About This Property
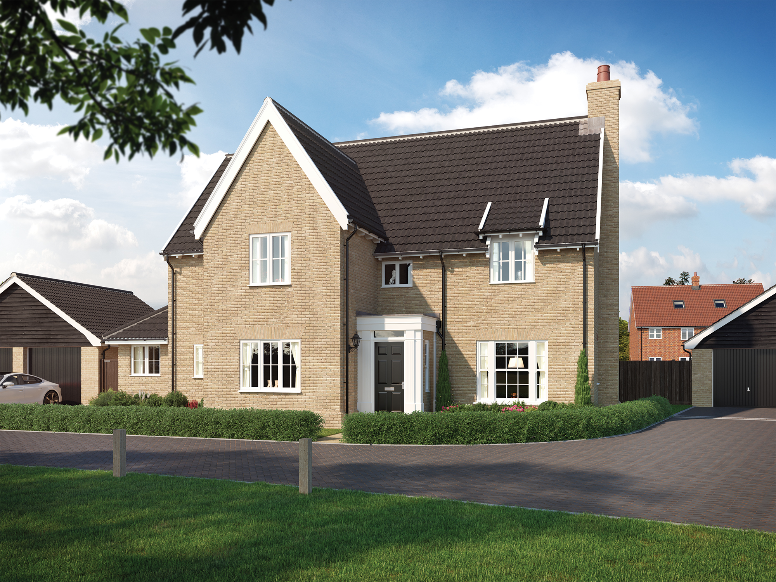
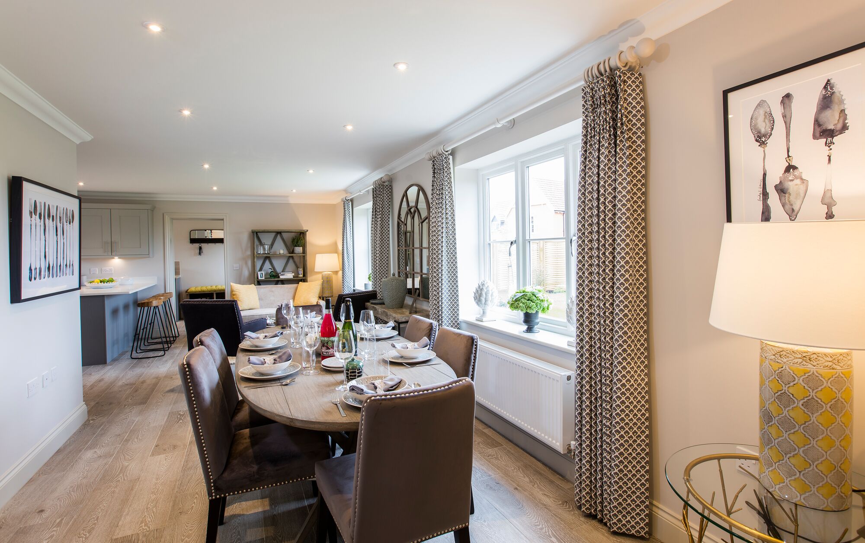
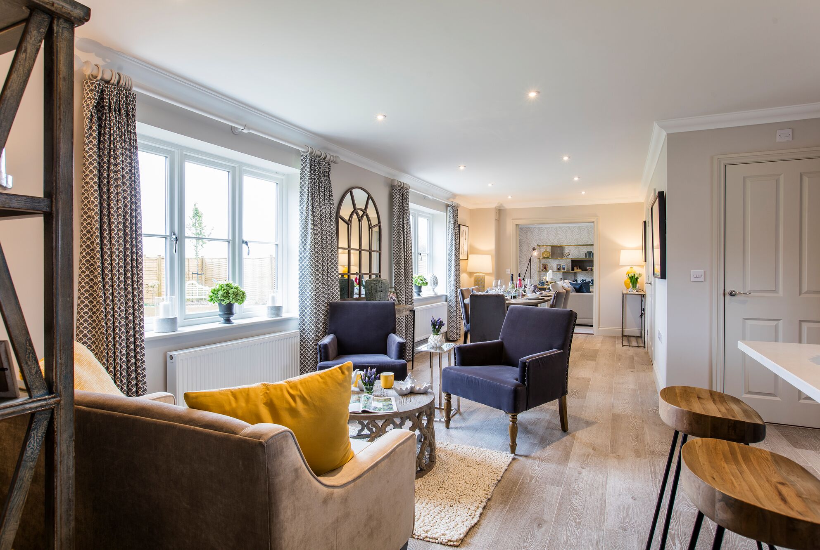
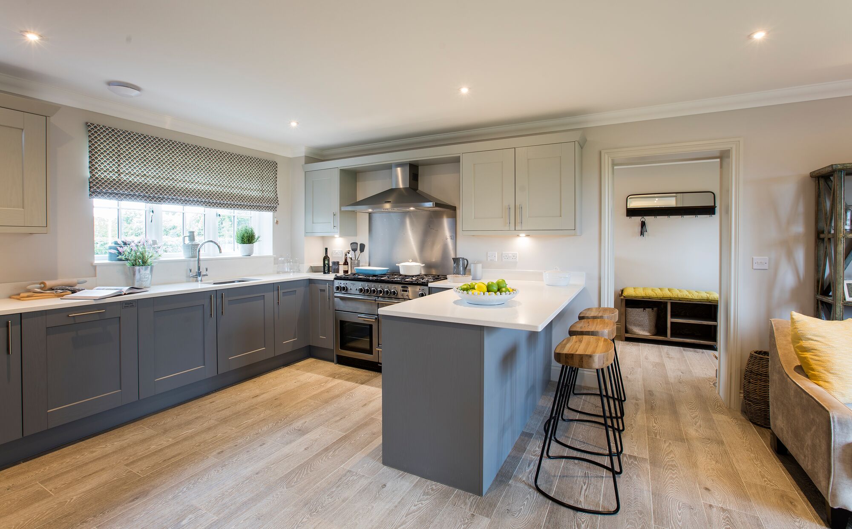
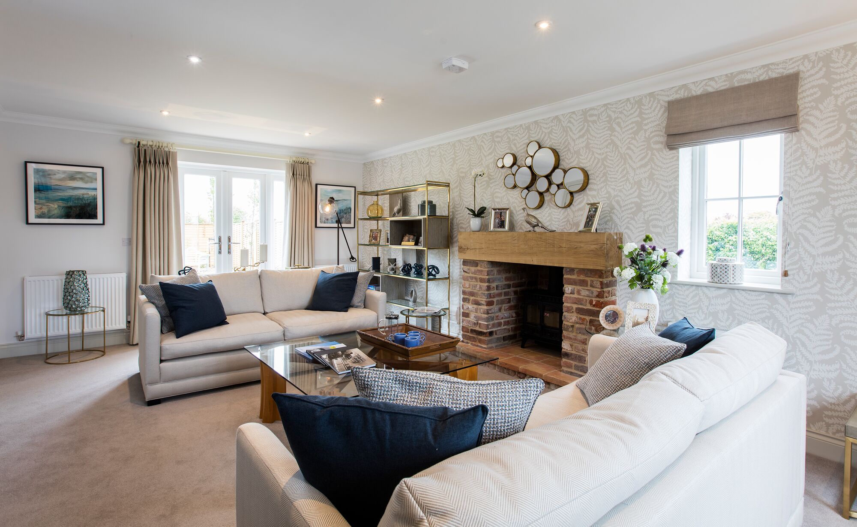
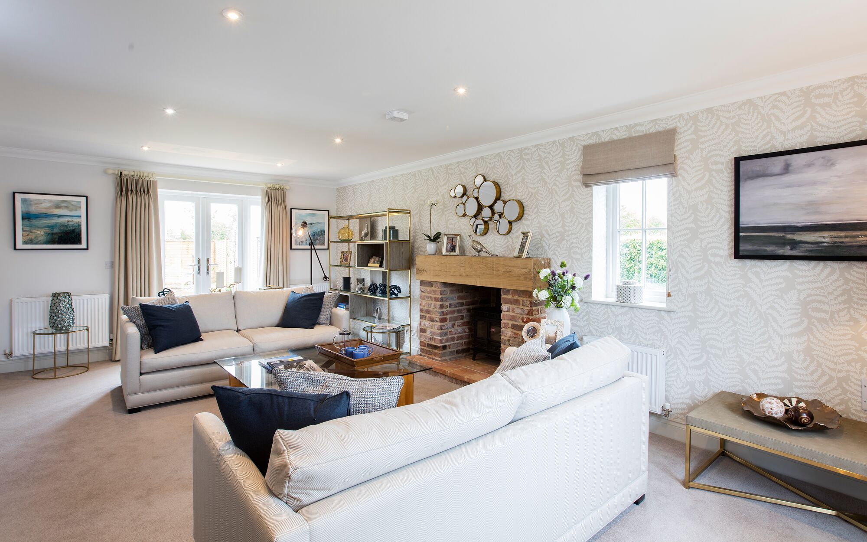
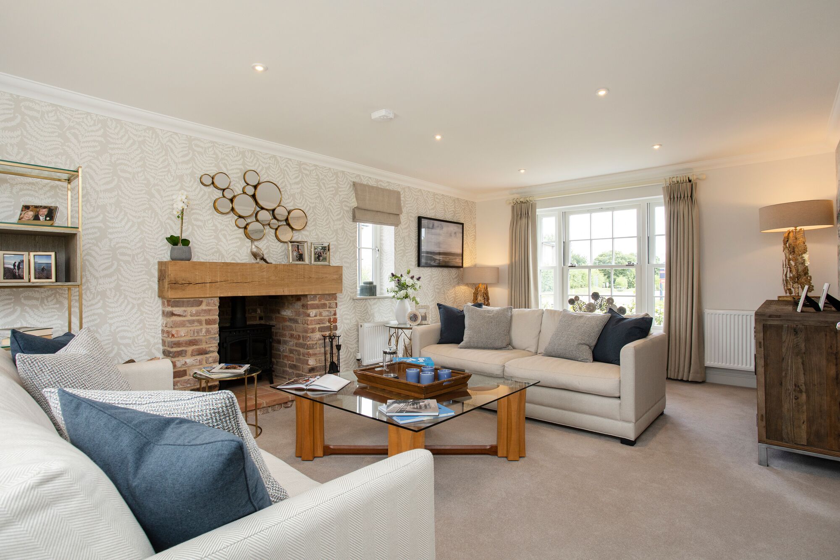
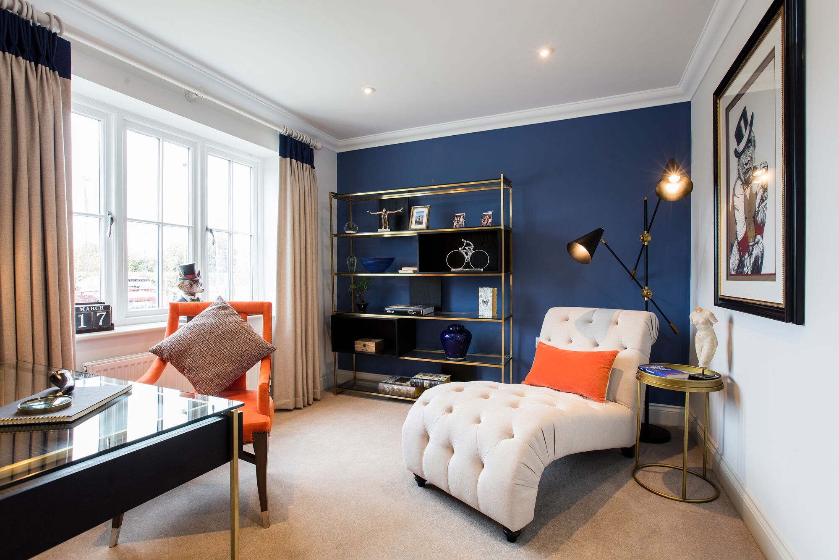
Discover what makes this home specialThe Wolterton is a spacious and elegant five-bedroom family home located in the sought-after residential development near Aylsham, Norfolk. Positioned on Plot 143, this property offers a blend of traditional charm and modern convenience, with three bathrooms including two en-suites, a large living room, a separate study, and a well-appointed kitchen with breakfast area. The south-west facing rear garden ensures ample sunlight during the afternoon and evening, perfect for outdoor entertaining and family activities.
Situated within easy reach of Aylsham town centre, the property benefits from excellent local amenities including reputable schools, shops, and parks. Transport links are convenient with the nearest train station at Salhouse, approximately 7.5 miles away, providing connections to Norwich and beyond. The area is experiencing steady growth with ongoing residential development and good prospects for future value appreciation, making The Wolterton an excellent choice for families and investors alike.
Property Features
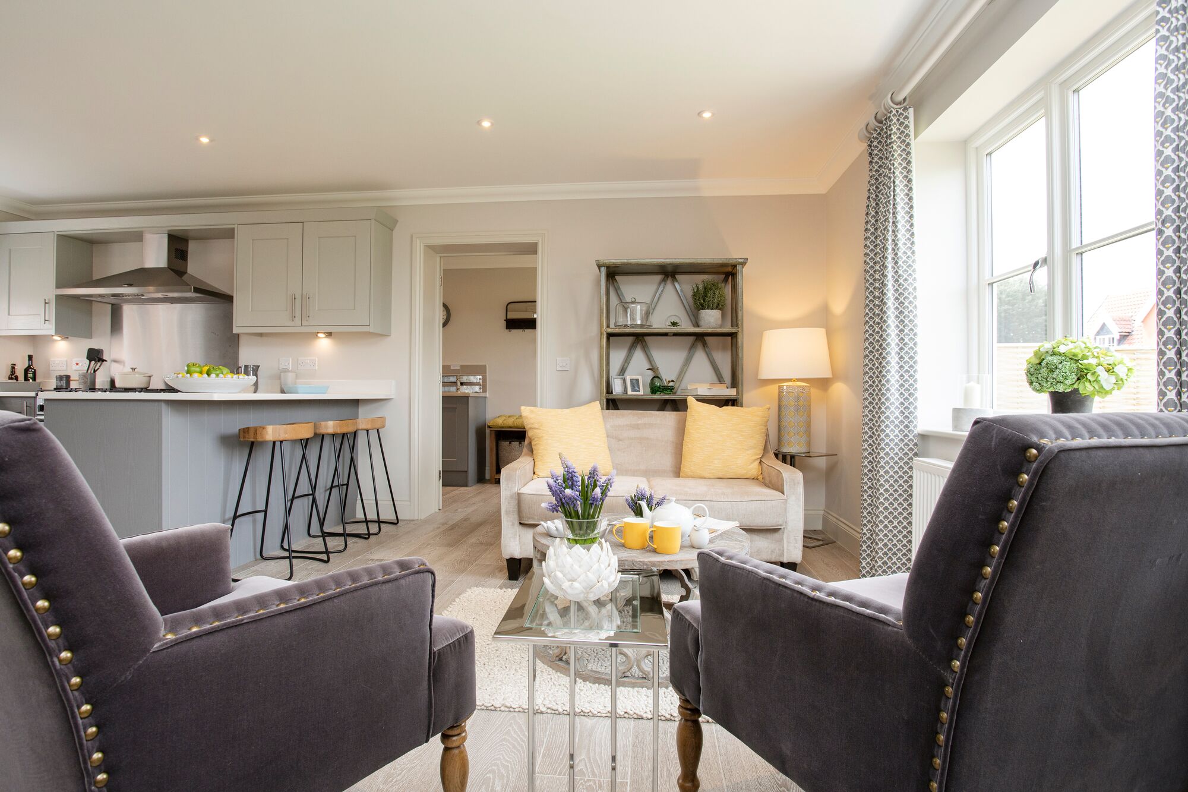
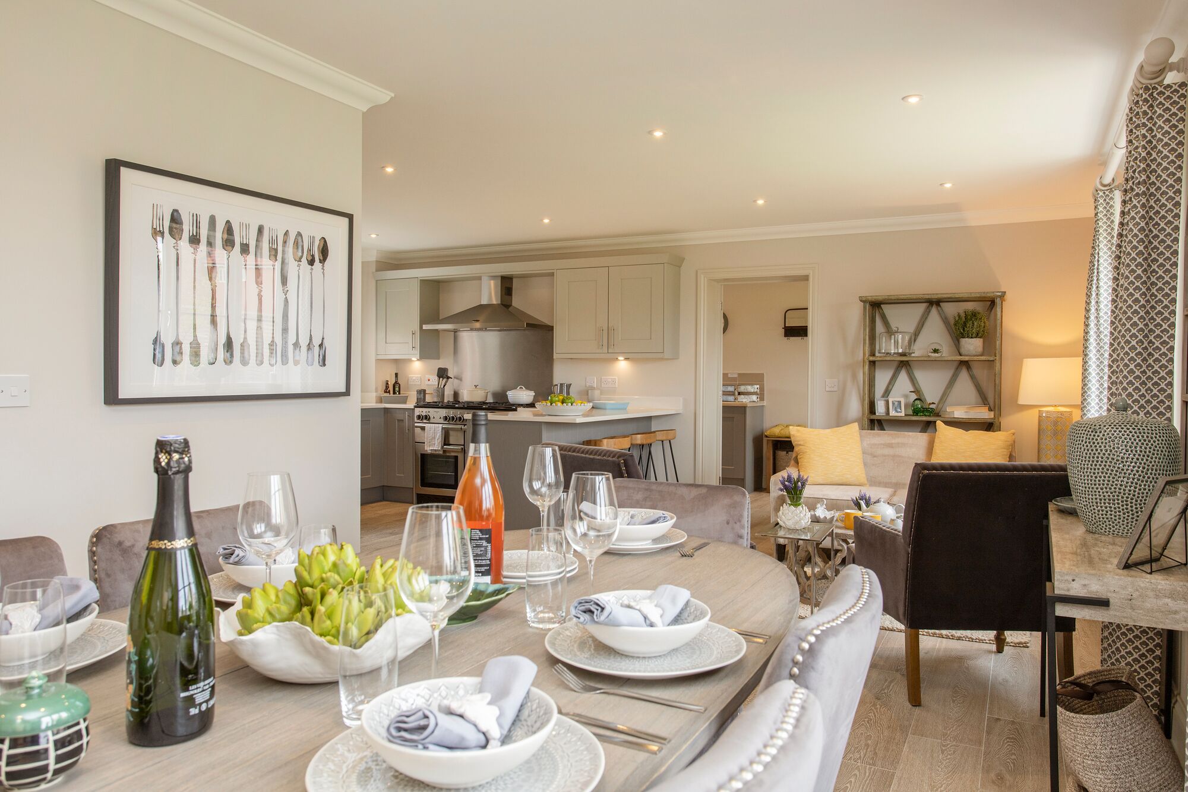
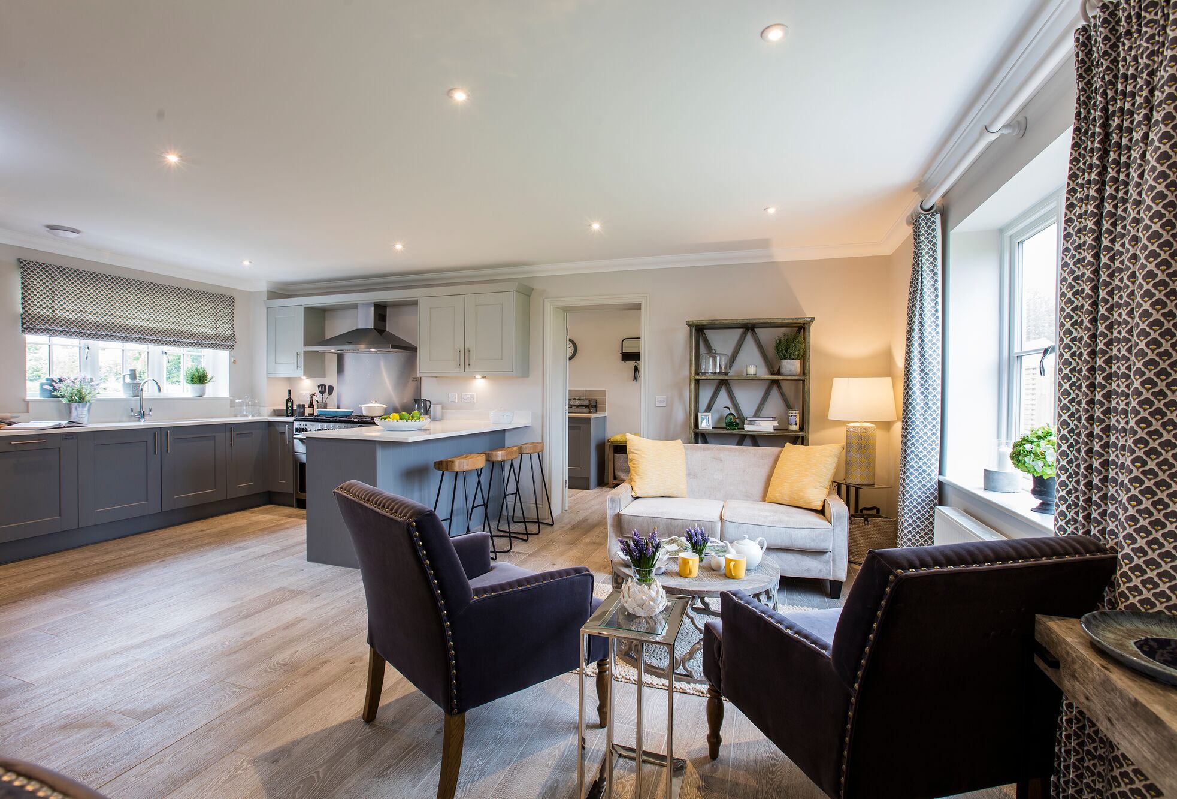
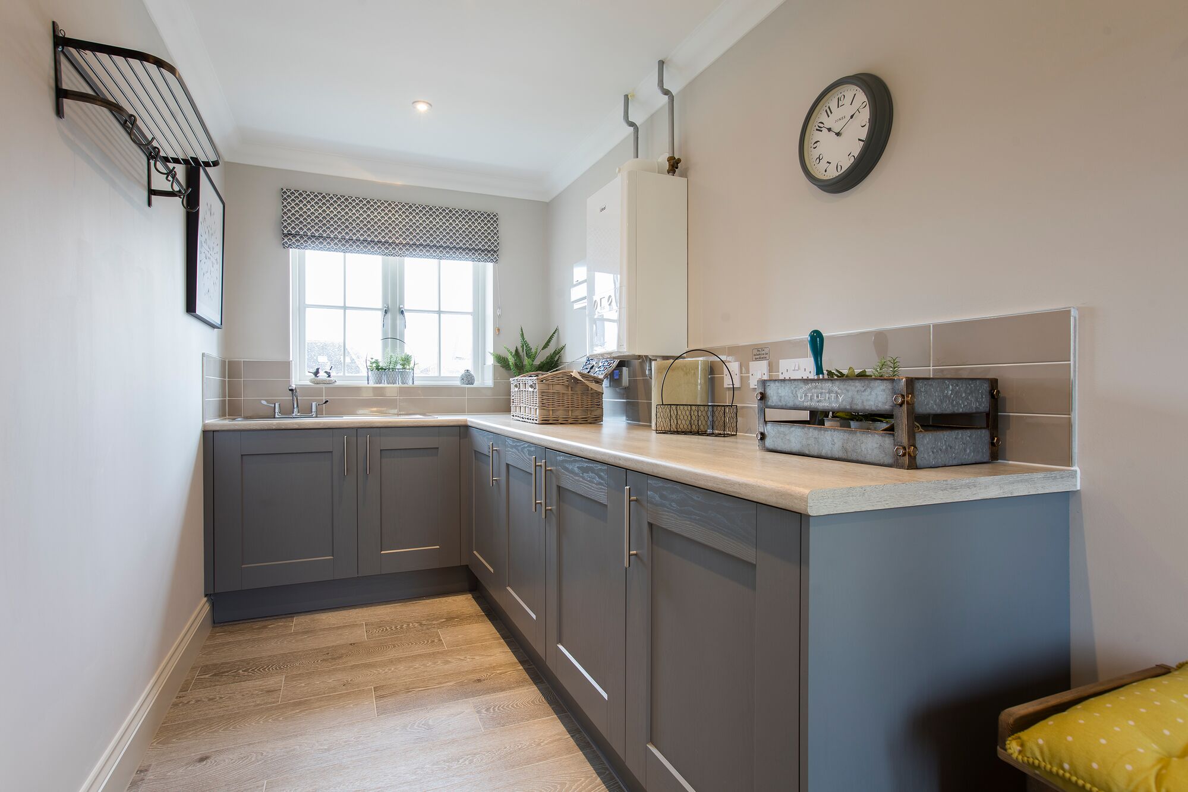
The Wolterton boasts five well-sized bedrooms, including a master suite with a private en-suite bathroom and fitted wardrobes. Two additional bathrooms, one of which is an en-suite, provide convenience for larger families. The ground floor features a large living room with a fireplace, a separate study ideal for remote working, and a bright kitchen with an adjoining breakfast area and utility room. The south-west facing garden offers excellent natural light and outdoor space. Additional benefits include a garage and ample off-street parking.
Local Amenities
Located just over a mile from Aylsham town centre, residents have access to a range of amenities including well-regarded primary and secondary schools, supermarkets, and leisure facilities. The nearby Bure Valley Path offers scenic walking and cycling routes, enhancing the area's appeal for outdoor enthusiasts. For rail travel, Salhouse station is the closest, providing regular services to Norwich, which is approximately 10 miles away and accessible within 25 minutes by car. Norwich offers extensive shopping, dining, and cultural attractions, complementing the quieter village lifestyle.
Estimate Calculator
Mortgage Calculator
Purchase Costs
Monthly Costs & Income
Mortgage Calculator
Purchase Costs
Monthly Costs
International Suitability
Analyzing...International Buyer Calculator
Purchase Costs (Non-UK Resident)
Monthly Costs & Income
Key Considerations for International Buyers
Investment Analytics
Key metrics for investors & buyersProperty Value Projection
Based on 0.5% annual growthMonthly Rental Income
Based on 3.8% annual growthFloorplans
Ground Floor
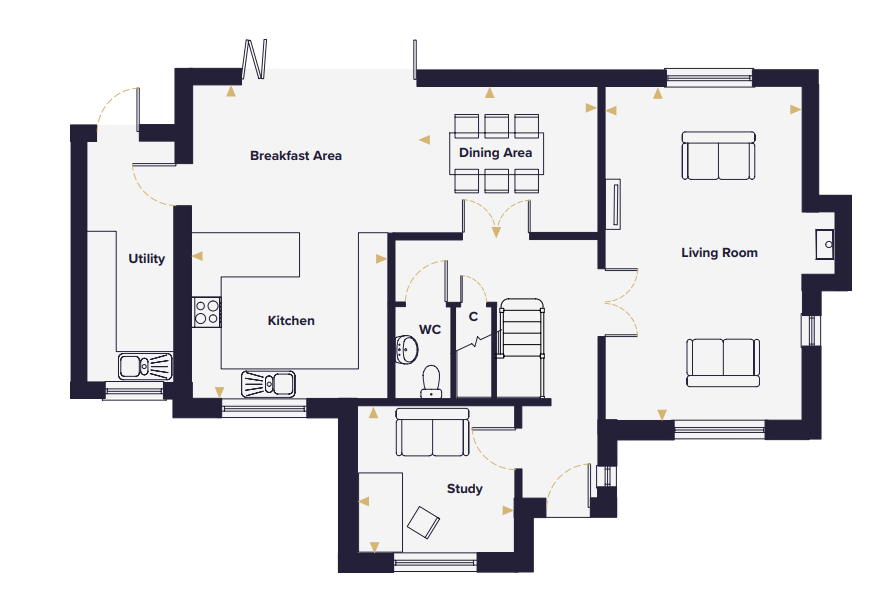 Ground Floor
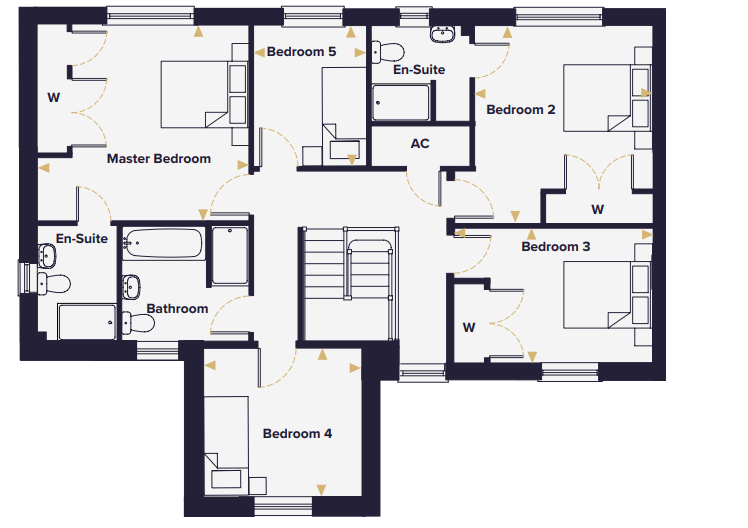 First Floor
Site Plan
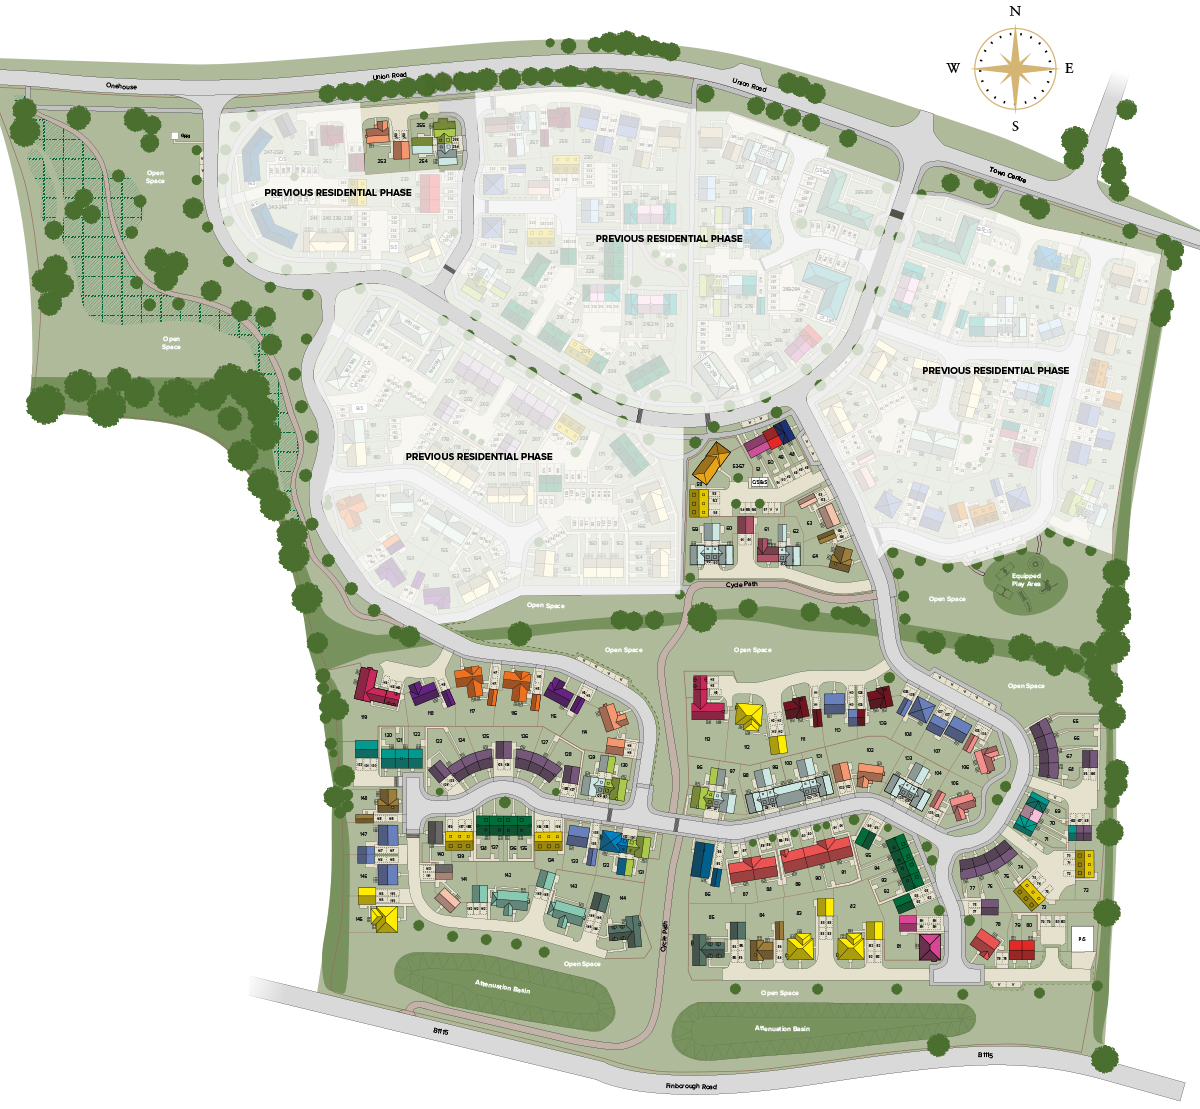
Location
Commute Time Planner
Sun Path & Natural LightAI generated - Estimated
Room-by-Room Light Analysis
Location Scores
Future Developments Nearby
Loading location insights...
Similar Properties


Explore More
Latest Insights & Guides
Expert advice on buying new build homes, market trends, and property investment
How Much Can a First-Time Buyer Borrow for a New Build? Salary-to-Property Tables, Worked Budget Examples at Every Income Level, and What You Can Actually Afford in Each Region
Practical salary-to-property tables showing exactly what first-time buyers can borrow and afford at every income level f...
Read moreHome Office Design in New Build Homes: Productive and Stylish Spaces
Complete UK guide to designing a home office in your new build. Covers dedicated rooms vs multi-use spaces, desks, ergon...
Read moreNew Build Homes in Milton Keynes: Area Guide and Developments
A neighbourhood-by-neighbourhood guide to Milton Keynes' new build growth areas, covering price bands, commuting into Lo...
Read more