


About This Property
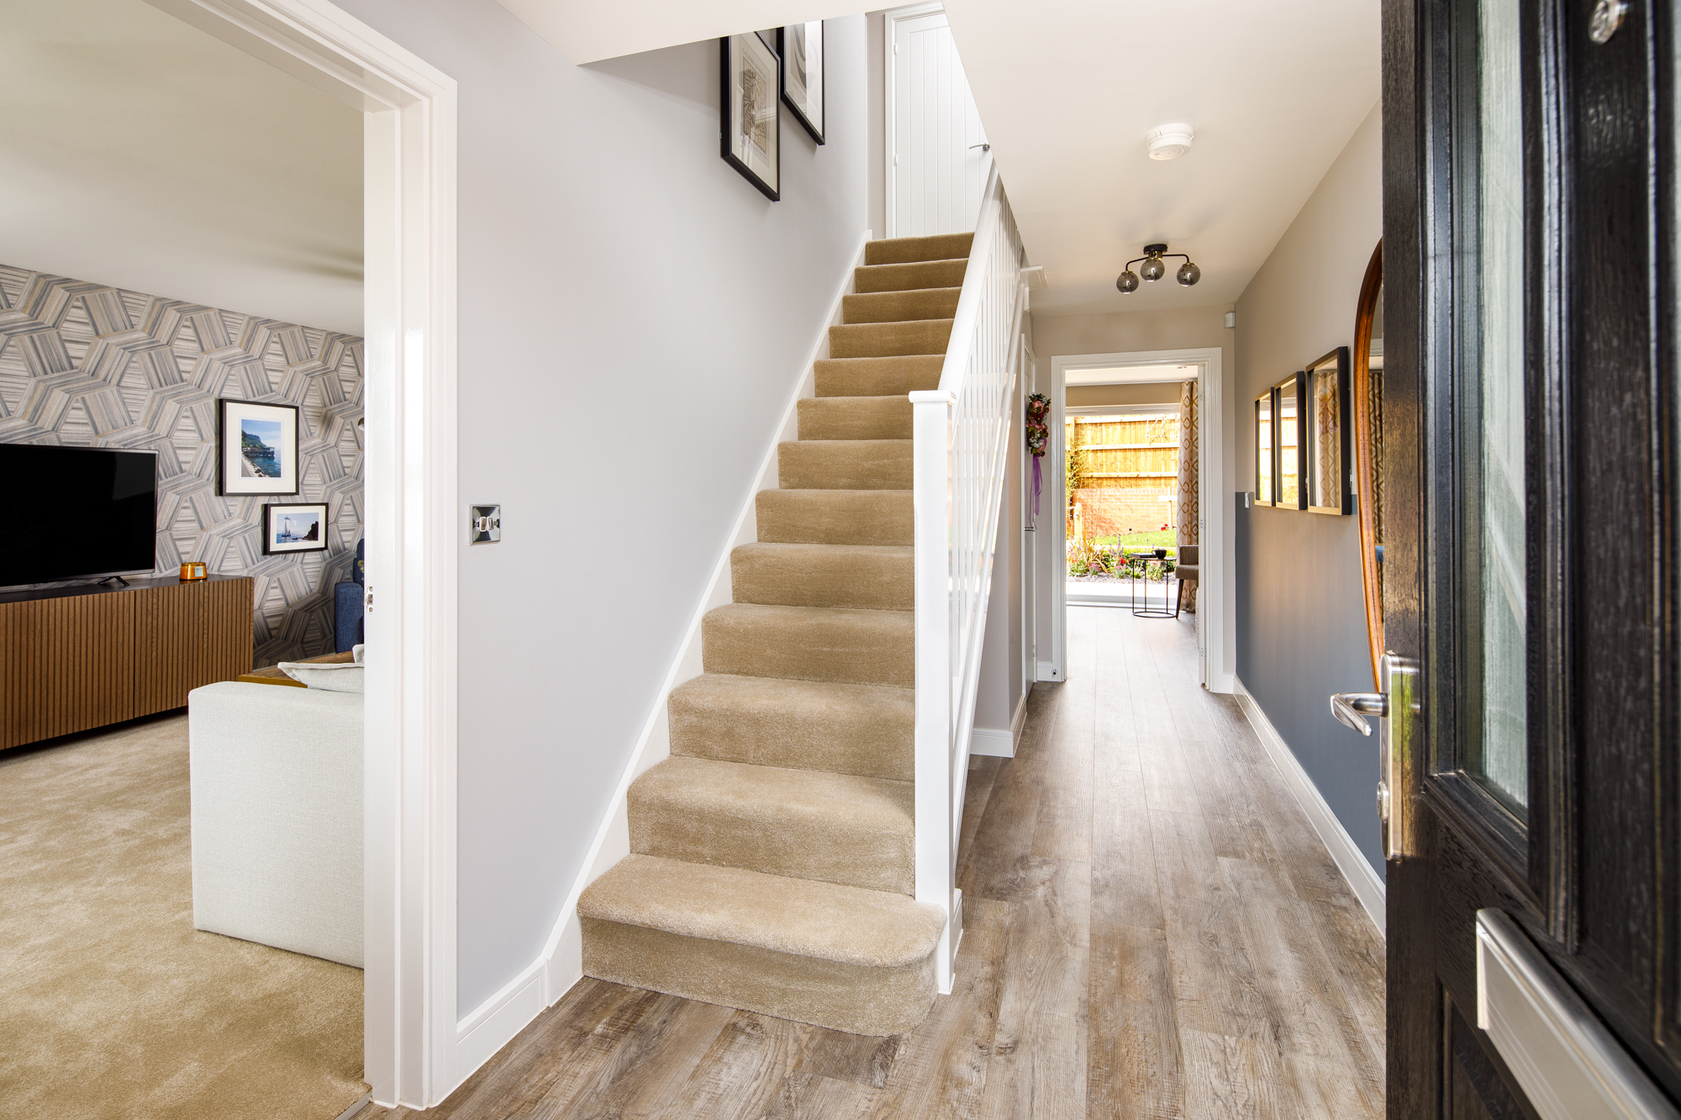
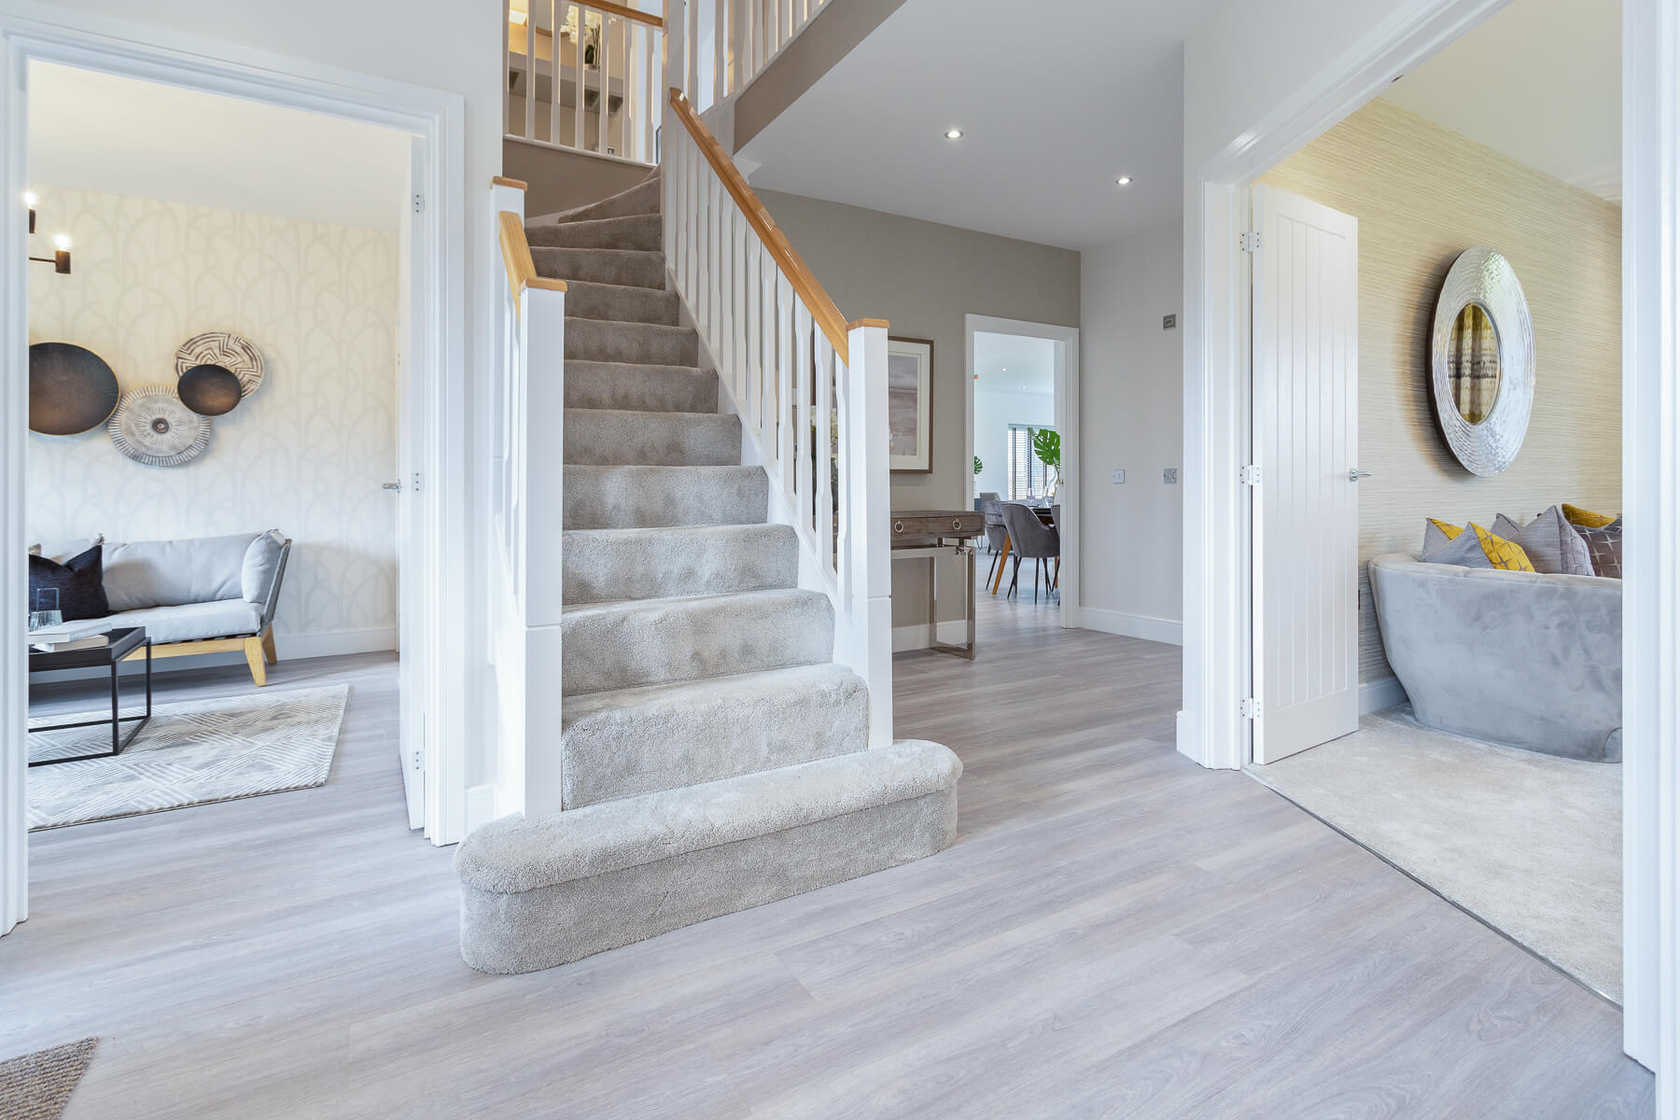
Discover what makes this home specialThe Wheelwright is a beautifully designed 4-bedroom semi-detached home located in the desirable Over Garage area of Cardiff. Offering a perfect blend of modern living and practical space, this property is ideal for families seeking comfort and convenience. The spacious living and dining areas open onto a south-west facing garden, ensuring plenty of natural light throughout the day. With three bathrooms, including an en-suite, this home caters well to busy households. The location benefits from excellent transport links and proximity to local amenities, making it a highly attractive option for buyers.
Property Features
This property boasts a south-west facing garden that captures ample sunlight, perfect for outdoor entertaining and relaxation. The integrated garage provides secure parking and additional storage. Inside, the fitted kitchen is designed for efficiency and style, complemented by a separate dining area ideal for family meals. The inclusion of three bathrooms, including an en-suite, offers convenience and privacy for all occupants. Additional storage spaces and a cloakroom enhance the functional layout of the home.
Local Amenities
Situated in a well-established area, The Wheelwright benefits from close proximity to reputable schools such as Thornhill Primary School and Llanishen High School. Llanishen Railway Station is just a short drive away, providing easy access to Cardiff city centre and beyond. Residents enjoy access to several supermarkets, local shops, and healthcare services, ensuring daily needs are met with ease. Nearby parks and recreational spaces offer excellent opportunities for outdoor activities and family outings.
Estimate Calculator
Mortgage Calculator
Purchase Costs
Monthly Costs & Income
Mortgage Calculator
Purchase Costs
Monthly Costs
International Suitability
Moderate OpportunityInternational Buyer Calculator
Purchase Costs (Non-UK Resident)
Monthly Costs & Income
Key Considerations for International Buyers
Investment Analytics
Key metrics for investors & buyersProperty Value Projection
Based on 5.9% annual growthMonthly Rental Income
Based on 5.7% annual growthFloorplans
Ground Floor
 Ground Floor
 First Floor
 Second Floor
Site Plan

Location
Commute Time Planner
Sun Path & Natural LightAI generated - Estimated
Room-by-Room Light Analysis
Location Scores
Future Developments Nearby
Loading location insights...
Similar Properties

Explore More
Latest Insights & Guides
Expert advice on buying new build homes, market trends, and property investment
Shared Ownership Journey: Buying Our First New Build Home Through Shared Ownership — Everything That Happened
A detailed real account of buying a new build home through Shared Ownership. Covers eligibility, affordability, mortgage...
Read moreNew Build Specifications Guide: What's Included as Standard
Discover what comes as standard in UK new build homes, from kitchens and bathrooms to heating and electrics. Compare sta...
Read moreNew Build Lighting Design: A Room-by-Room Guide
A comprehensive UK guide to lighting your new build home, covering what developers provide as standard, the three layers...
Read more