

About This Property
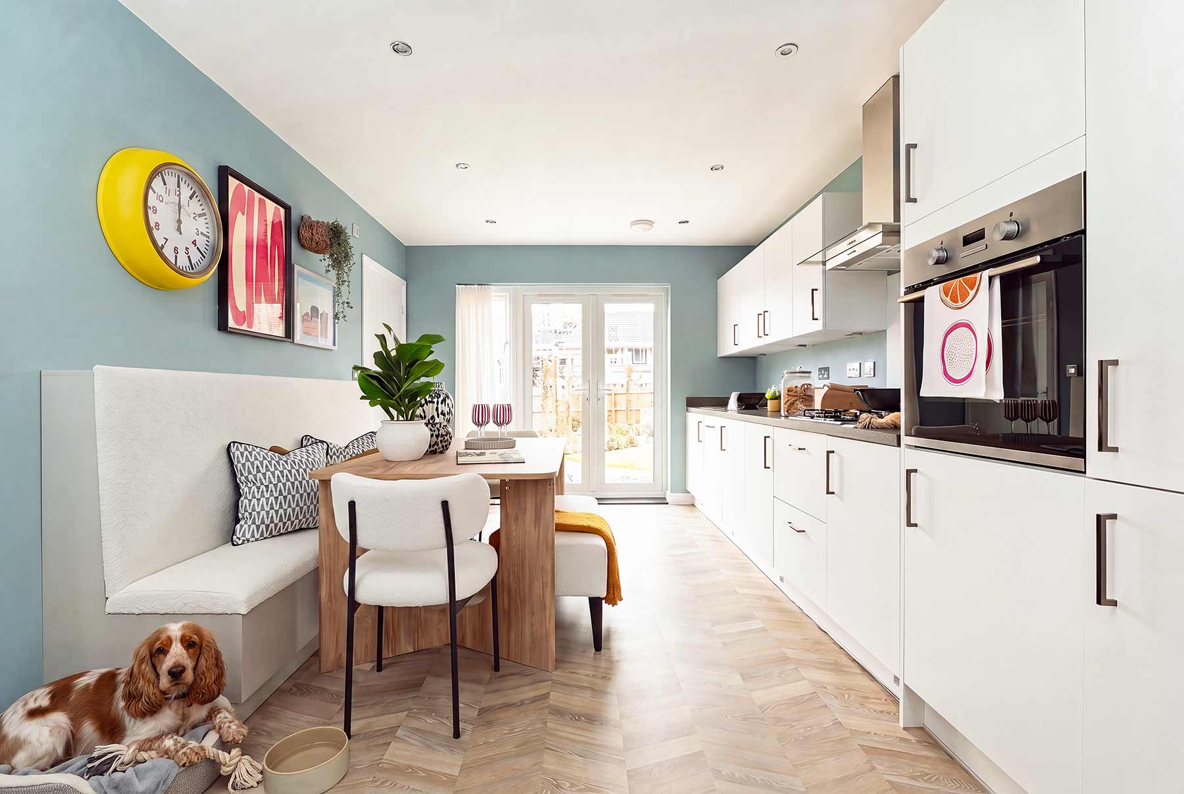
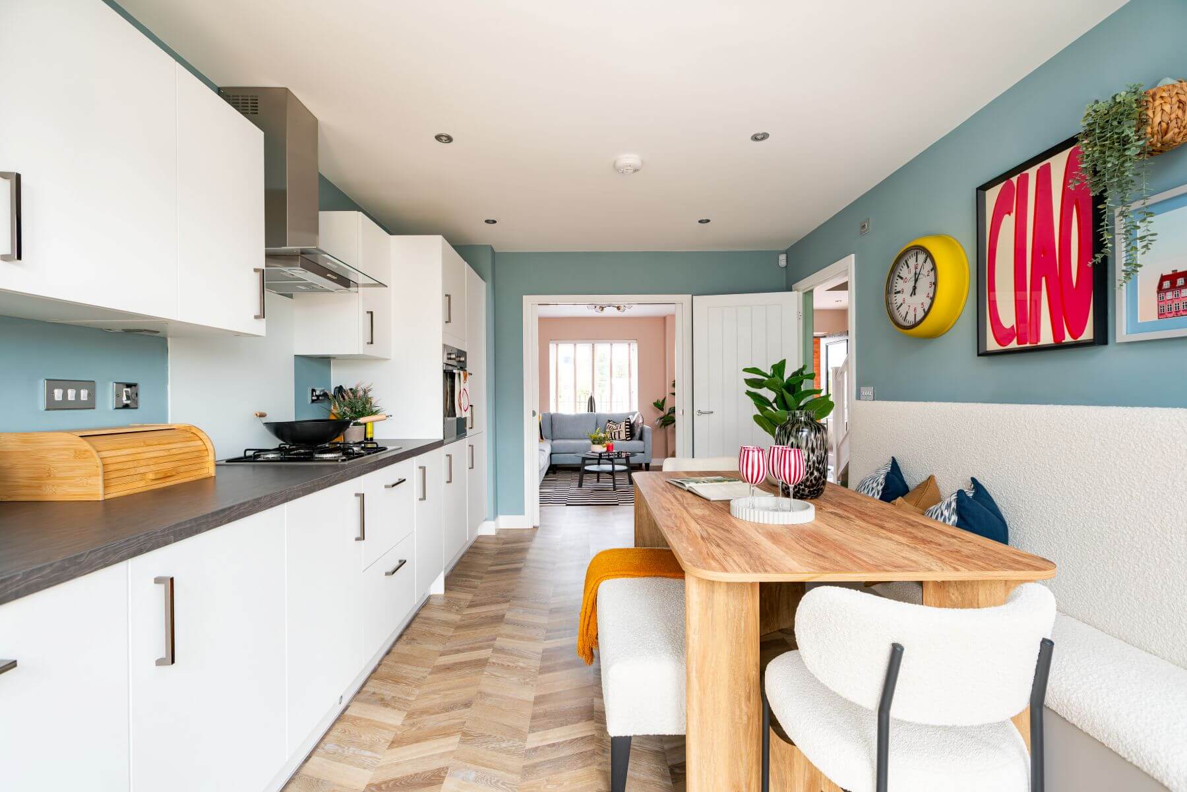
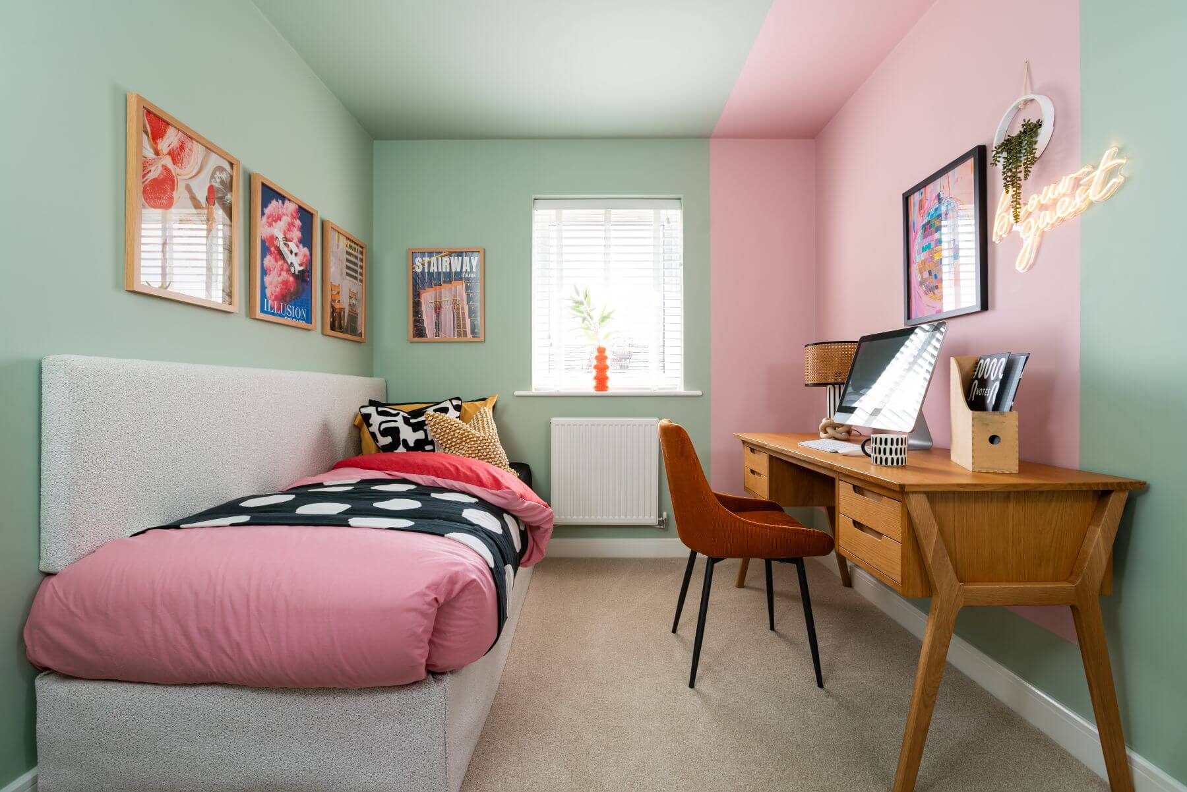
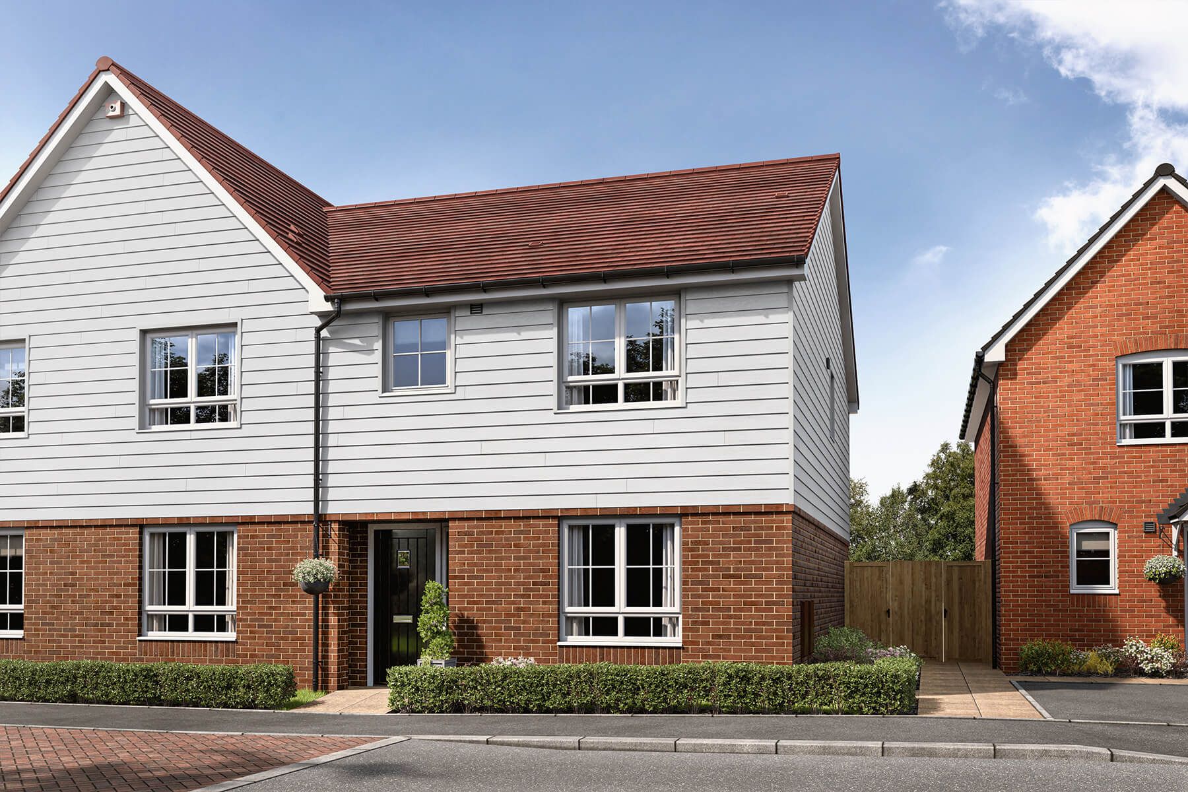
Discover what makes this home specialThe Tetford is a charming semi-detached family home located on Sweechbridge Road in the desirable coastal town of Herne Bay. Offering three well-proportioned bedrooms and two bathrooms, this property is perfect for growing families or professionals seeking a comfortable living space with modern amenities. The ground floor features an open-plan kitchen and dining area with access to the rear garden, complemented by a spacious living room that enjoys ample natural light throughout the day.
Situated within easy reach of Herne Bay town centre and its seafront, residents benefit from a blend of coastal charm and convenience. The property’s rear garden faces southeast, providing pleasant morning and early afternoon sun, ideal for outdoor entertaining or relaxing. With good transport links to Canterbury and London, The Tetford offers an excellent balance of peaceful suburban living and accessibility.
Property Features
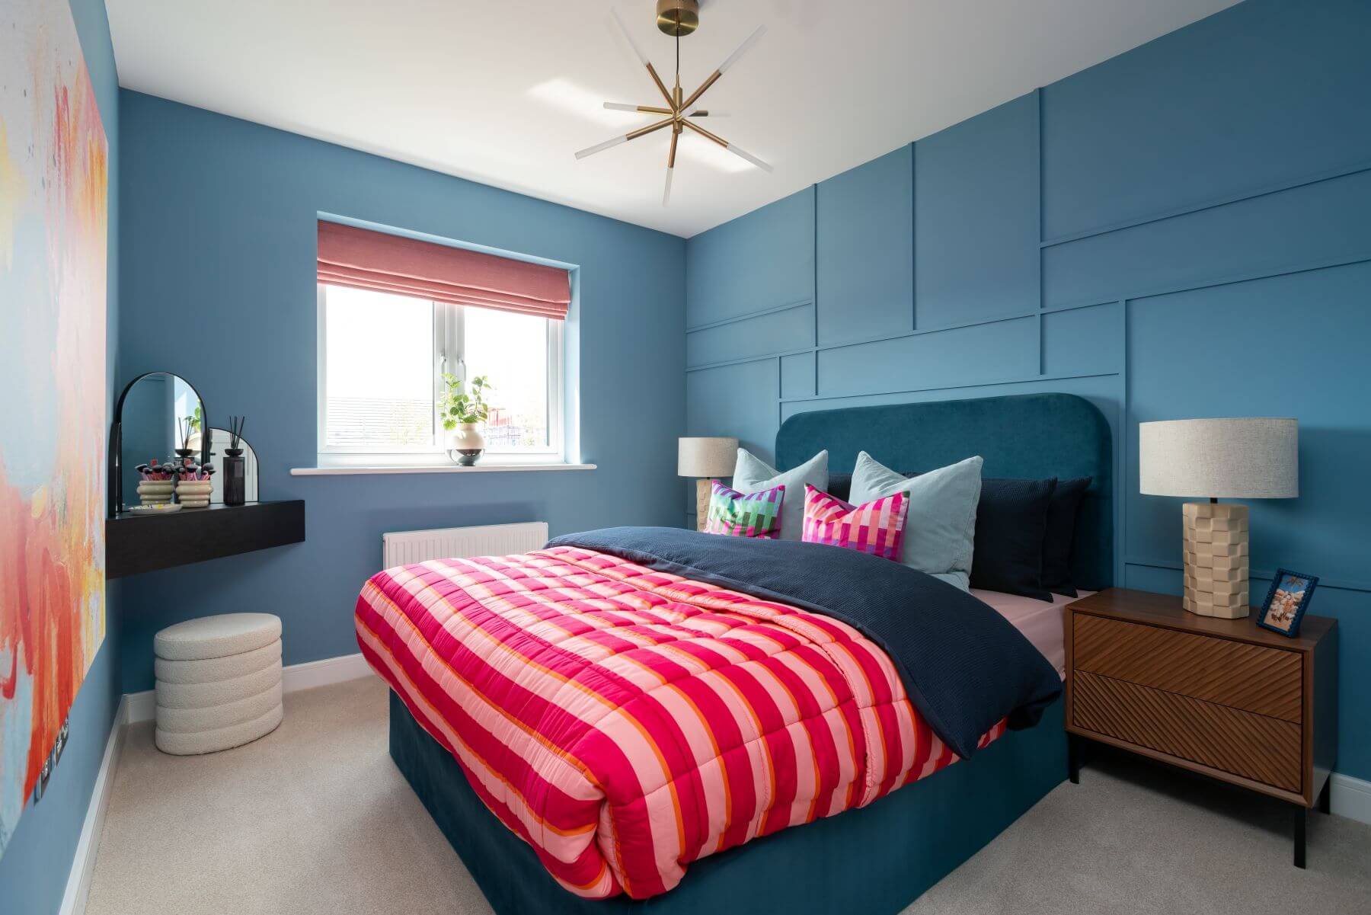
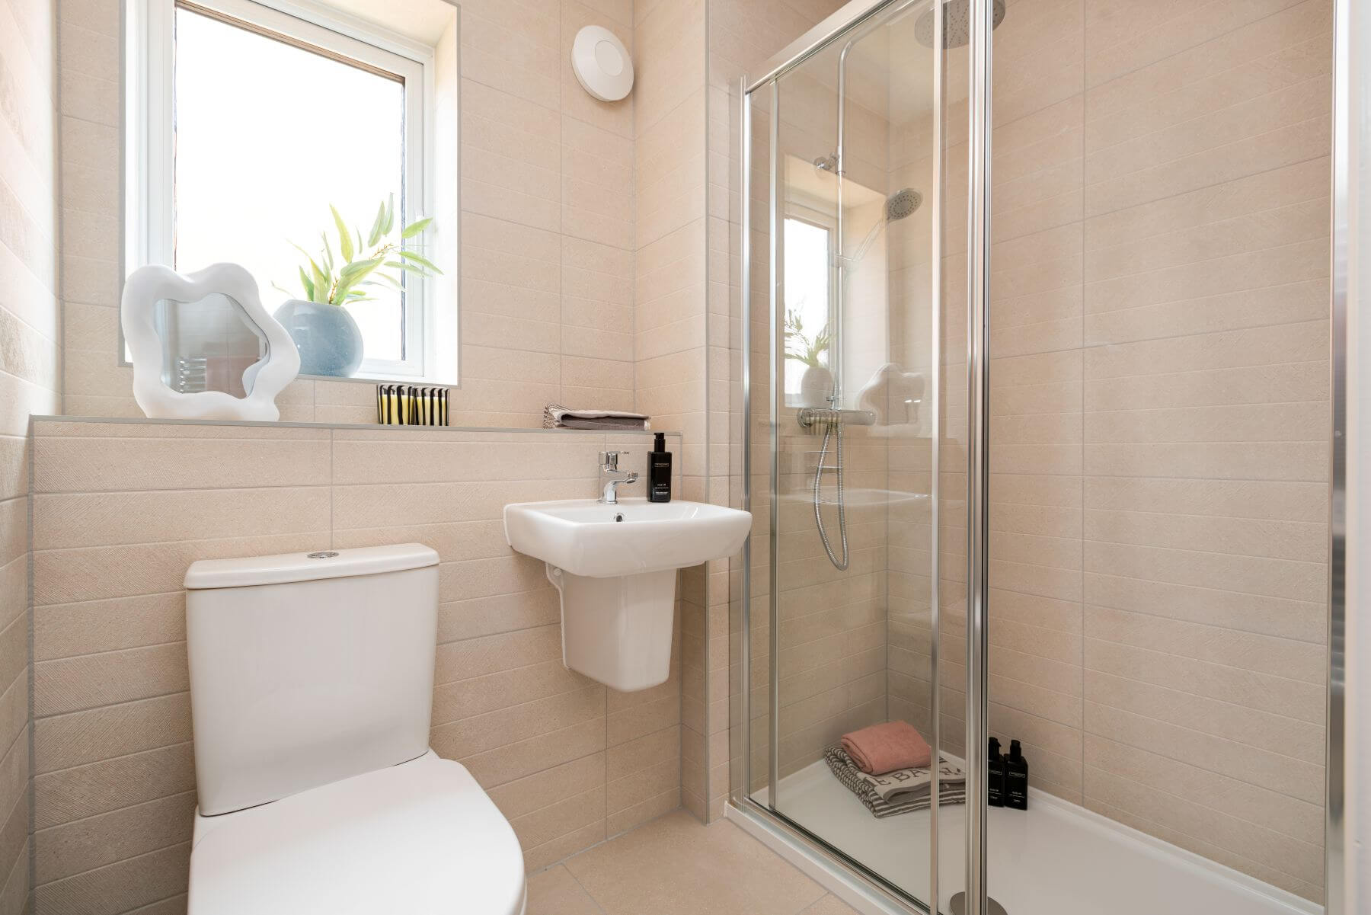
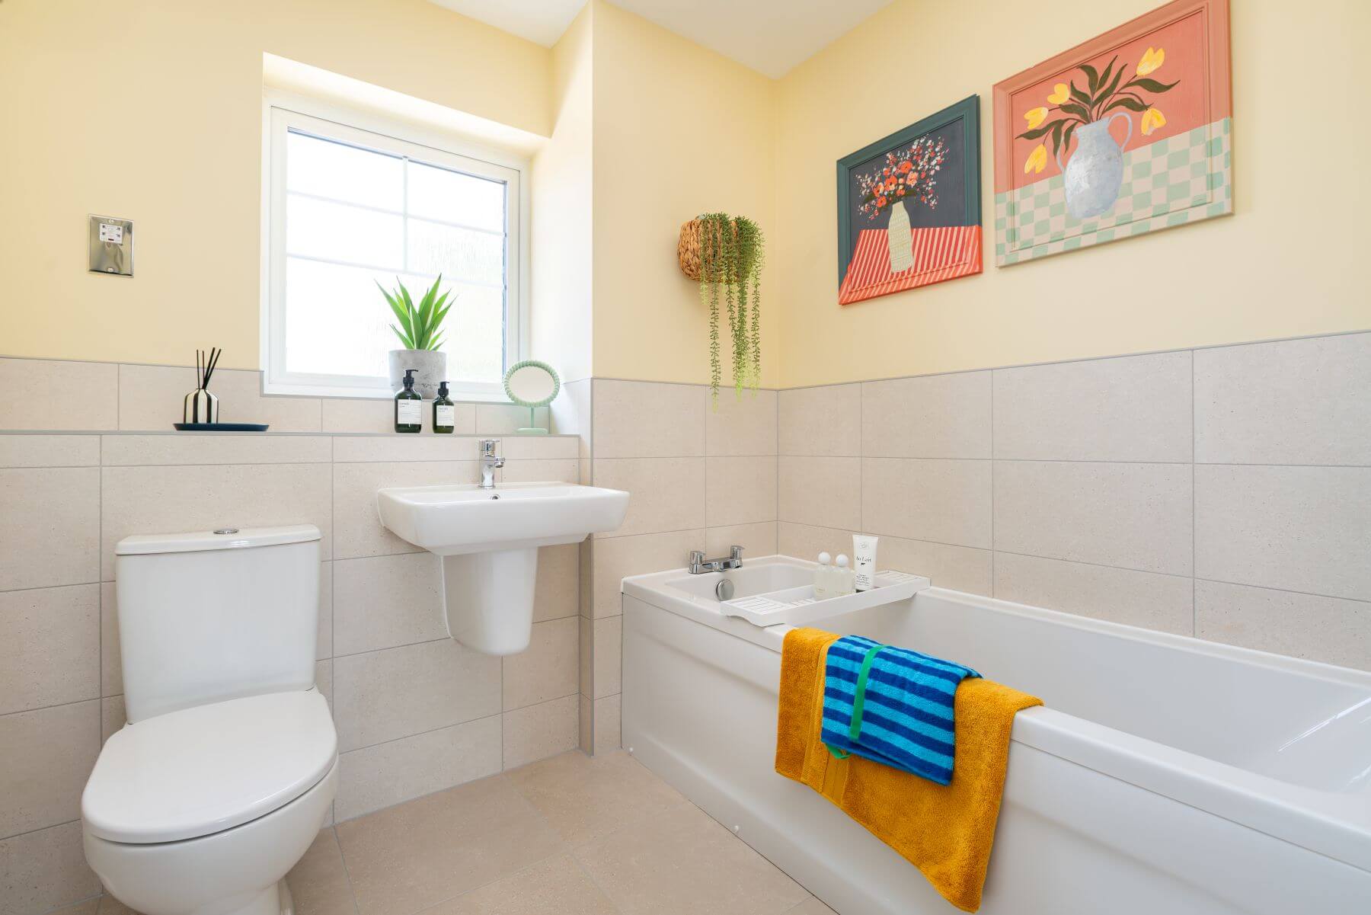
This property boasts a thoughtfully designed layout with three bedrooms and two bathrooms, including a family bathroom and a ground floor WC. The open-plan kitchen and dining area is perfect for modern living, featuring contemporary fittings and direct access to the garden. The spacious living room provides a comfortable space for family gatherings, enhanced by large windows that ensure plenty of daylight. Additional benefits include double glazing, gas central heating, and off-street parking.
Local Amenities
Located in a well-established residential area, The Tetford is close to a variety of local amenities. Herne Bay Station offers regular train services to London and Canterbury, making commuting straightforward. The nearby seafront and local parks provide excellent recreational opportunities. Residents have access to supermarkets, shops, and community facilities including libraries and centres, supporting a convenient and active lifestyle. Quality primary and secondary schools are also within easy reach, making this a great location for families.
Estimate Calculator
Mortgage Calculator
Purchase Costs
Monthly Costs & Income
Mortgage Calculator
Purchase Costs
Monthly Costs
International Suitability
Moderate OpportunityInternational Buyer Calculator
Purchase Costs (Non-UK Resident)
Monthly Costs & Income
Key Considerations for International Buyers
Investment Analytics
Key metrics for investors & buyersProperty Value Projection
Based on 2.7% annual growthMonthly Rental Income
Based on 3.5% annual growthFloorplans
Ground Floor
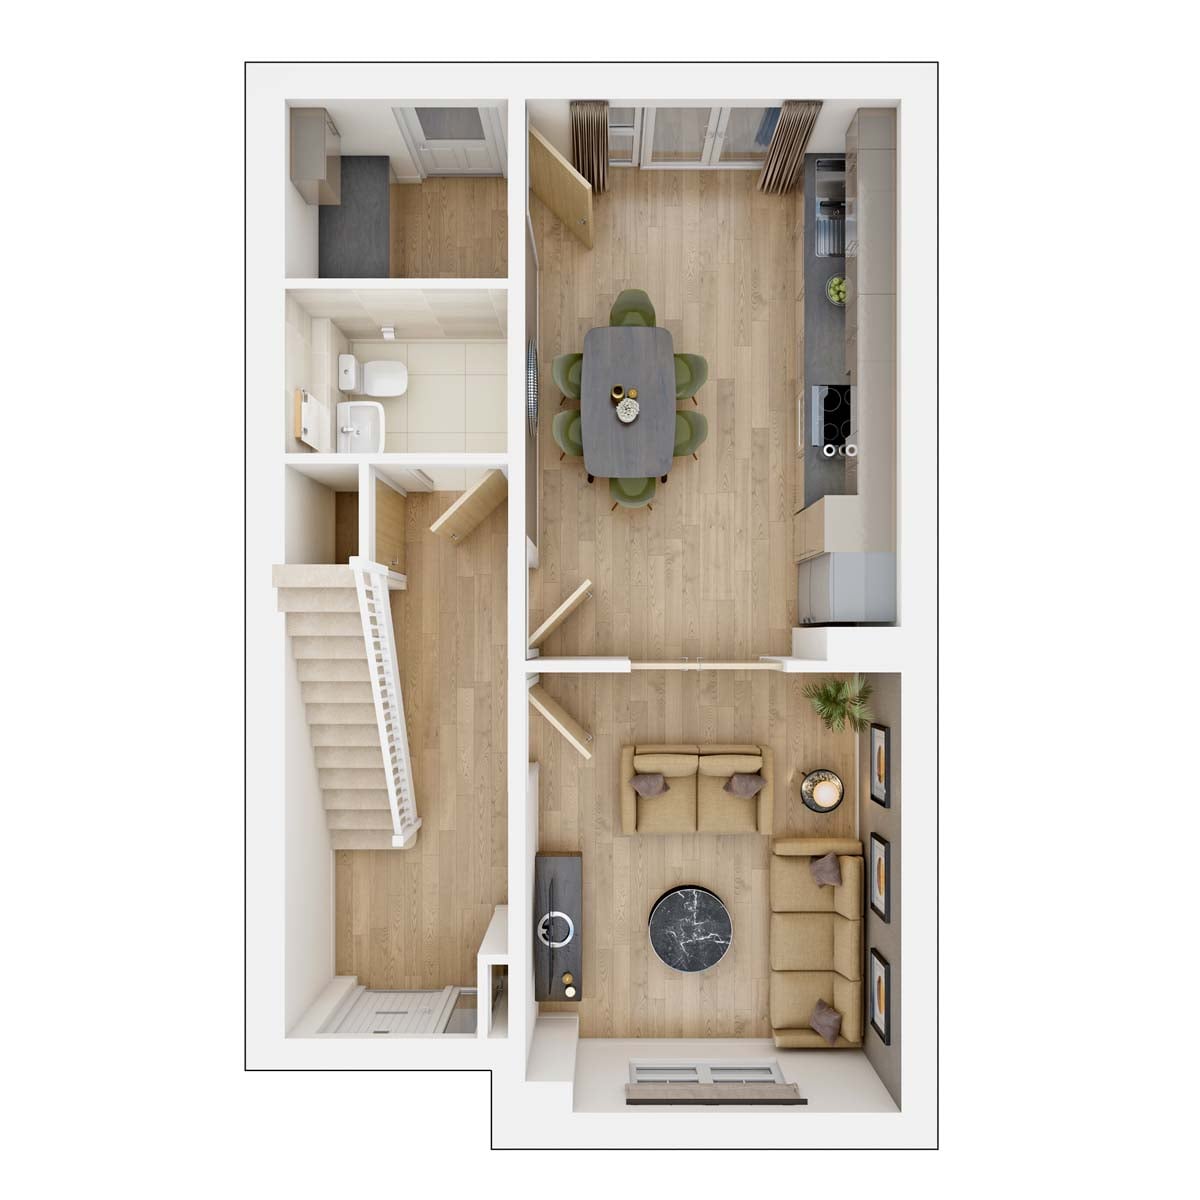 Ground Floor
 First Floor
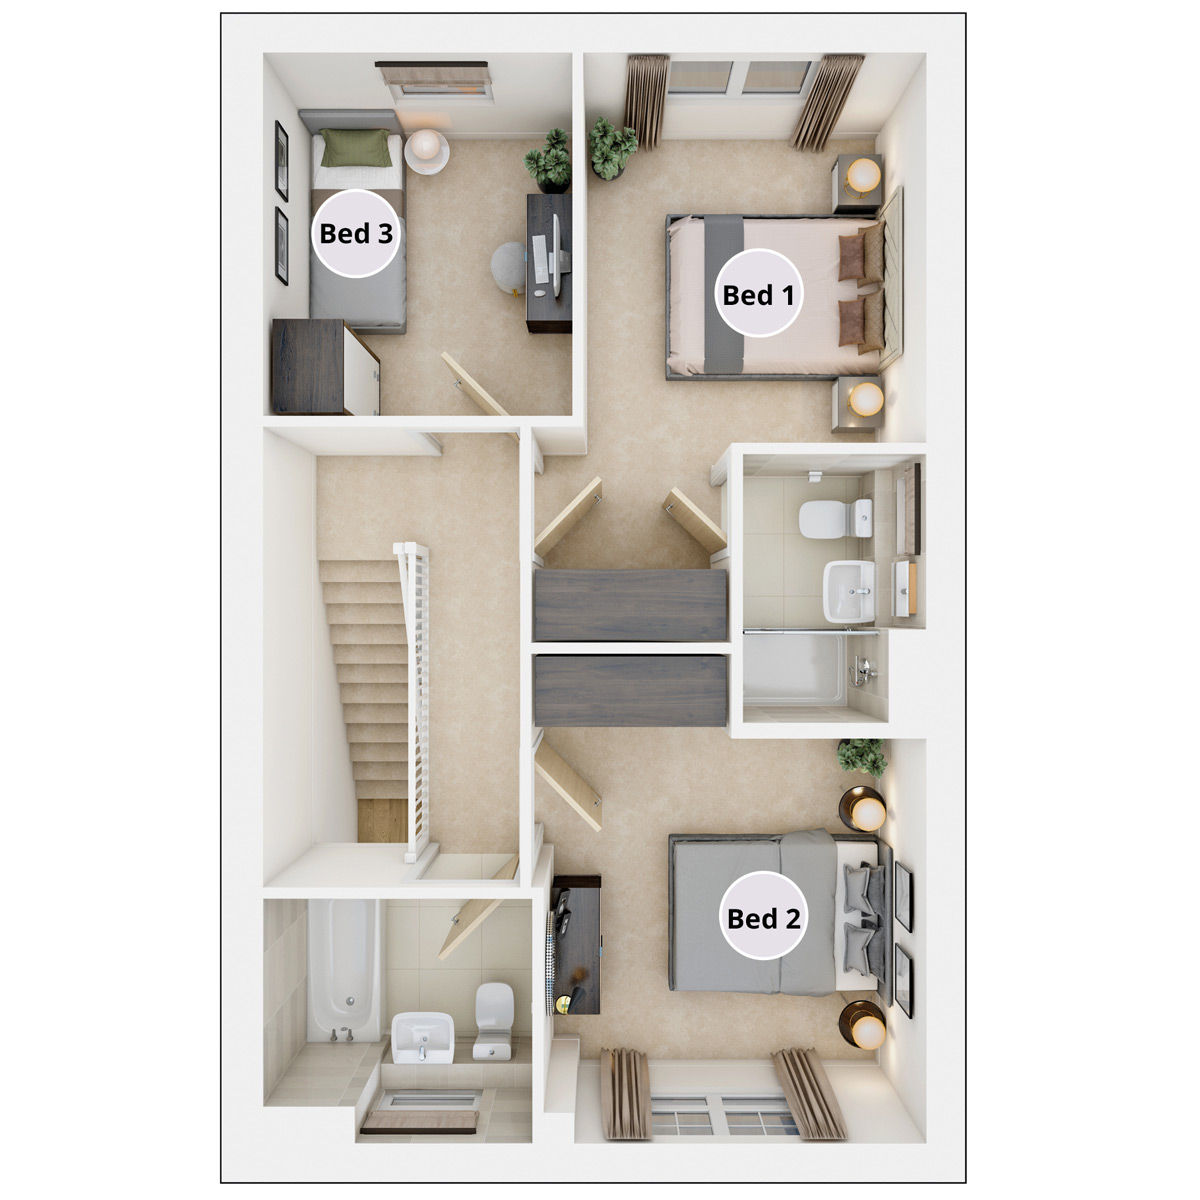 Second Floor
Site Plan
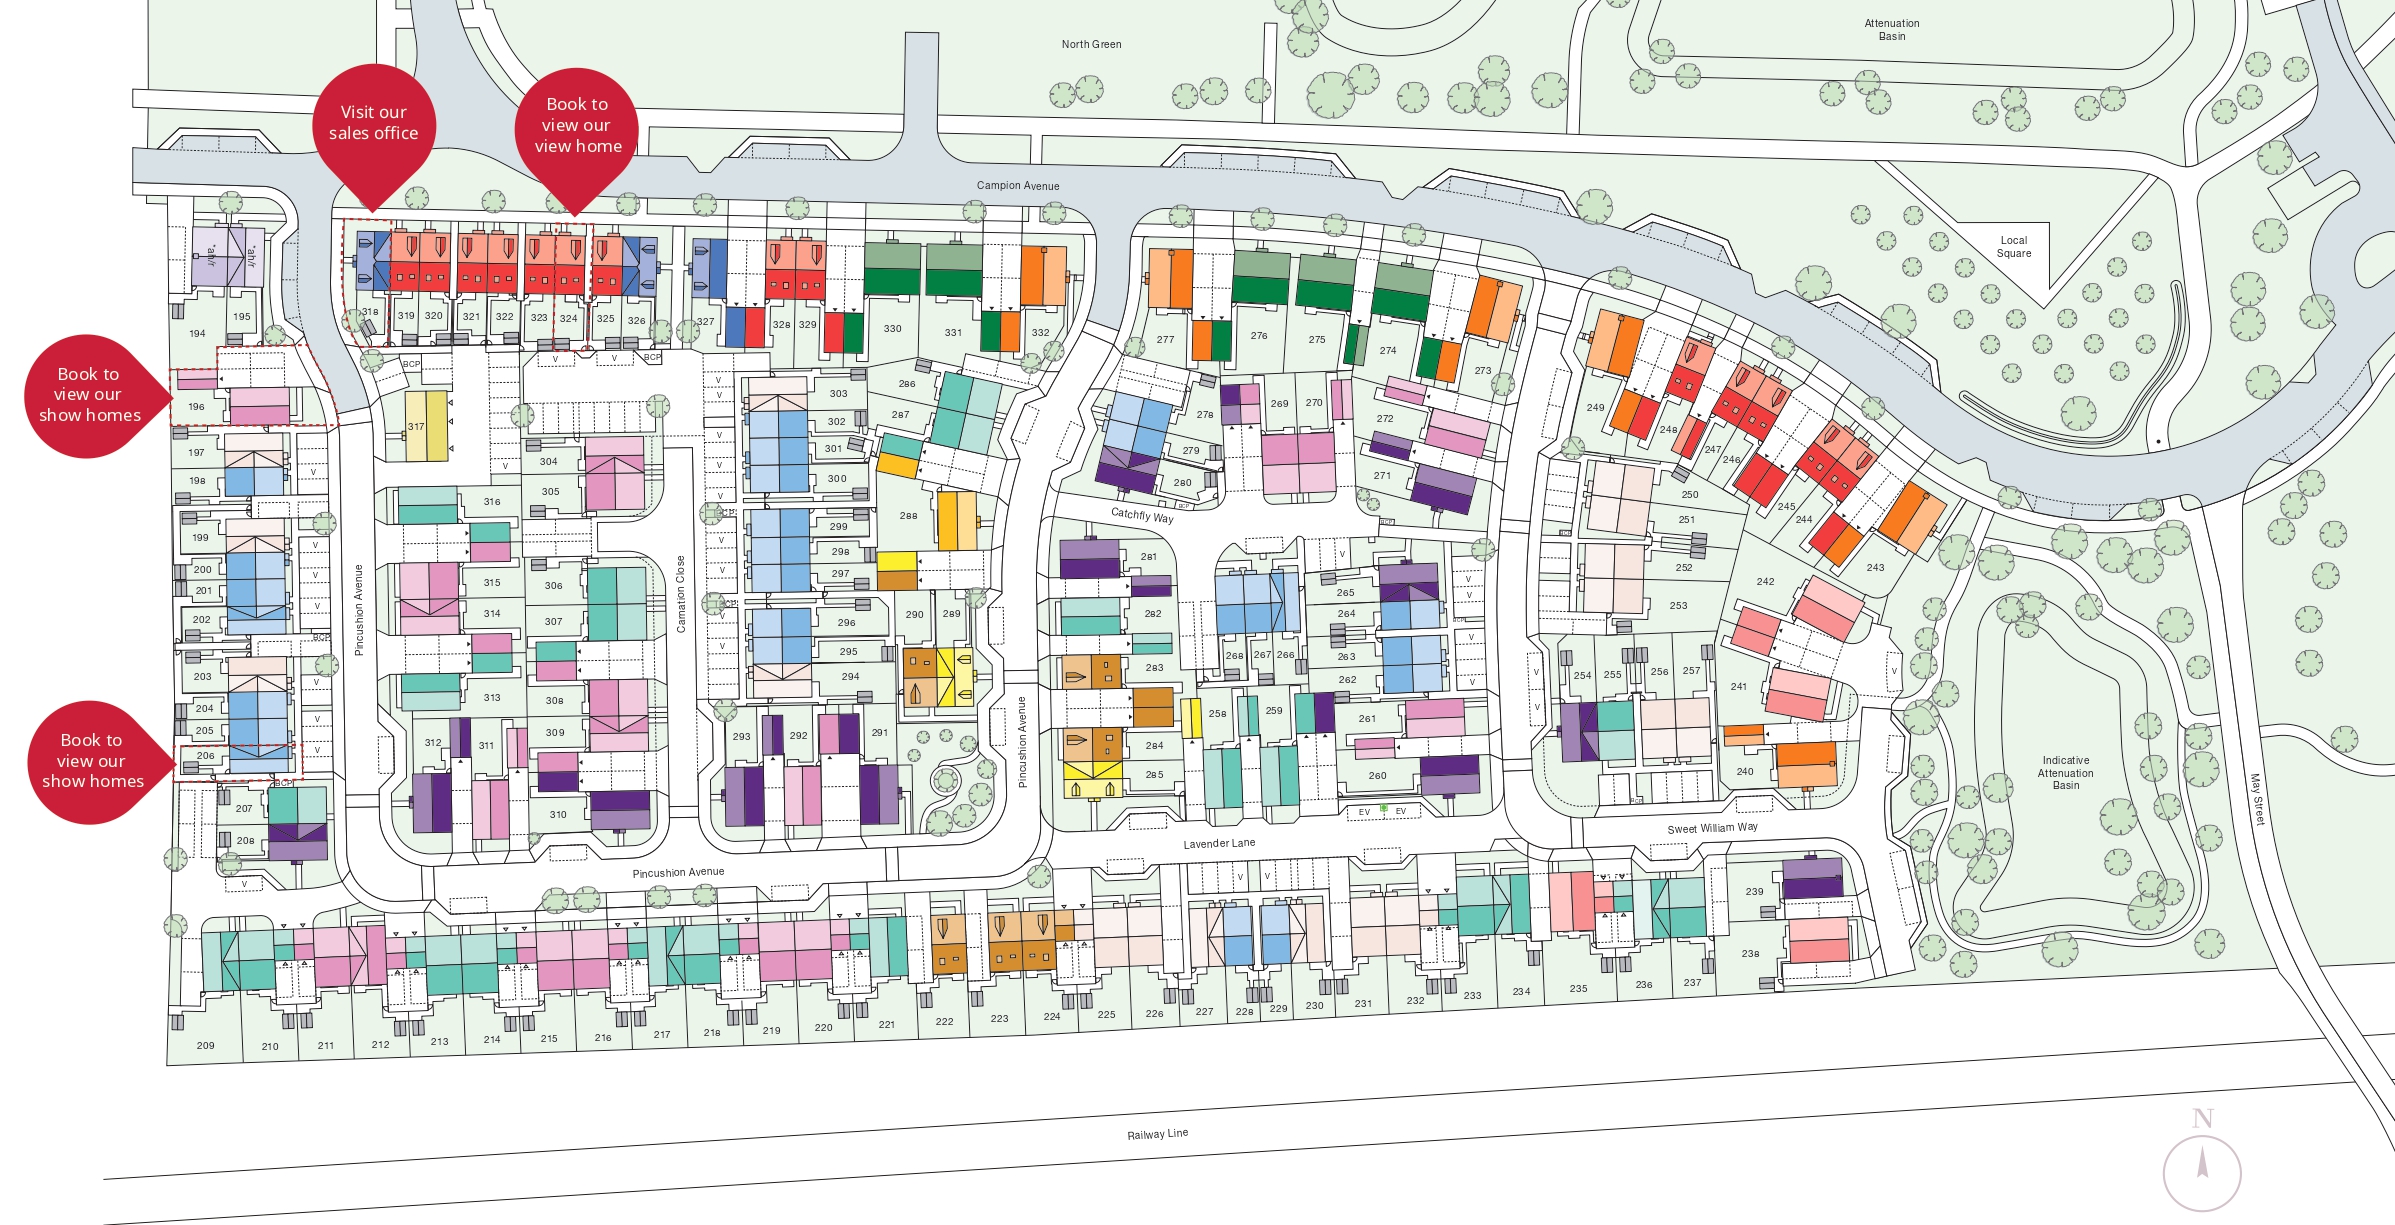
Location
Commute Time Planner
Sun Path & Natural LightAI generated - Estimated
Room-by-Room Light Analysis
Location Scores
Future Developments Nearby
Loading location insights...
Similar Properties

.jpg)
/002-bm_centurianvillage_leyand_ext_ellerton_kingsville_3bed_4bed_whitedoors_lowres.jpg)
Explore More
Latest Insights & Guides
Expert advice on buying new build homes, market trends, and property investment
What Is the LIFT Scheme for New Build Buyers in Scotland?
Explains how Scotland's LIFT shared equity scheme helps buyers purchase a new build home with government support, who qu...
Read moreHow to Handle a New Build Boundary Dispute Legally
Practical legal guide to handling boundary disputes on new build properties in England and Wales, covering common issues...
Read moreThe New Build Mortgage Process: Every Step from Decision in Principle to Keys in Hand, How It Differs from Resale, Timelines, Valuations, and What Happens If Things Go Wrong
Step-by-step guide to the new build mortgage process in the UK — from DIP through to drawdown on completion day. How new...
Read more