About This Property
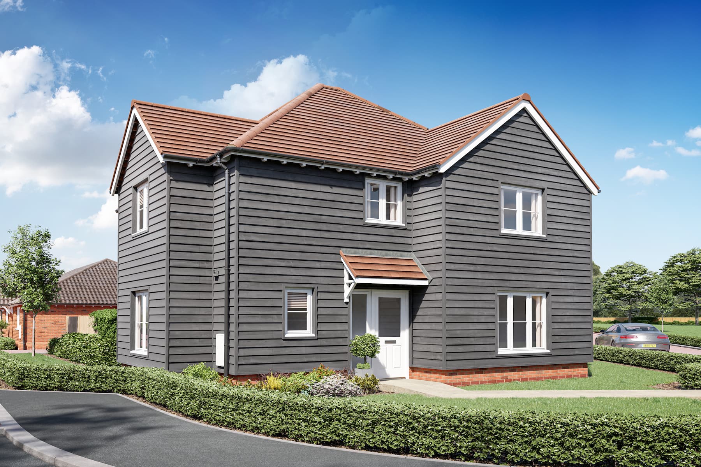
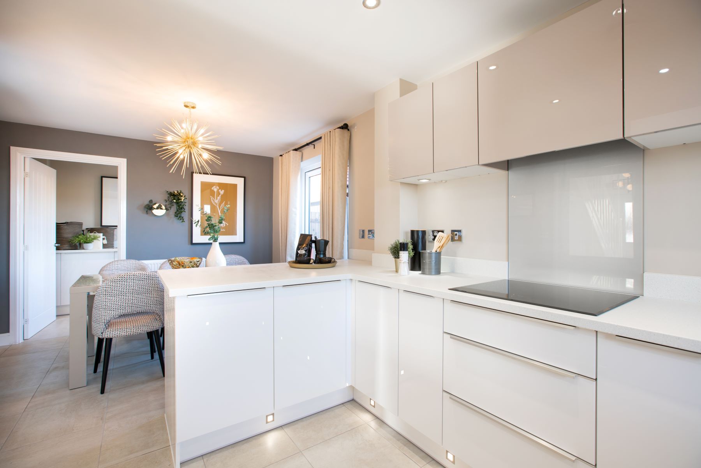
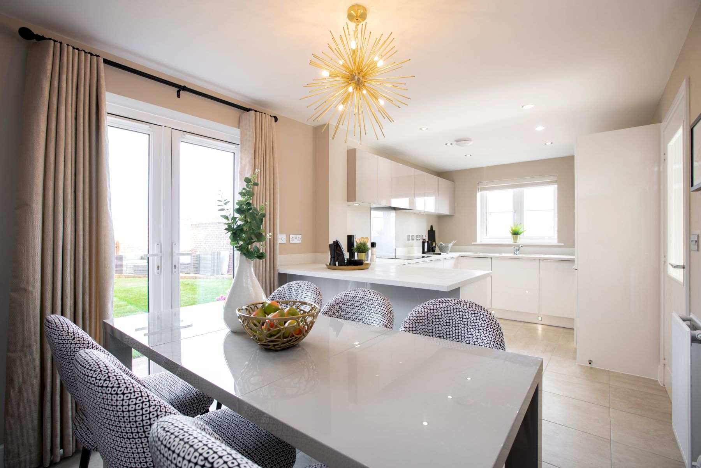
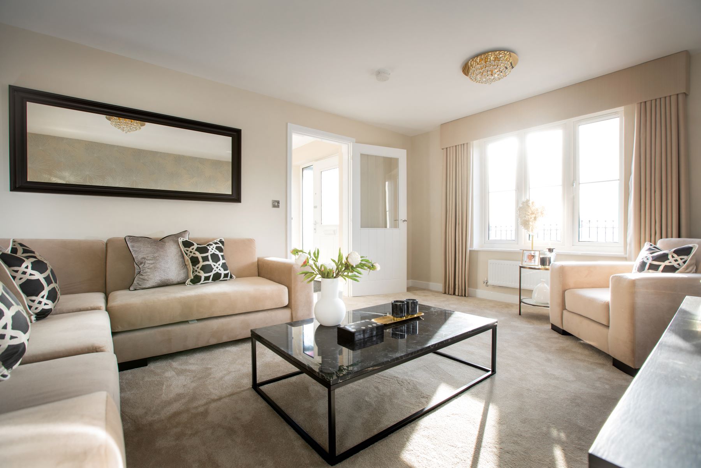
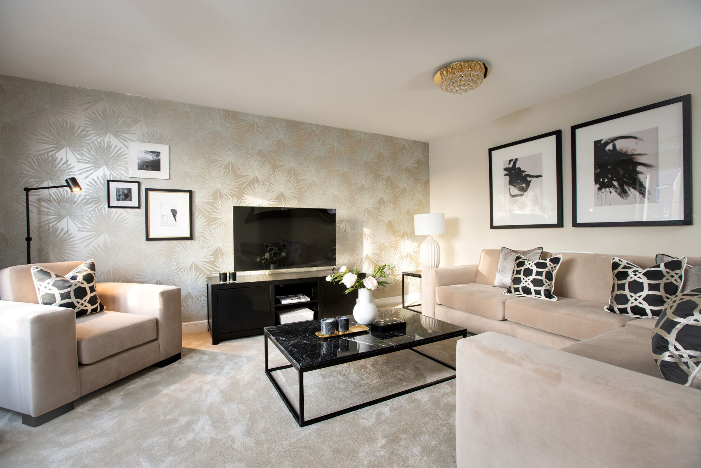
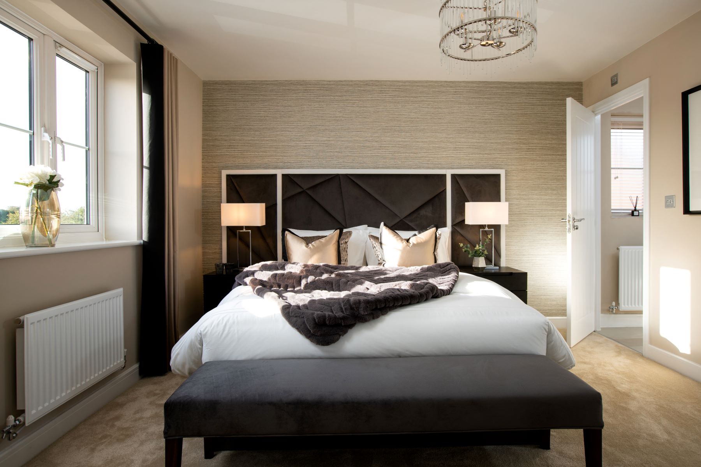
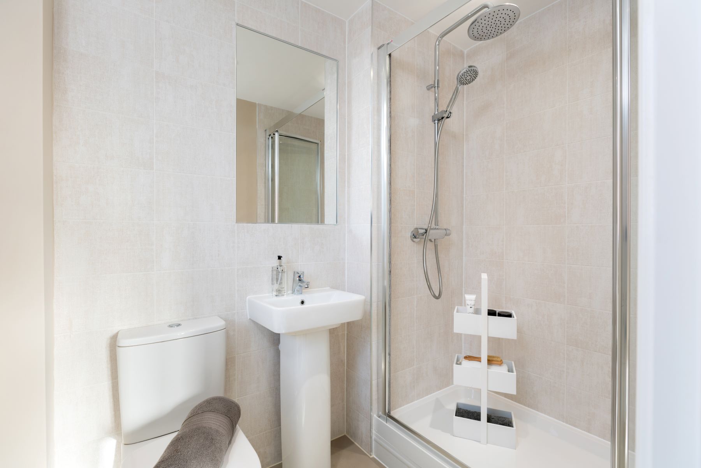
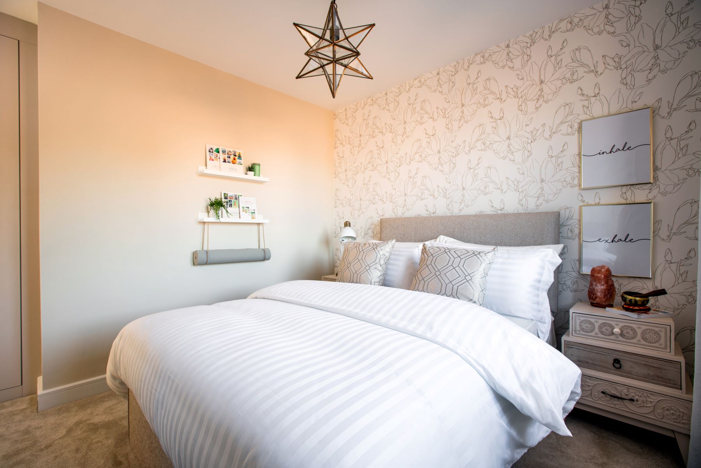
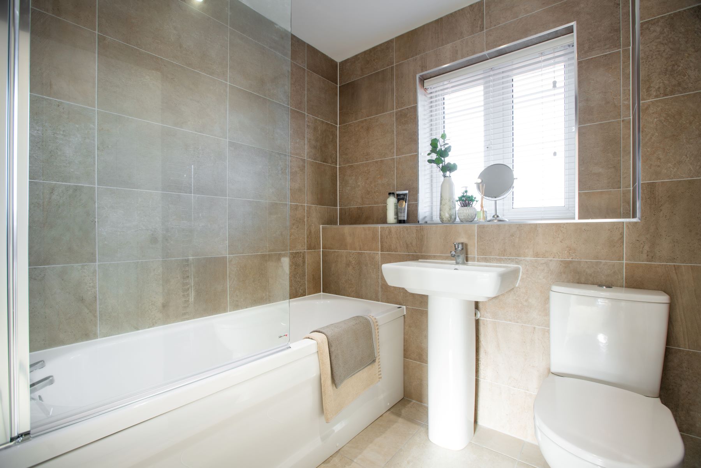
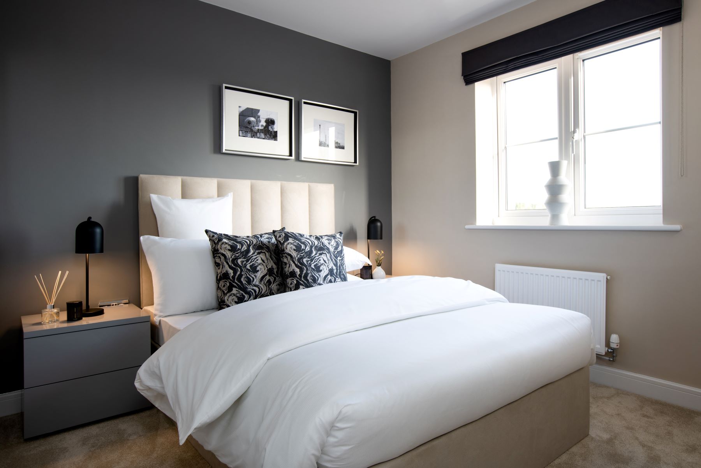
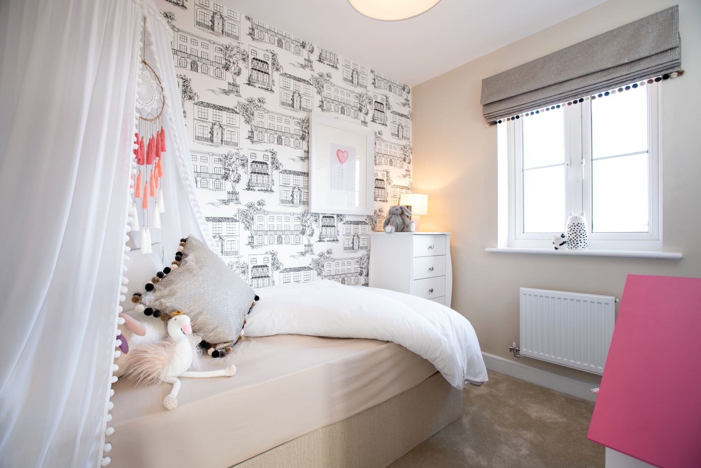
Discover what makes this home specialThe Teasdale at 8 Stirling Close, Maldon, is a spacious detached family home offering four well-proportioned bedrooms and three bathrooms, including a master en-suite. The property boasts a modern open-plan kitchen and dining area, a generous living room, and a dedicated study, making it ideal for both family life and remote working. Set within a peaceful cul-de-sac, the home benefits from a private rear garden facing south-east, ensuring pleasant morning and early afternoon sunlight.
Situated in the charming town of Maldon, this property combines the tranquility of a suburban setting with convenient access to local amenities and transport links. The nearby Maldon East & Heybridge station connects residents to Chelmsford and London, making it suitable for commuters. The local schools, parks, and shopping facilities enhance the appeal for families looking for a balanced lifestyle in Essex.
Property Features
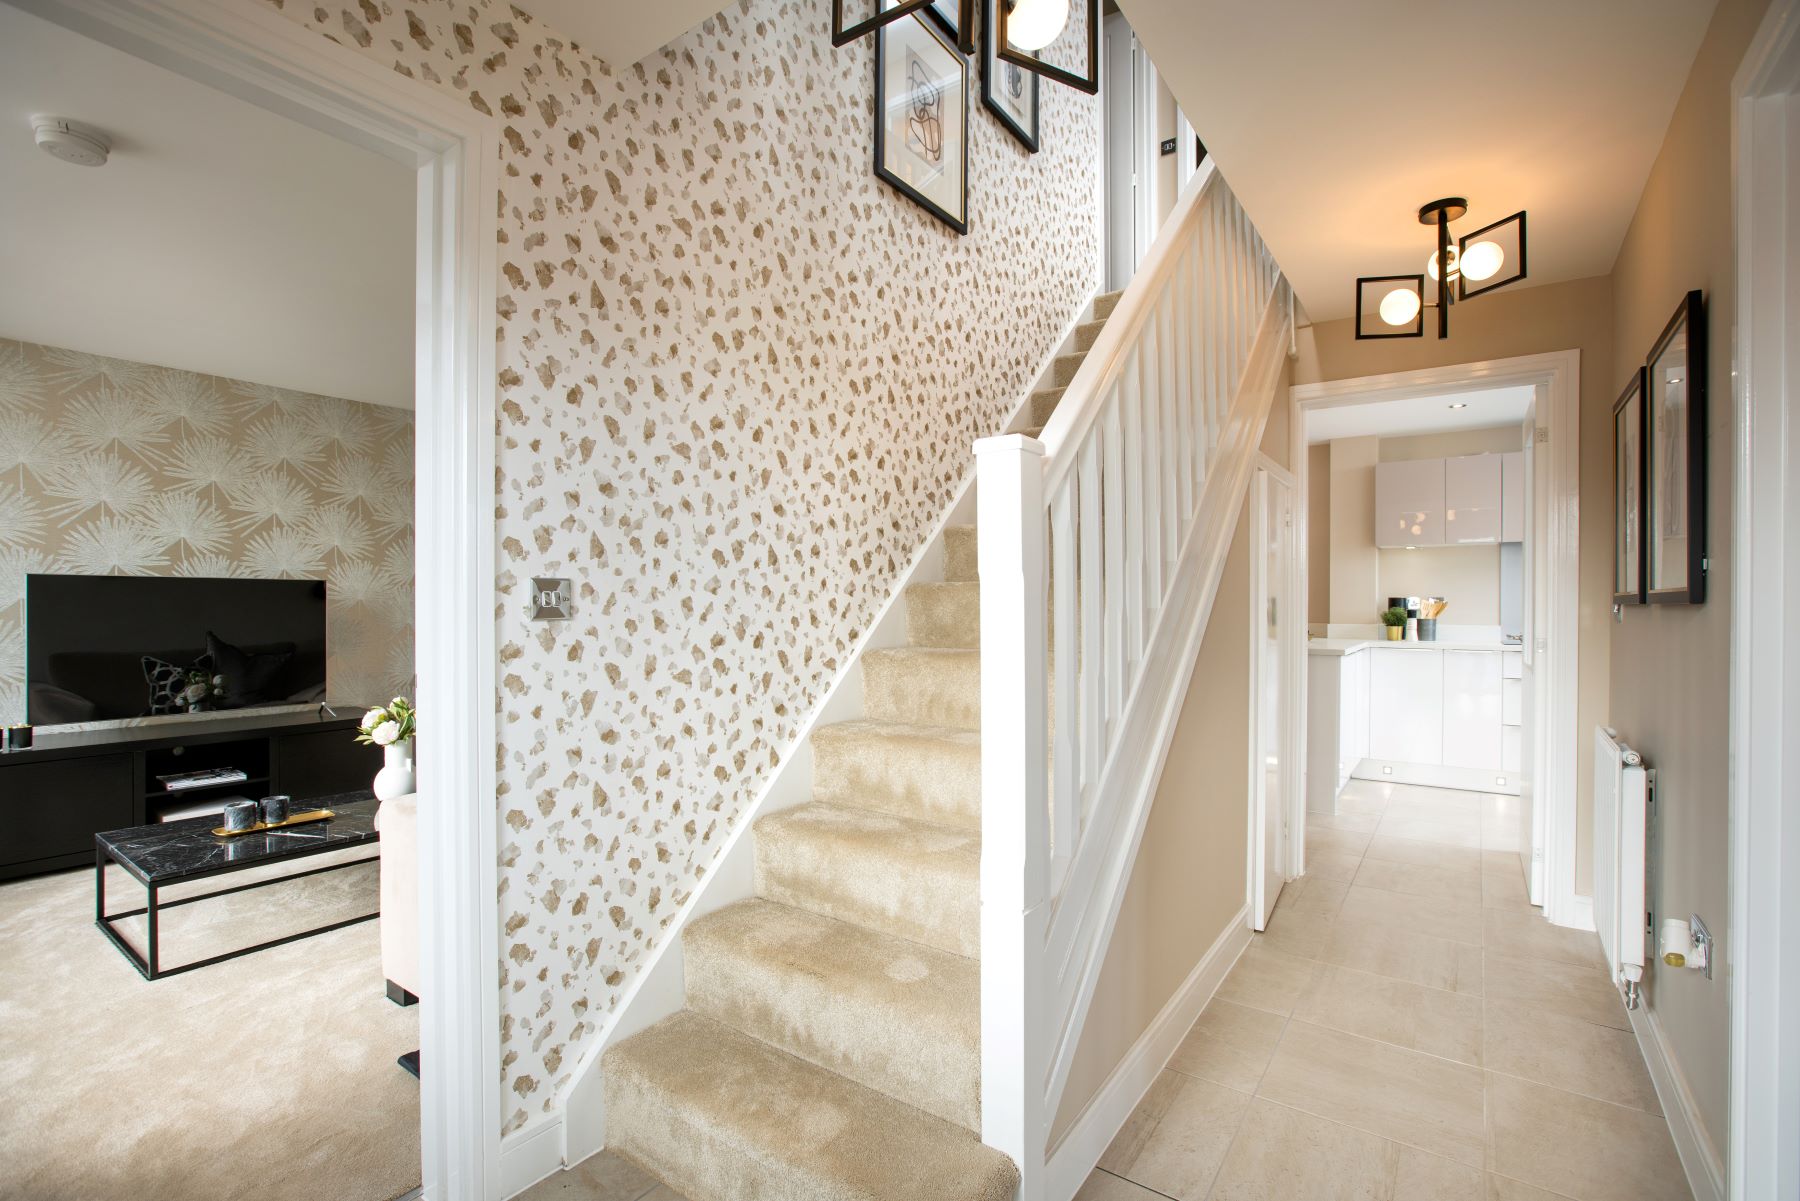
This detached home offers a versatile layout with four bedrooms, including a master with an en-suite shower room, and a family bathroom. The ground floor features a spacious living room with ample natural light, an open-plan kitchen and dining area equipped with modern fittings, and a separate study ideal for working from home. The south-east facing garden provides a bright outdoor space for morning sun and relaxation. Additional benefits include a private driveway and a quiet cul-de-sac setting, enhancing privacy and security.
Local Amenities
The property is well-served by reputable schools such as Maldon Primary School and Plume Academy, making it attractive for families with children. Maldon East & Heybridge station offers rail connections to Chelmsford and London Liverpool Street, supporting commuting needs. Local amenities include a Tesco Superstore for daily shopping, the scenic Promenade Park for leisure and outdoor activities, and a variety of shops, cafes, and restaurants in Maldon town centre. Sports facilities nearby provide options for an active lifestyle.
Estimate Calculator
Mortgage Calculator
Purchase Costs
Monthly Costs & Income
Mortgage Calculator
Purchase Costs
Monthly Costs
International Suitability
Moderate OpportunityInternational Buyer Calculator
Purchase Costs (Non-UK Resident)
Monthly Costs & Income
Key Considerations for International Buyers
Investment Analytics
Key metrics for investors & buyersProperty Value Projection
Based on 1.7% annual growthMonthly Rental Income
Based on 3.5% annual growthFloorplans
Ground Floor
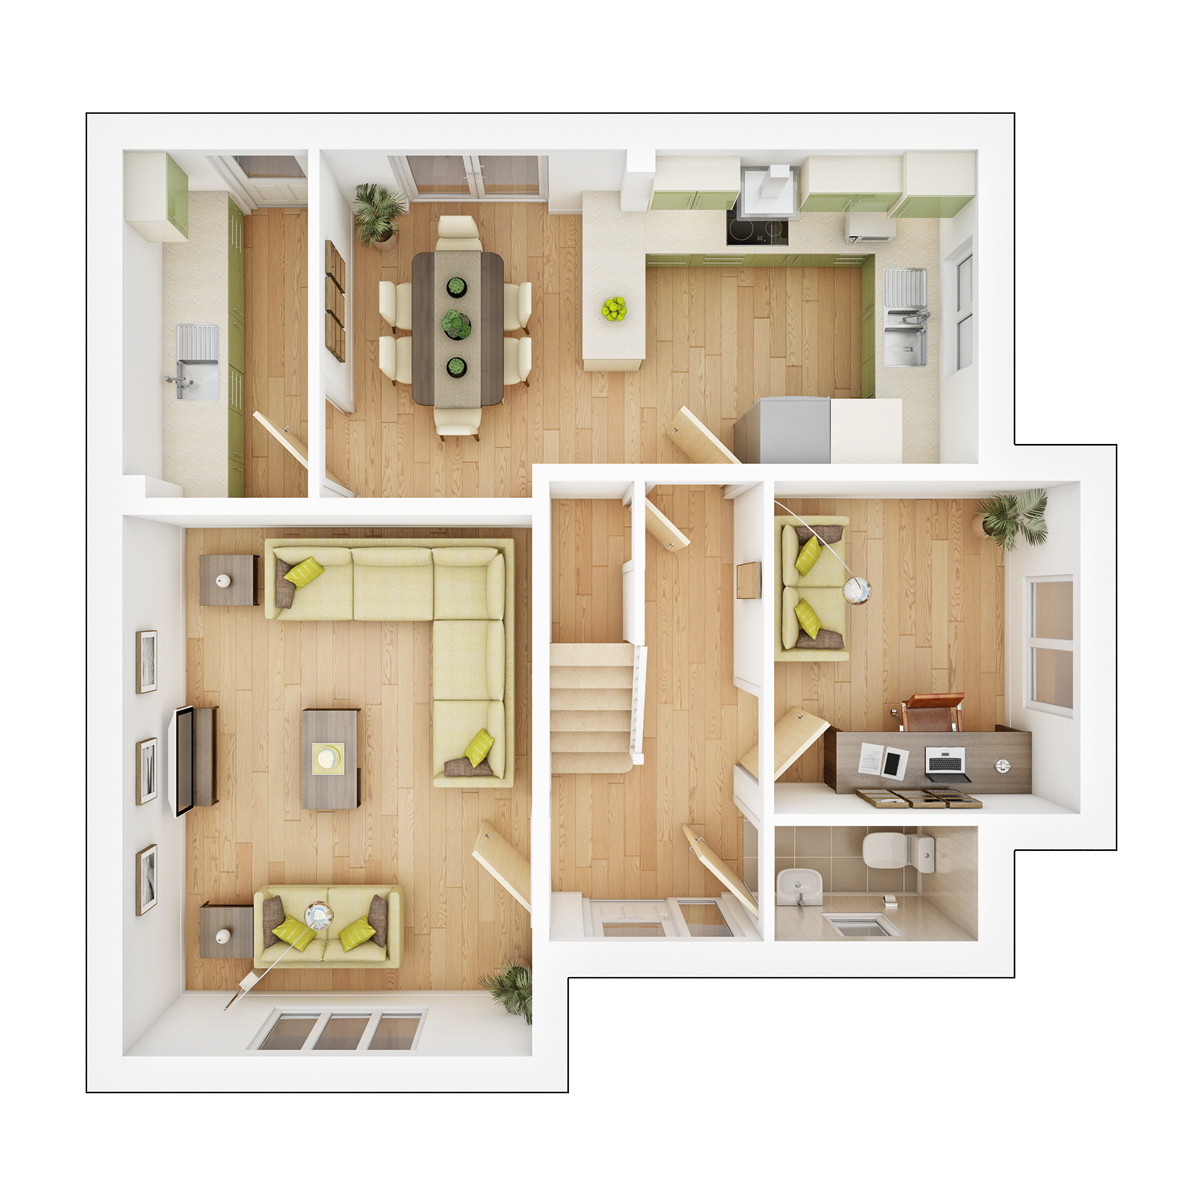 Ground Floor
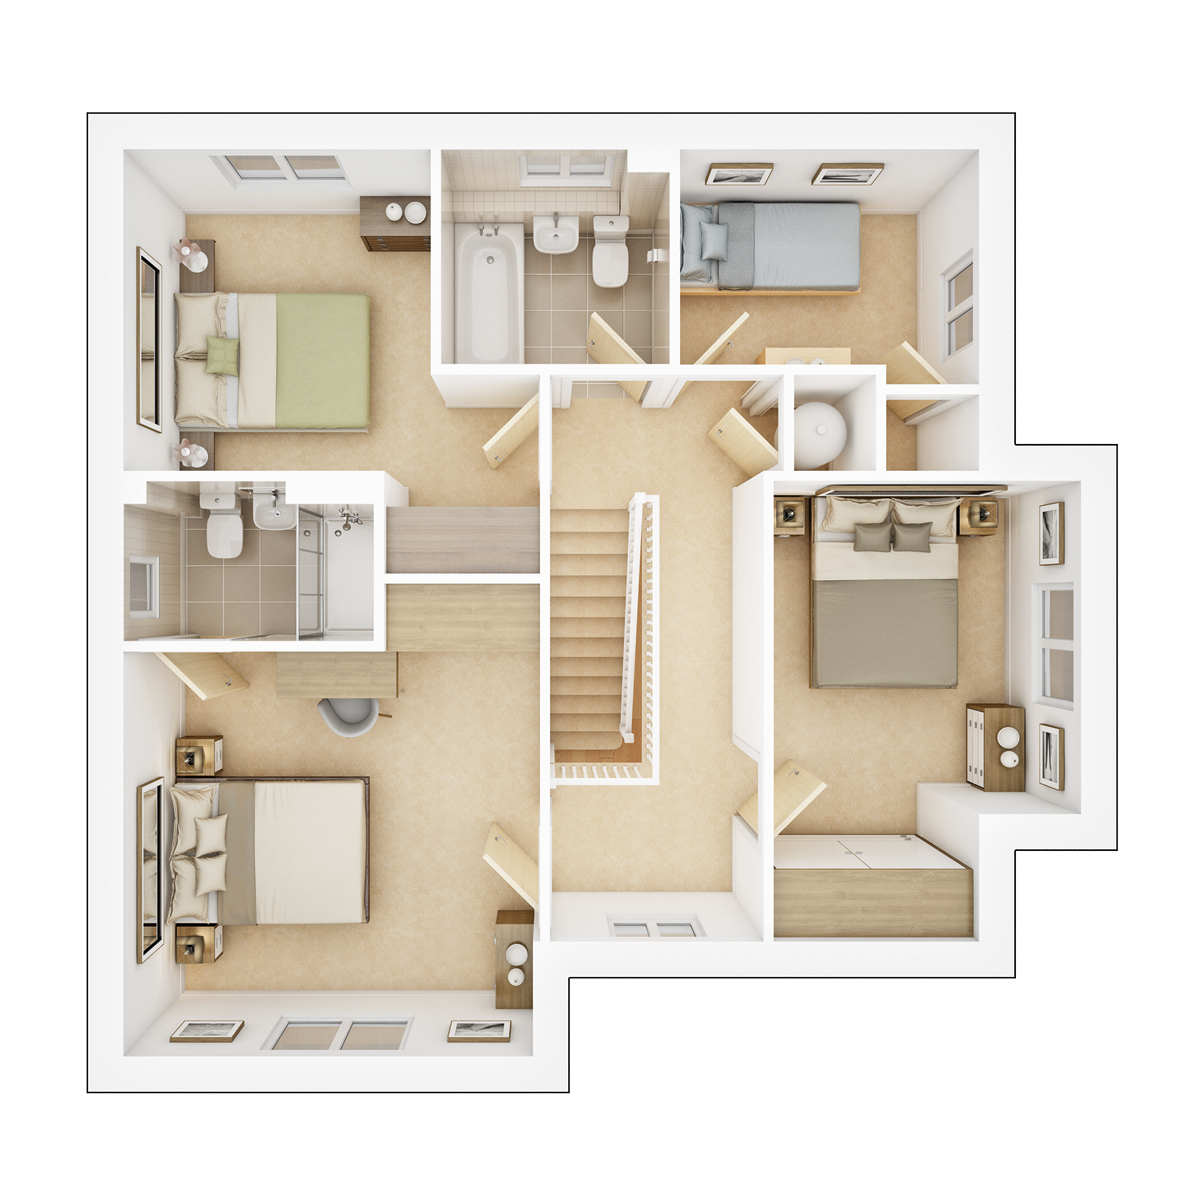 First Floor
Site Plan
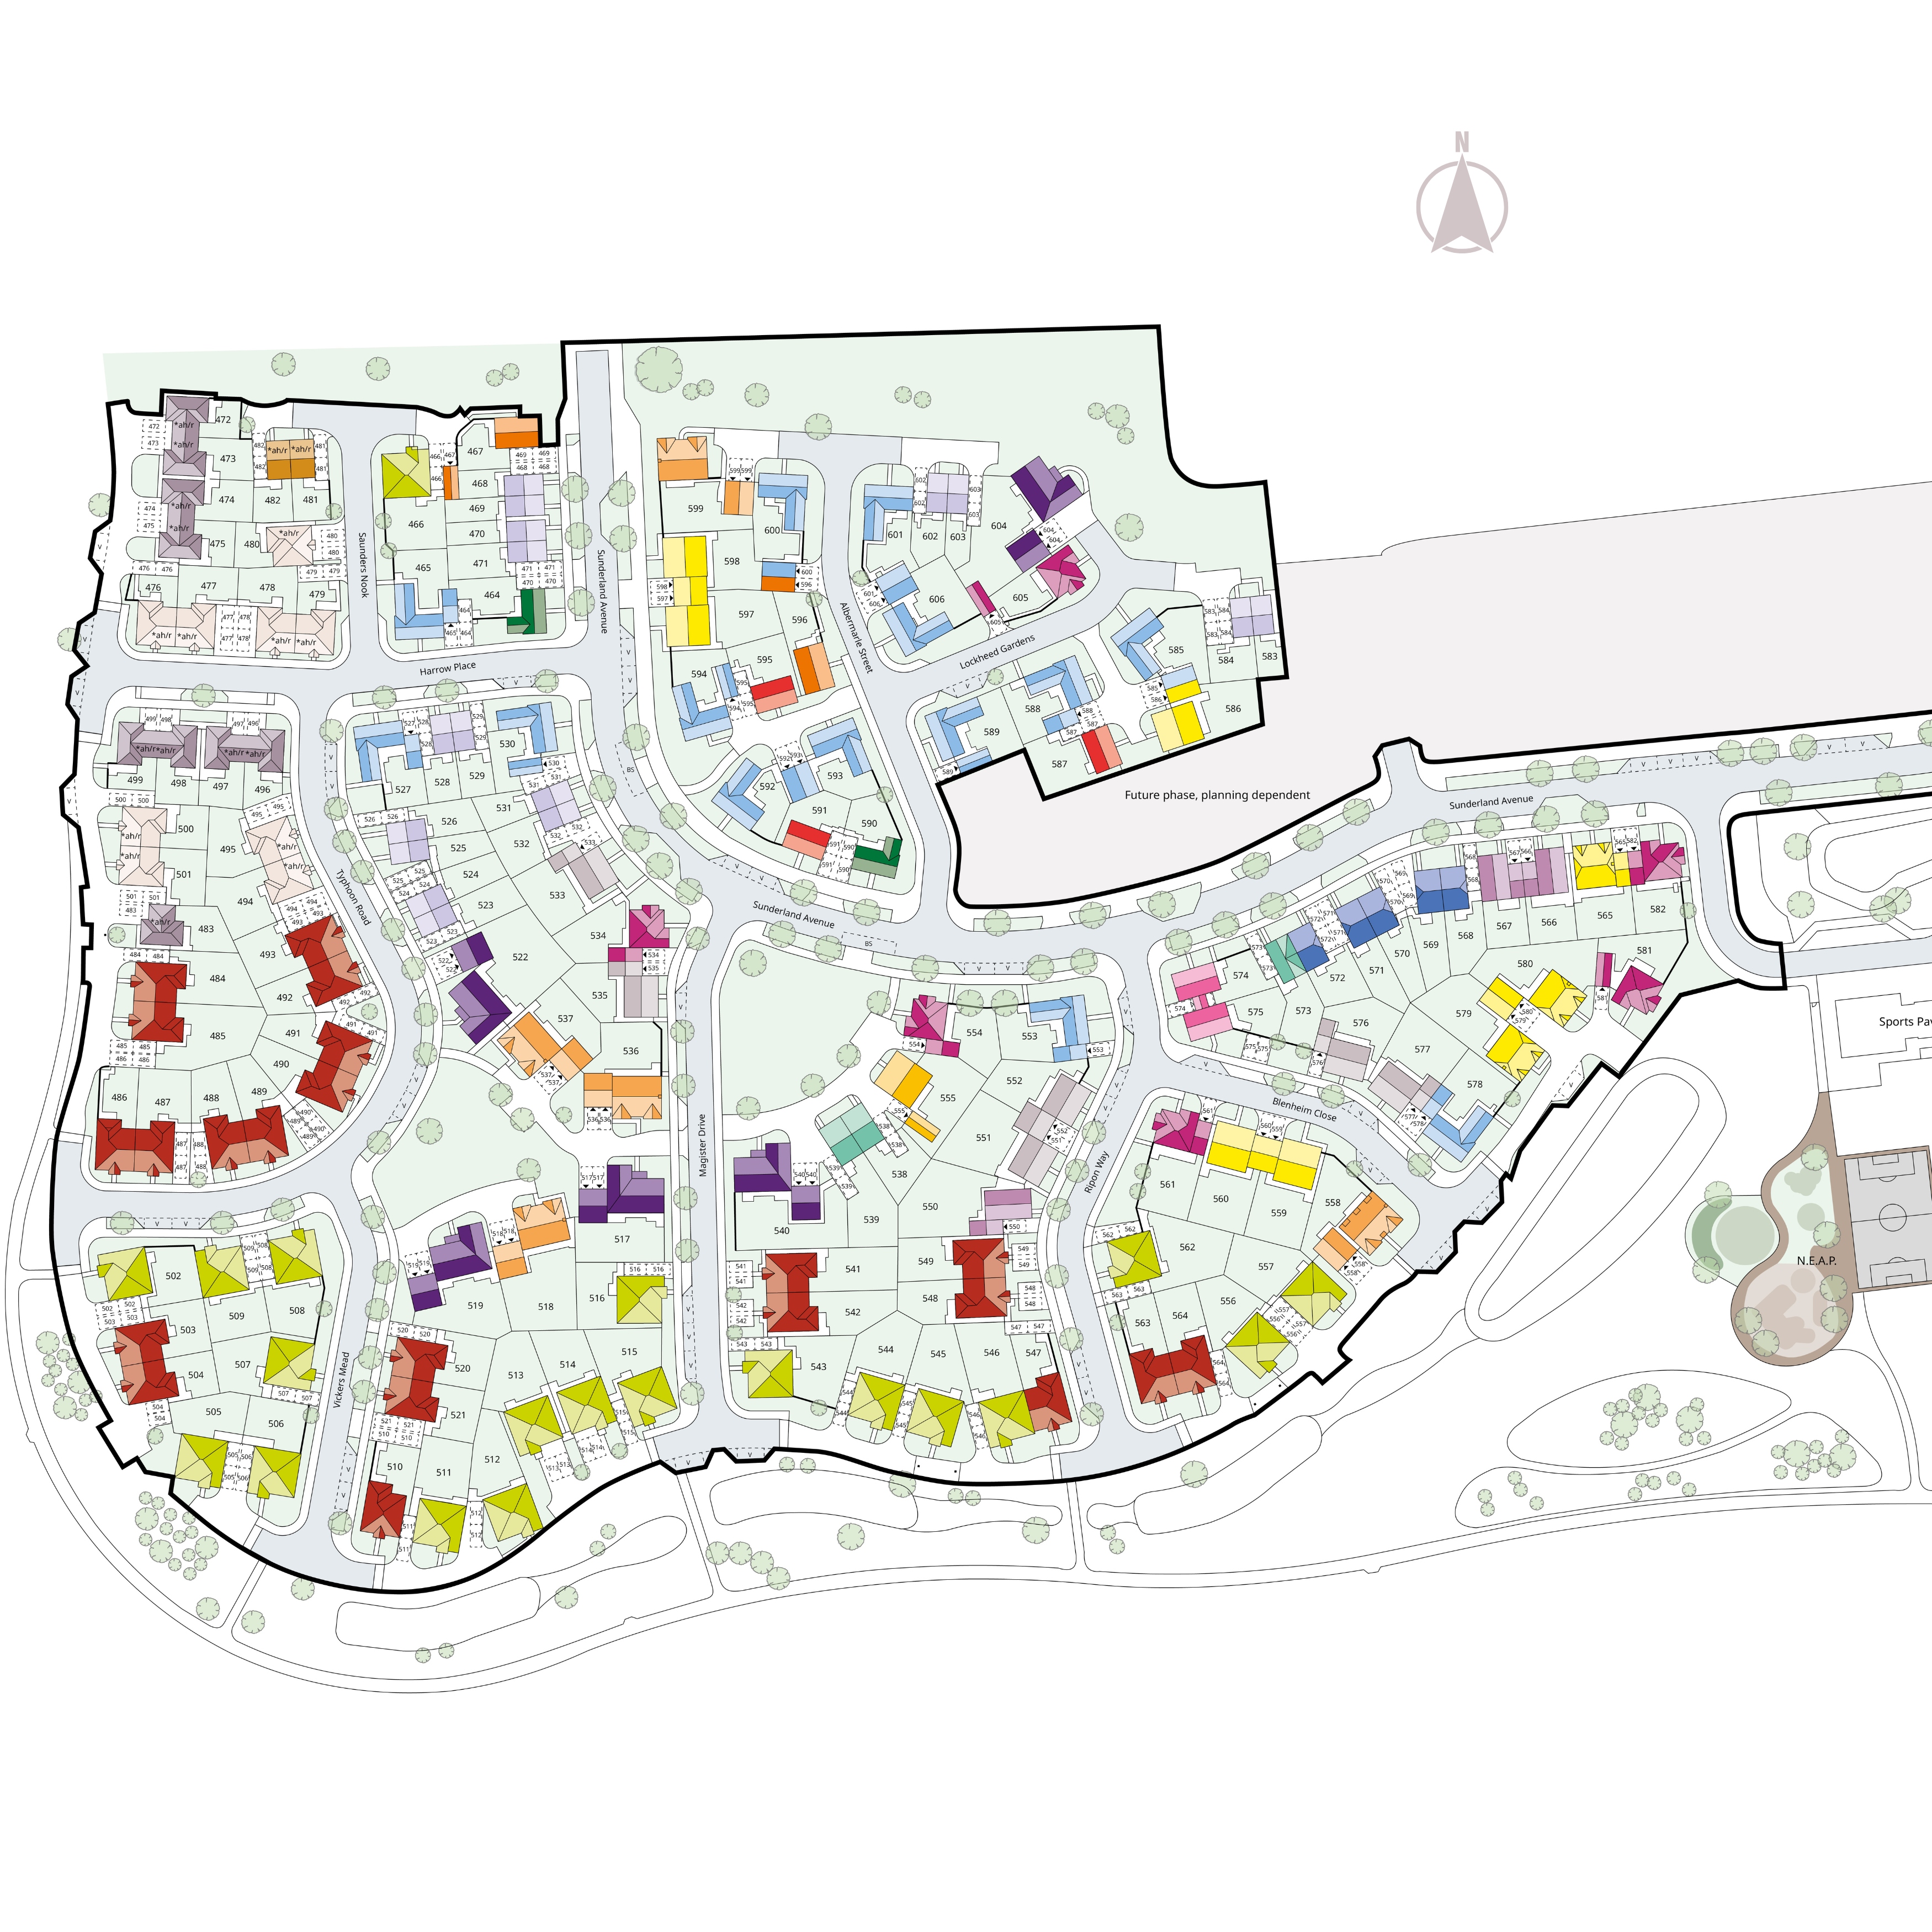
Location
Commute Time Planner
Sun Path & Natural LightAI generated - Estimated
Room-by-Room Light Analysis
Location Scores
Future Developments Nearby
Loading location insights...
Similar Properties
.jpg)


Explore More
Latest Insights & Guides
Expert advice on buying new build homes, market trends, and property investment
Help to Buy Explained: What Happened, What It Means If You Have One, and What Replaced It
A complete guide to the Help to Buy Equity Loan scheme — how it worked, why it closed in 2023, what to do if you already...
Read moreThe New Build Premium: How Much Extra Are You Paying and Is It Worth It?
New builds cost 10-20% more than comparable resale properties. We break down exactly where the premium comes from, when ...
Read moreNew Build After-Sales Support: Your Rights, Warranty Claims, How to Report Defects, Escalation Paths, and What to Do When the Developer Ignores You
The complete UK guide to new build after-sales support. Understand your warranty coverage (NHBC, Premier, LABC), learn h...
Read more