


About This Property
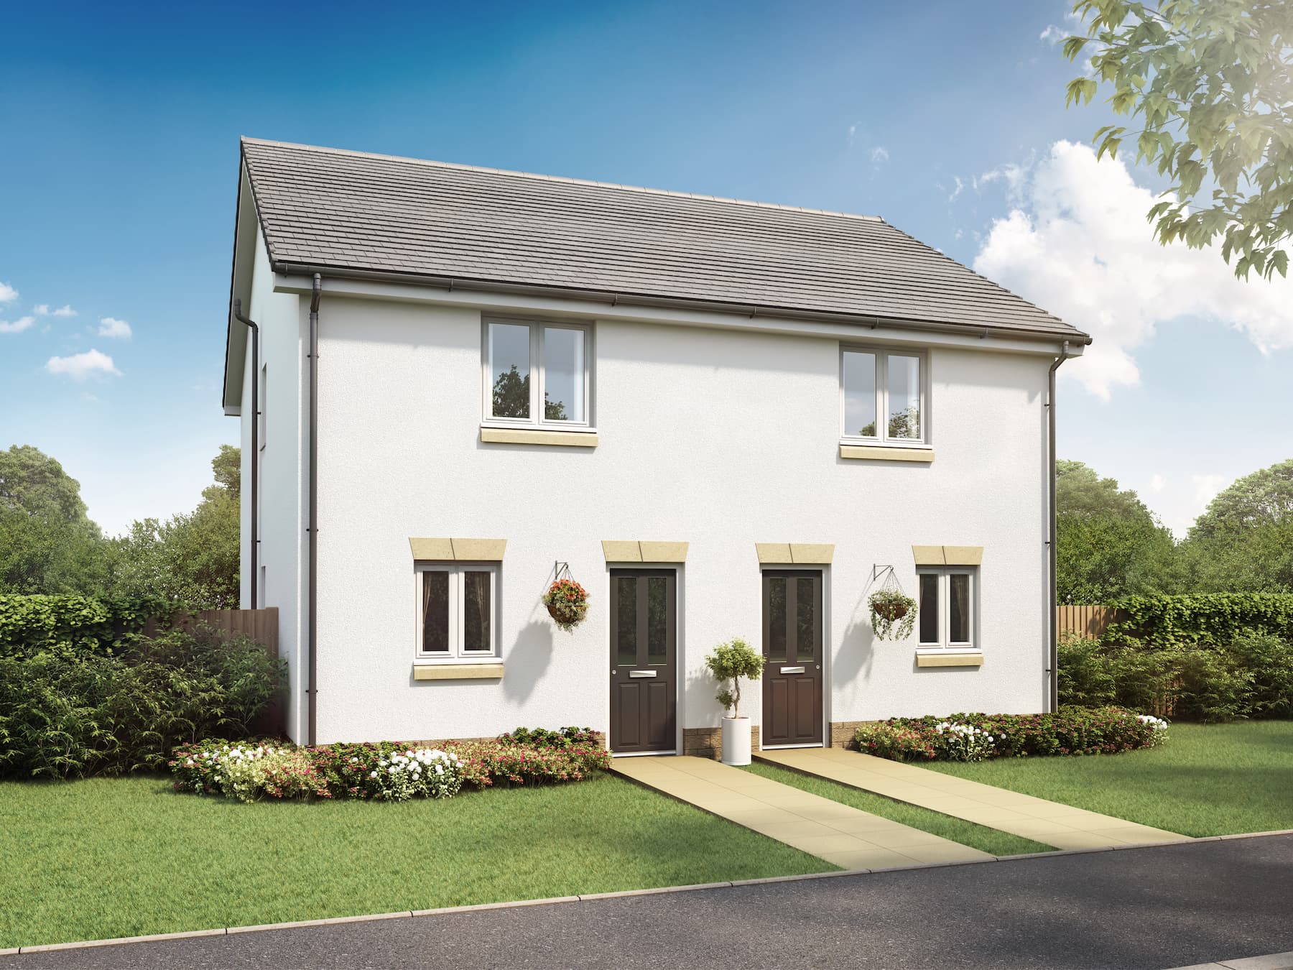
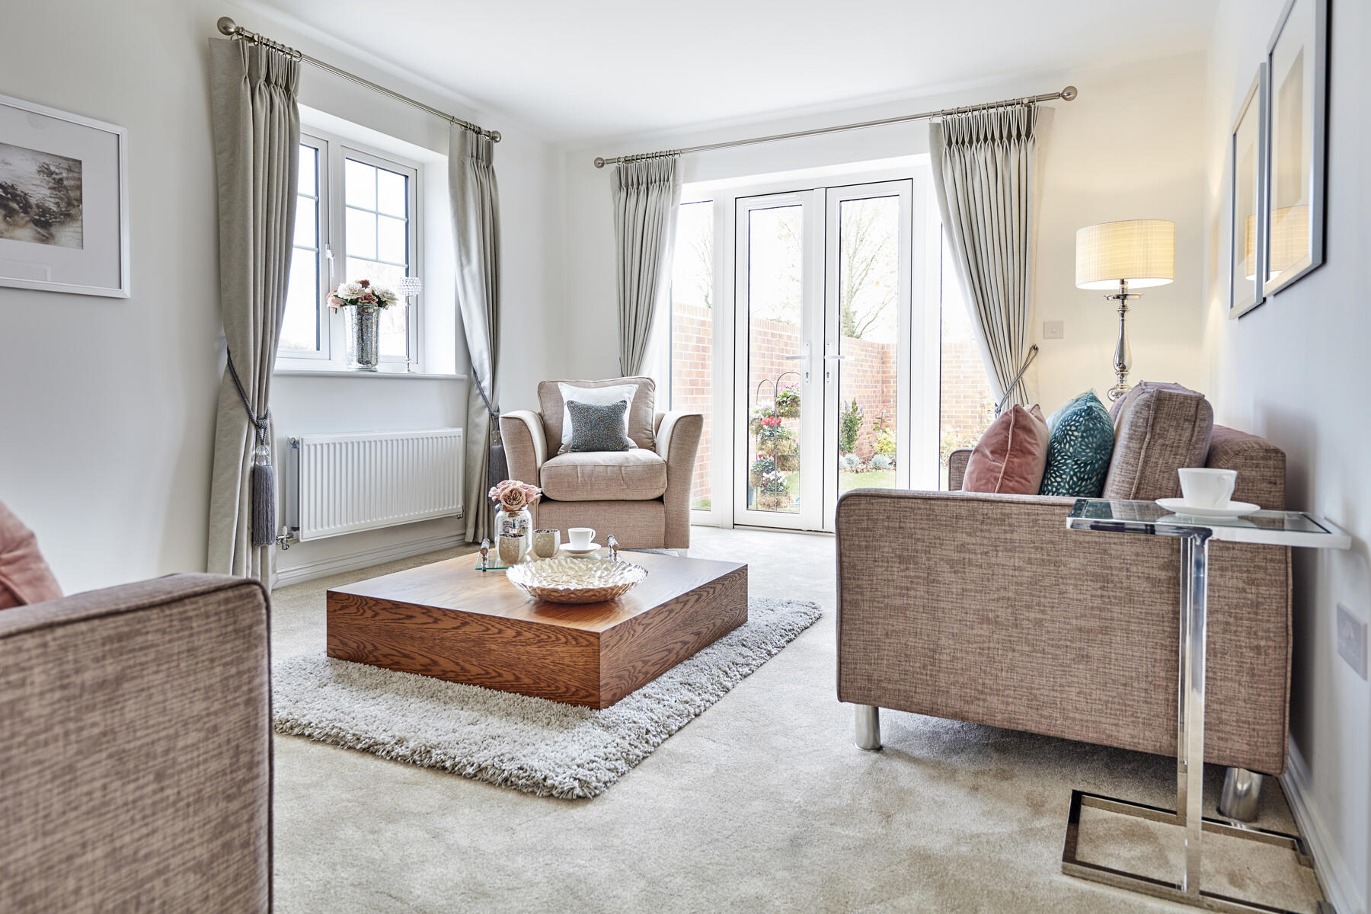
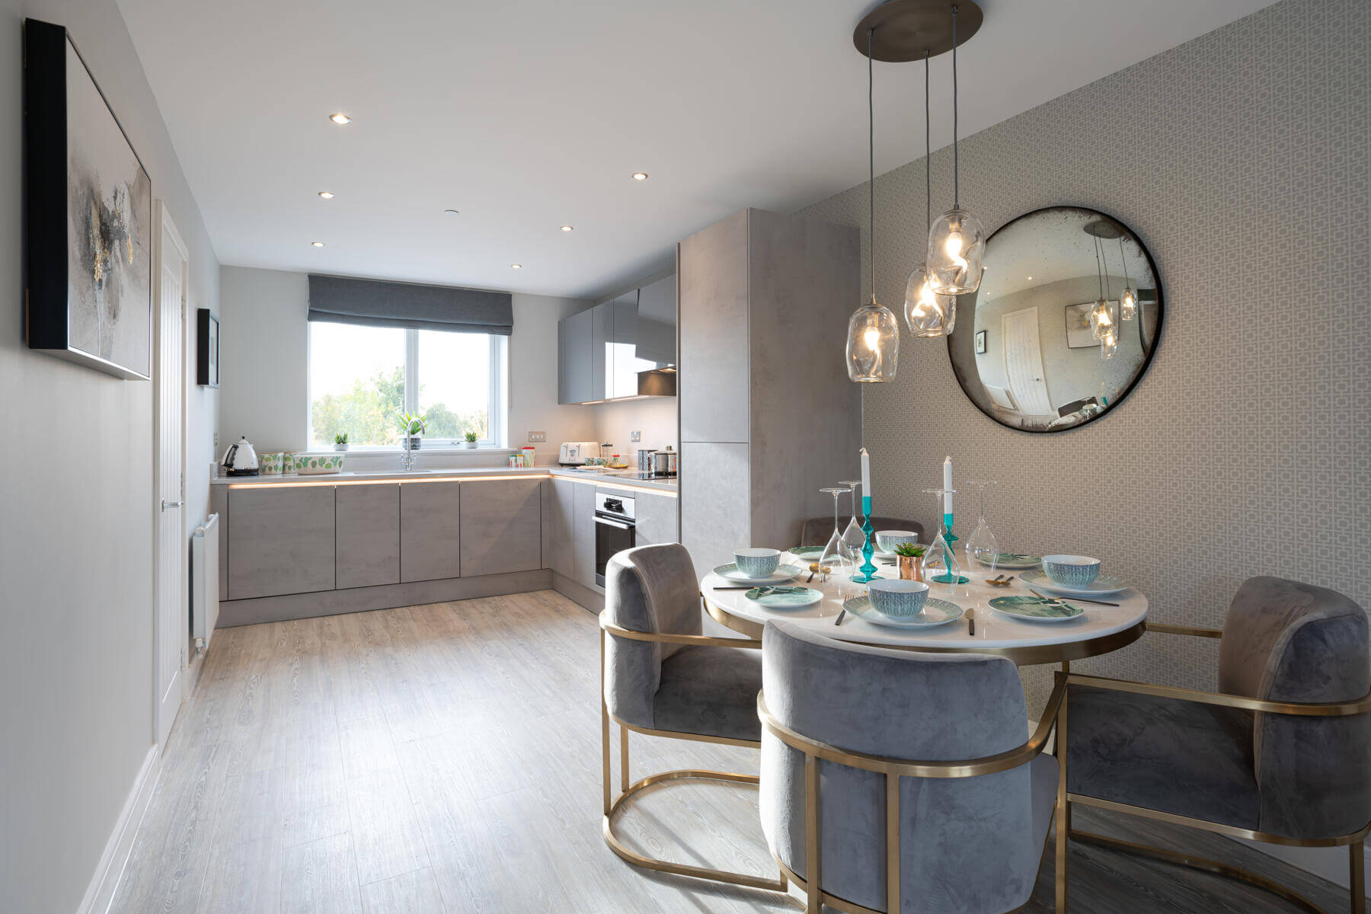
Discover what makes this home specialThe Swarbourn is a charming semi-detached home located in the vibrant Halifax area, offering a perfect blend of comfort and convenience. This thoughtfully designed property features two well-proportioned bedrooms and two bathrooms, including a ground floor WC and a first-floor family bathroom, making it ideal for small families, couples, or professionals. The ground floor boasts an open-plan kitchen and dining area with French doors leading to the rear garden, providing an inviting space for entertaining and family meals. The spacious living room at the front of the house offers a cozy retreat for relaxation.
Situated in a sought-after residential development, this property benefits from a south-east facing garden that enjoys good morning and afternoon sunlight, enhancing the living experience. The location is well-connected with easy access to local amenities, schools, and transport links, making it a practical choice for everyday living. With its attractive price point and modern layout, The Swarbourn represents excellent value in the Halifax property market.
Property Features
This semi-detached home offers a modern and practical layout with two comfortable bedrooms and two bathrooms, including a convenient ground floor WC. The open-plan kitchen and dining area is perfect for family gatherings and entertaining, enhanced by French doors that open onto a private rear garden. The spacious living room provides a relaxing space, while the property benefits from contemporary fittings throughout. The south-east facing garden ensures good natural light during the day, adding to the property's appeal.
Local Amenities
The Swarbourn is ideally situated close to excellent local schools such as The Crossley Heath School and Holy Trinity CE Junior School, both highly regarded in the area. Halifax Station offers convenient rail connections to Leeds, Bradford, and Manchester, supporting easy commuting. Residents will find a range of shopping options nearby including Sainsbury's Supermarket and the Central Library for community events and resources. For leisure, People's Park provides green space for outdoor activities, while Calderdale Royal Hospital ensures access to quality healthcare services. This combination of amenities makes the location highly desirable for families and professionals alike.
Estimate Calculator
Mortgage Calculator
Purchase Costs
Monthly Costs & Income
Mortgage Calculator
Purchase Costs
Monthly Costs
International Suitability
Moderate OpportunityInternational Buyer Calculator
Purchase Costs (Non-UK Resident)
Monthly Costs & Income
Key Considerations for International Buyers
Investment Analytics
Key metrics for investors & buyersProperty Value Projection
Based on 4.0% annual growthMonthly Rental Income
Based on 5.0% annual growthFloorplans
Ground Floor
 Ground Floor
 First Floor
 Second Floor
Site Plan

Location
Commute Time Planner
Sun Path & Natural LightAI generated - Estimated
Room-by-Room Light Analysis
Location Scores
Future Developments Nearby
Loading location insights...
Similar Properties
Explore More
Latest Insights & Guides
Expert advice on buying new build homes, market trends, and property investment
How Developers Are Improving Customer Experience for Buyers
From online sales portals and virtual reality tours to industry-leading customer satisfaction scores and transformed com...
Read moreLABC vs NHBC Inspections: Understanding Build Quality Oversight
A detailed comparison of NHBC and LABC building control inspections, warranty cover differences, and how to check which ...
Read moreHow Shared Ownership Costs Work on New Build Homes
Understand the full costs of shared ownership on a new build home, including combined rent and mortgage payments, servic...
Read more