
About This Property
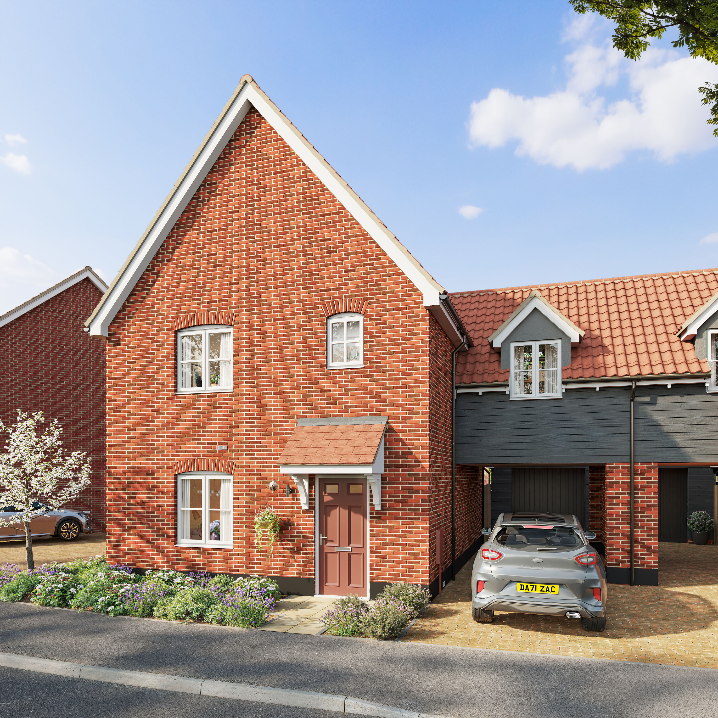
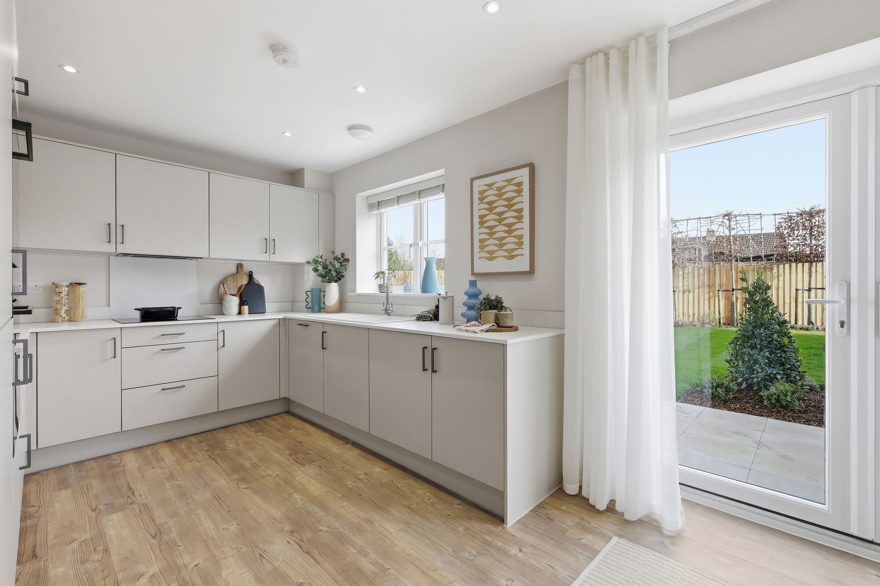
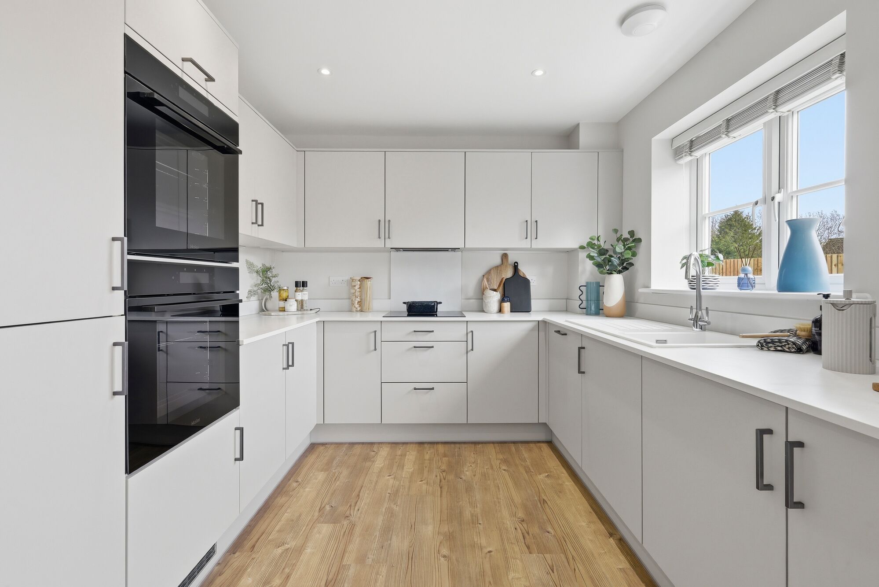
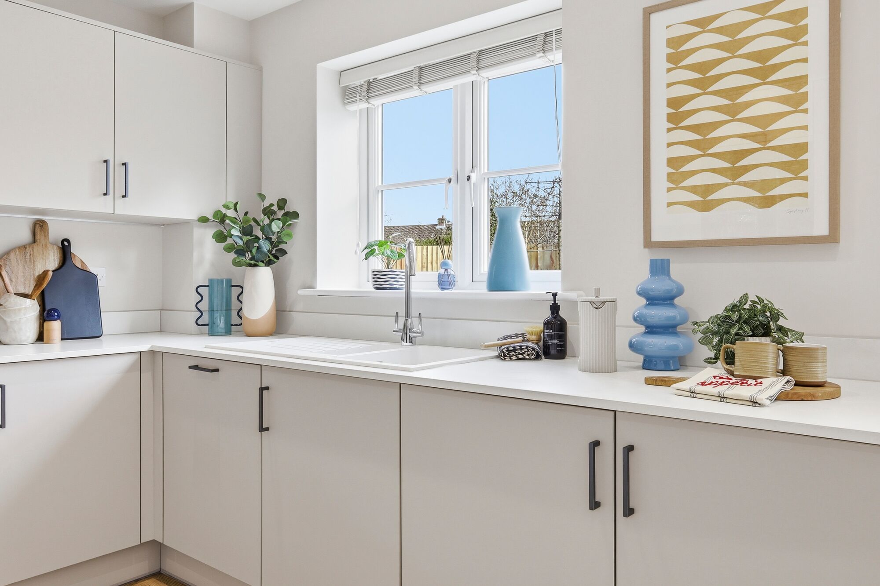
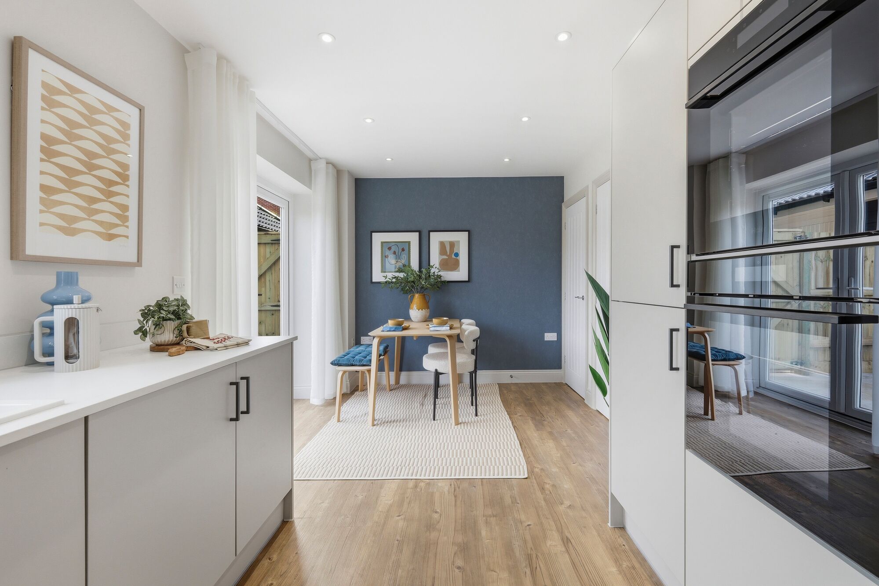
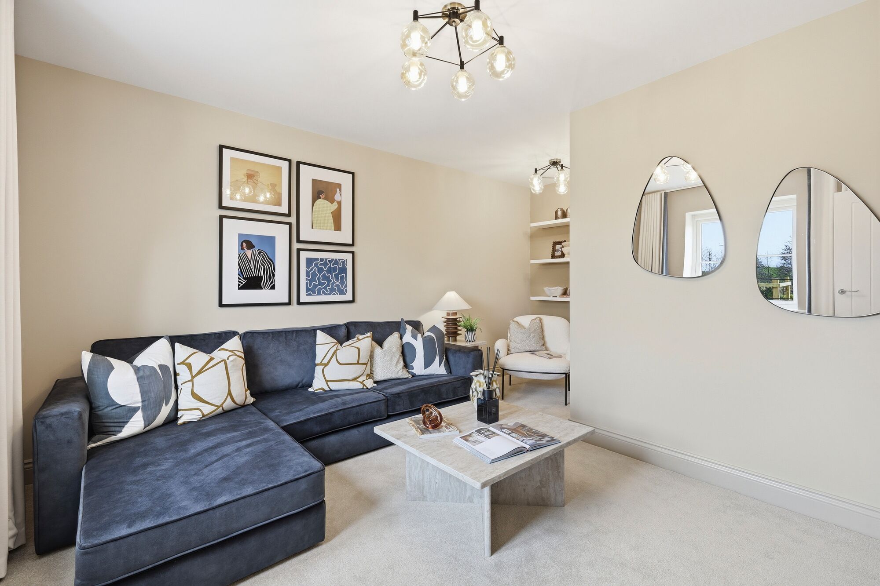


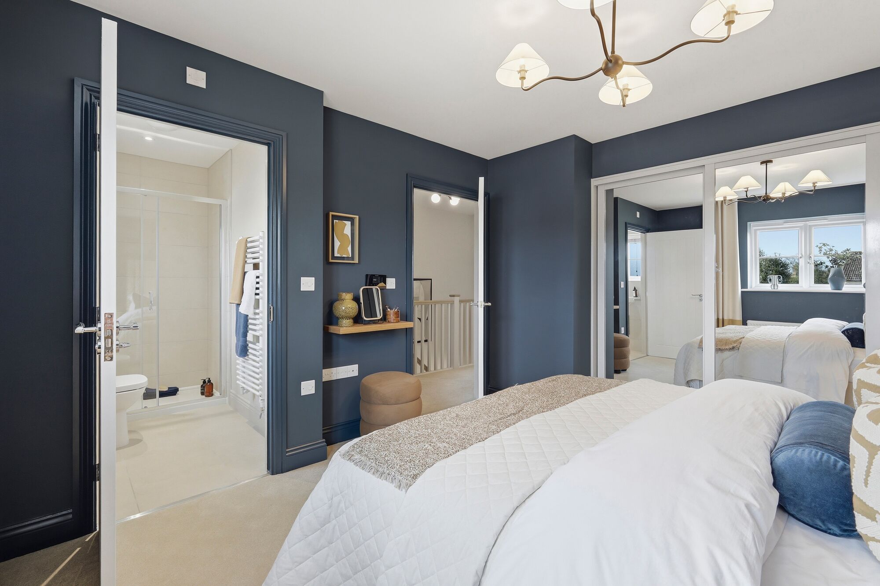
Discover what makes this home specialThe Sutton is a modern three-bedroom, two-bathroom house located in the desirable area of Newmarket, Suffolk, at postcode IP33 2BS. This property offers a spacious and well-designed layout with a large kitchen/dining area that opens onto the rear garden, perfect for family living and entertaining. The principal bedroom benefits from an en-suite bathroom, while two additional bedrooms share a family bathroom. The property also includes a convenient WC on the ground floor and an undercroft parking space, ensuring practicality alongside comfort.
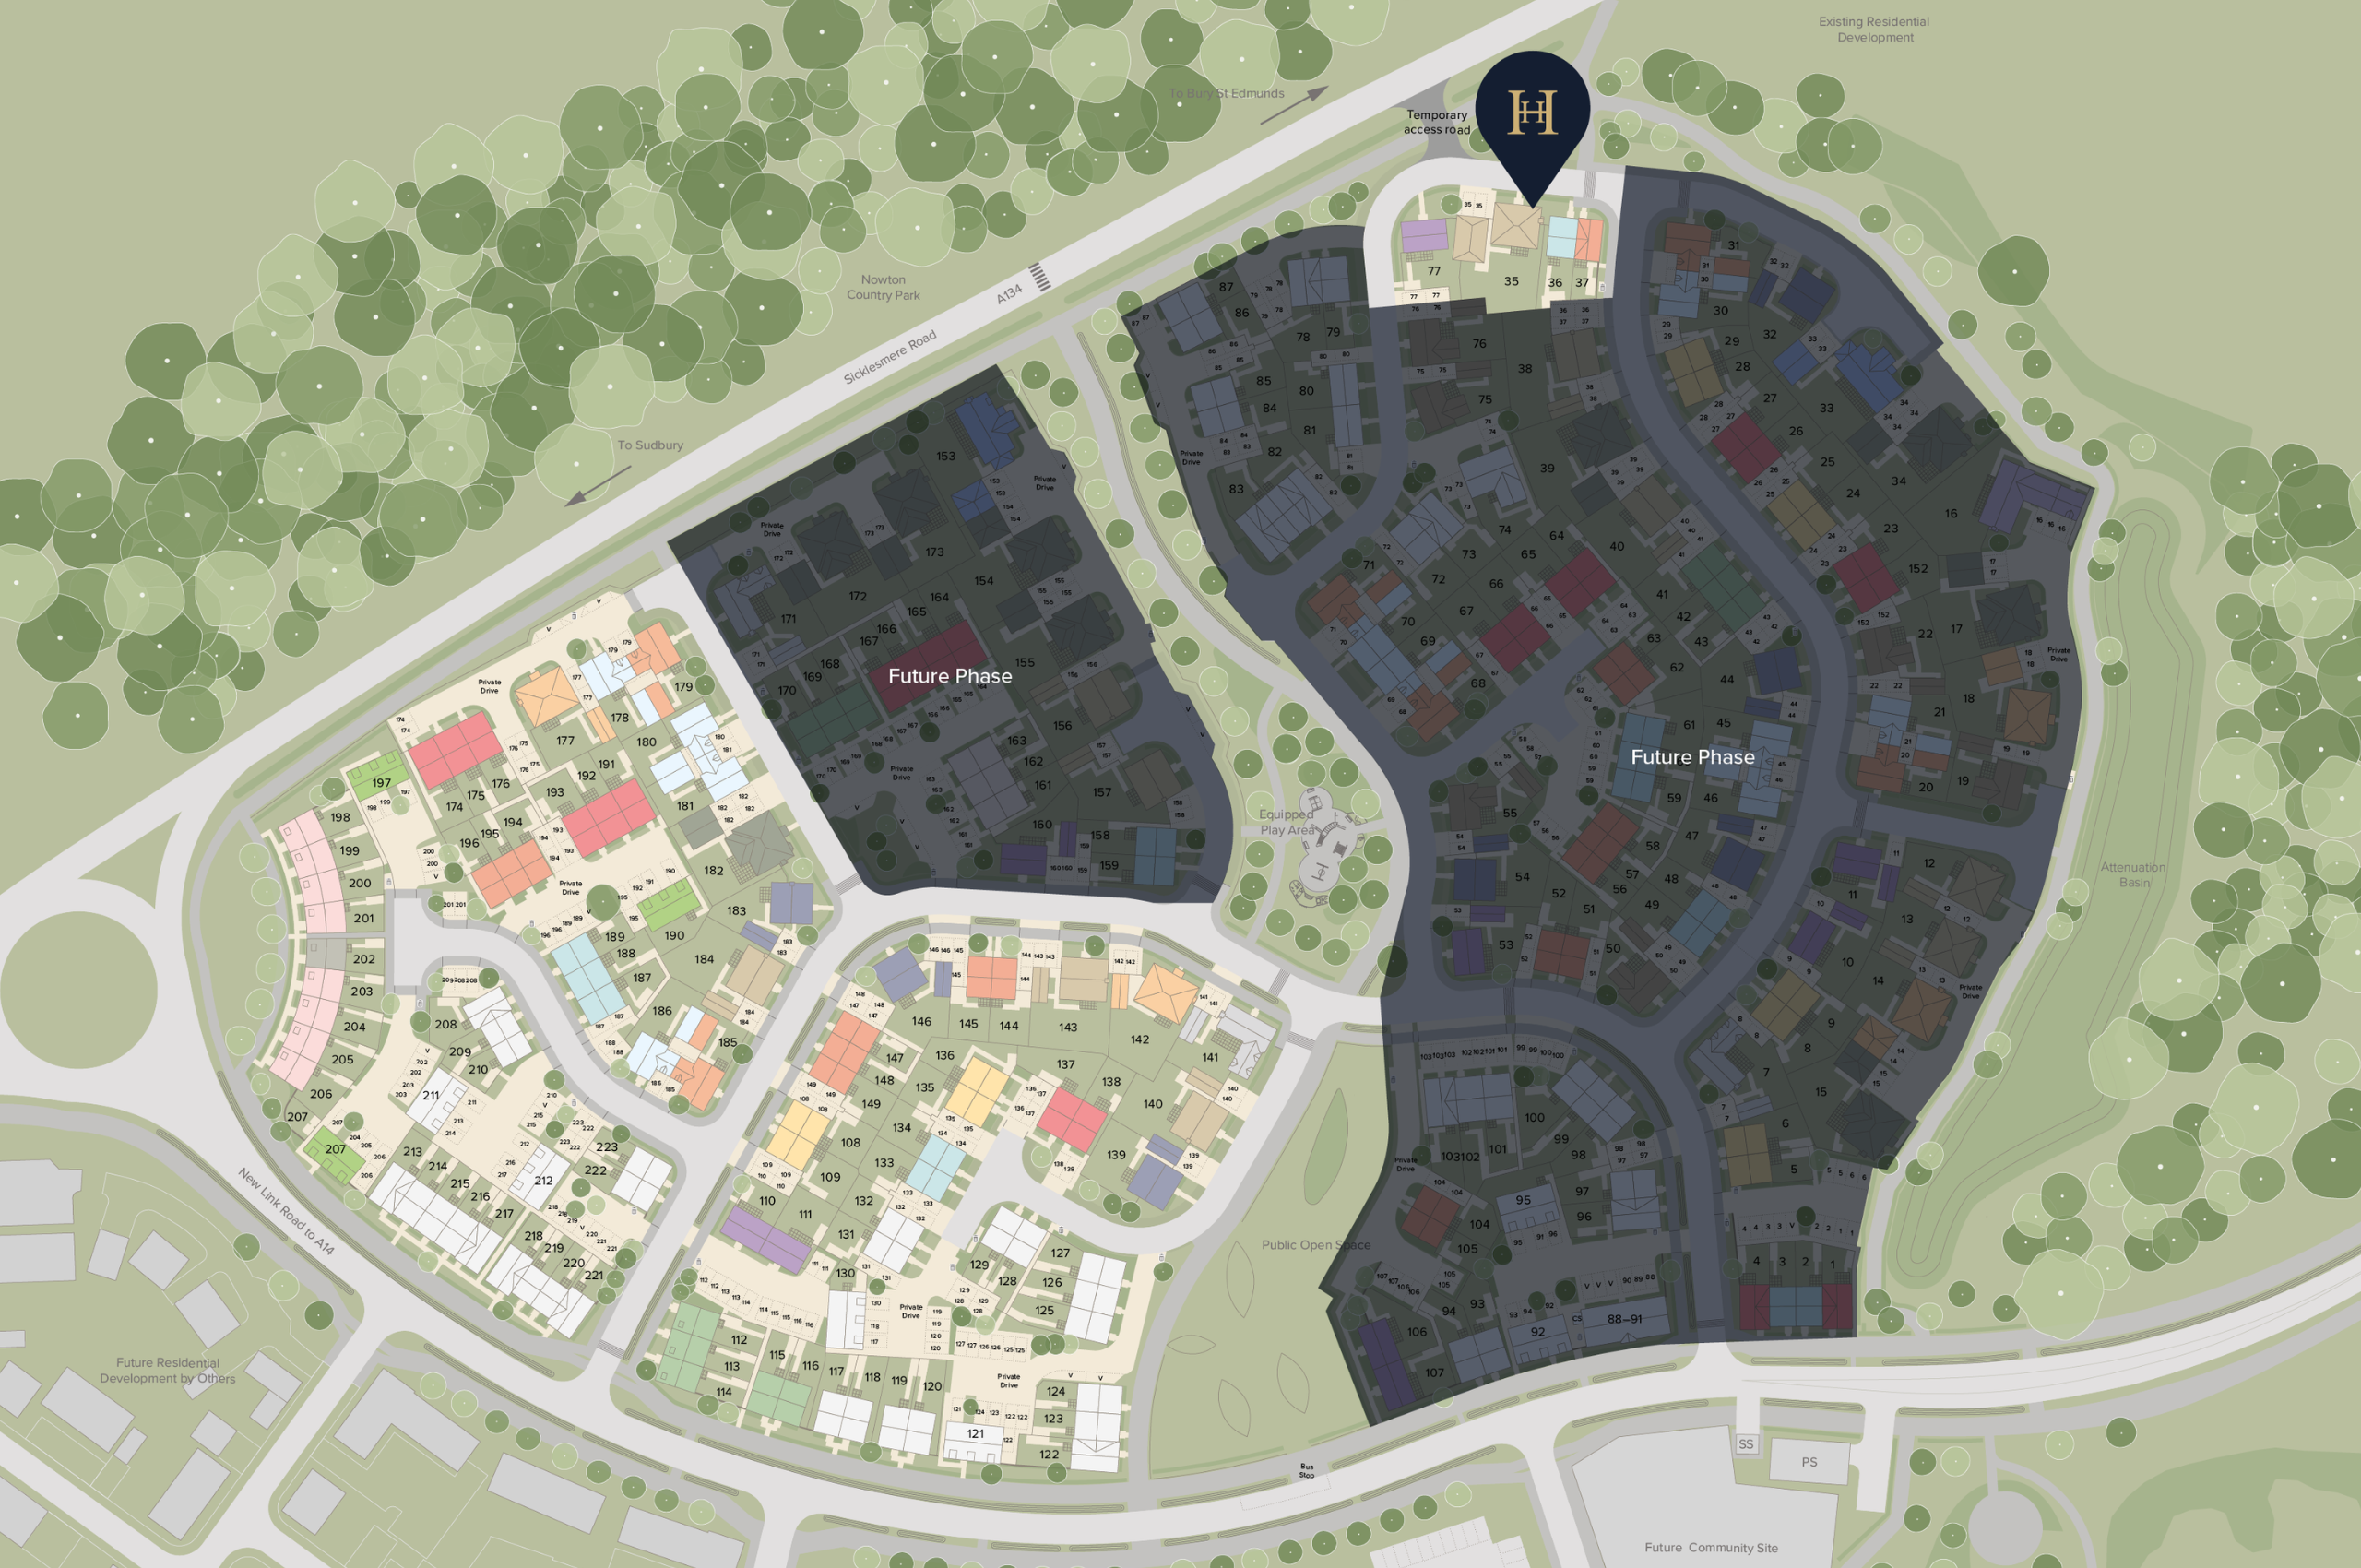
Situated within a well-planned development, The Sutton enjoys proximity to local amenities including schools, parks, and shops, while maintaining easy access to transport links. The rear garden faces south-west, providing ample afternoon and evening sunlight, enhancing outdoor living opportunities. This home is ideal for families and professionals seeking a balance of tranquility and connectivity in a growing community.
Property Features
This property boasts a south-west facing rear garden that maximizes sunlight during the afternoon and evening, ideal for outdoor relaxation. The en-suite bathroom attached to the principal bedroom adds a touch of luxury and privacy. The undercroft parking provides secure and convenient vehicle storage. The spacious kitchen/dining area is designed for modern family living, with direct access to the garden for seamless indoor-outdoor flow. Additional features include a practical ground floor WC and a family bathroom upstairs, catering well to the needs of a growing household.
Local Amenities
Located in Newmarket, Suffolk, this property benefits from access to reputable schools such as Newmarket Academy and Exning Primary School, making it suitable for families. Newmarket Train Station is approximately 1.8 miles away, providing rail connections to Cambridge and London, enhancing commuter convenience. Local amenities include a Tesco Superstore for everyday shopping and the famed Newmarket Racecourse for leisure and events. Nearby parks like Jubilee Fields offer green spaces for outdoor activities. The area also supports a range of dining options including The Jockey Club Rooms Restaurant, catering to diverse tastes. Public transport is accessible with local bus stops serving the community, ensuring good connectivity.
Estimate Calculator
Mortgage Calculator
Purchase Costs
Monthly Costs & Income
Mortgage Calculator
Purchase Costs
Monthly Costs
International Suitability
Analyzing...International Buyer Calculator
Purchase Costs (Non-UK Resident)
Monthly Costs & Income
Key Considerations for International Buyers
Investment Analytics
Key metrics for investors & buyersProperty Value Projection
Based on 0.5% annual growthMonthly Rental Income
Based on 3.8% annual growthFloorplans
Ground Floor
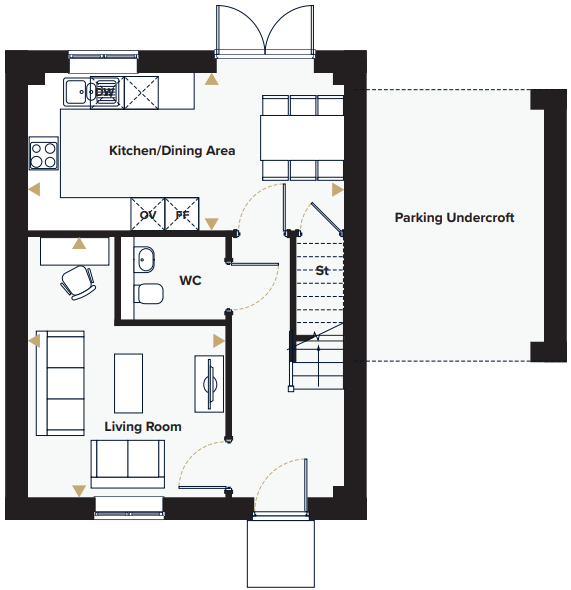 Ground Floor
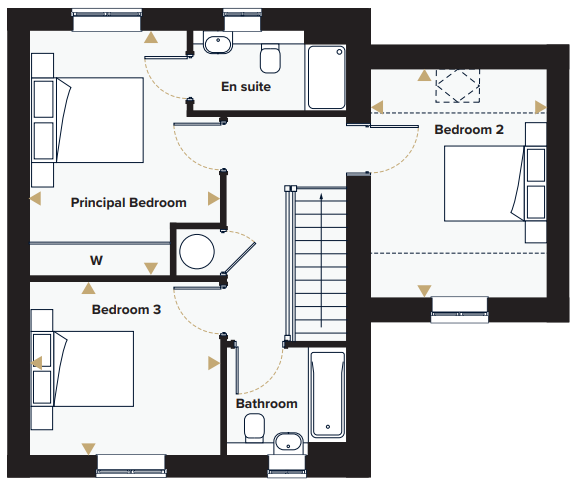 First Floor
Site Plan
Location
Commute Time Planner
Sun Path & Natural LightAI generated - Estimated
Room-by-Room Light Analysis
Location Scores
Future Developments Nearby
Loading location insights...
Similar Properties



Explore More
Latest Insights & Guides
Expert advice on buying new build homes, market trends, and property investment
How Developers Are Reducing Carbon Footprints in New Builds
From net zero pledges to embodied carbon tracking, UK housebuilders are transforming how new homes are designed and deli...
Read moreHelp to Buy Equity Loan: What Repayment Actually Costs You
A clear breakdown of what repaying a Help to Buy equity loan really costs, covering interest-free years, the interest ra...
Read moreHow to Build a Community on a New Build Estate
Practical tips for creating a thriving neighbourhood on your new build estate, from WhatsApp groups and street parties t...
Read more