About This Property
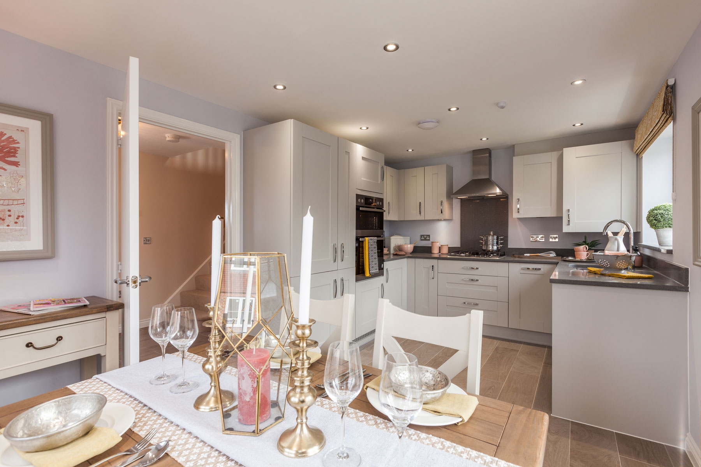
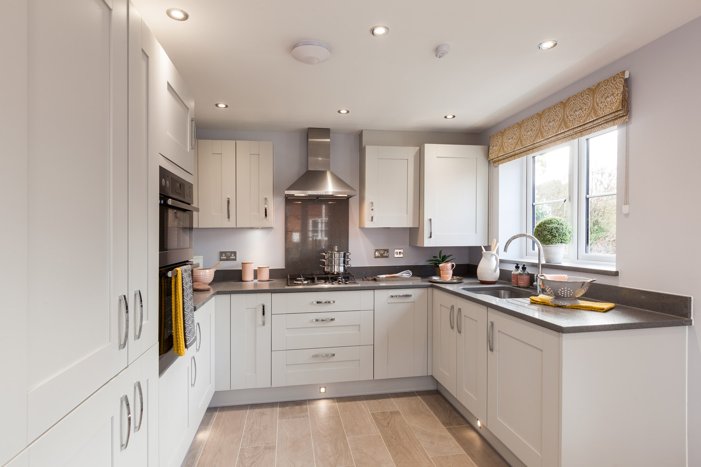
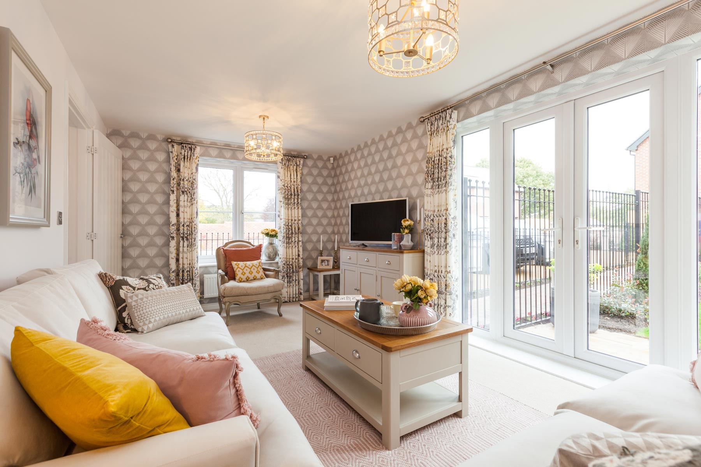
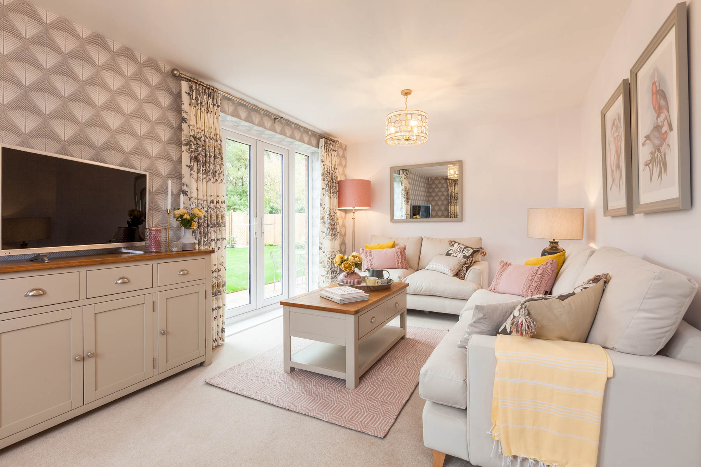

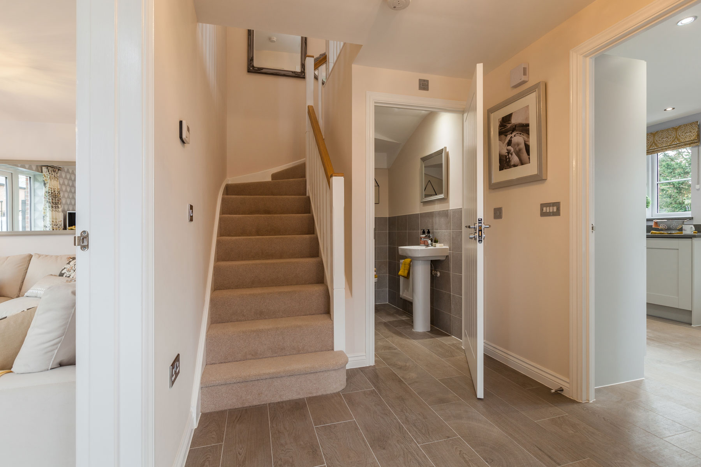
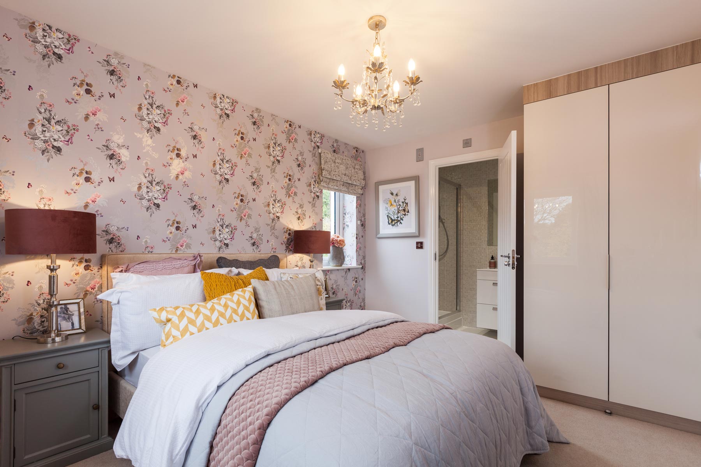
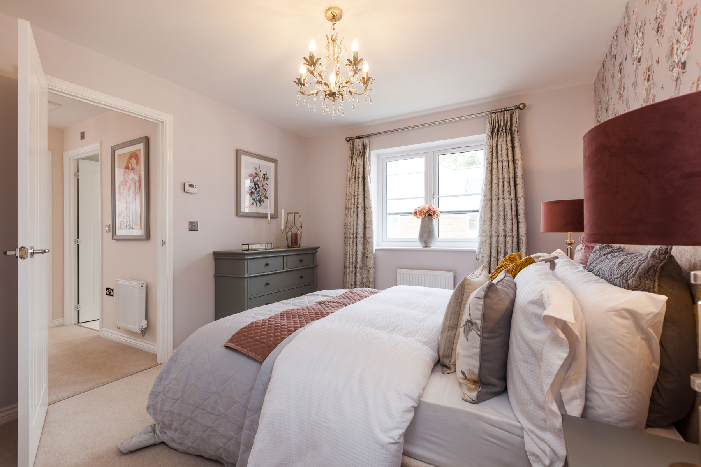
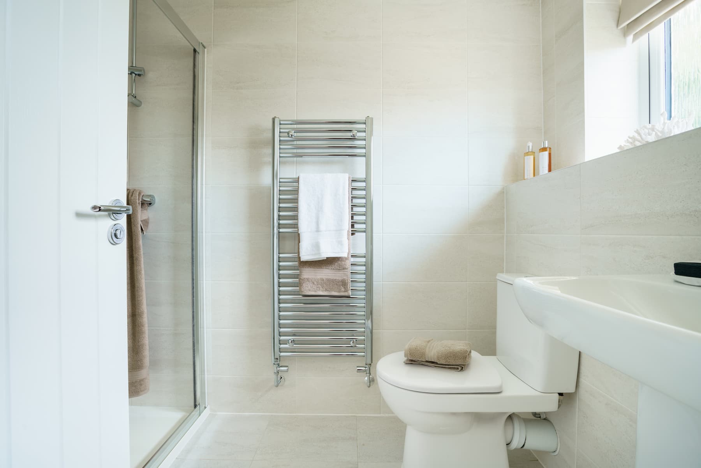
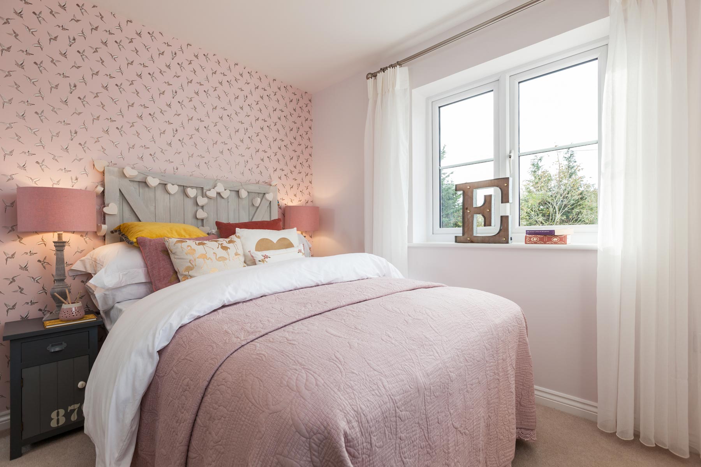
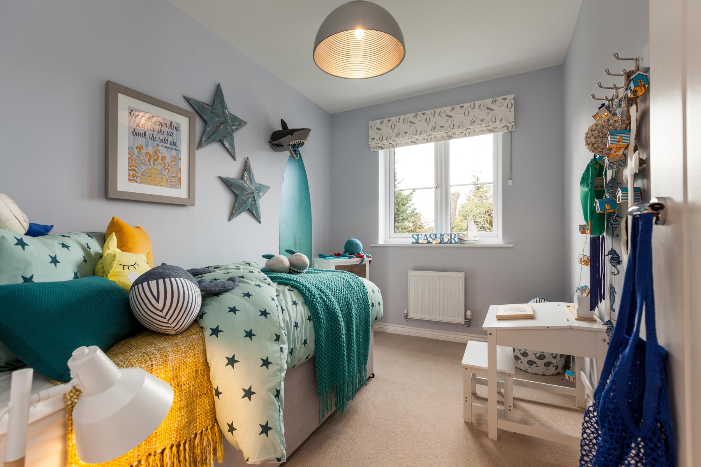
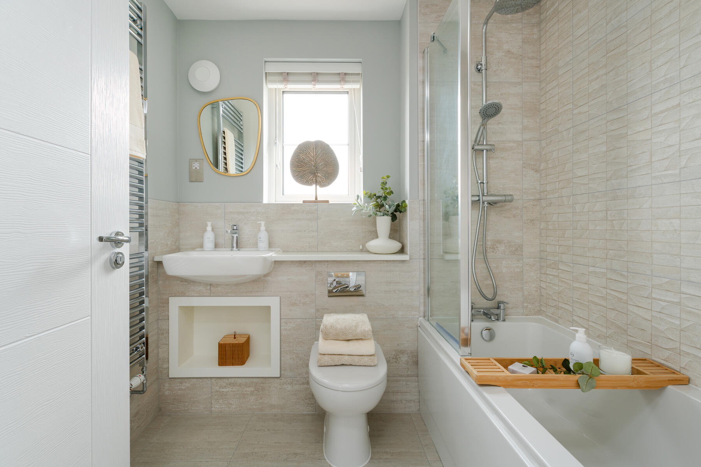
Discover what makes this home specialThe Salvat is a charming detached family home located on London Road in the desirable village of Hassocks. Priced at £545,000, this property offers three well-proportioned bedrooms and two bathrooms, ideal for modern family living. The ground floor features a spacious living room with large windows that flood the space with natural light, a separate dining area adjacent to a fitted kitchen, and a convenient downstairs cloakroom. Upstairs, the master bedroom benefits from an en-suite shower room, complemented by two additional bedrooms and a family bathroom. The rear garden, facing south-east, enjoys good sunlight throughout the day, perfect for outdoor relaxation and entertaining.
Property Features
This property boasts a detached layout providing privacy and space. The fitted kitchen is designed for functionality and style, while the en-suite in the master bedroom adds a touch of luxury. The cloakroom downstairs enhances convenience for guests and family members alike. The garden’s south-east aspect ensures pleasant morning and afternoon sunlight, enhancing the living experience. Off-street parking adds further practicality for homeowners.
Local Amenities
Situated in the heart of Hassocks, The Salvat benefits from excellent local amenities. Hassocks Train Station offers direct services to London Victoria within 45 minutes, making it ideal for commuters. The area is served by reputable schools including Hassocks Primary School and Downlands Community School, both highly regarded in the region. Residents also enjoy convenient access to Waitrose supermarket and a variety of shops, cafes, and restaurants in the village centre. Nearby parks and green spaces provide opportunities for outdoor activities and leisure.
Estimate Calculator
Mortgage Calculator
Purchase Costs
Monthly Costs & Income
Mortgage Calculator
Purchase Costs
Monthly Costs
International Suitability
Moderate OpportunityInternational Buyer Calculator
Purchase Costs (Non-UK Resident)
Monthly Costs & Income
Key Considerations for International Buyers
Investment Analytics
Key metrics for investors & buyersProperty Value Projection
Based on 2.6% annual growthMonthly Rental Income
Based on 3.5% annual growthFloorplans
Ground Floor
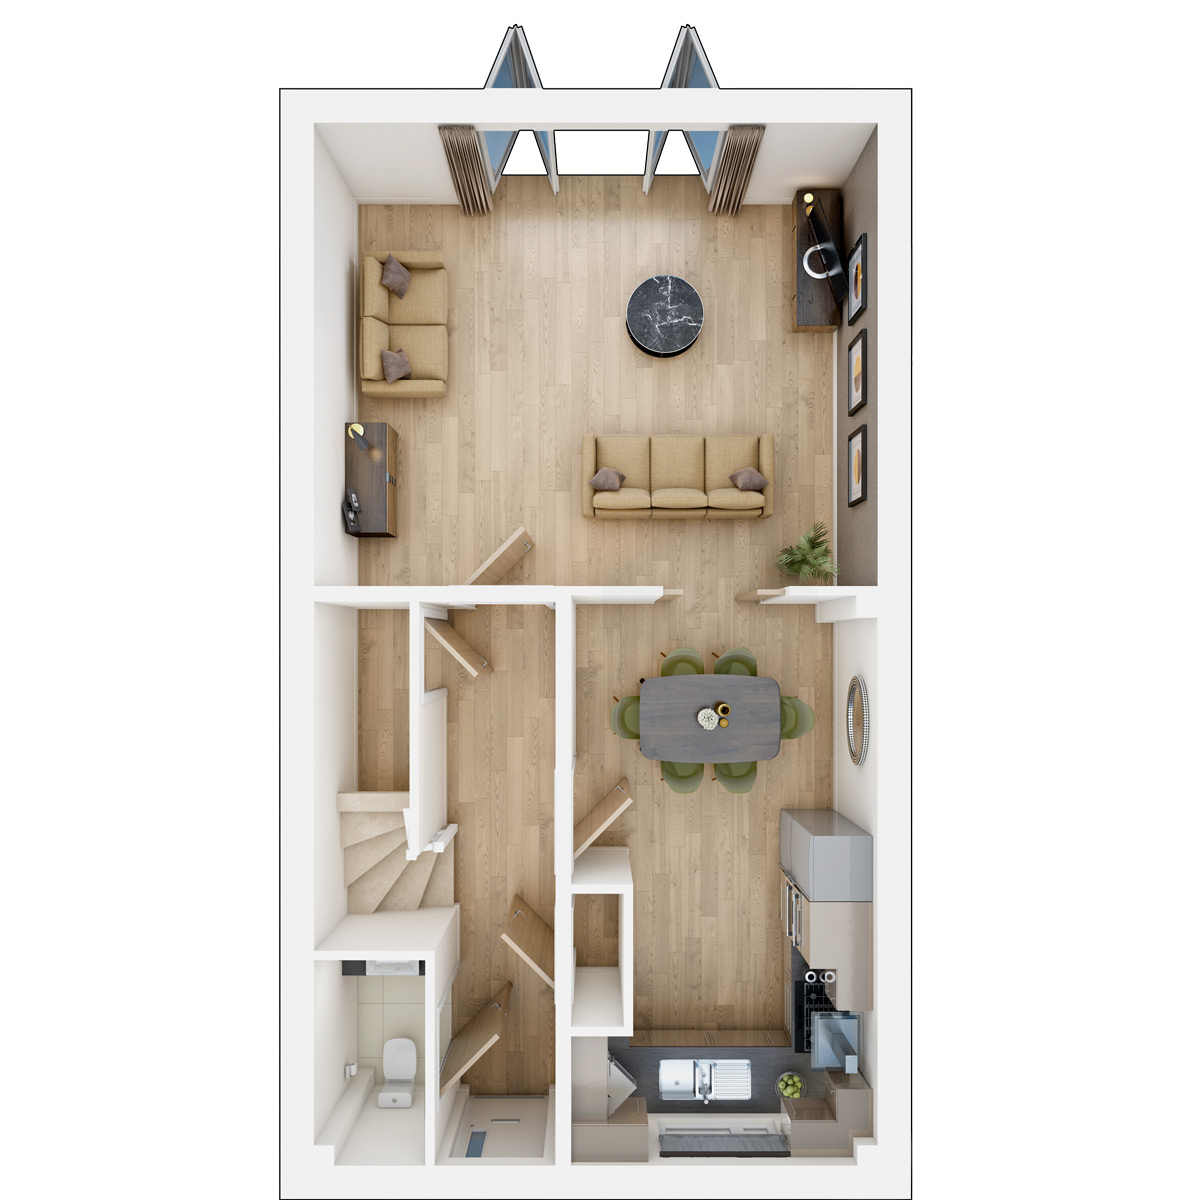 Ground Floor
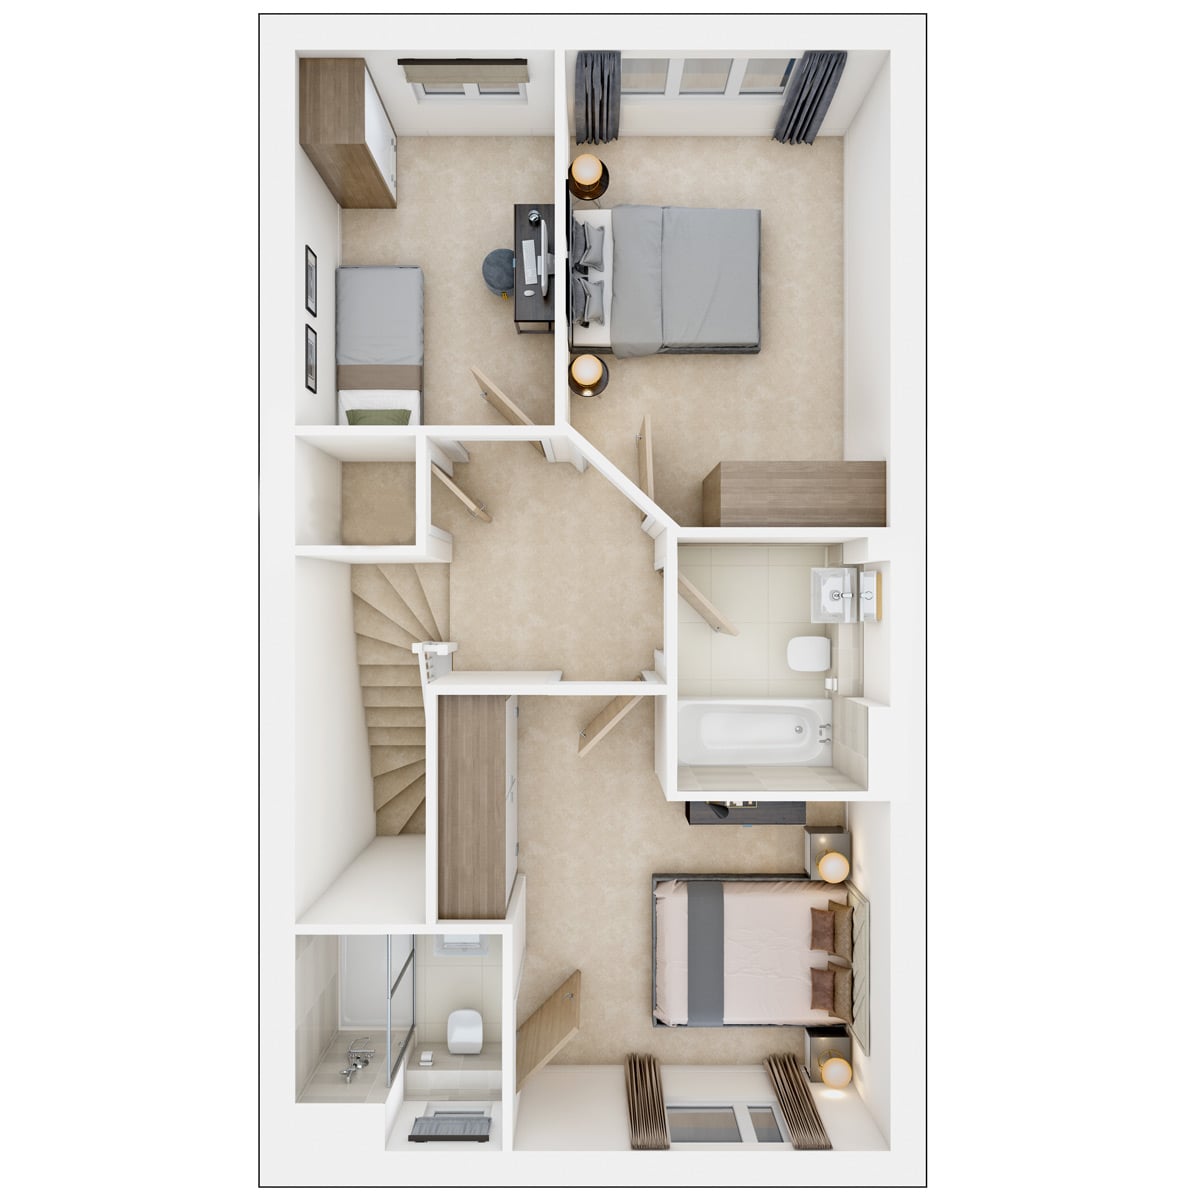 First Floor
Site Plan
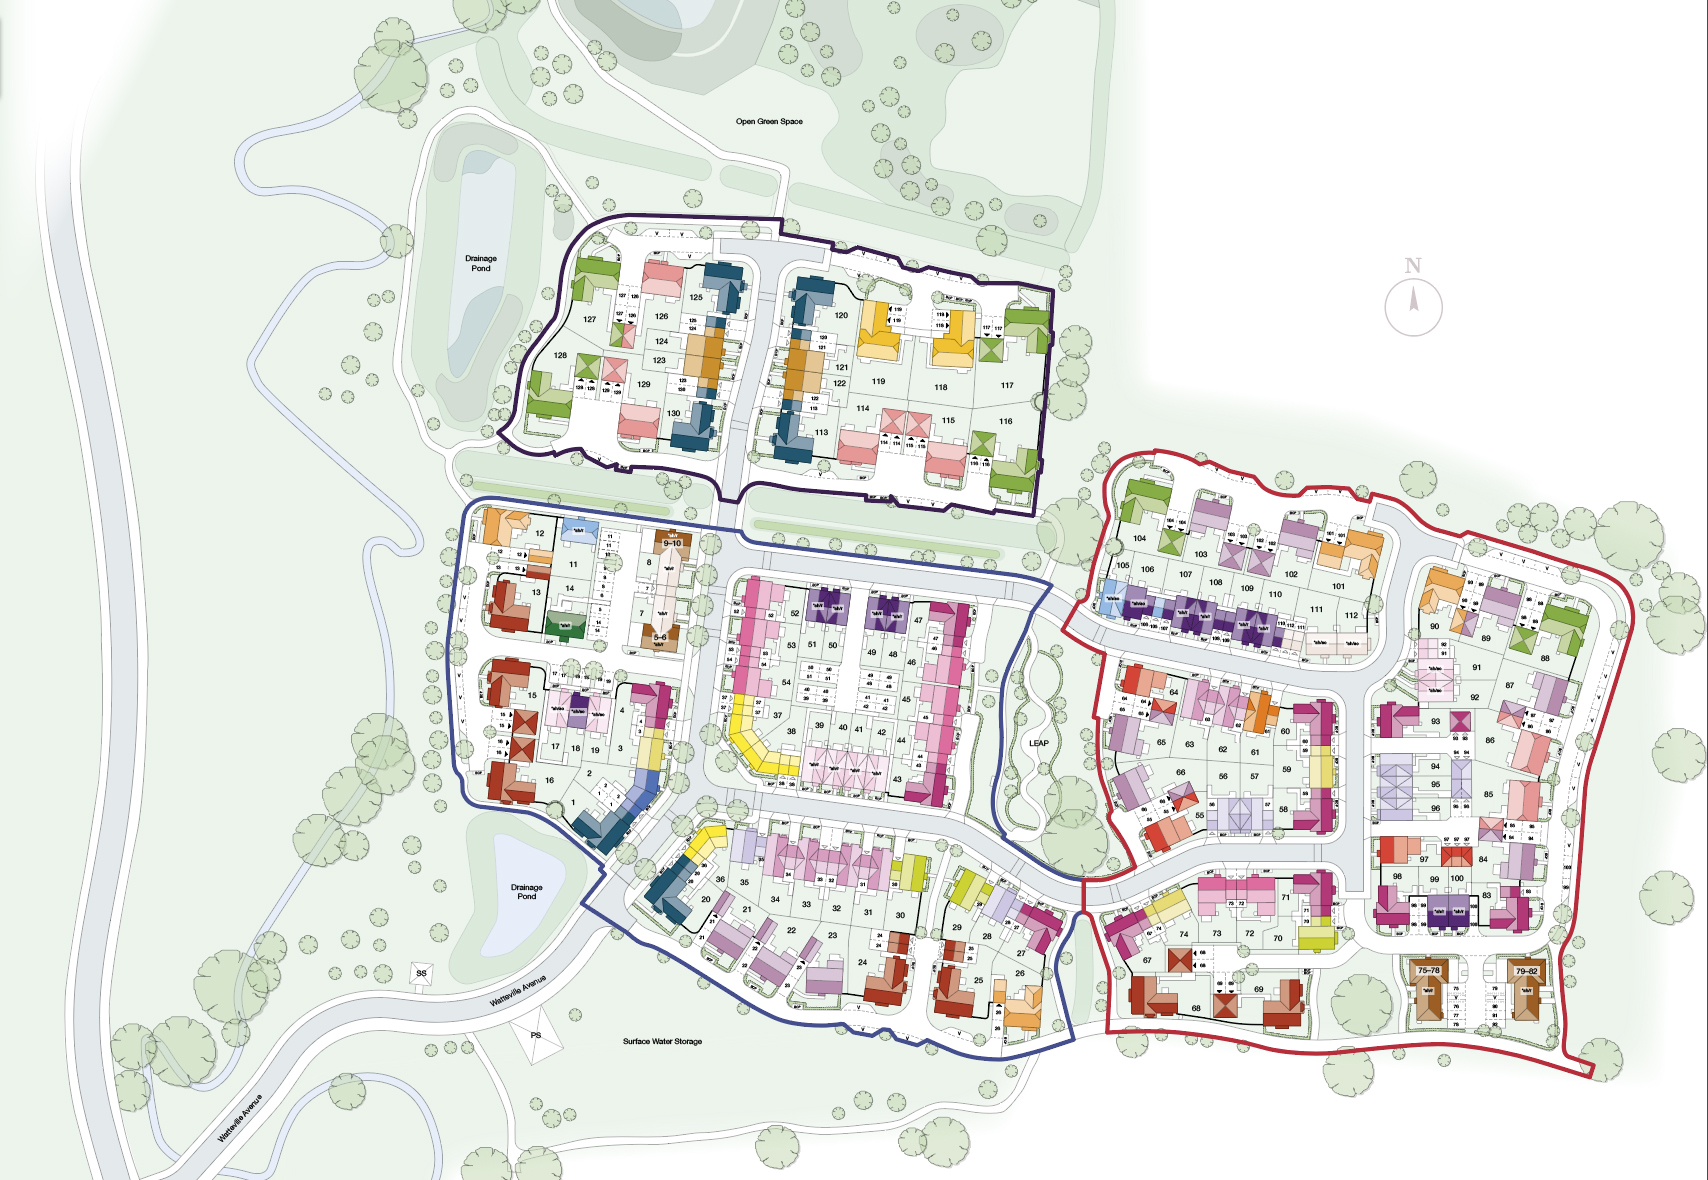
Location
Commute Time Planner
Sun Path & Natural LightAI generated - Estimated
Room-by-Room Light Analysis
Location Scores
Future Developments Nearby
Loading location insights...
Similar Properties

.jpg)

Explore More
Latest Insights & Guides
Expert advice on buying new build homes, market trends, and property investment
How to Handle Mortgage Delays on New Build Purchases
Navigate the common causes of mortgage delays on new build homes, from builder construction setbacks to solicitor bottle...
Read moreAm I Eligible? A Guide to Every New Build Buyer Scheme in the UK
Check your eligibility for every UK new build buyer scheme in one place. Covers income limits, deposit requirements, pro...
Read moreSnagging Disputes and Your Legal Rights: How to Escalate, Complain, and Get Defects Fixed When the Developer Won't Cooperate
What to do when your new build developer refuses to fix defects. The complete guide to escalation, formal complaints, NH...
Read more