
About This Property
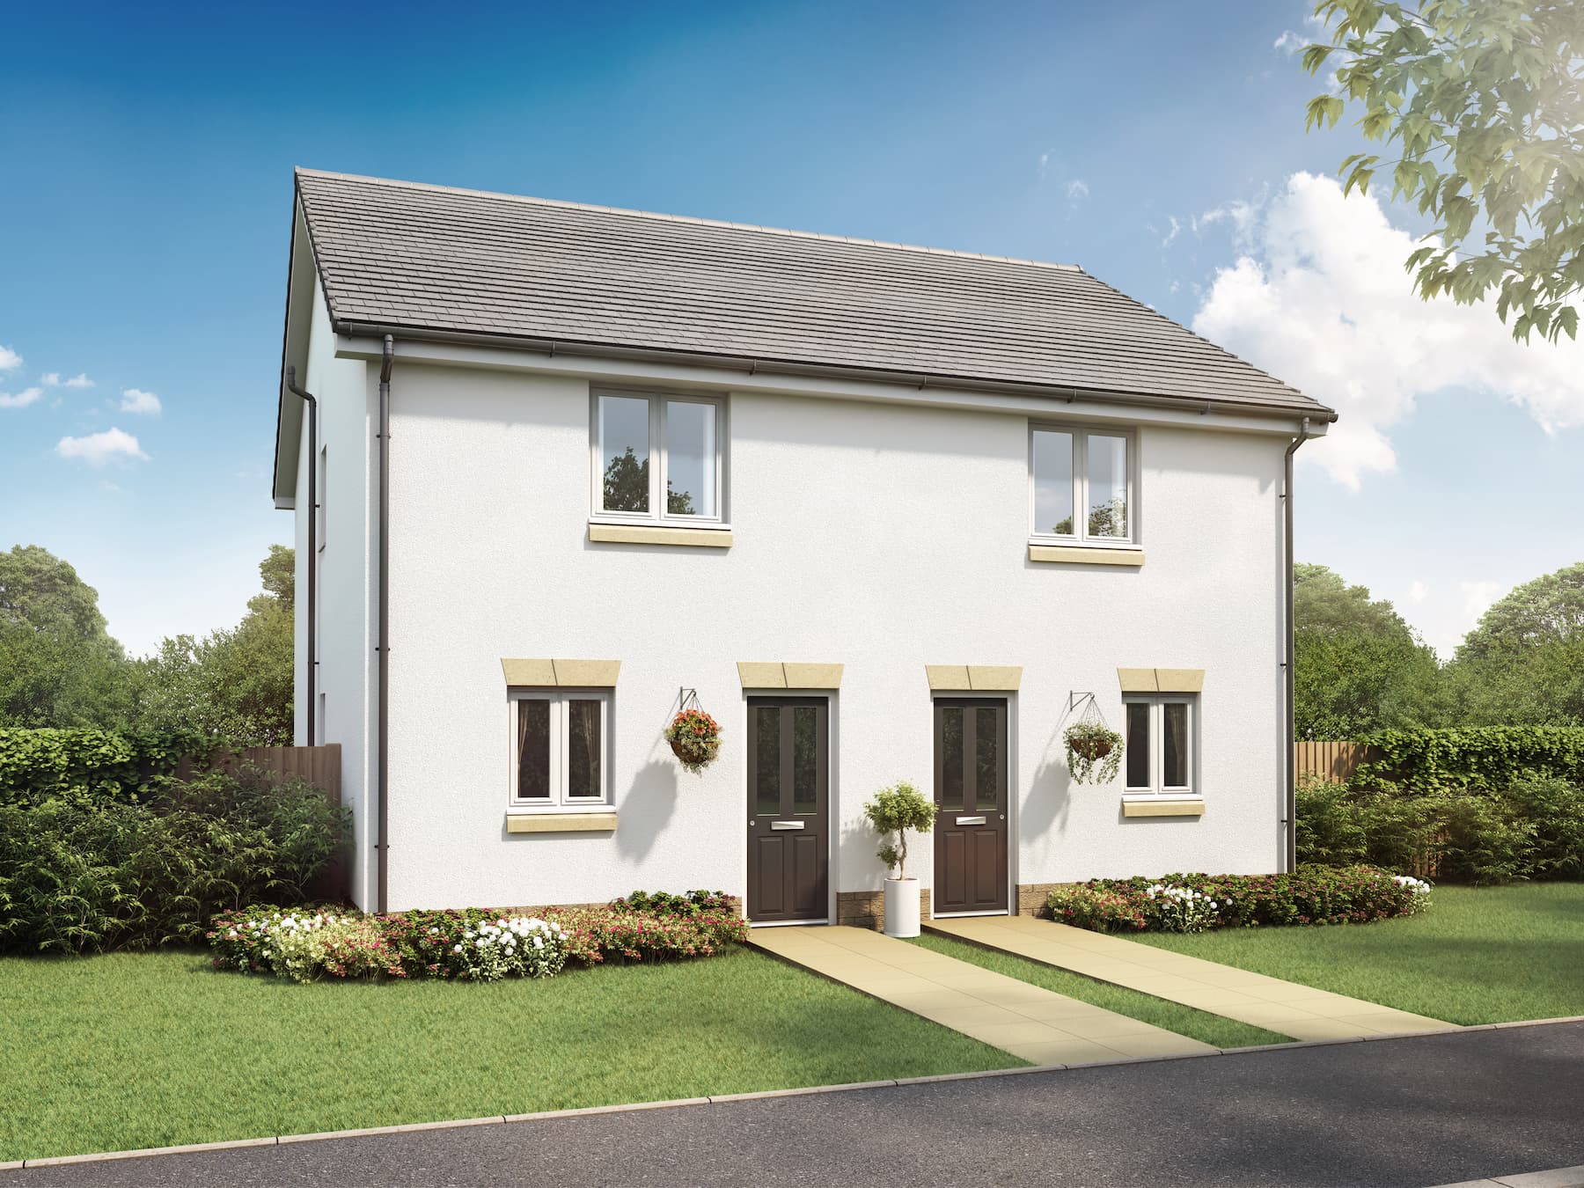
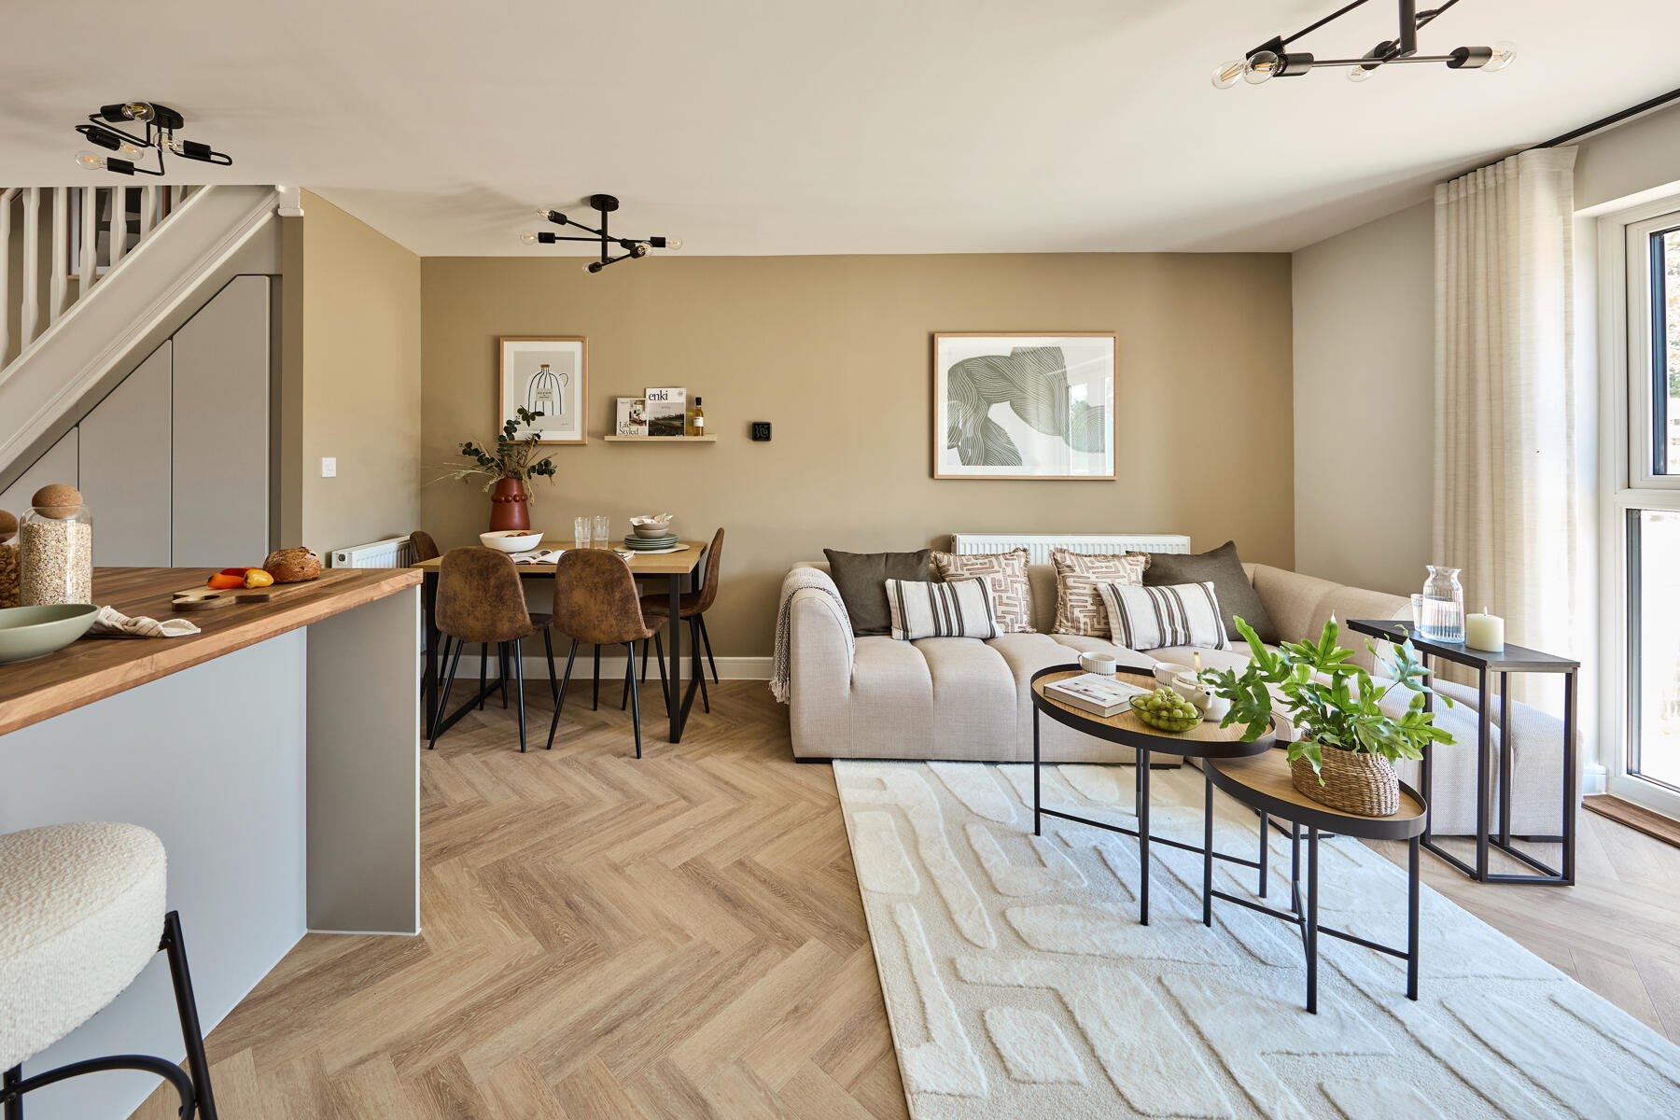
Discover what makes this home specialThe Potter is a charming mid-terrace home located in the vibrant town of Maidstone, ME15 8SB. Priced at £349,995, this thoughtfully designed property offers two spacious bedrooms and three bathrooms, including an en-suite and a convenient downstairs cloakroom. The open-plan living and dining area opens onto a south-facing garden, ensuring plenty of natural light throughout the day and a perfect setting for outdoor entertaining. The well-equipped kitchen provides ample space for culinary activities, while additional storage areas contribute to the home's practicality.
Situated on plot number 287 within a well-planned development, The Potter benefits from a peaceful residential environment with easy access to Maidstone's amenities. The property is ideal for first-time buyers, couples, or small families seeking a modern home with excellent transport links and local facilities. Its location offers a balanced lifestyle with proximity to schools, parks, and shopping centers.
Overall, The Potter combines comfort, style, and convenience in a sought-after area of Maidstone, making it a compelling choice for buyers looking for quality and value in the current market.
Property Features
This mid-terrace home boasts a south-facing garden that captures sunlight for much of the day, enhancing the living space's warmth and ambiance. The inclusion of an en-suite bathroom in the master bedroom adds a touch of luxury and privacy, while the downstairs cloakroom offers practical convenience for guests. The open-plan living and dining area is designed for modern family living and entertaining, complemented by a fitted kitchen with ample workspace and storage. Additional storage cupboards throughout the home increase functionality, and the property benefits from double glazing and gas central heating, ensuring comfort and energy efficiency year-round.
Local Amenities
The Potter is ideally located within easy reach of Maidstone's key amenities. Commuters will appreciate the proximity to Maidstone East and Maidstone West railway stations, providing direct connections to London and surrounding areas. For healthcare needs, Maidstone Hospital is conveniently accessible. Retail and leisure options abound at The Mall Maidstone, offering a variety of shops, restaurants, and entertainment facilities. Outdoor enthusiasts can enjoy Mote Park, a large green space perfect for walking, sports, and family activities. Families will benefit from several reputable schools nearby, including St. Michael's Church of England Primary School, Oakwood Primary School, and Maidstone Grammar School, making this location highly attractive for buyers with children.
Estimate Calculator
Mortgage Calculator
Purchase Costs
Monthly Costs & Income
Mortgage Calculator
Purchase Costs
Monthly Costs
International Suitability
Analyzing...International Buyer Calculator
Purchase Costs (Non-UK Resident)
Monthly Costs & Income
Key Considerations for International Buyers
Investment Analytics
Key metrics for investors & buyersProperty Value Projection
Based on 2.2% annual growthMonthly Rental Income
Based on 3.5% annual growthFloorplans
Ground Floor
 Ground Floor
 First Floor
Site Plan

Location
Commute Time Planner
Sun Path & Natural LightAI generated - Estimated
Room-by-Room Light Analysis
Location Scores
Future Developments Nearby
Loading location insights...
Similar Properties

Explore More
Latest Insights & Guides
Expert advice on buying new build homes, market trends, and property investment
New Build Aerials and Satellite Dishes: What Your Estate Allows
A practical guide for new build owners on what estate management rules and planning restrictions say about fitting TV ae...
Read moreNew Build Energy Standards: Market Transition Update
A comprehensive analysis of the UK new build sector's transition to higher energy standards. Covers the Future Homes Sta...
Read moreInnovation in New Build Homes: Smart Technology and Design
Explore how UK housebuilders are integrating smart home technology, EV charging infrastructure, innovative design layout...
Read more