.jpg)
.jpg)
.jpg)
.jpg)
.jpg)
.jpg)
.jpg)
.jpg)
.jpg)
.jpg)
.jpg)

About This Property
Discover what makes this home specialThe Plumdale is a spacious and modern detached family home located in the desirable Sittingbourne area. Boasting four well-proportioned bedrooms and three bathrooms, this property offers ample space for growing families or those who enjoy extra room for guests and home offices. The ground floor features a bright and airy living room with large windows, a contemporary kitchen/dining area with direct access to the garden, and a convenient downstairs WC. Upstairs, the master bedroom benefits from an en-suite shower room, while the other bedrooms are served by a family bathroom and an additional shower room, providing excellent comfort and privacy.
Situated on Plot 18 within a thoughtfully designed development, The Plumdale enjoys a south-west facing rear garden that captures generous afternoon and evening sunlight, perfect for outdoor entertaining and relaxation. The property is well connected with Sittingbourne train station just over a mile away, offering direct services to London and other key destinations. Local amenities including schools, parks, and shopping facilities are all within easy reach, making this an ideal home for families and professionals alike.
Property Features
This detached home offers four bedrooms including a master with en-suite, providing privacy and convenience. The modern kitchen/dining area is designed for family living and entertaining, with access to a well-sized south-west facing garden that benefits from excellent natural light during the afternoon and evening. Additional features include a spacious living room filled with daylight, a downstairs WC, and off-street parking, making this property highly functional and comfortable.
Local Amenities
The property is located within easy reach of Sittingbourne town centre, providing access to a range of amenities including the Forum Shopping Centre for retail and dining options. Several reputable schools such as Westlands Primary and Borden Grammar School serve the area, making it suitable for families. Sittingbourne Station offers regular train services to London and beyond, while local parks and recreational facilities provide outdoor leisure opportunities. Medical centres and supermarkets are conveniently nearby, ensuring day-to-day needs are well catered for.
Estimate Calculator
Mortgage Calculator
Purchase Costs
Monthly Costs & Income
Mortgage Calculator
Purchase Costs
Monthly Costs
International Suitability
Analyzing...International Buyer Calculator
Purchase Costs (Non-UK Resident)
Monthly Costs & Income
Key Considerations for International Buyers
Investment Analytics
Key metrics for investors & buyersProperty Value Projection
Based on 2.2% annual growthMonthly Rental Income
Based on 3.5% annual growthFloorplans
Ground Floor
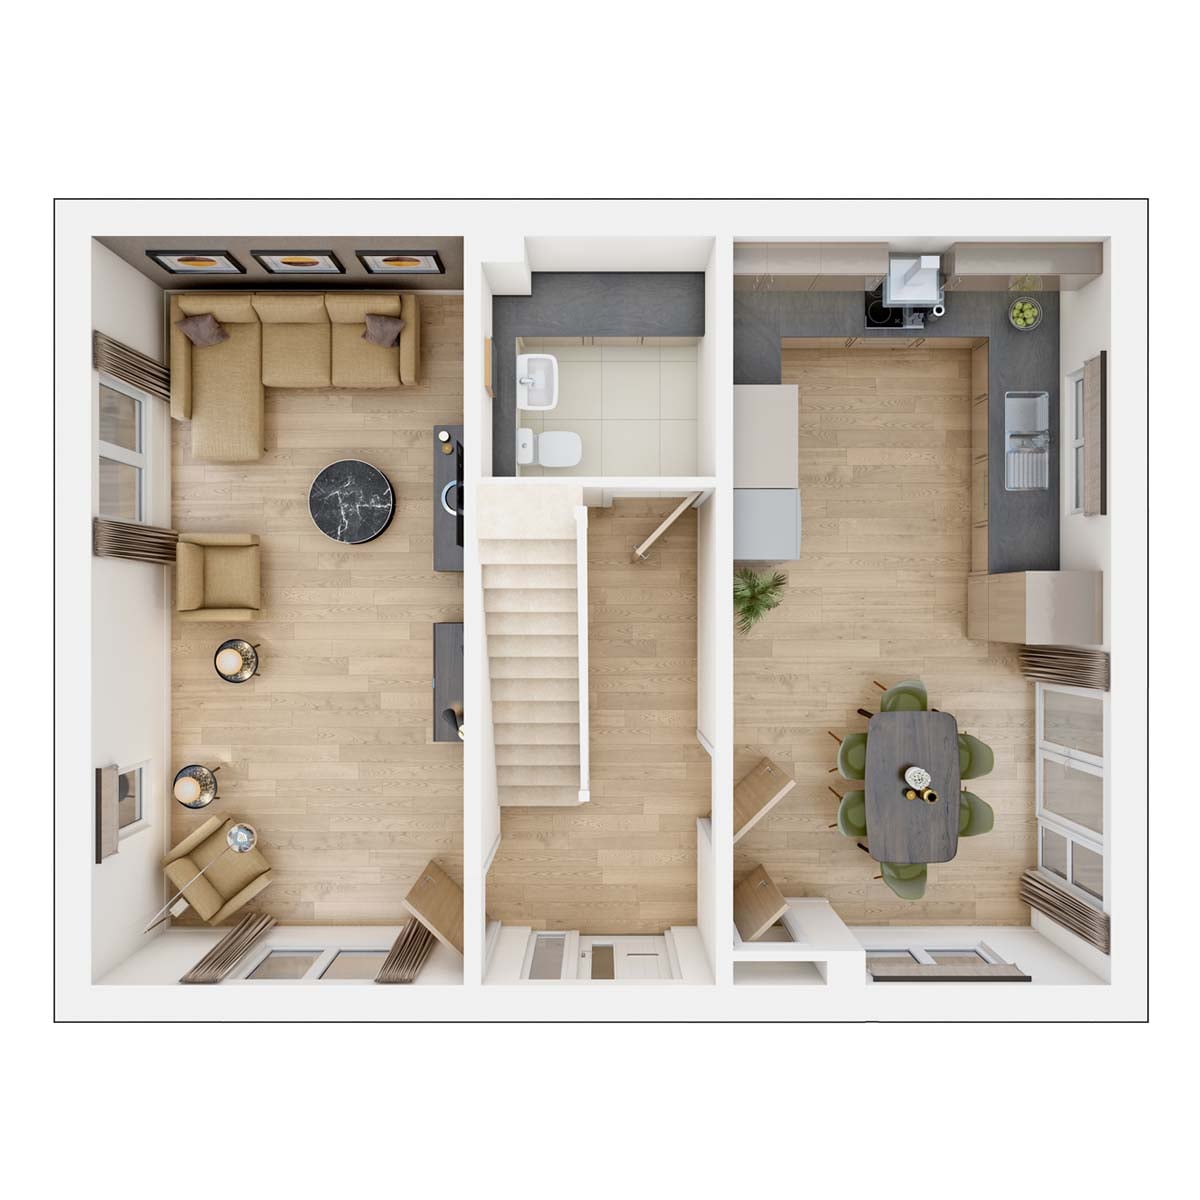 Ground Floor
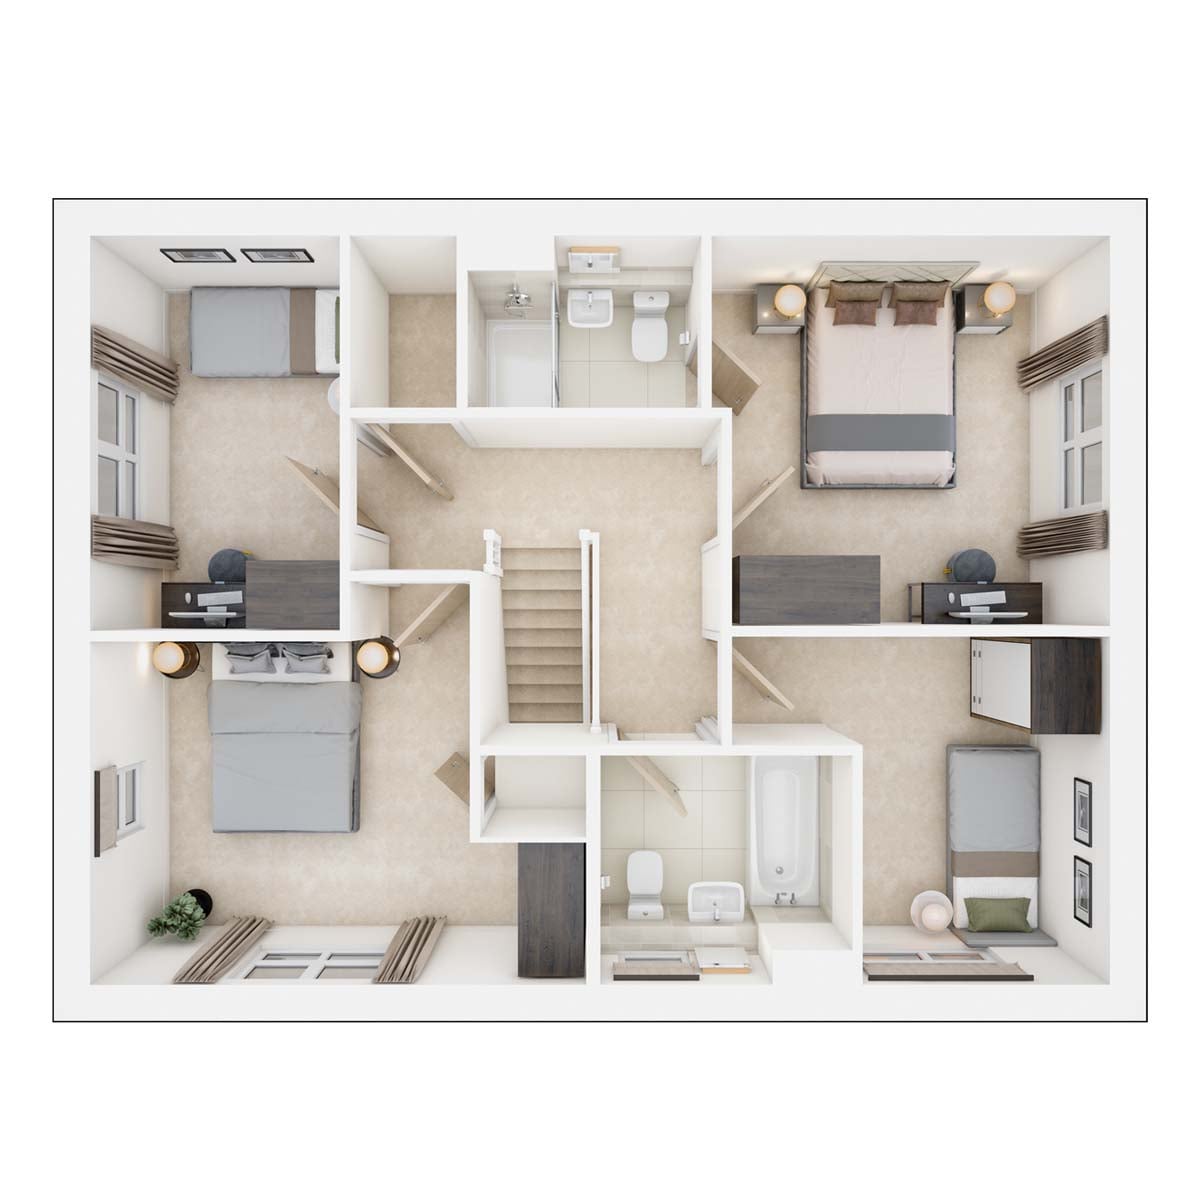 First Floor
Site Plan
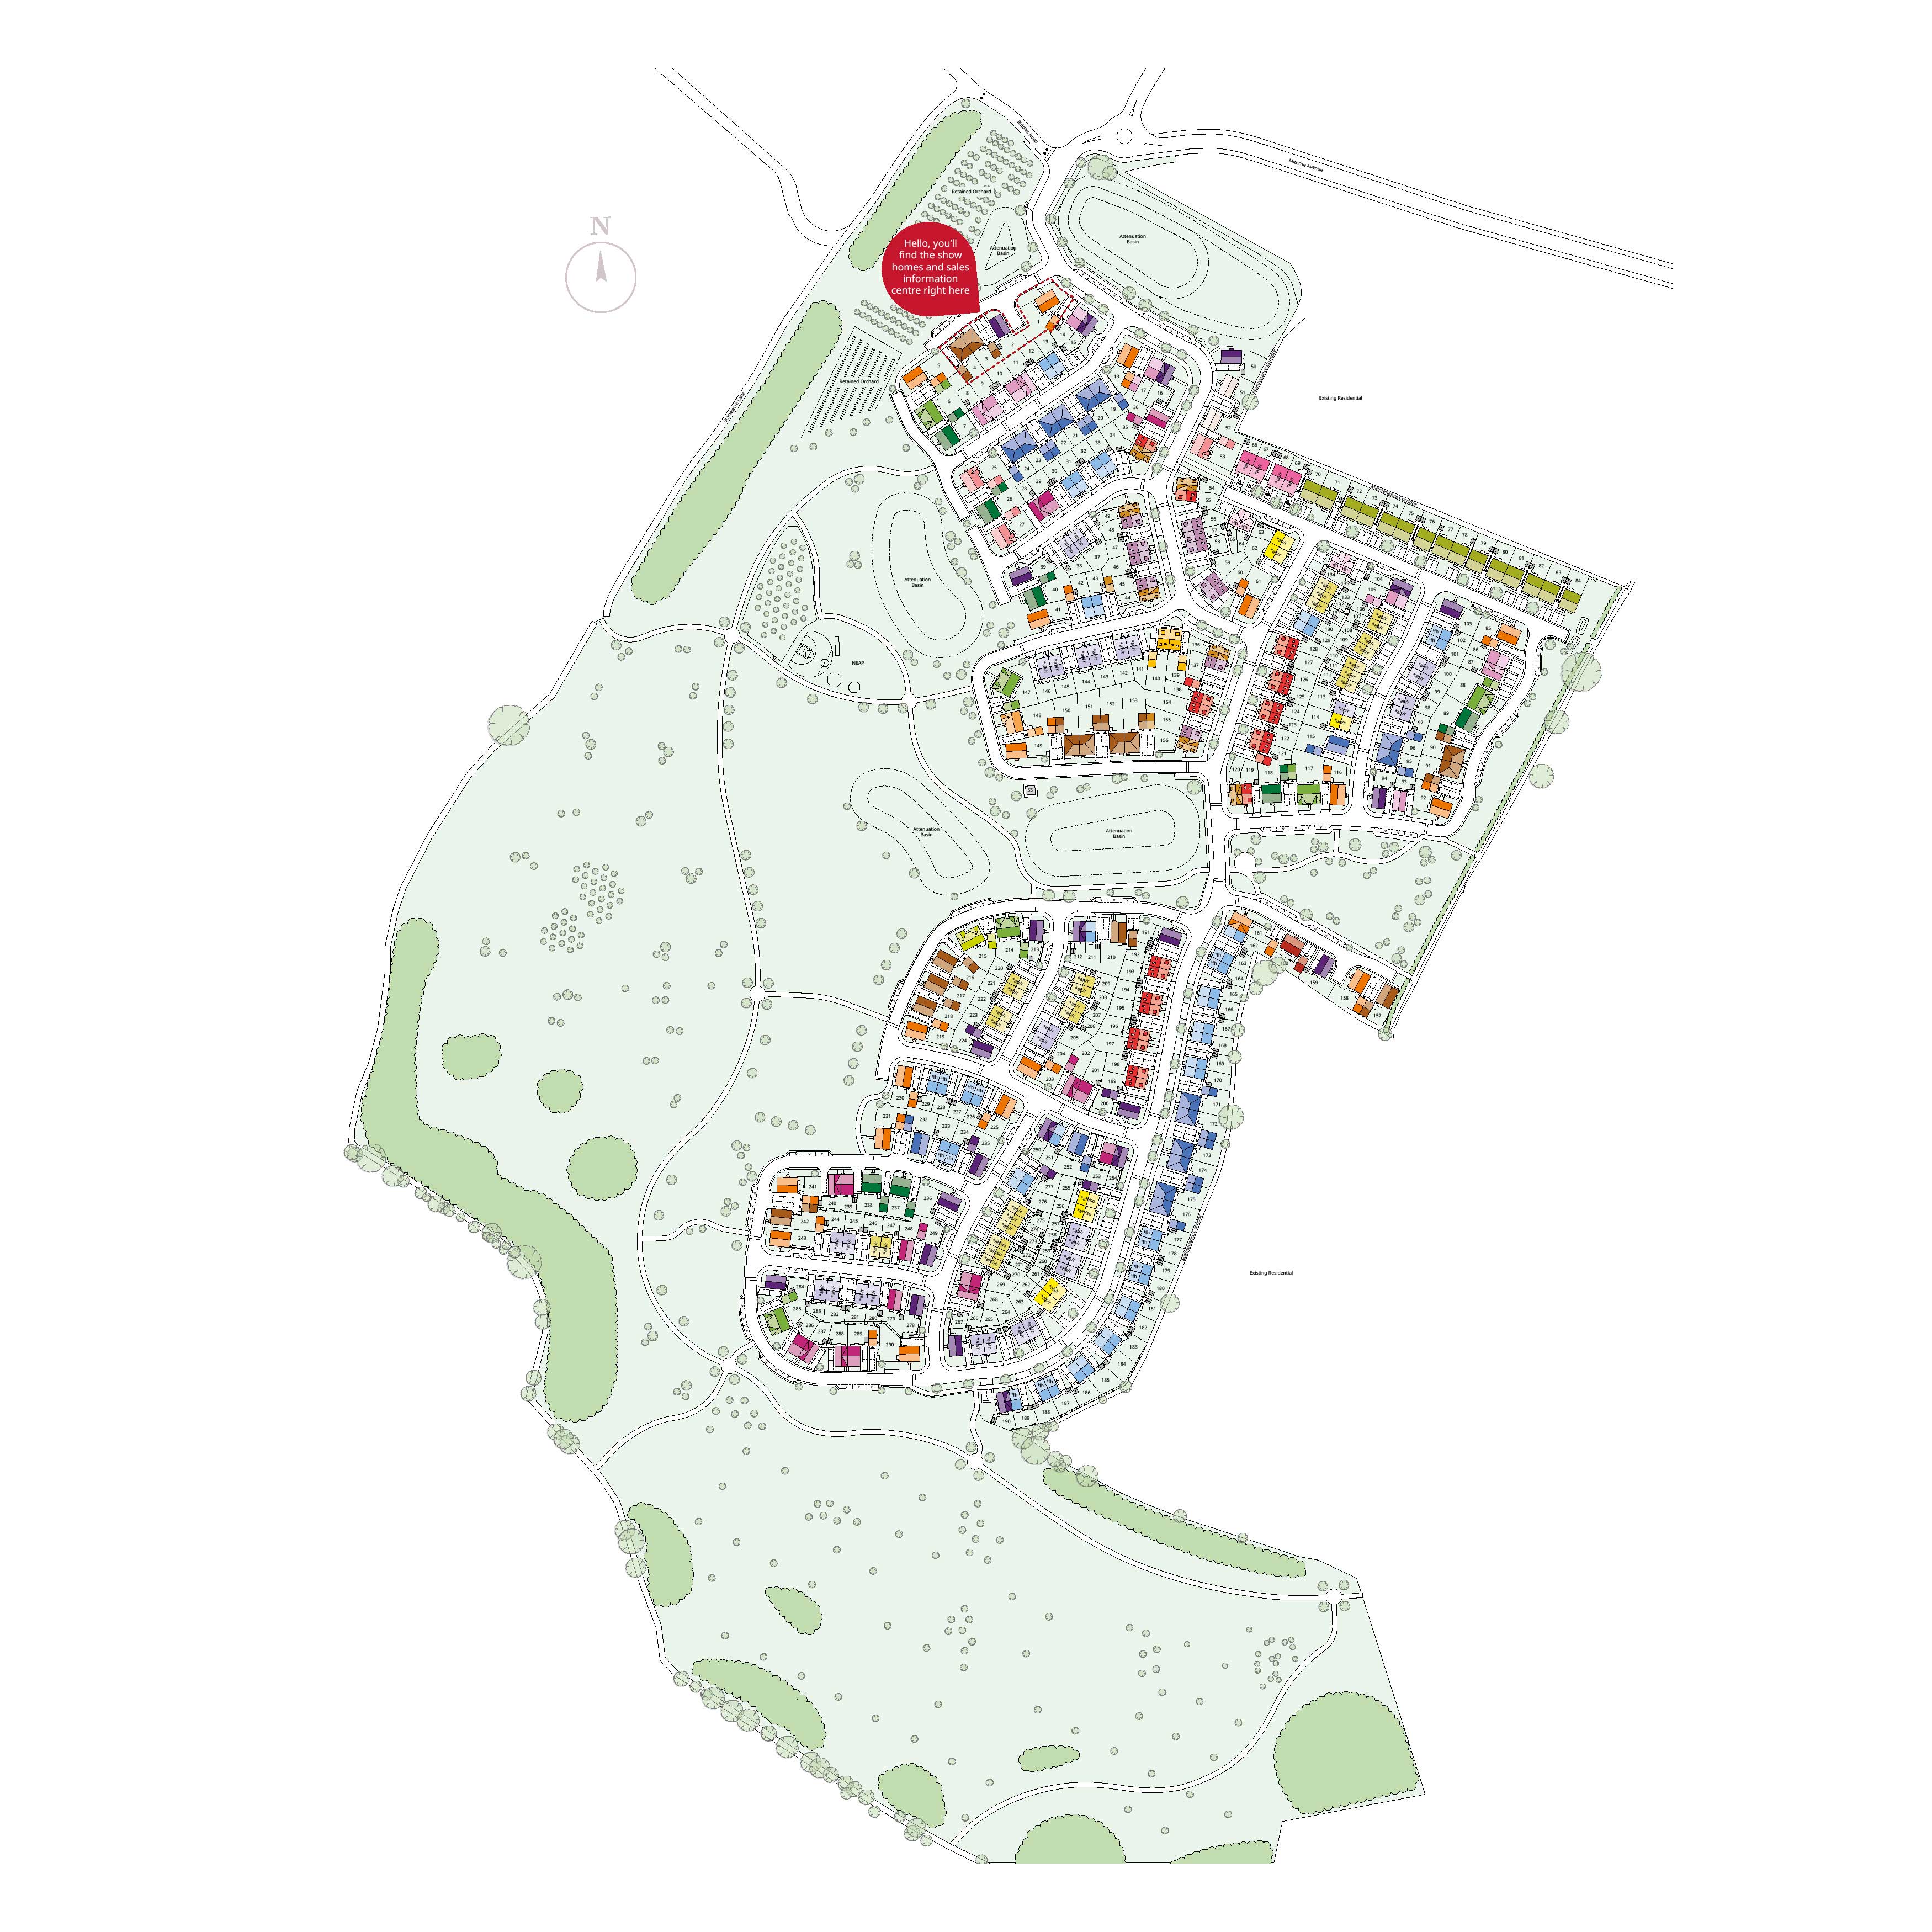
Location
Commute Time Planner
Sun Path & Natural LightAI generated - Estimated
Room-by-Room Light Analysis
Location Scores
Future Developments Nearby
Loading location insights...
Similar Properties



Explore More
Latest Insights & Guides
Expert advice on buying new build homes, market trends, and property investment
Hearing Neighbours Through the Wall: New Build Soundproofing Snagging
A practical guide for new build owners on when noise transfer through party walls counts as a genuine snagging or buildi...
Read moreOff-Plan Property Investment in the UK: How to Evaluate Deals, Manage Risk, and Maximise Returns
Complete guide to off-plan property investment in the UK covering deal evaluation, risk management, due diligence checkl...
Read moreNew Build Home Odours and Air Quality: What's Normal
A comprehensive guide to understanding new build home smells, from paint and carpet off-gassing to MDF formaldehyde emis...
Read more