


About This Property
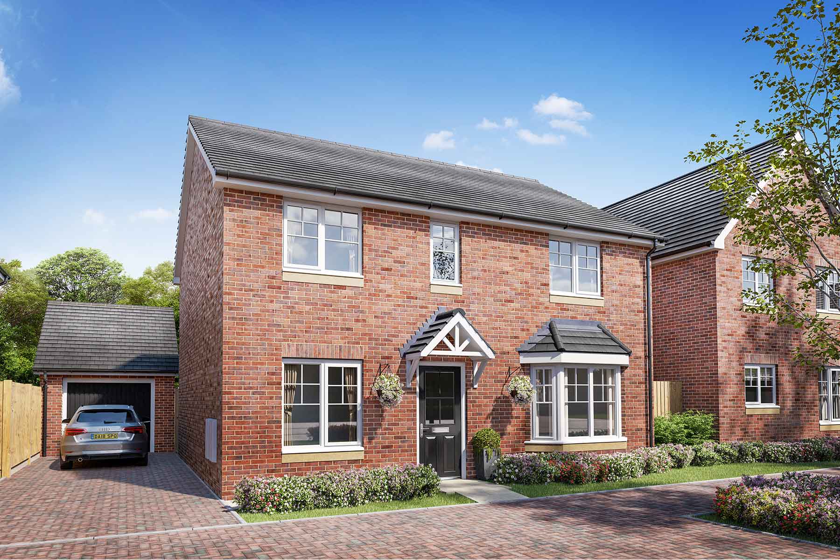
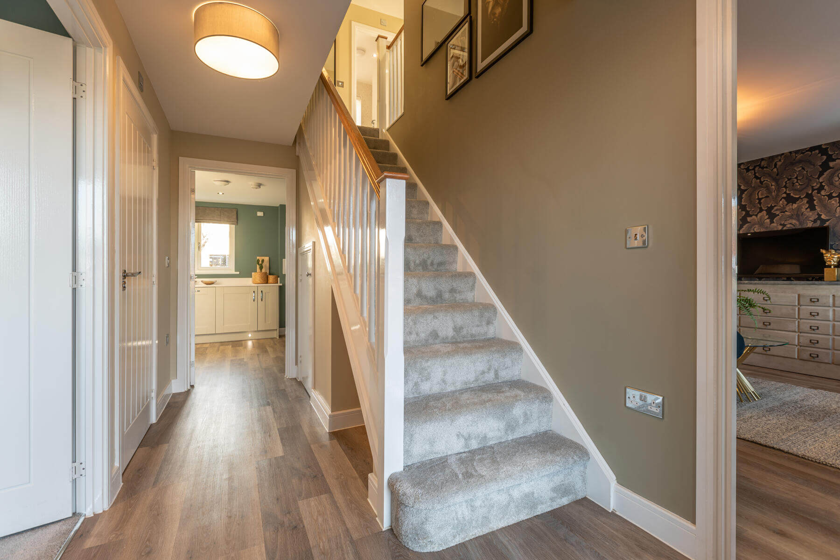
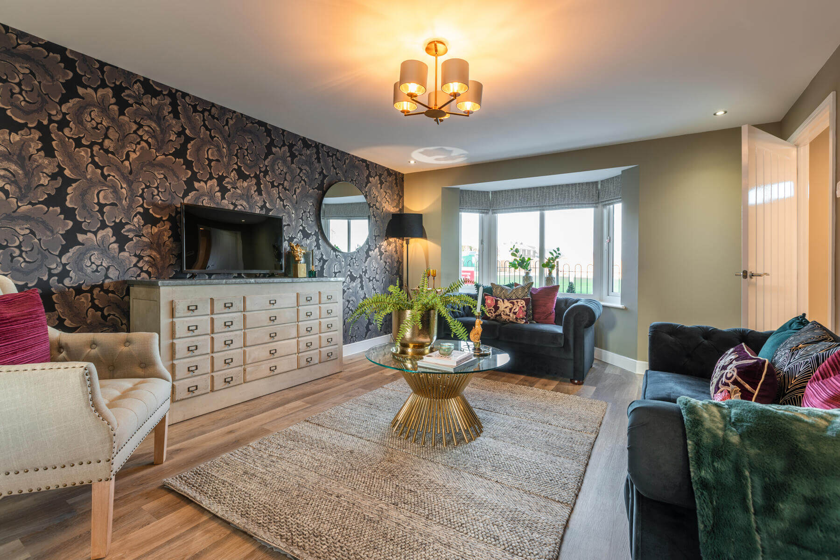
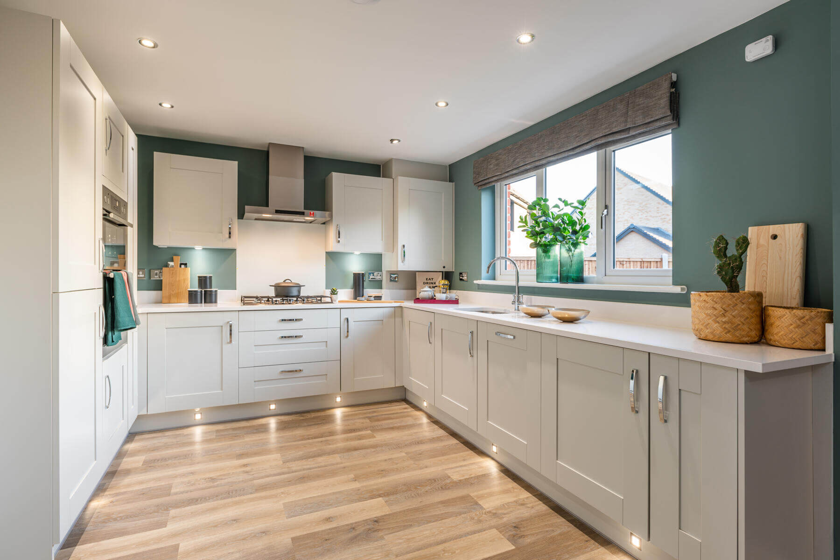
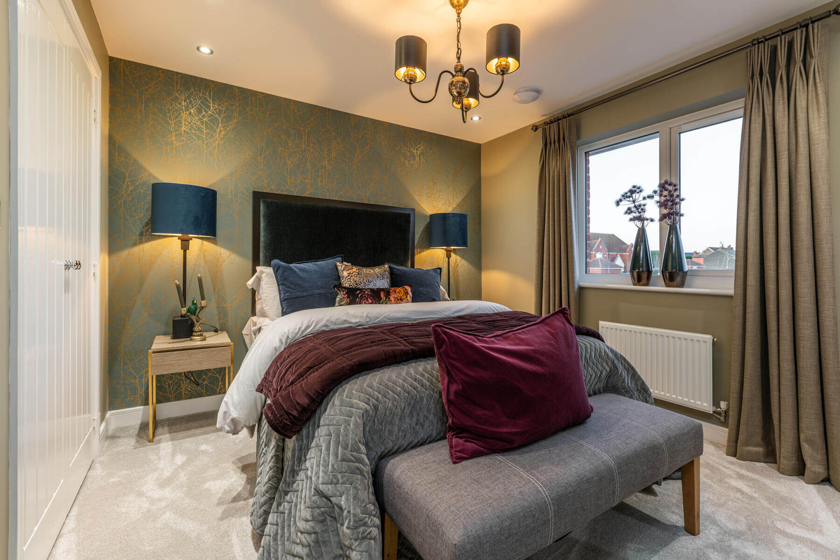
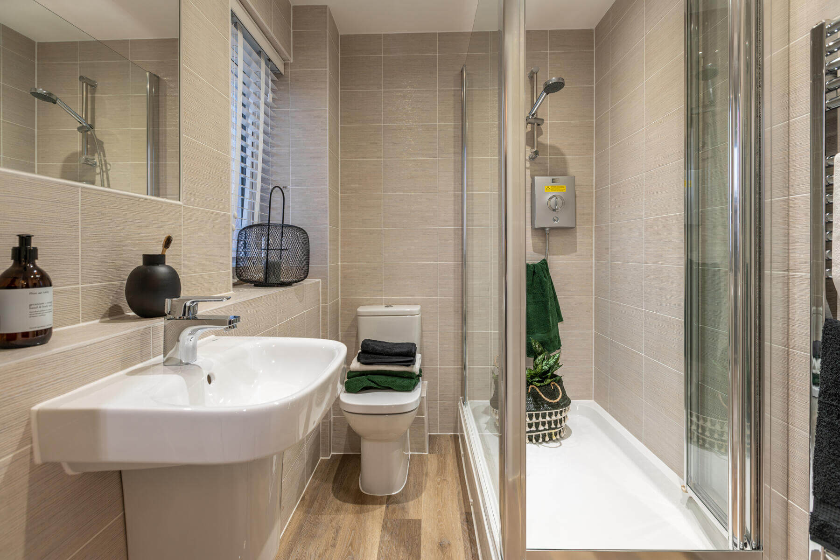
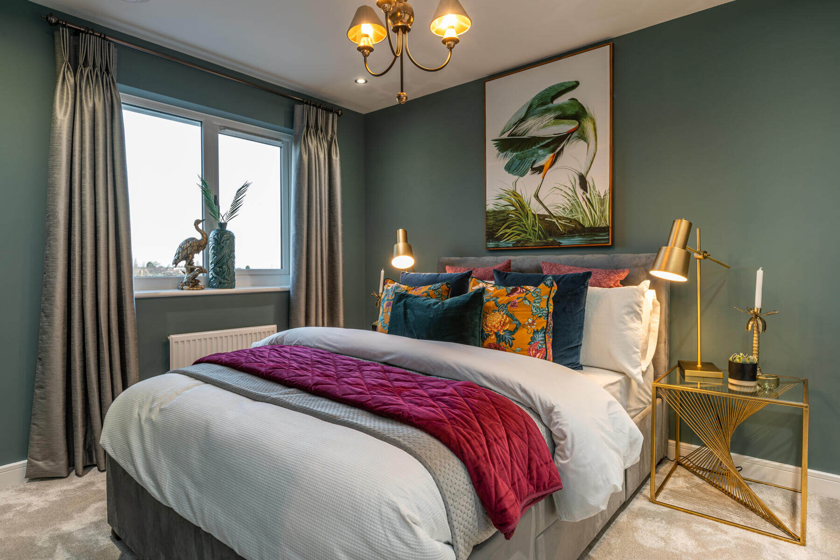
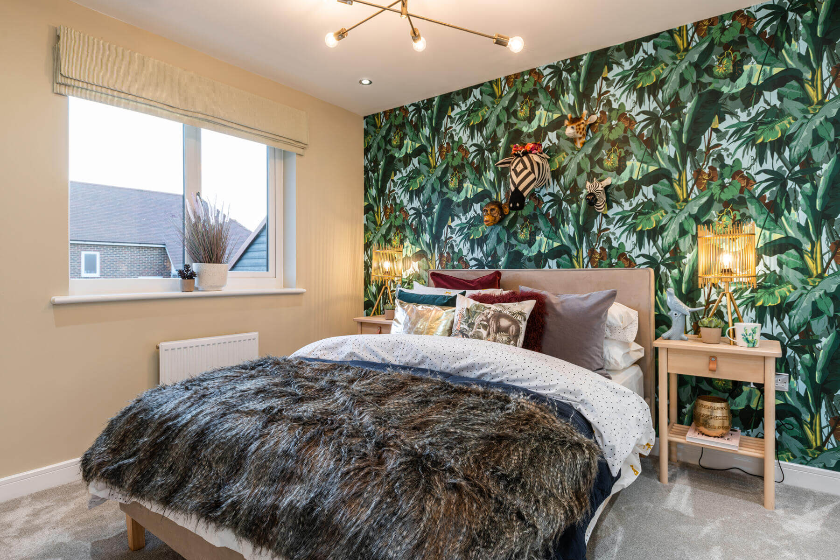
Discover what makes this home specialThe Manford is a spacious and thoughtfully designed detached family home located on Yarm Back Lane, Stockton-on-Tees. Boasting four well-proportioned bedrooms and three bathrooms, including an en-suite, this property offers ample living space for modern family life. The ground floor features a large open-plan kitchen and dining area with direct access to the rear garden, perfect for entertaining and family gatherings. The separate living room benefits from a bay window that floods the space with natural light, creating a welcoming and comfortable environment.
Situated on plot 200, the property enjoys a south-west facing rear garden which receives generous sunlight during the summer months, enhancing outdoor living opportunities. The location combines peaceful residential living with excellent access to local amenities, schools, and transport links, making it an ideal choice for families and professionals alike. The Manford offers a blend of contemporary style and practical functionality in a sought-after area of Stockton-on-Tees.
Property Features
This detached home is designed with family living in mind, featuring four spacious bedrooms and three bathrooms including a convenient en-suite. The open-plan kitchen and dining area is perfect for modern lifestyles, with direct access to a south-west facing garden that enjoys excellent afternoon and evening sunlight. The separate living room with a bay window adds charm and natural light, while the garage and off-street parking provide practical benefits. High-quality finishes and thoughtful layout make this property a comfortable and stylish home.
Local Amenities
Located in a well-established residential area, The Manford offers easy access to excellent educational institutions including Yarm Primary School and Egglescliffe School, both highly regarded in the region. Transport links are strong with Stockton and Yarm train stations nearby, providing convenient connections to Middlesbrough and further afield. Local amenities such as Tesco Superstore and the vibrant Yarm High Street offer a variety of shopping, dining, and leisure options. For outdoor activities, Preston Park and Yarm Leisure Centre are within easy reach, supporting an active lifestyle for residents.
Estimate Calculator
Mortgage Calculator
Purchase Costs
Monthly Costs & Income
Mortgage Calculator
Purchase Costs
Monthly Costs
International Suitability
Analyzing...International Buyer Calculator
Purchase Costs (Non-UK Resident)
Monthly Costs & Income
Key Considerations for International Buyers
Investment Analytics
Key metrics for investors & buyersProperty Value Projection
Based on 5.0% annual growthMonthly Rental Income
Based on 7.9% annual growthFloorplans
Ground Floor
 Ground Floor
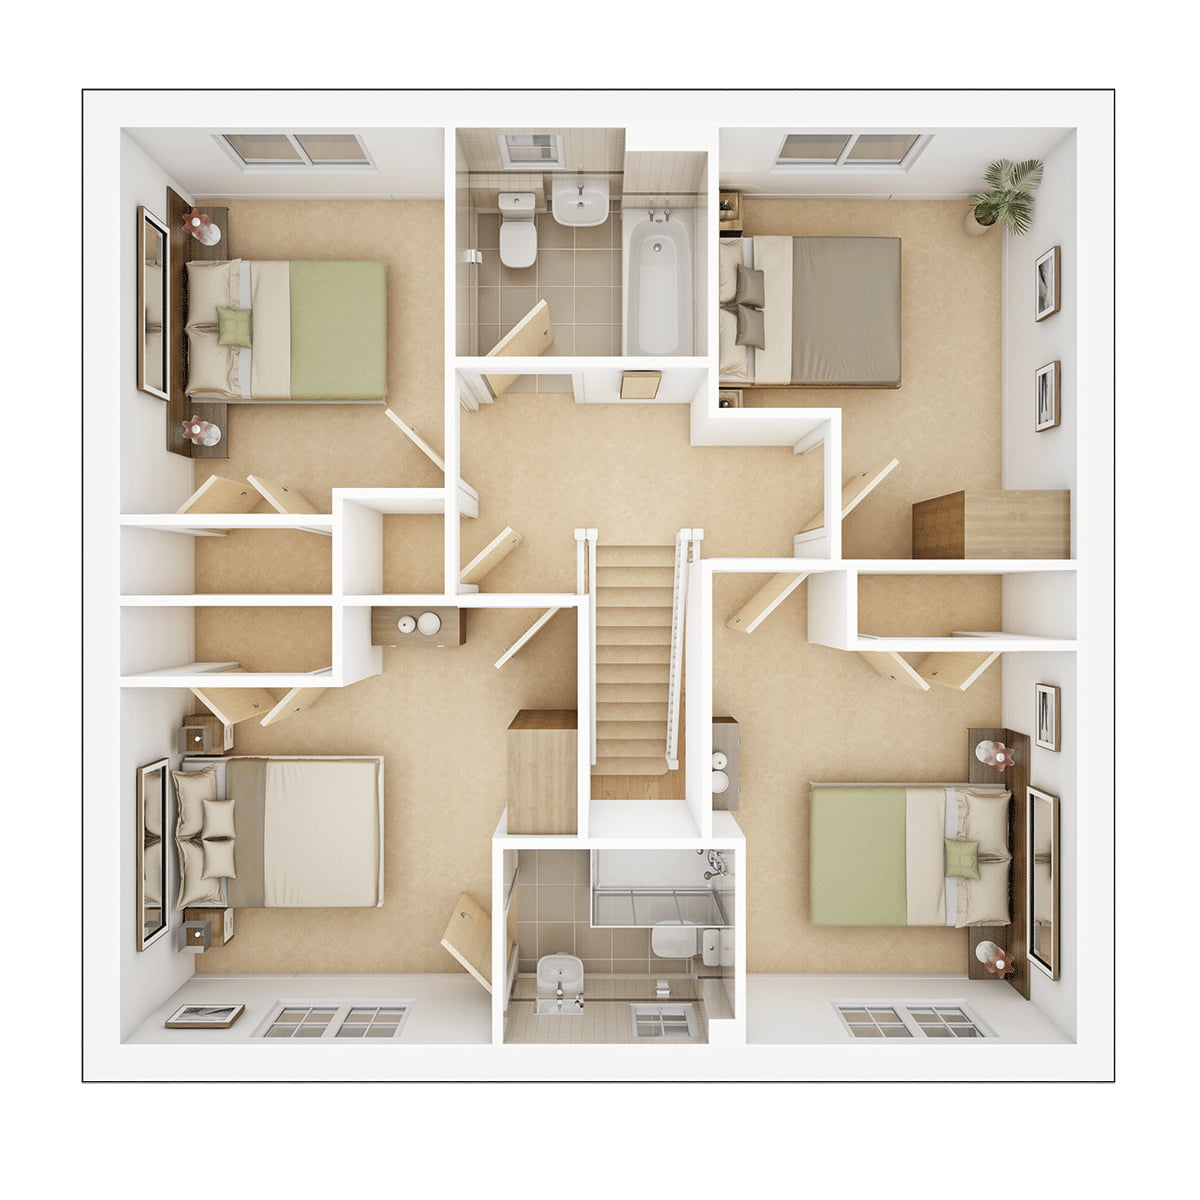 First Floor
Site Plan
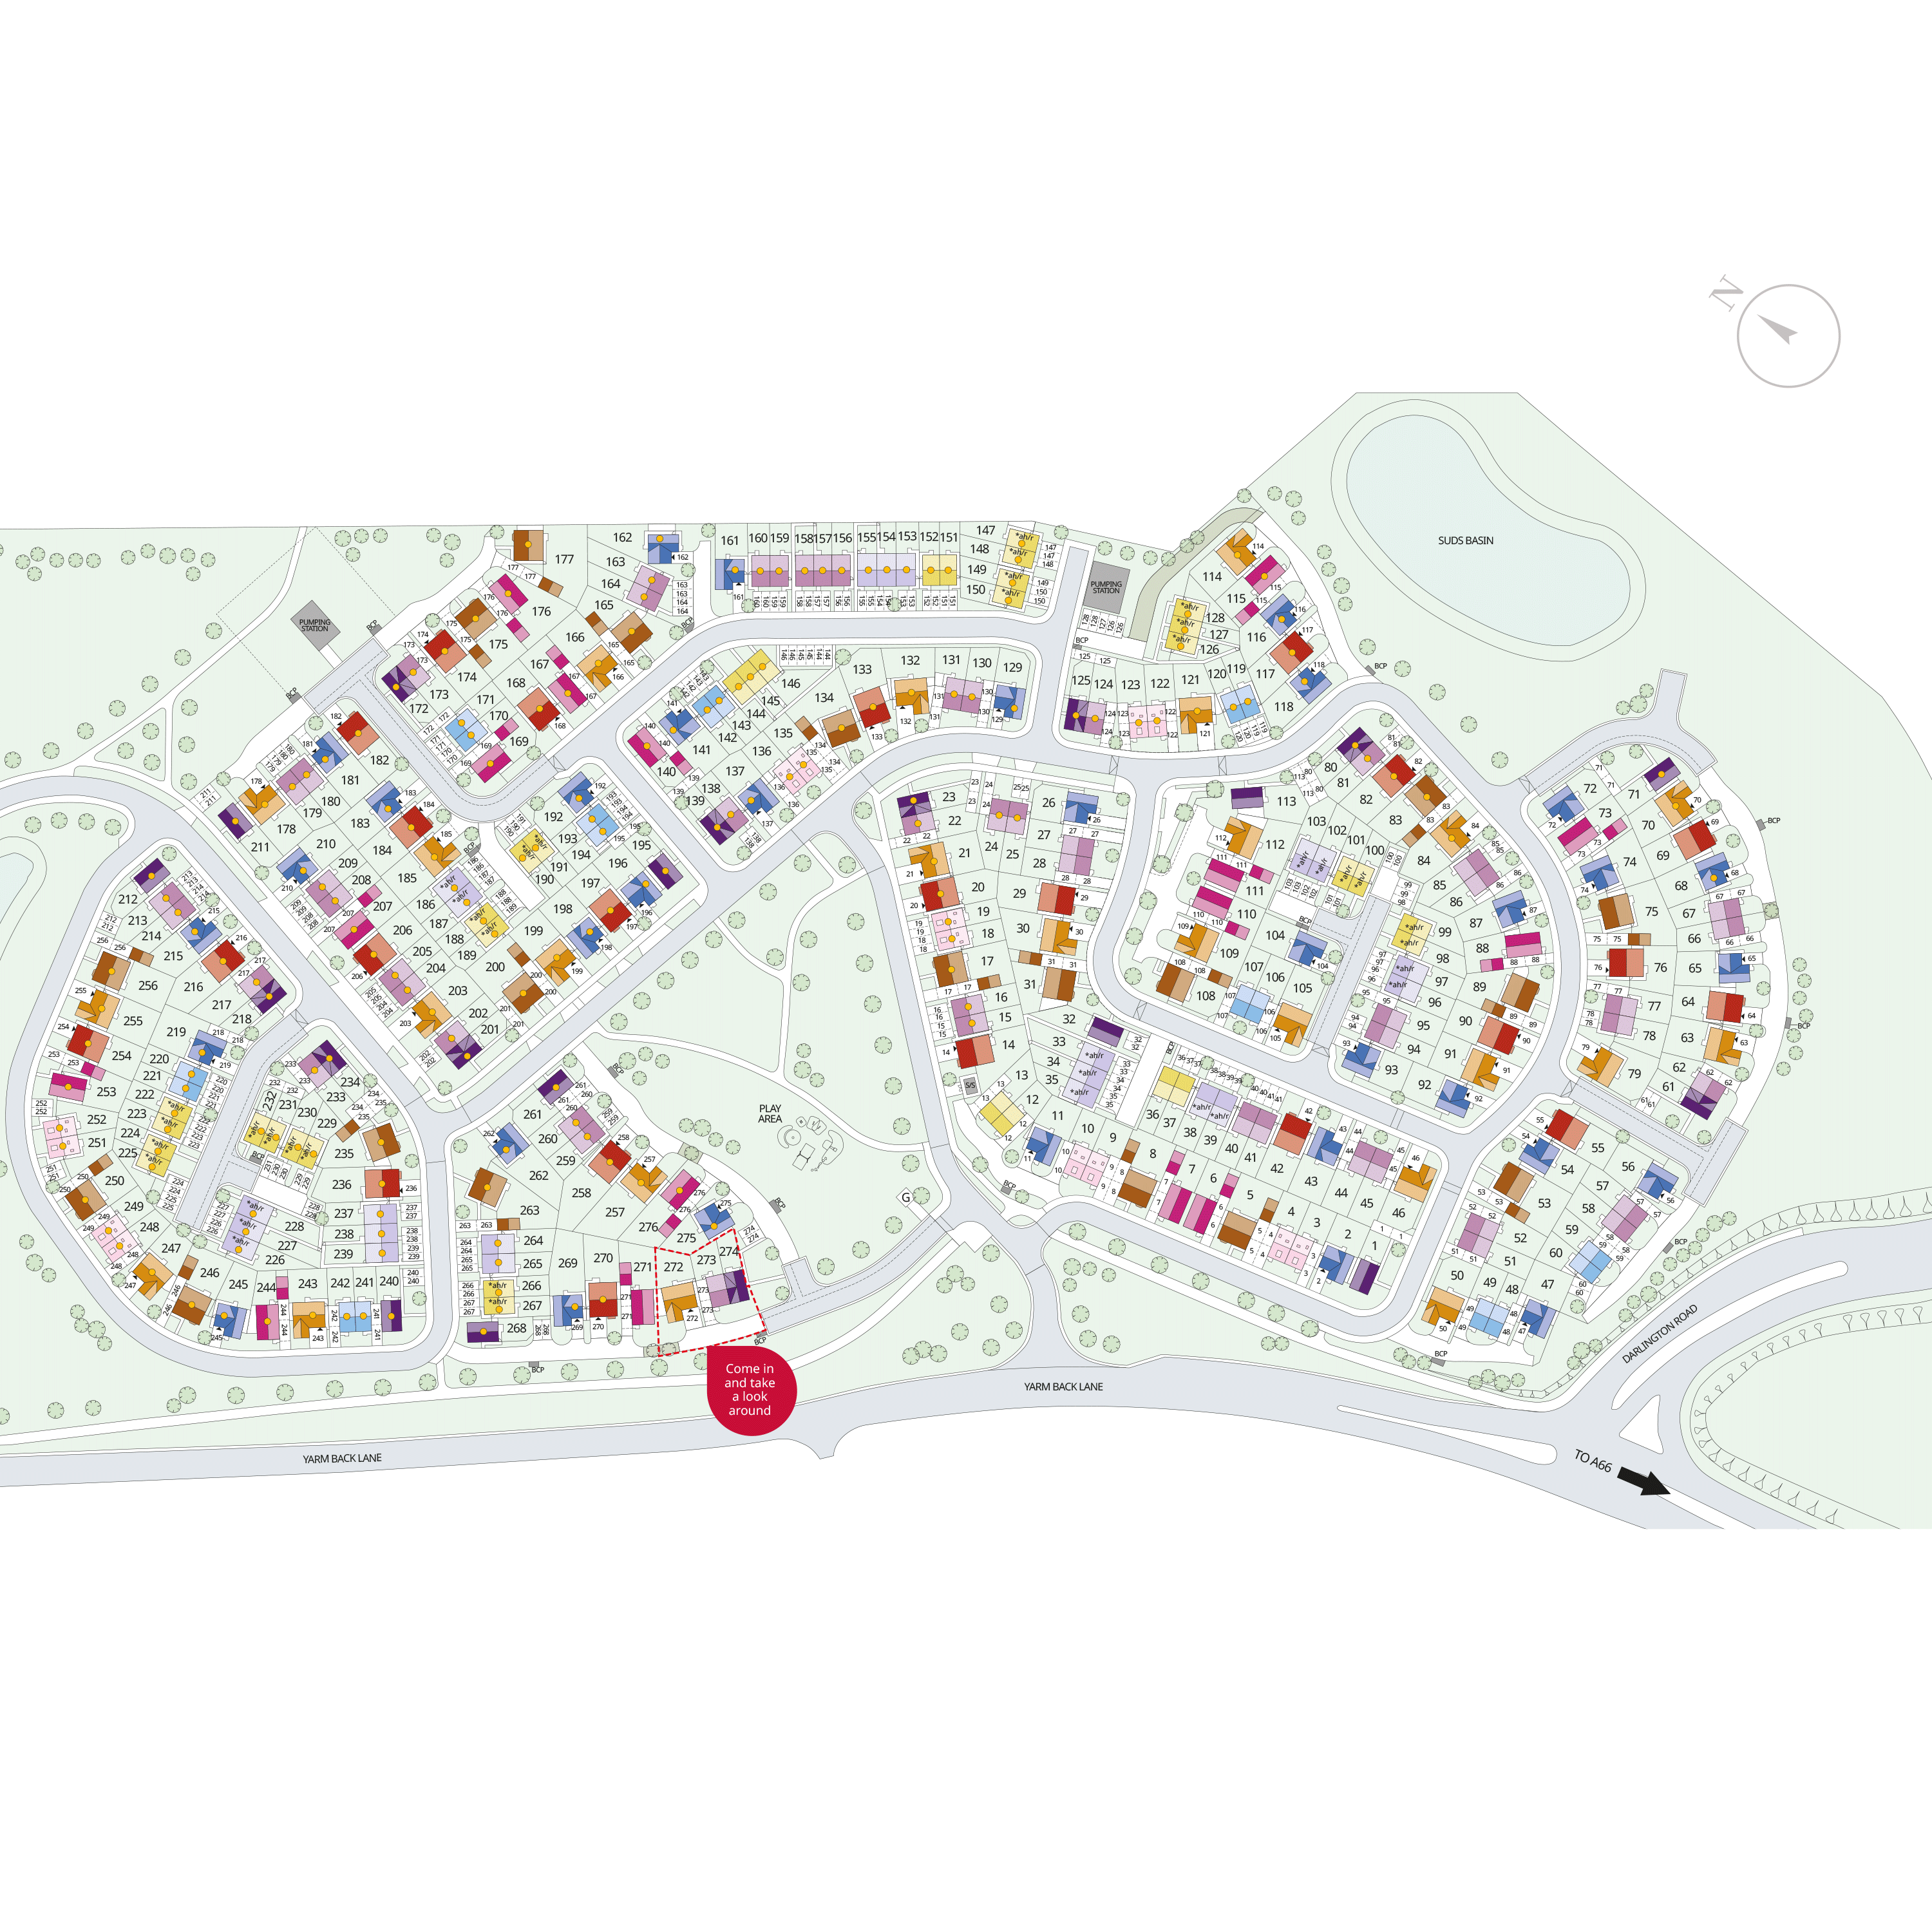
Location
Commute Time Planner
Sun Path & Natural LightAI generated - Estimated
Room-by-Room Light Analysis
Location Scores
Future Developments Nearby
Loading location insights...
Similar Properties


.jpg)
Explore More
Latest Insights & Guides
Expert advice on buying new build homes, market trends, and property investment
Ground Rent and Service Charges on Leasehold New Builds
Understand the ongoing costs of leasehold new build homes including ground rent changes under the 2022 Act, typical serv...
Read moreHow to Compare Mortgage Lenders for a New Build: Reading ESIS Documents, True Cost Calculations, Broker vs Direct, New Build Specialist Lenders, and Getting the Best Deal
Practical guide to comparing mortgage lenders for new build homes in the UK. Learn to read ESIS documents, calculate tru...
Read moreShared Ownership vs First Homes vs Own New Rate: Which New Build Scheme Saves You Most?
Help to Buy has closed, but three major schemes still help you buy a new build in 2026. We compare Shared Ownership, Fir...
Read more