





About This Property
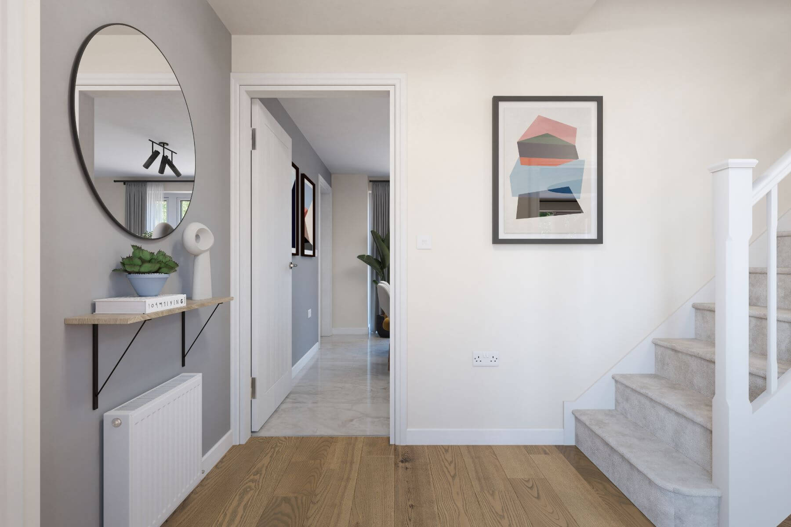
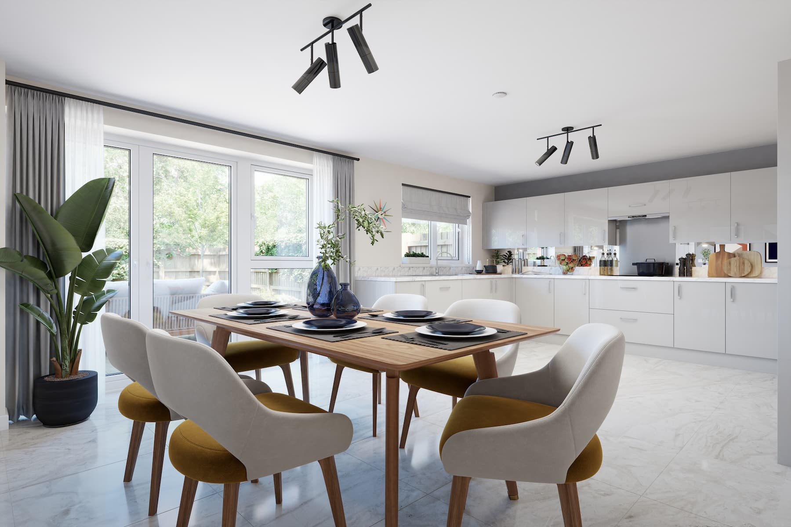
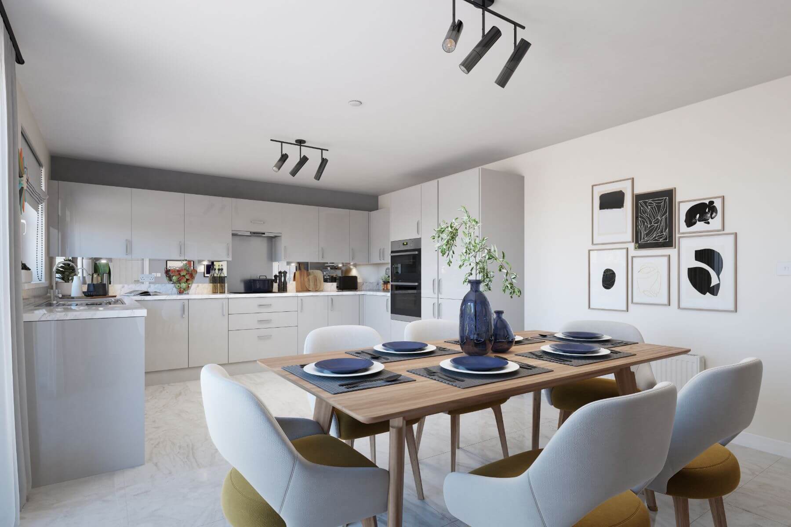
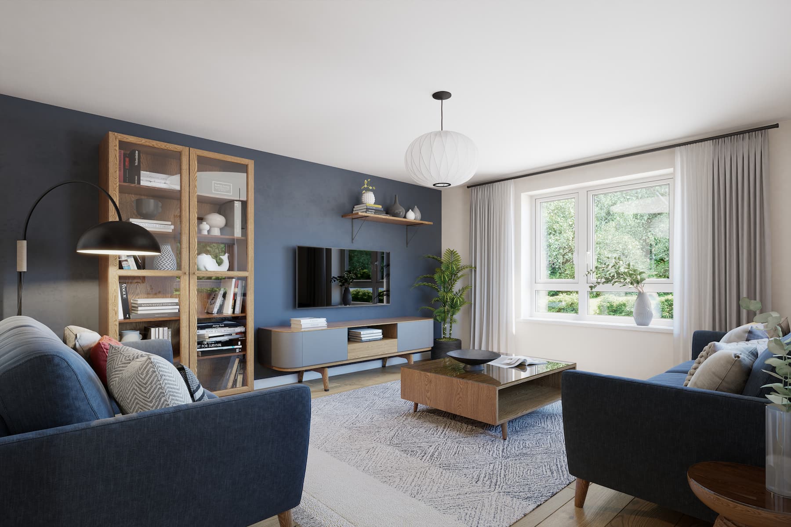
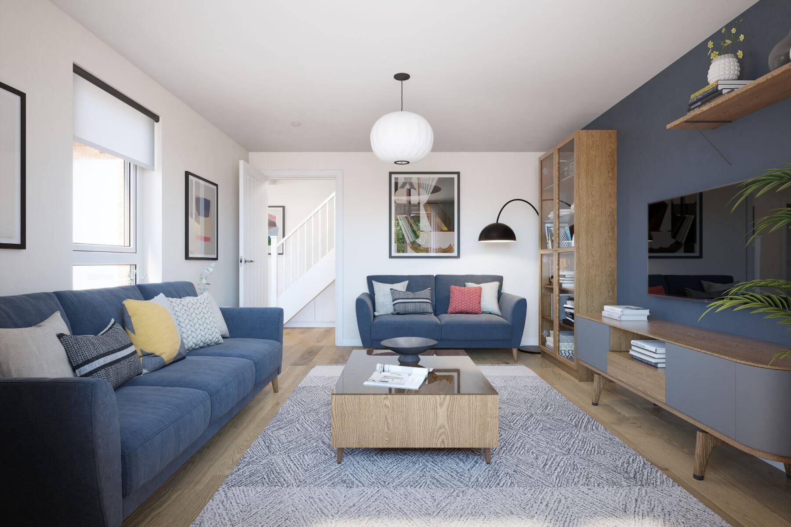
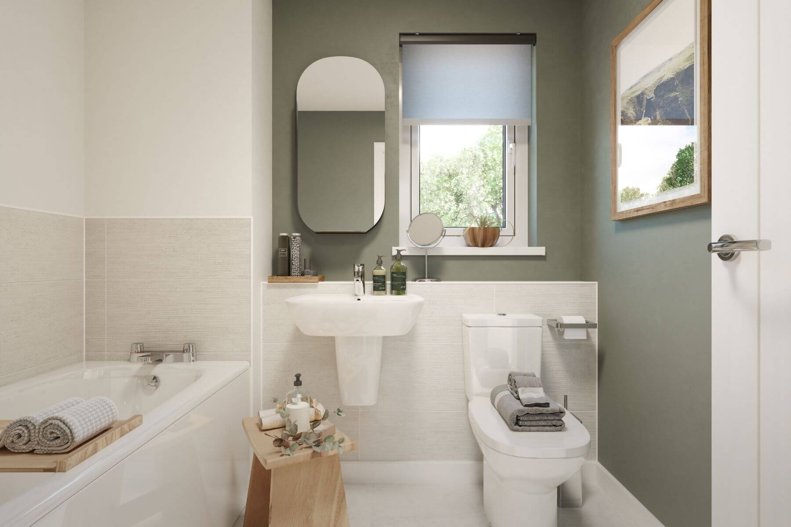
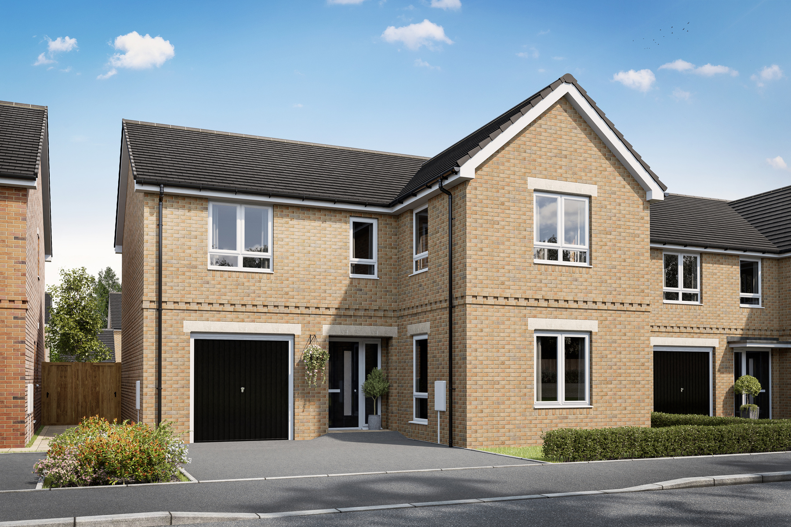
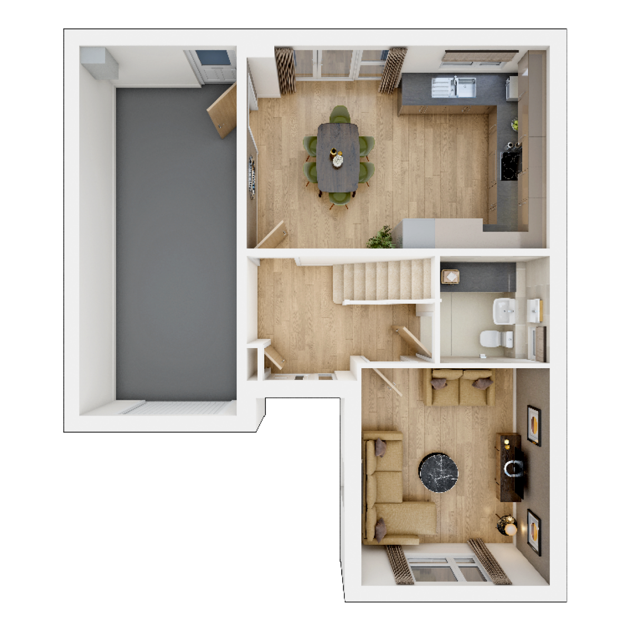
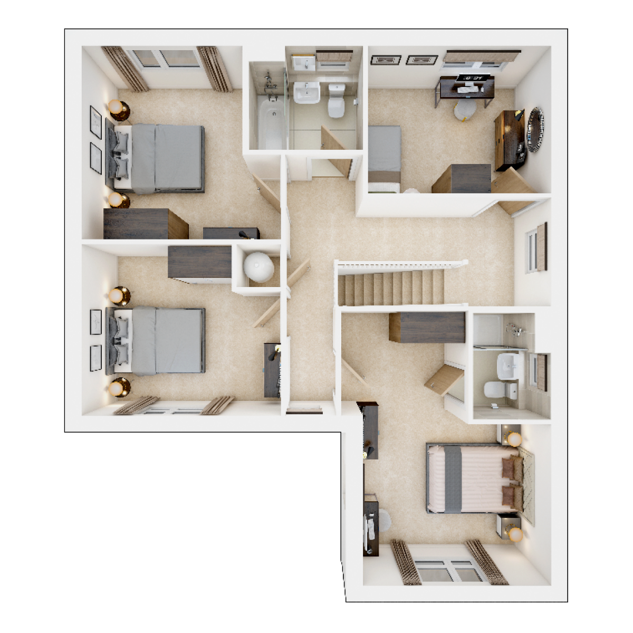
Discover what makes this home specialThe Hubham at Allens West, Stockton-on-Tees, is a spacious detached family home offering four well-proportioned bedrooms and three bathrooms, including an en-suite. This modern property boasts an open-plan kitchen and dining area that seamlessly connects to the rear garden, ideal for entertaining and family living. The generous living room benefits from large windows that flood the space with natural light, creating a warm and welcoming atmosphere.
Situated in a desirable residential area on Durham Lane, this home provides excellent access to local amenities, schools, and transport links. The rear garden faces south-east, capturing ample morning and early afternoon sunlight, perfect for gardening enthusiasts and outdoor relaxation. With a garage and ample parking, this property offers both convenience and comfort for modern family life.
Property Features
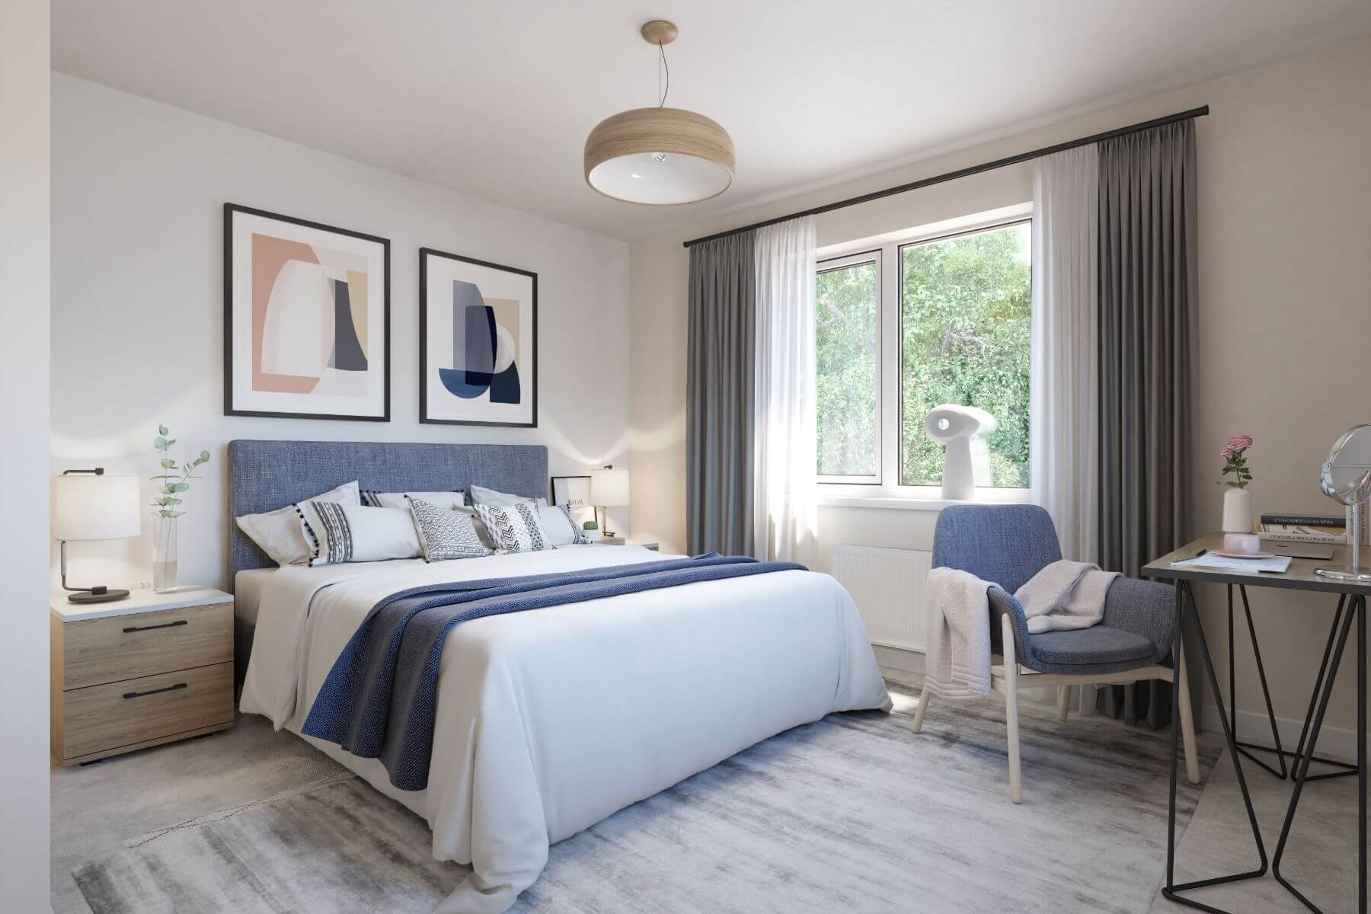
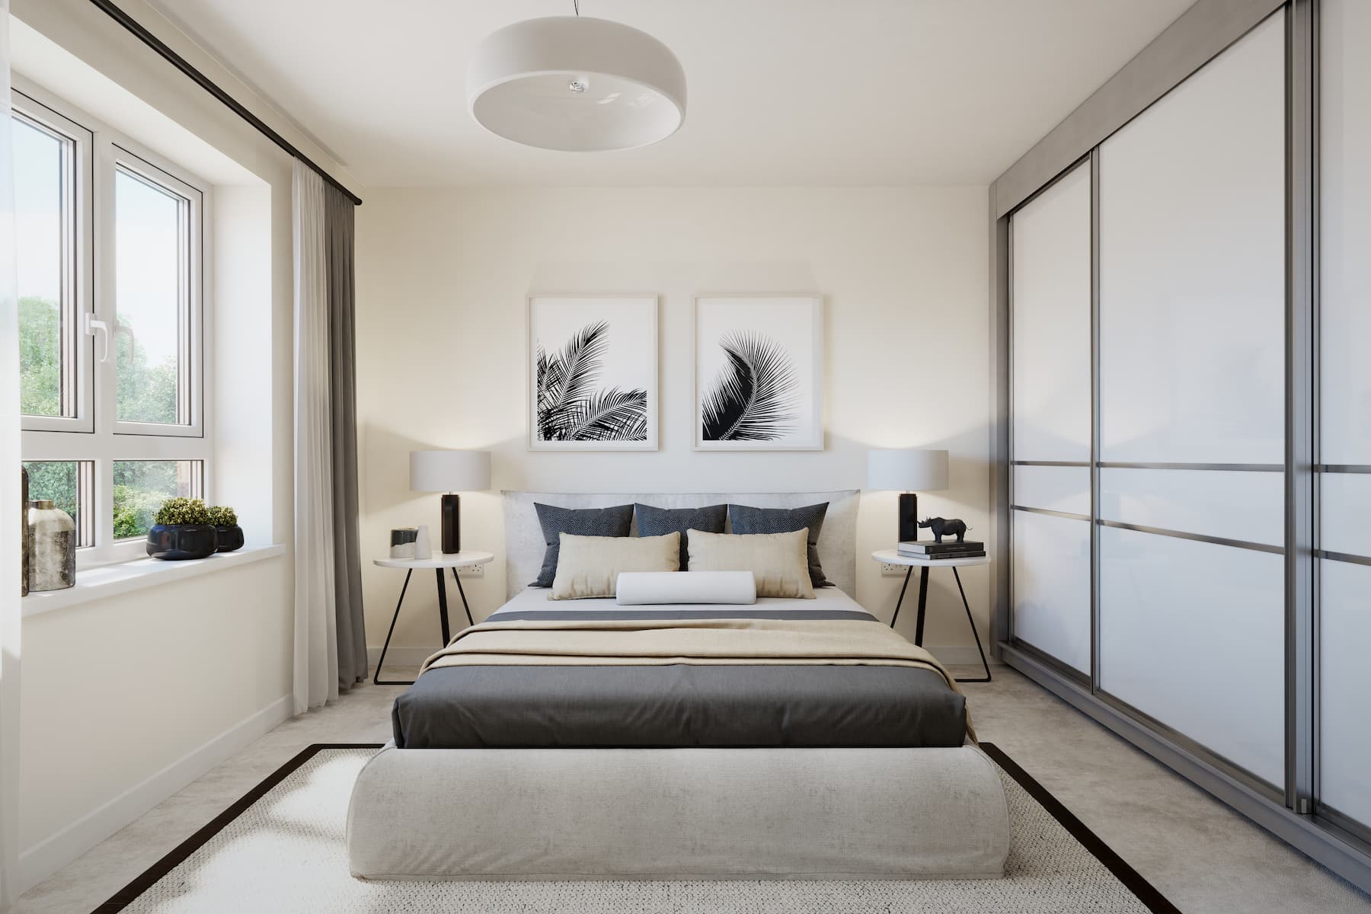
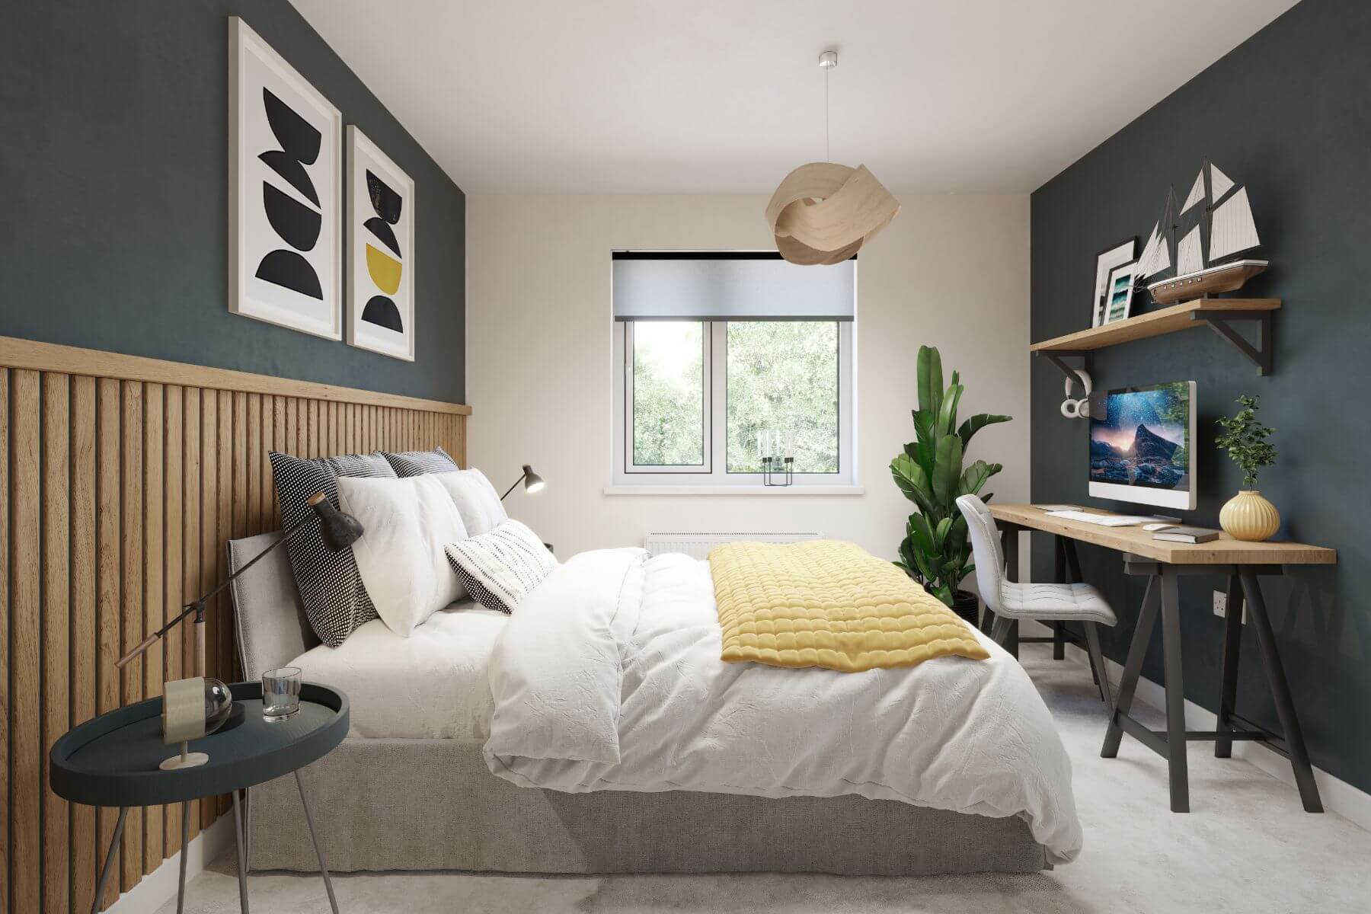
This detached home features four bedrooms, including a master with en-suite, providing ample space for families. The open-plan kitchen and dining area is designed for modern living, with direct access to the garden. Additional benefits include a garage and off-street parking, enhancing convenience. The south-east facing garden ensures good sunlight exposure, making it a pleasant outdoor space throughout the day.
Local Amenities
Located close to Allens West Train Station, the property offers easy commuting options. Families benefit from proximity to well-regarded schools such as Durham Lane Primary and Egglescliffe Secondary. Stockton Town Centre provides a variety of shopping, dining, and entertainment options, while local parks like Preston Park offer green spaces for recreation. Essential services including supermarkets and healthcare facilities are conveniently nearby.
Estimate Calculator
Mortgage Calculator
Purchase Costs
Monthly Costs & Income
Mortgage Calculator
Purchase Costs
Monthly Costs
International Suitability
Moderate OpportunityInternational Buyer Calculator
Purchase Costs (Non-UK Resident)
Monthly Costs & Income
Key Considerations for International Buyers
Investment Analytics
Key metrics for investors & buyersProperty Value Projection
Based on 5.0% annual growthMonthly Rental Income
Based on 7.9% annual growthFloorplans
Ground Floor
 Ground Floor
 First Floor
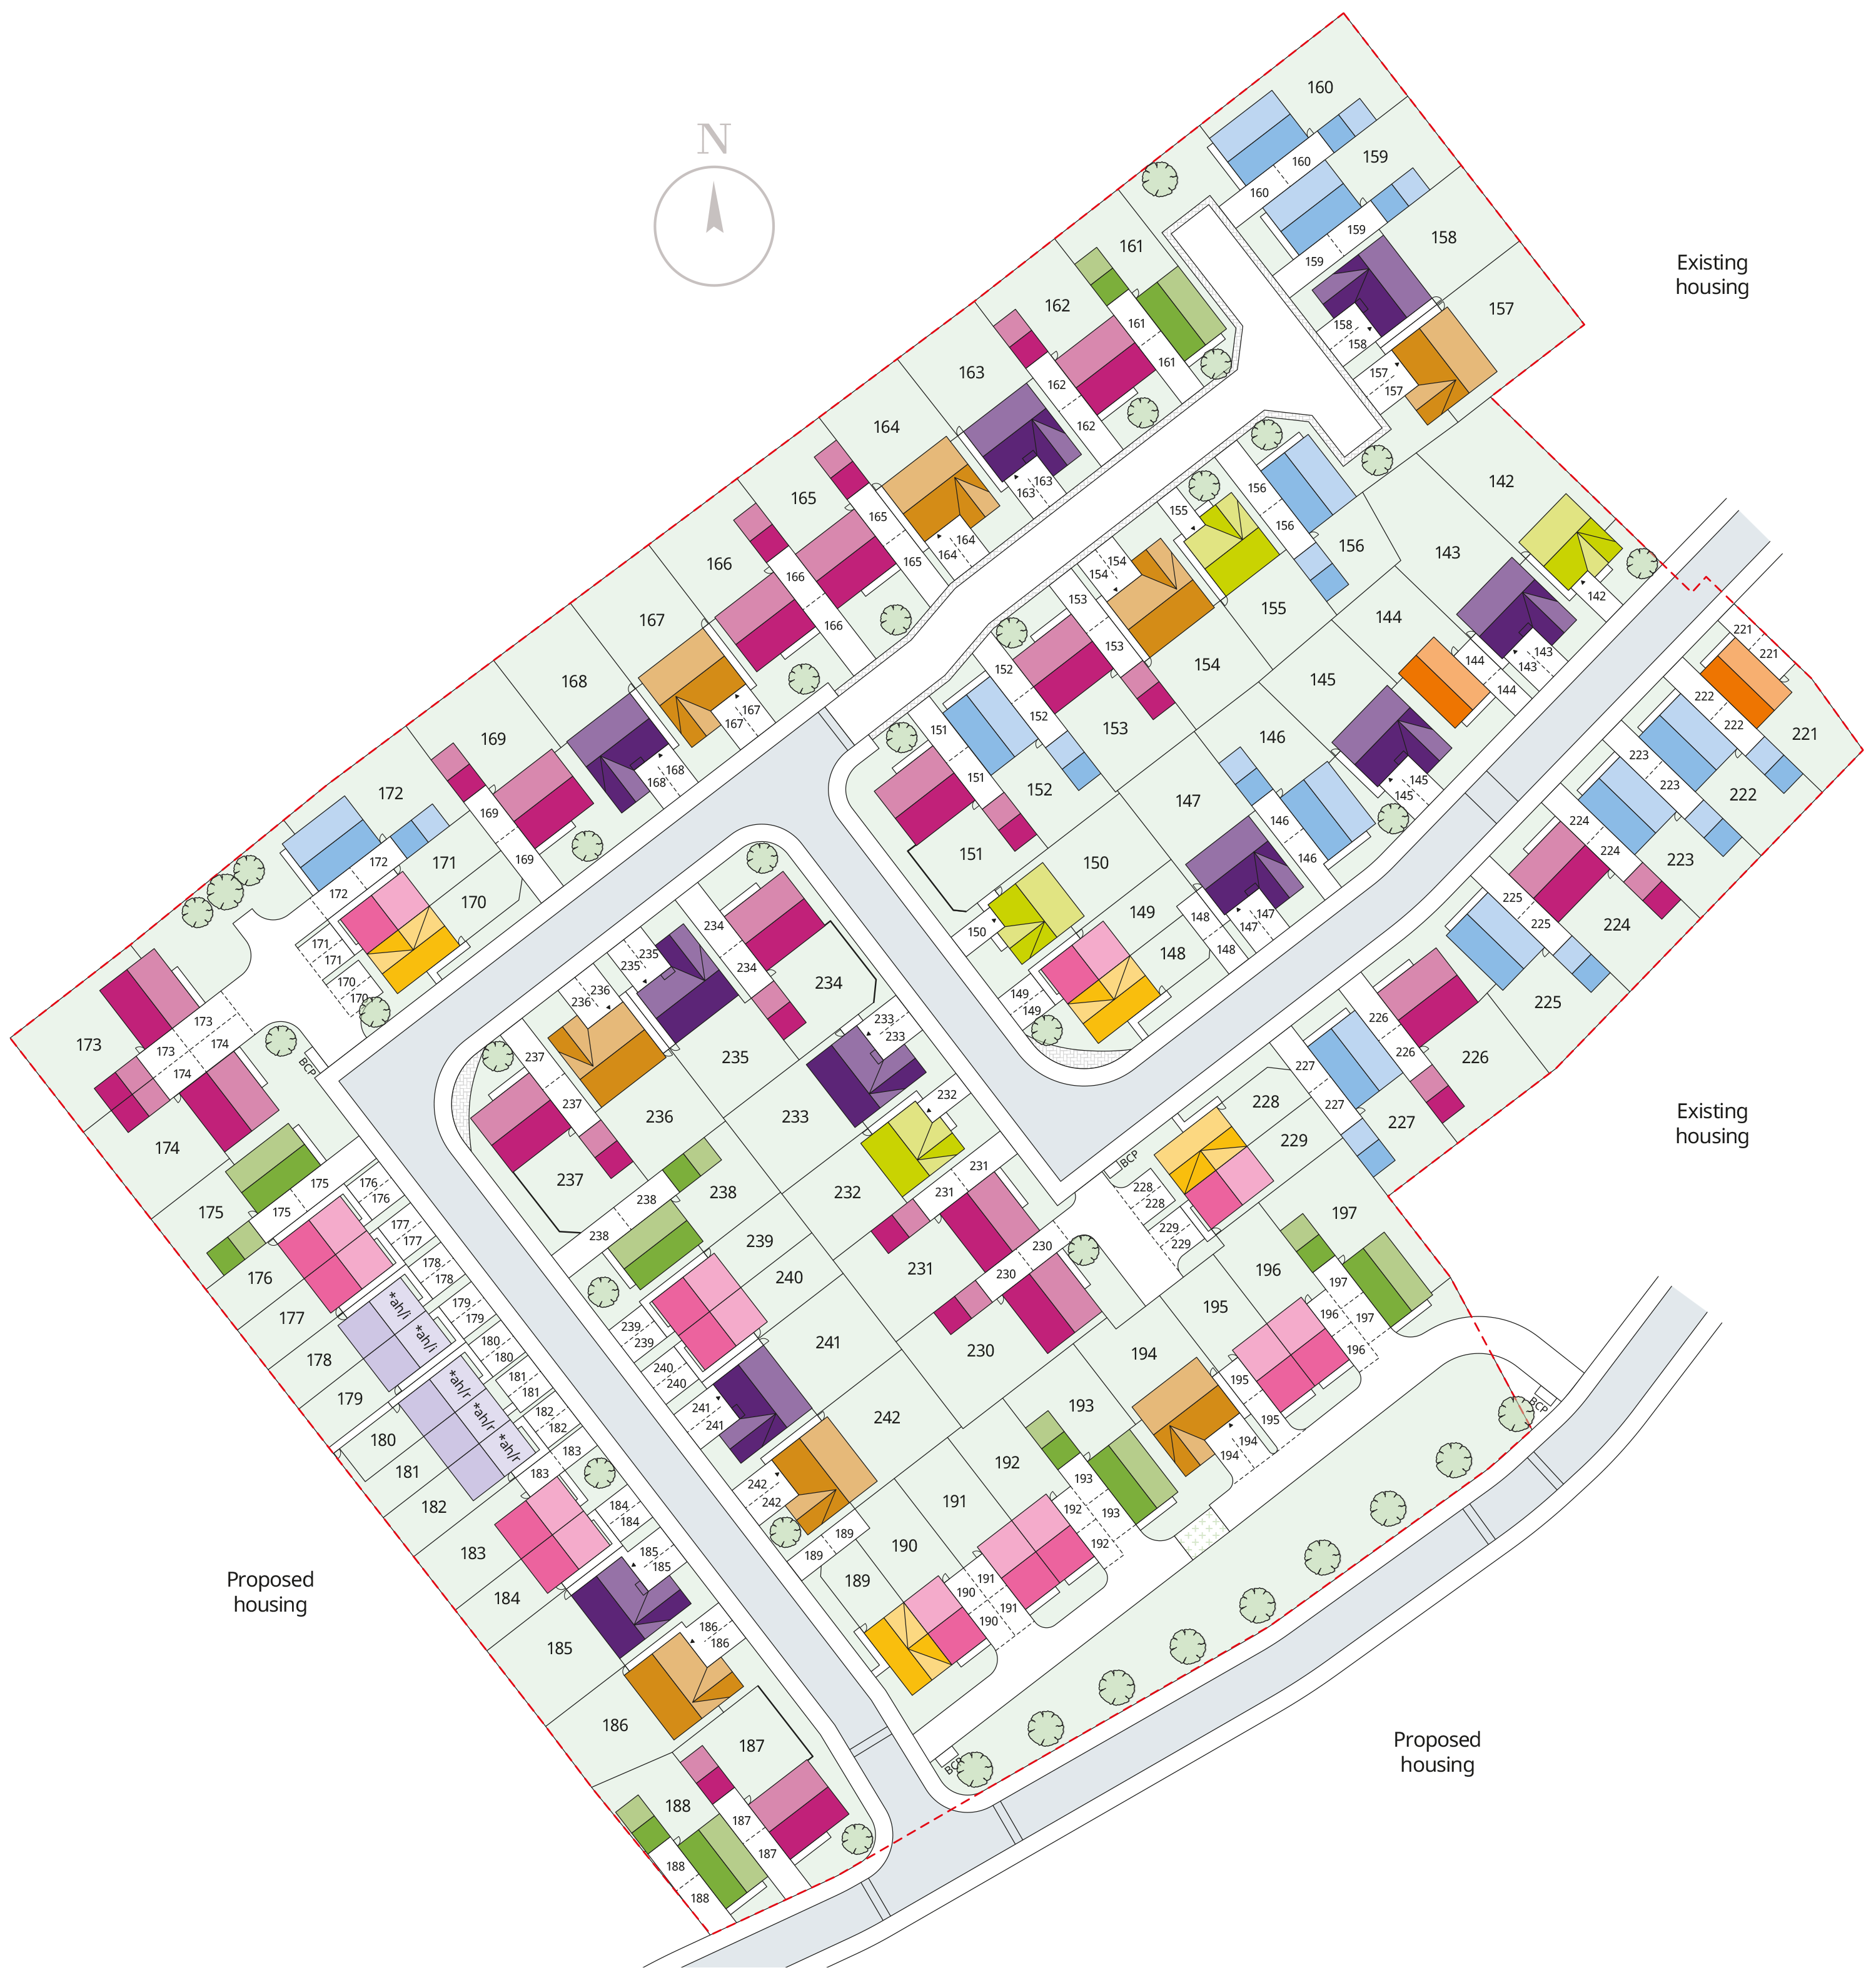
Site Plan
Location
Commute Time Planner
Sun Path & Natural LightAI generated - Estimated
Room-by-Room Light Analysis
Location Scores
Future Developments Nearby
Loading location insights...
Similar Properties


/002-bm_centurianvillage_leyand_ext_ellerton_kingsville_3bed_4bed_whitedoors_lowres.jpg)
Explore More
Latest Insights & Guides
Expert advice on buying new build homes, market trends, and property investment
Overheating Risk in New Build Homes: Why It Happens and Fixes
Explains why well-insulated, airtight new build homes can overheat in summer, the Part O regulations developers must now...
Read moreHow to Get the Best Mortgage Deal on a New Build: Rates, Fees, and the True Cost of Borrowing
Looking beyond headline rates to find the cheapest mortgage for your new build. How to calculate total cost of borrowing...
Read moreThe 50 Most Common Snagging Issues in New Build Homes (and Which Ones the Developer Must Fix)
A categorised guide to every common new build defect — from hairline cracks to faulty drainage. Each issue rated by seve...
Read more