About This Property
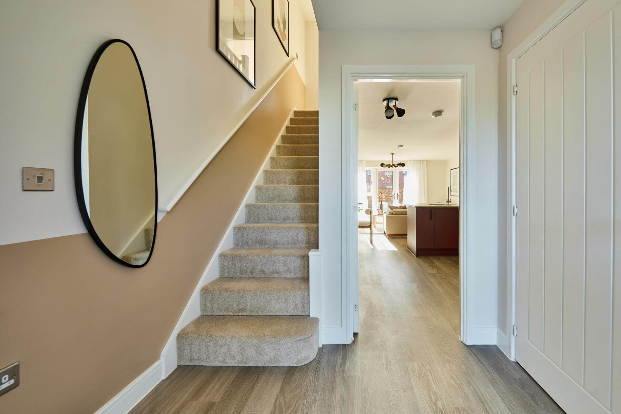
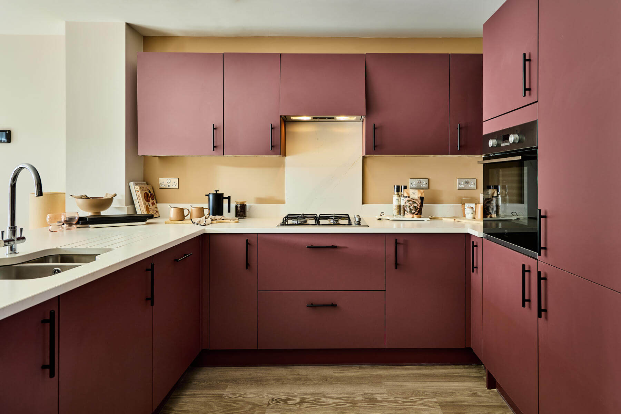
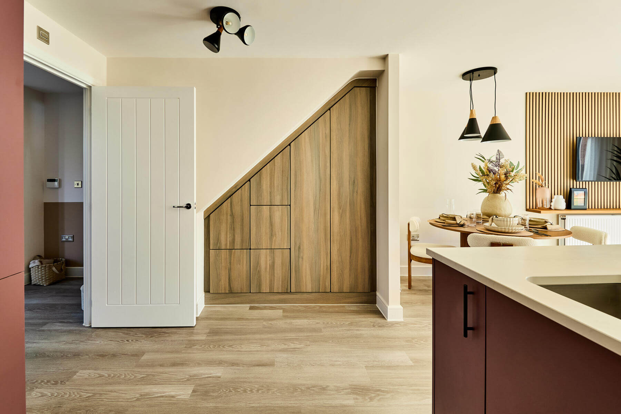
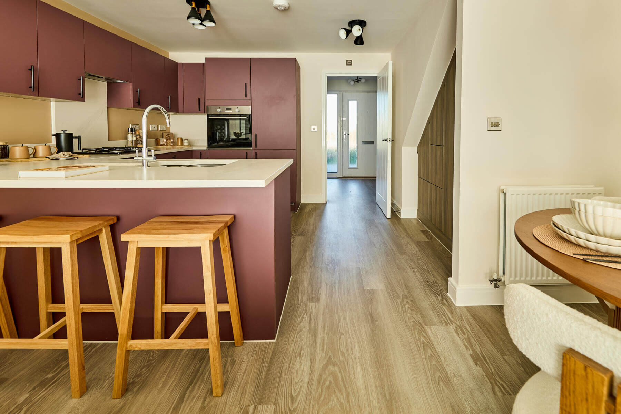
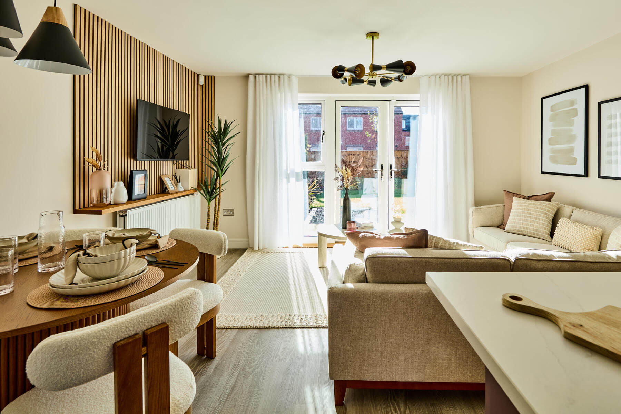
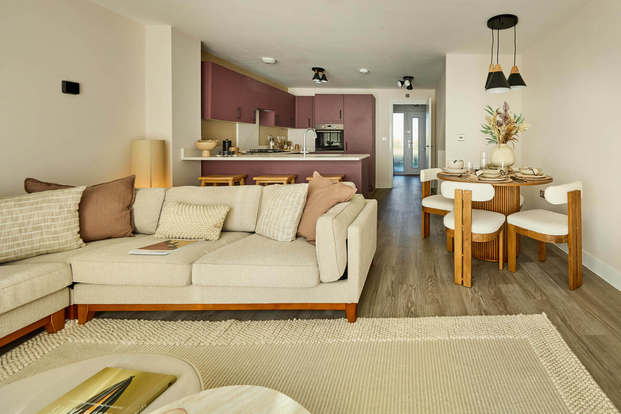
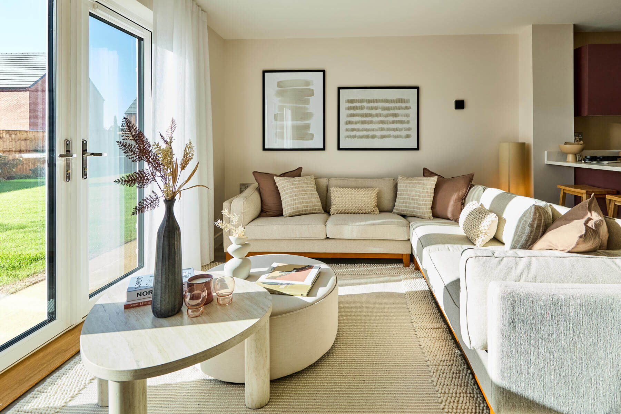
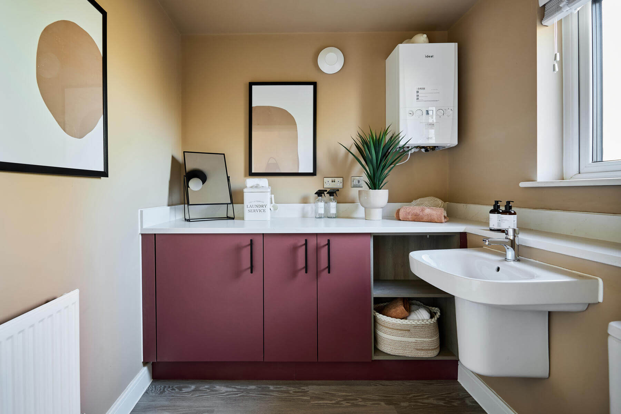
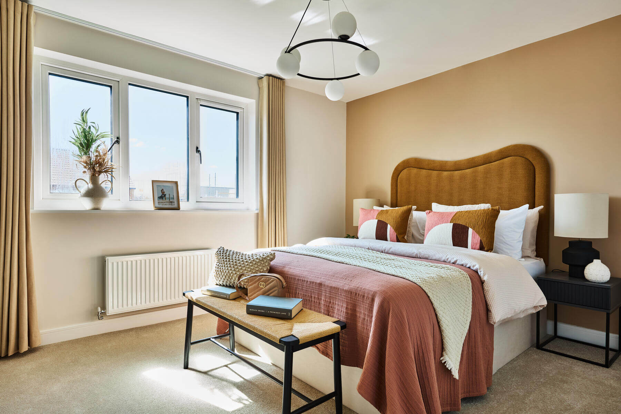
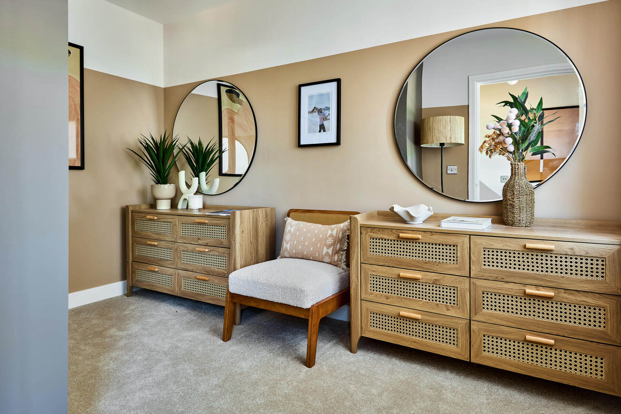
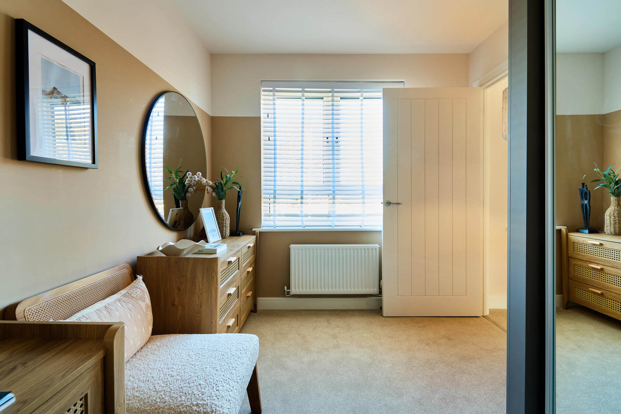
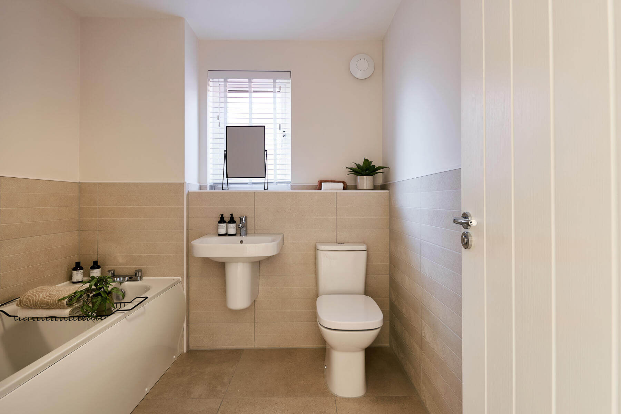
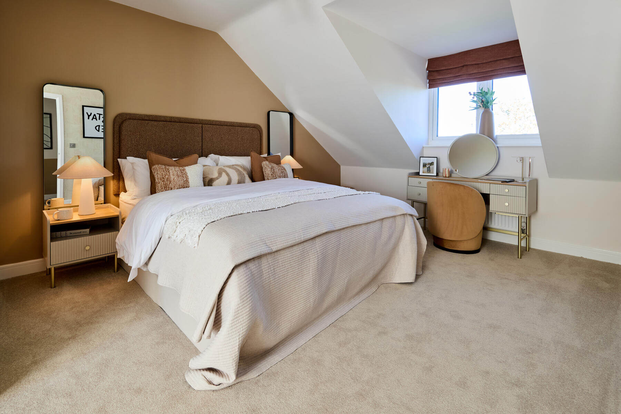
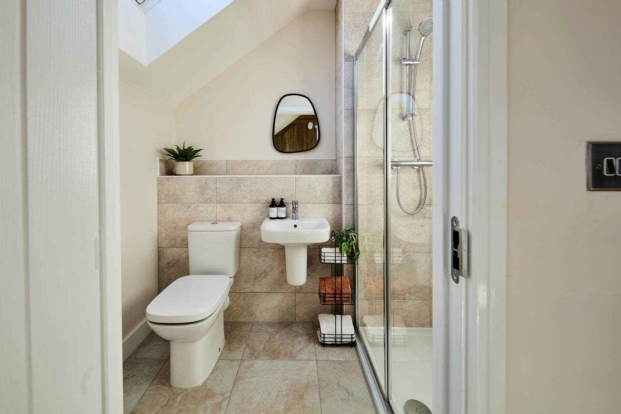
Discover what makes this home specialThe Harrton is a charming semi-detached home located in the thriving Stockton On Tees area, offering a perfect blend of modern living and community spirit. With two well-proportioned bedrooms and a contemporary bathroom, this property is ideal for small families, couples, or first-time buyers. The open-plan kitchen, dining, and living area create a spacious and inviting environment, enhanced by natural light from the south-west facing garden. The convenient WC/utility room adds practicality to the ground floor layout.
Situated in a popular residential development, The Harrton benefits from excellent local amenities and transport links, making it a highly desirable location. The rear garden enjoys ample afternoon and evening sunlight, perfect for outdoor relaxation and entertaining. This property represents a fantastic opportunity for buyers seeking a comfortable home with good potential for future growth in the Stockton On Tees market.
Property Features
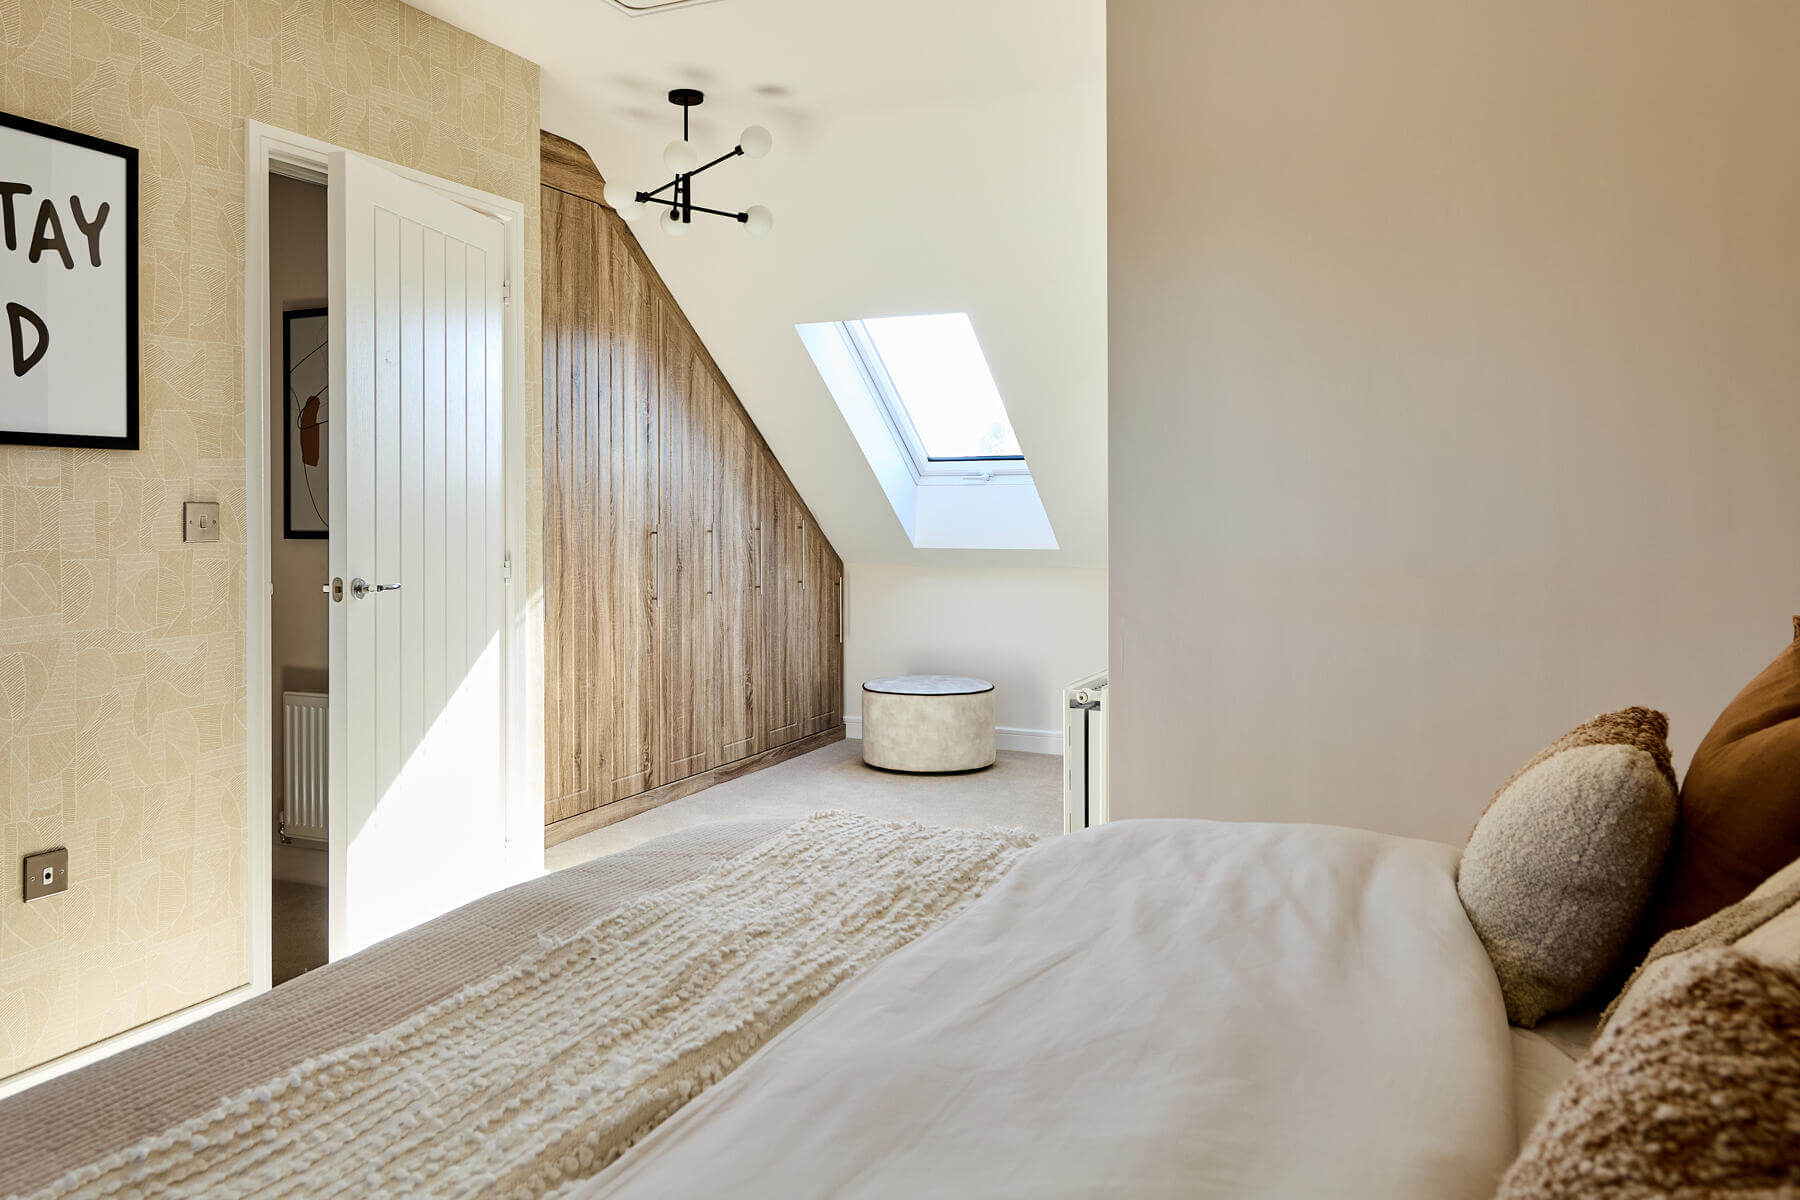
This property boasts a spacious open-plan kitchen, dining, and living area that maximizes natural light and creates a welcoming atmosphere. The south-west facing garden ensures plenty of sunlight during the afternoon and evening, ideal for outdoor activities. Practical features include a ground floor WC/utility room and useful storage spaces, enhancing everyday convenience. The semi-detached design offers privacy and a sense of community within the development.
Local Amenities
The Harrton is well positioned near reputable schools such as Egglescliffe Primary and Preston Primary, making it suitable for families with children. Stockton Railway Station provides efficient transport links to major cities, including Middlesbrough and Durham. Residents benefit from proximity to Teesside Retail Park and local supermarkets for shopping convenience. Outdoor enthusiasts can enjoy nearby green spaces like Yarm Back Lane Park, while healthcare centres in the area ensure access to essential services.
Estimate Calculator
Mortgage Calculator
Purchase Costs
Monthly Costs & Income
Mortgage Calculator
Purchase Costs
Monthly Costs
International Suitability
Analyzing...International Buyer Calculator
Purchase Costs (Non-UK Resident)
Monthly Costs & Income
Key Considerations for International Buyers
Investment Analytics
Key metrics for investors & buyersProperty Value Projection
Based on 5.0% annual growthMonthly Rental Income
Based on 7.9% annual growthFloorplans
Ground Floor
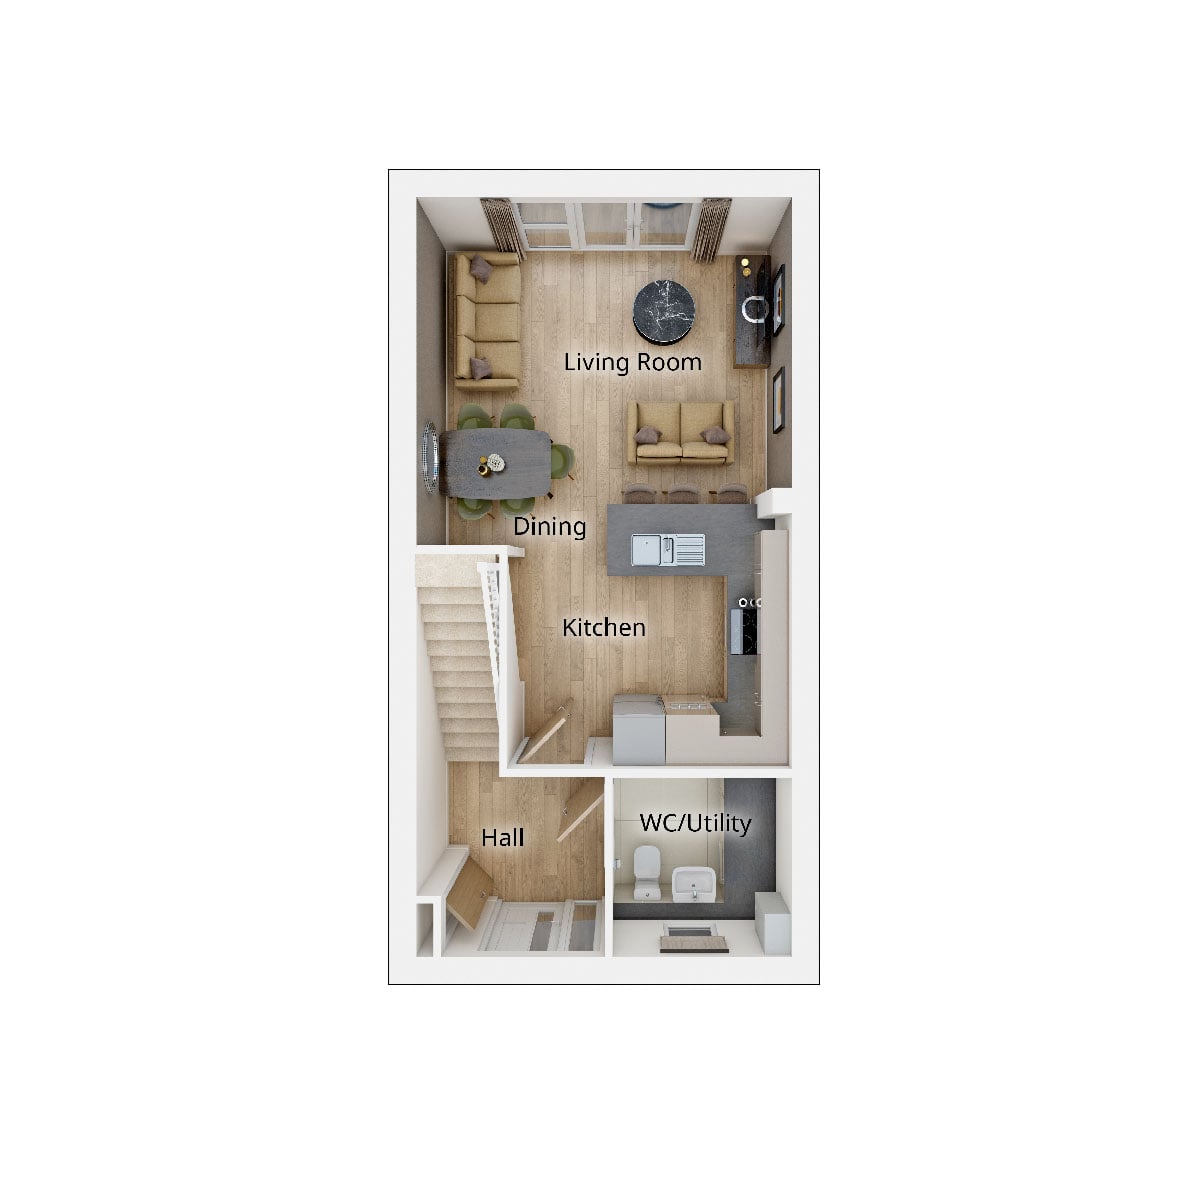 Ground Floor
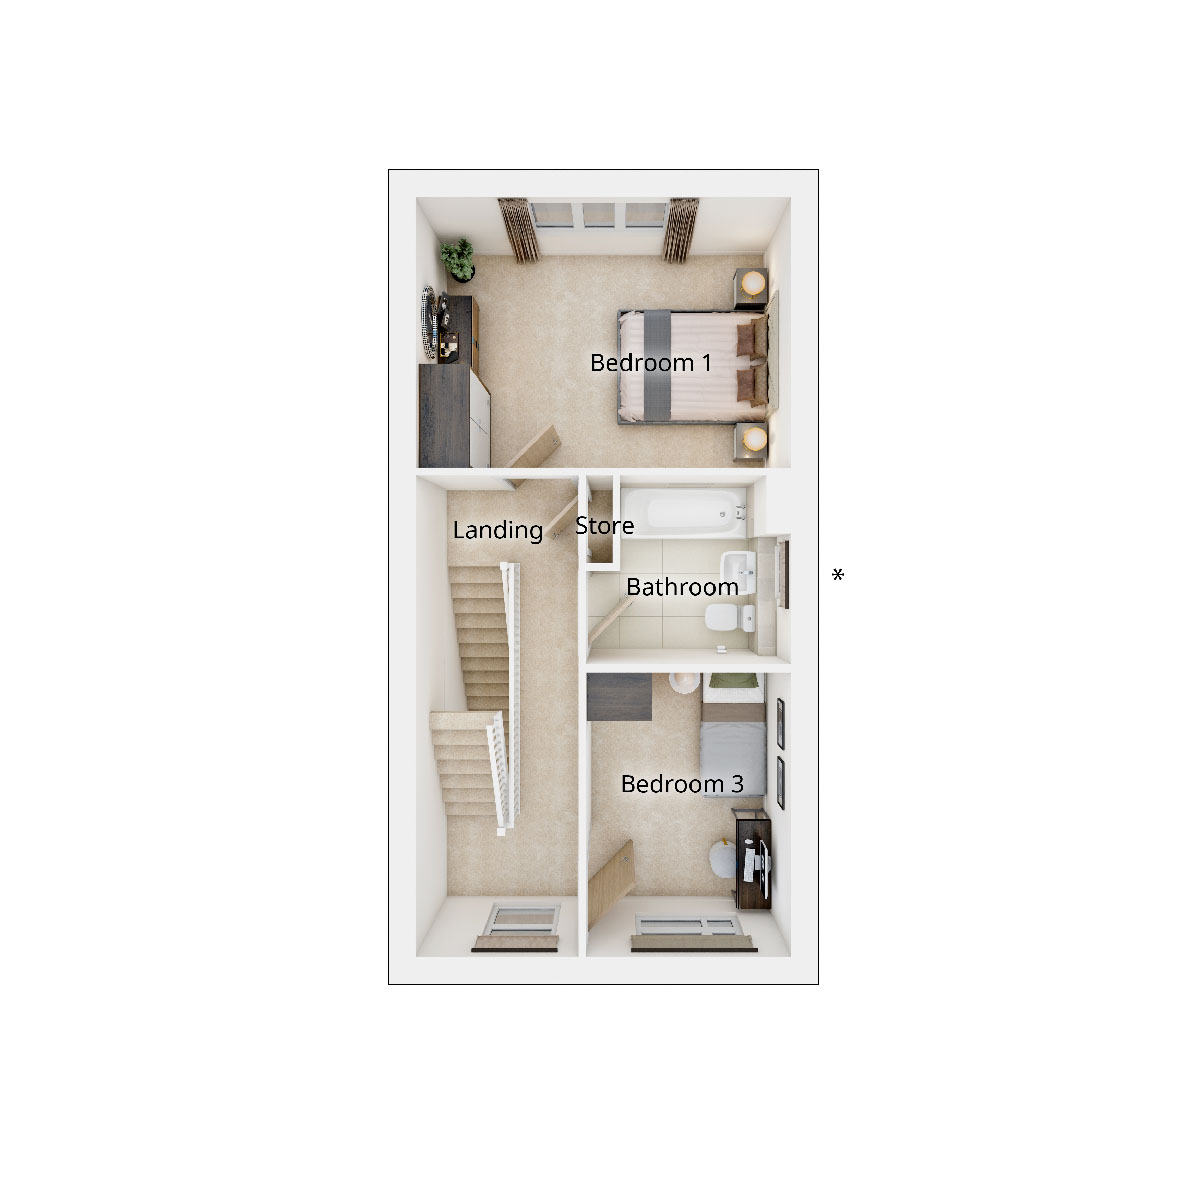 First Floor
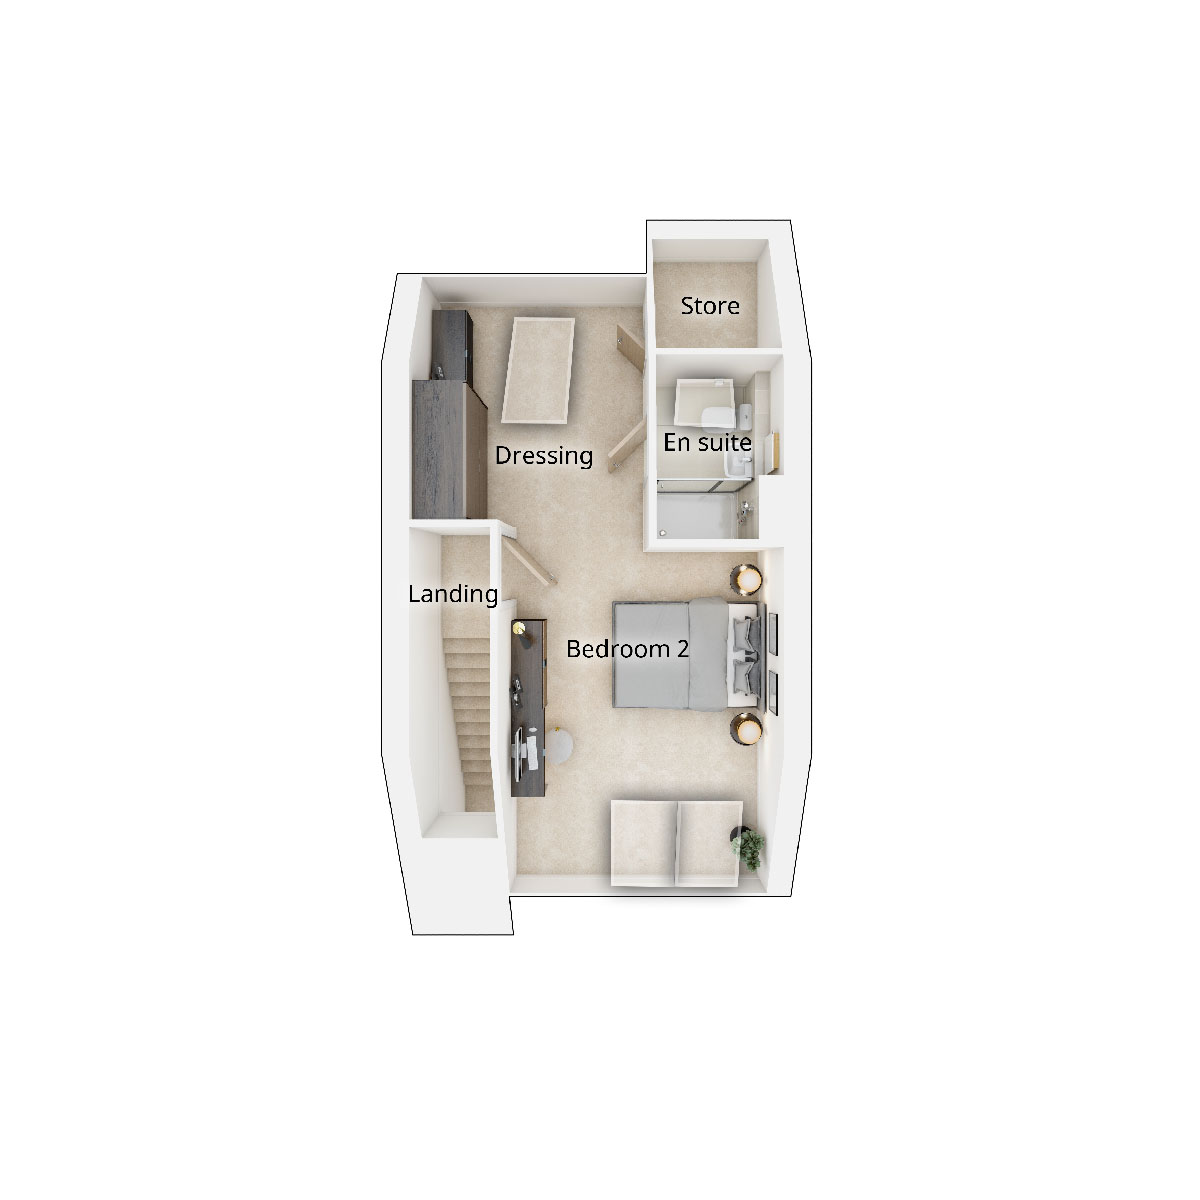 Second Floor
Site Plan
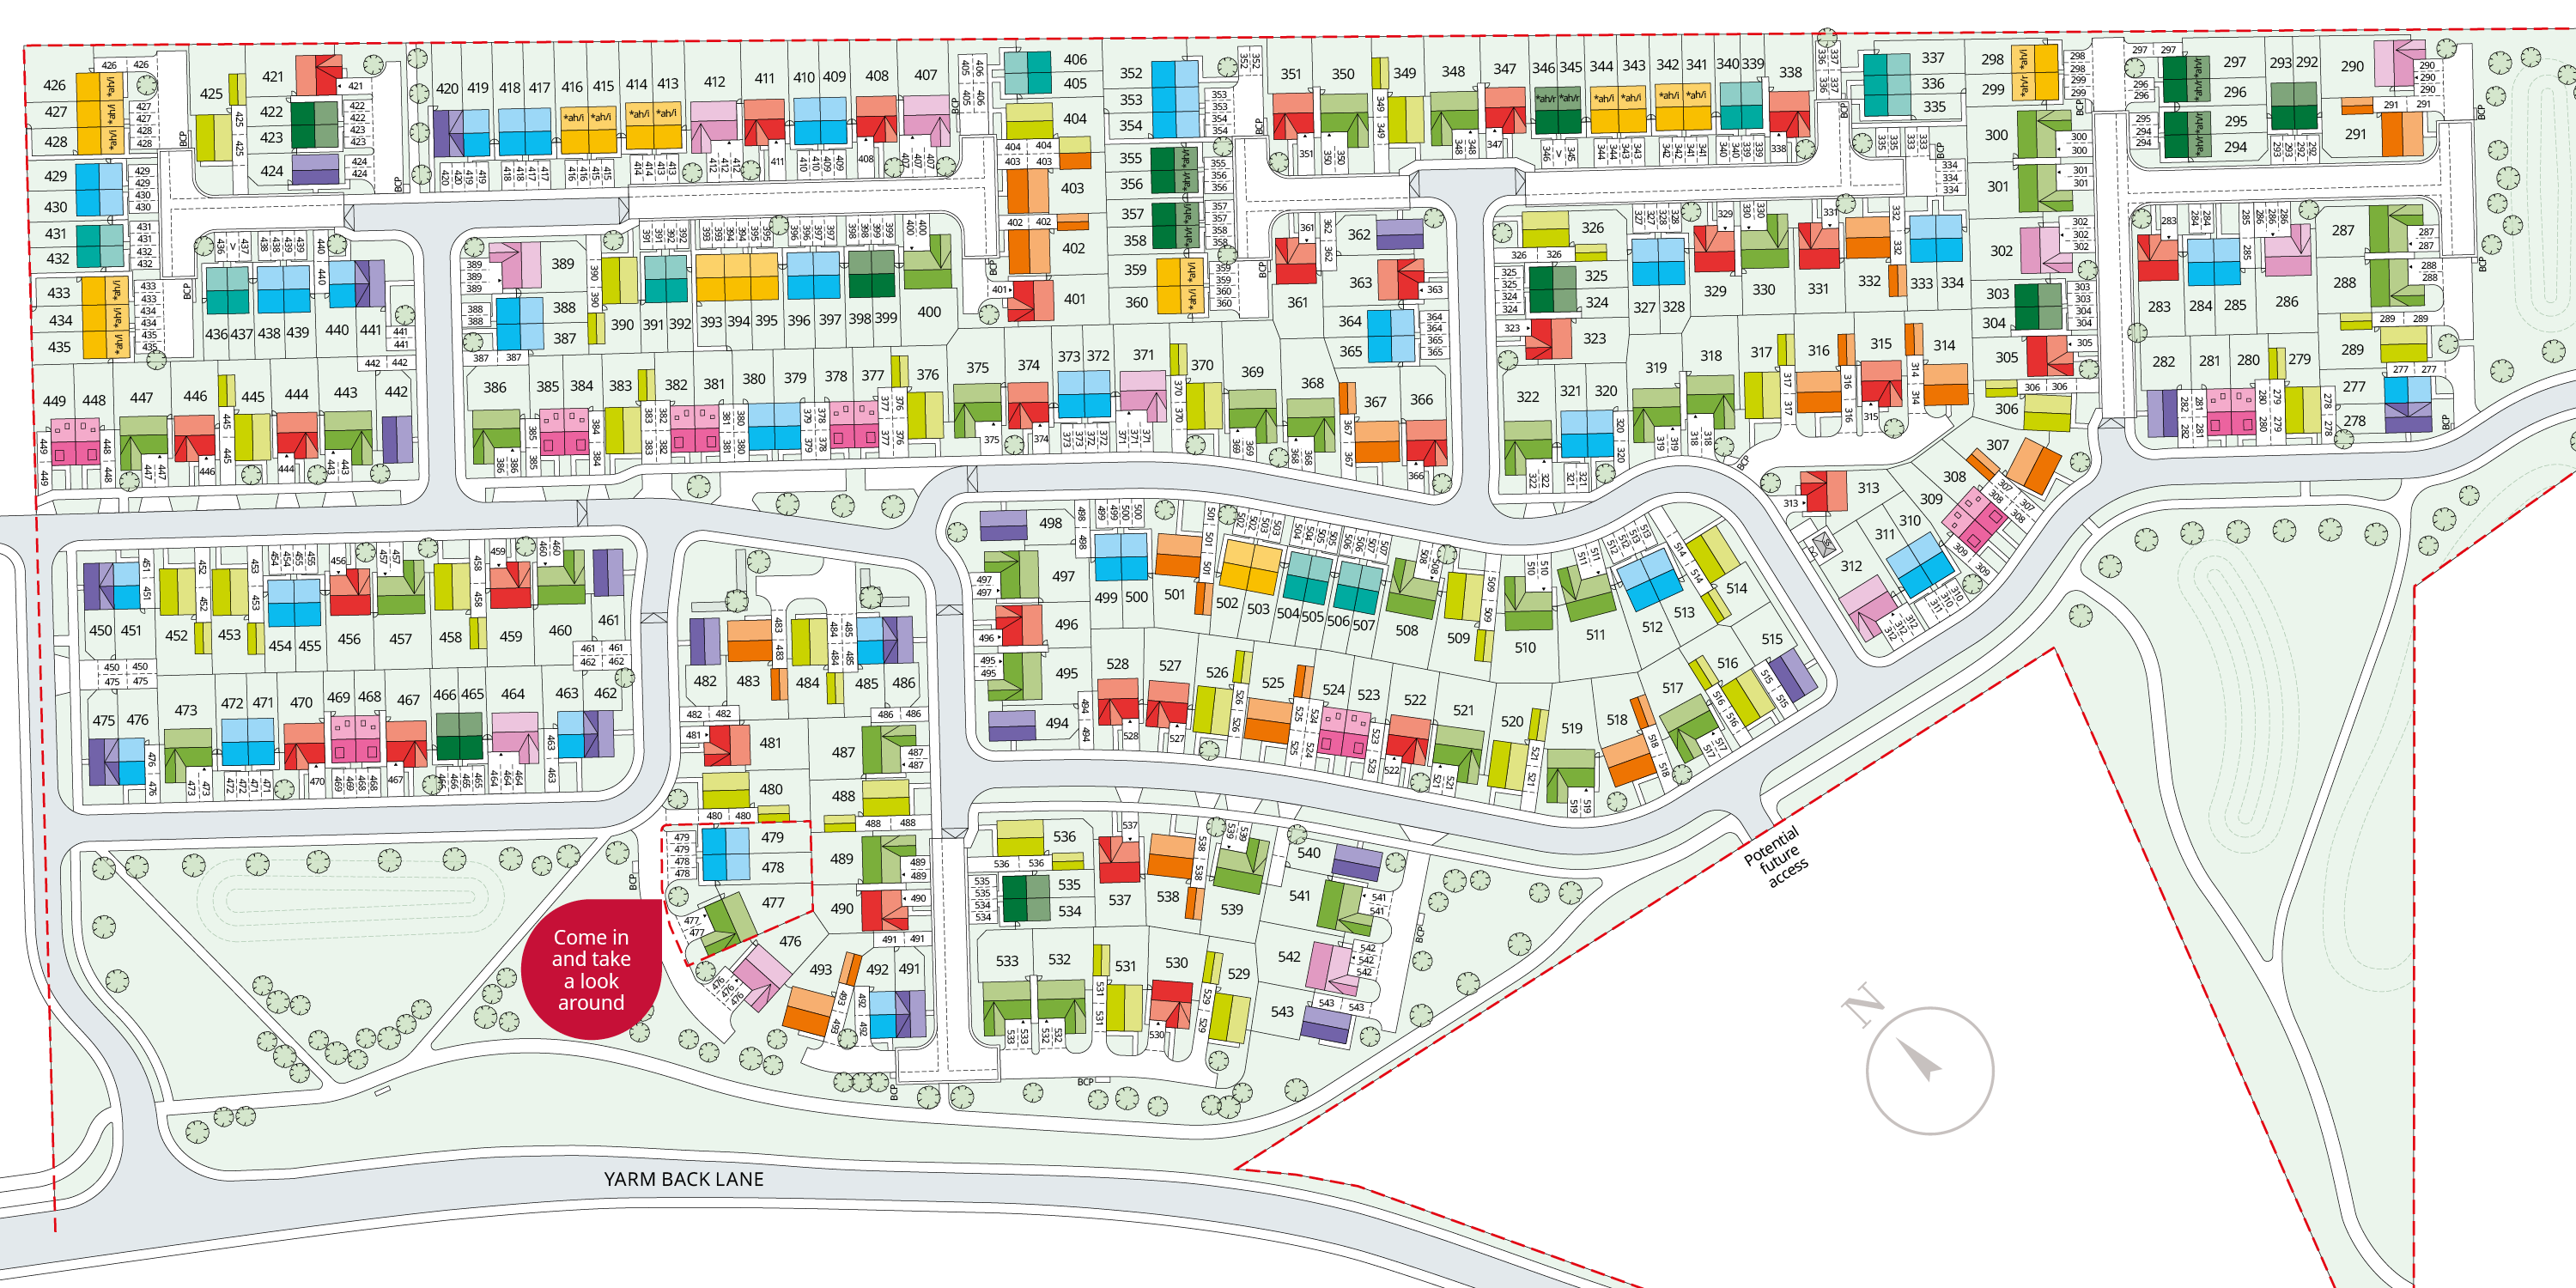
Location
Commute Time Planner
Sun Path & Natural LightAI generated - Estimated
Room-by-Room Light Analysis
Location Scores
Future Developments Nearby
Loading location insights...
Similar Properties

Explore More
Latest Insights & Guides
Expert advice on buying new build homes, market trends, and property investment
First-Time Buyer Stamp Duty Relief on New Builds Explained
A complete guide to first-time buyer stamp duty relief on new build homes in England and Northern Ireland — covering cur...
Read moreNew Build Homes in Cardiff: Area Guide and Developments
Discover new build homes in Cardiff with our comprehensive area guide covering Cardiff Bay, Pontcanna, Canton, Roath, Ll...
Read moreCapital Growth Potential of New Build Homes: Regional Analysis, Historical Data, and Where Prices Are Rising Fastest
In-depth analysis of new build capital growth across UK regions, covering the premium deflation curve, historical price ...
Read more