
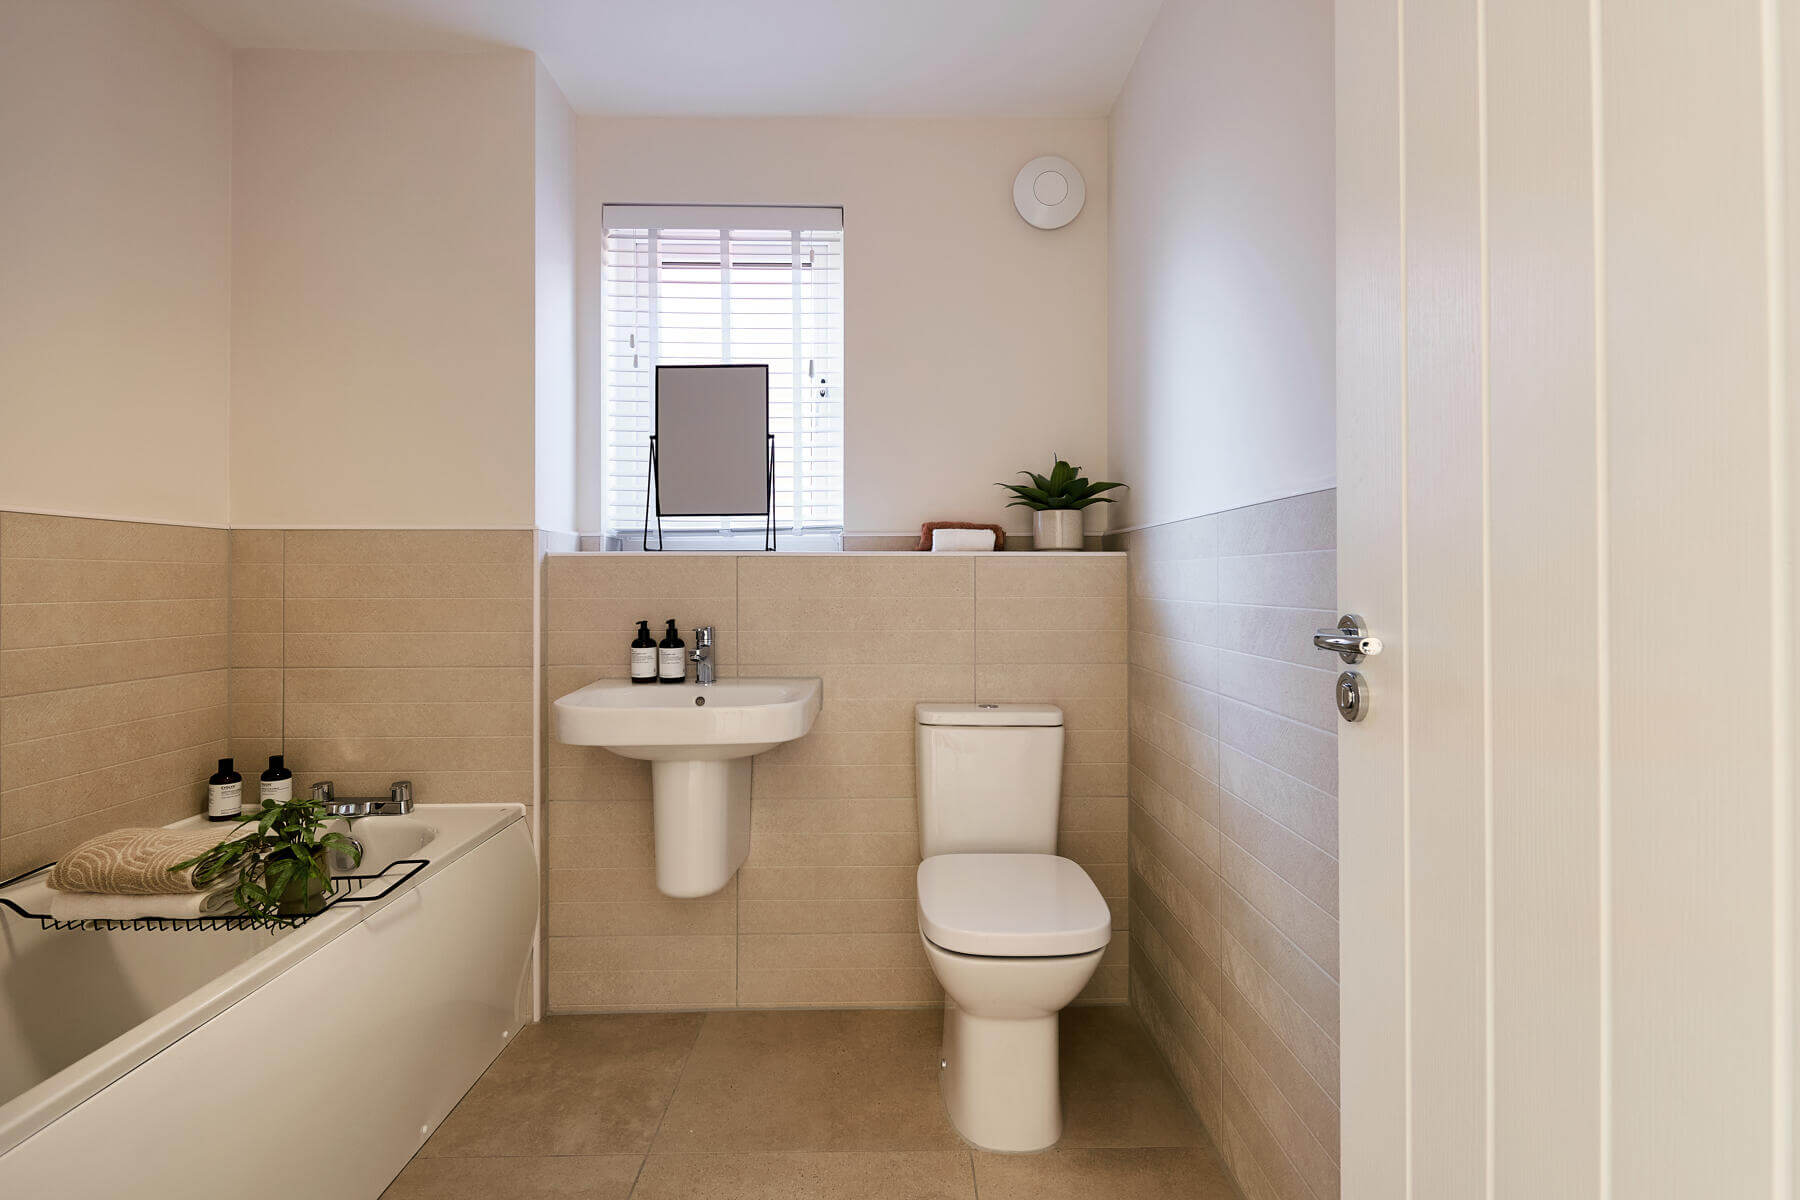
About This Property
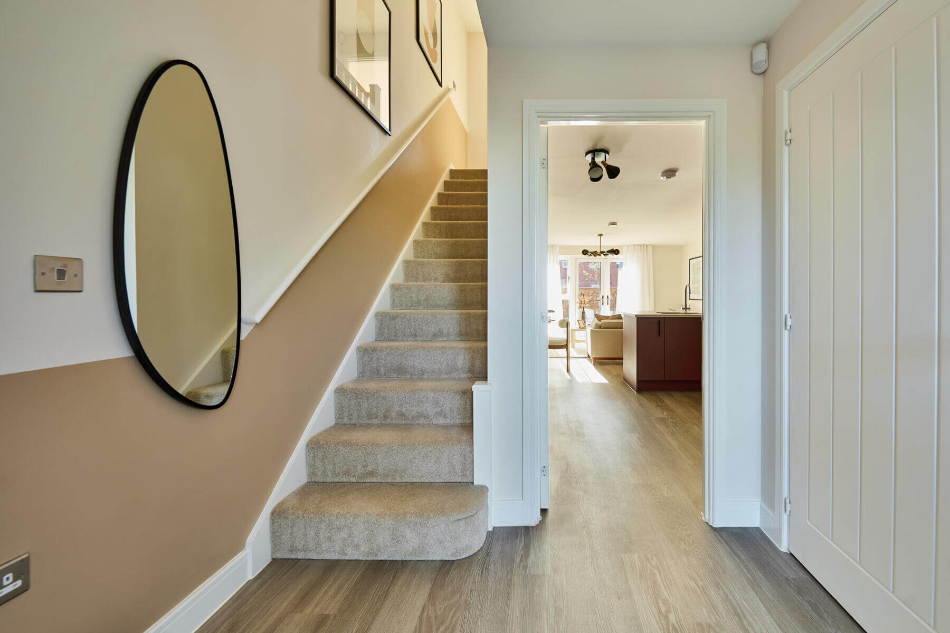
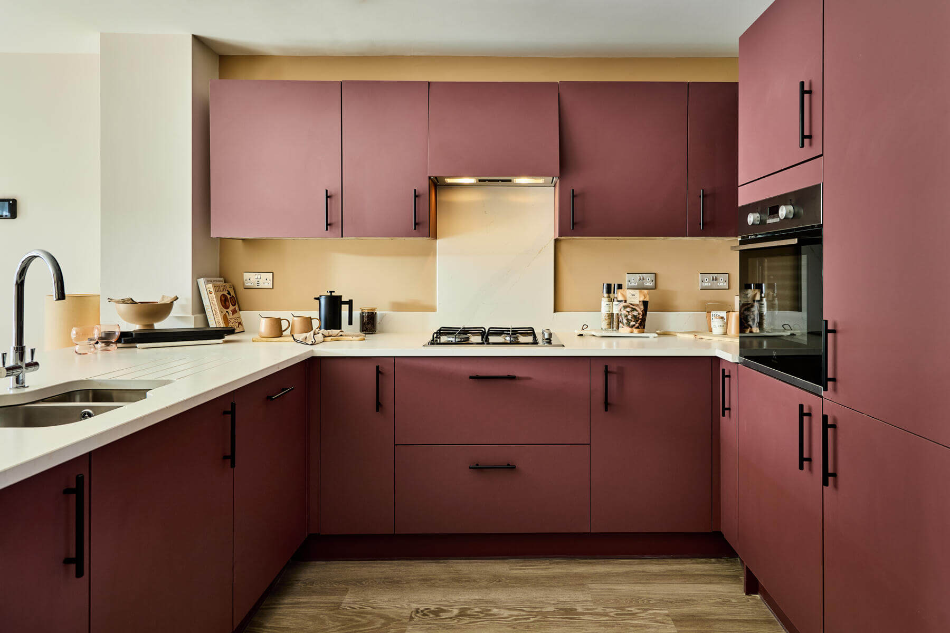
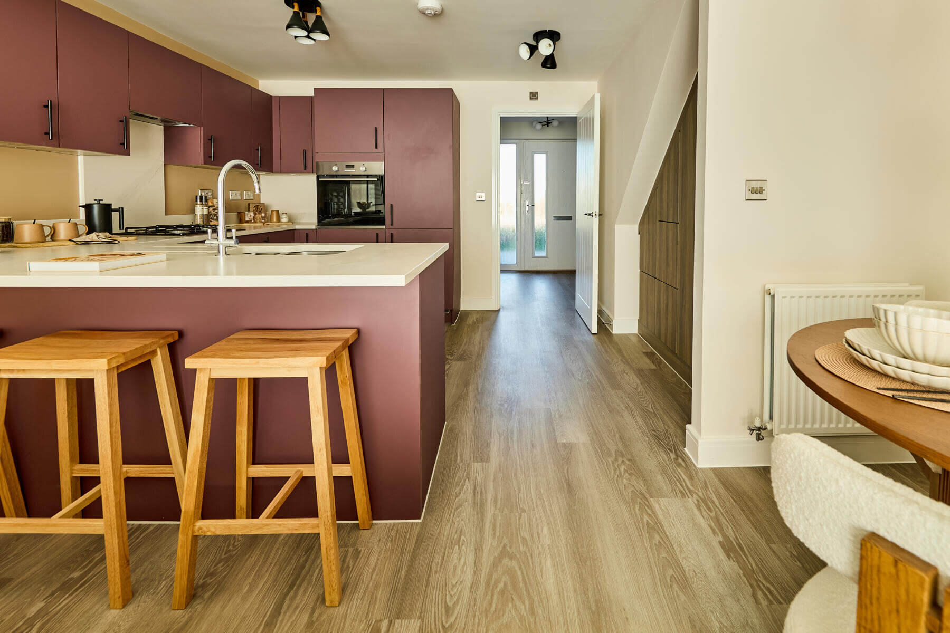
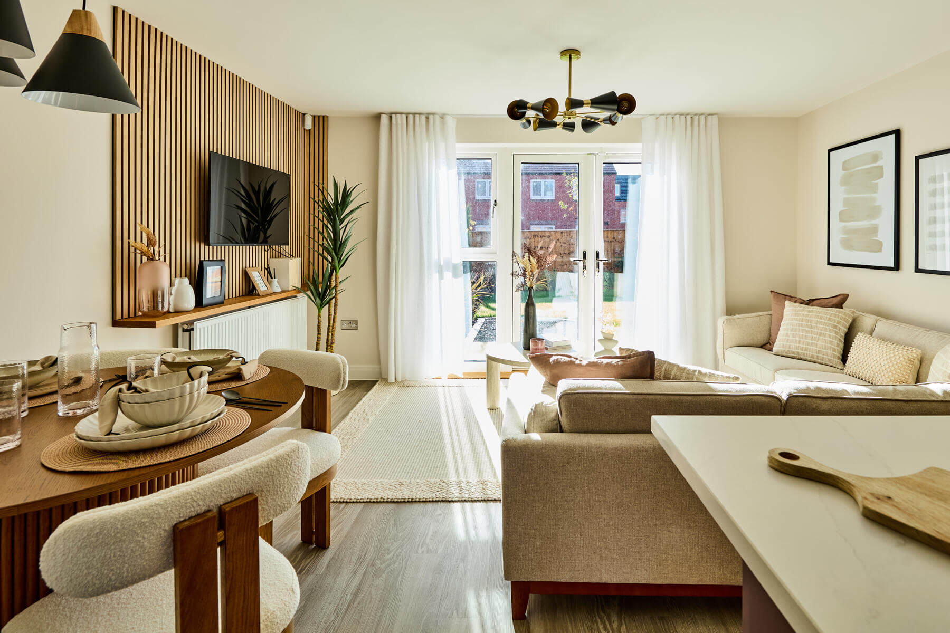
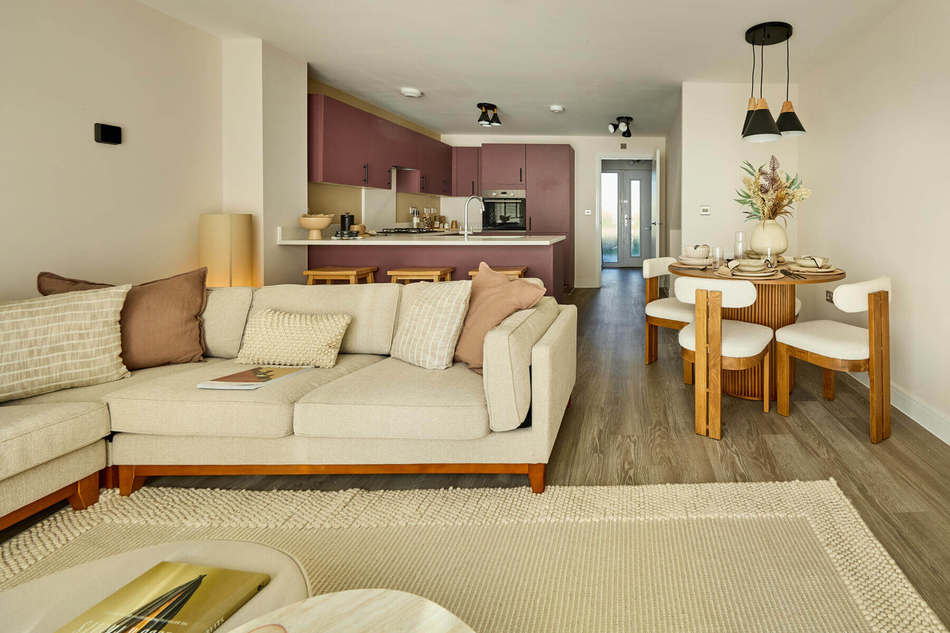
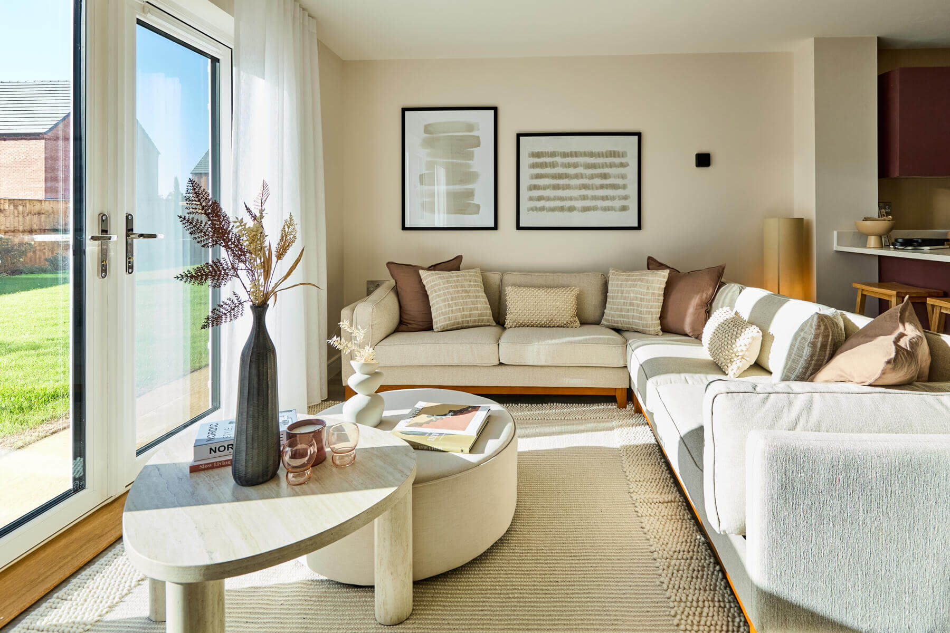
Discover what makes this home specialThe Harrton is a charming end-terrace home located in the desirable Wynyard area, TS22 5JR. This well-designed property offers three spacious bedrooms and two bathrooms, perfect for families or professionals seeking comfort and style. The open-plan living and dining area seamlessly connects to a modern kitchen, creating a bright and inviting space for everyday living and entertaining. The rear garden, facing south-east, provides a pleasant outdoor retreat with ample sunlight during the morning and early afternoon hours.
Situated in a peaceful and well-planned community, The Harrton benefits from excellent local amenities and transport links. Its proximity to renowned schools and convenient access to nearby train stations makes it an ideal choice for families and commuters alike. The property’s thoughtful layout, combined with its location in the sought-after Wynyard development, ensures a high quality of life and strong potential for future growth.
Property Features
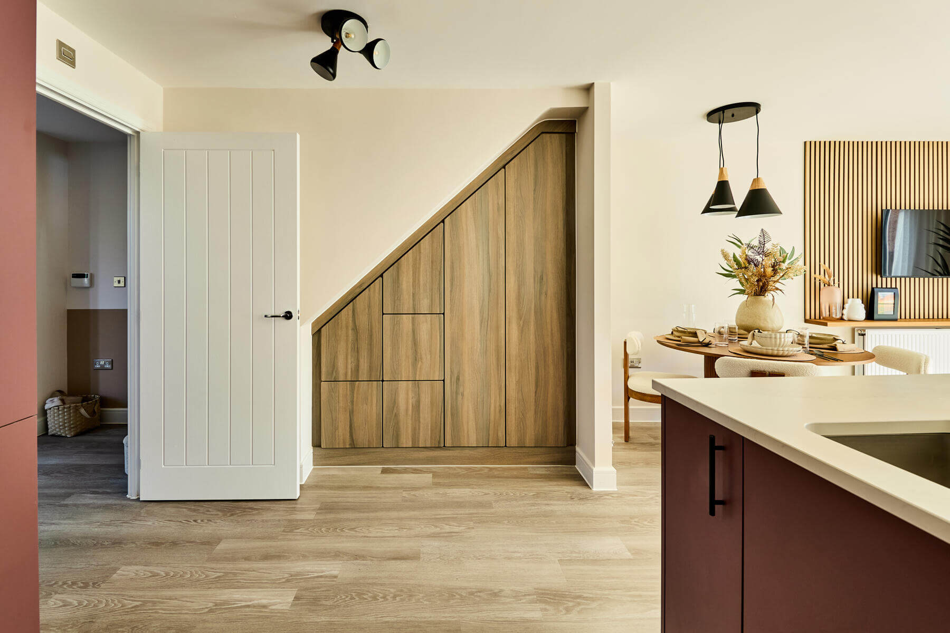
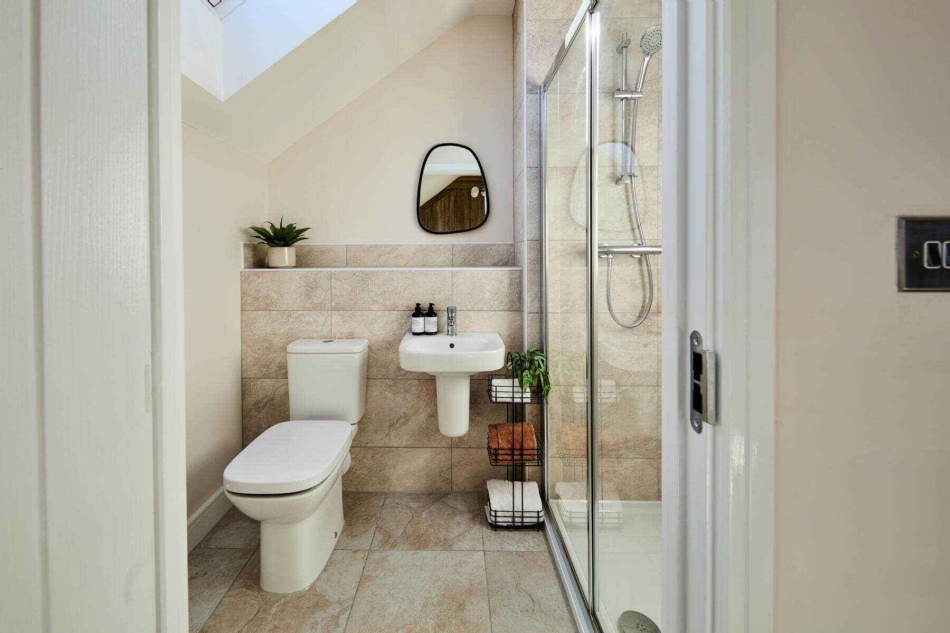
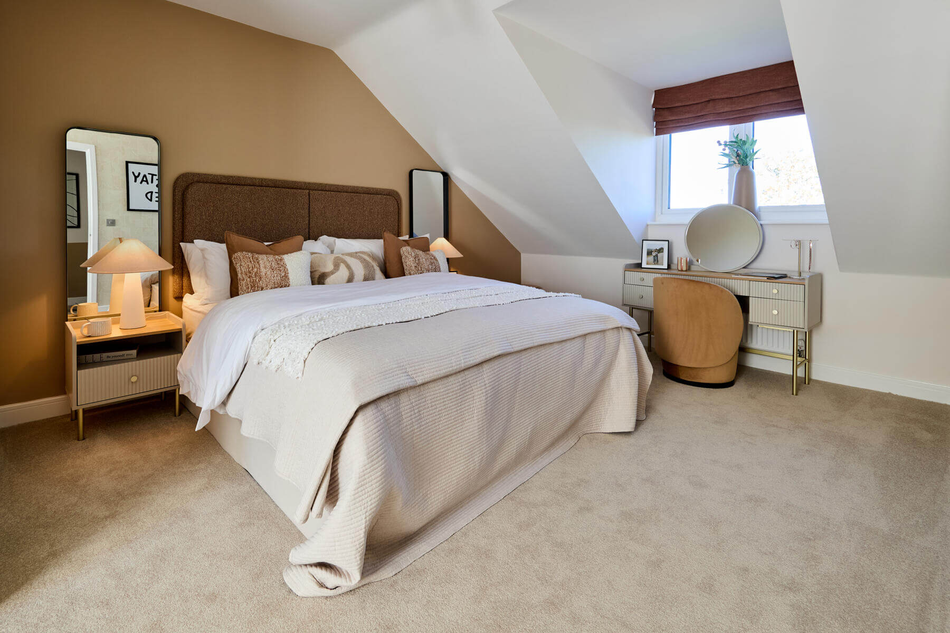
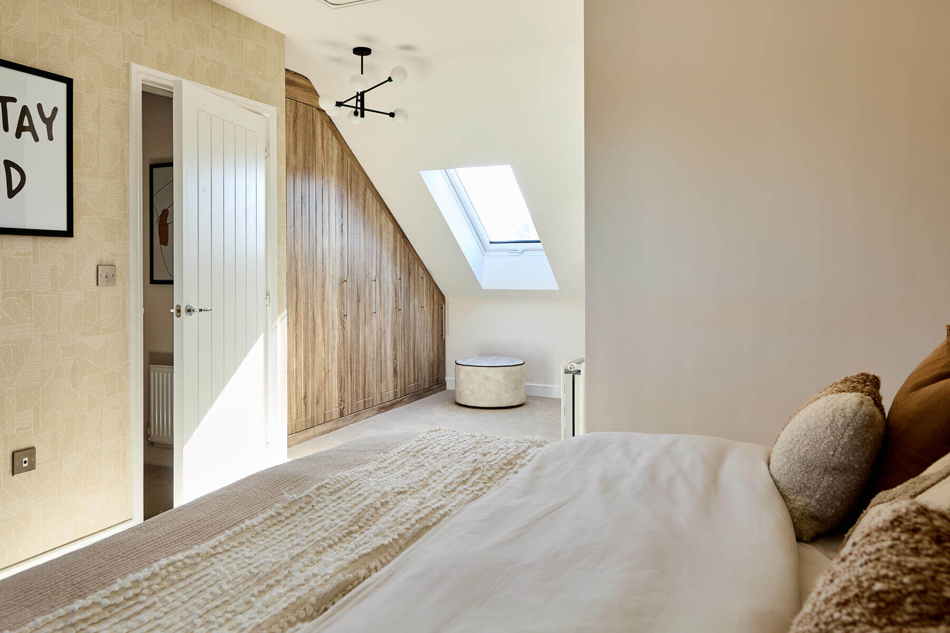
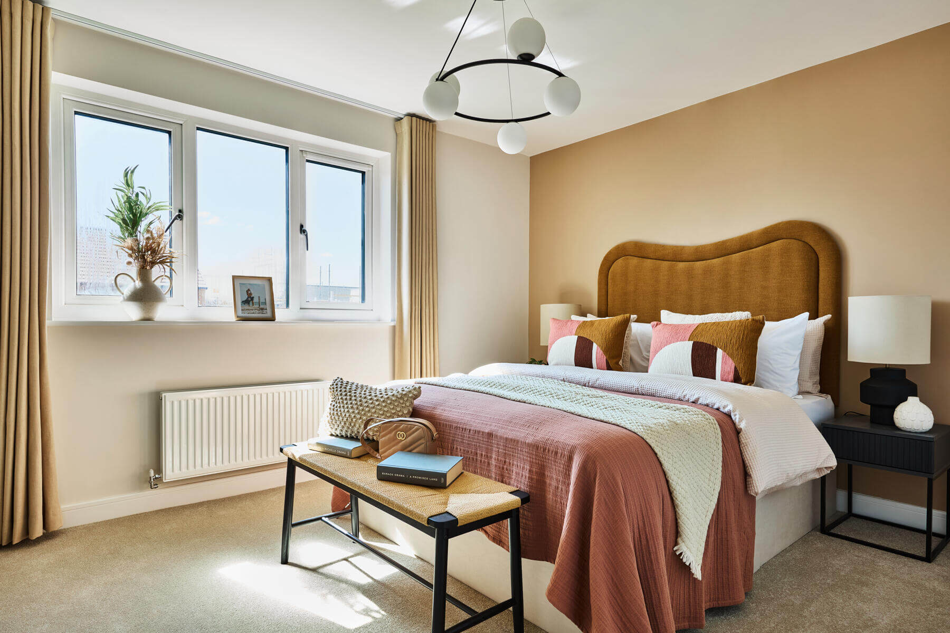
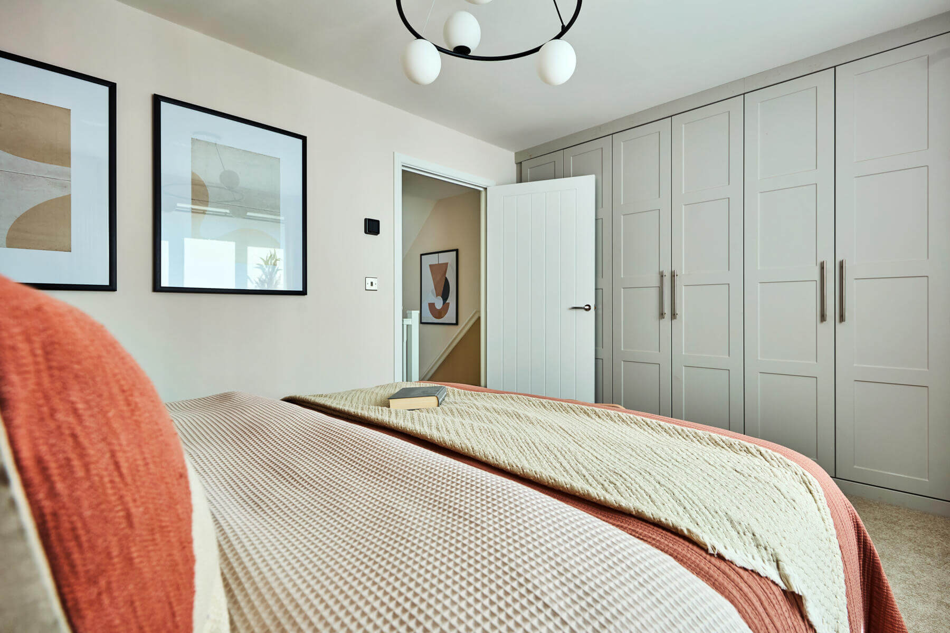
This end-terrace home boasts three well-proportioned bedrooms, including a master bedroom with ample natural light. The two bathrooms include a family bathroom and a convenient ground-floor WC/utility room. The open-plan kitchen, dining, and living area is designed for modern living, featuring large windows that bring in plenty of daylight. Additional storage space on the landing and a utility area enhance functionality. The south-east facing garden is perfect for morning sun and outdoor relaxation.
Local Amenities
Wynyard offers a family-friendly environment with access to quality education through Wynyard Primary and Secondary Schools. For commuters, Billingham Train Station and Stockton-on-Tees provide excellent transport connections to major cities. The area is enriched with leisure options such as Wynyard Golf Club and several parks, promoting an active lifestyle. Local shops and healthcare facilities ensure everyday convenience, making this location highly desirable for residents seeking a balanced and comfortable lifestyle.
Estimate Calculator
Mortgage Calculator
Purchase Costs
Monthly Costs & Income
Mortgage Calculator
Purchase Costs
Monthly Costs
International Suitability
Moderate OpportunityInternational Buyer Calculator
Purchase Costs (Non-UK Resident)
Monthly Costs & Income
Key Considerations for International Buyers
Investment Analytics
Key metrics for investors & buyersProperty Value Projection
Based on 5.0% annual growthMonthly Rental Income
Based on 7.9% annual growthFloorplans
Ground Floor
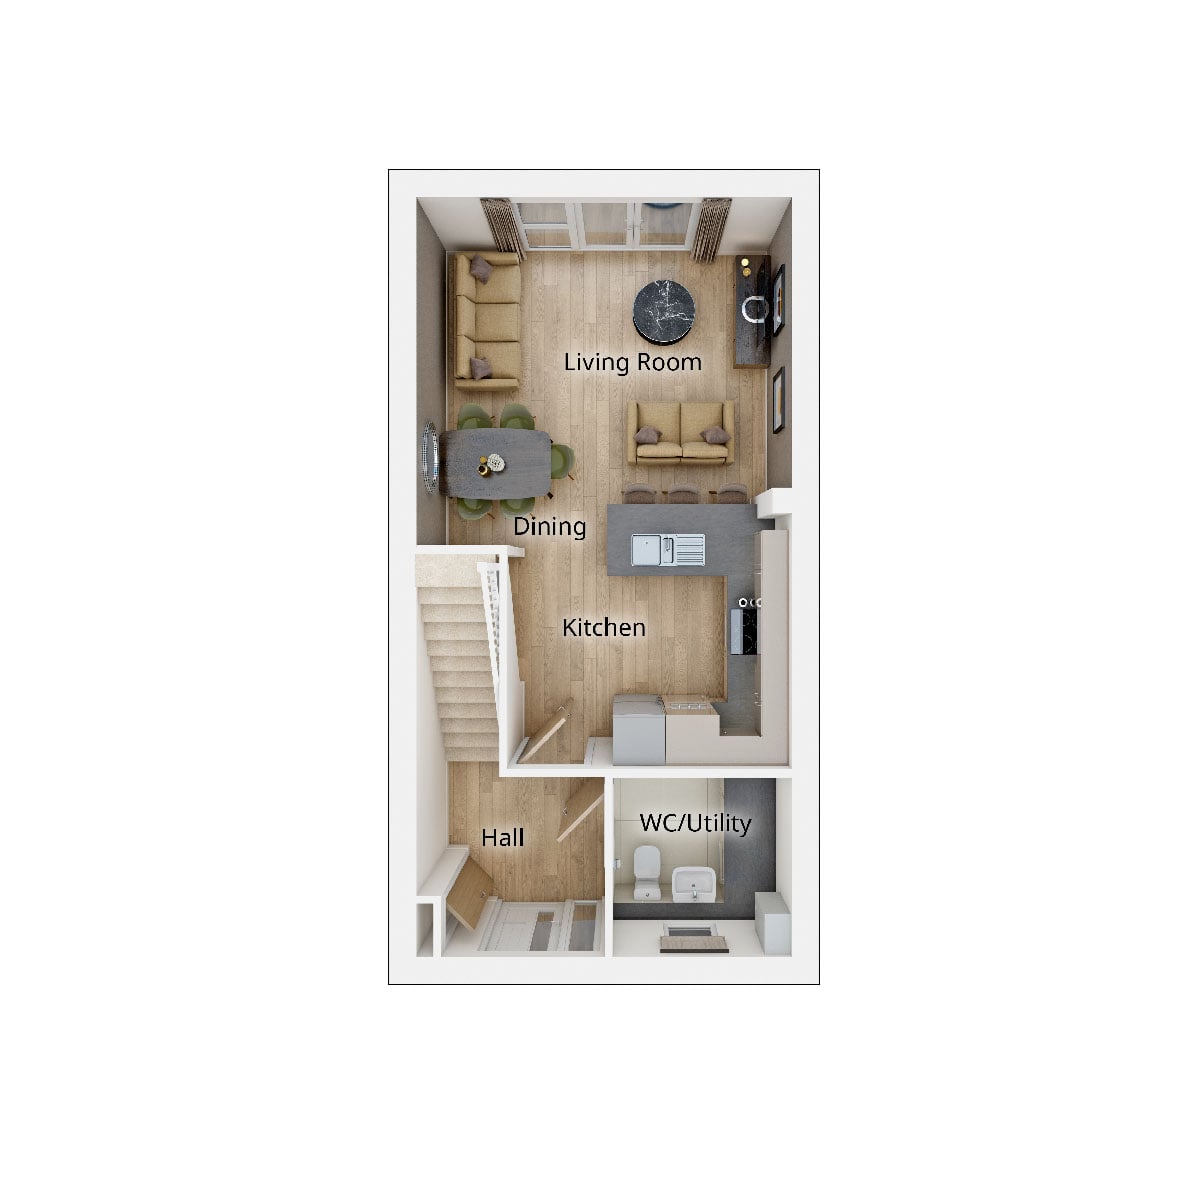 Ground Floor
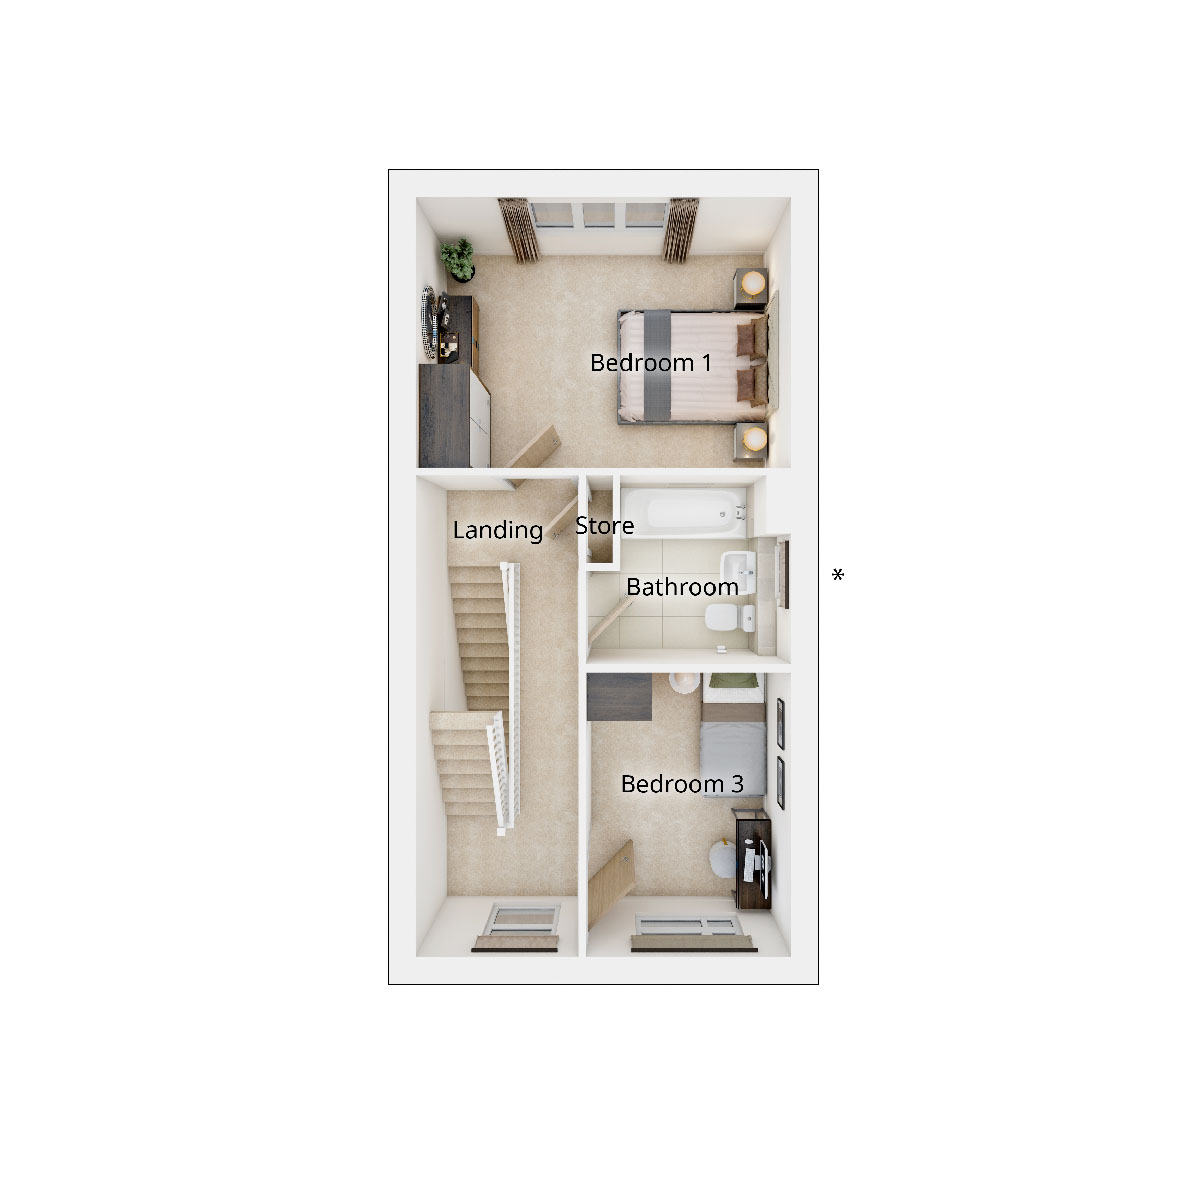 First Floor
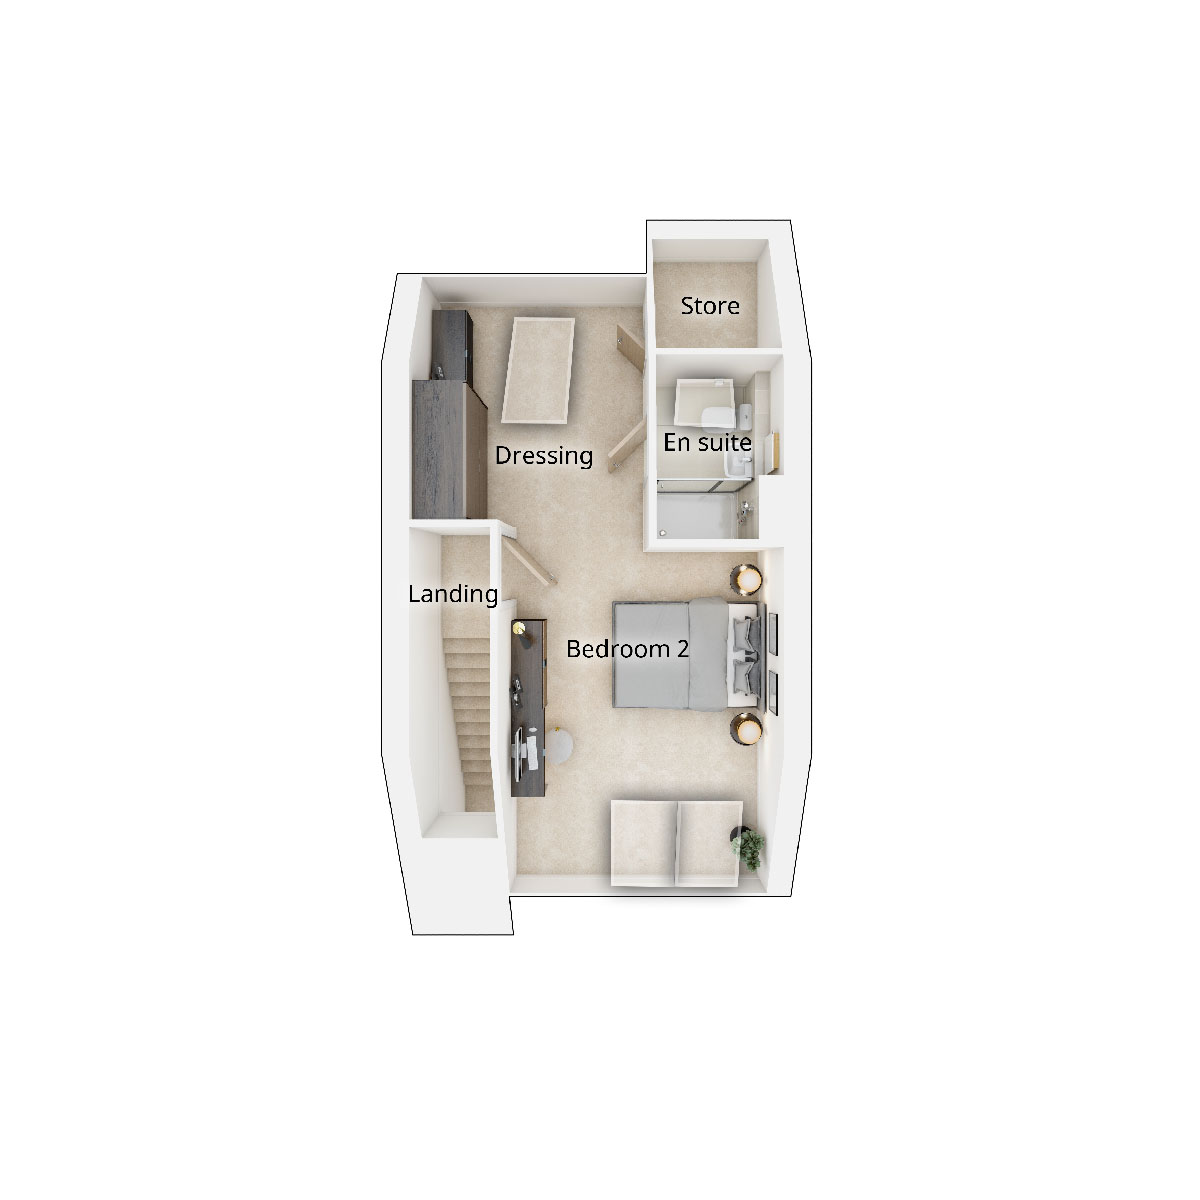 Second Floor
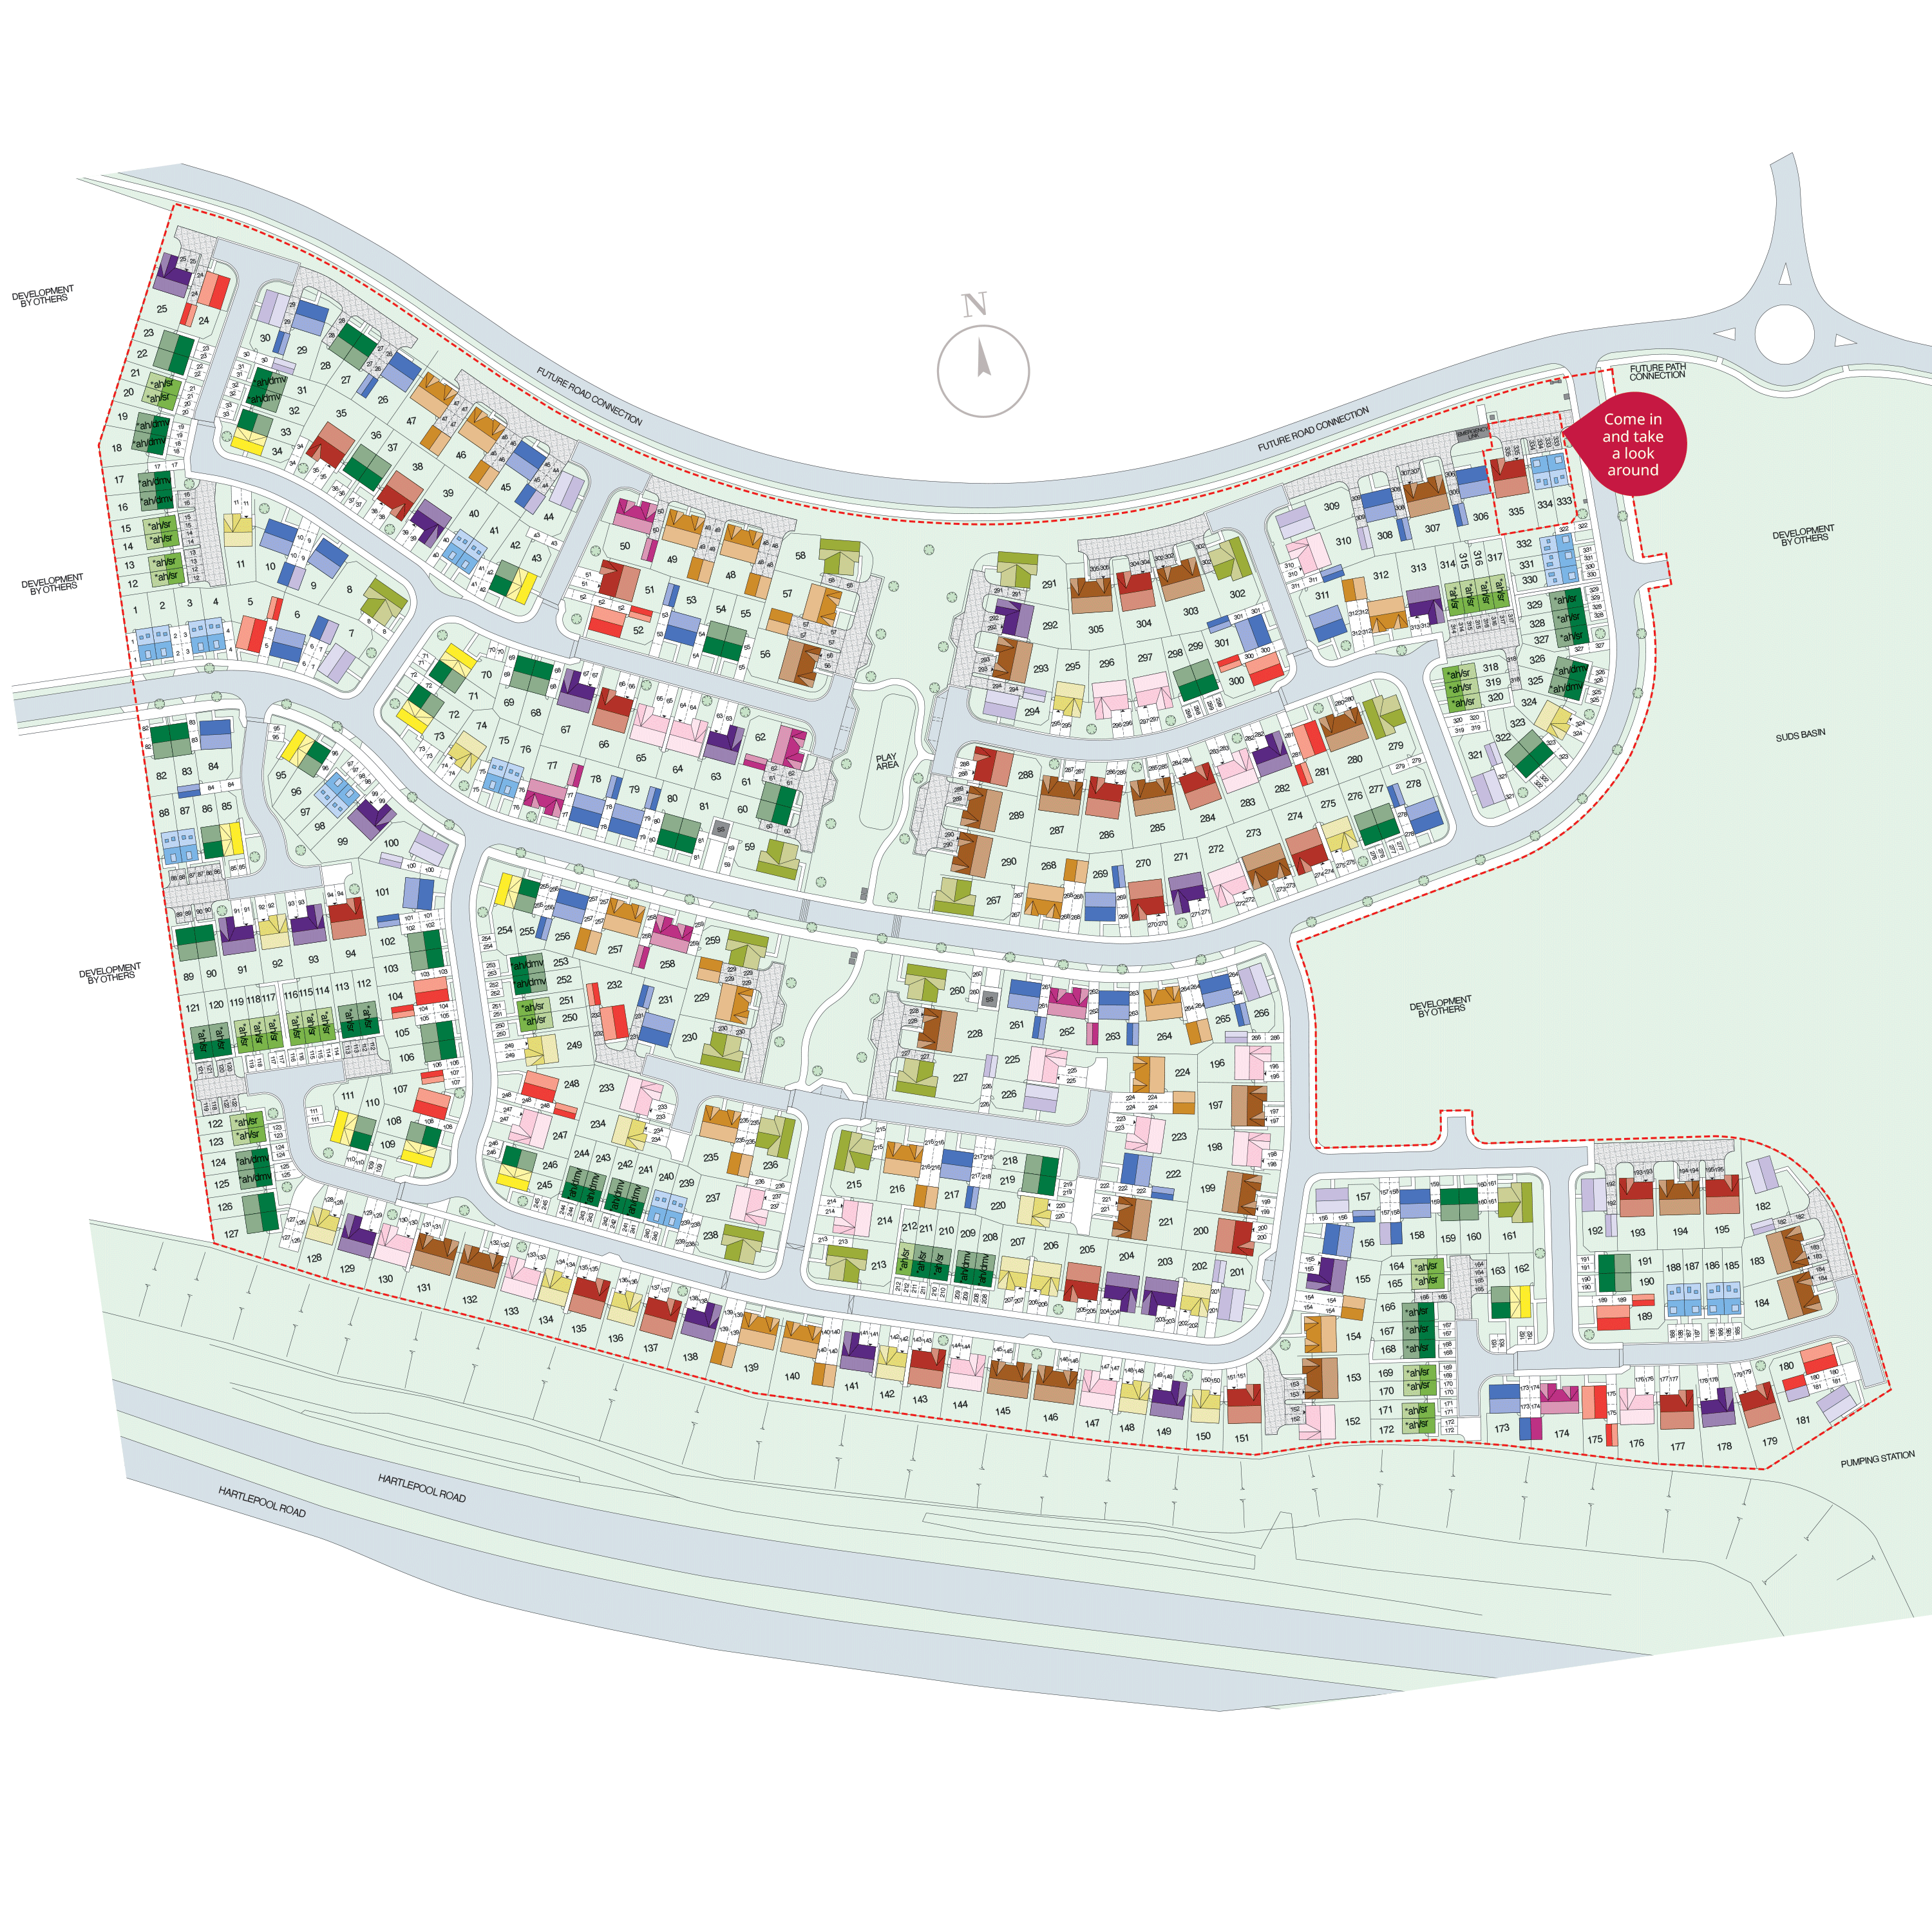
Site Plan
Location
Commute Time Planner
Sun Path & Natural LightAI generated - Estimated
Room-by-Room Light Analysis
Location Scores
Future Developments Nearby
Loading location insights...
Similar Properties
/002-bm_centurianvillage_leyand_ext_ellerton_kingsville_3bed_4bed_whitedoors_lowres.jpg)


Explore More
Latest Insights & Guides
Expert advice on buying new build homes, market trends, and property investment
Electrical Snagging Issues in New Build Properties
A comprehensive guide to electrical snagging defects in new build homes, covering socket placement, consumer unit labell...
Read moreGround Rent and Service Charges on Leasehold New Builds
Understand the ongoing costs of leasehold new build homes including ground rent changes under the 2022 Act, typical serv...
Read moreNew Build Bathroom Design: Tiles, Fixtures, and Spa-Style Ideas
A comprehensive UK guide to designing and upgrading your new build bathroom. Covers developer specifications across budg...
Read more