About This Property
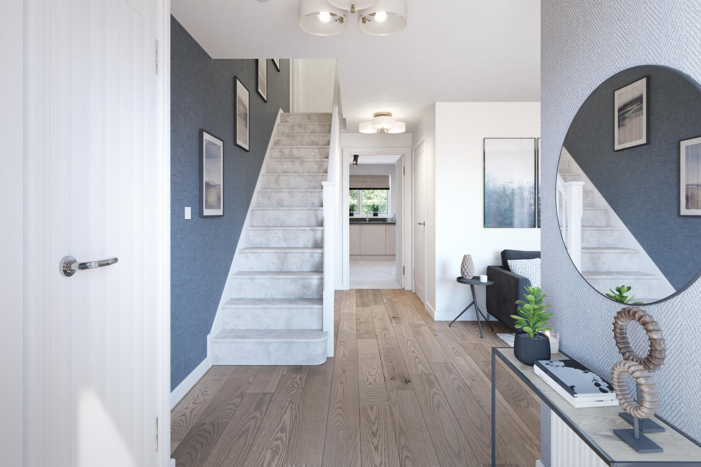
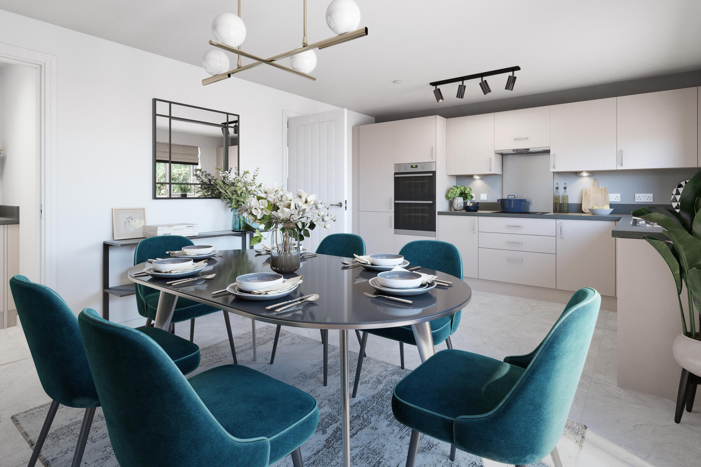
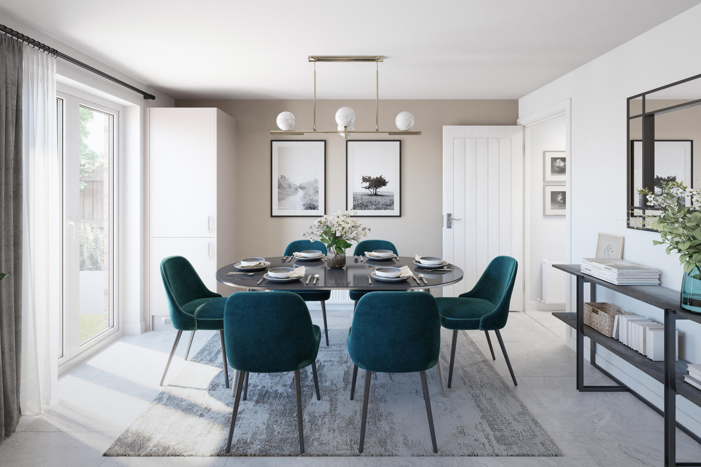
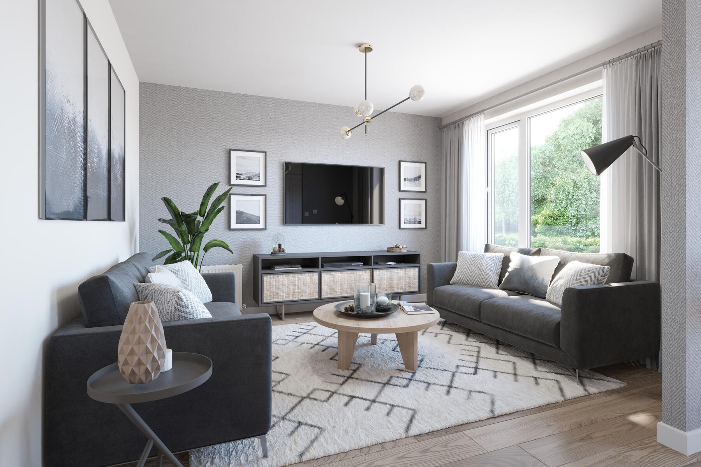
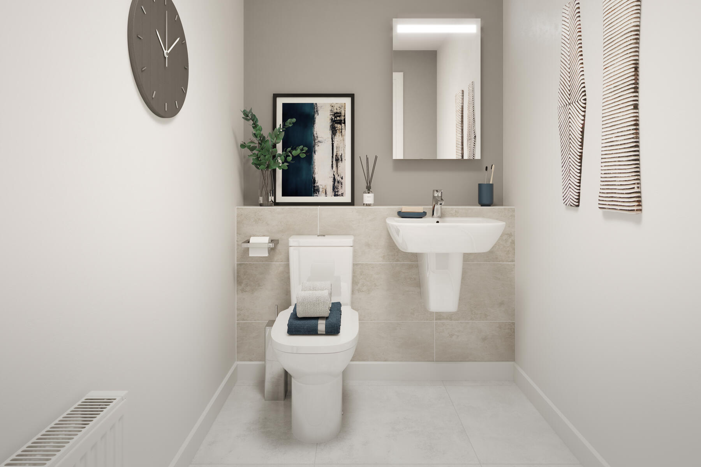
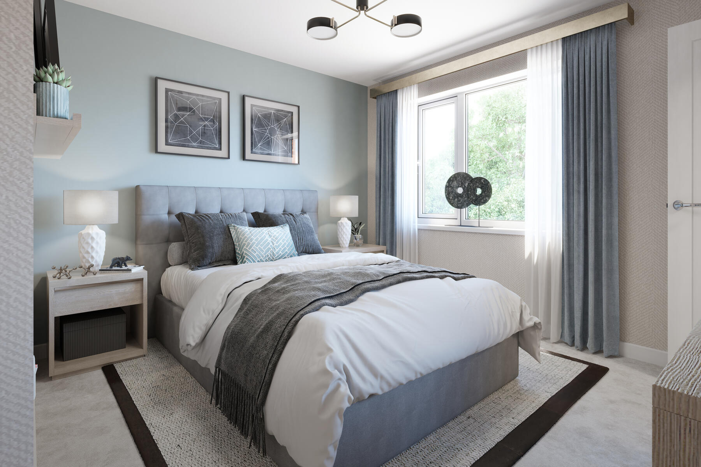
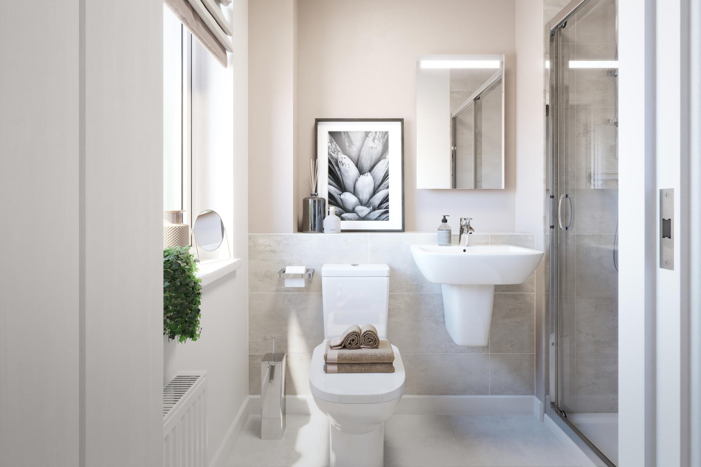

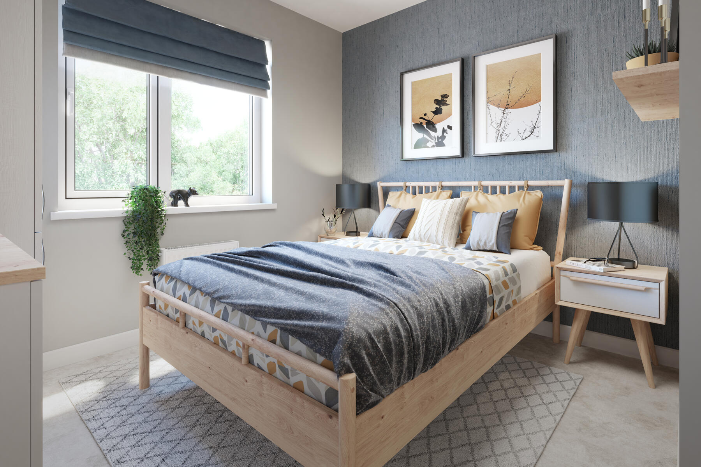
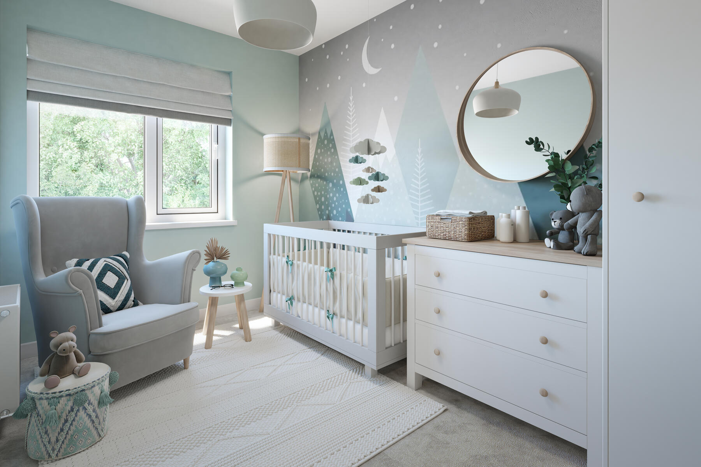
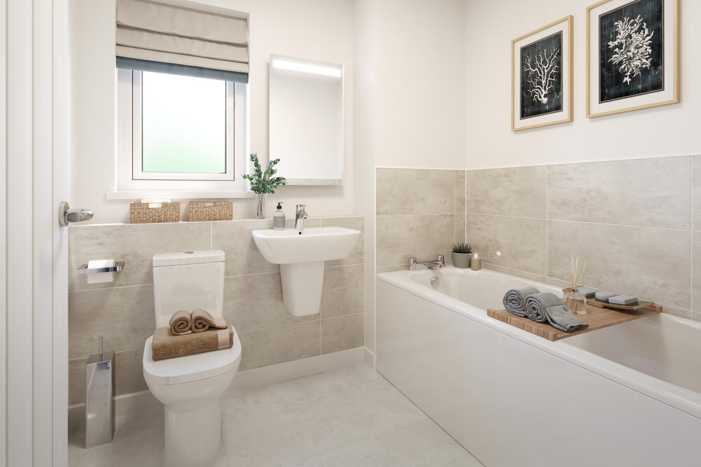
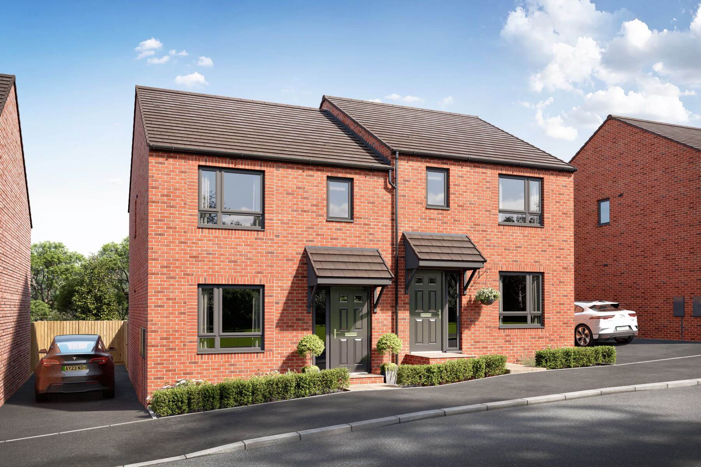
Discover what makes this home specialThe Eynsford is a charming three-bedroom semi-detached home located on Blacknell Lane, Crewkerne. Offering a modern layout with two bathrooms, including an en-suite, this property provides comfortable family living with a well-proportioned kitchen/dining area and a cozy living room. The rear garden faces south-east, allowing for pleasant morning and early afternoon sunlight, perfect for outdoor relaxation and entertaining. Situated within a developing community, this home offers a peaceful setting while being within easy reach of local amenities and transport links.
Property Features
This property boasts a spacious open-plan kitchen and dining area that opens onto the garden, creating a bright and airy living space. The inclusion of an en-suite bathroom adds convenience and privacy to the master bedroom. The semi-detached design offers additional privacy compared to terraced homes, while the modern fittings throughout ensure a move-in ready condition. A dedicated parking space adds to the practicality of this family home.
Local Amenities
Located in Crewkerne, the property benefits from access to well-regarded schools such as St Bartholomew's Primary School and Wadham Secondary School, making it ideal for families. The nearby Crewkerne Railway Station provides rail connections to Exeter and London, albeit with limited frequency. Local amenities including Tesco Supermarket and Crewkerne Leisure Centre offer convenience for daily needs and recreational activities. The surrounding parks provide green spaces for outdoor enjoyment, contributing to a balanced lifestyle in this semi-rural town.
Estimate Calculator
Mortgage Calculator
Purchase Costs
Monthly Costs & Income
Mortgage Calculator
Purchase Costs
Monthly Costs
International Suitability
Moderate OpportunityInternational Buyer Calculator
Purchase Costs (Non-UK Resident)
Monthly Costs & Income
Key Considerations for International Buyers
Investment Analytics
Key metrics for investors & buyersProperty Value Projection
Based on 3.7% annual growthMonthly Rental Income
Based on 4.2% annual growthFloorplans
Ground Floor
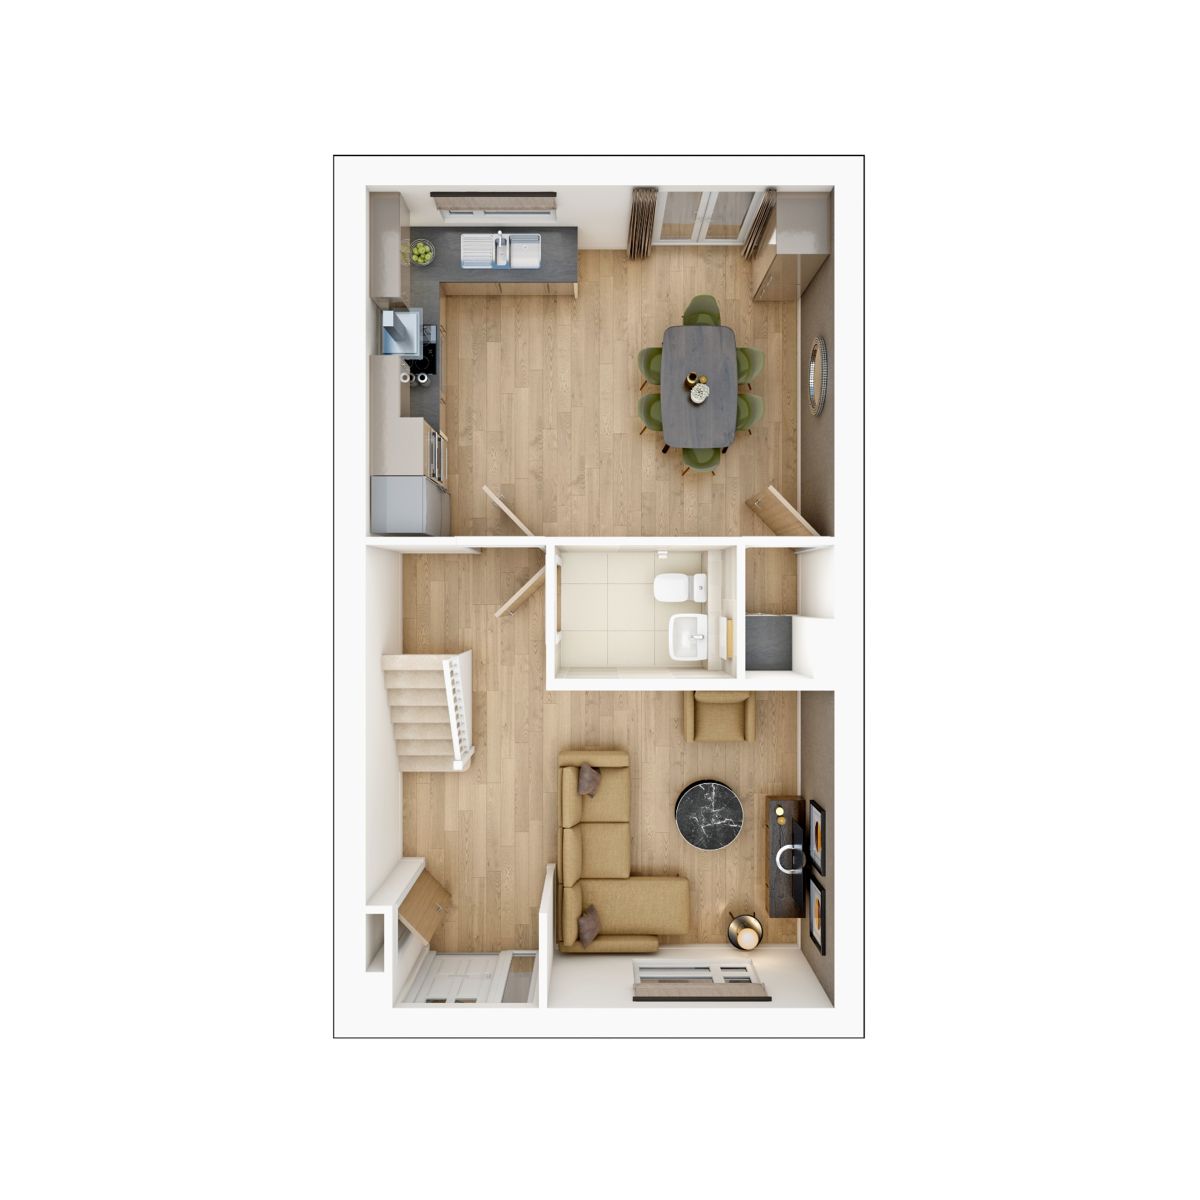 Ground Floor
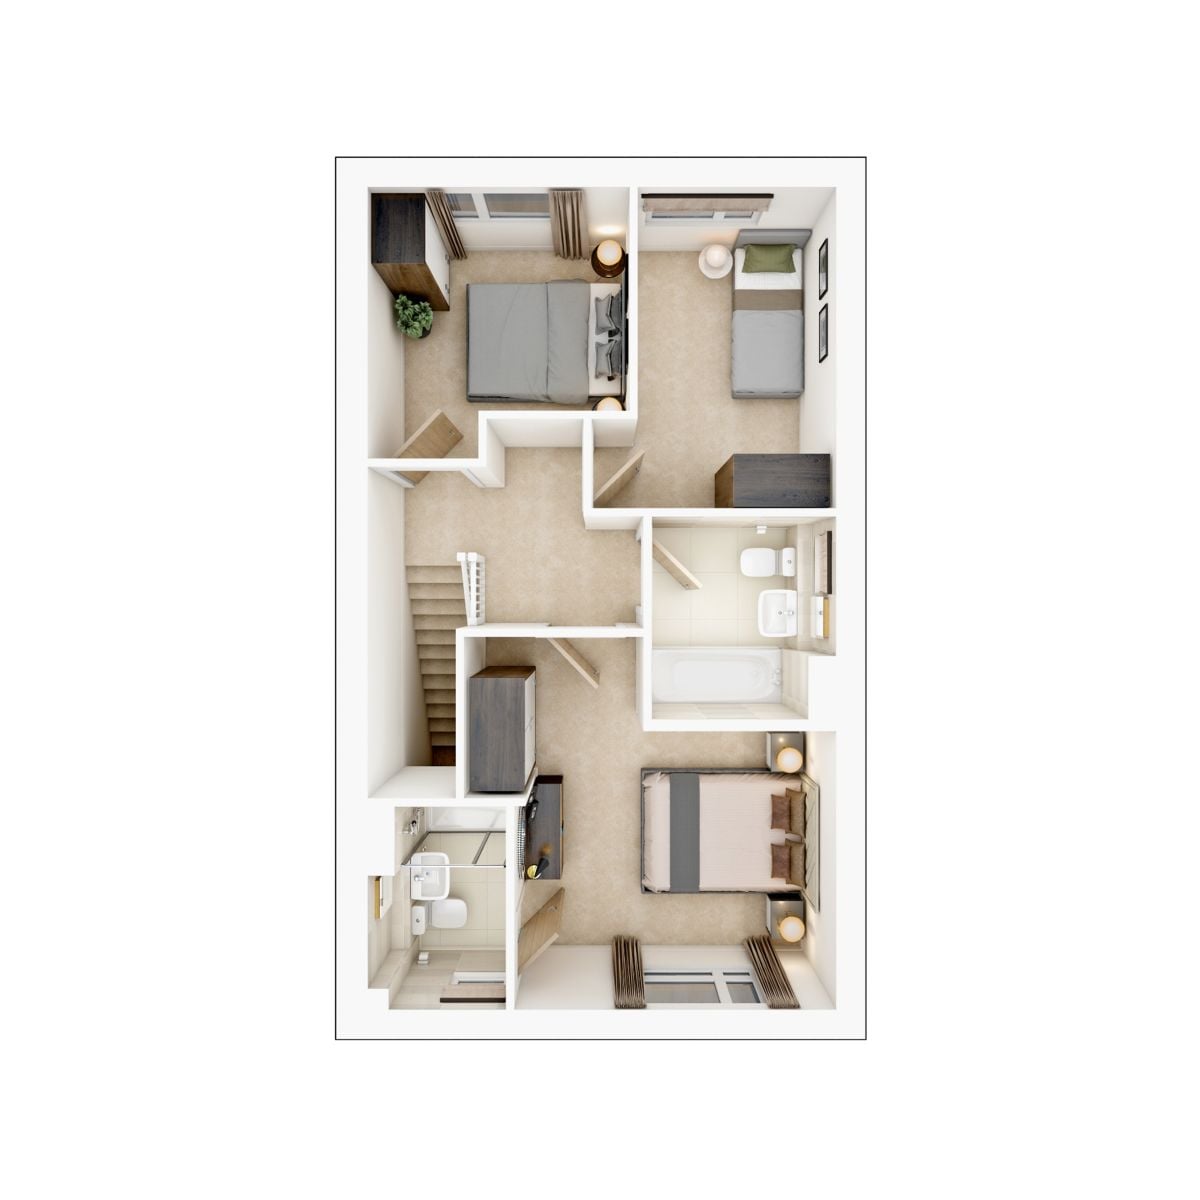 First Floor
Site Plan
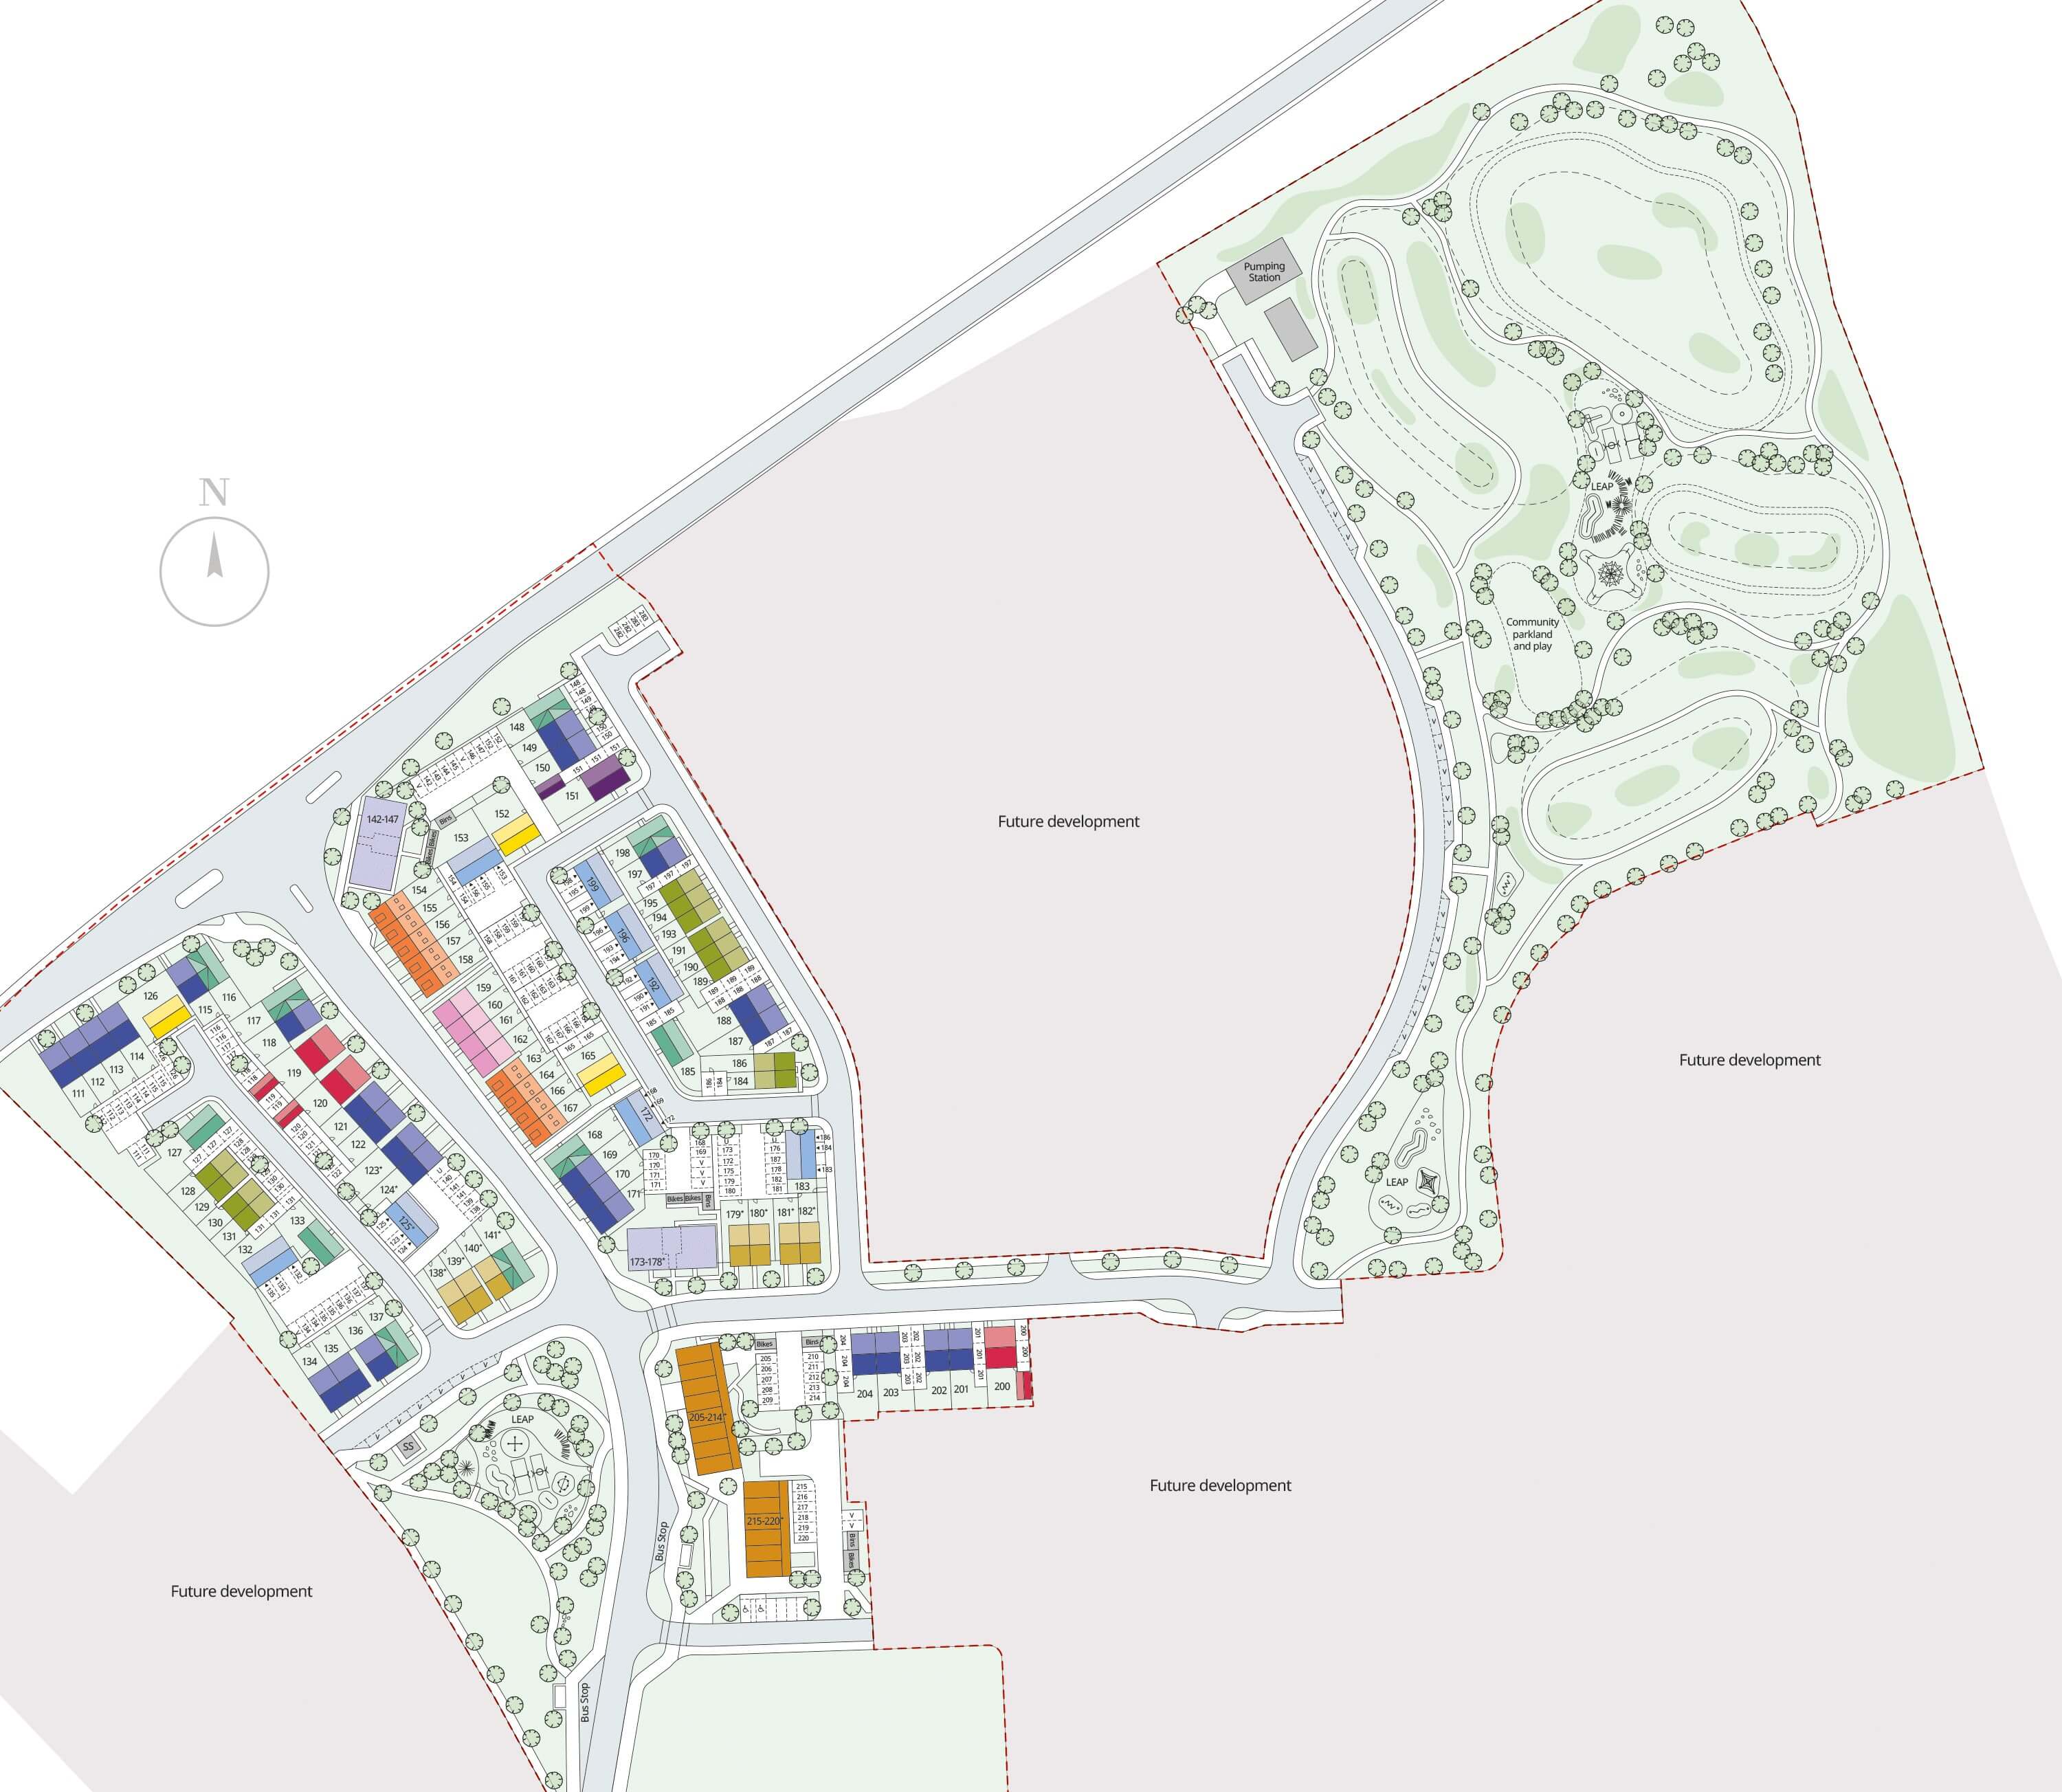
Location
Commute Time Planner
Sun Path & Natural LightAI generated - Estimated
Room-by-Room Light Analysis
Location Scores
Future Developments Nearby
Loading location insights...
Similar Properties



Explore More
Latest Insights & Guides
Expert advice on buying new build homes, market trends, and property investment
Second Year Snagging: What to Check Before Your Warranty Expires
Essential guide to second-year snagging before your NHBC warranty defect period expires, covering settlement issues, sea...
Read moreNeighbour Relations and Etiquette on New Build Estates
Navigate neighbour relations on your new build estate with practical advice on boundaries, noise, parking, communal area...
Read moreHow to Compare Mortgage Lenders for a New Build: Reading ESIS Documents, True Cost Calculations, Broker vs Direct, New Build Specialist Lenders, and Getting the Best Deal
Practical guide to comparing mortgage lenders for new build homes in the UK. Learn to read ESIS documents, calculate tru...
Read more