





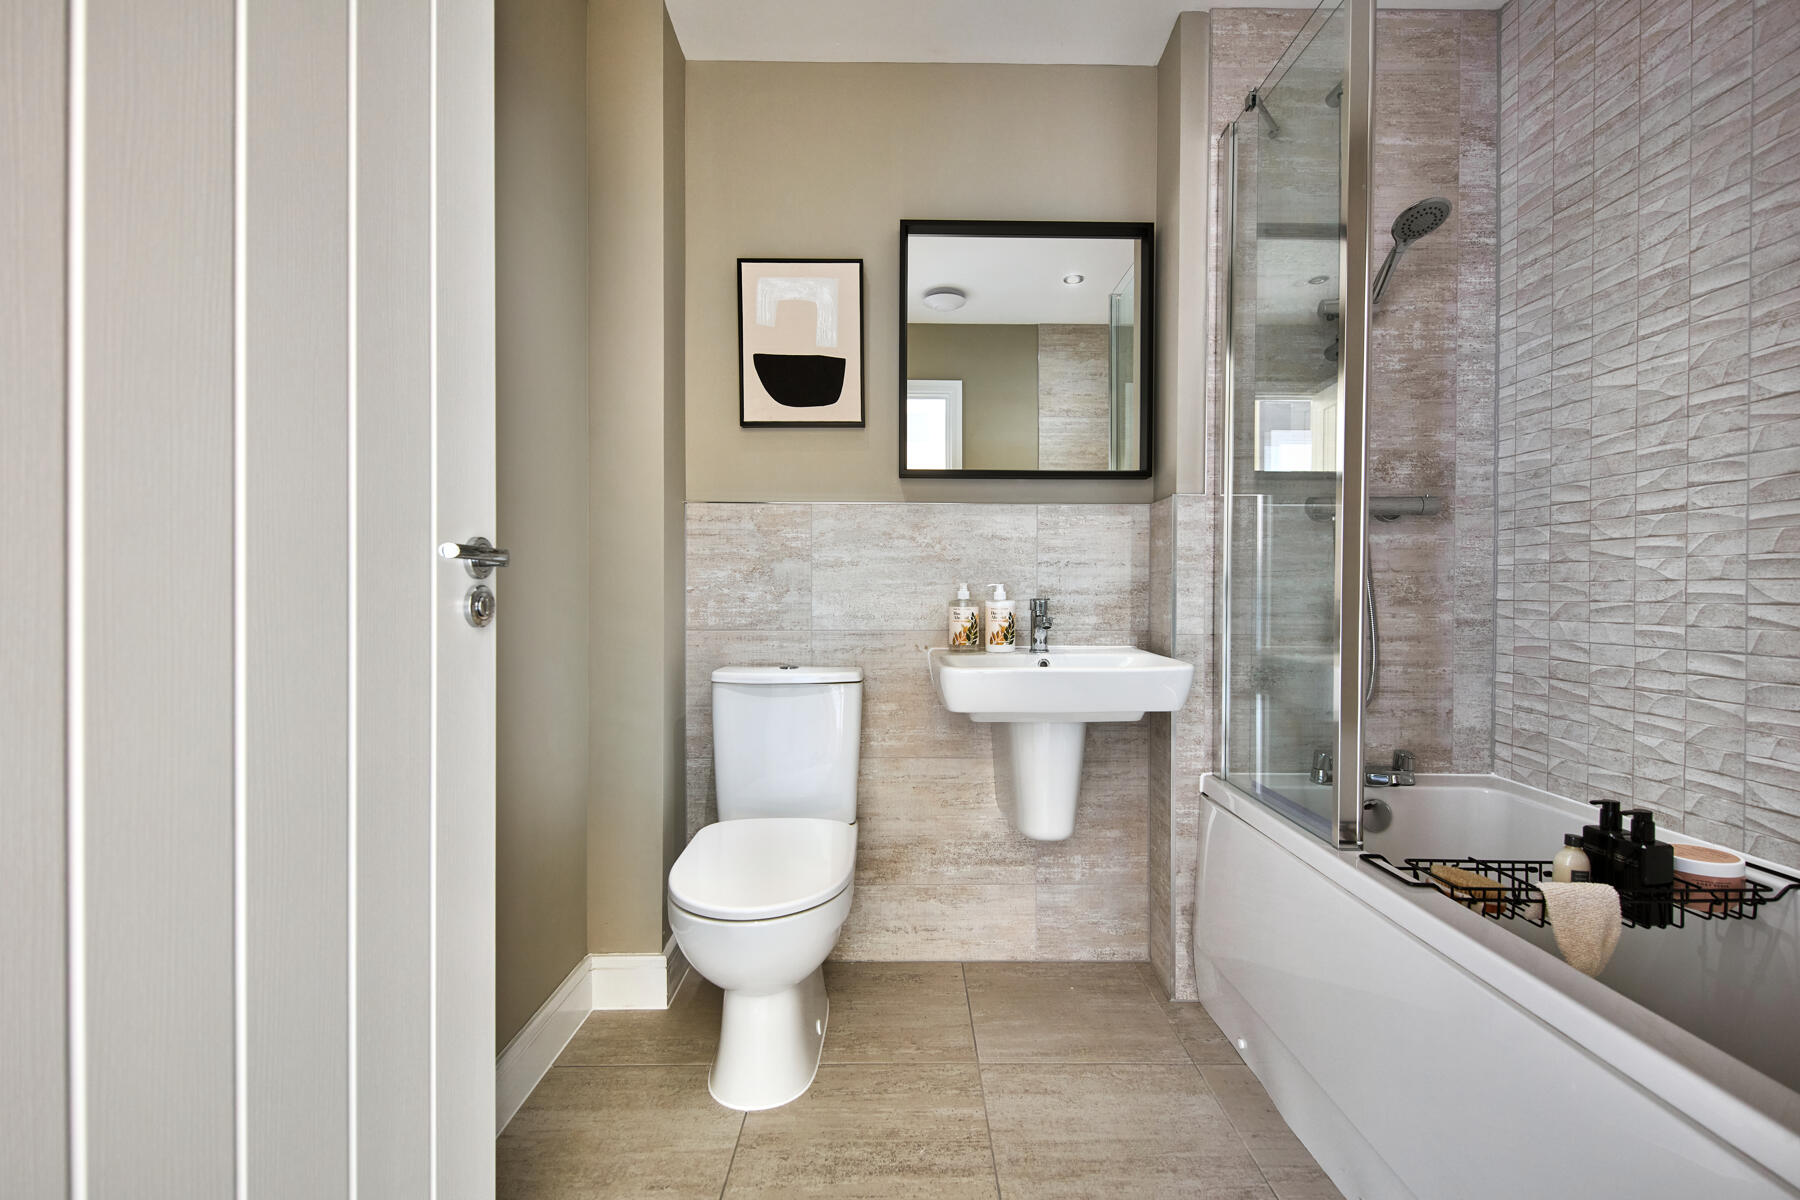

About This Property
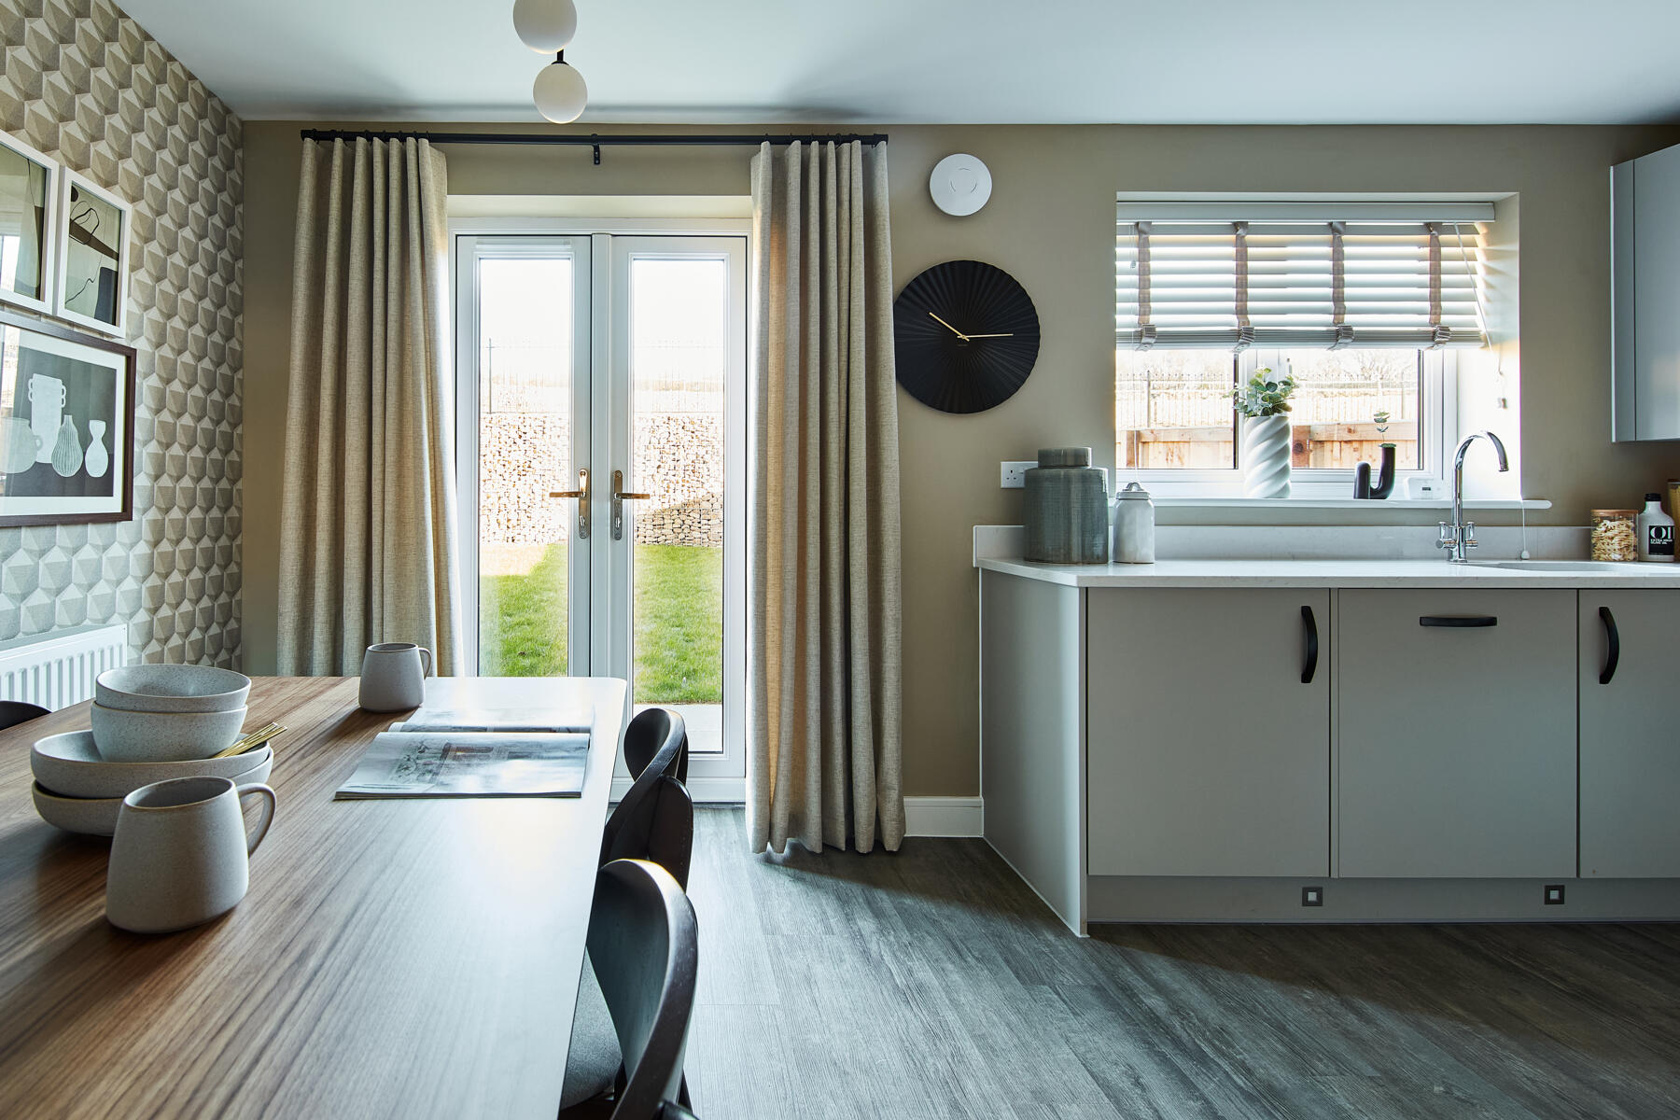
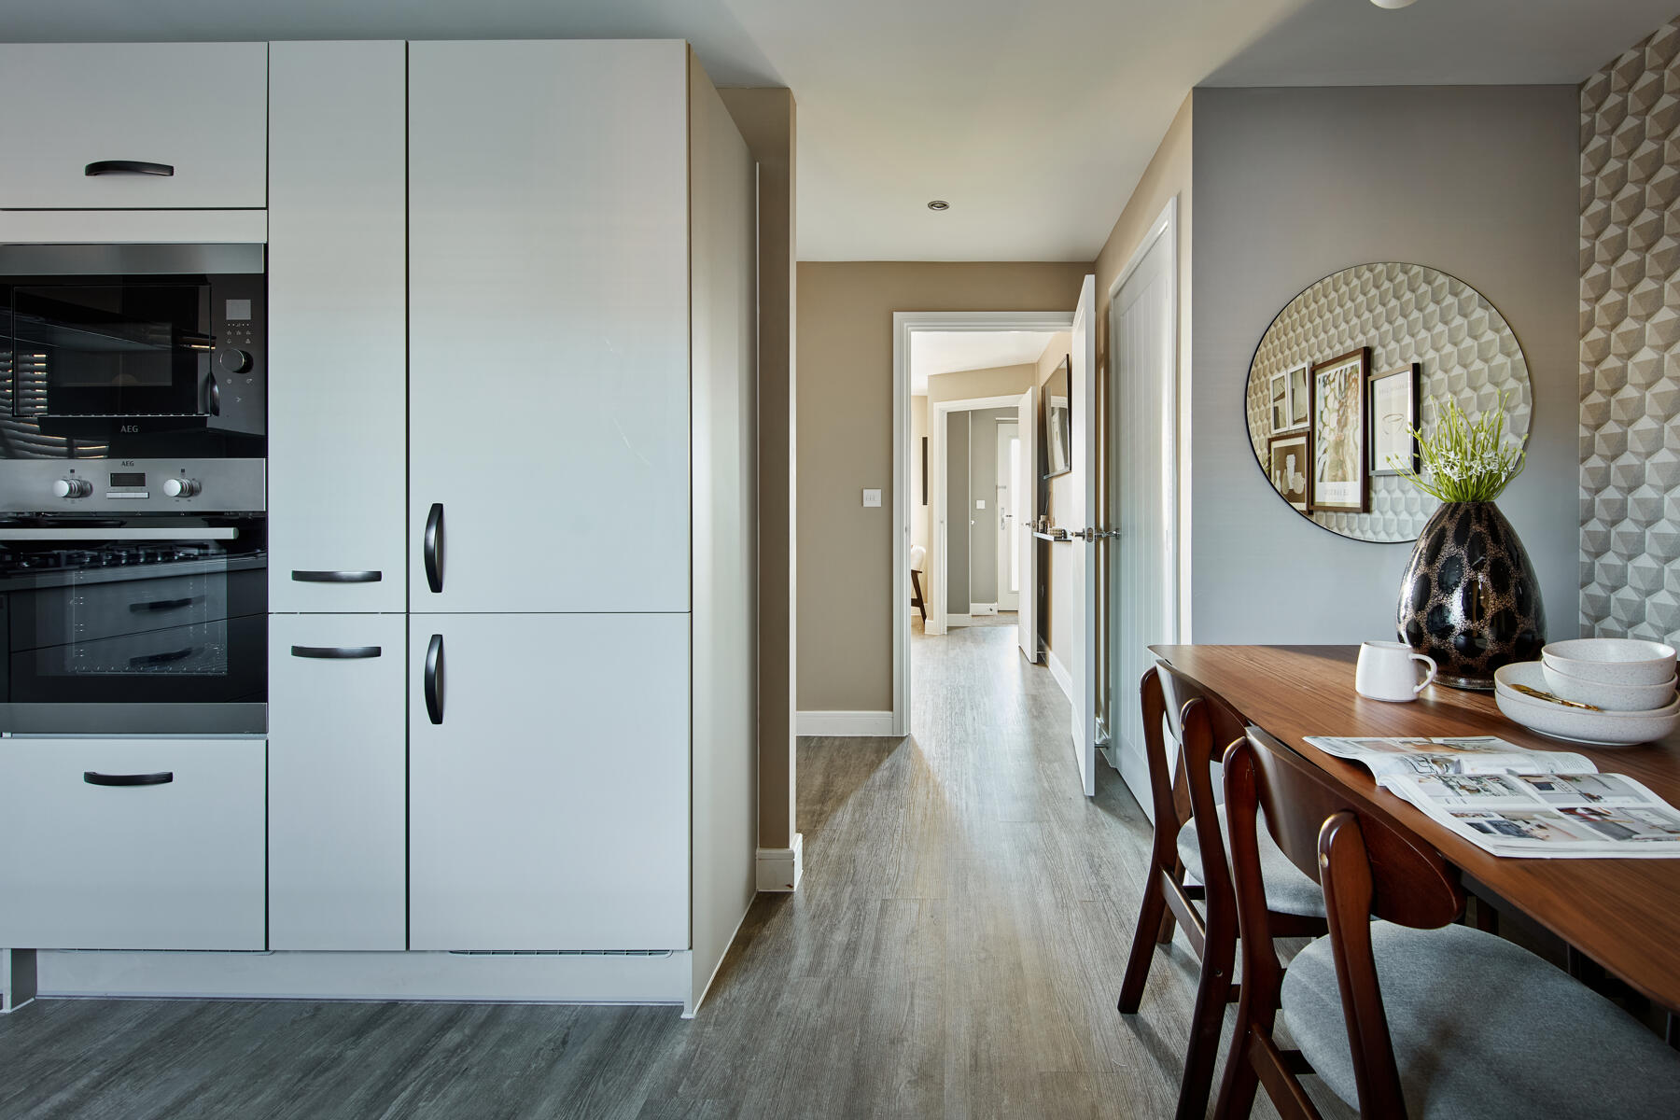
Discover what makes this home specialThe Elliston is a charming semi-detached family home located on Campfield Road in Southend-on-Sea, offering spacious living with four well-proportioned bedrooms and two bathrooms. This property boasts a modern open-plan kitchen and dining area that seamlessly connects to a bright living room, providing an ideal space for family gatherings and entertaining guests. The rear garden faces south-east, ensuring pleasant sunlight throughout the morning and early afternoon, perfect for outdoor relaxation.
Situated in a desirable residential area, The Elliston benefits from excellent local amenities and convenient transport links, including easy access to Southend Victoria station. The home is well-suited for families and professionals alike, offering a comfortable and practical living environment within reach of schools, parks, and shopping facilities. Its competitive price point of £505,000 makes it an attractive option for buyers seeking quality and value in Southend-on-Sea.
Property Features
This property features a versatile layout with four bedrooms, including a master bedroom with ample natural light. The open-plan kitchen and dining area is fitted with contemporary units and flows into a spacious living room, creating an inviting atmosphere. The south-east facing garden offers a sunny outdoor space ideal for morning and early afternoon enjoyment. Additional benefits include off-street parking and energy-efficient double glazing throughout.
Local Amenities
The Elliston is well positioned near key educational institutions such as Southend High School for Boys and Girls and Westcliff High Schools, making it ideal for families. Commuters will appreciate the proximity to Southend Victoria Station, providing direct rail services to London. Local amenities include a large Asda Superstore for convenient shopping and Southchurch Park for outdoor activities. Frequent bus services and local shops further enhance the convenience of this location.
Estimate Calculator
Mortgage Calculator
Purchase Costs
Monthly Costs & Income
Mortgage Calculator
Purchase Costs
Monthly Costs
International Suitability
Good OpportunityInternational Buyer Calculator
Purchase Costs (Non-UK Resident)
Monthly Costs & Income
Key Considerations for International Buyers
Investment Analytics
Key metrics for investors & buyersProperty Value Projection
Based on 3.7% annual growthMonthly Rental Income
Based on 3.5% annual growthFloorplans
Ground Floor
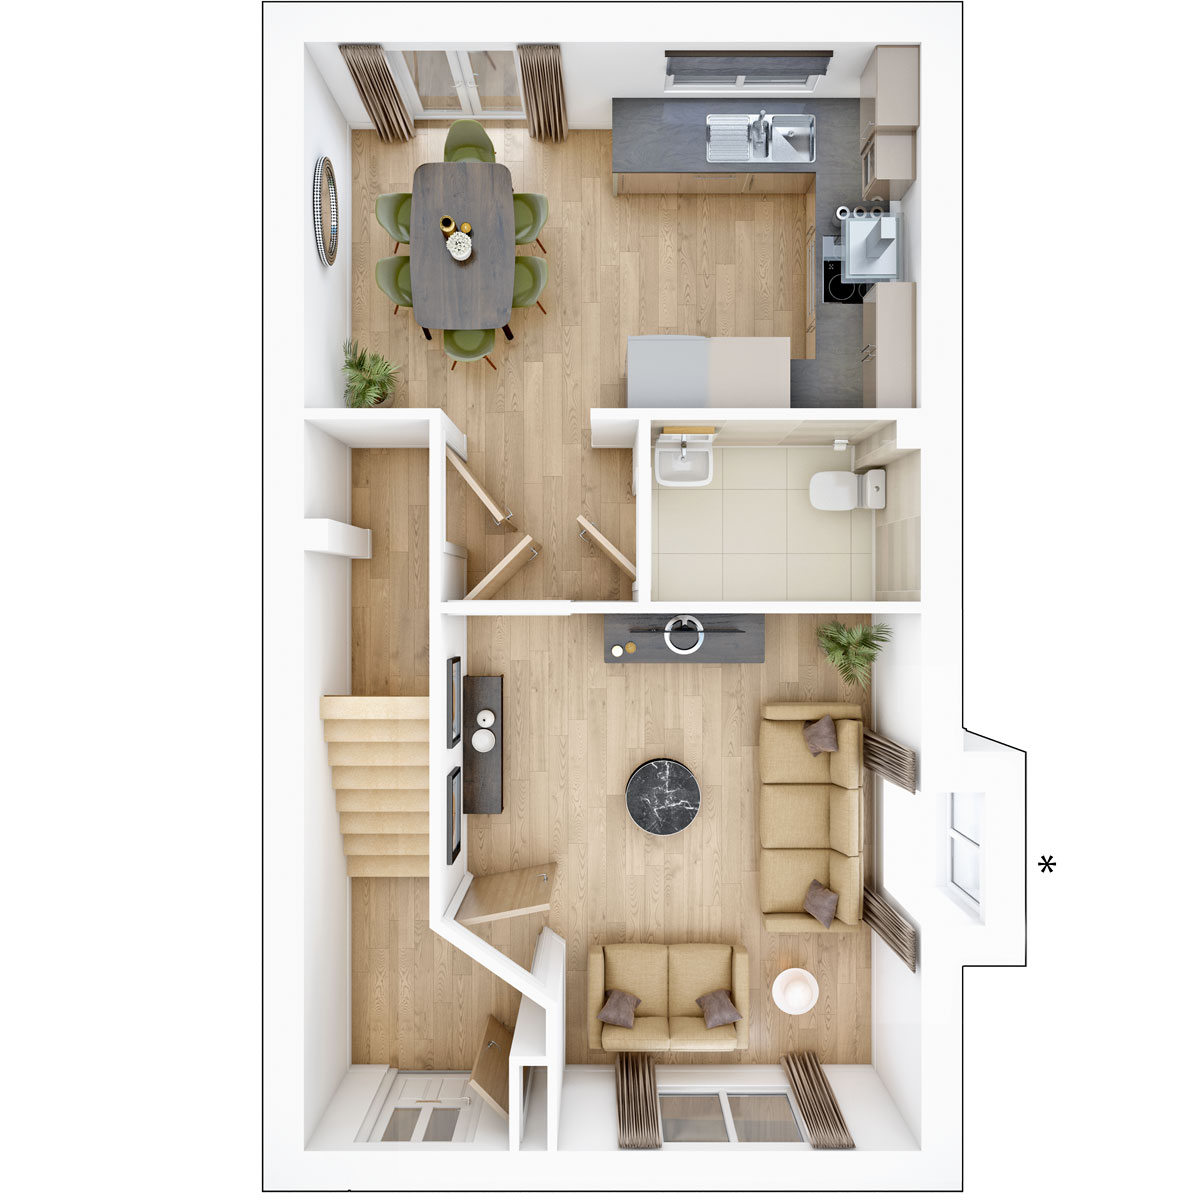 Ground Floor
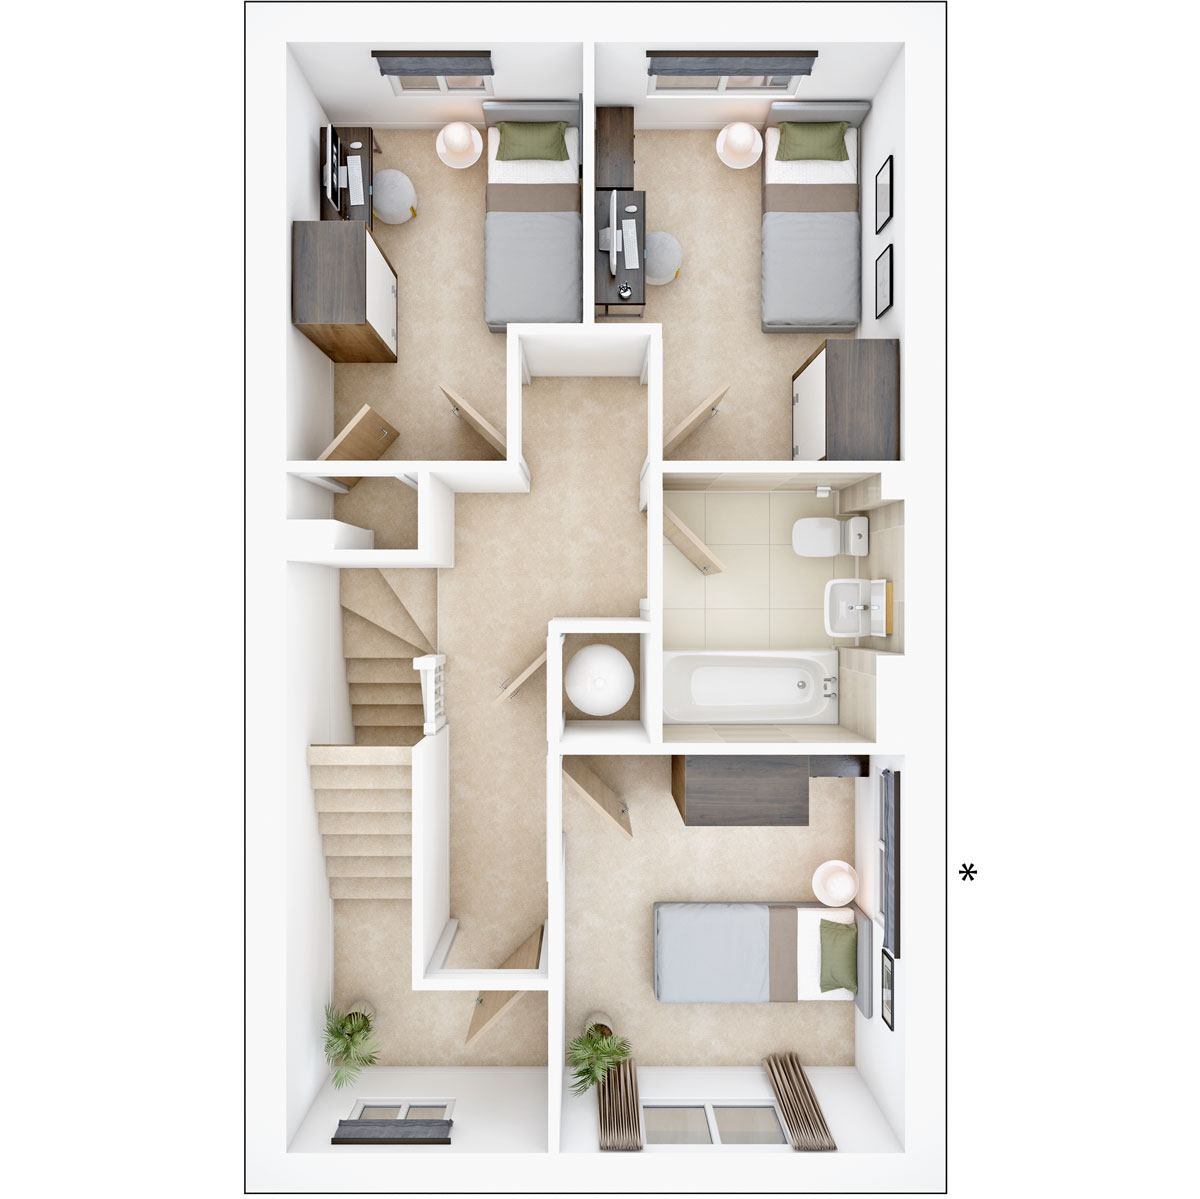 First Floor
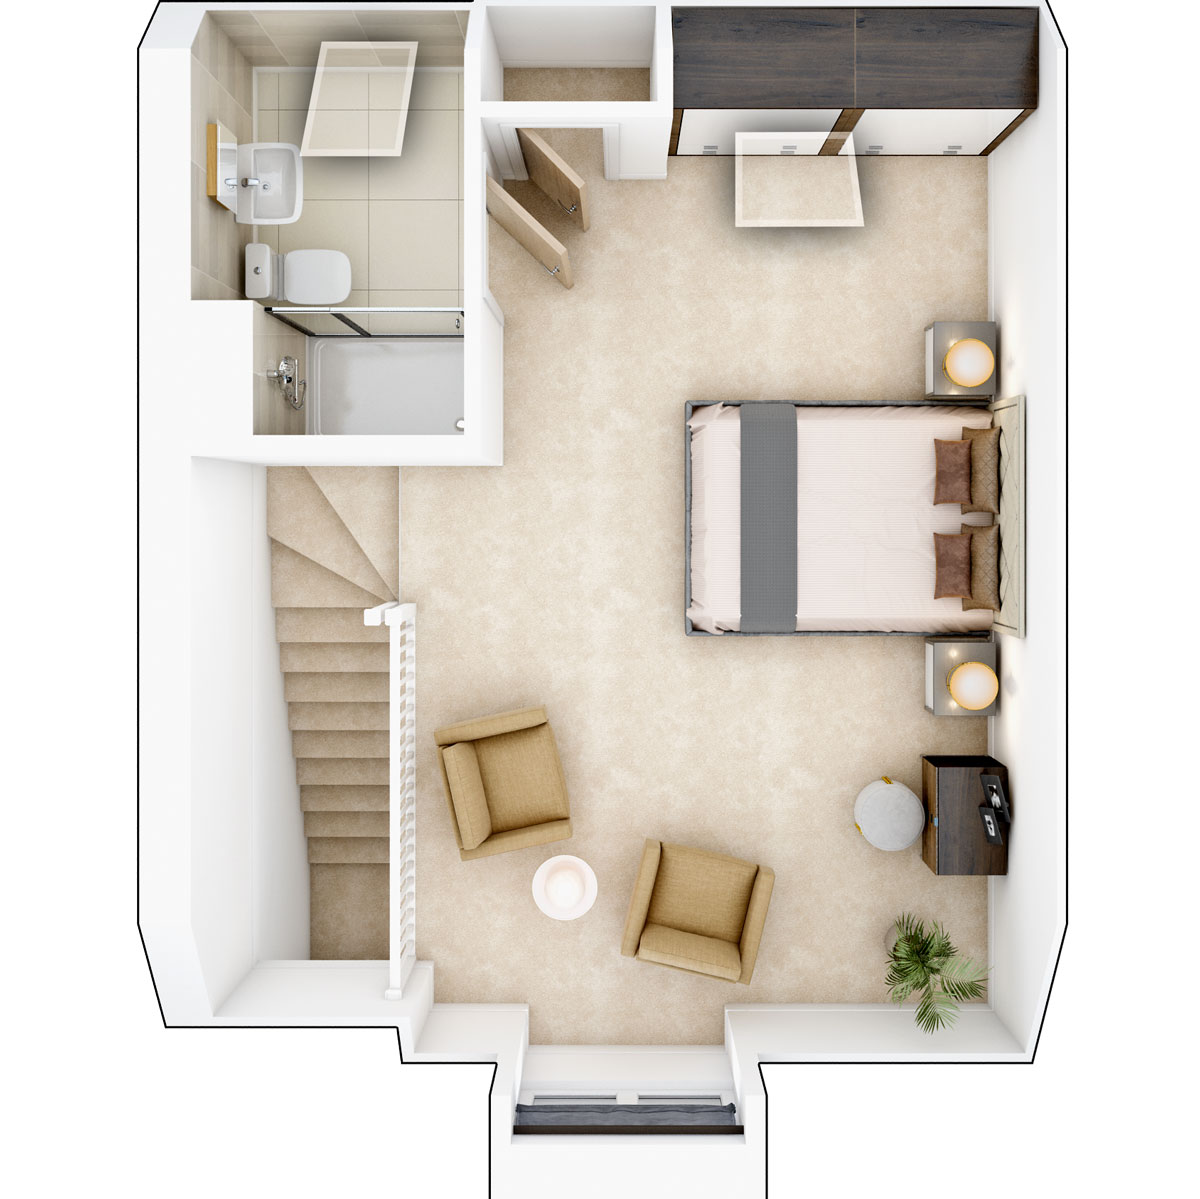 Second Floor
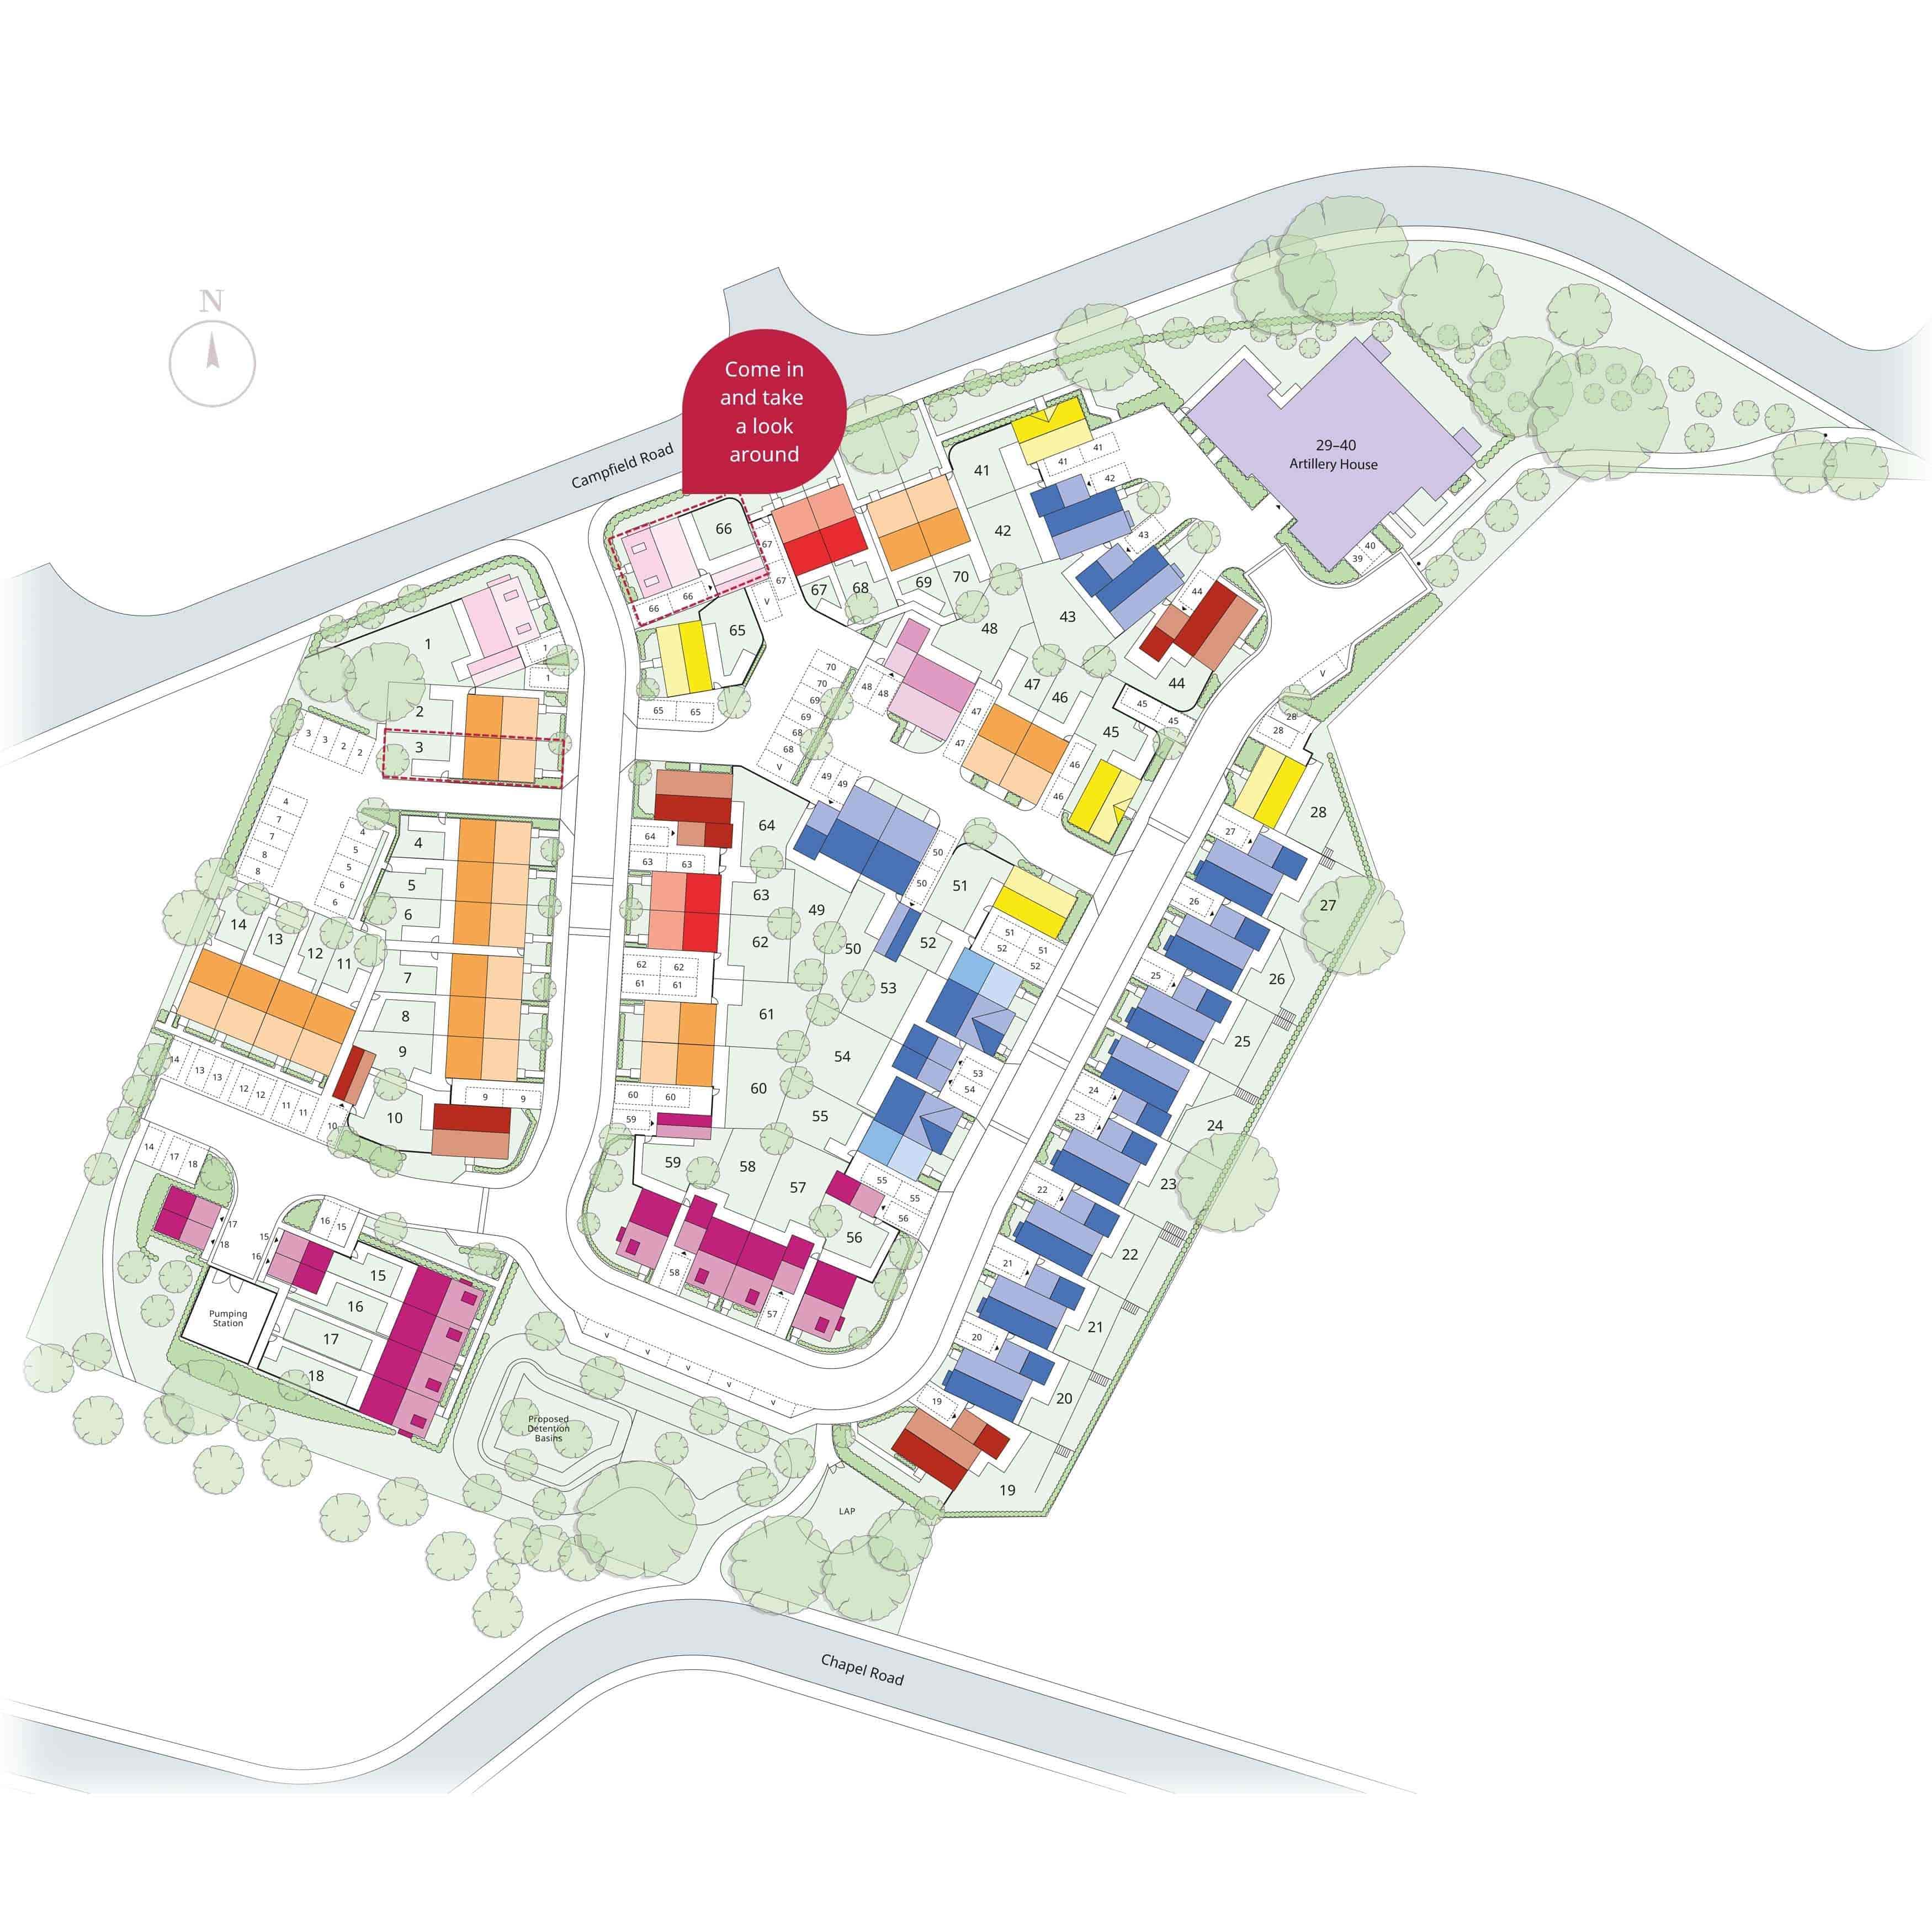
Site Plan
Location
Commute Time Planner
Sun Path & Natural LightAI generated - Estimated
Room-by-Room Light Analysis
Location Scores
Future Developments Nearby
Loading location insights...
Similar Properties



Explore More
Latest Insights & Guides
Expert advice on buying new build homes, market trends, and property investment
Stacking the Savings: How to Combine Government Schemes with Developer Incentives on a New Build
Government schemes and developer incentives aren't always mutually exclusive. This guide explains exactly which deals yo...
Read moreNew Build Legal Searches: What Your Solicitor Checks
Discover what legal searches your solicitor carries out when buying a new build home, from local authority and environme...
Read moreThe 50 Most Common Snagging Issues in New Build Homes (and Which Ones the Developer Must Fix)
A categorised guide to every common new build defect — from hairline cracks to faulty drainage. Each issue rated by seve...
Read more