

About This Property
Discover what makes this home specialThe Daphne is a charming three-bedroom semi-detached family home located on a modern residential development just south of Shrewsbury, Shropshire. Priced at £365,000, this property offers a balanced blend of suburban tranquility and convenient access to the historic market town of Shrewsbury. The home benefits from a well-proportioned internal layout, a private rear garden facing southeast, and proximity to open green spaces, making it ideal for families and professionals seeking a peaceful yet connected lifestyle.
Situated within a growing community, The Daphne offers excellent potential for future value appreciation due to ongoing local development plans and infrastructure improvements. The property's location provides easy access to local schools, parks, and retail amenities, while still being within reasonable commuting distance to larger urban centers such as Birmingham. This makes it a versatile choice for both owner-occupiers and investors looking for stable long-term growth.
Property Features
This semi-detached home features three comfortable bedrooms suitable for family living, a modern fitted kitchen designed for functionality, and a private rear garden that enjoys a sunny southeast aspect. The property includes off-street parking and is constructed with contemporary materials ensuring energy efficiency and low maintenance. Its layout maximizes natural light in the main living areas, enhancing the overall ambiance. The garden provides a pleasant outdoor space for relaxation or entertaining, with good sun exposure particularly in the mornings and early afternoons.
Local Amenities
The Daphne is conveniently located near several well-regarded schools including St. Giles Church of England Primary School and The Priory School, catering to families with children of various ages. Shopping needs are easily met by the nearby Shrewsbury Retail Park and Tesco Superstore, offering a wide range of goods and services. Outdoor enthusiasts will appreciate proximity to Meole Brace Park and other green spaces ideal for walking and recreation. The local area also boasts a selection of pubs, cafes, and restaurants, providing a balanced community atmosphere with essential amenities within a short drive or bike ride.
Estimate Calculator
Mortgage Calculator
Purchase Costs
Monthly Costs & Income
Mortgage Calculator
Purchase Costs
Monthly Costs
International Suitability
Moderate OpportunityInternational Buyer Calculator
Purchase Costs (Non-UK Resident)
Monthly Costs & Income
Key Considerations for International Buyers
Investment Analytics
Key metrics for investors & buyersProperty Value Projection
Based on 2.3% annual growthMonthly Rental Income
Based on 4.5% annual growthFloorplans
Ground Floor
 Ground Floor
 First Floor
 Second Floor
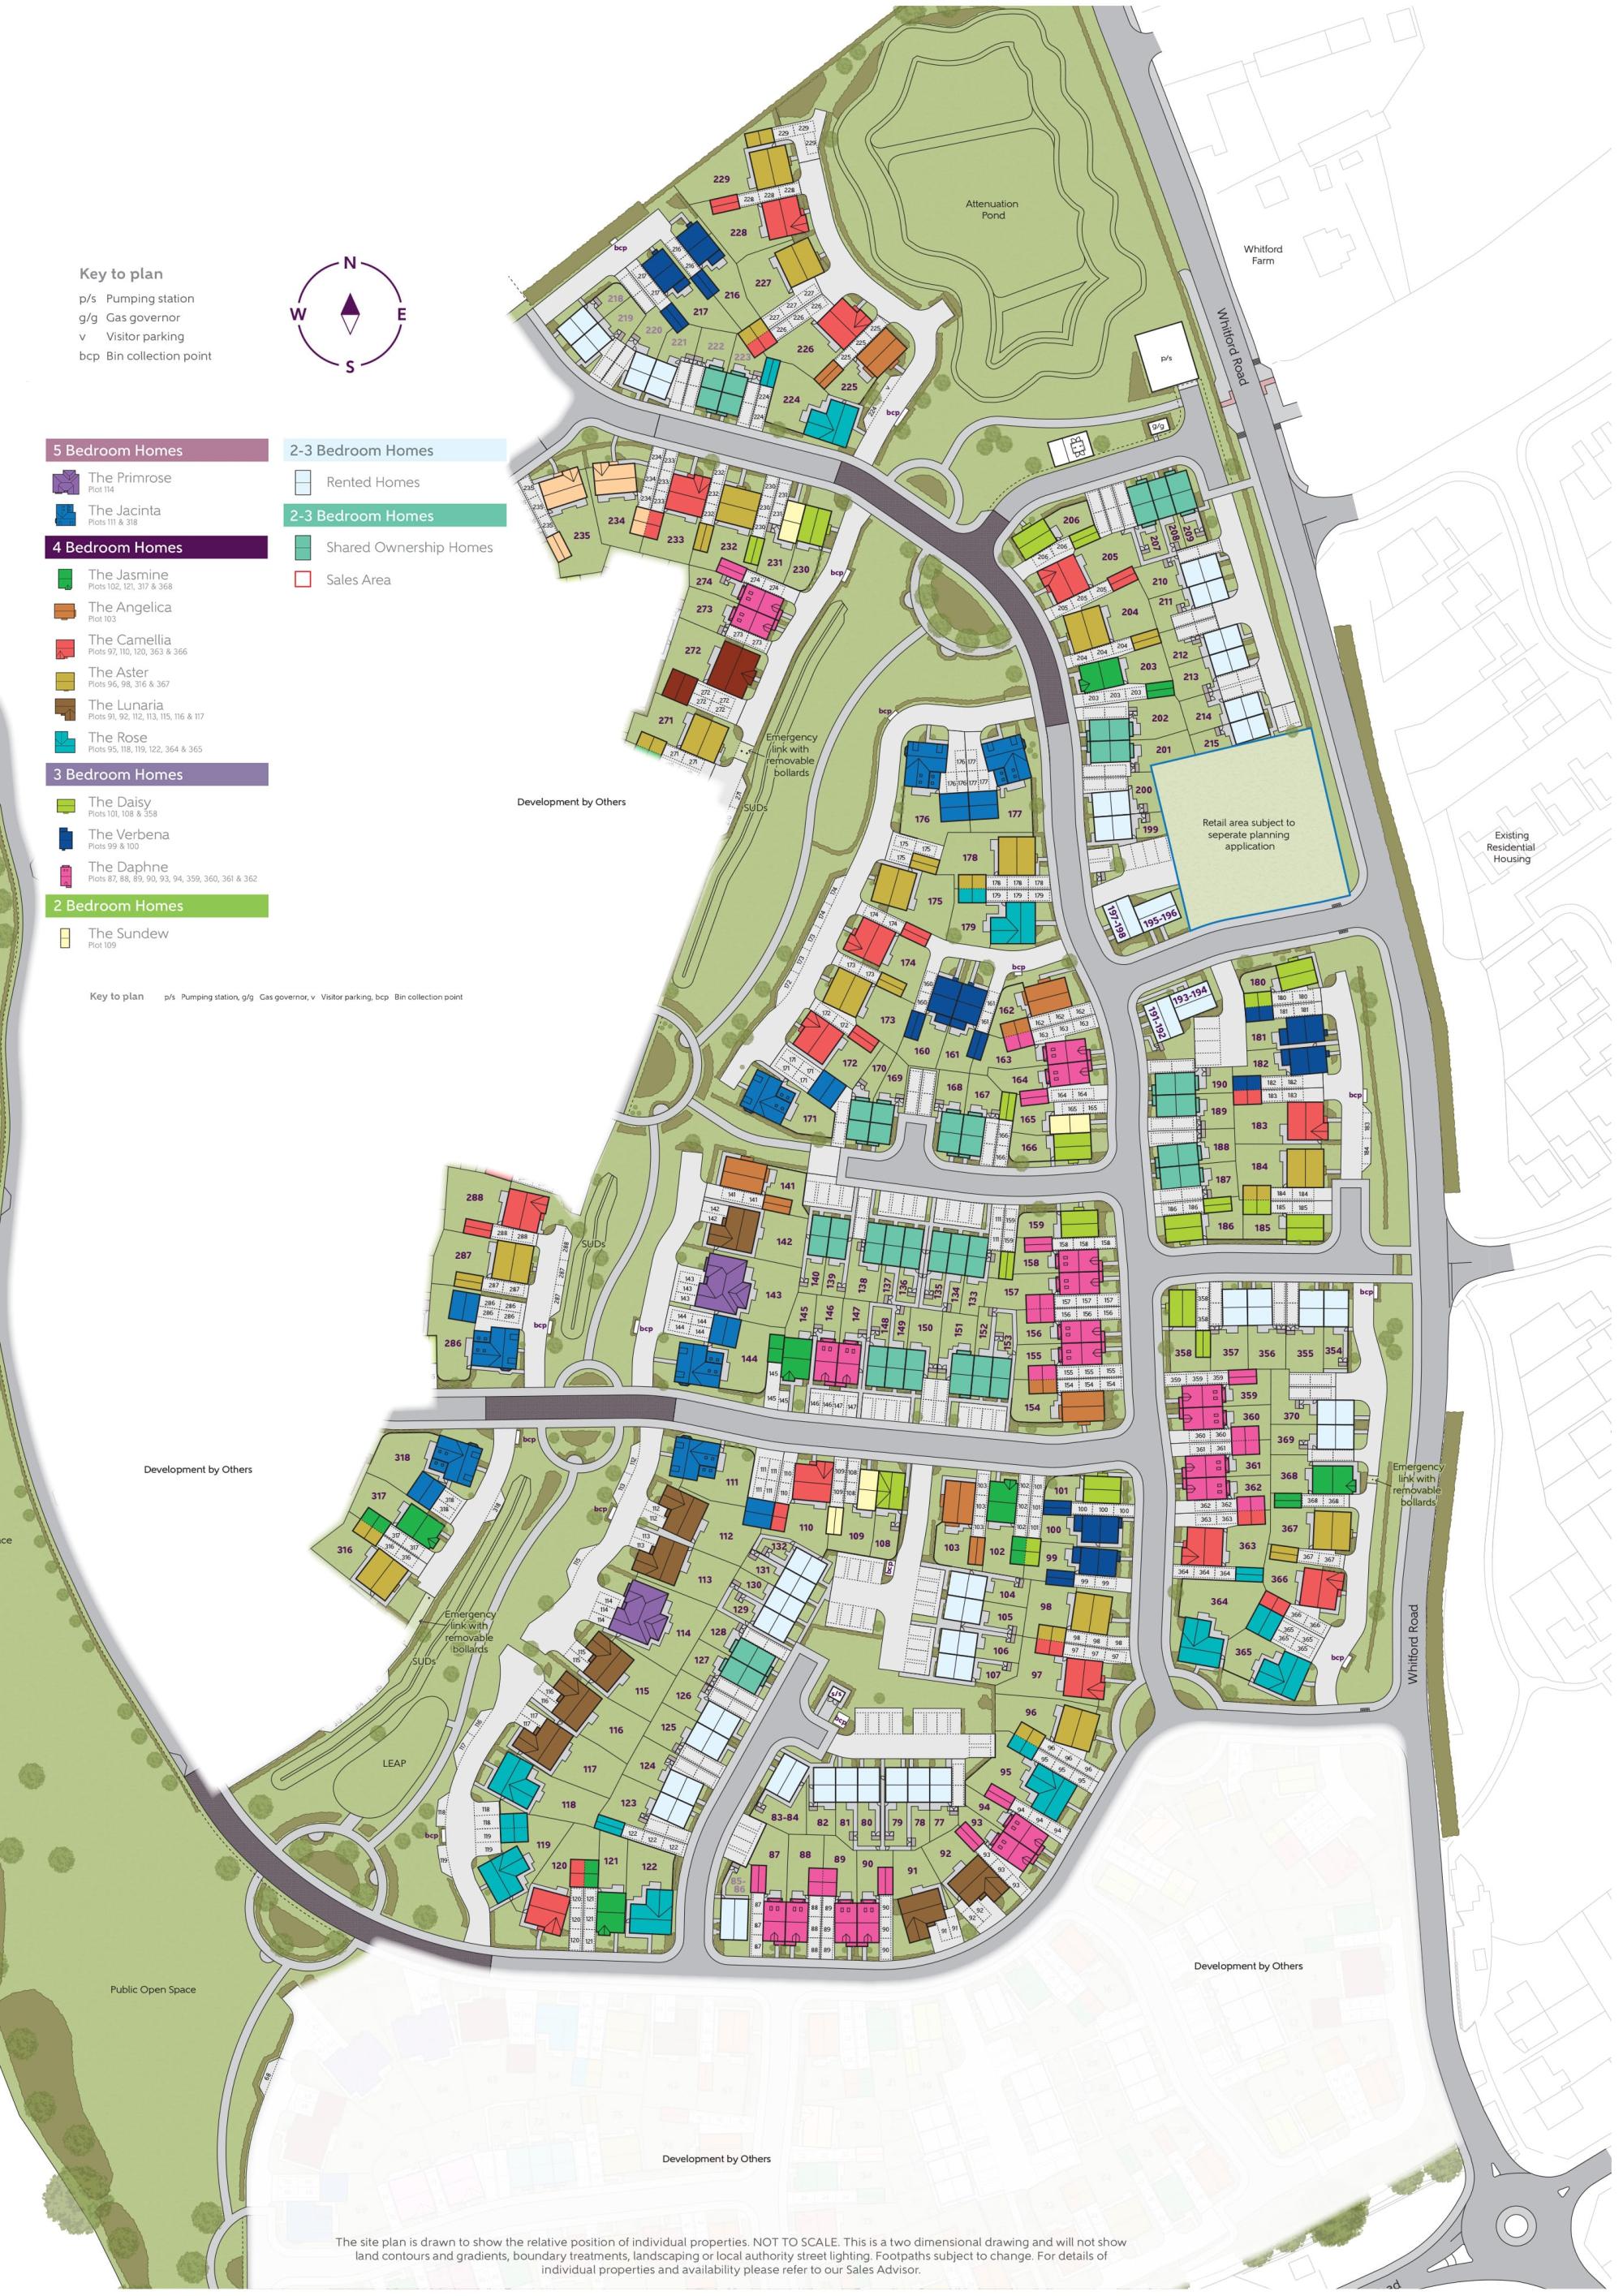
Site Plan
Location
Commute Time Planner
Sun Path & Natural LightAI generated - Estimated
Room-by-Room Light Analysis
Location Scores
Future Developments Nearby
Loading location insights...
Similar Properties



Explore More
Latest Insights & Guides
Expert advice on buying new build homes, market trends, and property investment
How to Prioritise Snagging: Urgent vs Cosmetic Issues
A practical four-tier prioritisation framework for new build snagging issues, from safety-critical structural defects to...
Read moreHow to Handle Mortgage Delays on New Build Purchases
Navigate the common causes of mortgage delays on new build homes, from builder construction setbacks to solicitor bottle...
Read moreHow Interest Rates Affect New Build Home Prices, Mortgage Costs, and Developer Incentives
Comprehensive guide to how Bank of England interest rates affect new build prices, monthly mortgage payments, developer ...
Read more