

About This Property
Discover what makes this home specialThe Dahlia is a spacious and modern detached five-bedroom family home located in a sought-after new development on the outskirts of Tamworth, Staffordshire. Priced at £630,000, this property offers a perfect blend of contemporary living with ample space for a growing family. The home benefits from a well-designed layout, a generous rear garden facing south-west, and close proximity to local amenities and transport links. Its location offers a peaceful suburban lifestyle while maintaining easy access to Birmingham and other regional hubs.
Property Features
This property boasts five well-proportioned bedrooms and two bathrooms, including an en-suite in the master bedroom. The modern kitchen is fitted with high-quality appliances and flows seamlessly into the dining area, ideal for family gatherings. The south-west facing garden ensures good sunlight throughout the afternoon and evening, perfect for outdoor entertaining. Additional features include a detached garage and off-street parking, providing ample space for vehicles and storage.
Local Amenities
The Dahlia benefits from proximity to excellent local amenities including Landau Forte Academy QEMS, a highly rated secondary school, and several primary schools nearby. Tamworth Castle and the Snowdome leisure complex provide cultural and recreational options within a short drive. Daily essentials are easily accessible with Morrisons supermarket and various shops in Tamworth town centre. The area also offers green spaces like Anker Valley Park, perfect for outdoor activities and family outings.
Estimate Calculator
Mortgage Calculator
Purchase Costs
Monthly Costs & Income
Mortgage Calculator
Purchase Costs
Monthly Costs
International Suitability
Analyzing...International Buyer Calculator
Purchase Costs (Non-UK Resident)
Monthly Costs & Income
Key Considerations for International Buyers
Investment Analytics
Key metrics for investors & buyersProperty Value Projection
Based on 4.6% annual growthMonthly Rental Income
Based on 4.8% annual growthFloorplans
Ground Floor
 Ground Floor
 First Floor
 Second Floor
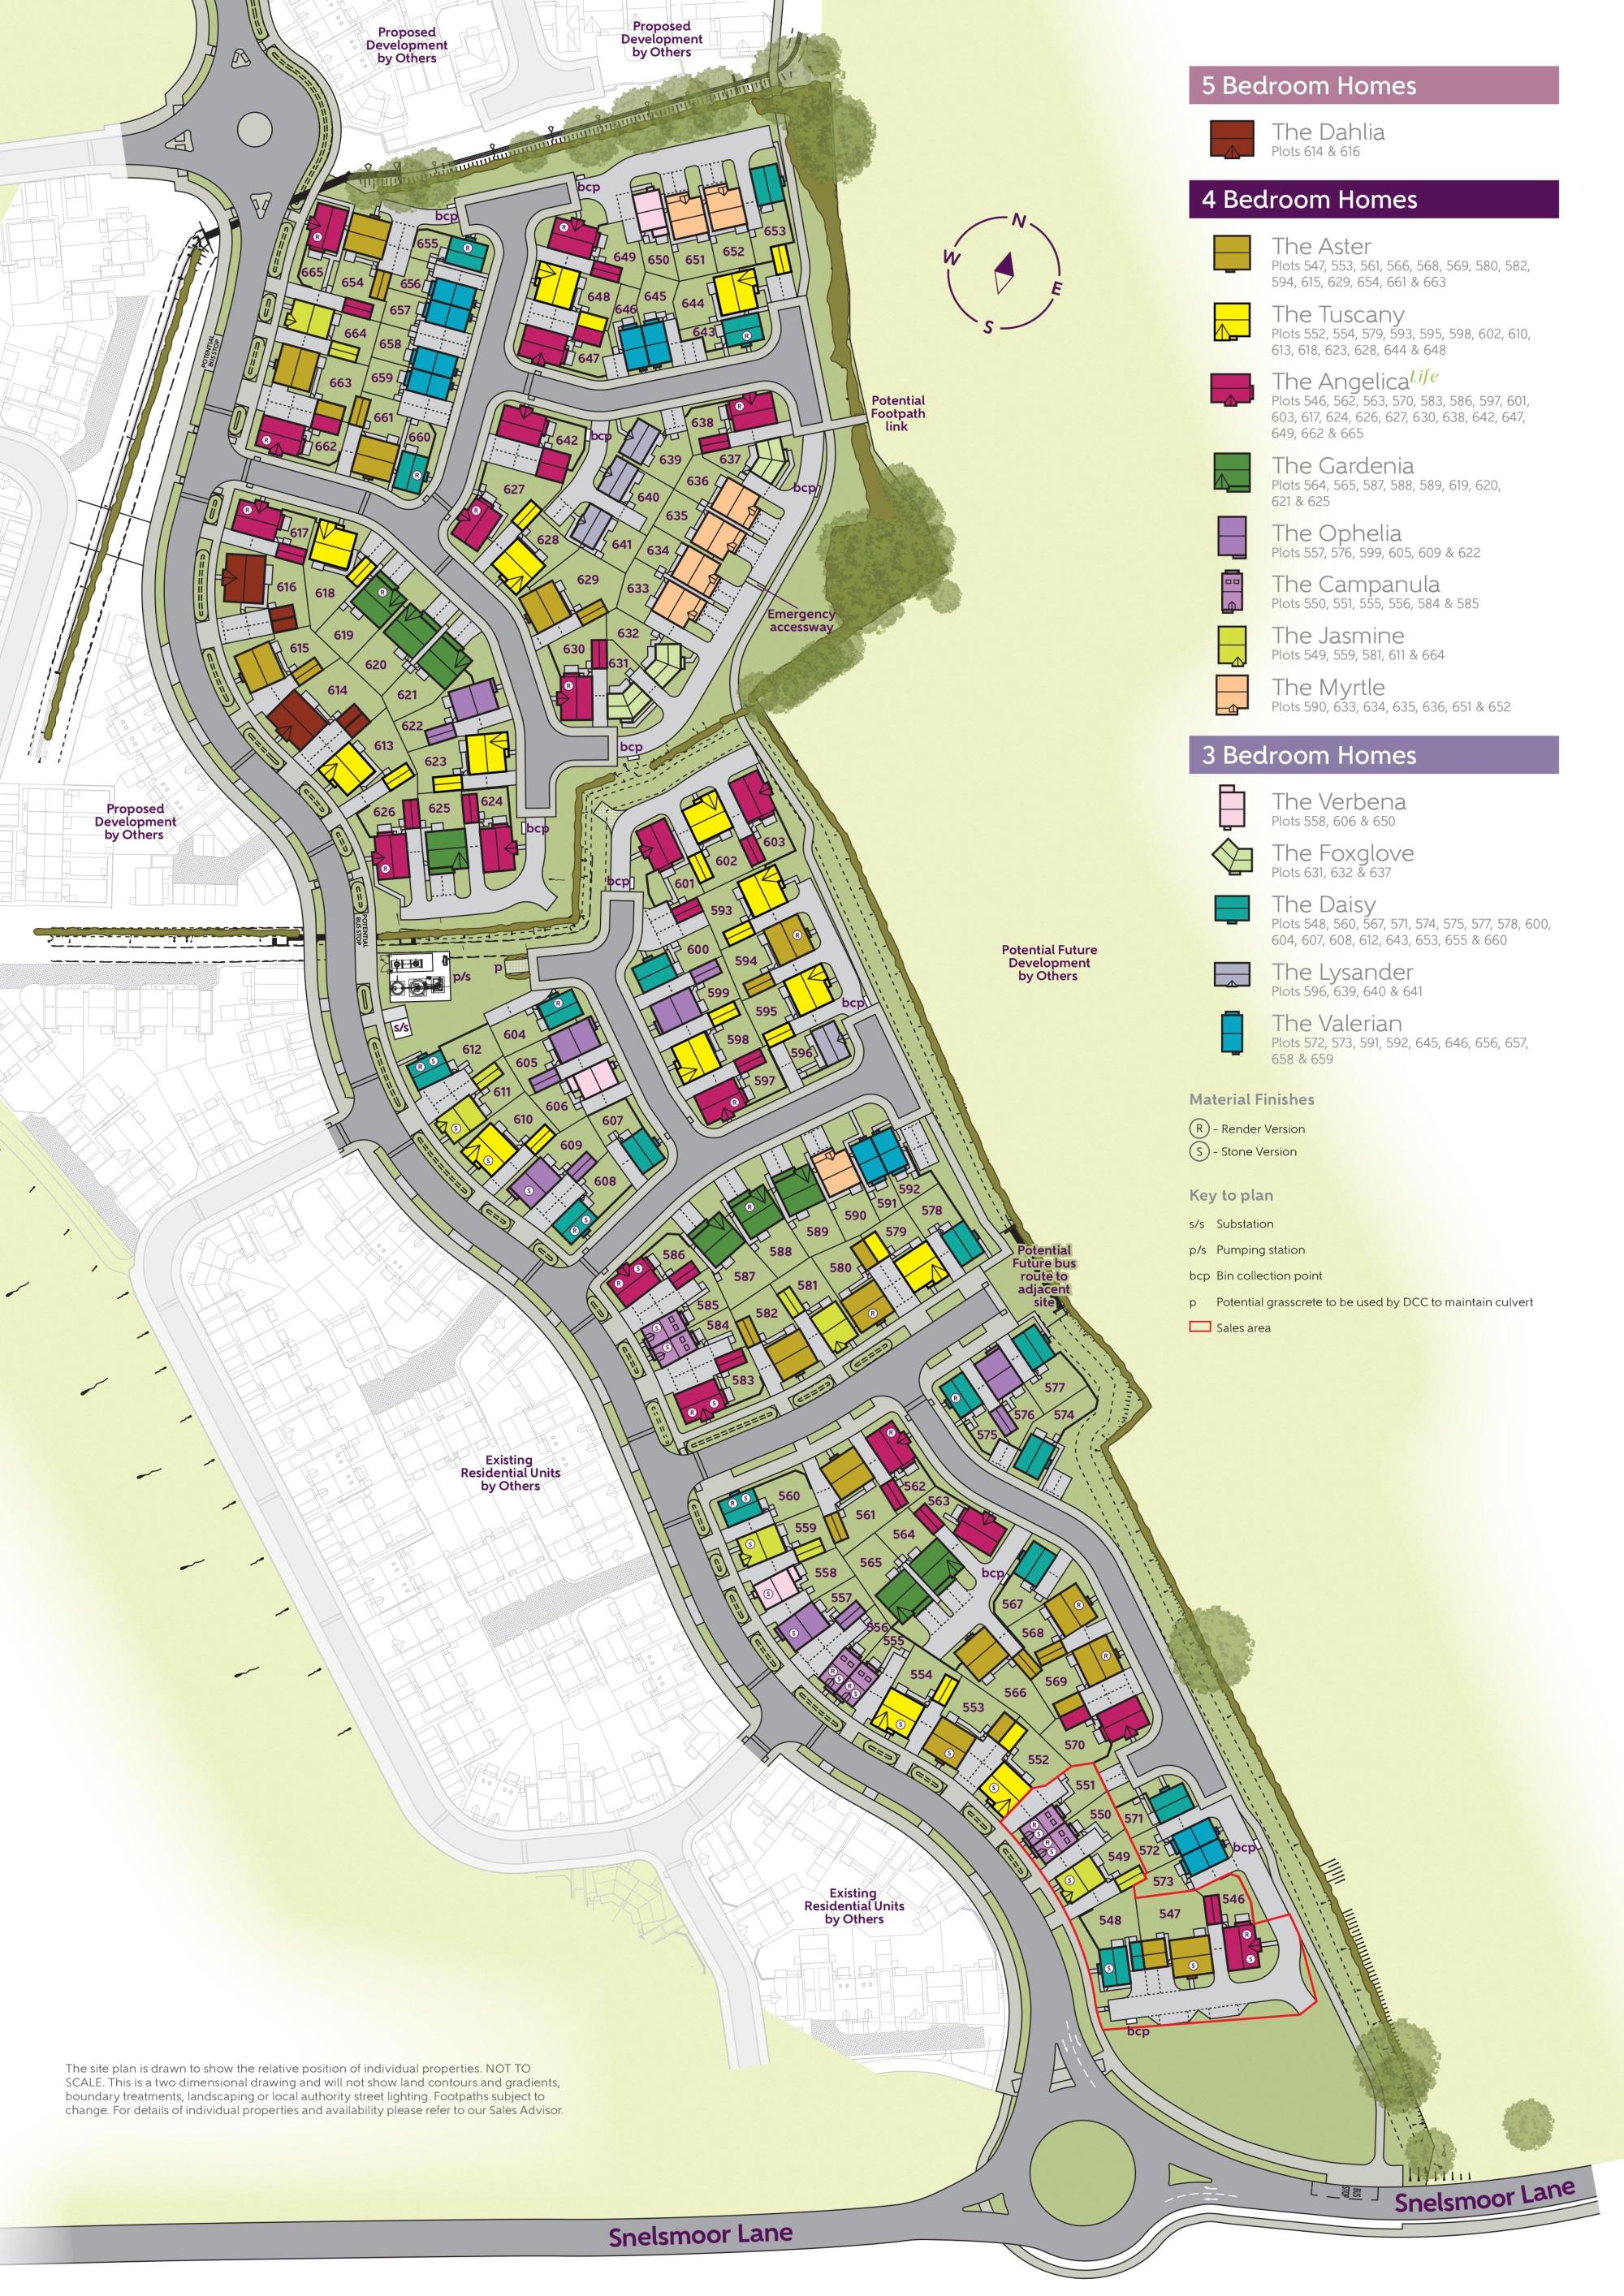
Site Plan
Location
Commute Time Planner
Sun Path & Natural LightAI generated - Estimated
Room-by-Room Light Analysis
Location Scores
Future Developments Nearby
Loading location insights...
Similar Properties


Explore More
Latest Insights & Guides
Expert advice on buying new build homes, market trends, and property investment
Parking and Transport on New Build Developments
Navigate parking challenges and transport options on UK new build developments. Covers parking ratios, EV charging, allo...
Read moreElectric Vehicle Charging at New Build Homes: Complete Setup Guide
A complete guide to EV charging at new build homes in the UK. Covers Part S Building Regulations, wallbox types (7kW and...
Read moreDeveloper Partnerships with Housing Associations
Discover how UK housebuilders are partnering with housing associations to deliver affordable homes at scale, from Sectio...
Read more