
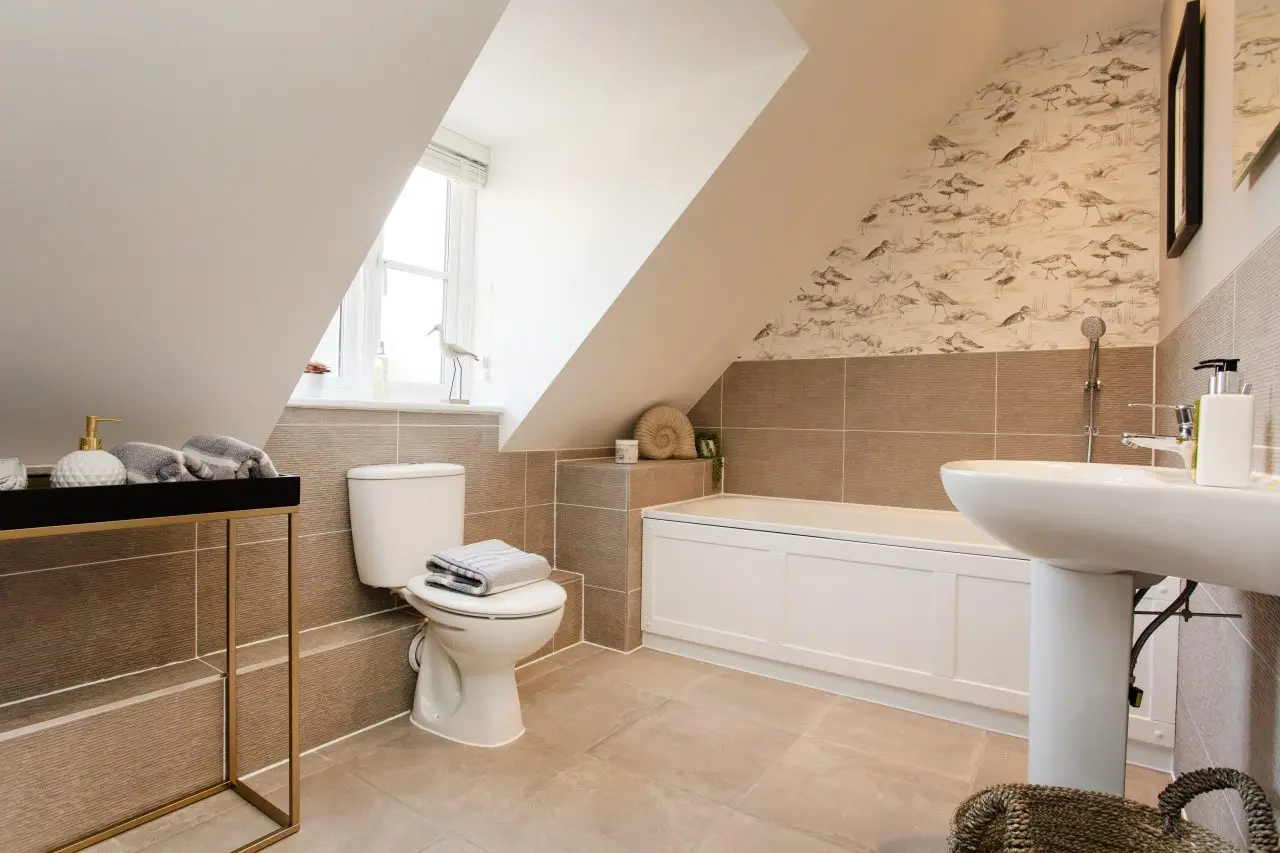
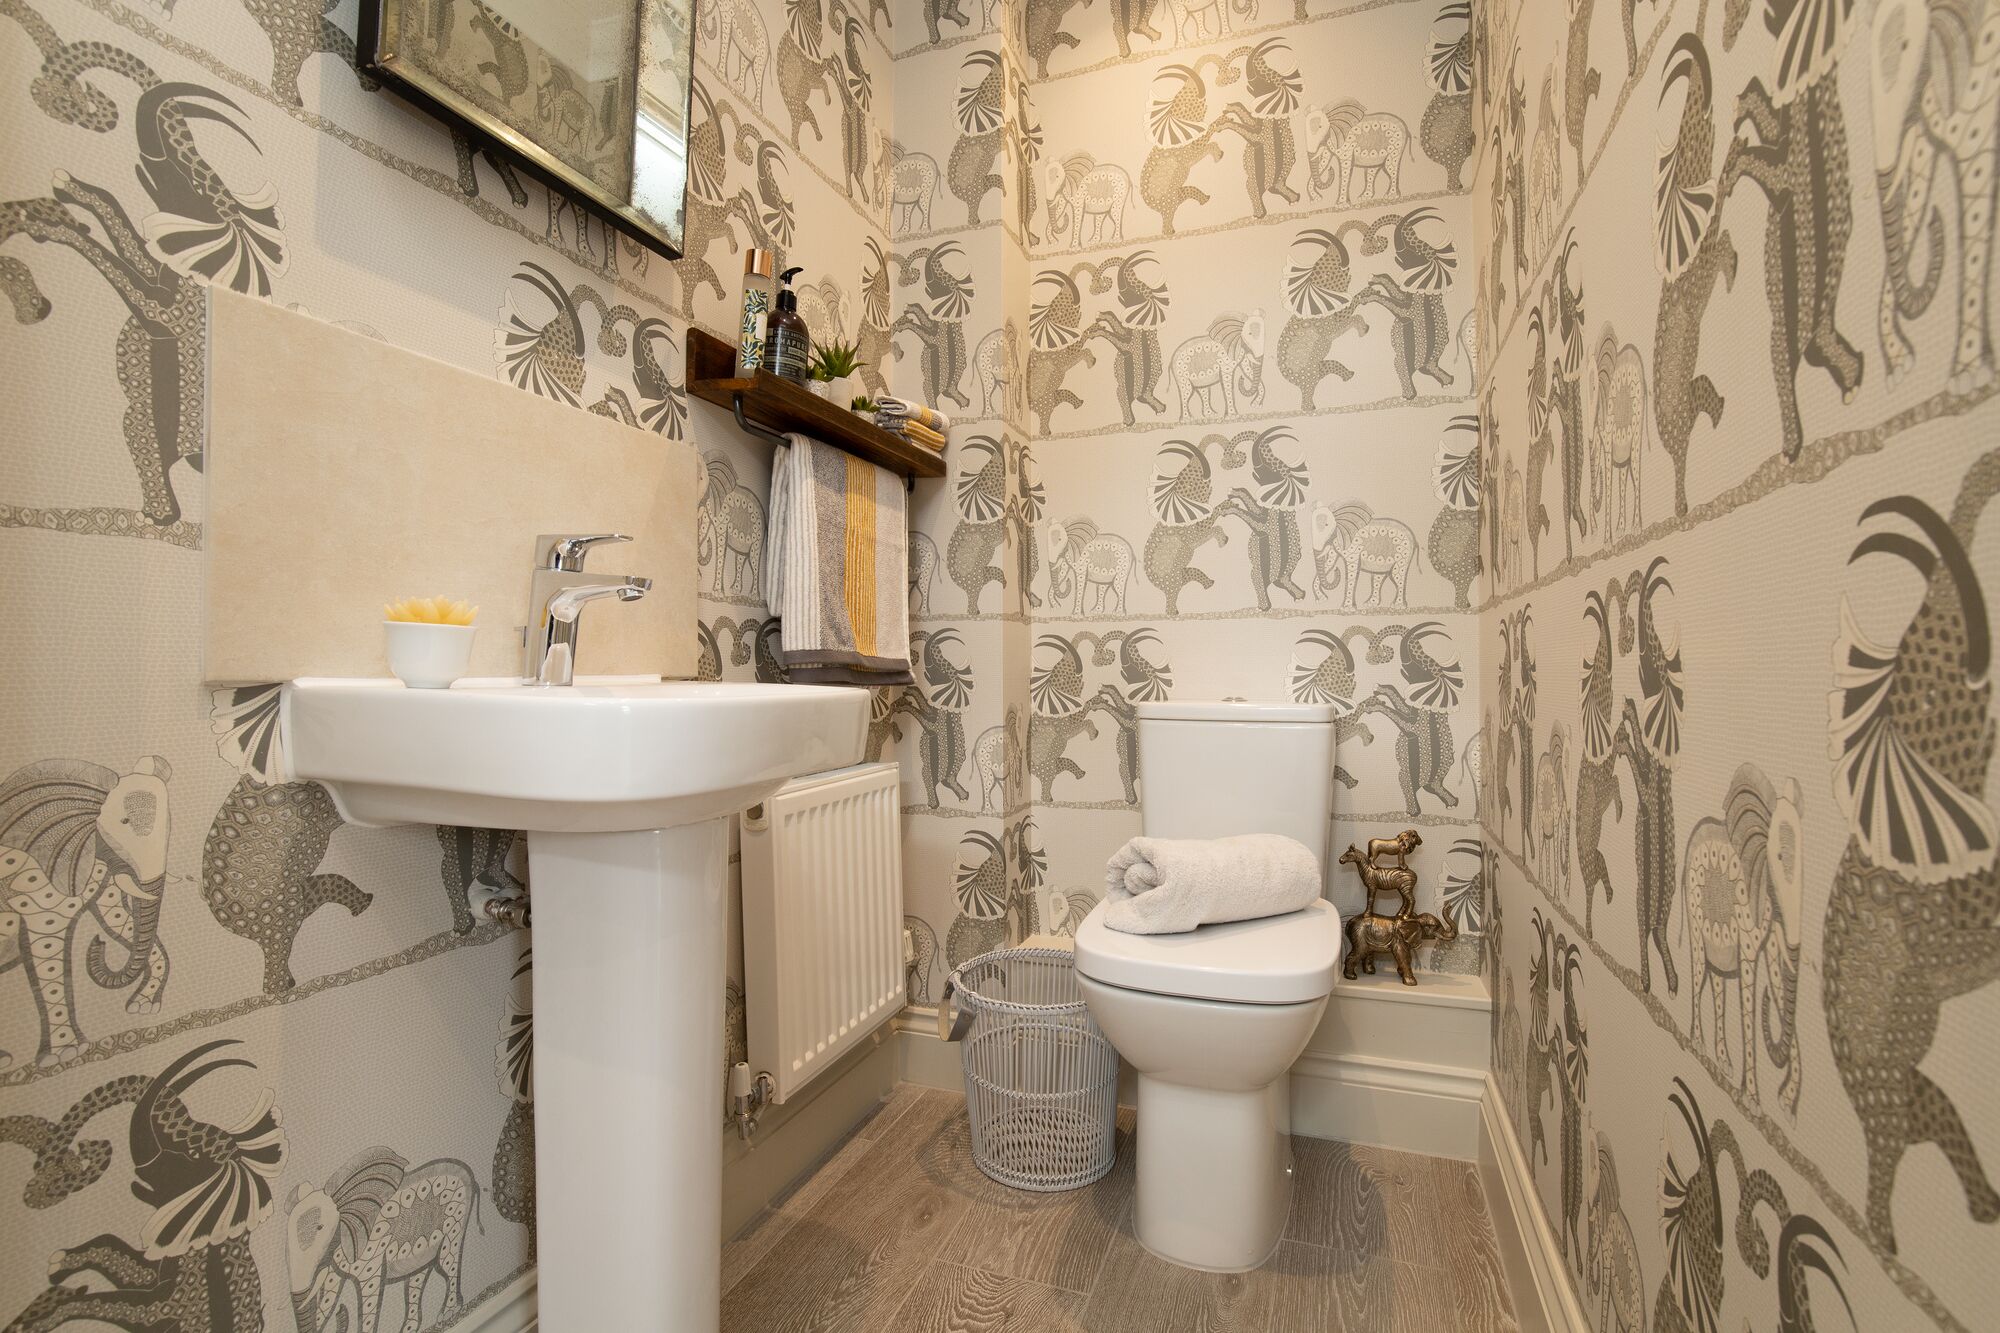
About This Property
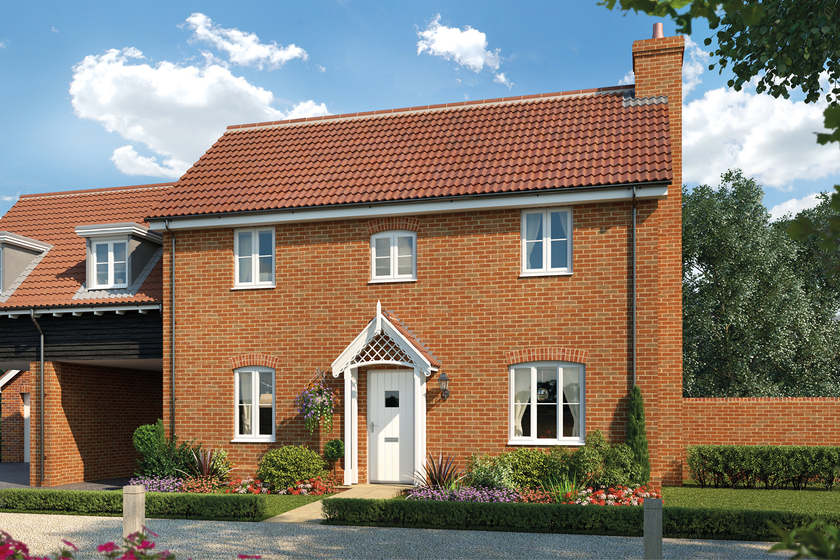
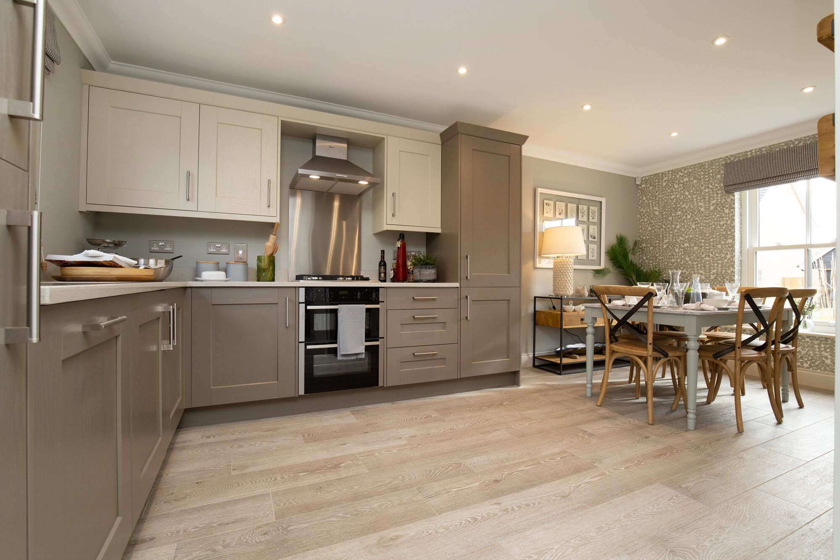
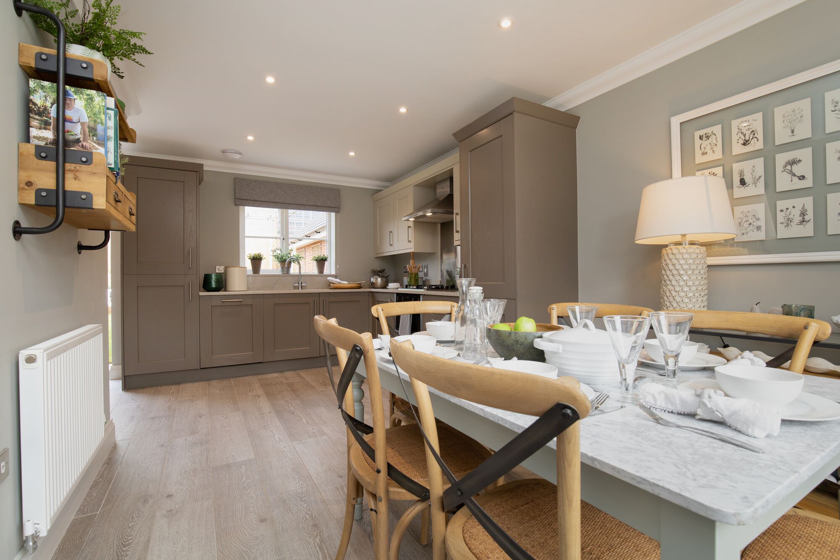
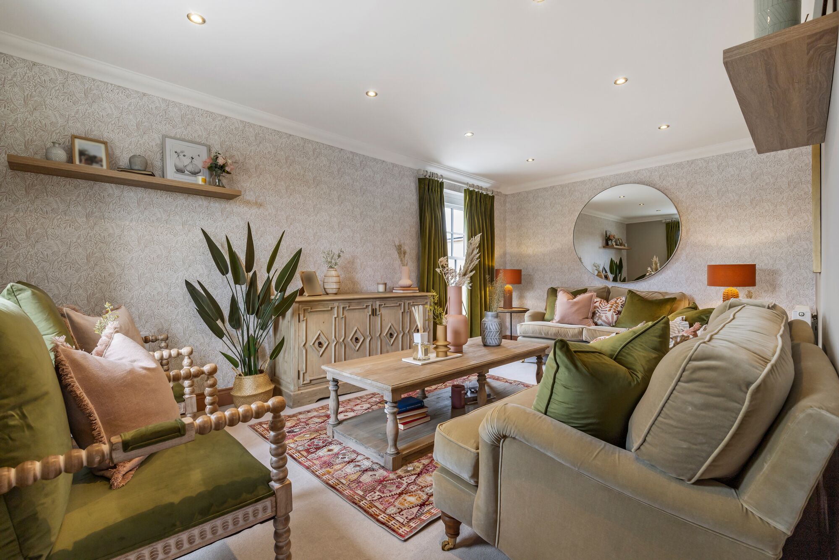
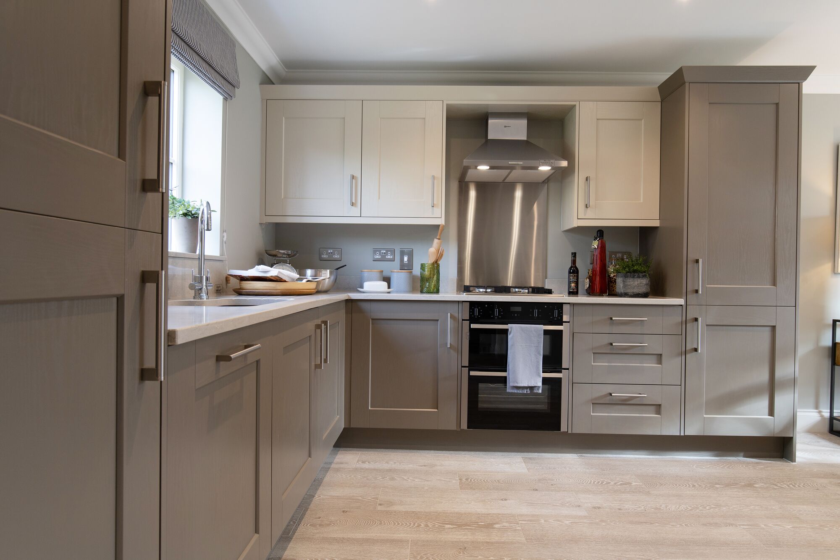
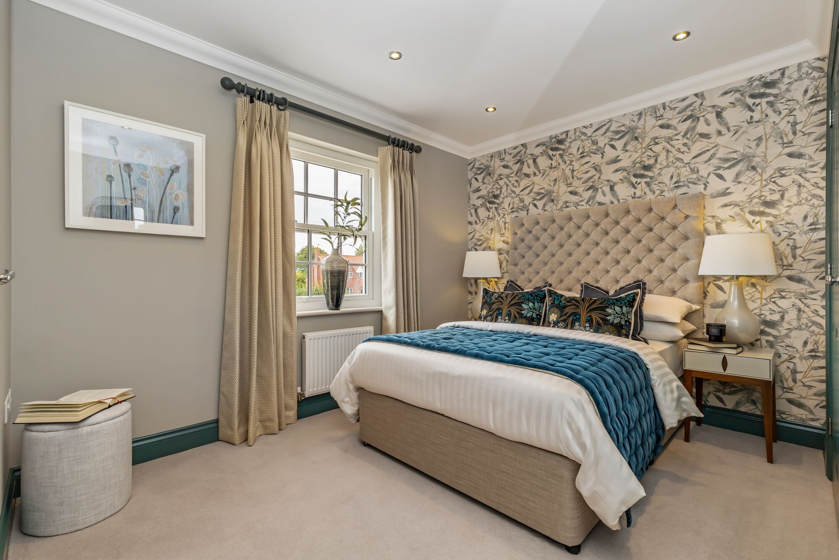
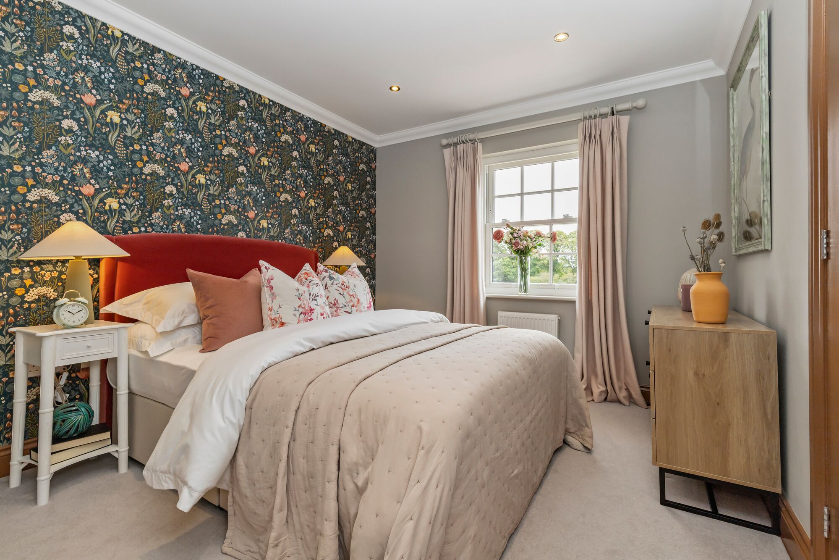
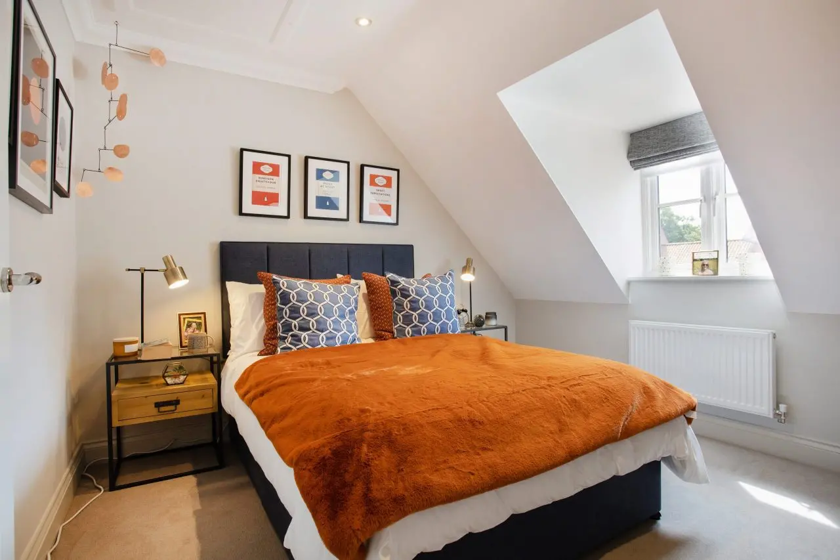
Discover what makes this home specialThe Chestnut is a spacious and modern four-bedroom detached house located in a well-planned residential development near Thetford, Norfolk. Offering a versatile layout with three bathrooms including an en-suite to the master bedroom, this property is ideal for families seeking comfort and convenience. The ground floor features a large kitchen/dining area with adjoining utility room, a bright living room with access to the rear garden, and a practical cloakroom. Upstairs, the bedrooms are well-proportioned with ample storage space, including built-in wardrobes in the master and second bedrooms.
Situated within a growing community, The Chestnut benefits from proximity to local amenities such as primary and secondary schools, supermarkets, parks, and eateries. The development is well connected by road and rail, with the nearest train station just over 3 miles away providing direct access to Norwich and Cambridge, making it suitable for commuters. The rear garden faces south-east, ensuring good sunlight throughout the day, perfect for outdoor living and entertaining.
This property combines modern living with excellent transport links and local facilities, presenting a strong opportunity for owner-occupiers and investors alike in a region with steady growth potential.
Property Features
The Chestnut offers a well-thought-out design with four bedrooms and three bathrooms, including a master en-suite for added privacy. The spacious kitchen/dining area is complemented by a utility room, enhancing functionality for family living. The living room benefits from double doors opening onto the garden, providing a seamless indoor-outdoor flow. Additional features include a carport for convenient parking, built-in wardrobes in key bedrooms, and energy-efficient double glazing throughout. The south-east facing garden receives ample sunlight, making it an inviting space for relaxation and social gatherings.
Local Amenities
Located near Thetford, this property enjoys access to several well-regarded primary schools such as Croxton and Kilverstone CE Primary School and secondary options including Thetford Academy. Thetford Train Station, approximately 3.2 miles away, offers regular services to Norwich and Cambridge, supporting commuter lifestyles. Local amenities include supermarkets like Tesco and Lidl, a variety of shops, parks such as Thetford Forest Park, and a selection of restaurants and cafes. Healthcare needs are met by nearby clinics and Thetford Medical Practice. Multiple bus routes serve the area, enhancing public transport connectivity.
Estimate Calculator
Mortgage Calculator
Purchase Costs
Monthly Costs & Income
Mortgage Calculator
Purchase Costs
Monthly Costs
International Suitability
Analyzing...International Buyer Calculator
Purchase Costs (Non-UK Resident)
Monthly Costs & Income
Key Considerations for International Buyers
Investment Analytics
Key metrics for investors & buyersProperty Value Projection
Based on 0.5% annual growthMonthly Rental Income
Based on 3.8% annual growthFloorplans
Ground Floor
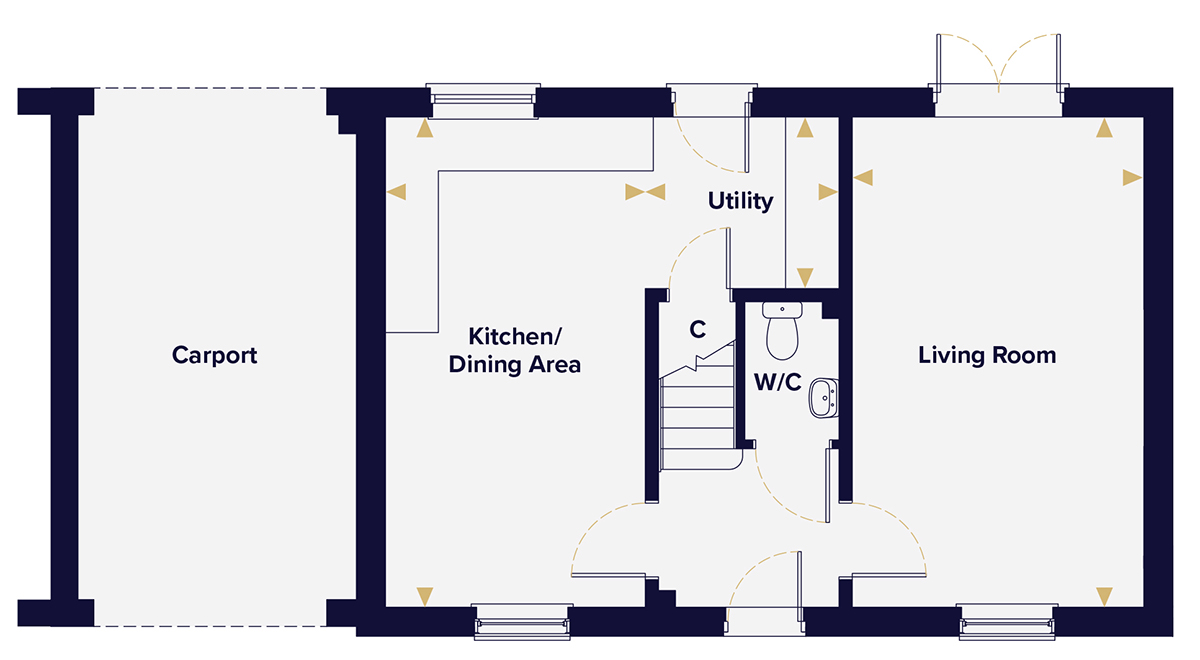 Ground Floor
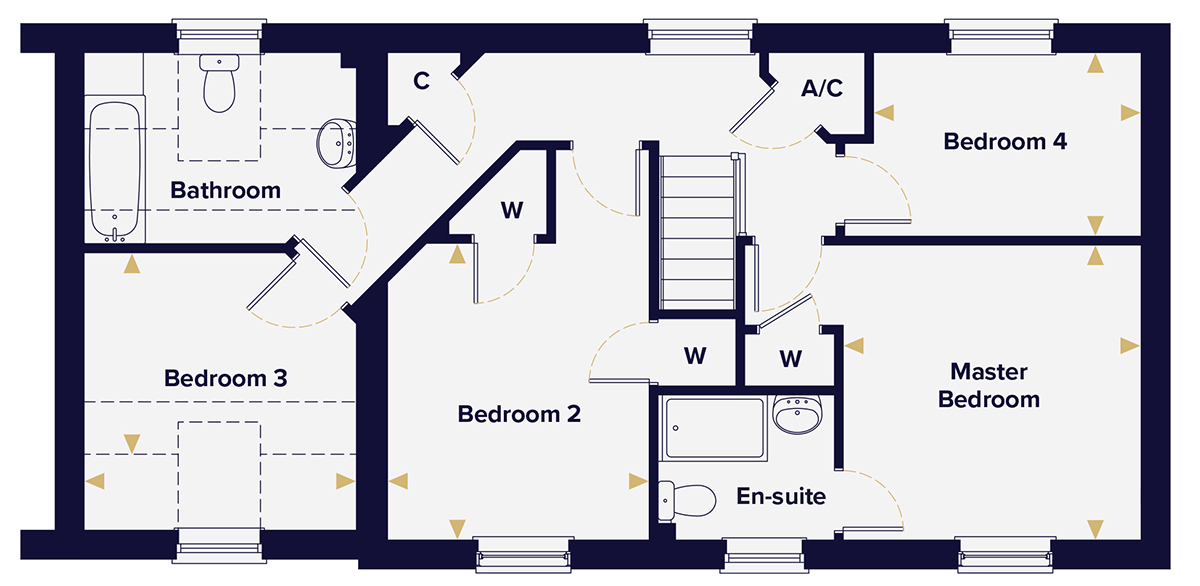 First Floor
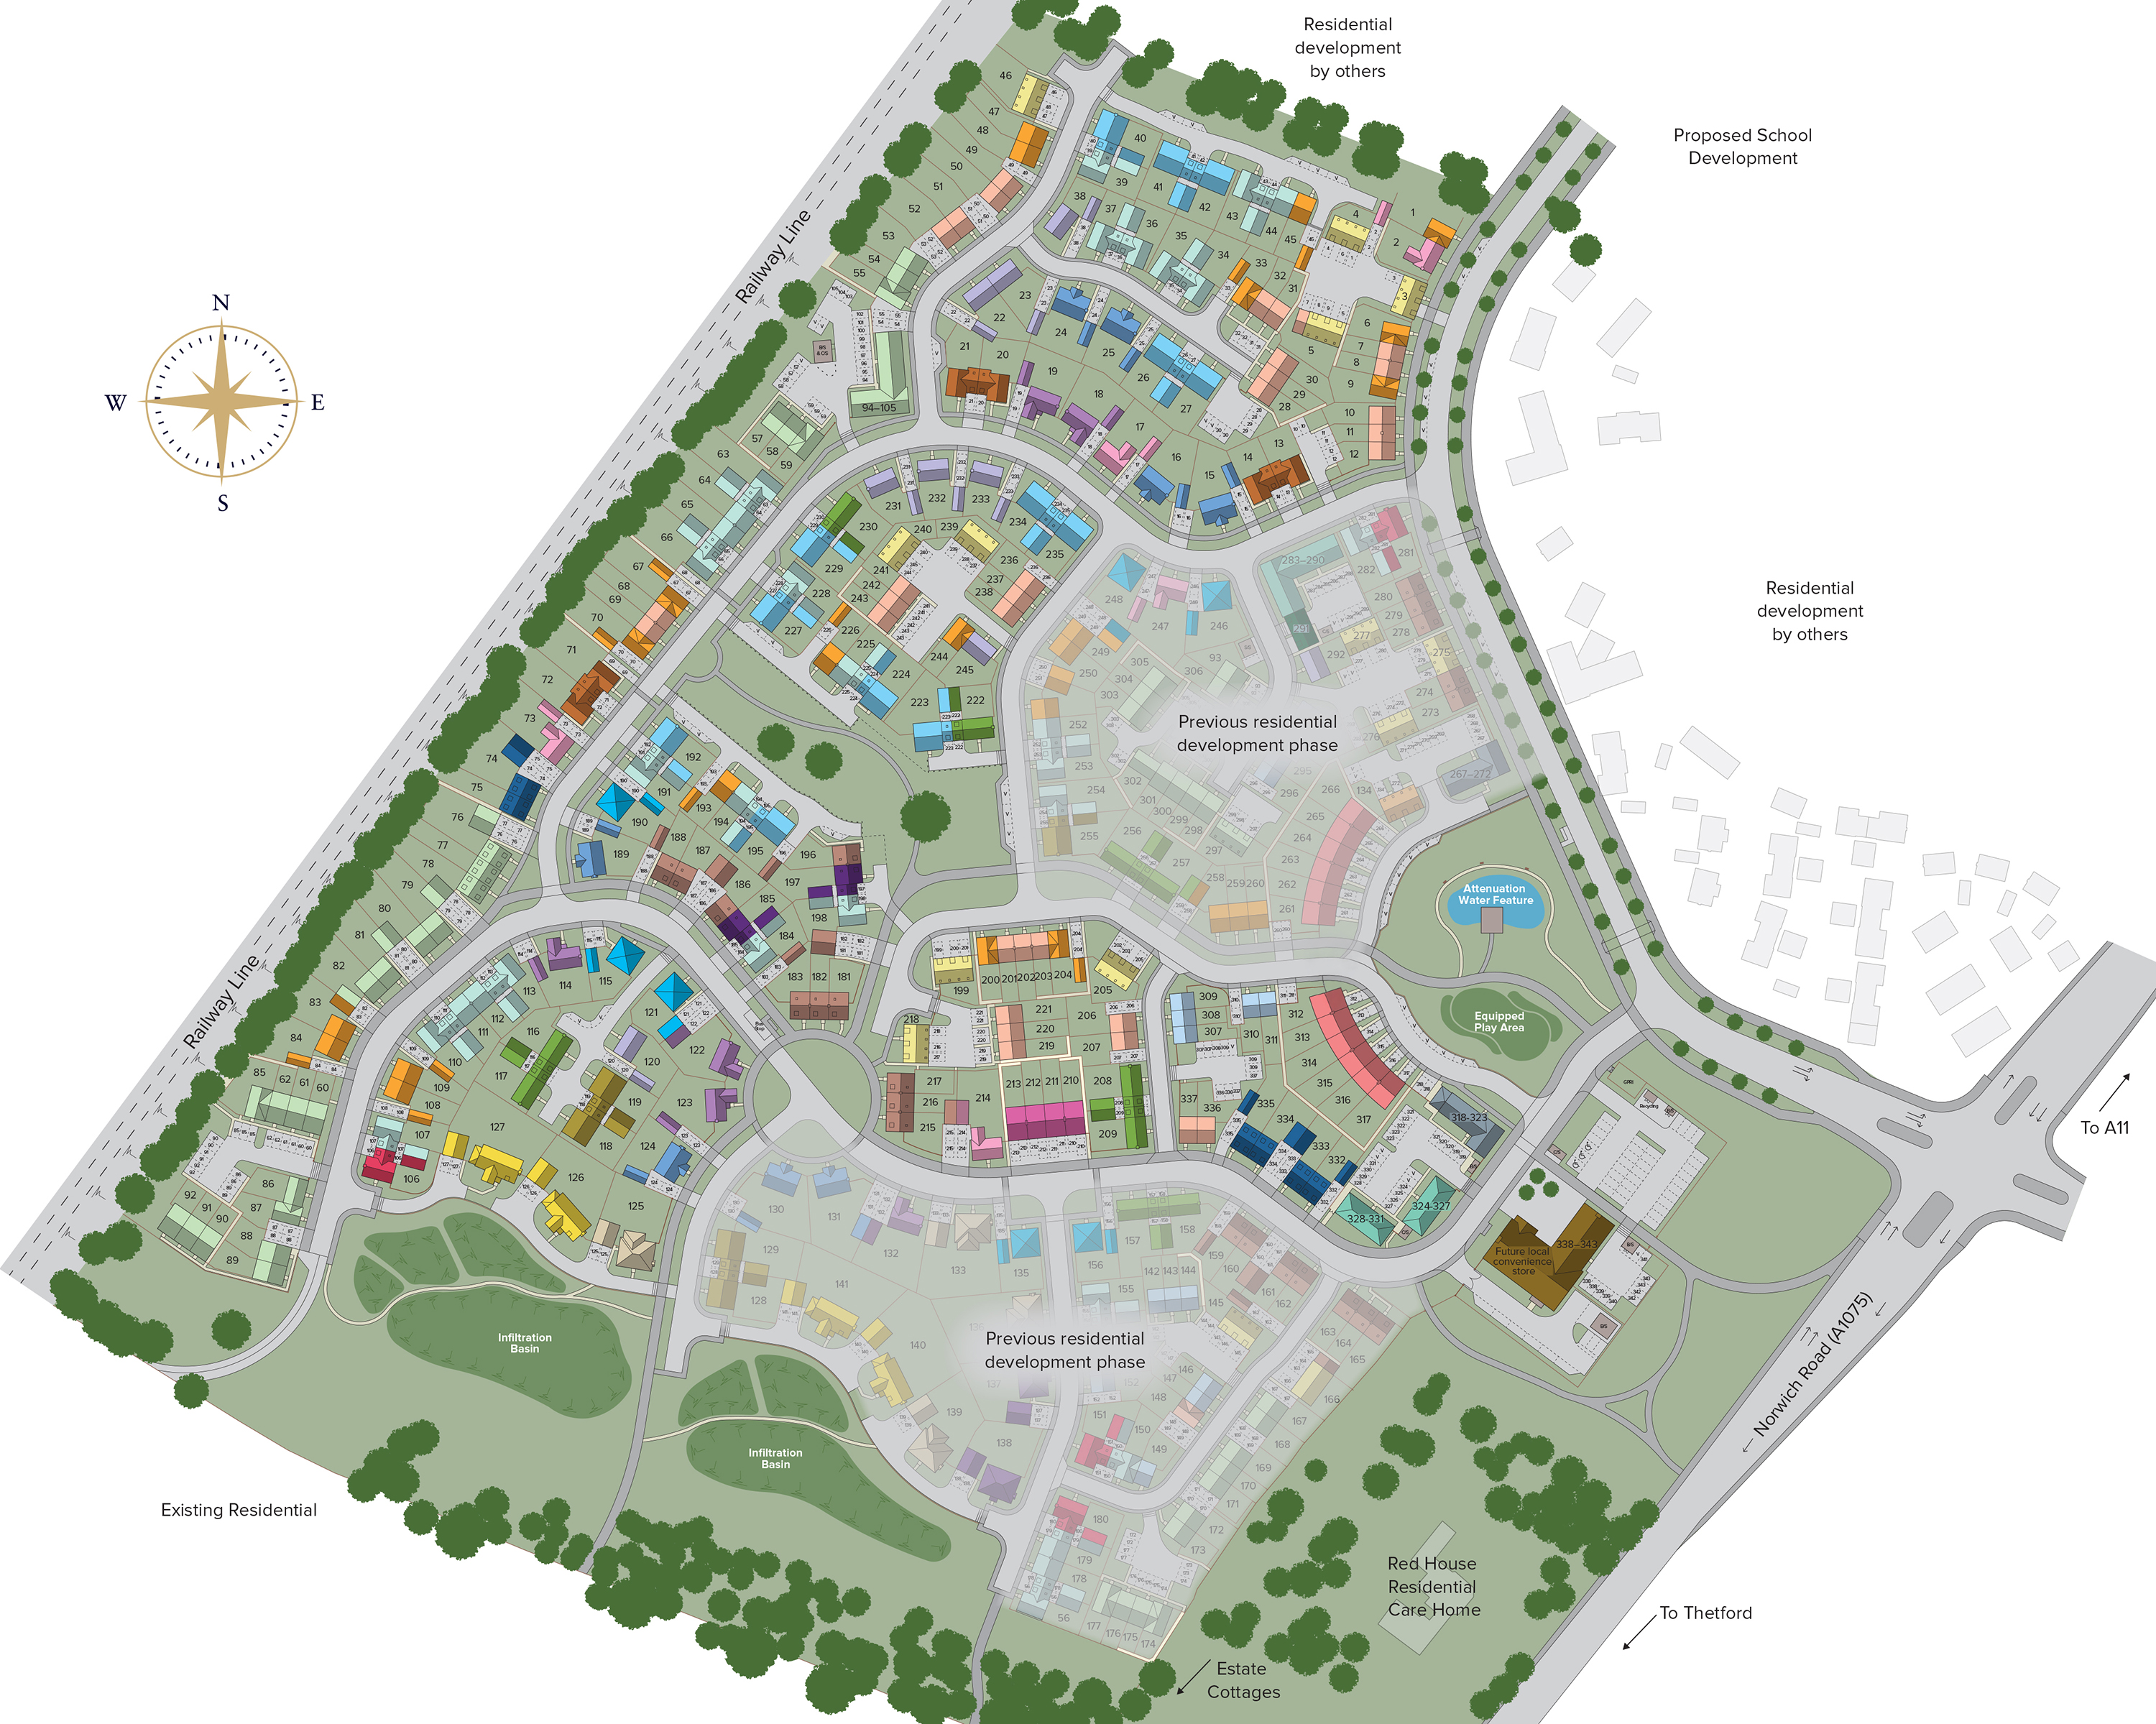
Site Plan
Location
Commute Time Planner
Sun Path & Natural LightAI generated - Estimated
Room-by-Room Light Analysis
Location Scores
Future Developments Nearby
Loading location insights...
Similar Properties

.jpg)

Explore More
Latest Insights & Guides
Expert advice on buying new build homes, market trends, and property investment
First-Time Buyer Timeline: From Browsing to Moving In
Complete week-by-week timeline for first-time buyers purchasing a new build home in the UK. Covers every stage from init...
Read moreMortgage Affordability for New Builds: What Lenders Actually Check, How Stress Testing Works, Income Multiples Explained, and How to Maximise What You Can Borrow
Understand exactly how UK lenders assess mortgage affordability for new build homes — income multiples, stress testing, ...
Read moreInvesting in New Build Retirement Properties
A comprehensive guide to investing in new build retirement properties across the UK. Covers the retirement living sector...
Read more