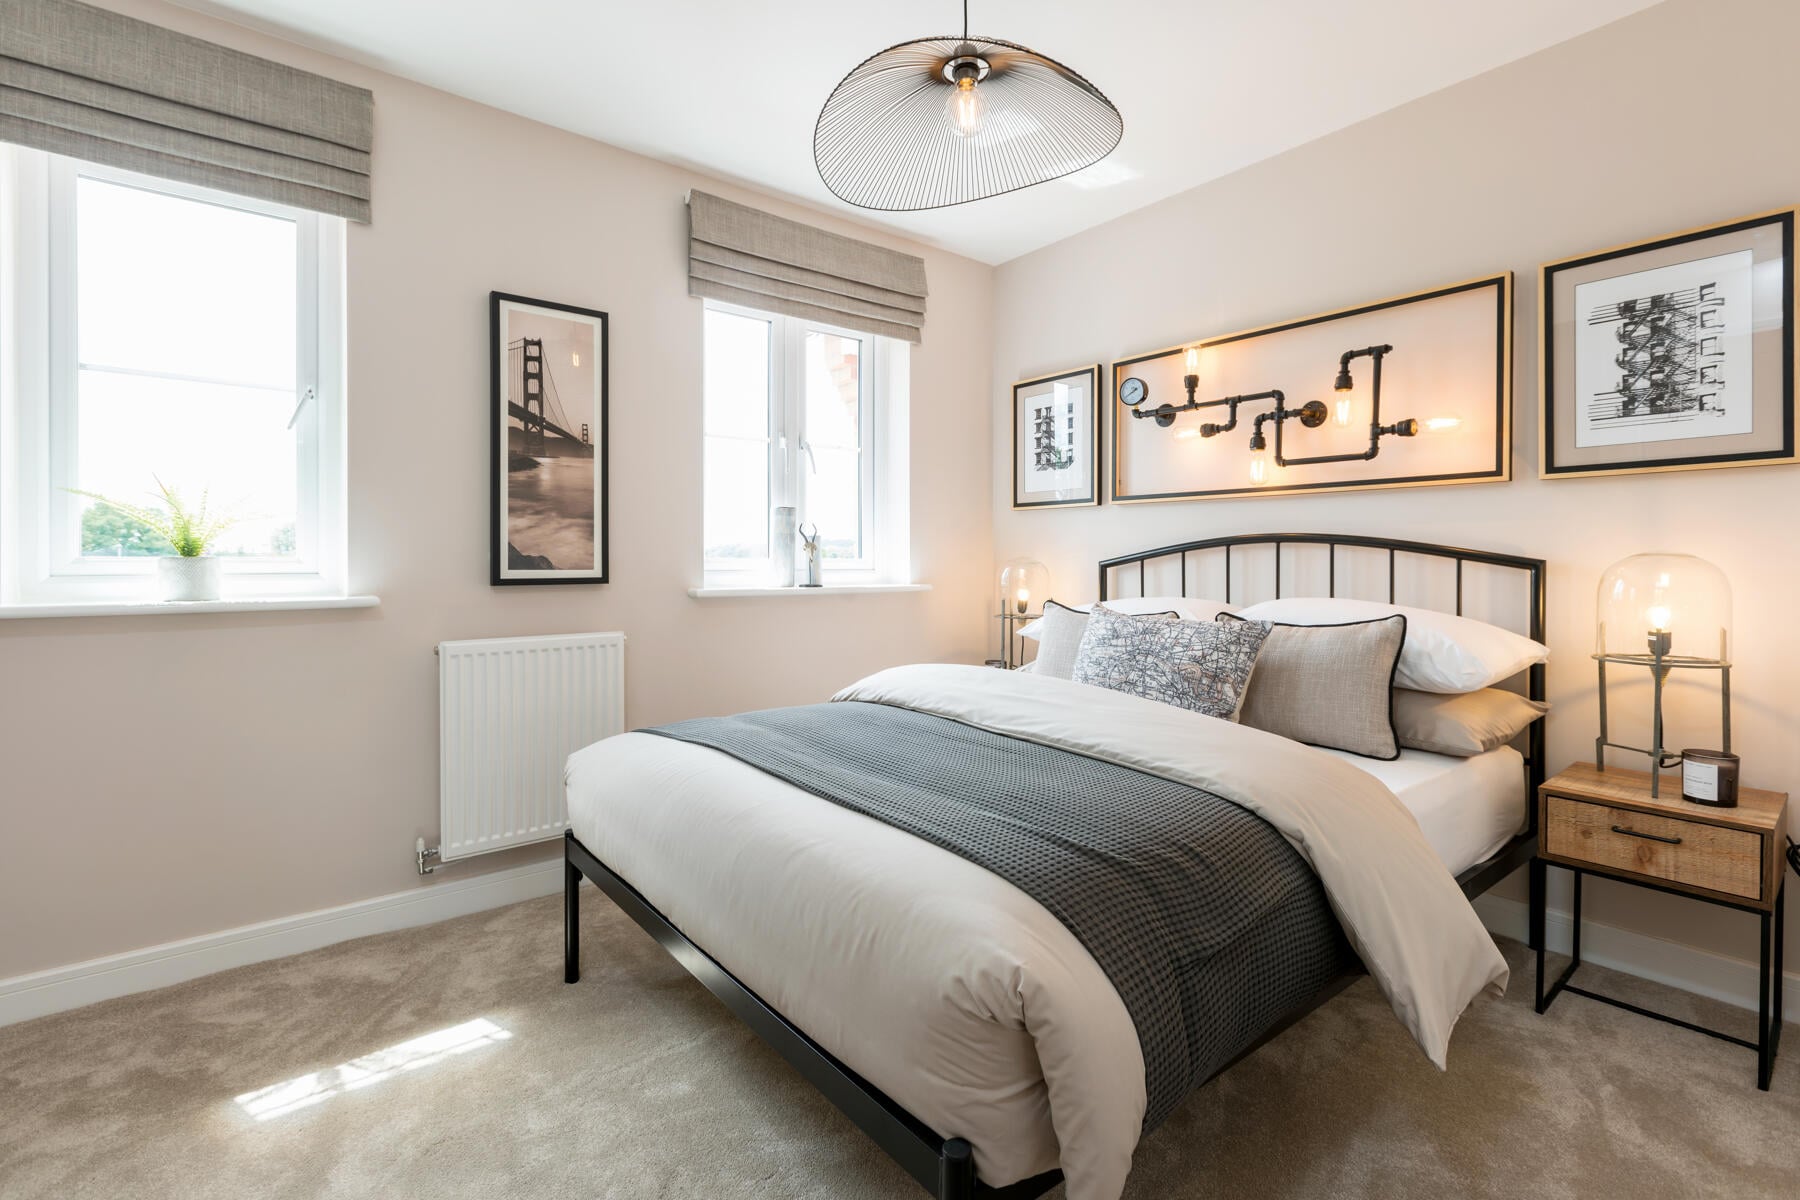

About This Property
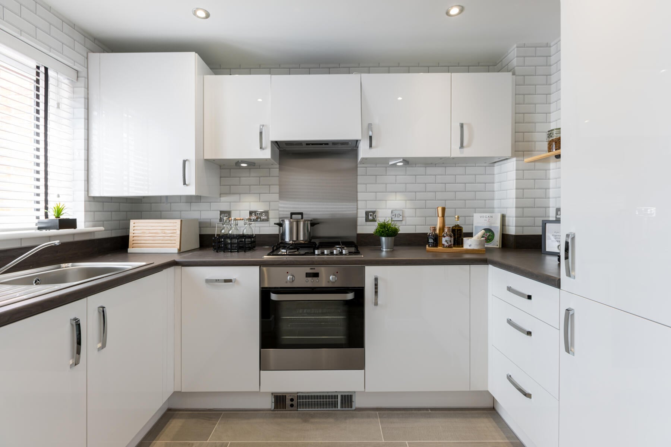
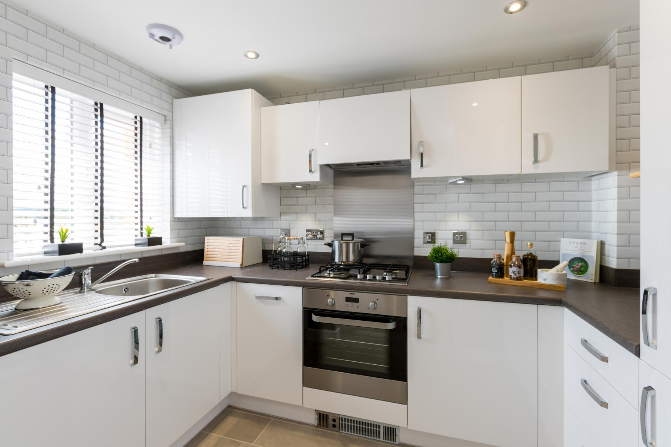
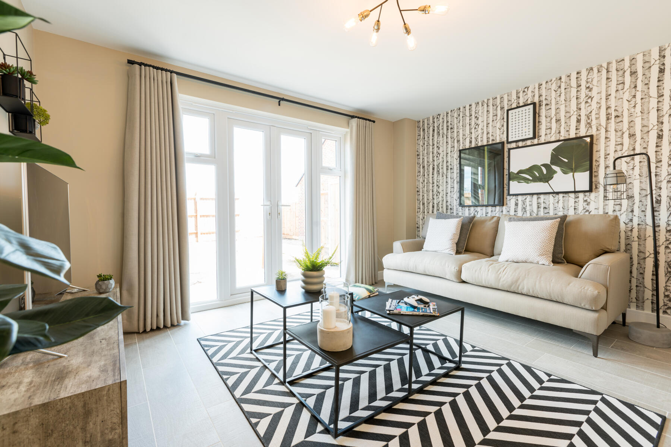
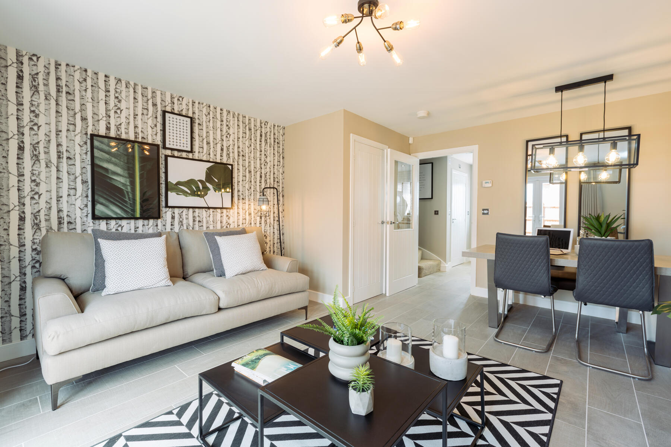
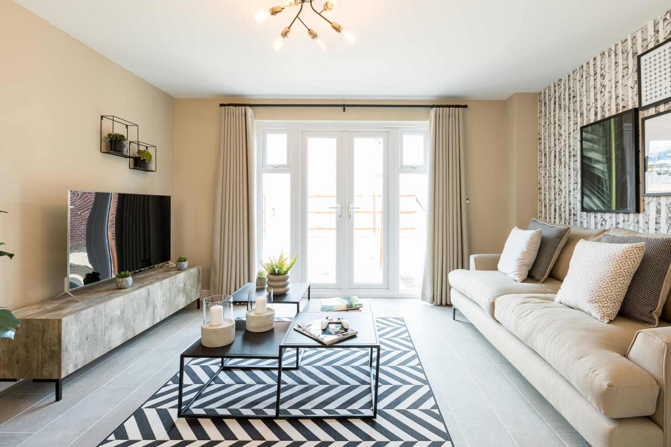
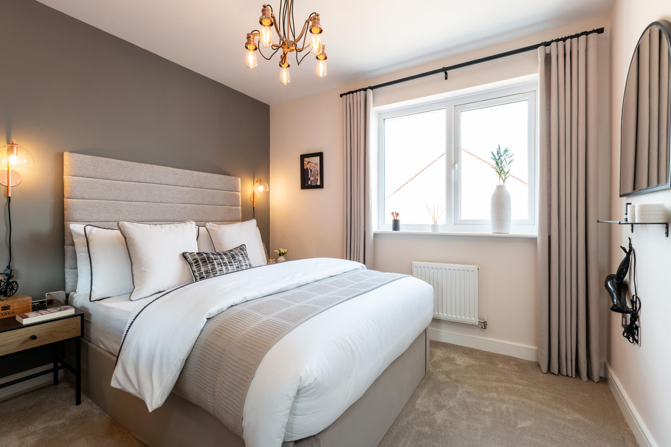
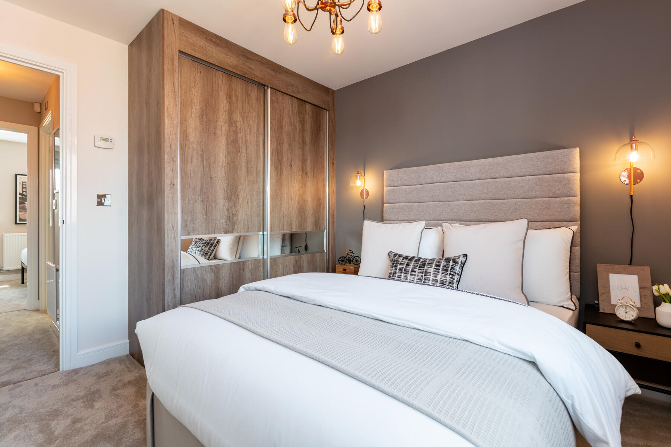
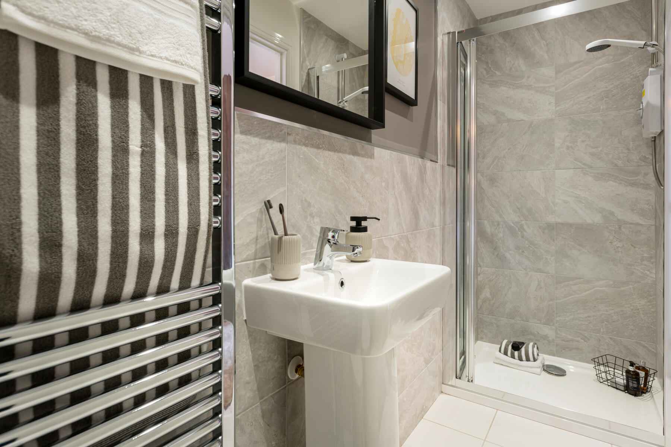
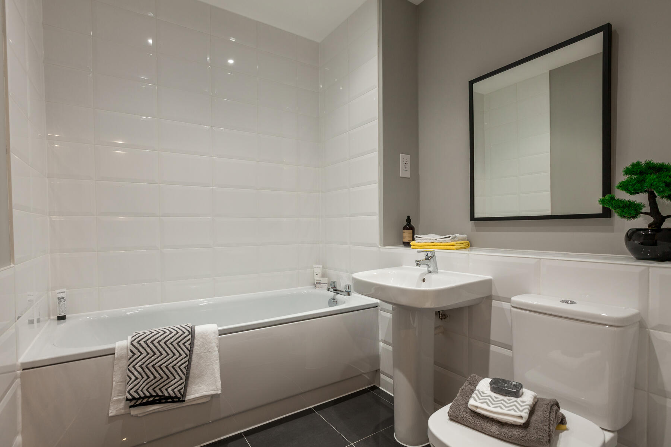
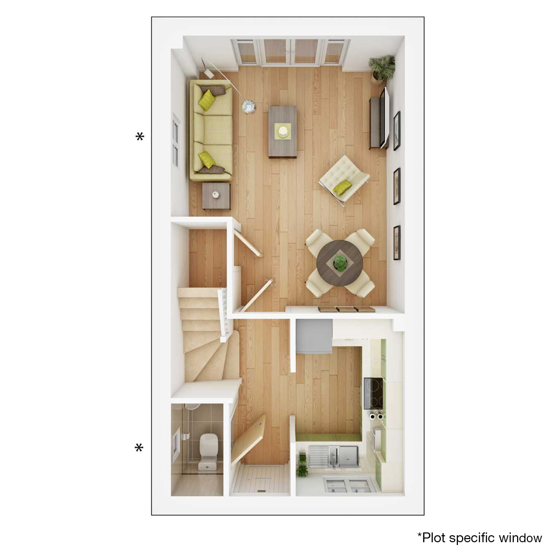
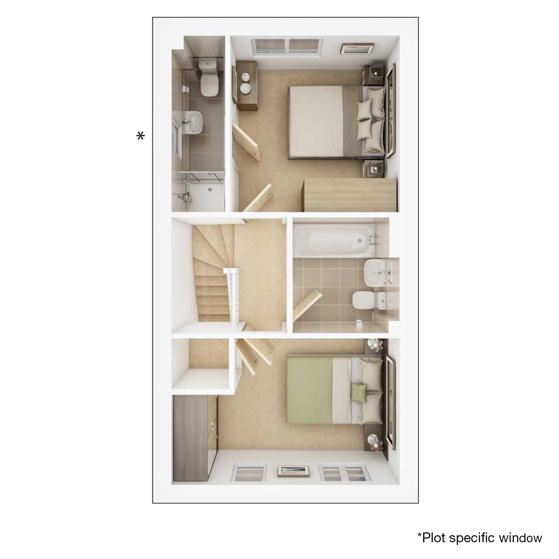
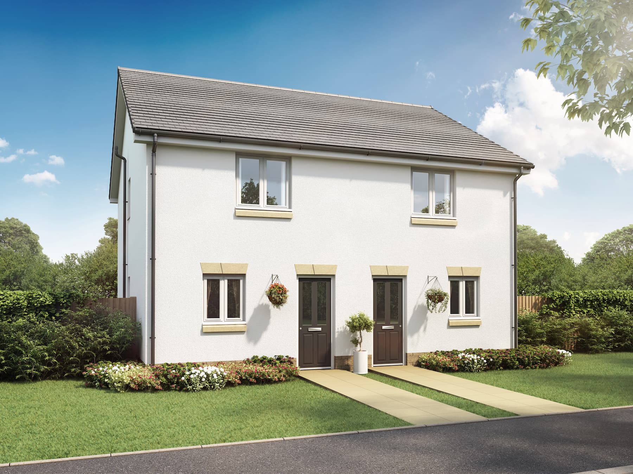
Discover what makes this home specialThe Canford is a charming mid-terrace property located in the peaceful town of Gillingham, Dorset. Offering two well-proportioned bedrooms and two bathrooms, this home is ideal for first-time buyers, small families, or those looking to downsize without compromising on comfort. The ground floor boasts an open-plan living and dining area with a modern kitchen, while the first floor features a master bedroom with an en-suite shower room and a second bedroom alongside a family bathroom. The property benefits from a private rear garden facing south-east, providing pleasant morning and early afternoon sunlight.
Situated within a growing community, The Canford offers convenient access to local amenities, schools, and transport links. The nearby Gillingham railway station connects residents to Bournemouth and beyond, making it a practical choice for commuters. With a price point of £244,995, this property represents excellent value in a sought-after location with a strong sense of community and potential for future growth.
Property Features
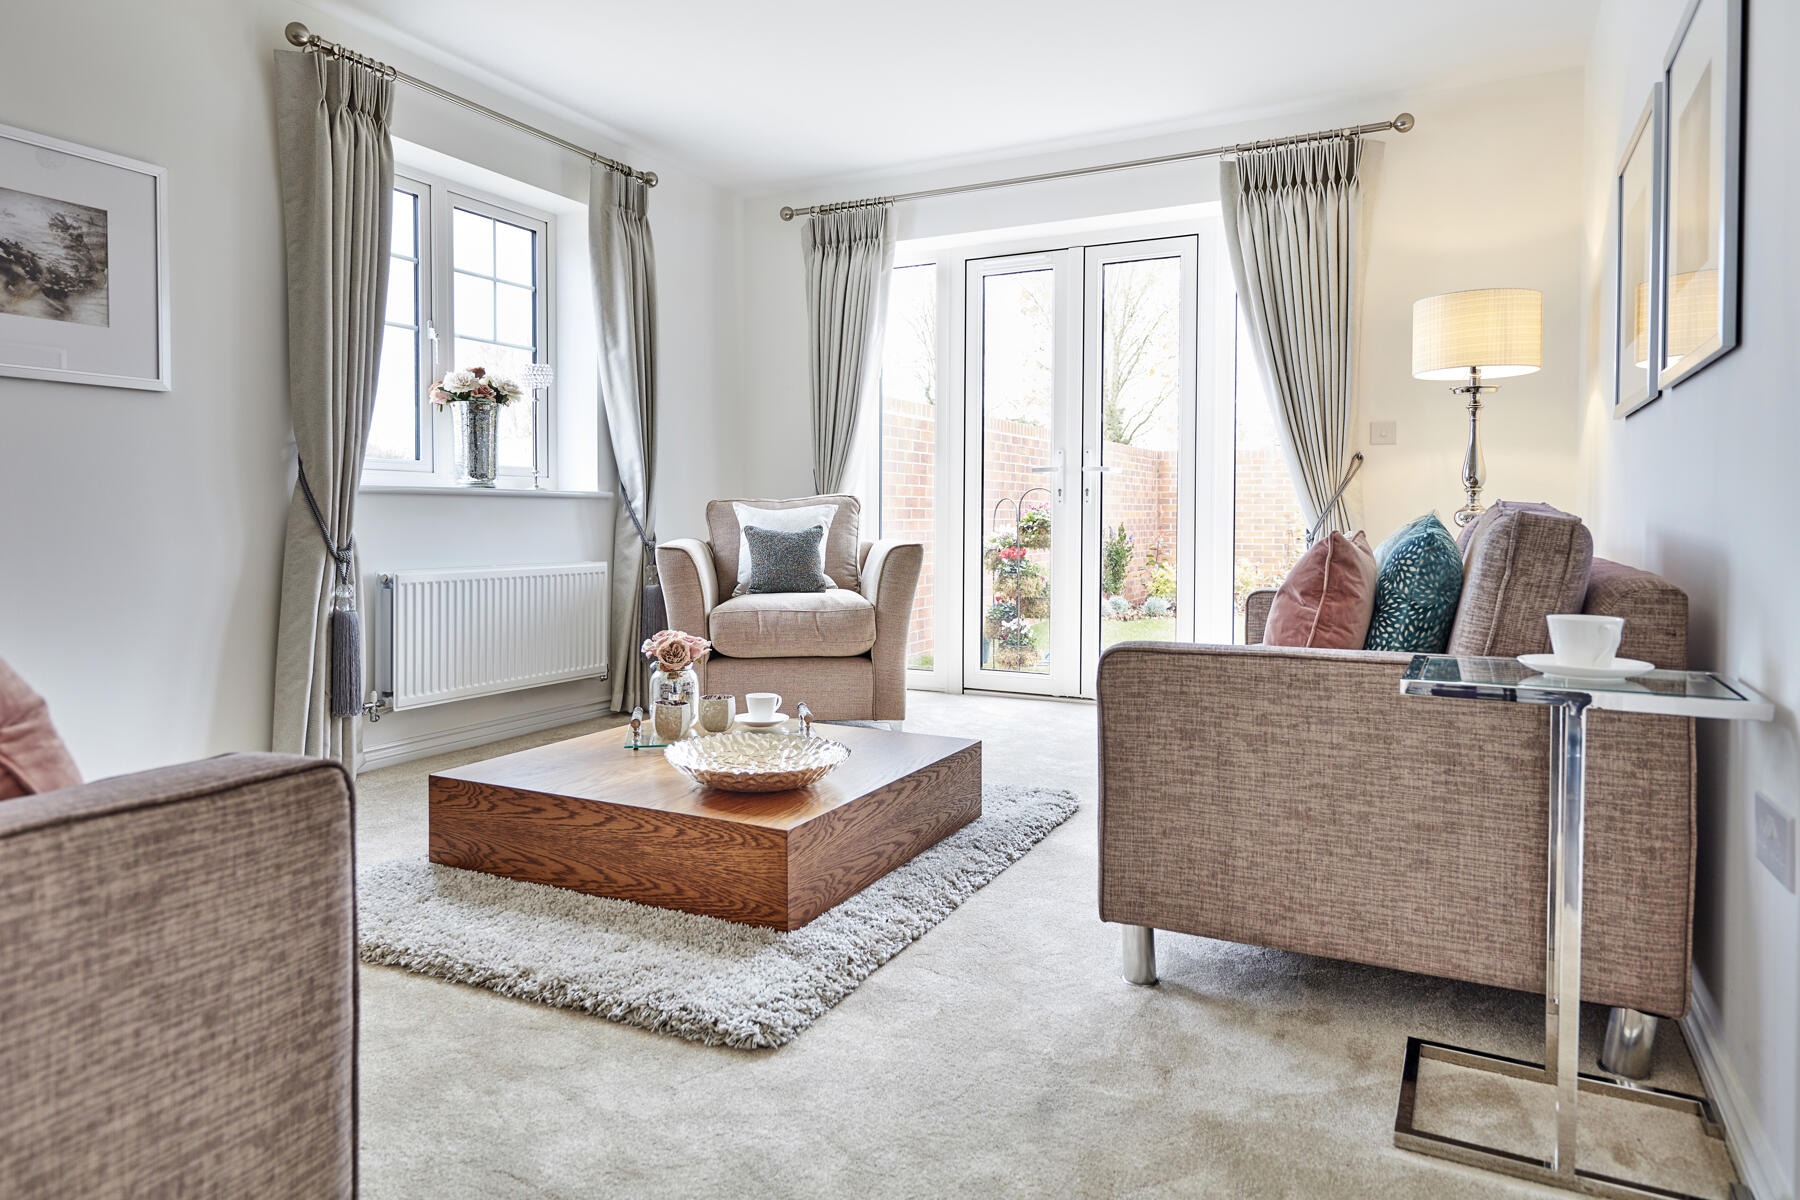
This property features a private south-east facing garden perfect for morning sun and outdoor relaxation. The open-plan living and dining area creates a spacious and versatile environment, ideal for entertaining or family time. The modern kitchen is equipped with integrated appliances and ample storage. Upstairs, the master bedroom benefits from an en-suite shower room, while the second bedroom and family bathroom provide additional comfort. Double glazing and gas central heating ensure energy efficiency and warmth throughout the year.
Local Amenities
The Canford is located close to a range of local amenities that cater to everyday needs and lifestyle. Families will appreciate the proximity to well-regarded primary schools such as Gillingham Primary and St Mary’s Church of England Primary. For shopping and essentials, Tesco Superstore is easily accessible. The nearby Gillingham Railway Station offers convenient travel options to Bournemouth and London. Residents can also enjoy local parks and a leisure centre, providing ample opportunities for outdoor activities and community engagement.
Estimate Calculator
Mortgage Calculator
Purchase Costs
Monthly Costs & Income
Mortgage Calculator
Purchase Costs
Monthly Costs
International Suitability
Moderate OpportunityInternational Buyer Calculator
Purchase Costs (Non-UK Resident)
Monthly Costs & Income
Key Considerations for International Buyers
Investment Analytics
Key metrics for investors & buyersProperty Value Projection
Based on 2.9% annual growthMonthly Rental Income
Based on 4.2% annual growthFloorplans
Ground Floor
 Ground Floor
 First Floor
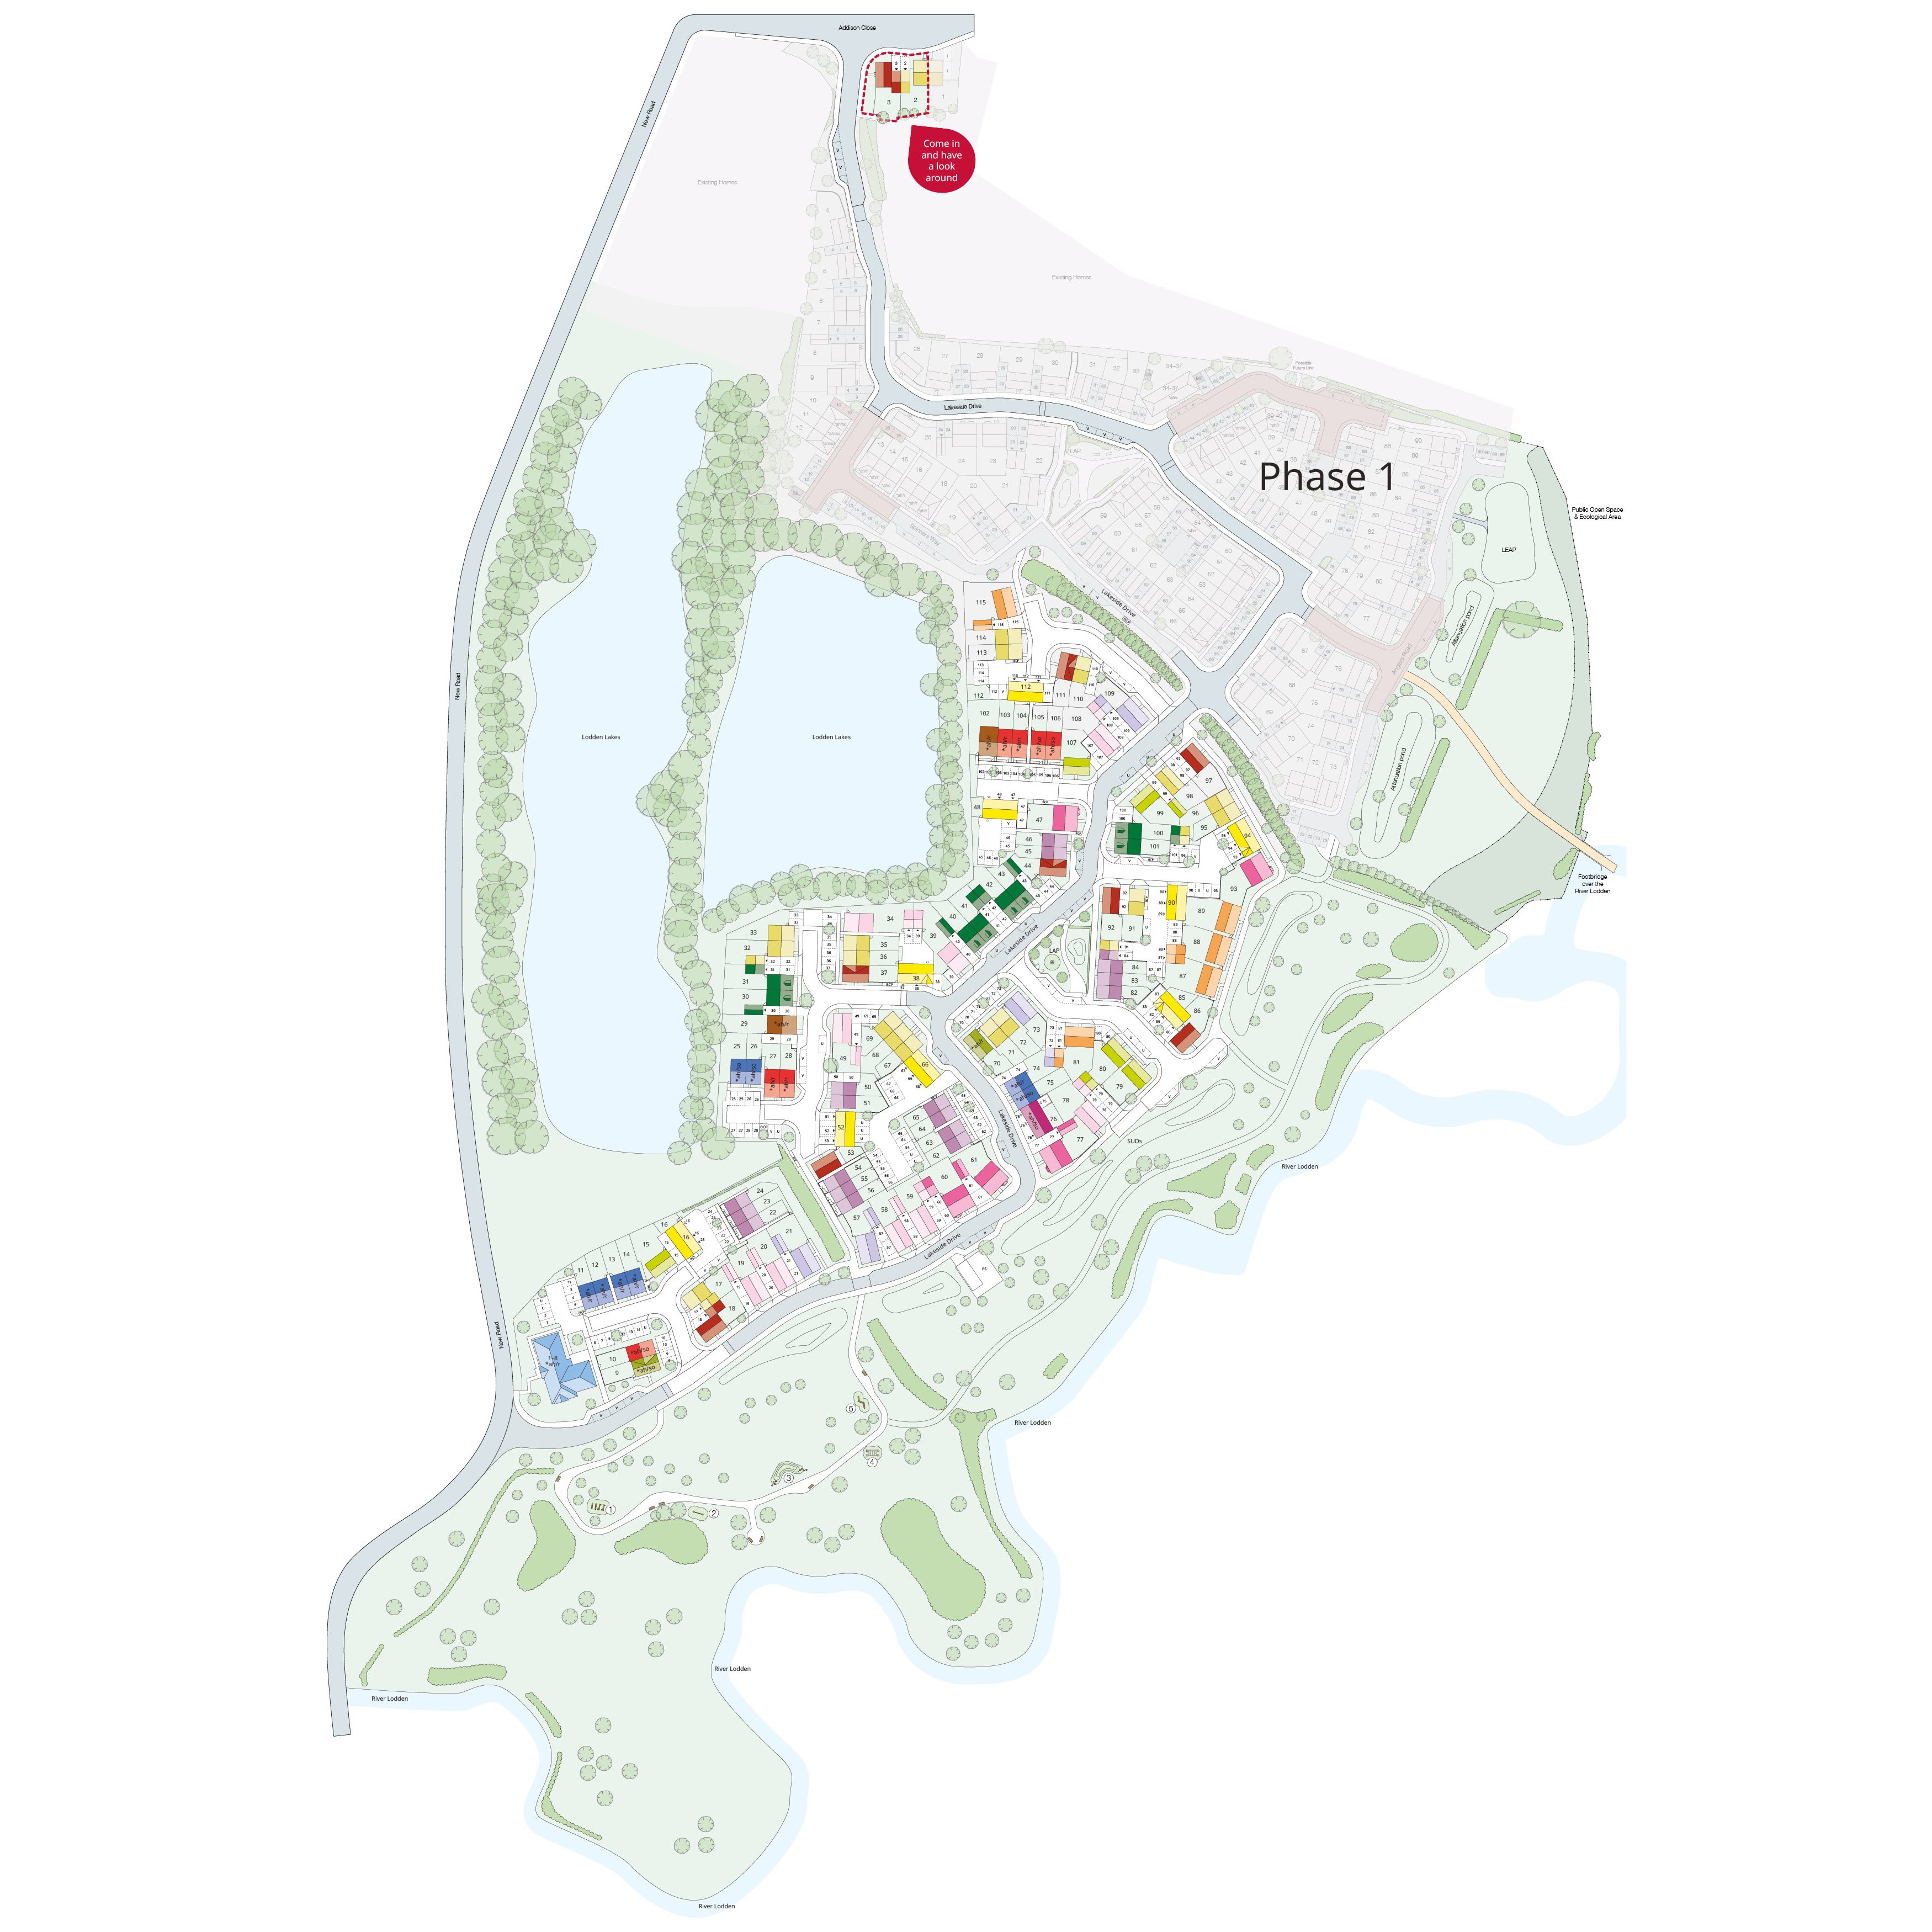
Site Plan
Location
Commute Time Planner
Sun Path & Natural LightAI generated - Estimated
Room-by-Room Light Analysis
Location Scores
Future Developments Nearby
Loading location insights...
Similar Properties

Explore More
Latest Insights & Guides
Expert advice on buying new build homes, market trends, and property investment
Neighbour Relations and Etiquette on New Build Estates
Navigate neighbour relations on your new build estate with practical advice on boundaries, noise, parking, communal area...
Read moreLegal Pitfalls When Buying a New Build: 15 Real Problems, How They Happen, What They Cost, and How to Protect Yourself
A comprehensive guide to the most common legal pitfalls when buying a new build property in the UK — covering deposit ri...
Read moreRemortgaging a New Build Home: When to Switch, How to Avoid the New Build Premium Trap, and Getting the Best Deal After Your Initial Rate Ends
The complete UK guide to remortgaging a new build home — when to switch, how the new build premium affects your options,...
Read more