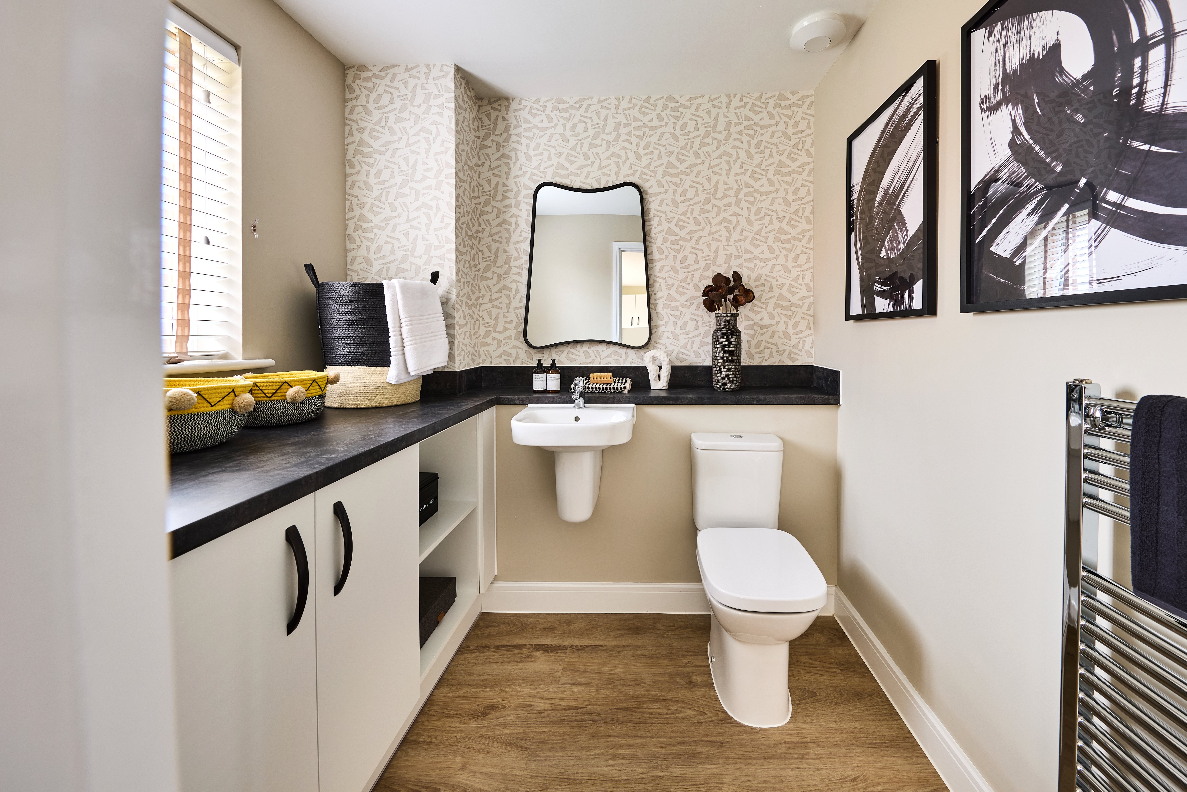
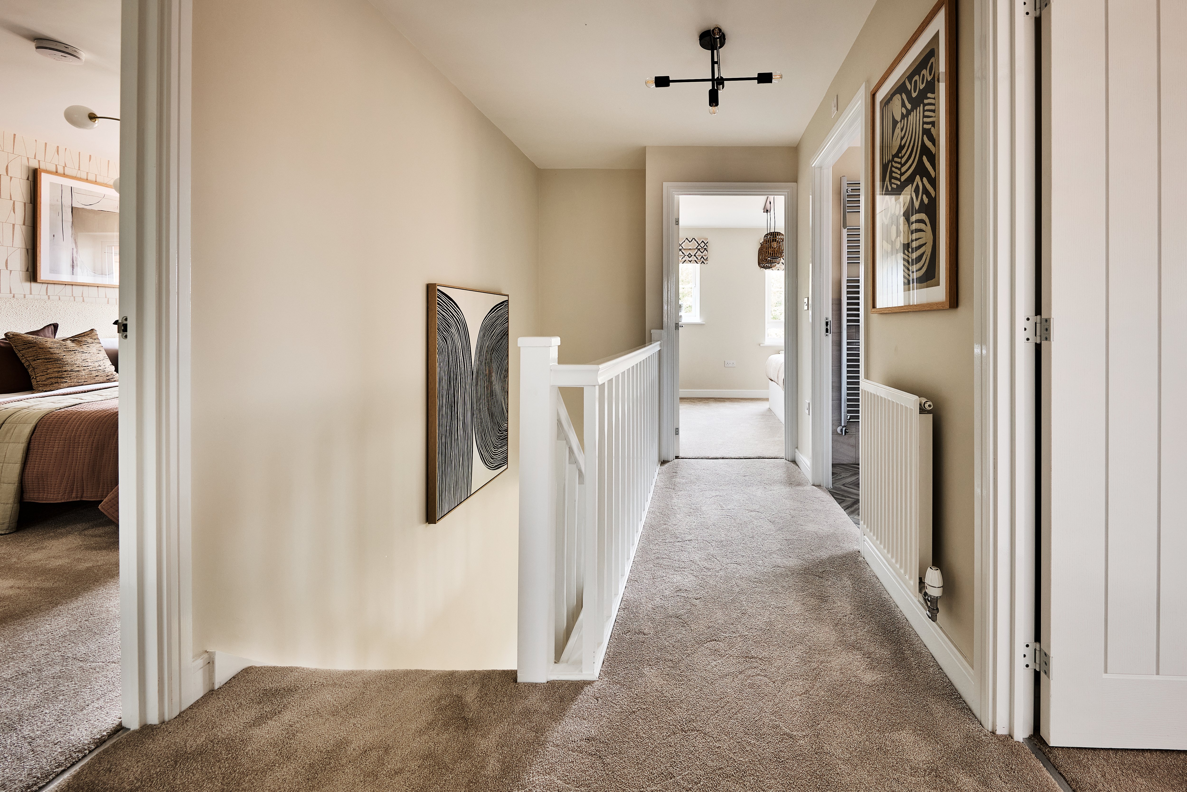
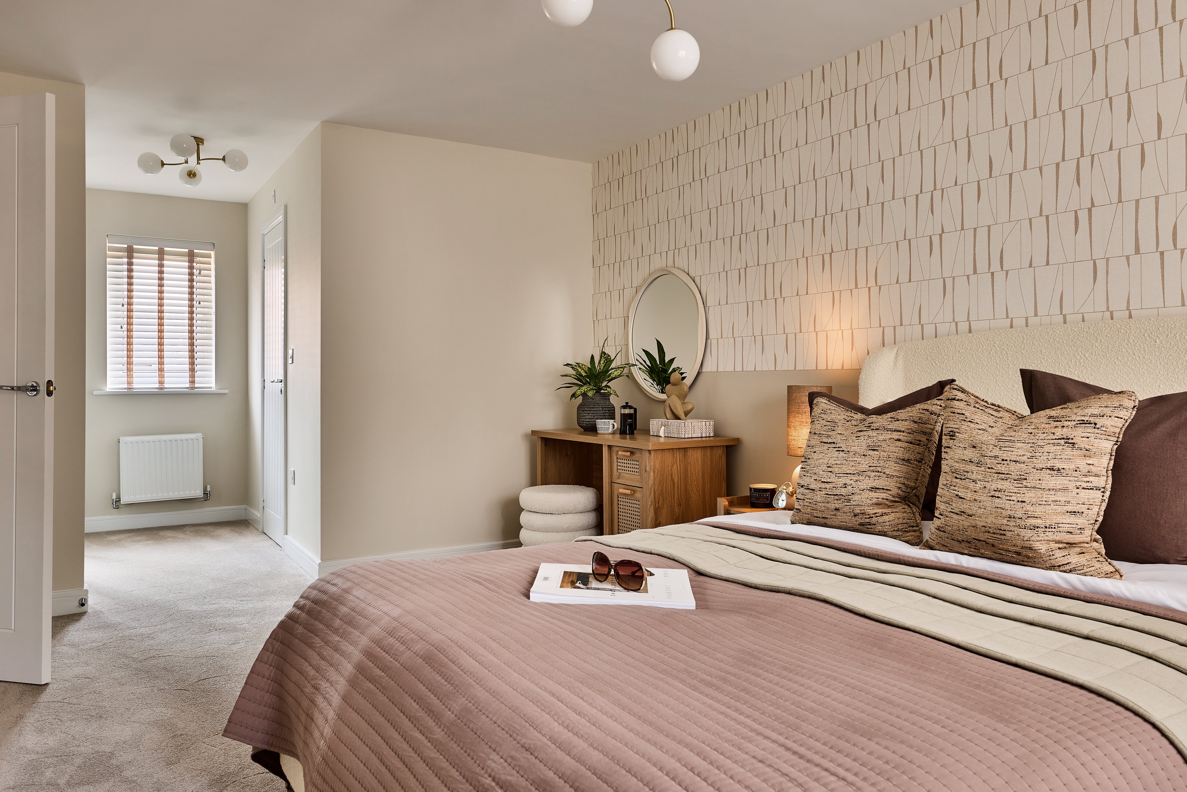
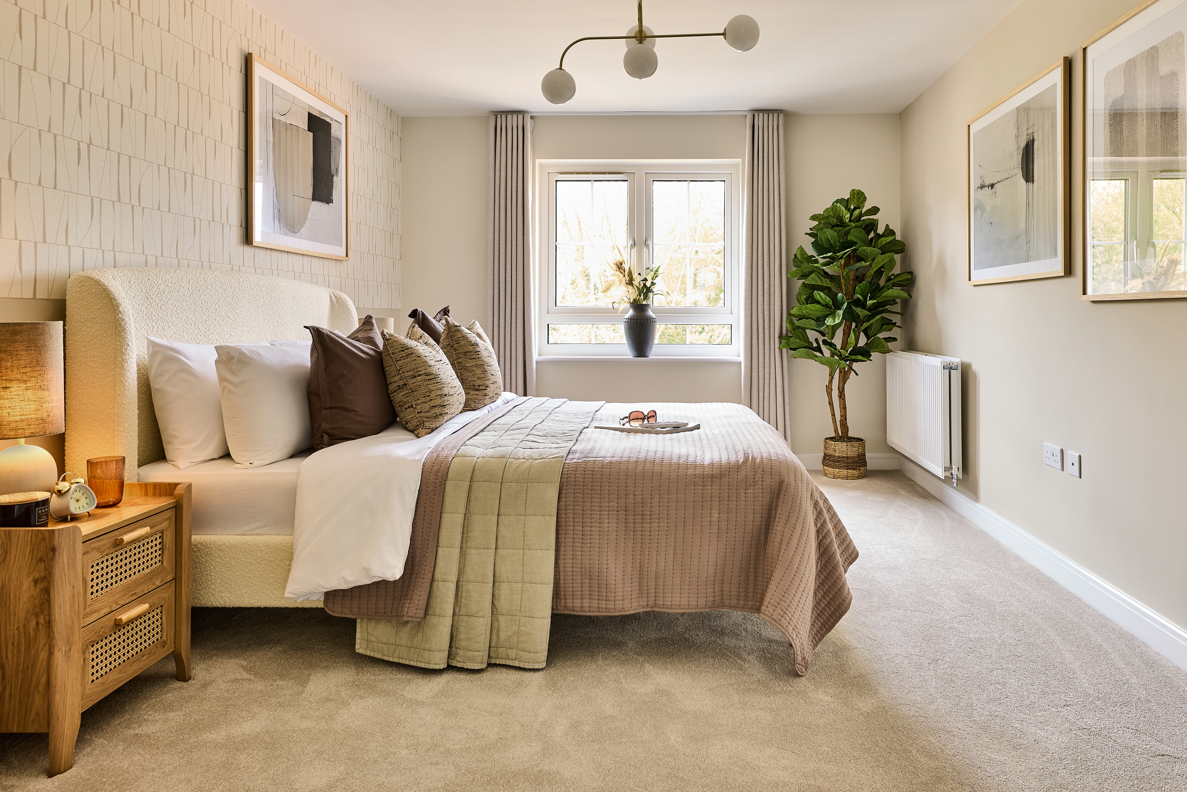
About This Property

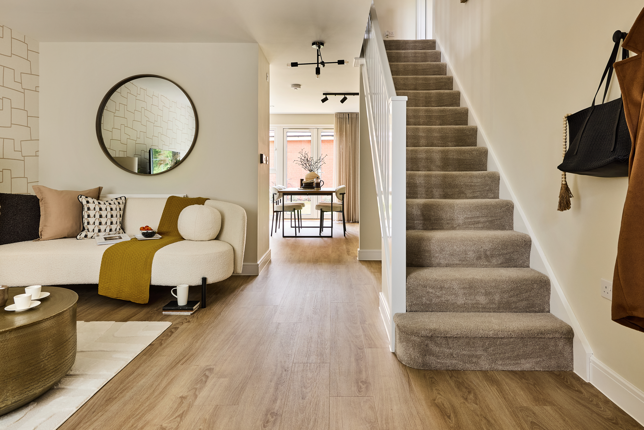
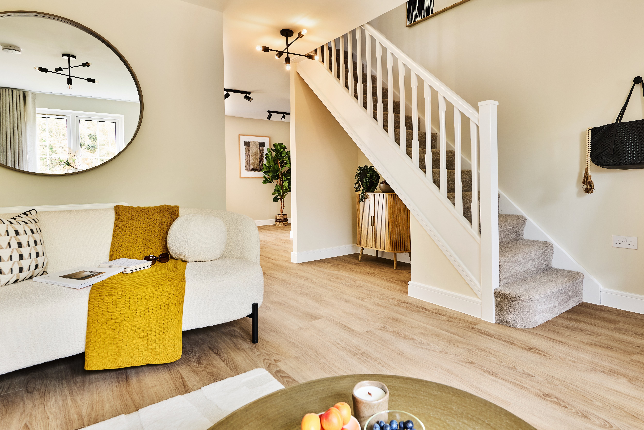
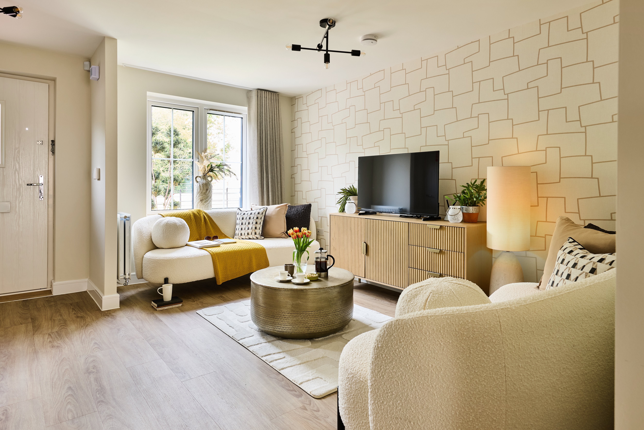
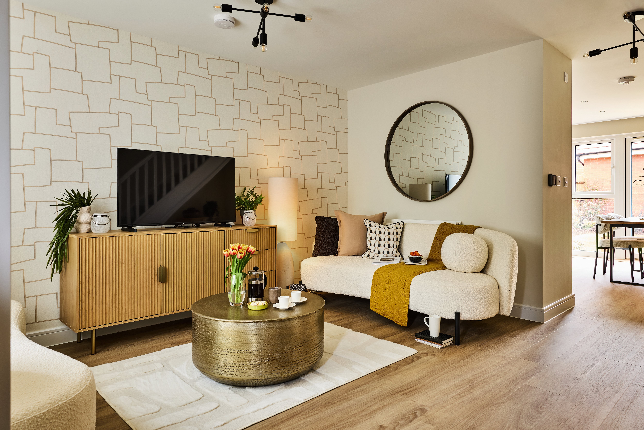
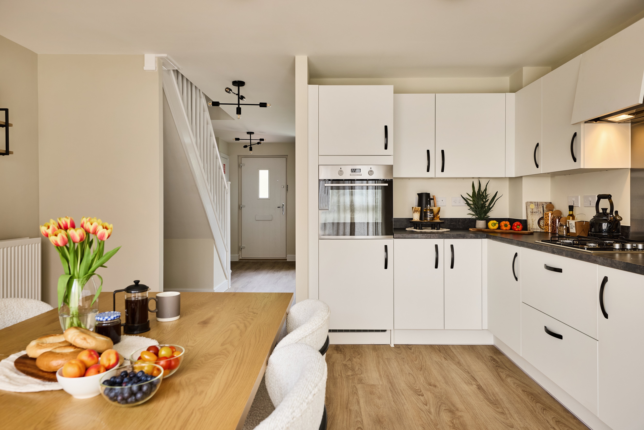
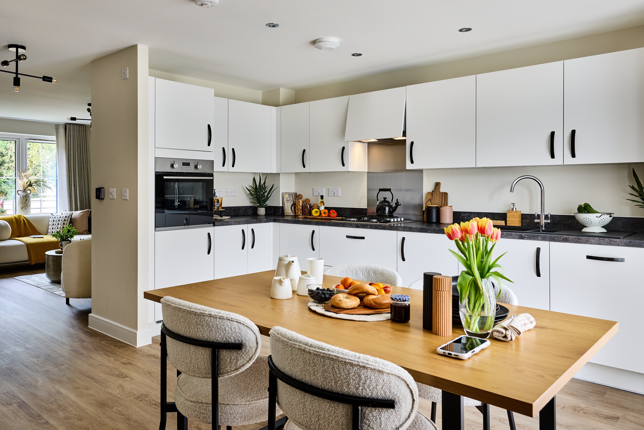
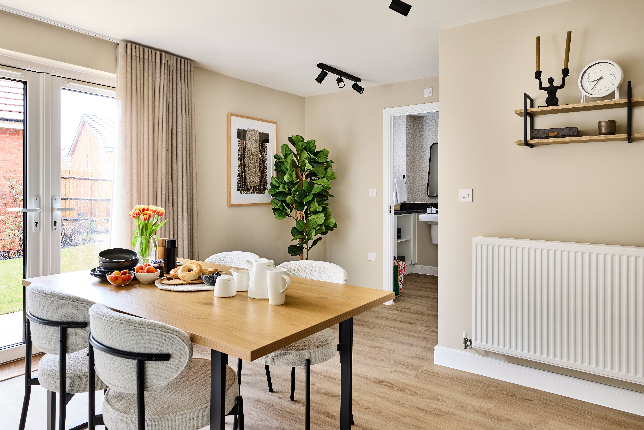
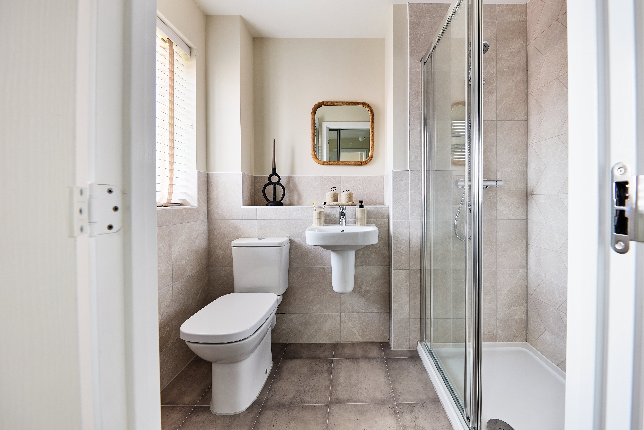
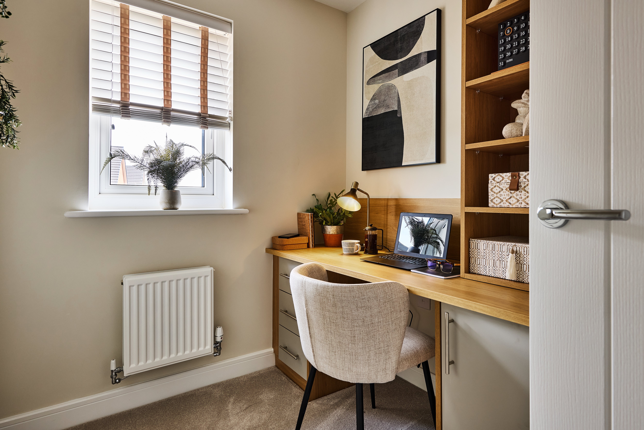
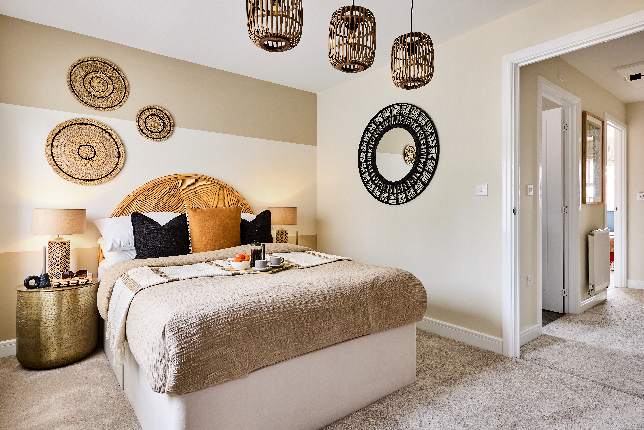
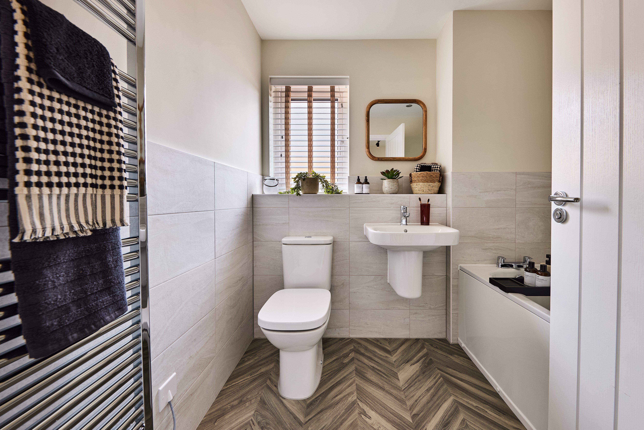
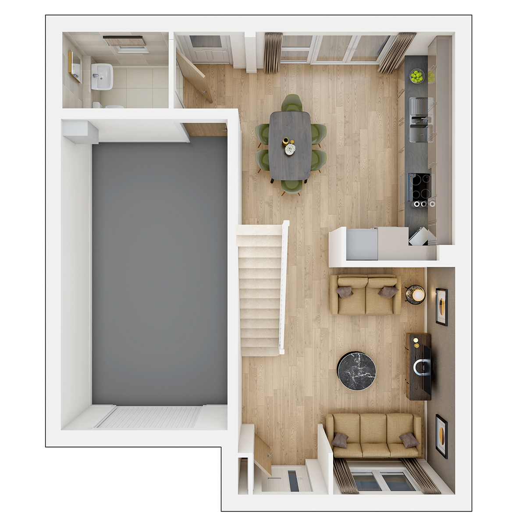
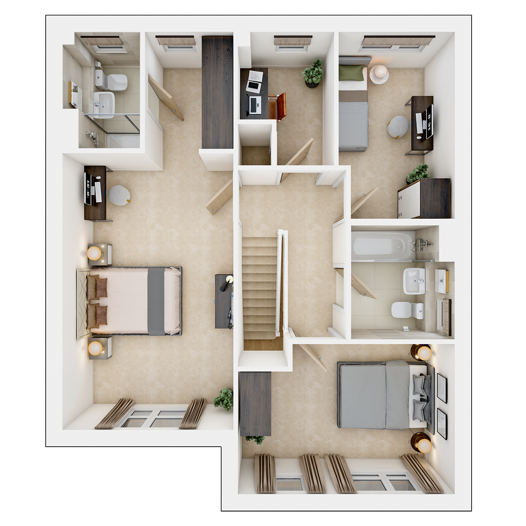
Discover what makes this home specialThe Byrneham is a charming detached family home located on Stourbridge Road in Bromsgrove, offering a perfect blend of modern living and community convenience. Priced at £415,000, this spacious three-bedroom, two-bathroom property is ideal for growing families or professionals seeking comfort and style. The ground floor features an open-plan kitchen and dining area with direct access to the rear garden, complemented by a cozy living room that enjoys ample natural light. Upstairs, the master bedroom benefits from an en-suite shower room, alongside two further bedrooms and a family bathroom, ensuring ample space for all household members.
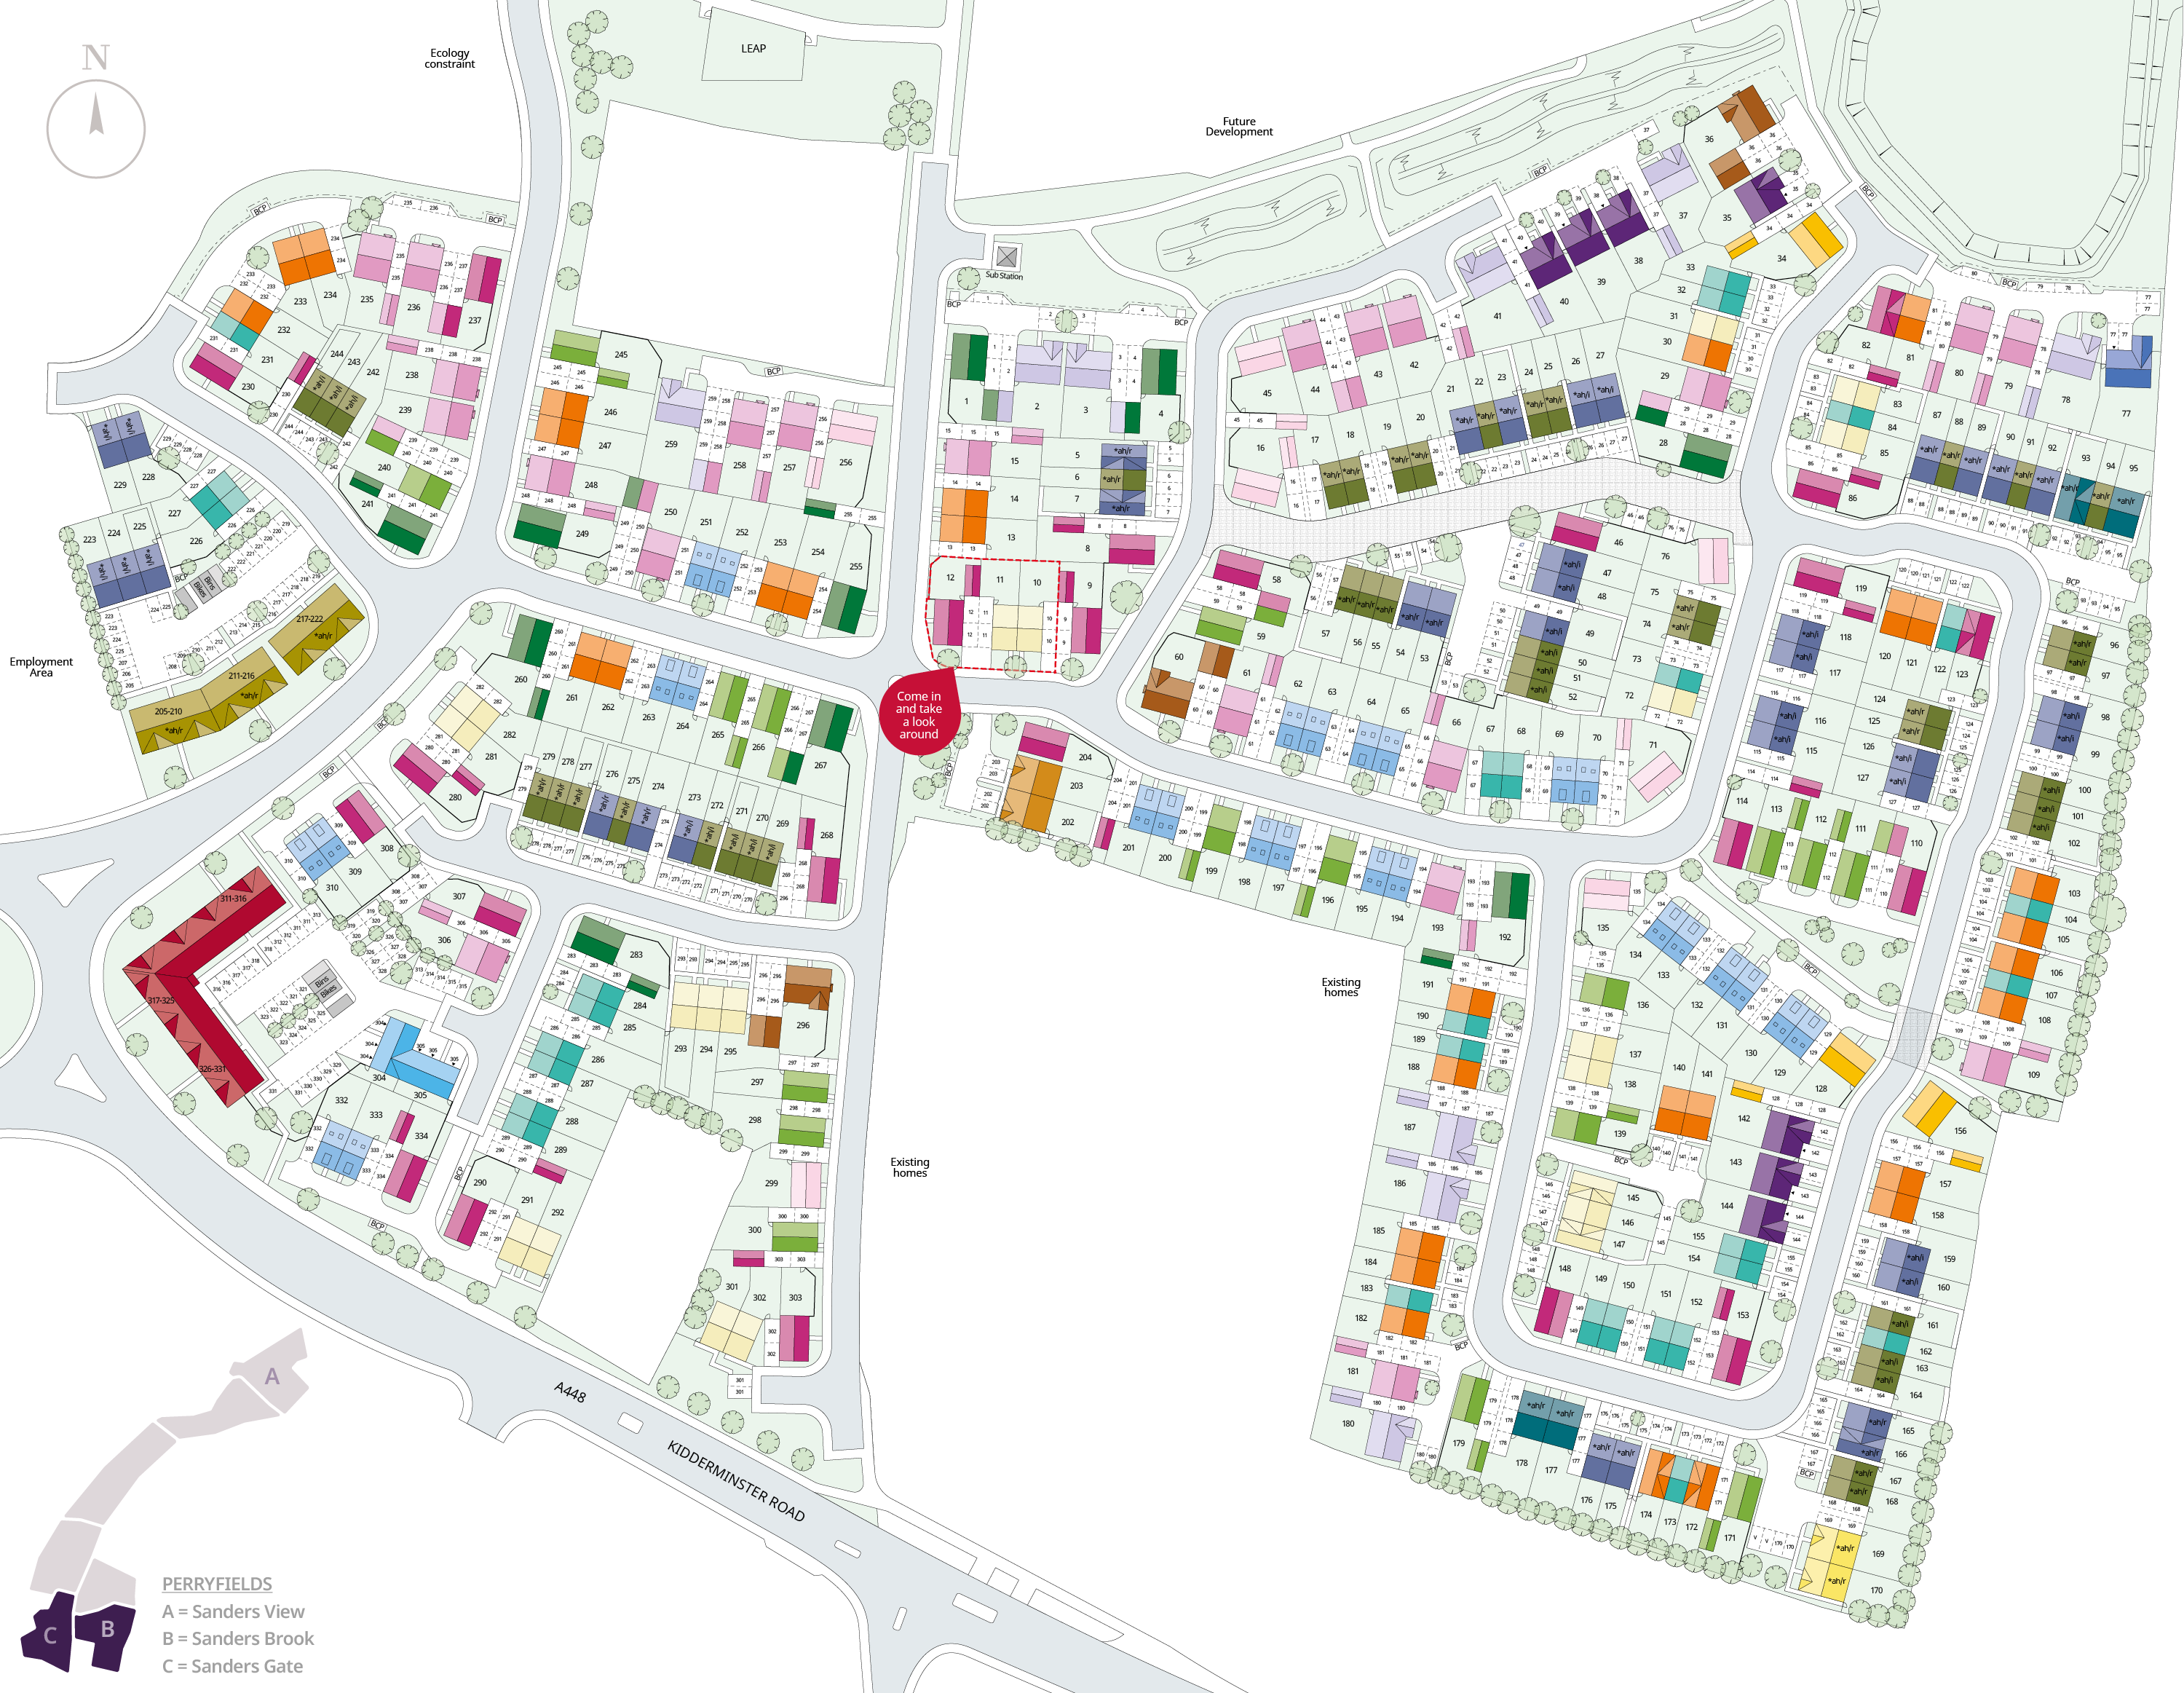
Situated within a well-planned development, Plot 40 enjoys a south-east facing rear garden, providing pleasant morning and early afternoon sunlight, perfect for outdoor relaxation and entertaining. The property also includes an integral garage and useful storage spaces, enhancing practicality. With excellent transport links to Birmingham and local amenities close by, The Byrneham offers a balanced lifestyle in a sought-after location.
Property Features
This detached home boasts three well-proportioned bedrooms including a master with en-suite facilities, providing privacy and comfort. The open-plan kitchen and dining area is designed for modern family living, featuring contemporary fittings and direct garden access. An integral garage adds security and convenience, while the south-east facing garden ensures enjoyable sunlight during the day. Additional storage throughout the property enhances functionality for everyday living.
Local Amenities
The property benefits from proximity to Bromsgrove Train Station, facilitating easy commutes to Birmingham and beyond. Families will appreciate access to well-regarded schools such as St John's Primary and North Bromsgrove High School. Daily essentials are covered by nearby supermarkets including Sainsbury's, while leisure options abound at Bromsgrove Leisure Centre and the picturesque Sanders Park. A variety of local pubs and cafes provide social venues, enhancing the community feel of the area.
Estimate Calculator
Mortgage Calculator
Purchase Costs
Monthly Costs & Income
Mortgage Calculator
Purchase Costs
Monthly Costs
International Suitability
Moderate OpportunityInternational Buyer Calculator
Purchase Costs (Non-UK Resident)
Monthly Costs & Income
Key Considerations for International Buyers
Investment Analytics
Key metrics for investors & buyersProperty Value Projection
Based on 2.3% annual growthMonthly Rental Income
Based on 4.5% annual growthFloorplans
Ground Floor
 Ground Floor
 First Floor
Site Plan
Location
Commute Time Planner
Sun Path & Natural LightAI generated - Estimated
Room-by-Room Light Analysis
Location Scores
Future Developments Nearby
Loading location insights...
Similar Properties



Explore More
Latest Insights & Guides
Expert advice on buying new build homes, market trends, and property investment
How to Negotiate Incentives on New Build Homes: A Buyer's Playbook
A practical guide to negotiating incentives with new build developers. Covers timing, leverage points, what to ask for, ...
Read moreHow the Developer Snagging Rectification Process Works
Understanding how the developer snagging rectification process works gives you the knowledge to push for timely repairs....
Read moreShow Home Style on a Budget: Recreating Developer Looks for Less
A comprehensive UK guide to recreating the polished, aspirational look of new build show homes without spending a fortun...
Read more