About This Property
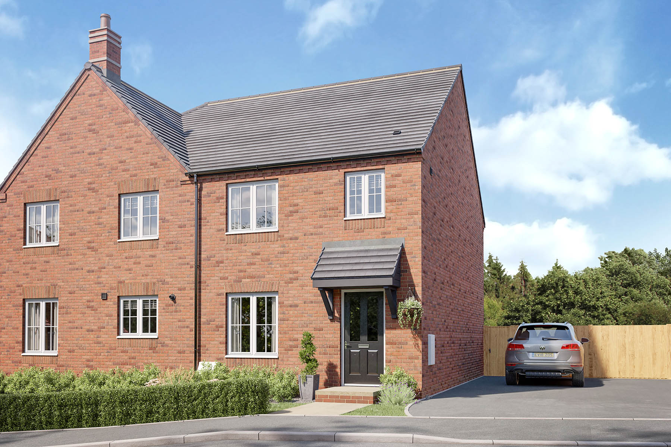
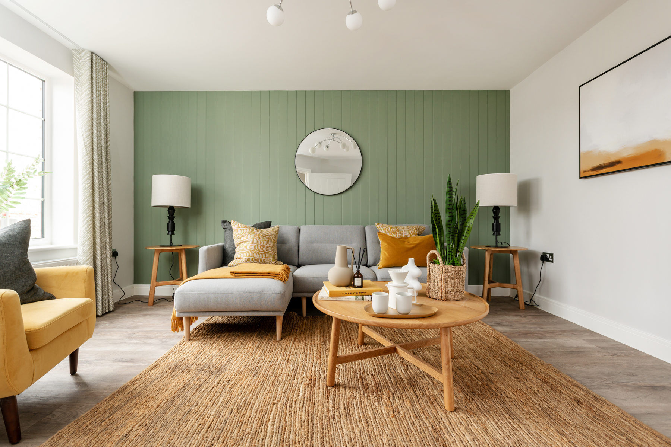
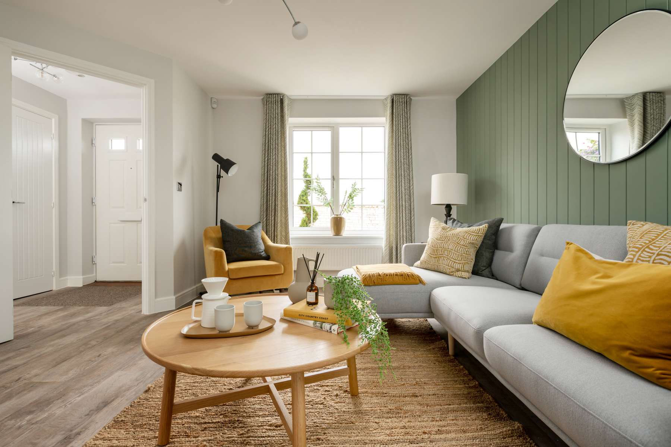
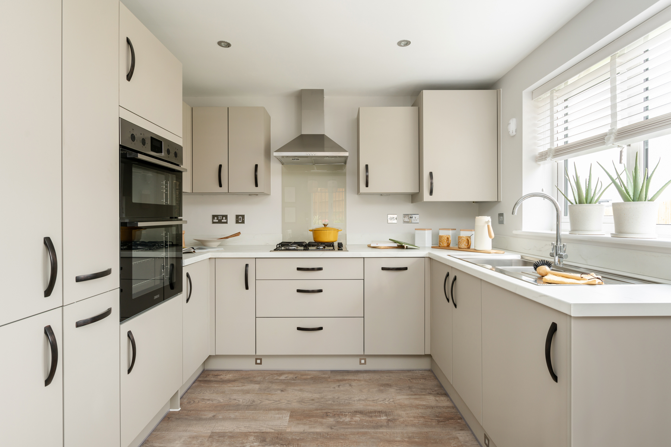
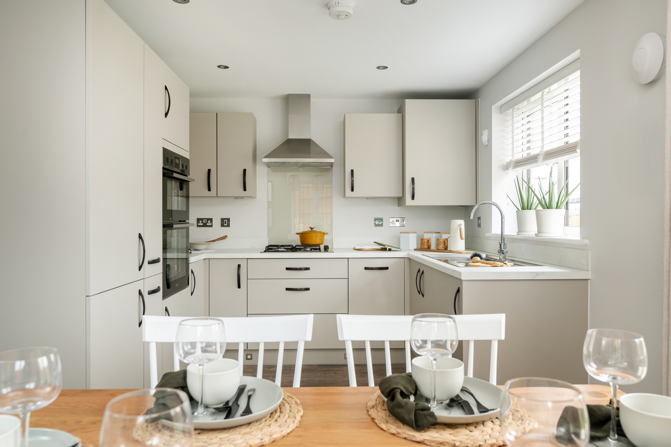
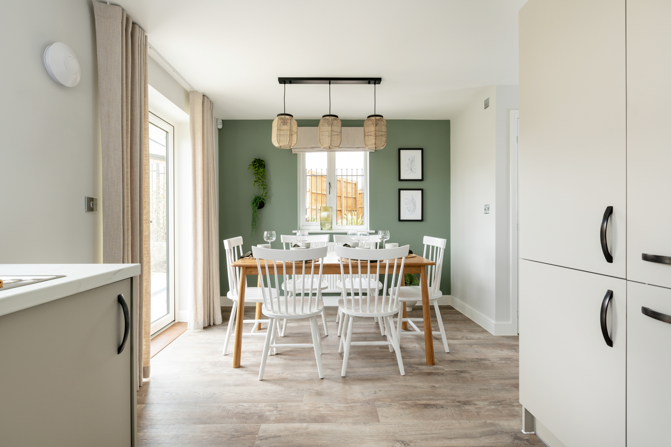
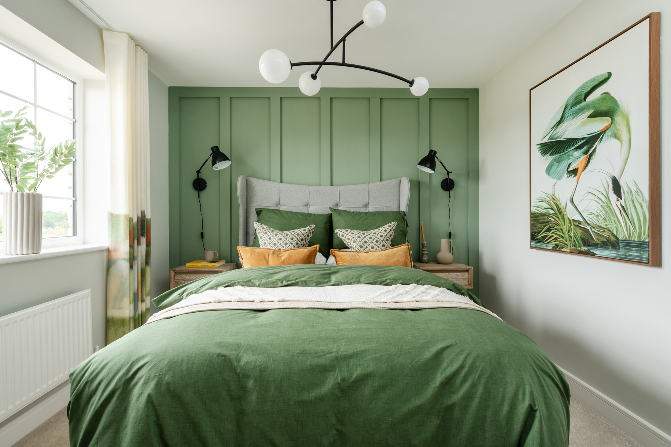
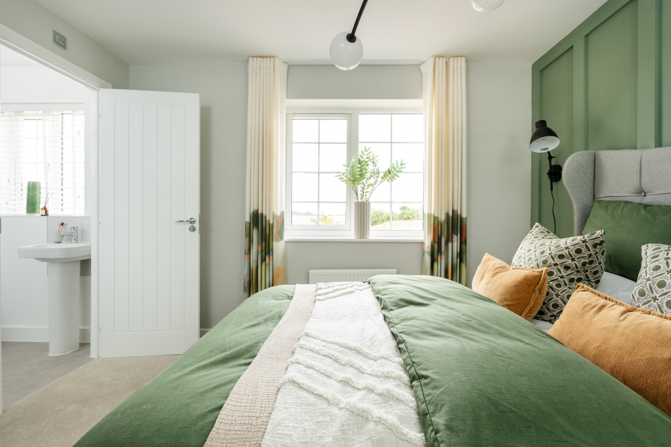

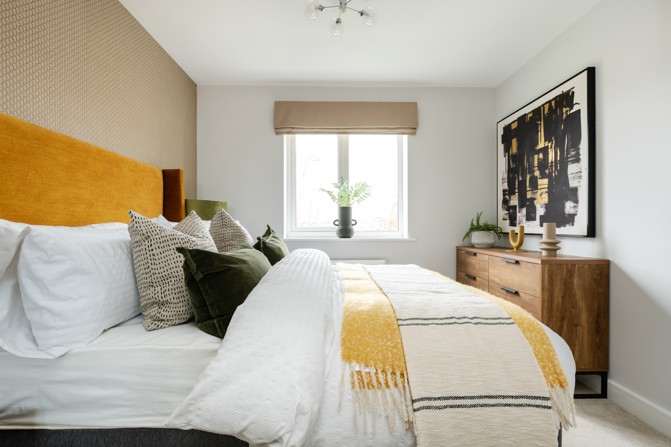
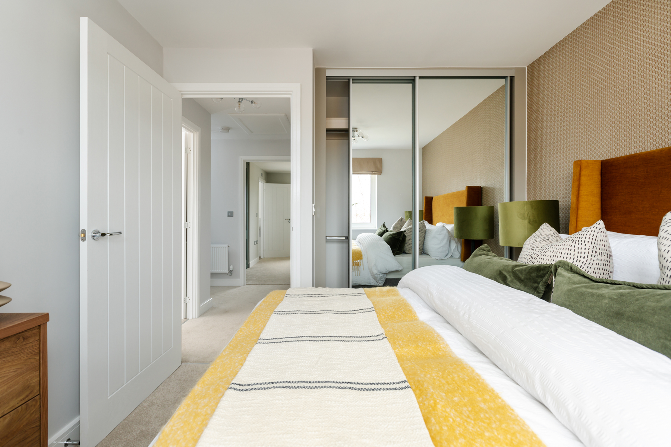
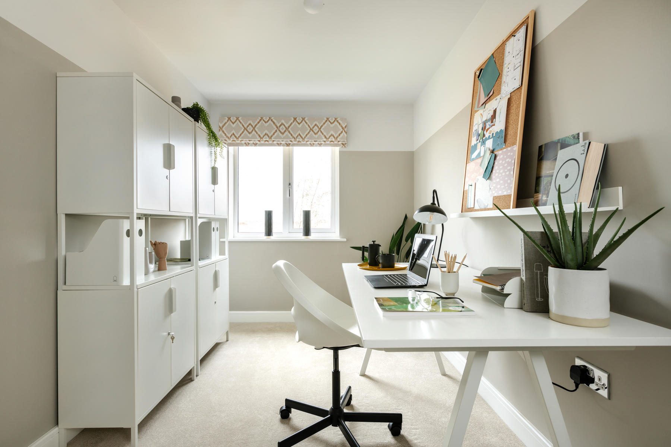
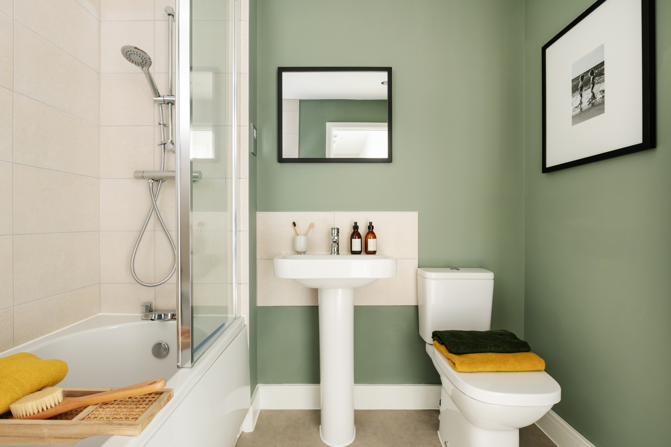
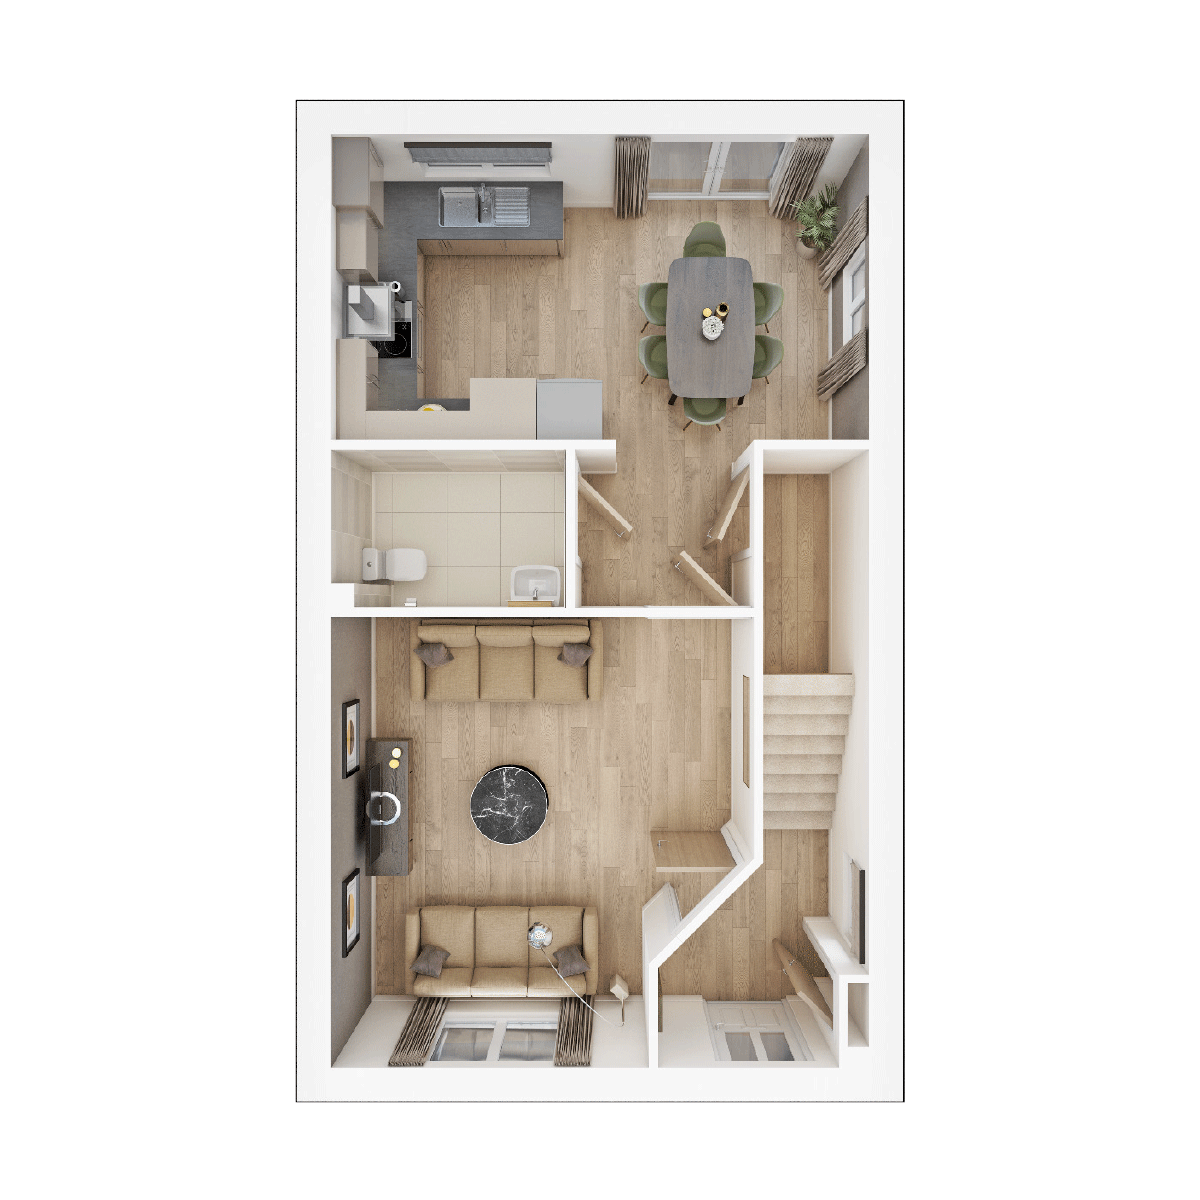
Discover what makes this home specialThe Byford at Priors Hall Park Zone 2 in Corby offers a modern and thoughtfully designed end-terrace home, ideal for families and professionals alike. Priced at £285,000, this three-bedroom, two-bathroom property combines contemporary living spaces with practical layouts. The ground floor features a spacious living room and an open-plan kitchen/dining area that benefits from natural light, while upstairs accommodates three well-proportioned bedrooms including a master with an en-suite shower room. The rear garden faces north-east, providing a quiet outdoor space perfect for morning sun and relaxation.
Situated on Burdock Street within the expanding Priors Hall Park development, this property is well-placed for access to local amenities and transport links. The neighbourhood is family-friendly, with good schools nearby and green spaces for outdoor activities. The Byford's modern fixtures and fittings, combined with its location, make it an appealing choice for first-time buyers, growing families, or investors looking for rental potential in a developing area.
Property Features
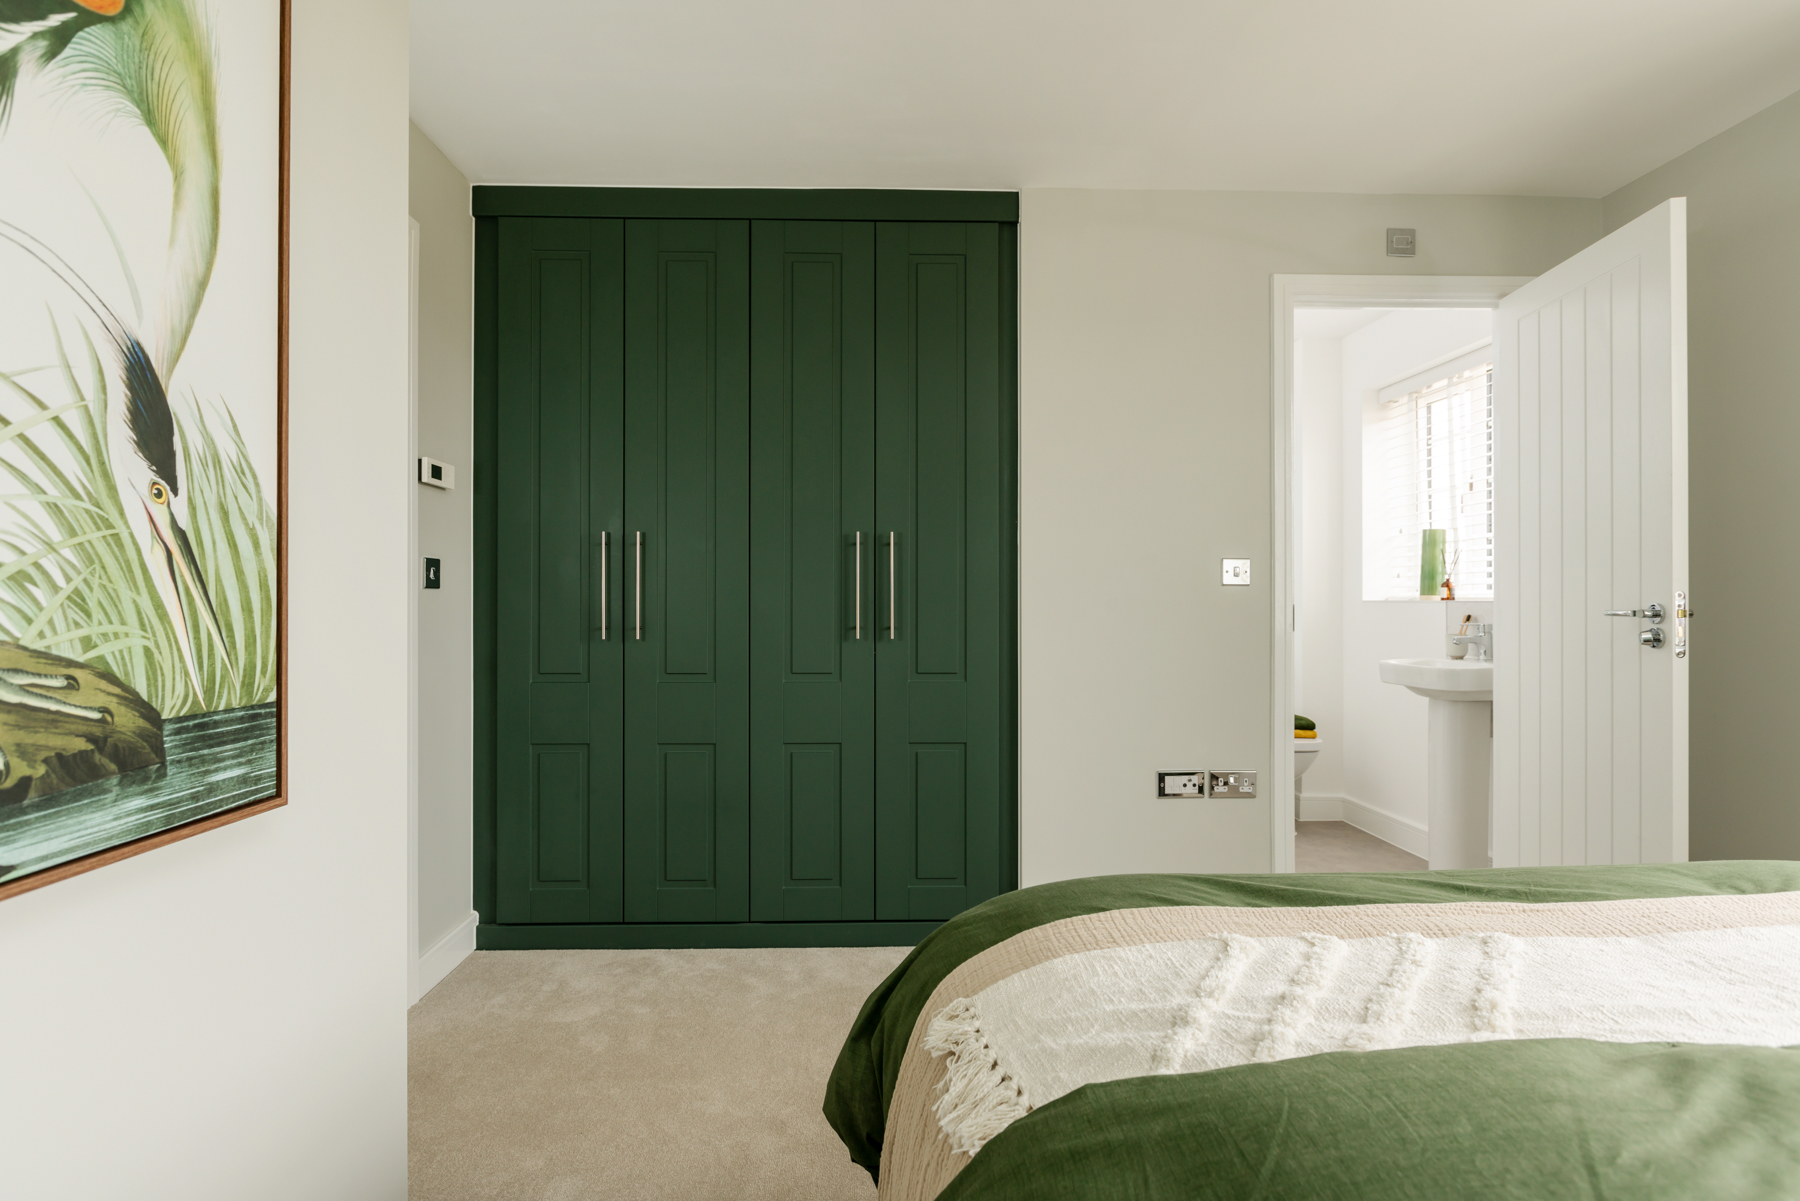
The Byford offers a well-balanced home layout with three bedrooms, including a master with en-suite facilities, and a family bathroom upstairs. Downstairs, the open-plan kitchen and dining area create a sociable space with ample natural light, complemented by a separate living room. Additional storage cupboards and modern amenities such as gas central heating and double glazing enhance comfort and practicality. The rear garden faces north-east, providing a pleasant outdoor space for morning sunlight and privacy.
Local Amenities
Located in the growing community of Priors Hall Park, the property benefits from proximity to reputable schools such as Stanion Primary School and Kingswood Secondary Academy, making it ideal for families. Corby Railway Station offers convenient rail connections to London and surrounding areas, supporting commuter lifestyles. Nearby Corby Town Centre provides a range of shopping, dining, and entertainment options, while local Tesco and leisure facilities within Priors Hall Park add to the convenience. Green spaces and parks in the area promote an active and healthy lifestyle.
Estimate Calculator
Mortgage Calculator
Purchase Costs
Monthly Costs & Income
Mortgage Calculator
Purchase Costs
Monthly Costs
International Suitability
Analyzing...International Buyer Calculator
Purchase Costs (Non-UK Resident)
Monthly Costs & Income
Key Considerations for International Buyers
Investment Analytics
Key metrics for investors & buyersProperty Value Projection
Based on 4.2% annual growthMonthly Rental Income
Based on 4.8% annual growthFloorplans
Ground Floor
 Ground Floor
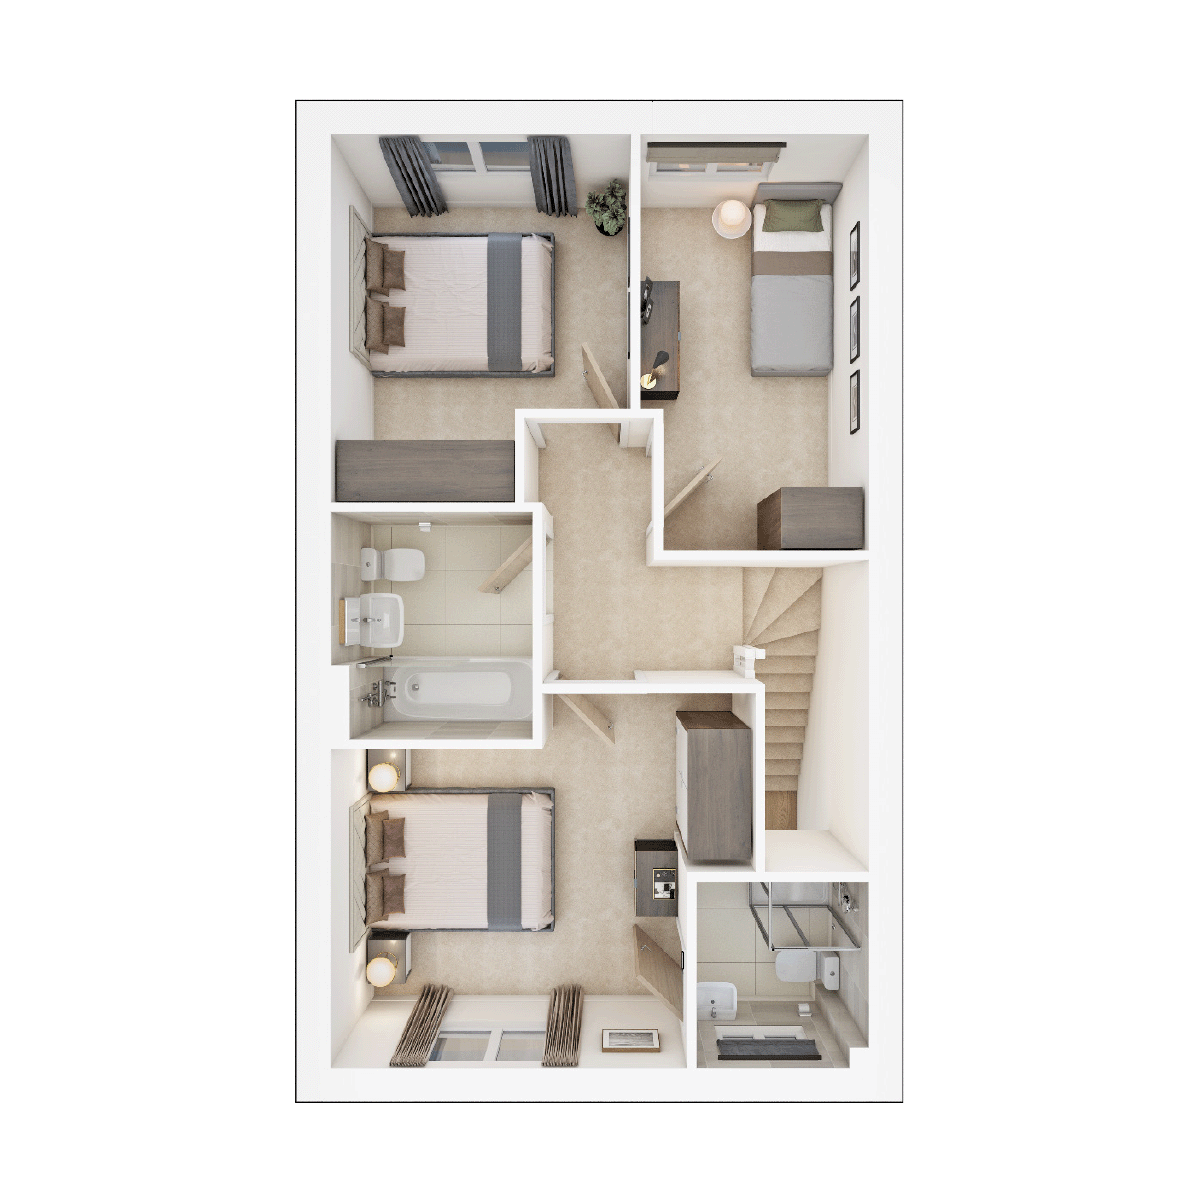 First Floor
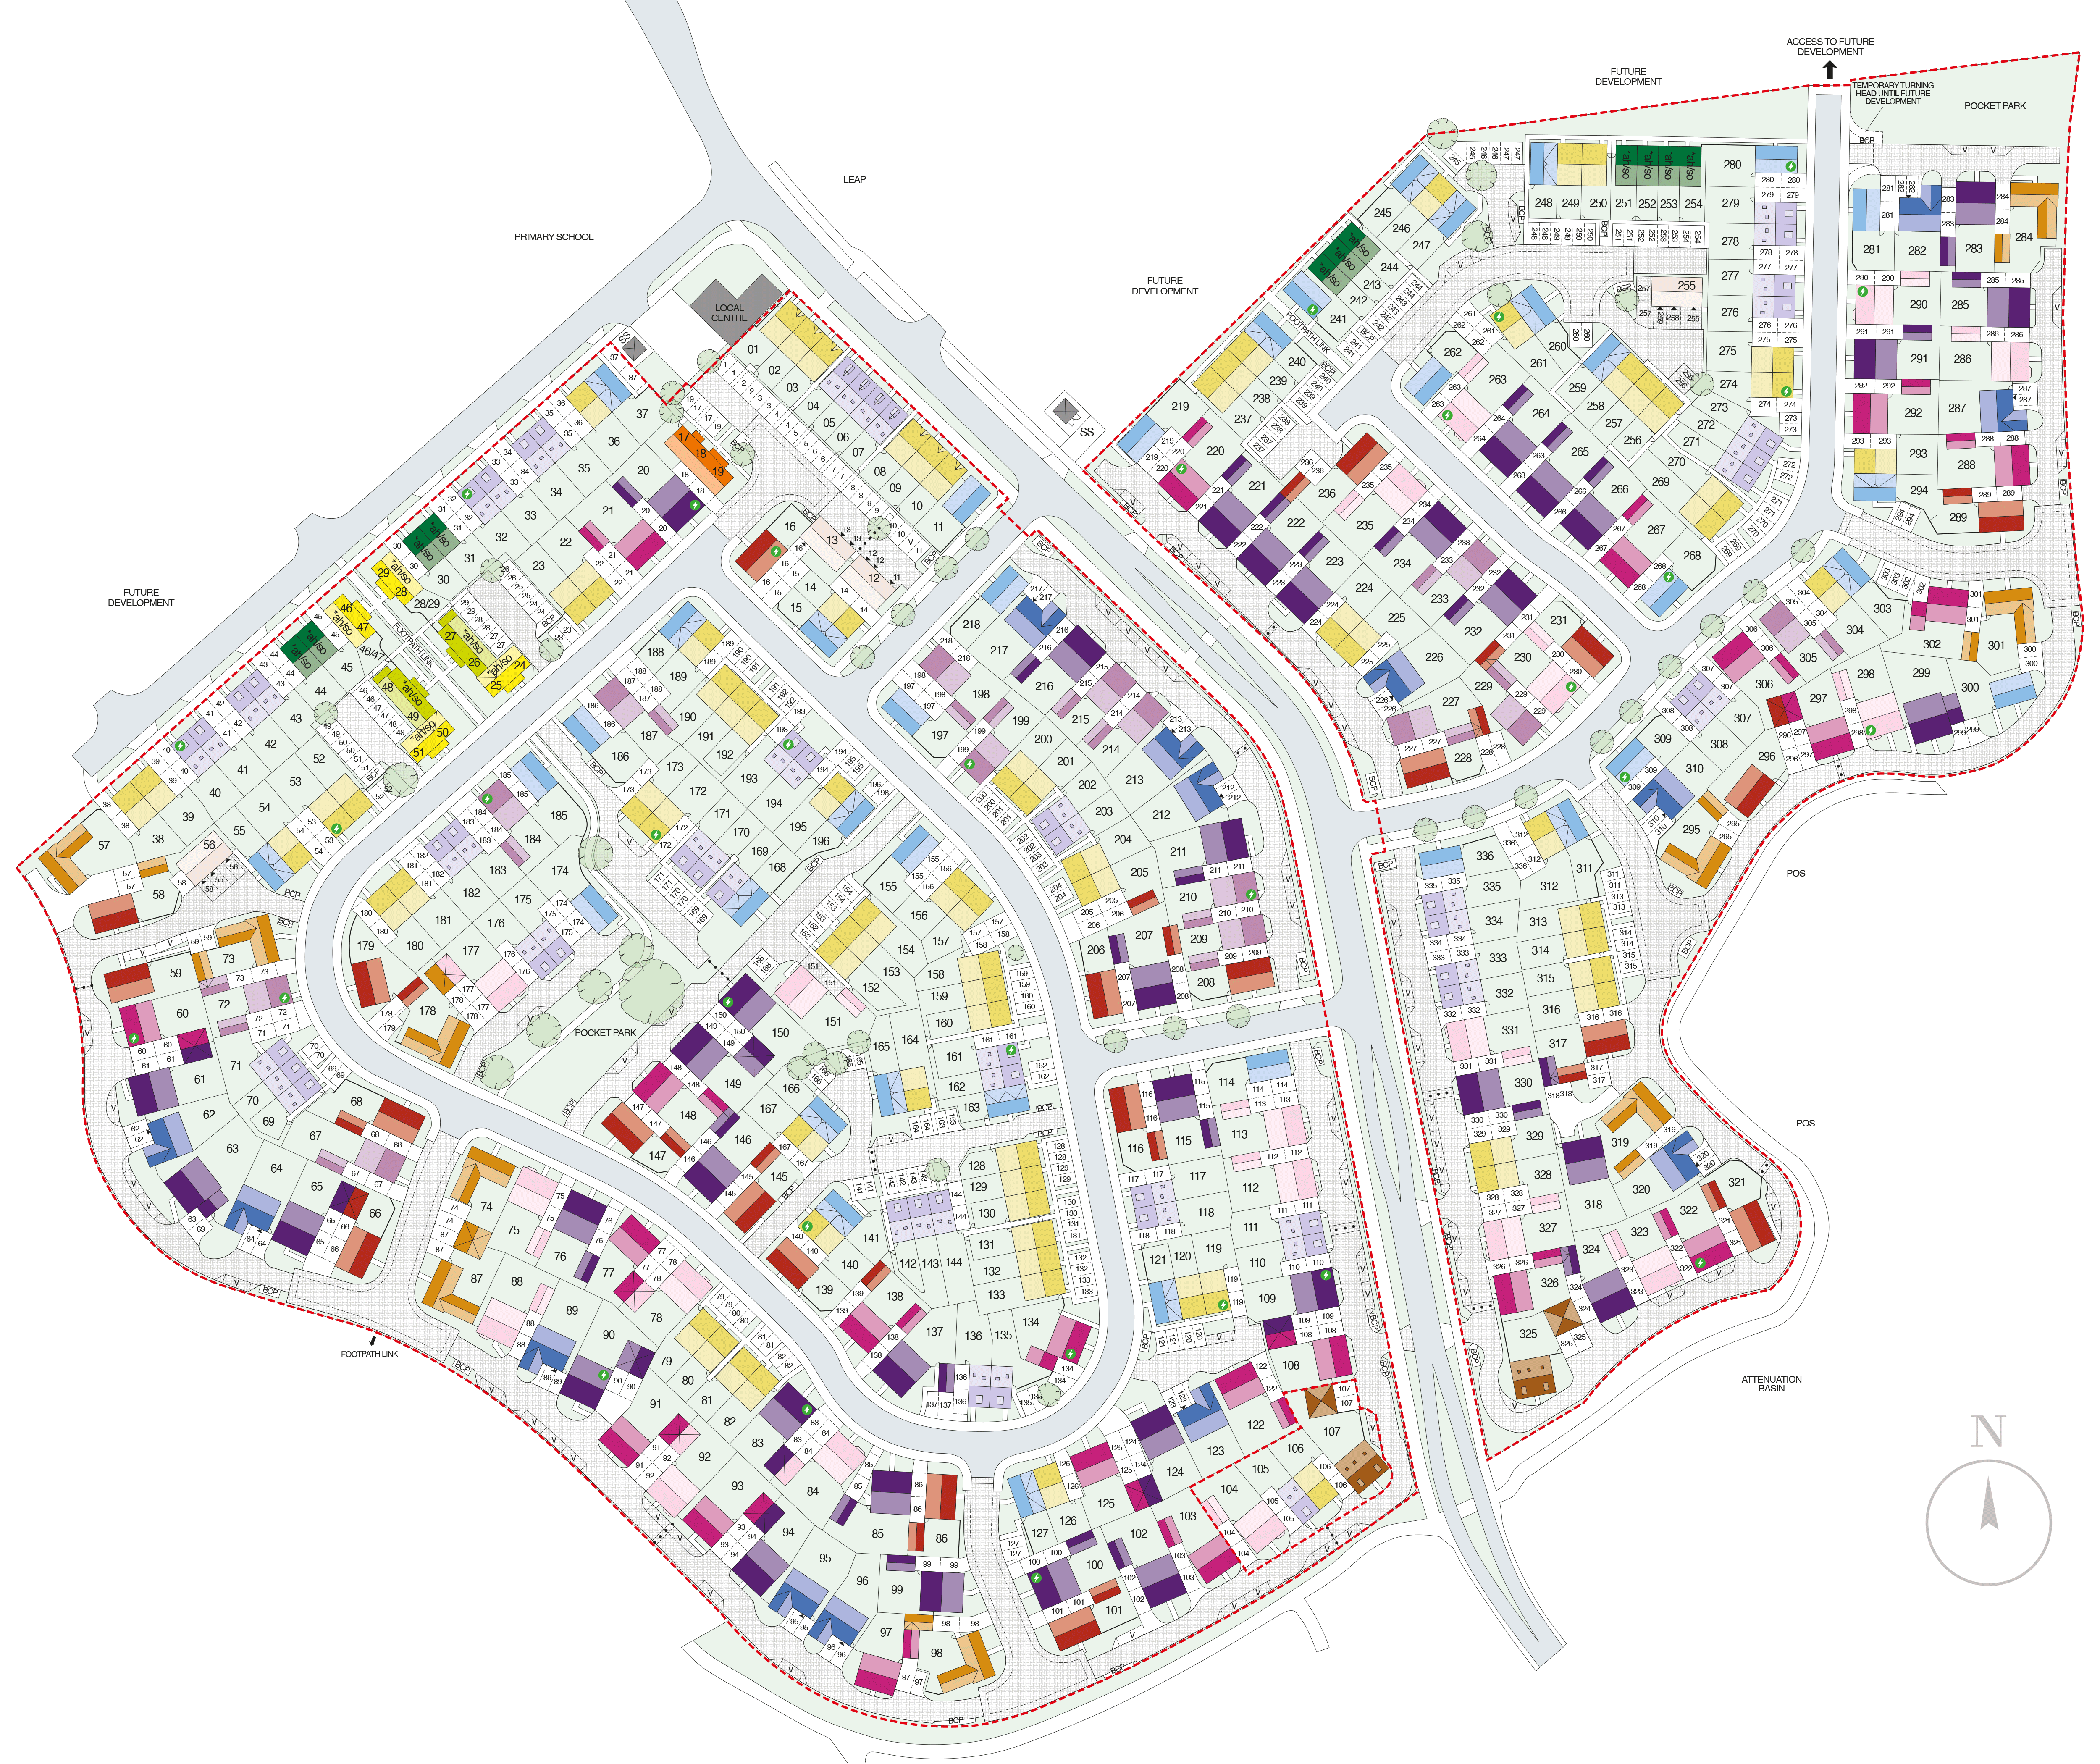
Site Plan
Location
Commute Time Planner
Sun Path & Natural LightAI generated - Estimated
Room-by-Room Light Analysis
Location Scores
Future Developments Nearby
Loading location insights...
Similar Properties



Latest Insights & Guides
Expert advice on buying new build homes, market trends, and property investment
New Build Mortgages Explained: Fixed, Tracker, Variable, and Every Mortgage Type Available in 2026
A complete guide to every mortgage type available for new build homes in the UK. Fixed-rate, tracker, discounted variabl...
Read moreFirst-Time Buyer Timeline: From Browsing to Moving In
Complete week-by-week timeline for first-time buyers purchasing a new build home in the UK. Covers every stage from init...
Read moreNew Build Homes in Wales: Regional Guide
Discover new build homes across Wales, from Cardiff and Swansea to Newport and the Valleys. Our guide covers Help to Buy...
Read more