





About This Property
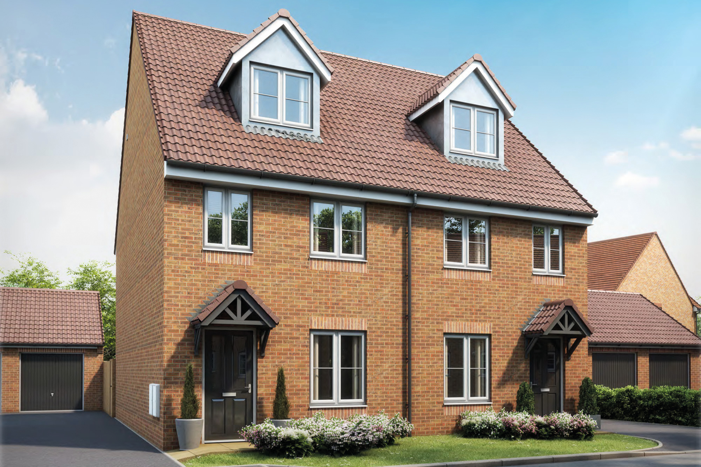
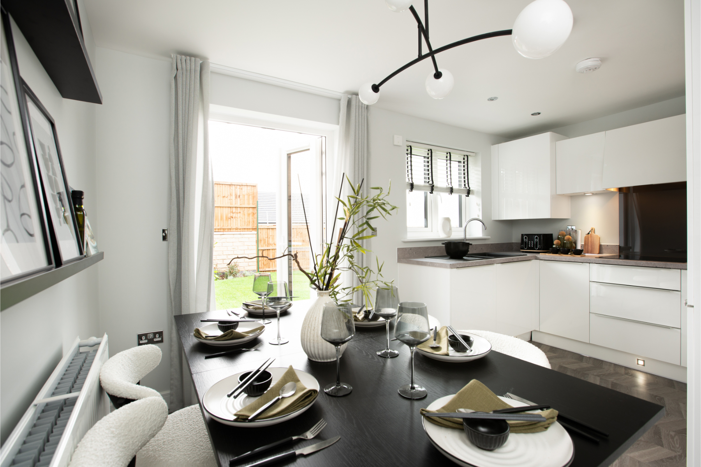
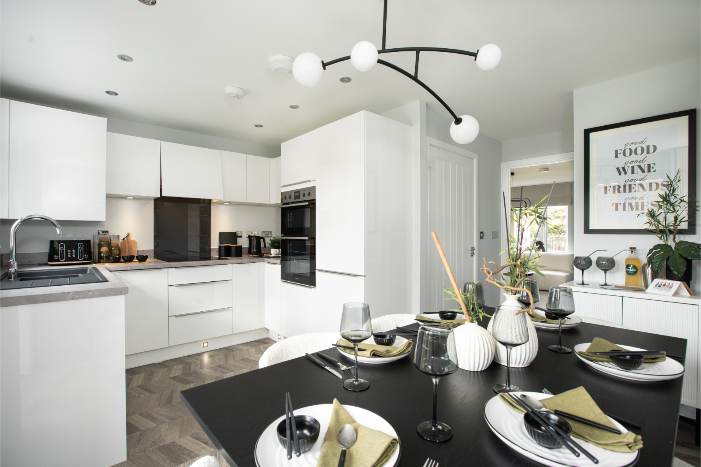
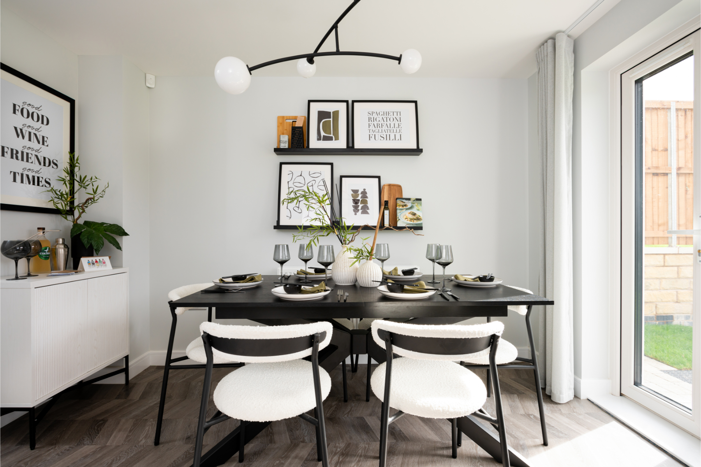
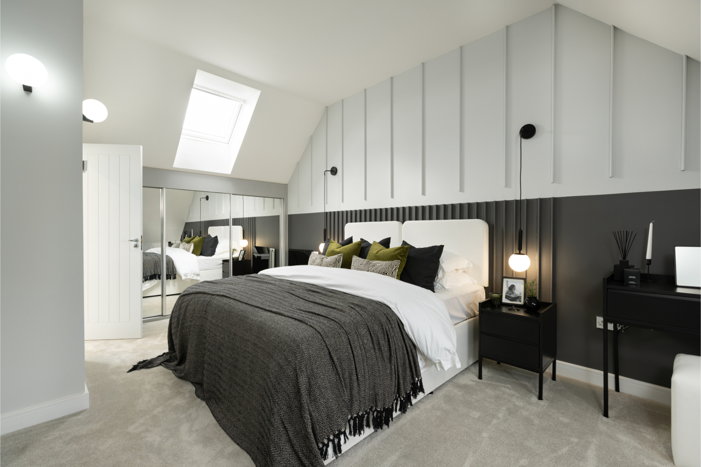
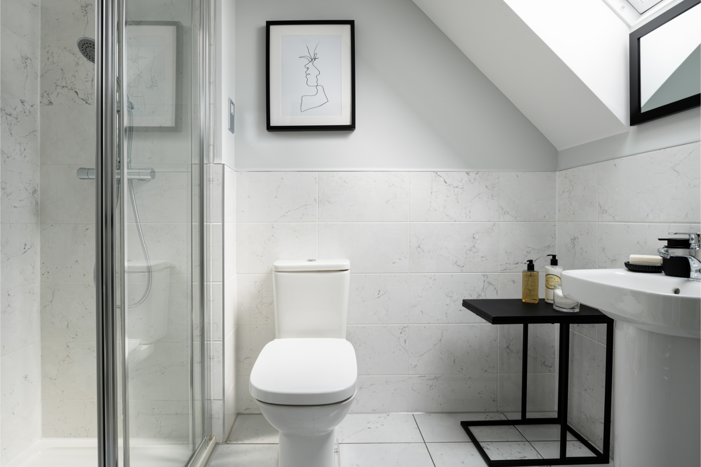
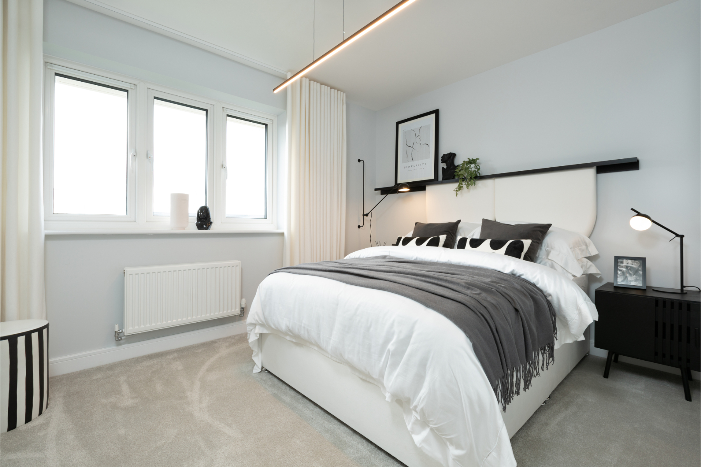
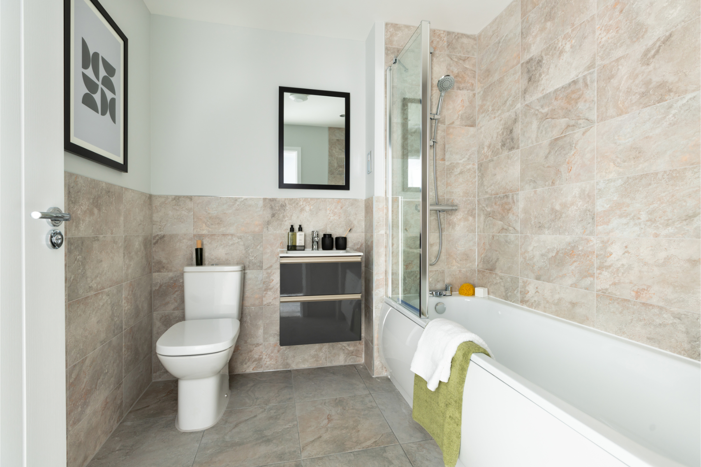
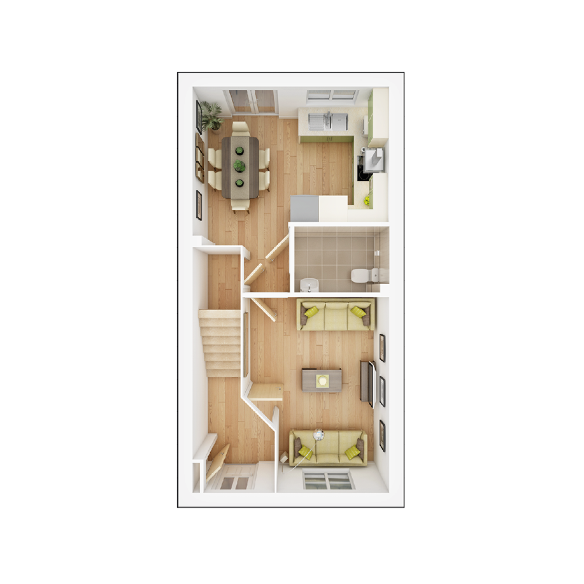
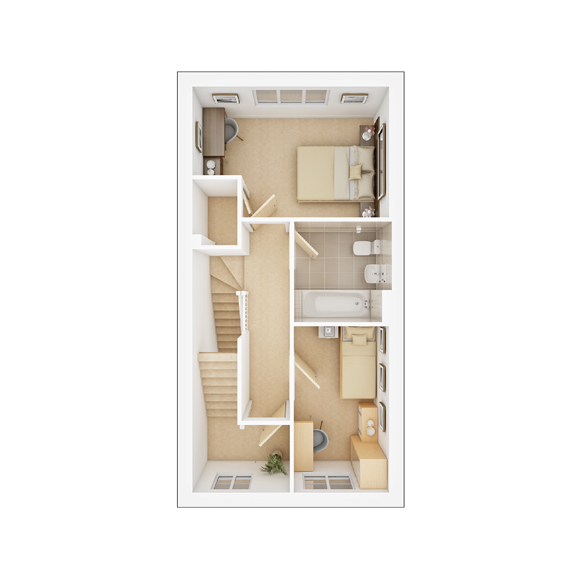
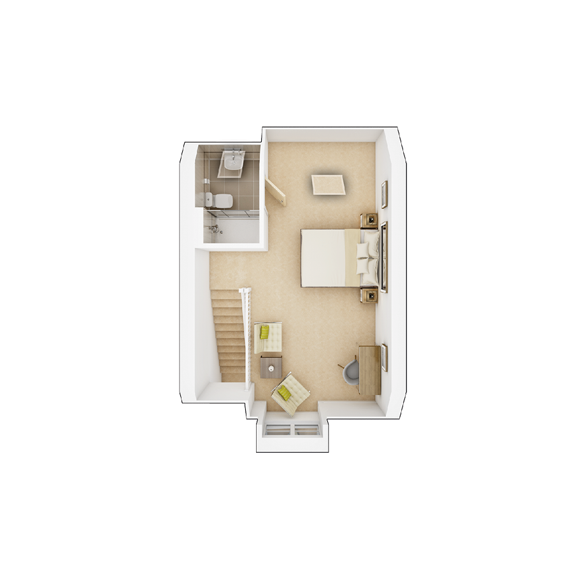
Discover what makes this home specialThe Braxton is a charming 3-bedroom semi-detached home located off Bennetts Road in Coventry, offering a perfect blend of modern living and suburban tranquility. Priced at £325,000, this property is ideal for families and professionals seeking a spacious and well-designed residence. The ground floor boasts a bright living room, a contemporary kitchen with dining area, and a convenient cloakroom, while the first floor provides two well-sized bedrooms, a master bedroom with en-suite, and a family bathroom. The rear garden faces northeast, providing a peaceful outdoor space with good morning sunlight.
Situated in a sought-after neighbourhood, The Braxton benefits from excellent local amenities and transport links, making it a highly desirable property for both owner-occupiers and investors. Its proximity to Coventry city centre ensures easy access to shopping, dining, and entertainment options, while nearby schools and parks add to the family-friendly appeal.
Property Features
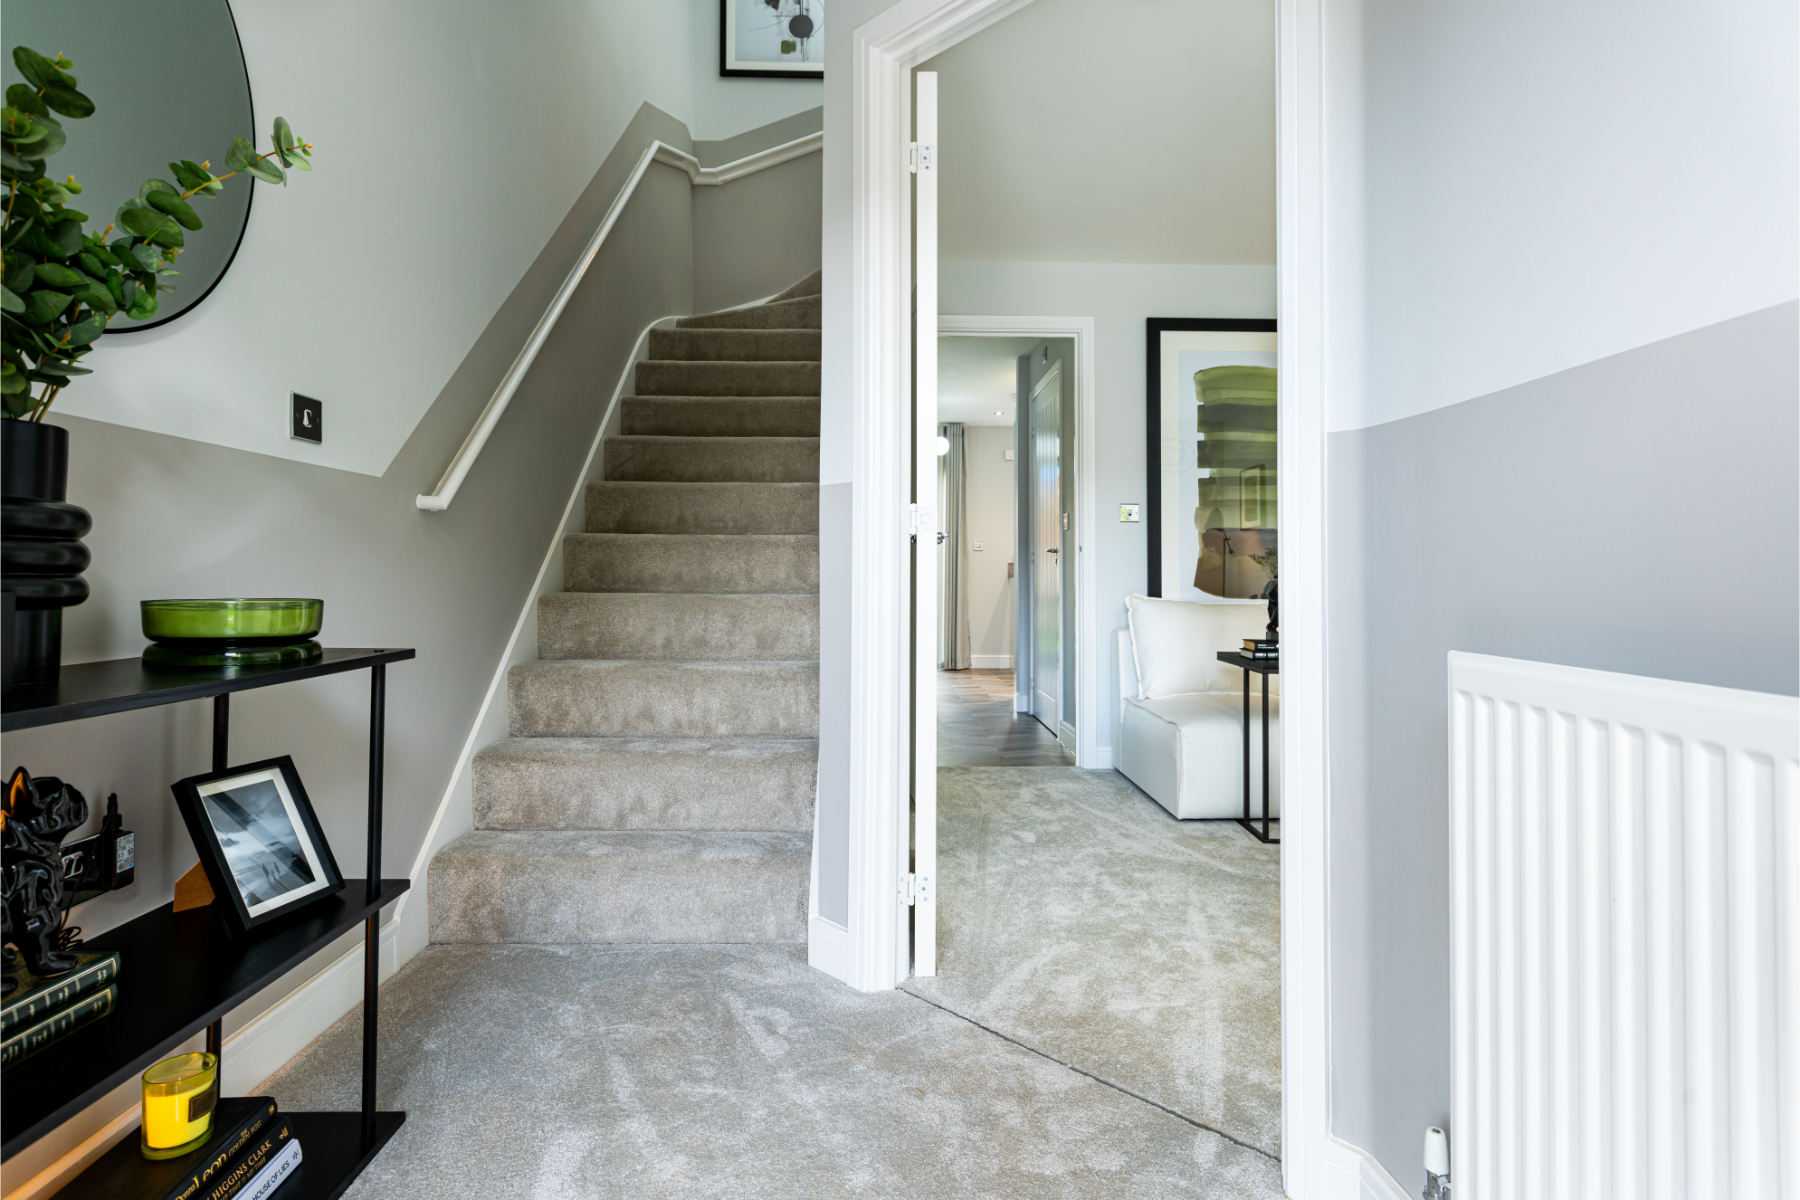
This property offers a well-planned layout with three comfortable bedrooms including a master with en-suite facilities, enhancing privacy and convenience. The fitted kitchen and dining area provide a modern space for family meals and entertaining guests. The living room is spacious and bright, complemented by a handy cloakroom on the ground floor. Outside, the northeast-facing garden offers a quiet retreat with good morning sun, while off-street parking adds practical value.
Local Amenities
The Braxton is located close to well-regarded local schools such as Bennetts Road Primary and Whitley Academy, making it ideal for families with children. Coventry Railway Station is within easy reach, providing excellent rail connections to Birmingham and London. Daily conveniences are covered by nearby Tesco Superstore and a range of local shops. For leisure, the expansive War Memorial Park offers green space for outdoor activities, while frequent local bus services ensure good connectivity throughout the city.
Estimate Calculator
Mortgage Calculator
Purchase Costs
Monthly Costs & Income
Mortgage Calculator
Purchase Costs
Monthly Costs
International Suitability
Analyzing...International Buyer Calculator
Purchase Costs (Non-UK Resident)
Monthly Costs & Income
Key Considerations for International Buyers
Investment Analytics
Key metrics for investors & buyersProperty Value Projection
Based on 0.4% annual growthMonthly Rental Income
Based on 4.5% annual growthFloorplans
Ground Floor
 Ground Floor
 First Floor
 Second Floor
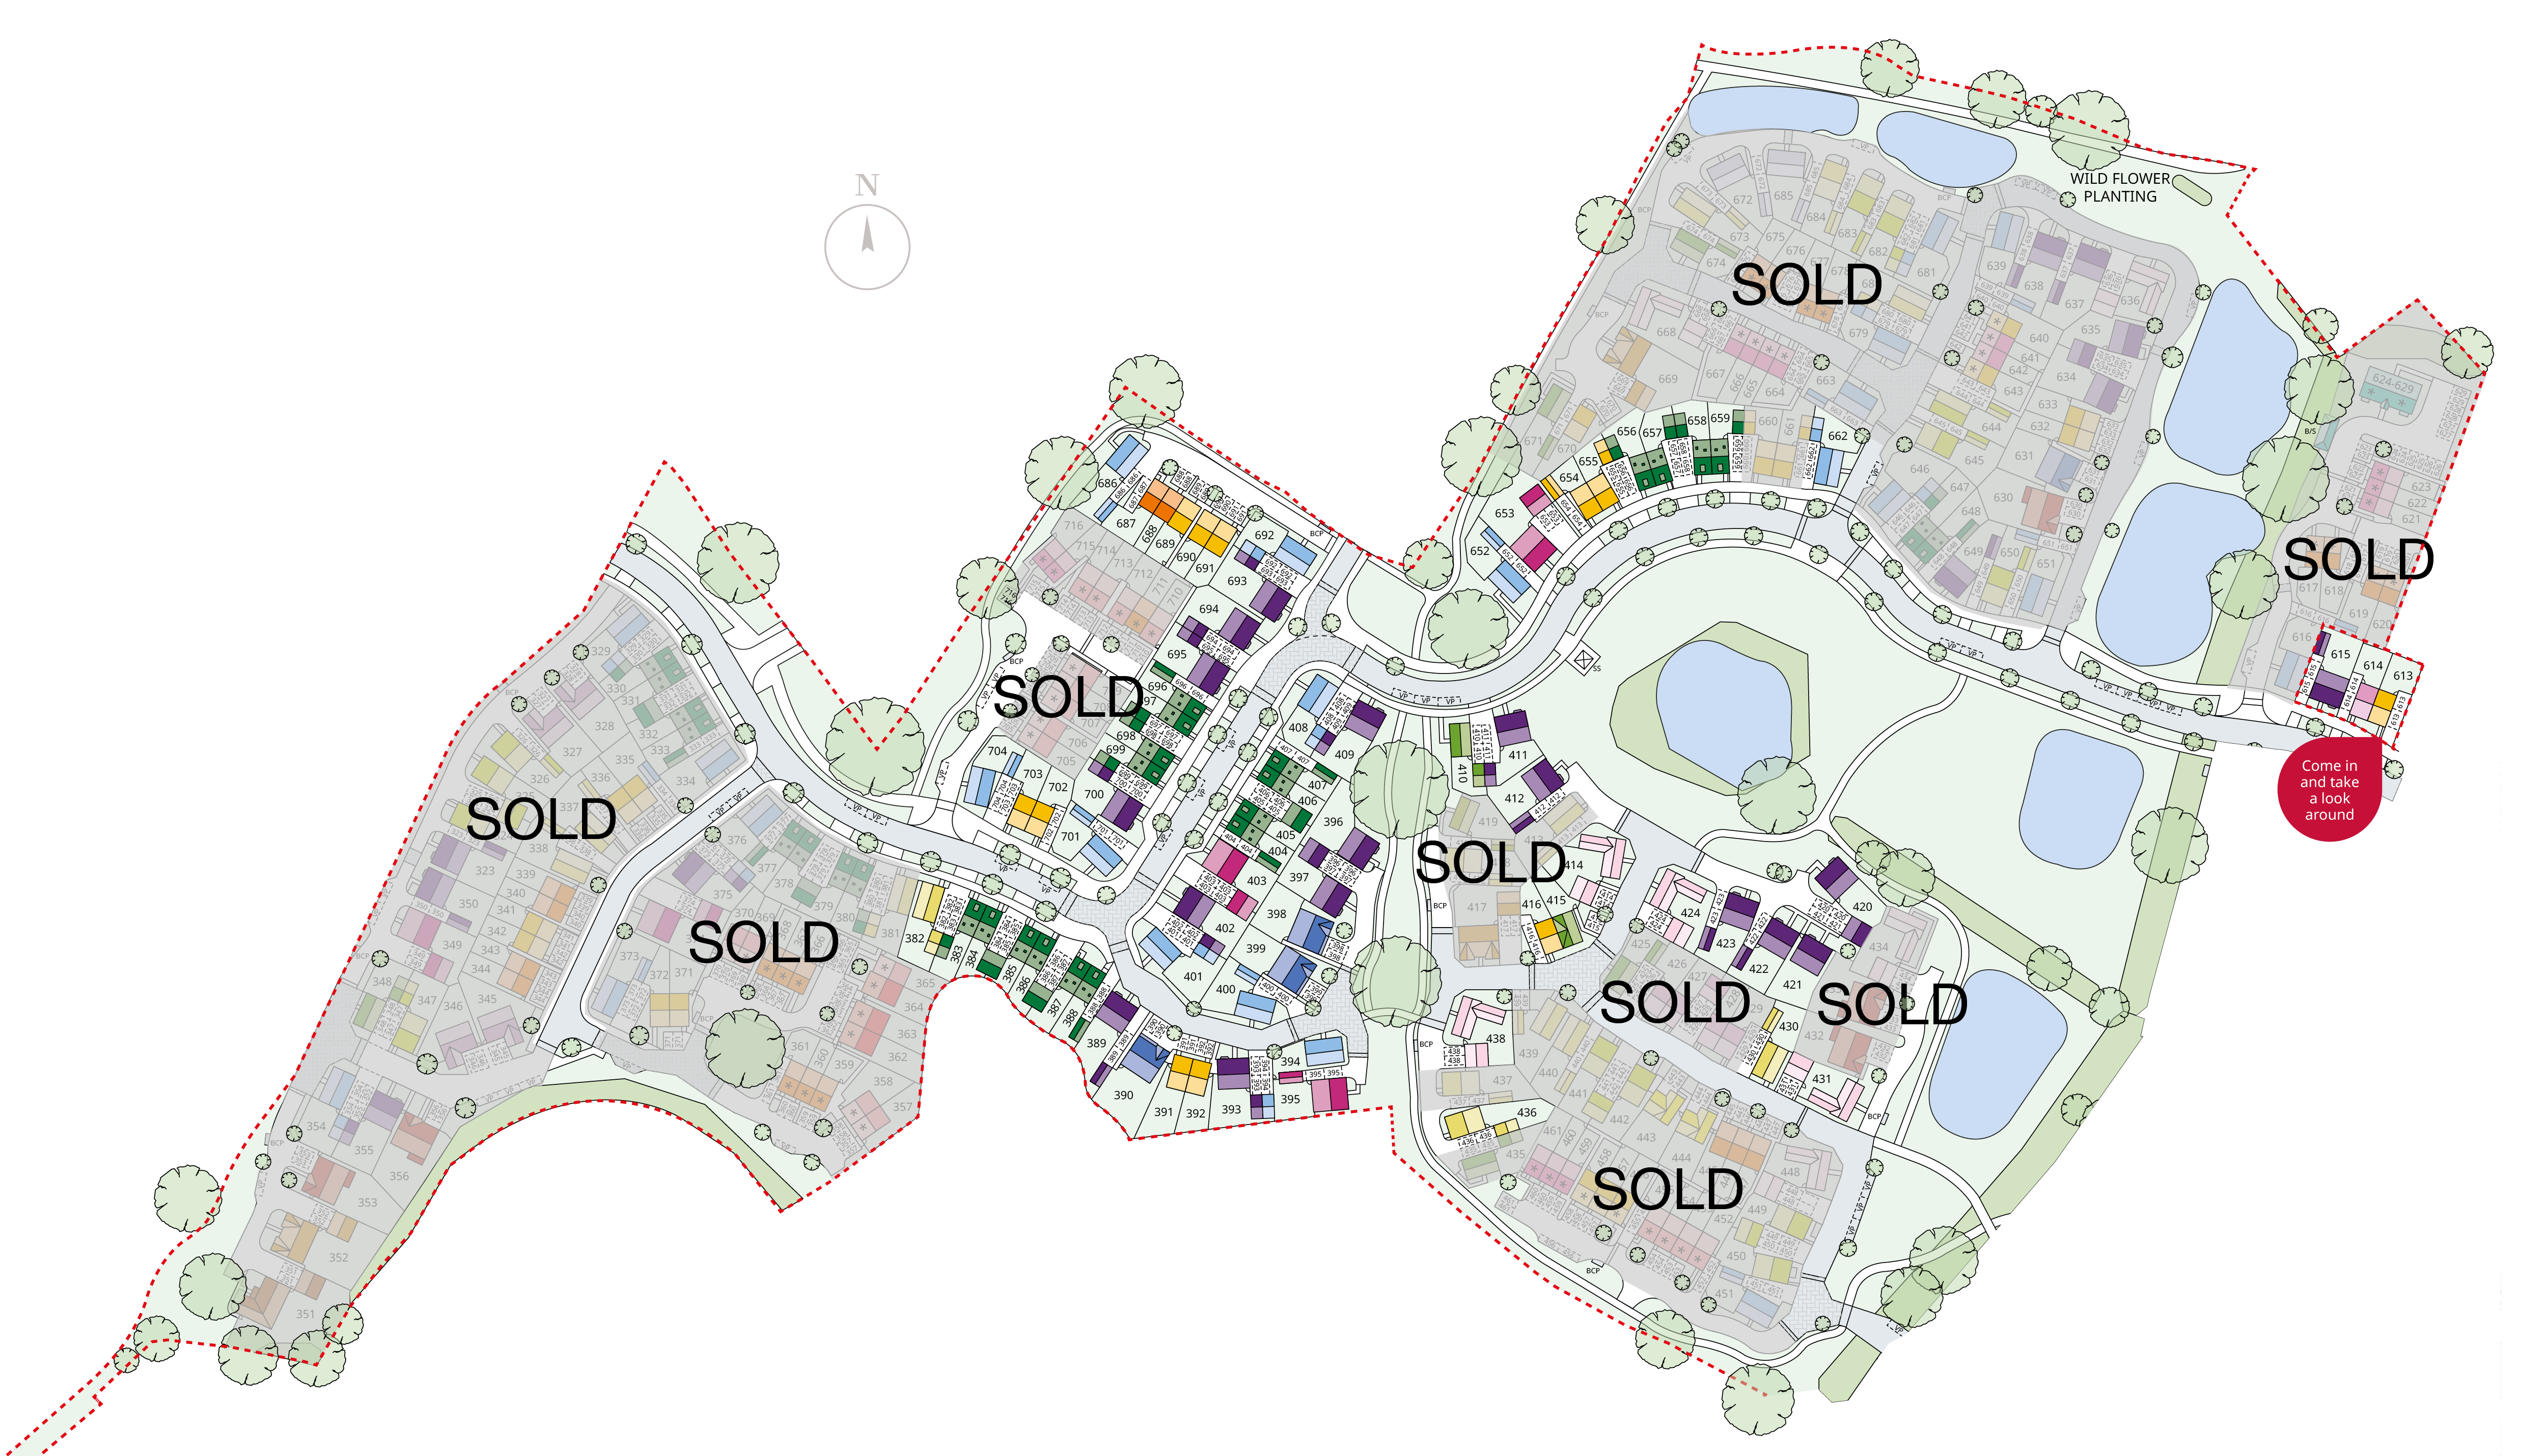
Site Plan
Location
Commute Time Planner
Sun Path & Natural LightAI generated - Estimated
Room-by-Room Light Analysis
Location Scores
Future Developments Nearby
Loading location insights...
Similar Properties



Explore More
Latest Insights & Guides
Expert advice on buying new build homes, market trends, and property investment
Housing Supply Crisis: Are UK Developers Building Enough New Homes in 2026?
In-depth analysis of UK housing supply in 2026: government targets vs delivery, developer output, planning bottlenecks, ...
Read moreCommunity Land Trusts and Affordable New Build Homes
Community Land Trusts offer a unique model for permanently affordable new build homes, where the land is owned by the co...
Read moreNew Build Incentives in 2026: What Discounts Are Really on Offer
A practical breakdown of new build incentives in 2026 — part-exchange, stamp duty contributions, deposit boosts, floorin...
Read more