About This Property
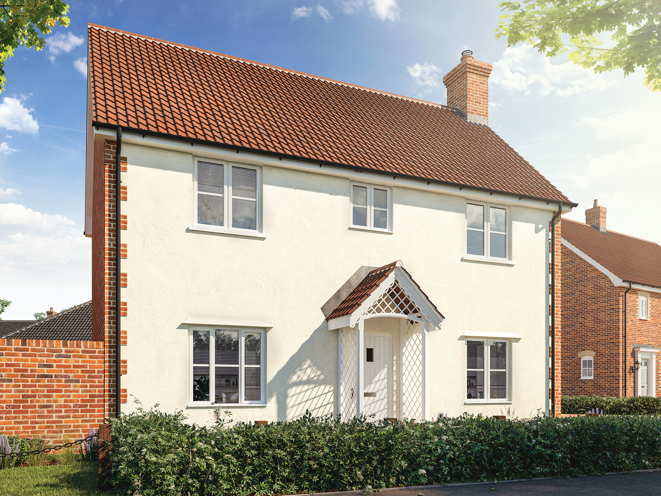

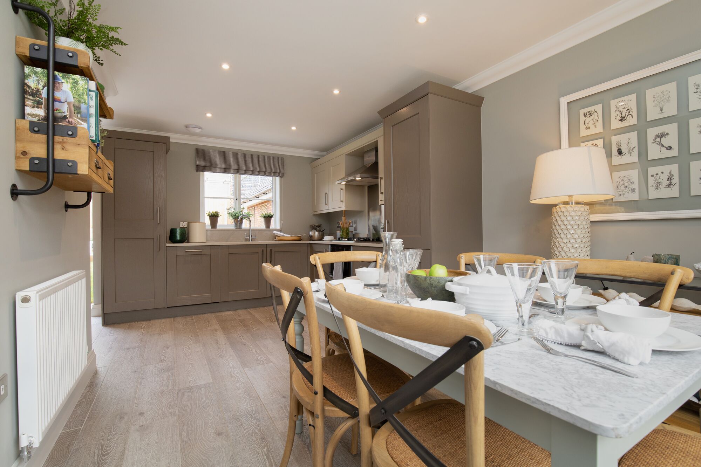
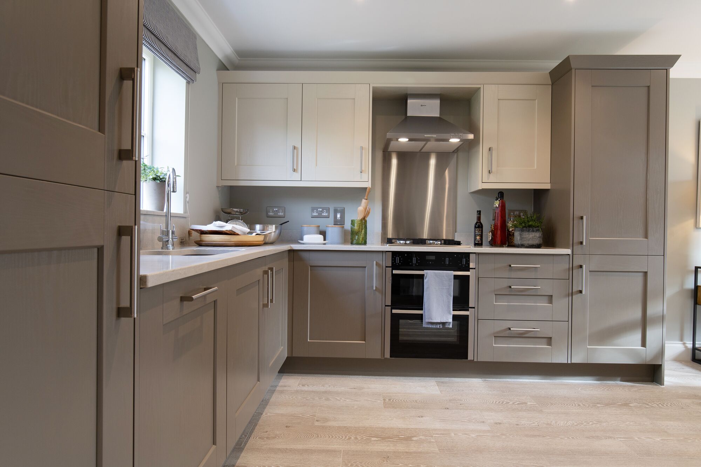
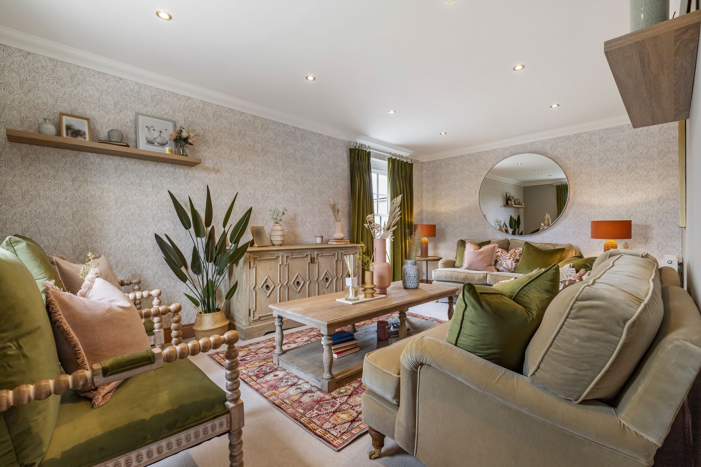
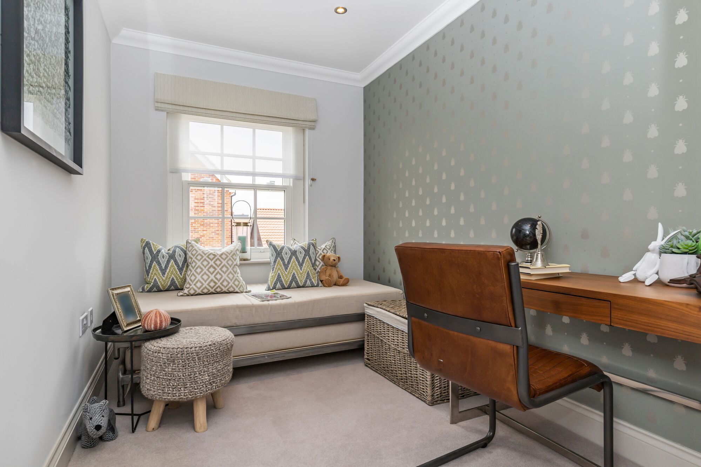
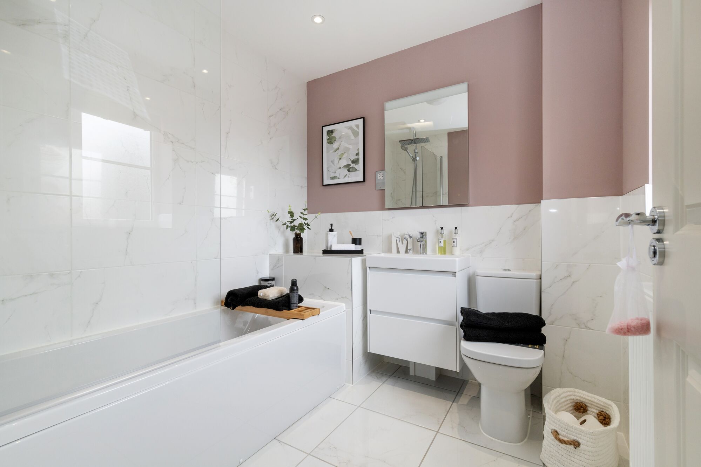
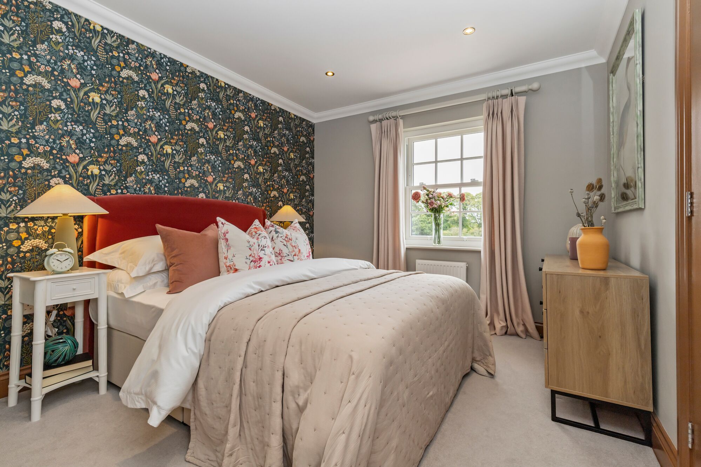
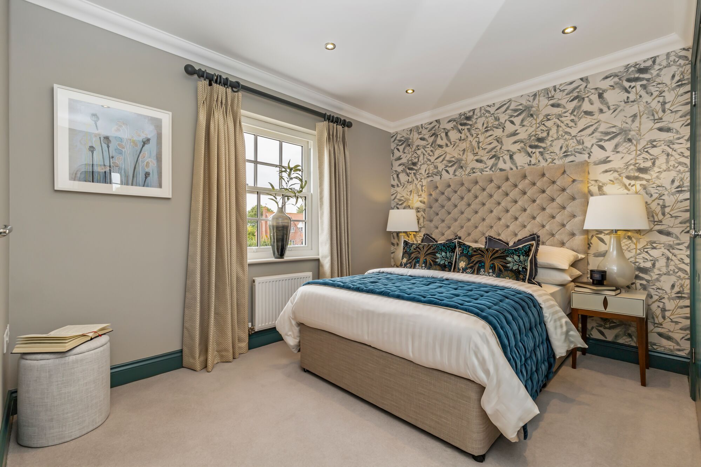
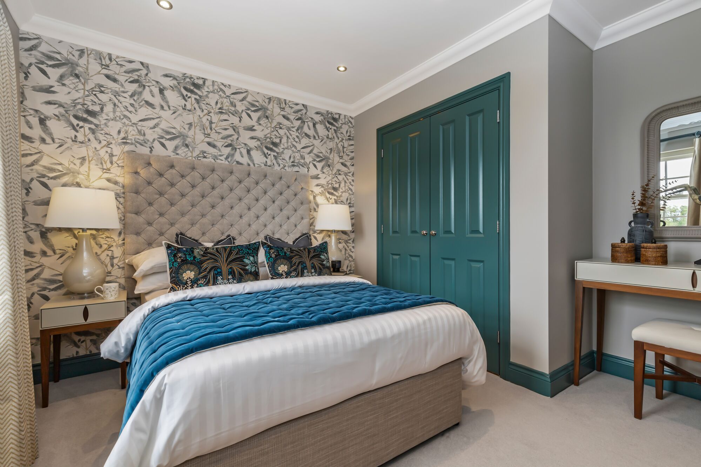
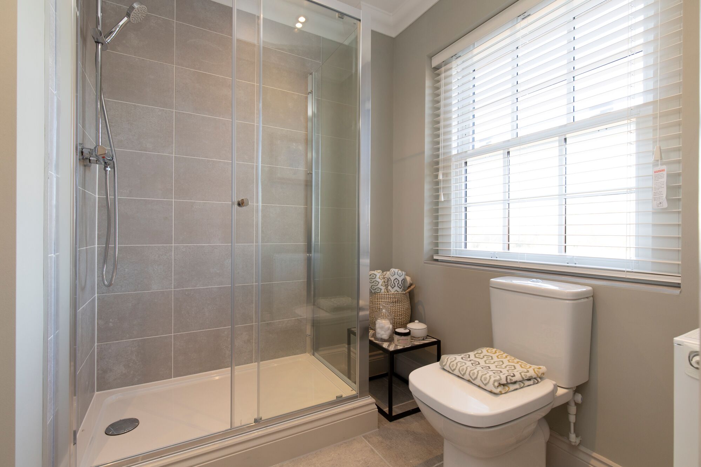
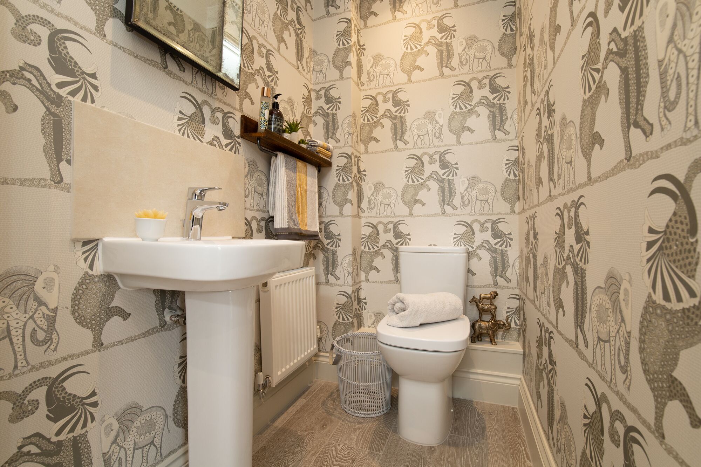
Discover what makes this home specialThe Blyth is a charming three-bedroom, two-bathroom family home located in the peaceful village of Woolpit, Suffolk. Offering a spacious and well-designed layout, this property features a bright living room with direct access to the rear garden, a modern kitchen/dining area, and a convenient utility room. Upstairs, the master bedroom benefits from an en-suite bathroom and built-in wardrobes, while two additional bedrooms share a family bathroom. The property is set within a growing community with easy access to local amenities and excellent transport links to nearby towns and cities.
Property Features
This property boasts a practical and family-friendly layout with three comfortable bedrooms and two bathrooms, including an en-suite in the master bedroom. The kitchen/dining room is designed for both cooking and entertaining, complemented by a separate utility room for added convenience. The living room opens onto a south-east facing garden that enjoys good sunlight throughout the day. Additional features include built-in wardrobes and ample storage space, making The Blyth a highly desirable home for families or professionals seeking a tranquil setting.
Local Amenities
Situated in the village of Woolpit, this property benefits from a range of local amenities including a well-regarded primary school, a village shop, and a community centre that hosts regular events. Nearby Woolpit Park offers green space for outdoor activities, while The Bull Inn provides a traditional local pub experience. For broader shopping and services, the market towns of Bury St Edmunds and Diss are within easy driving distance. The nearest train station at Diss connects residents to Norwich and London, enhancing the property's appeal for commuters.
Estimate Calculator
Mortgage Calculator
Purchase Costs
Monthly Costs & Income
Mortgage Calculator
Purchase Costs
Monthly Costs
International Suitability
Analyzing...International Buyer Calculator
Purchase Costs (Non-UK Resident)
Monthly Costs & Income
Key Considerations for International Buyers
Investment Analytics
Key metrics for investors & buyersProperty Value Projection
Based on 0.5% annual growthMonthly Rental Income
Based on 3.8% annual growthFloorplans
Ground Floor
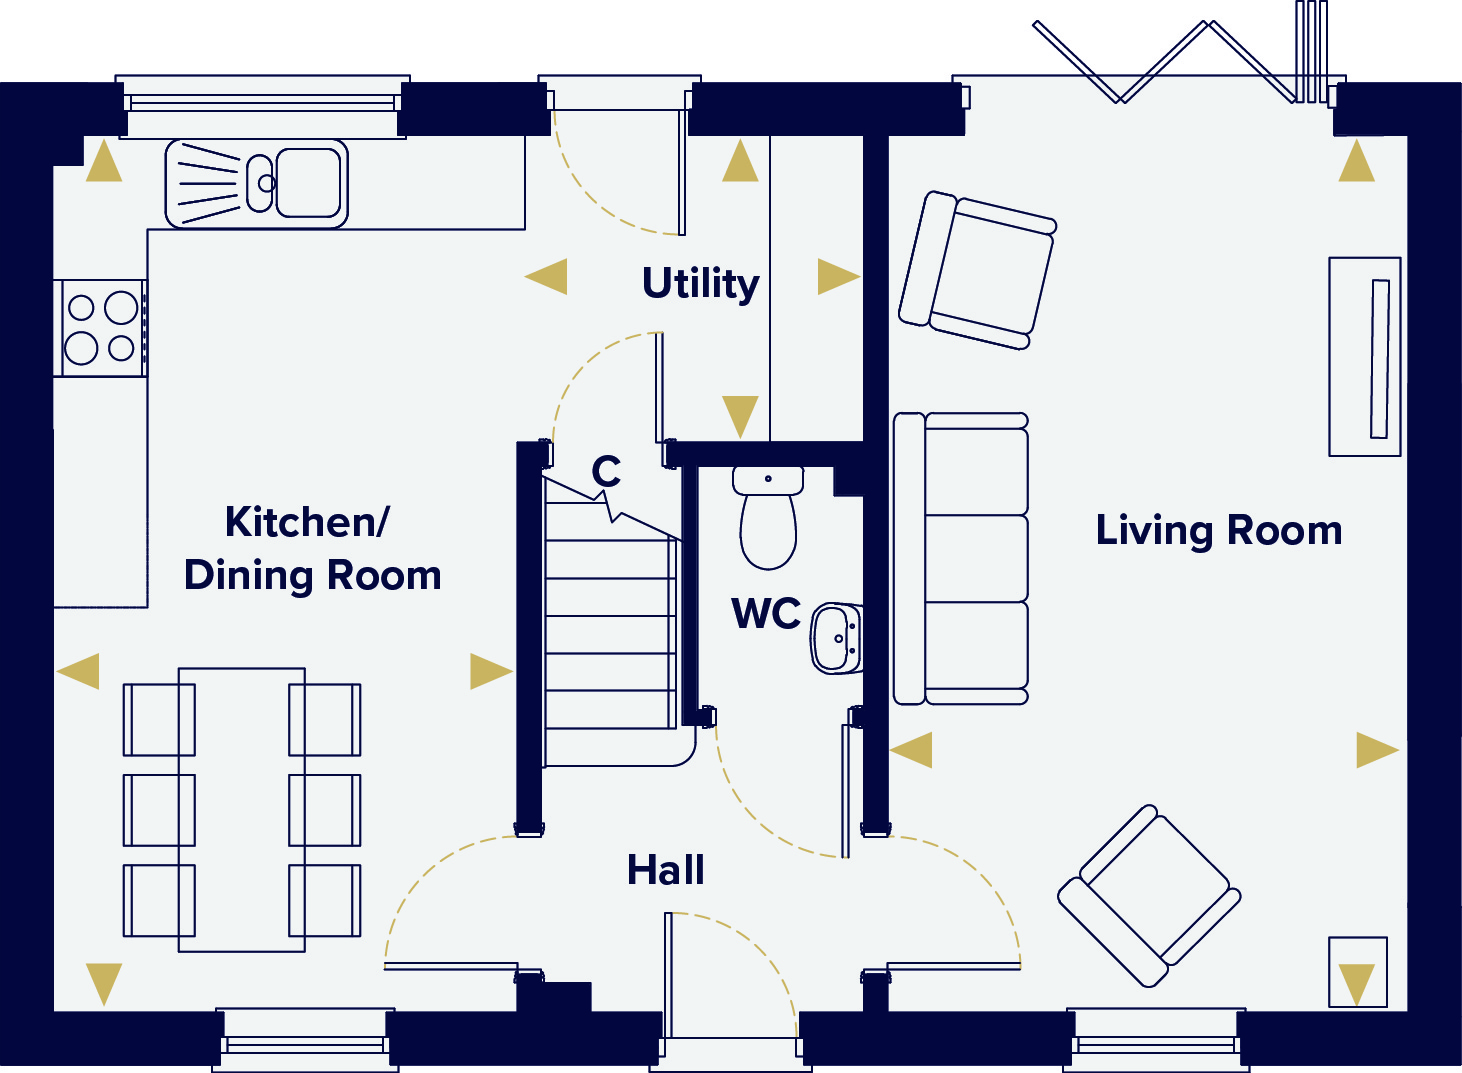 Ground Floor
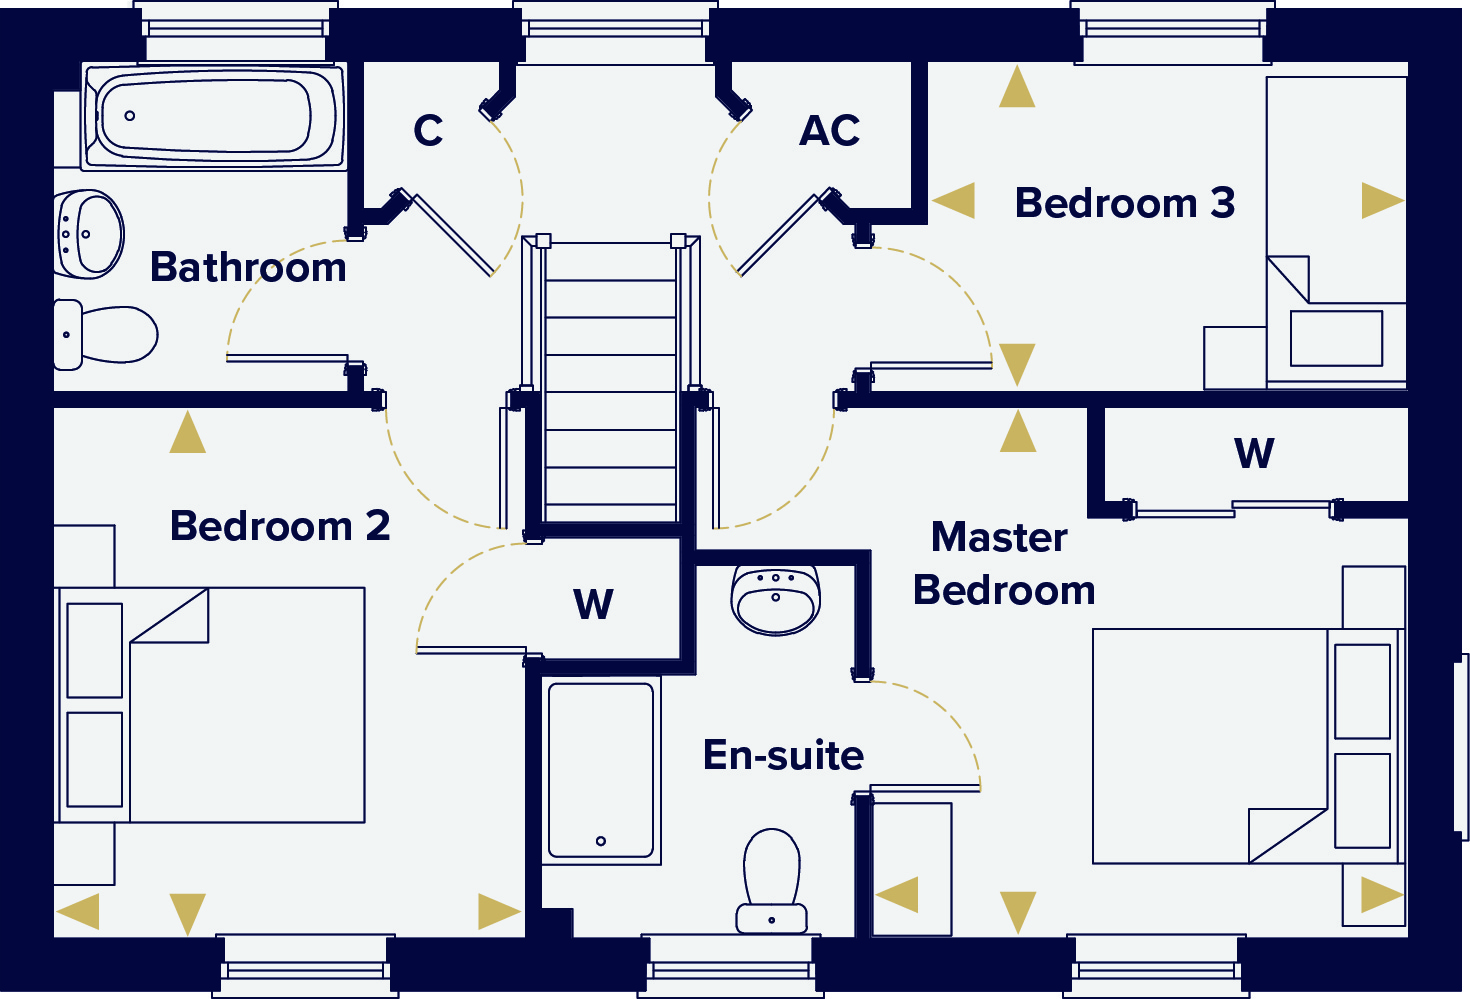 First Floor
Site Plan
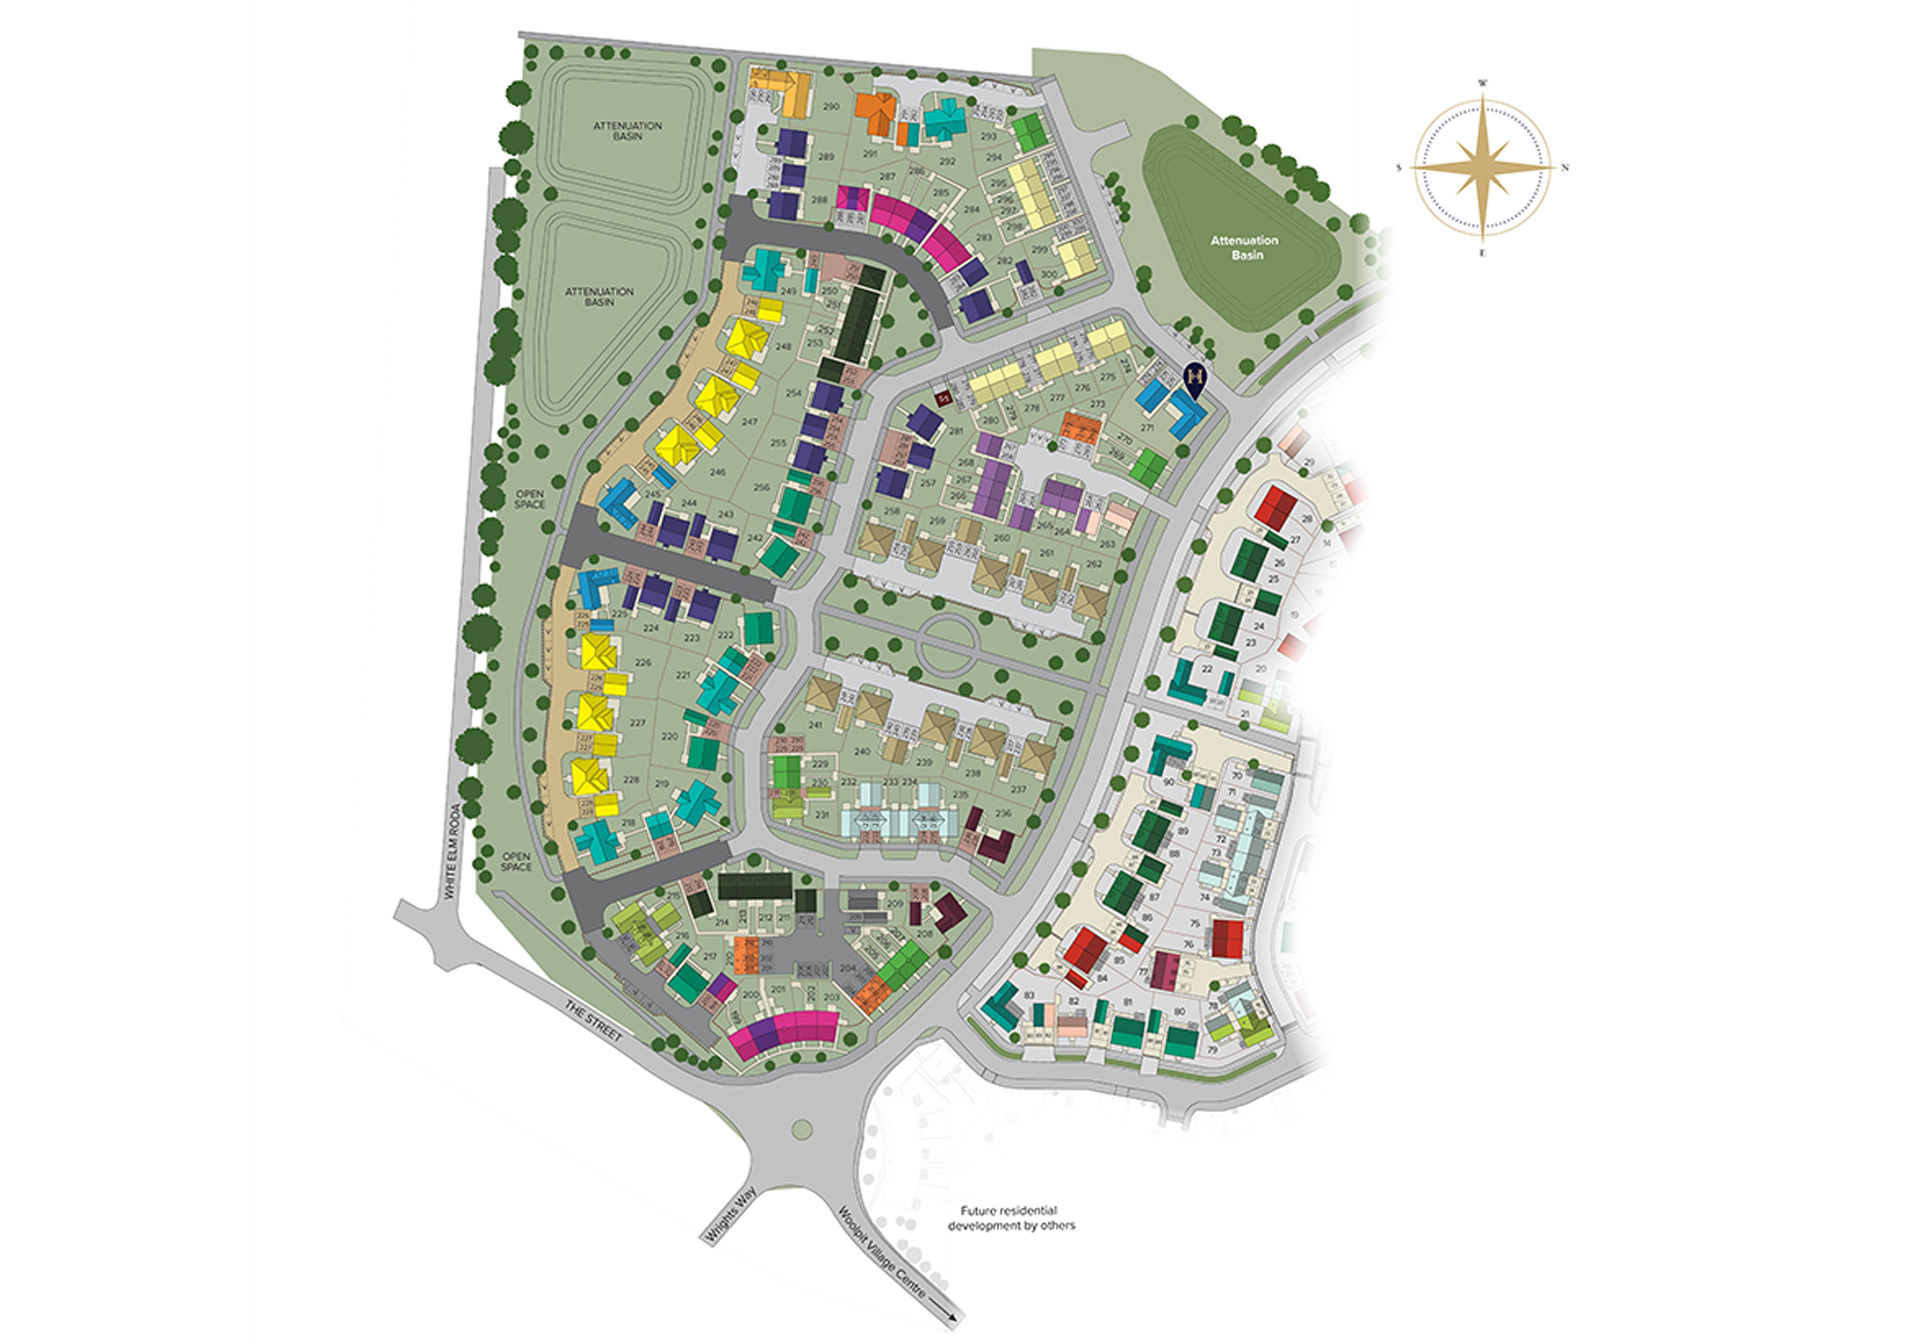
Location
Commute Time Planner
Sun Path & Natural LightAI generated - Estimated
Room-by-Room Light Analysis
Location Scores
Future Developments Nearby
Loading location insights...
Similar Properties
/166300.jpg)


Explore More
Latest Insights & Guides
Expert advice on buying new build homes, market trends, and property investment
New Build Solicitor Fees: What to Expect and How to Budget
Get a complete breakdown of new build conveyancing fees in the UK, from legal fees and disbursements to searches, Land R...
Read moreNew Build Incentives in 2026: What Discounts Are Really on Offer
A practical breakdown of new build incentives in 2026 — part-exchange, stamp duty contributions, deposit boosts, floorin...
Read moreNew Build Estate Adoption: Roads, Sewers, and Open Spaces
Understand the adoption process for roads, sewers, and open spaces on new build estates, including council timelines, de...
Read more