About This Property
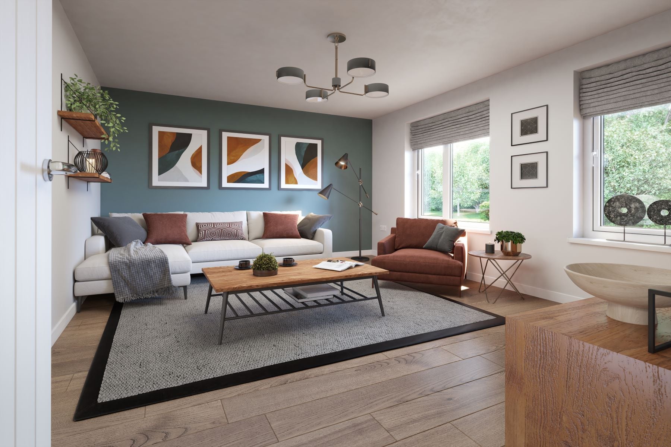
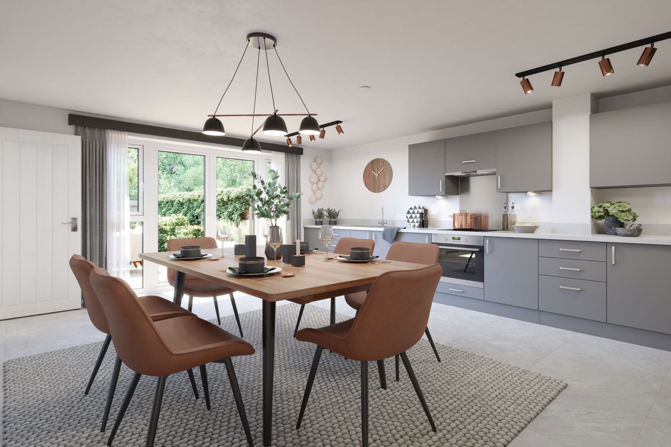
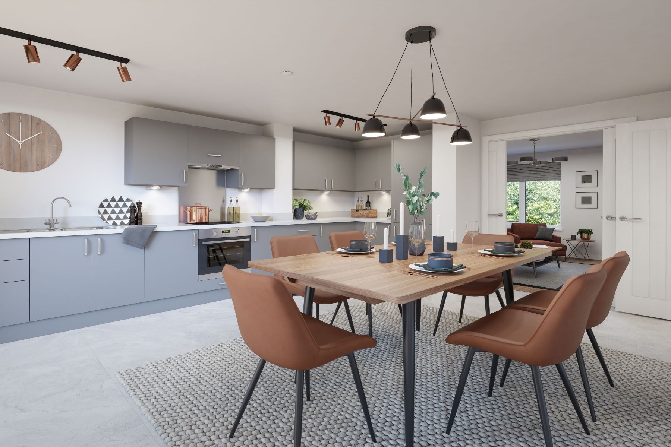
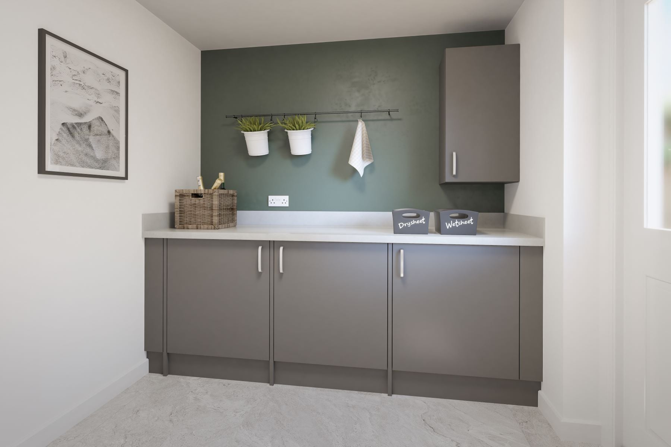
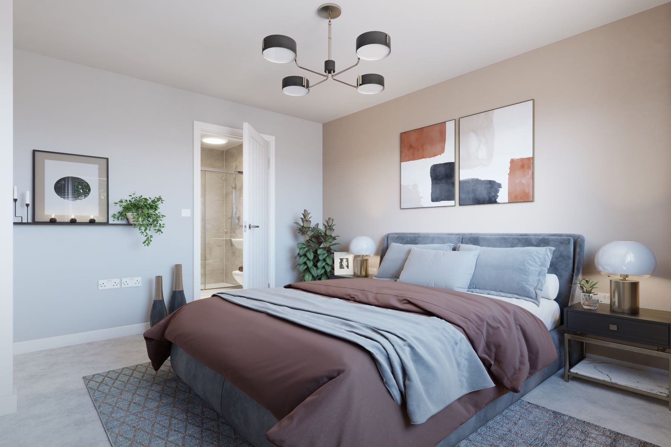
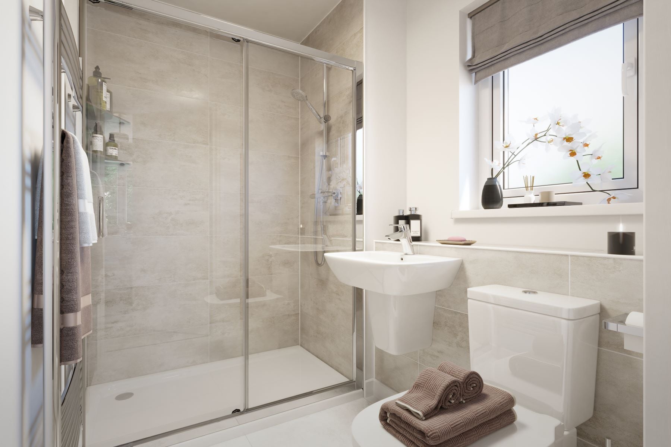
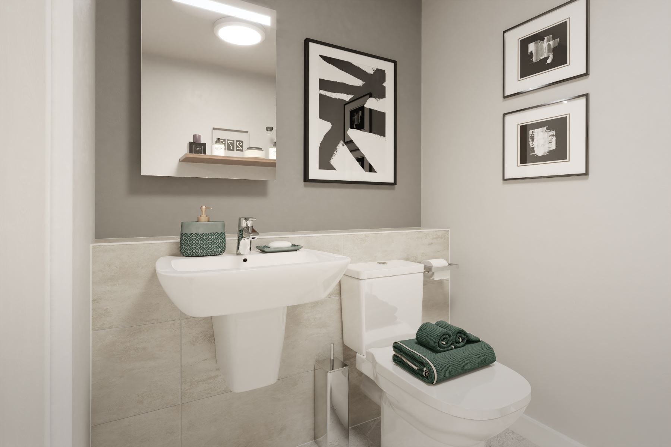
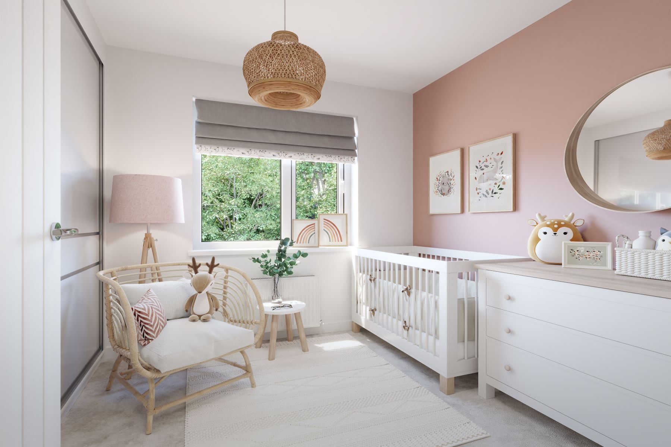
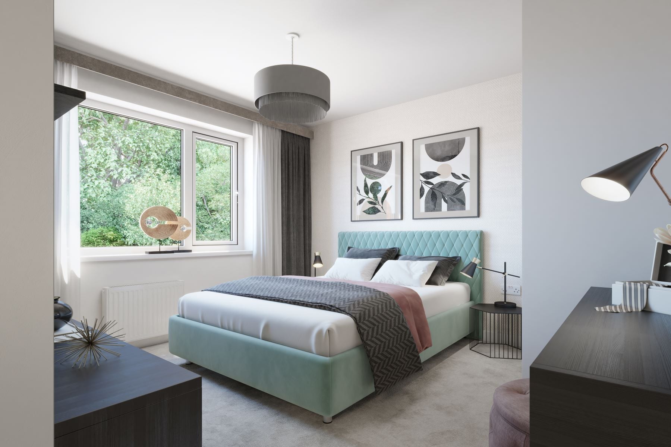
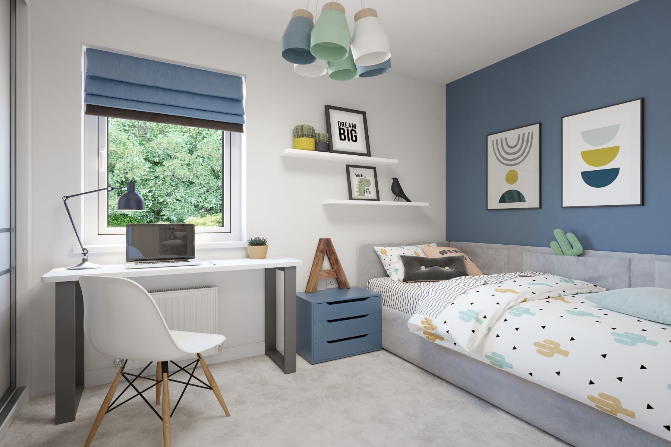
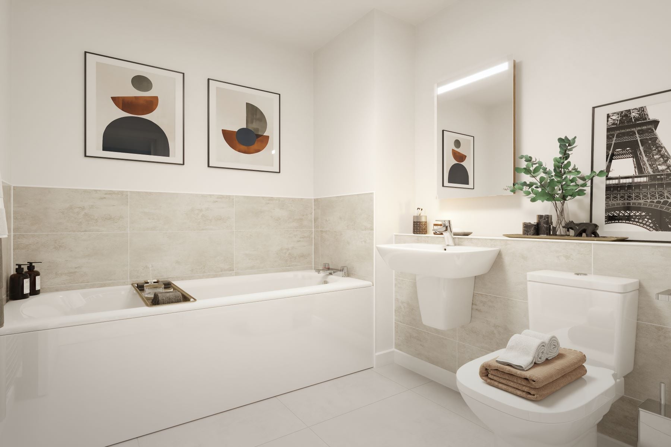
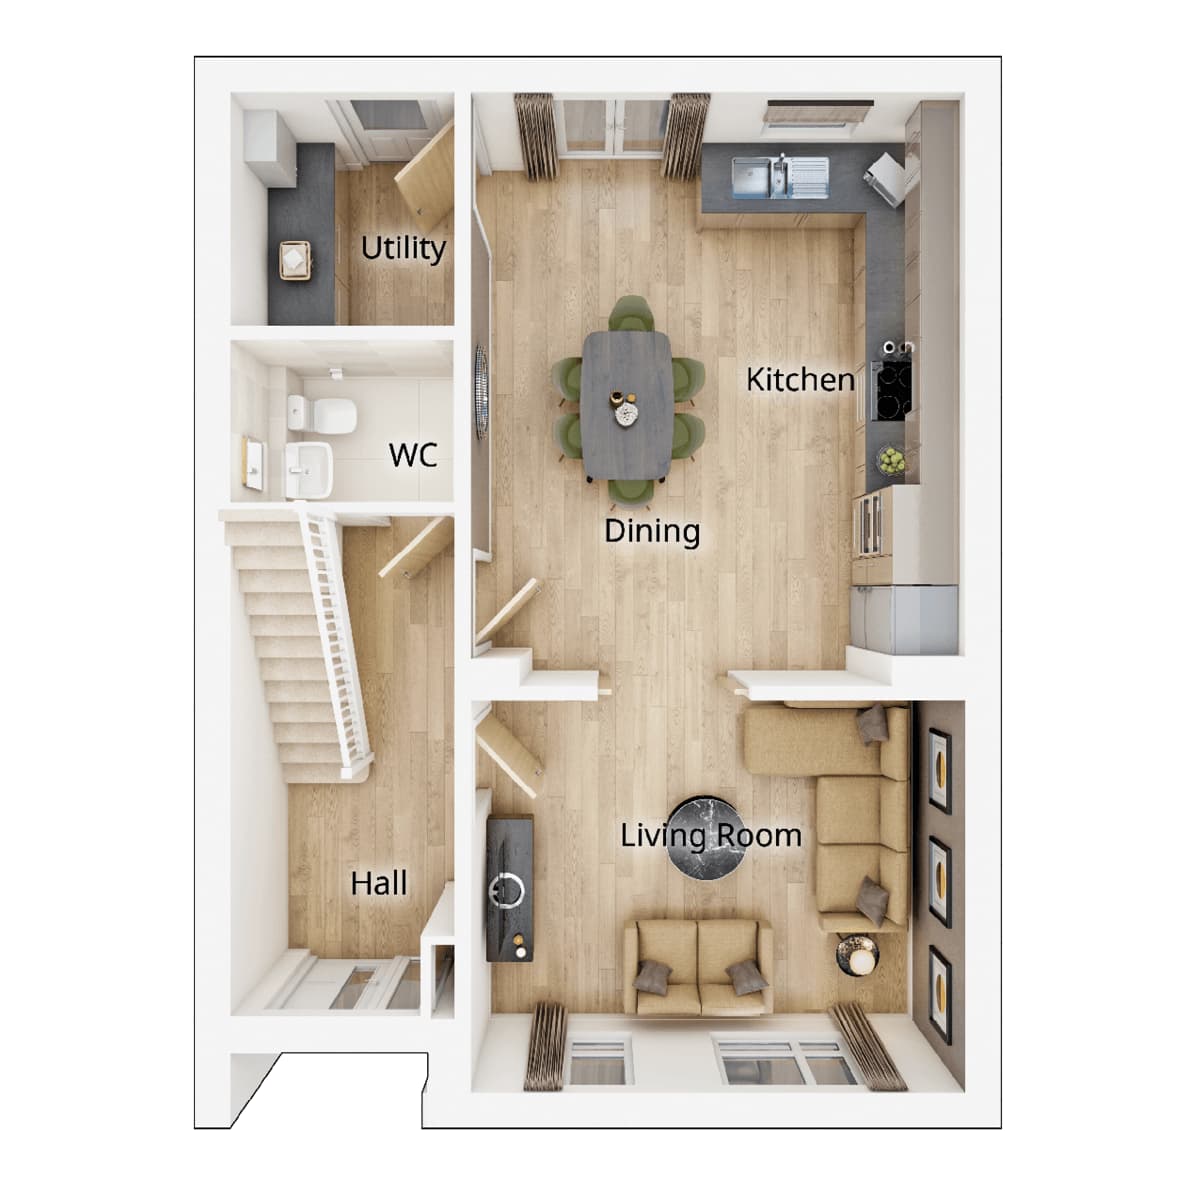
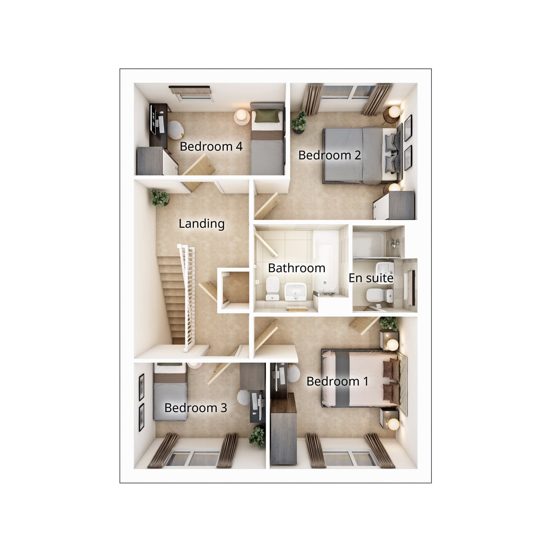
Discover what makes this home specialThe Bittesford is a spacious and modern detached family home located in the highly sought-after Newcastle Great Park, Newcastle upon Tyne. Boasting four well-proportioned bedrooms and three bathrooms, including an en-suite, this property offers ample living space for families of all sizes. The open-plan kitchen and dining area, complemented by a separate living room, creates a versatile and welcoming environment perfect for both entertaining and everyday living. The utility room and ground floor WC add practical convenience, while the generous rear garden facing south-west ensures excellent natural light throughout the day.
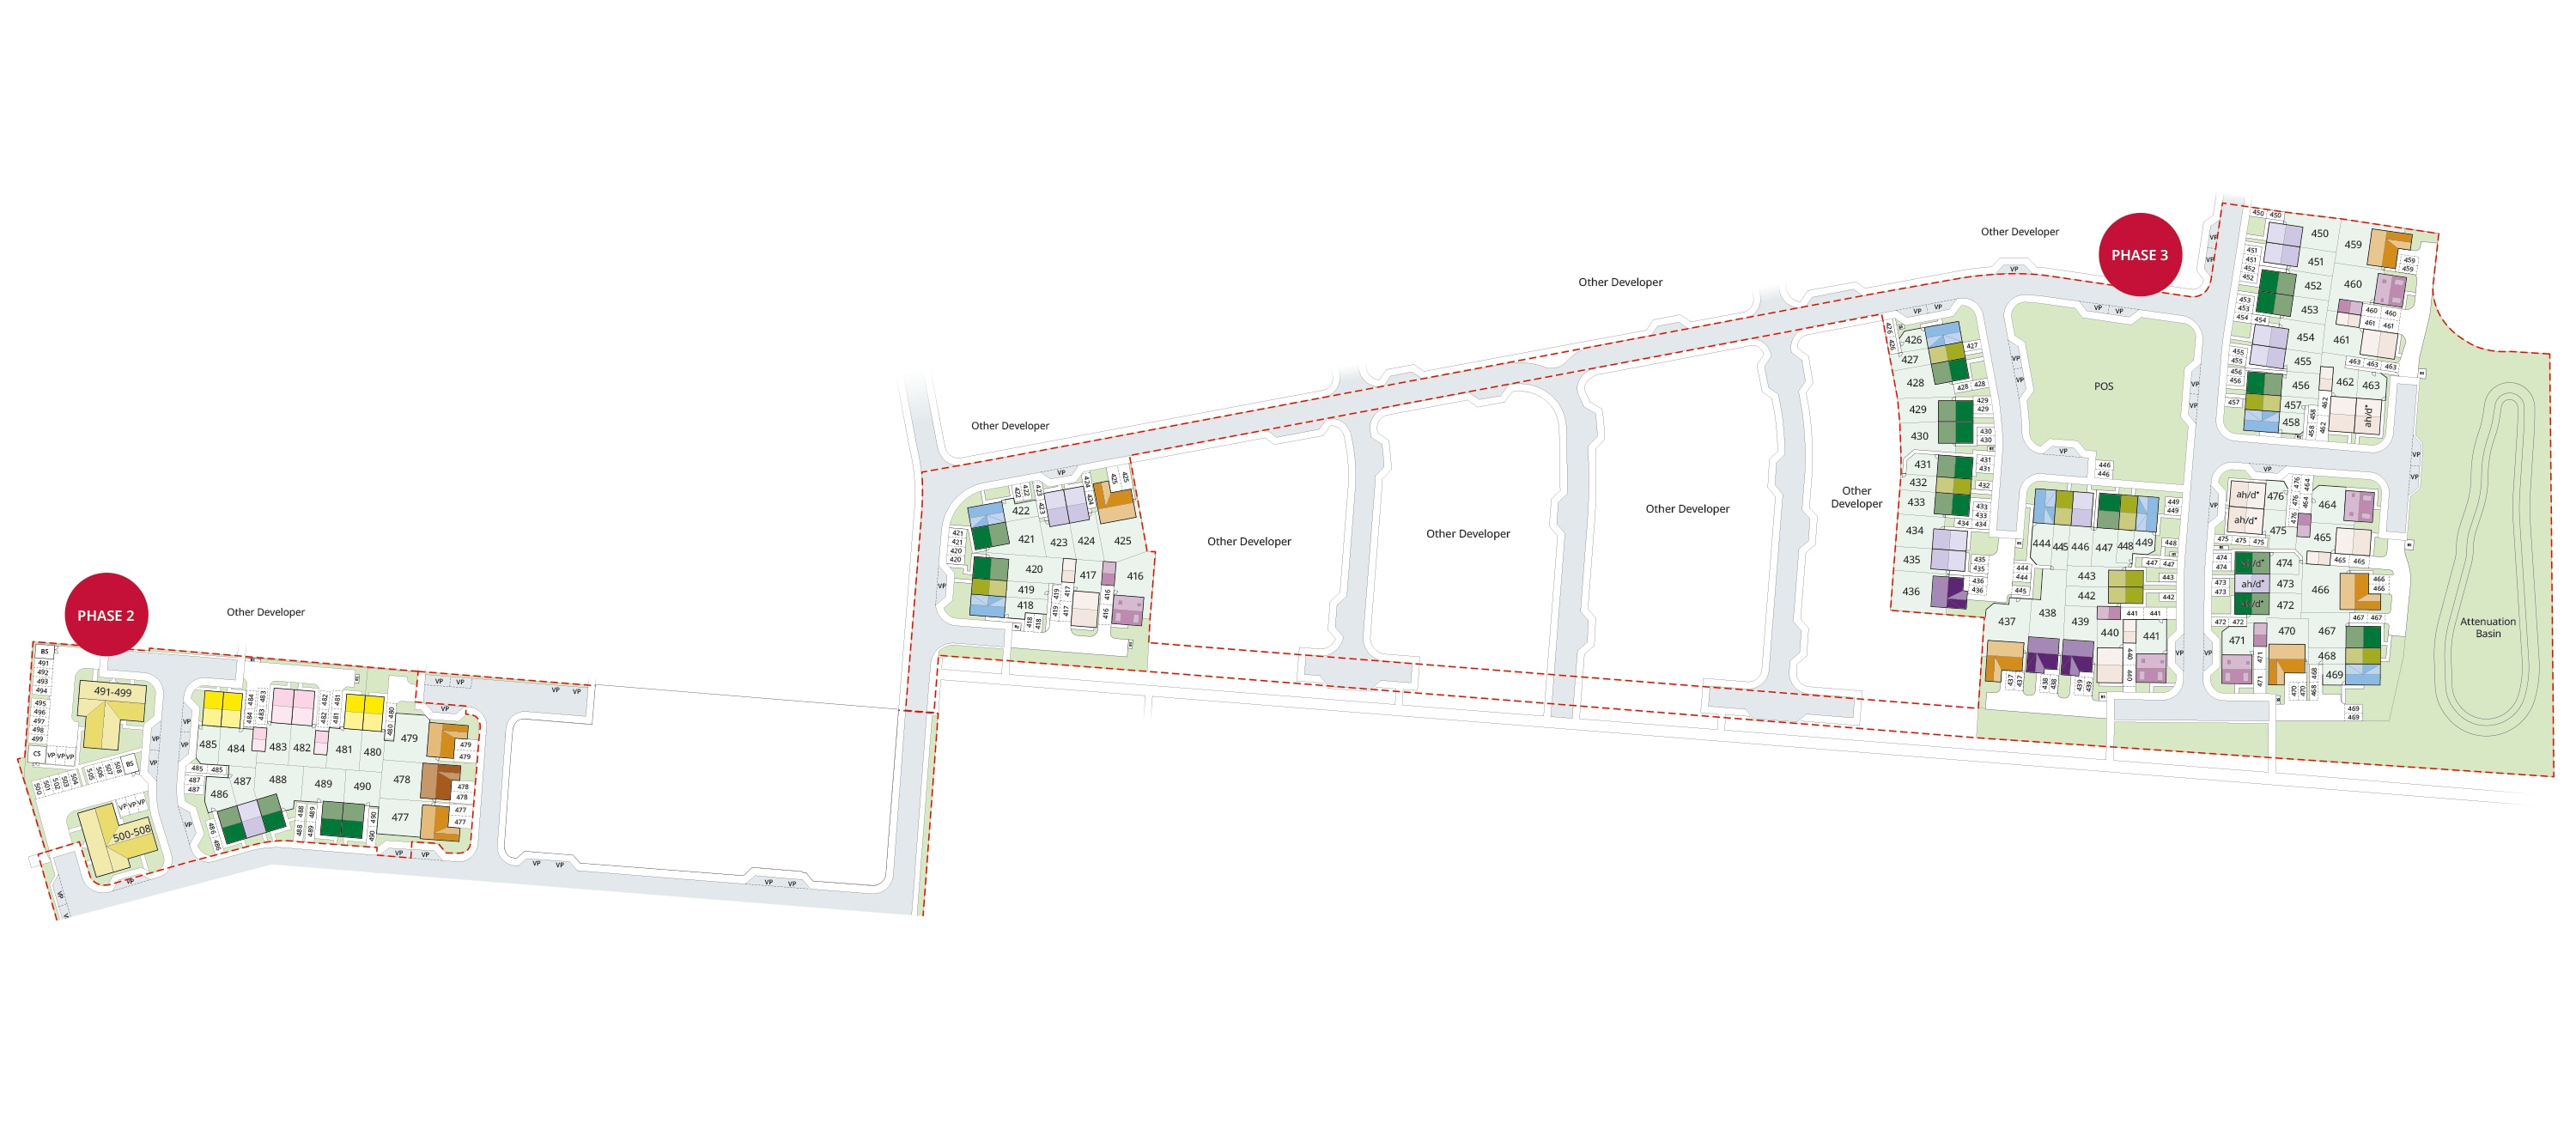
Situated on plot 440 within a vibrant community, this home benefits from a peaceful setting with easy access to local amenities and excellent transport links. The property's thoughtful design maximizes natural light and outdoor space, making it an ideal choice for those seeking a comfortable and stylish home in a rapidly developing area. With a competitive price point of £354,995, The Bittesford represents exceptional value in Newcastle Great Park's thriving property market.
Property Features
This property features a detached layout with four bedrooms and three bathrooms, including a master en-suite for added privacy. The open-plan kitchen and dining area is designed for modern living, offering a bright and airy space that flows seamlessly into the living room. Additional practical features include a utility room and a ground floor WC, enhancing everyday convenience. The south-west facing garden provides excellent sunlight exposure, ideal for outdoor activities and relaxation. Modern fixtures and fittings throughout the home ensure a high standard of finish and comfort.
Local Amenities
Newcastle Great Park is well-served by a range of local amenities that cater to families and professionals alike. Great Park Primary School and the nearby Gosforth Academy offer excellent educational opportunities. For commuting and travel, Kingston Park Metro Station provides efficient links to Newcastle City Centre and beyond. Shopping needs are met by the nearby Tesco Superstore and various local shops, while green spaces such as Gosforth Central Park offer recreational options. The proximity to Newcastle City Centre ensures access to a wider array of cultural, dining, and entertainment options, making this location both convenient and desirable.
Estimate Calculator
Mortgage Calculator
Purchase Costs
Monthly Costs & Income
Mortgage Calculator
Purchase Costs
Monthly Costs
International Suitability
Suitable InvestmentInternational Buyer Calculator
Purchase Costs (Non-UK Resident)
Monthly Costs & Income
Key Considerations for International Buyers
Investment Analytics
Key metrics for investors & buyersProperty Value Projection
Based on 4.4% annual growthMonthly Rental Income
Based on 7.9% annual growthFloorplans
Ground Floor
 Ground Floor
 First Floor
Site Plan
Location
Commute Time Planner
Sun Path & Natural LightAI generated - Estimated
Room-by-Room Light Analysis
Location Scores
Future Developments Nearby
Loading location insights...
Similar Properties



Explore More
Latest Insights & Guides
Expert advice on buying new build homes, market trends, and property investment
Stamp Duty on New Build Homes in 2026: Rates, Relief, and How to Pay Less
The complete stamp duty guide for new build buyers. Current SDLT rates, first-time buyer relief, the shared ownership el...
Read moreNew Build Completion Day: Hour-by-Hour Timeline, What Your Solicitor Does, Money Transfer Explained, and What to Do If Something Goes Wrong
The definitive UK guide to new build completion day. Follow our hour-by-hour timeline from morning funds transfer throug...
Read moreAccessibility Features in New Build Homes: A Buyer’s Guide
A comprehensive guide to accessibility features in new build homes across the UK. Covers Building Regulations Part M cat...
Read more