About This Property
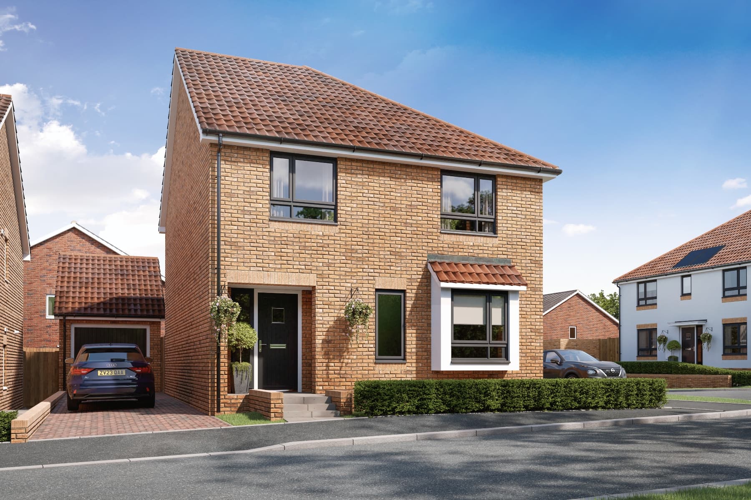
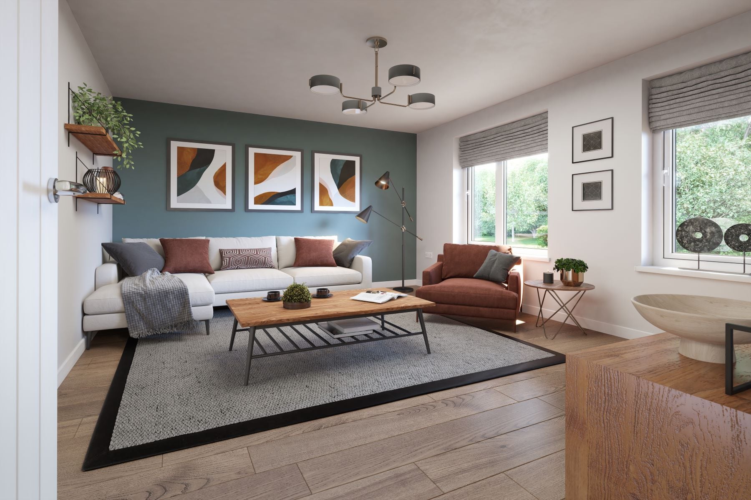
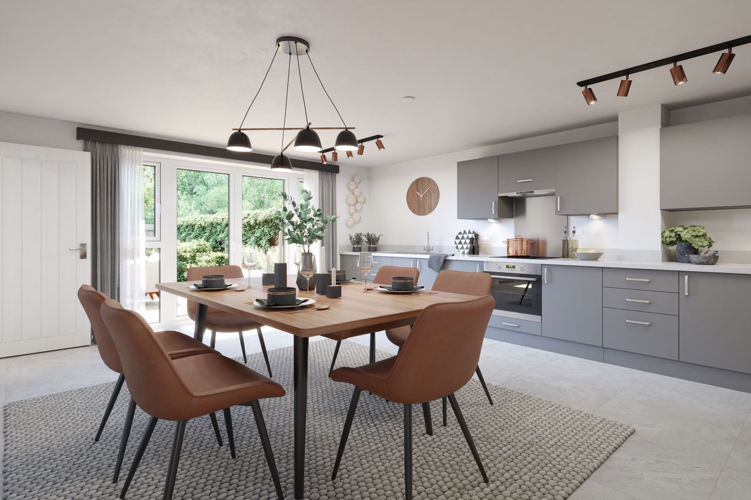
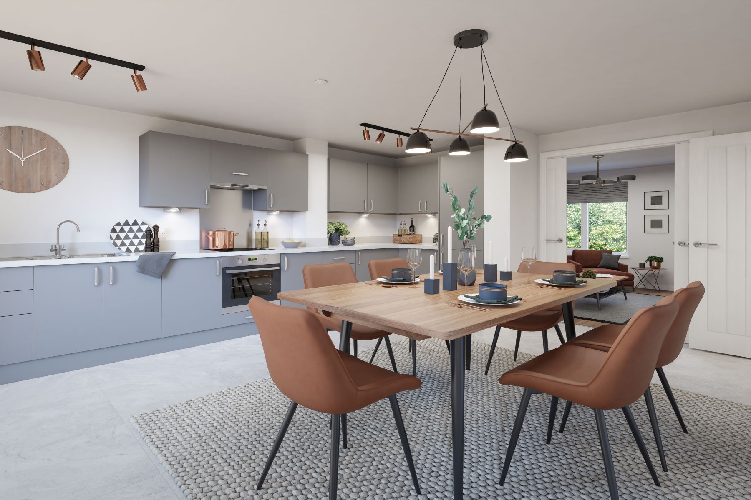
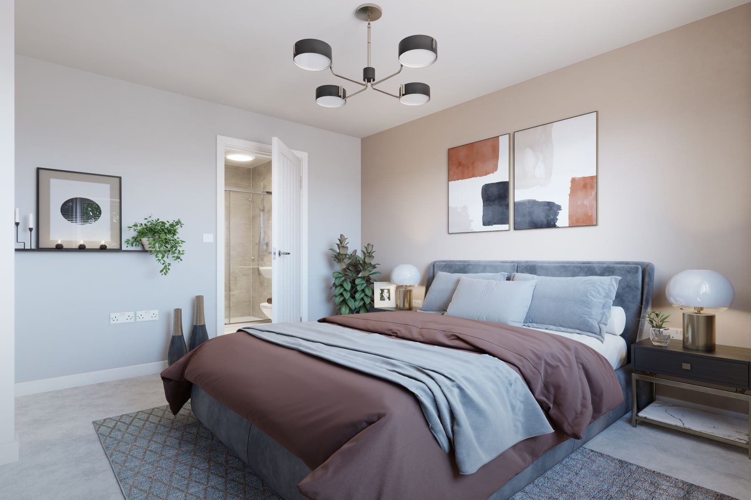
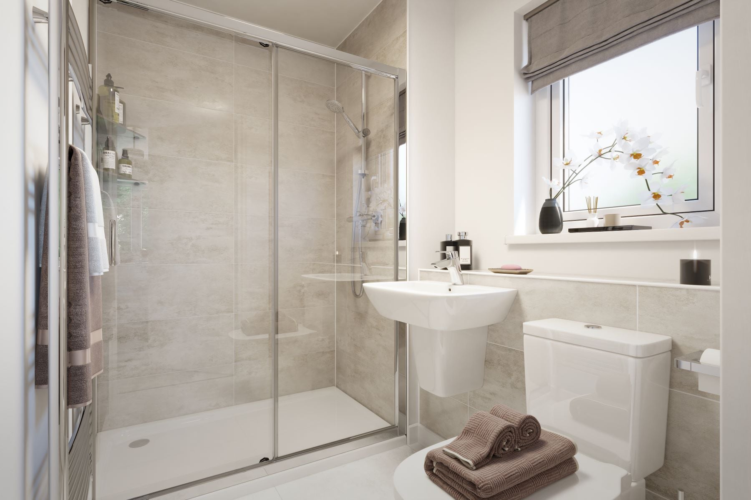
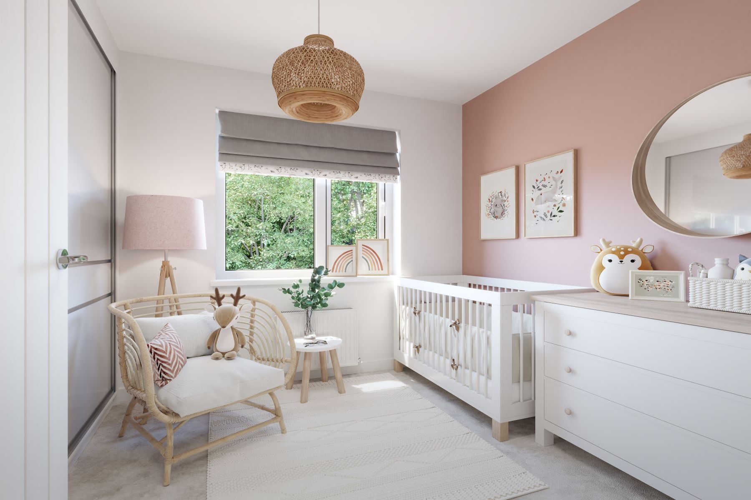
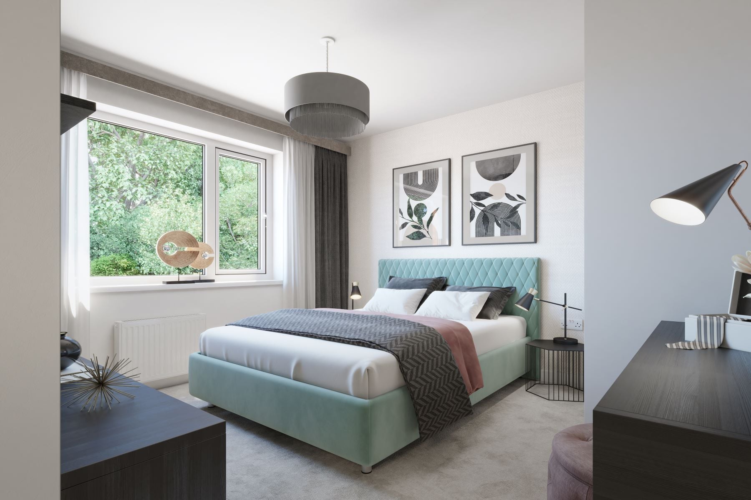
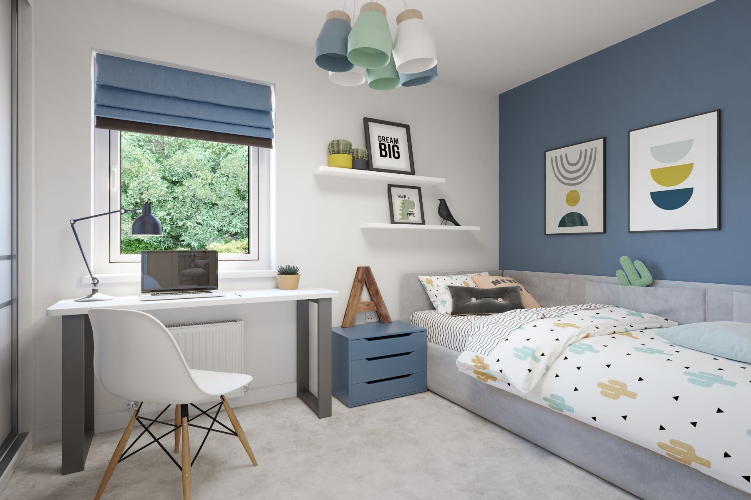
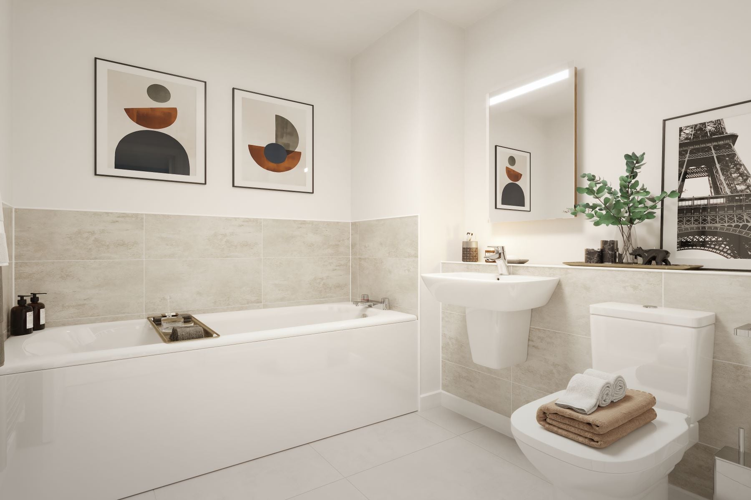
Discover what makes this home specialThe Bittesford is a spacious detached family home located on Buttonwood Road in Sunderland, offering a perfect blend of modern living and comfortable space. With four well-proportioned bedrooms and three bathrooms, including an en-suite, this property caters excellently to growing families or those requiring additional space for guests or home offices. The open-plan kitchen and dining area create a welcoming environment for socialising and family meals, while the separate living room provides a cosy retreat.
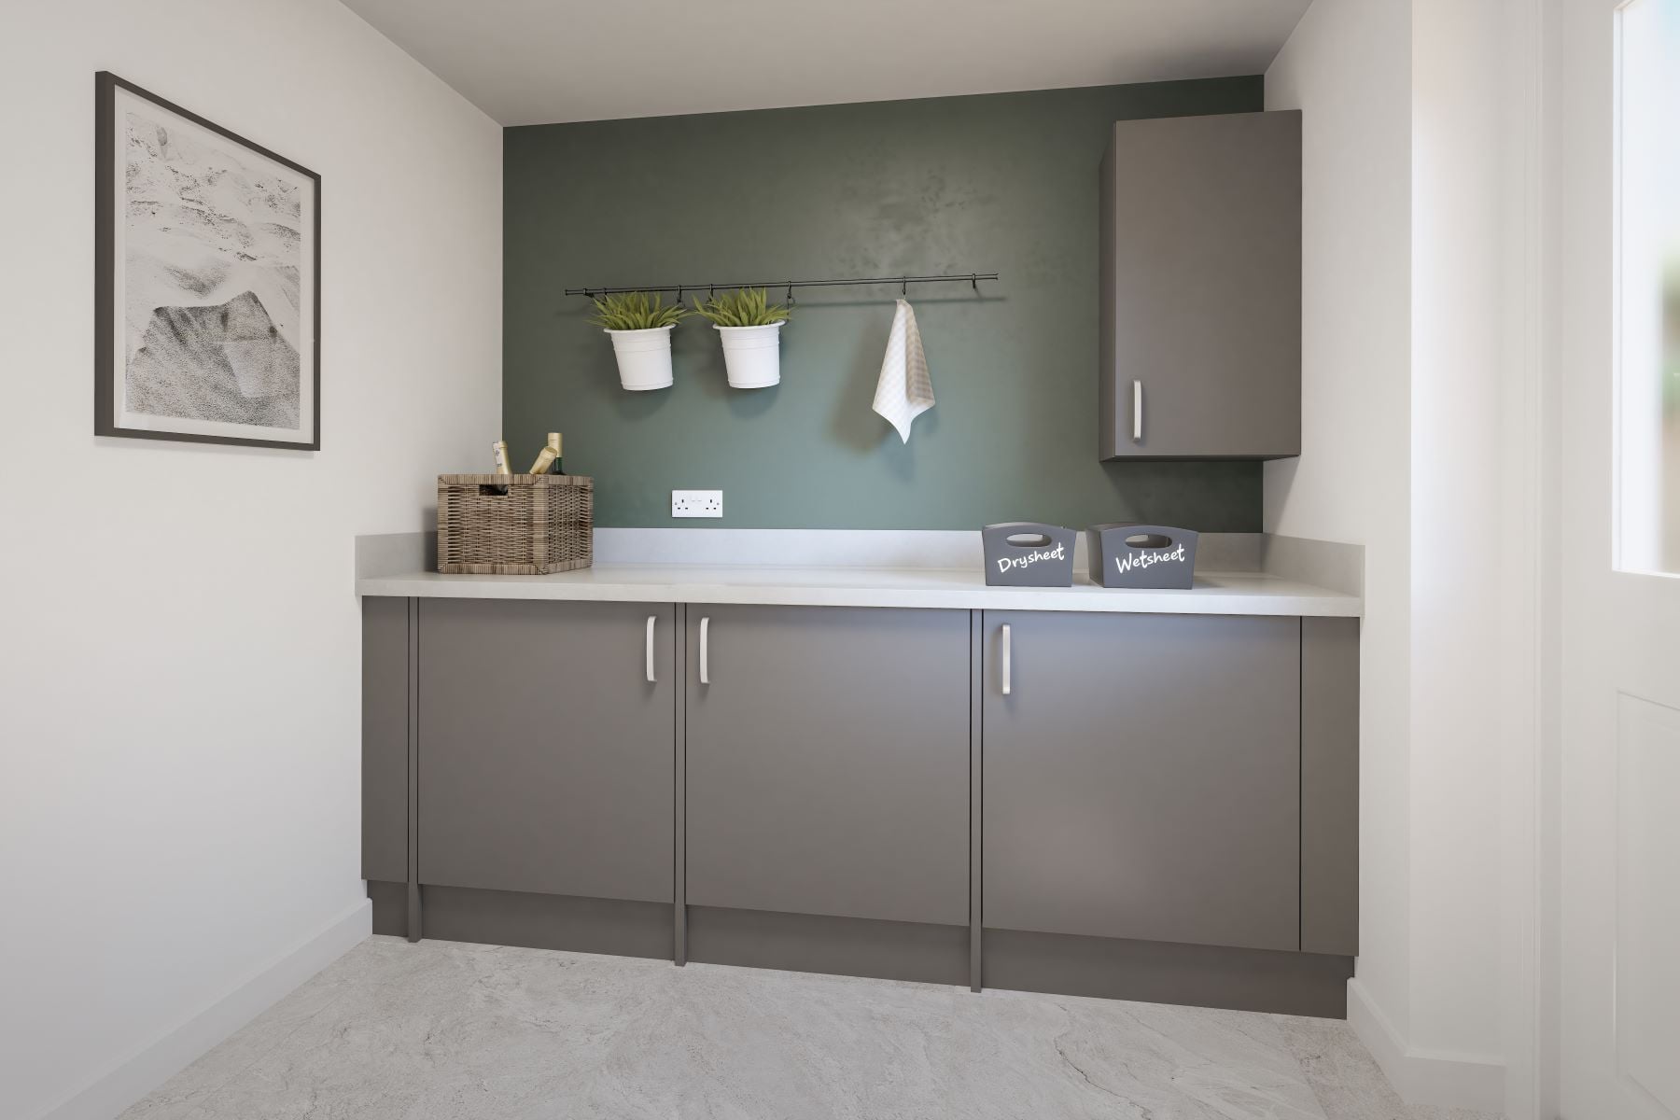
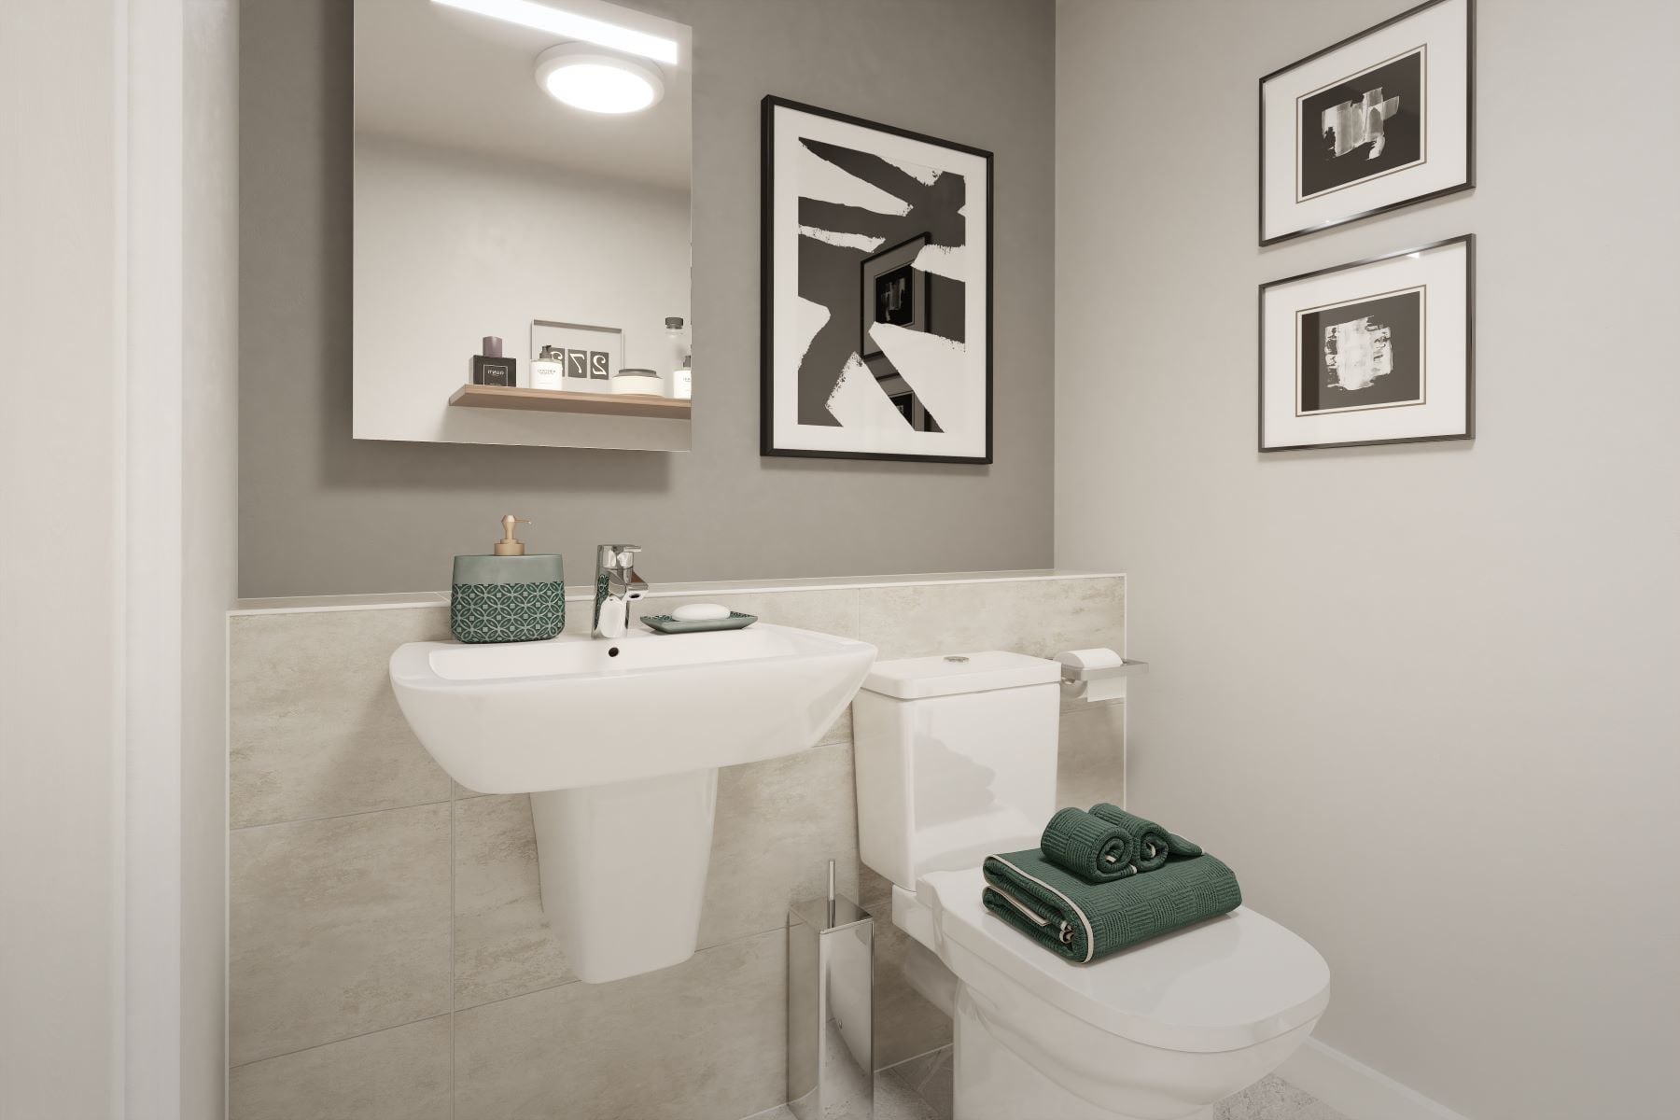
Situated in a popular residential area, this home benefits from a private rear garden facing south-east, ensuring good natural light throughout the day. The utility room and downstairs WC add practical convenience, while the location offers excellent access to local amenities, schools, and transport links, making it an ideal choice for commuters and families alike.
Property Features
This detached home boasts four bedrooms, including a master with an en-suite, and two additional bathrooms. The open-plan kitchen and dining area is perfect for modern family life, complemented by a utility room for extra convenience. The south-east facing garden provides ample outdoor space, while the downstairs WC and spacious living room enhance daily living comfort. Off-street parking is available, adding to the property's practicality.
Local Amenities
Located in the vibrant SR3 area, The Bittesford benefits from proximity to reputable schools such as St Peter's Primary and St Anthony's Girls' Catholic Academy, making it suitable for families. Sunderland Station is just a short drive away, providing convenient rail links to Newcastle and beyond. Residents can enjoy shopping and leisure facilities at Park Lane Shopping Centre and relax in the nearby Barnes Park. The area is well served by local supermarkets, bus routes, and Sunderland Royal Hospital, ensuring all essential amenities are within easy reach.
Estimate Calculator
Mortgage Calculator
Purchase Costs
Monthly Costs & Income
Mortgage Calculator
Purchase Costs
Monthly Costs
International Suitability
Moderate OpportunityInternational Buyer Calculator
Purchase Costs (Non-UK Resident)
Monthly Costs & Income
Key Considerations for International Buyers
Investment Analytics
Key metrics for investors & buyersProperty Value Projection
Based on 2.8% annual growthMonthly Rental Income
Based on 7.9% annual growthFloorplans
Ground Floor
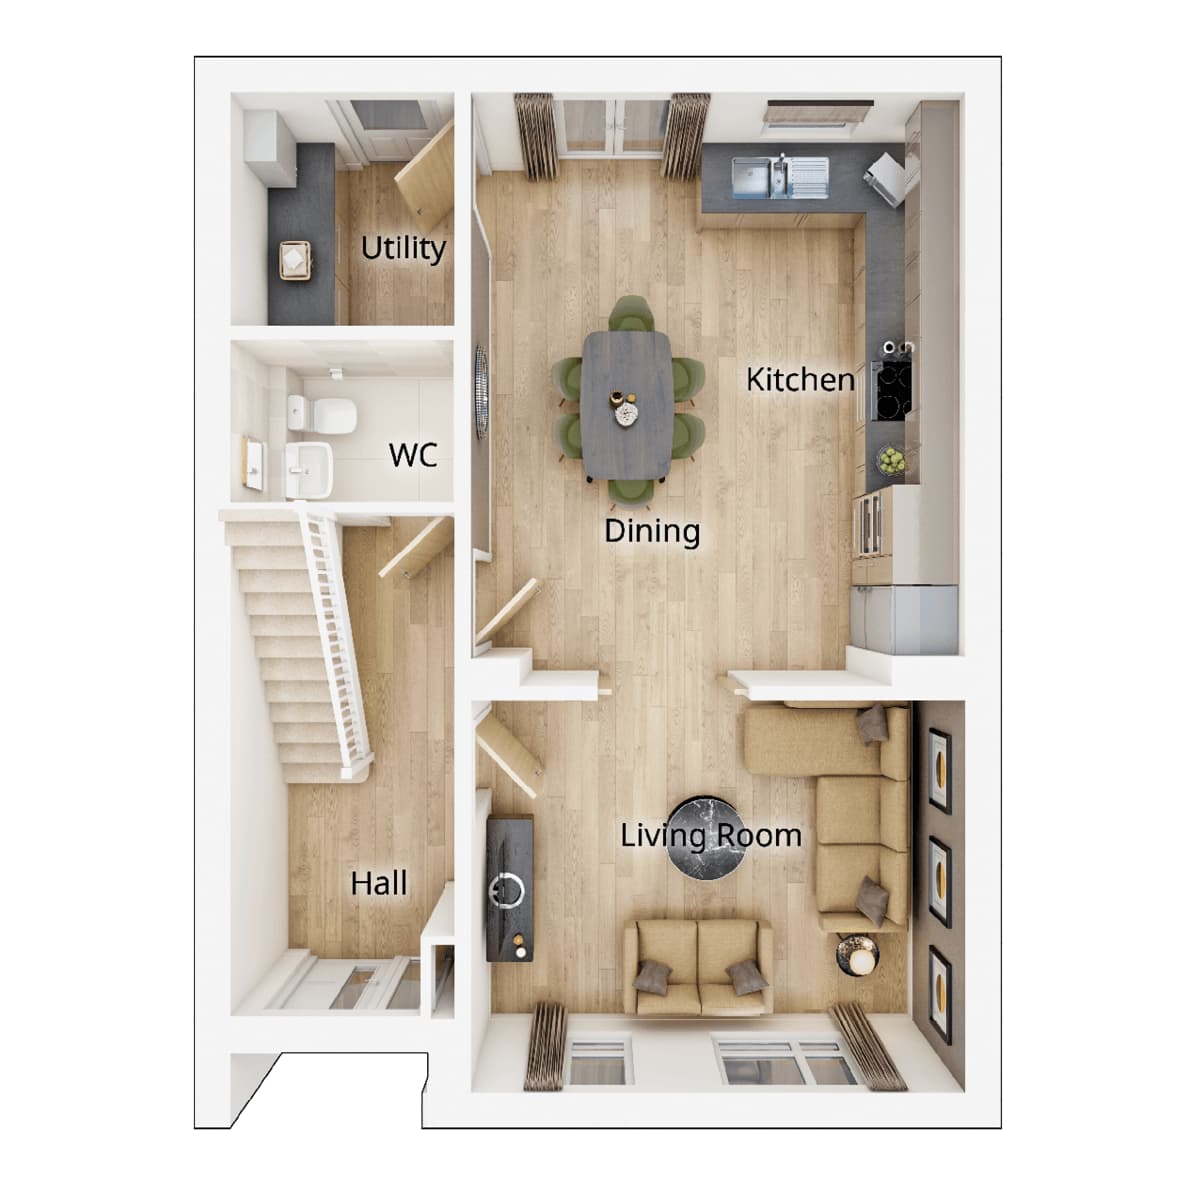 Ground Floor
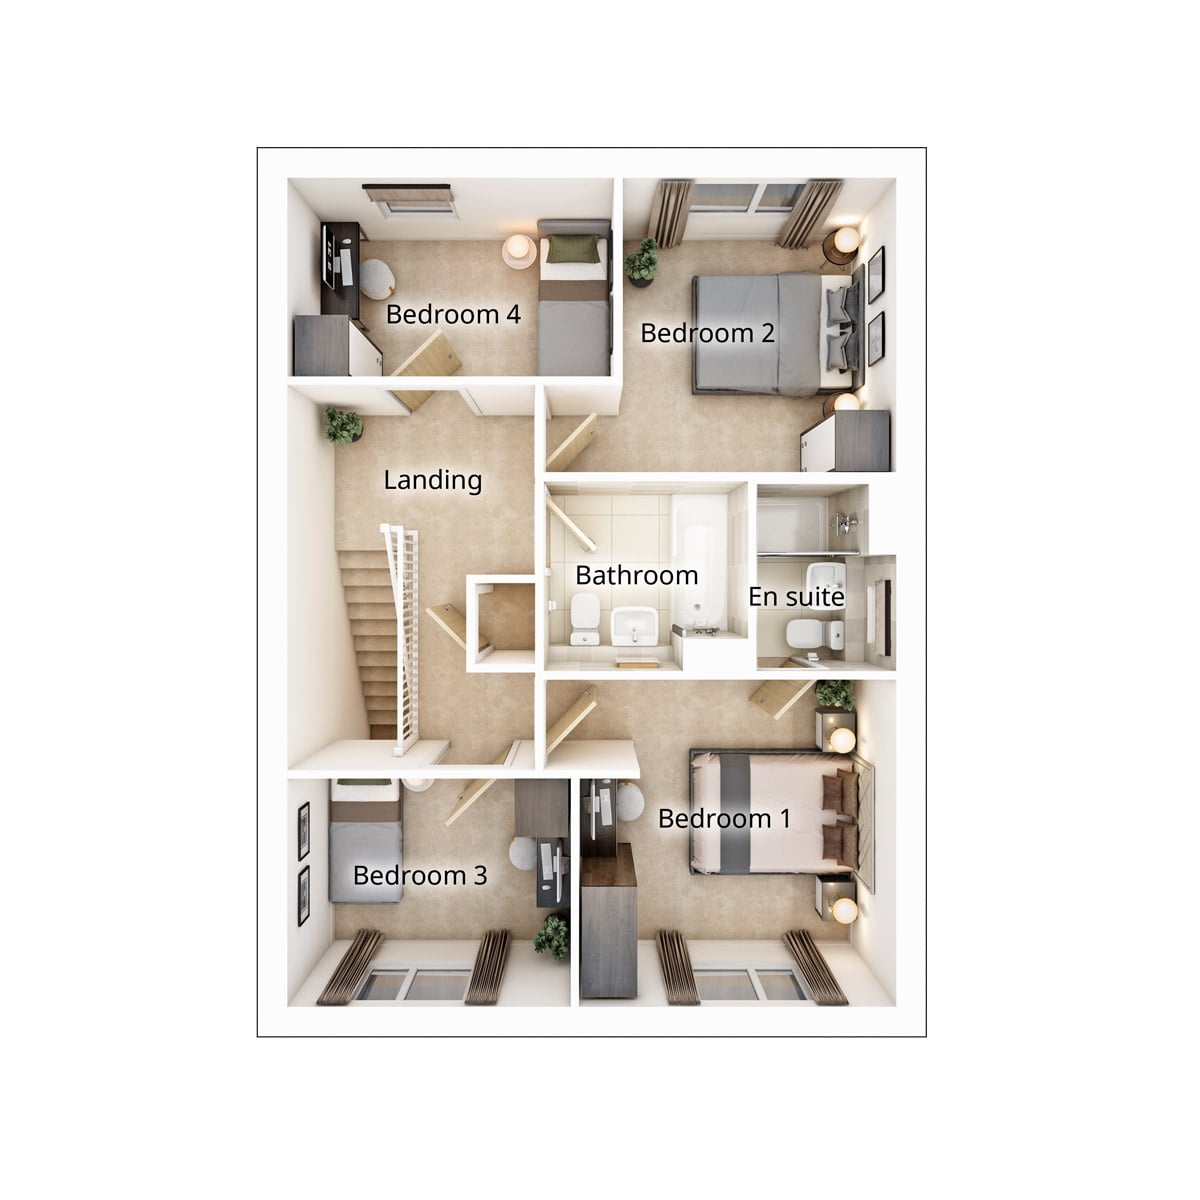 First Floor
Site Plan

Location
Commute Time Planner
Sun Path & Natural LightAI generated - Estimated
Room-by-Room Light Analysis
Location Scores
Future Developments Nearby
Loading location insights...
Similar Properties
/002-bm_centurianvillage_leyand_ext_ellerton_kingsville_3bed_4bed_whitedoors_lowres.jpg)

.jpg)
Explore More
Latest Insights & Guides
Expert advice on buying new build homes, market trends, and property investment
Open-Plan Living in New Build Homes: How to Zone and Style Your Space
Complete guide to making the most of open-plan living in UK new build homes. Covers zoning techniques, furniture placeme...
Read moreFirst-Time Buyer Jargon Buster: Every Term You Need to Know
A comprehensive A-to-Z guide to every term first-time buyers encounter when purchasing a new build home in the UK. Cover...
Read moreCapital Growth Potential of New Build Homes: Regional Analysis, Historical Data, and Where Prices Are Rising Fastest
In-depth analysis of new build capital growth across UK regions, covering the premium deflation curve, historical price ...
Read more