


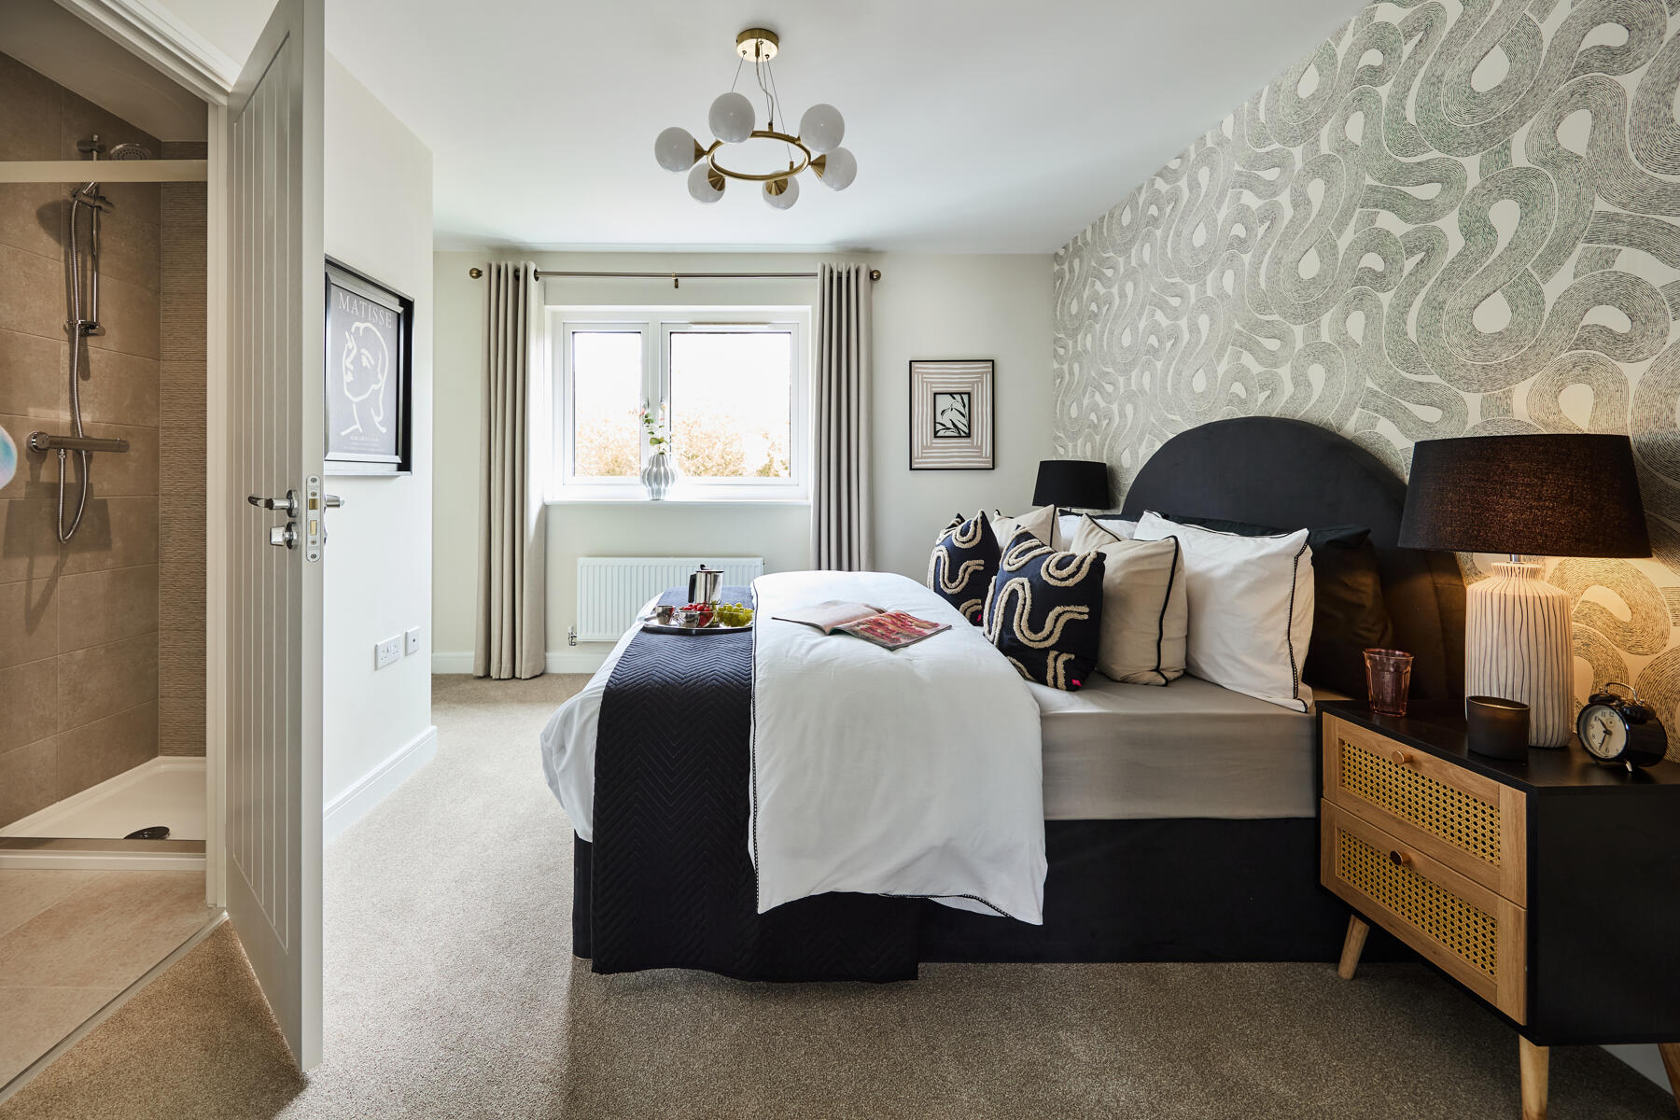



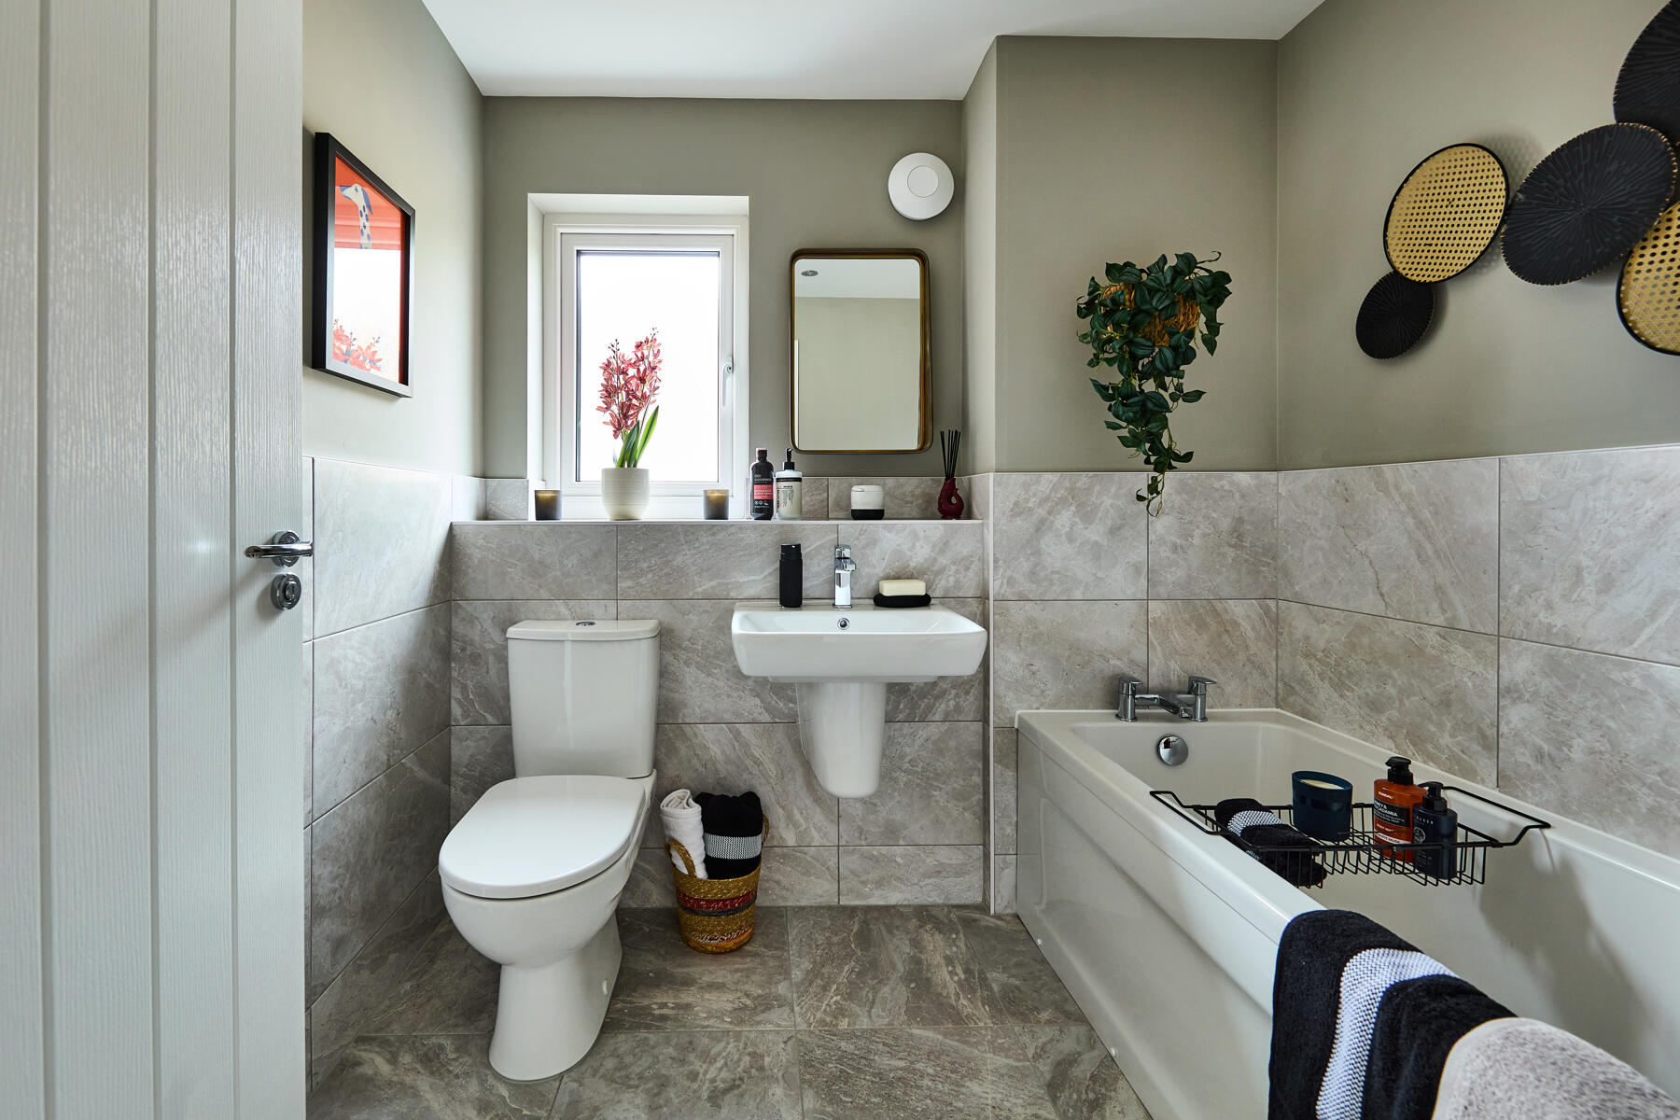
About This Property
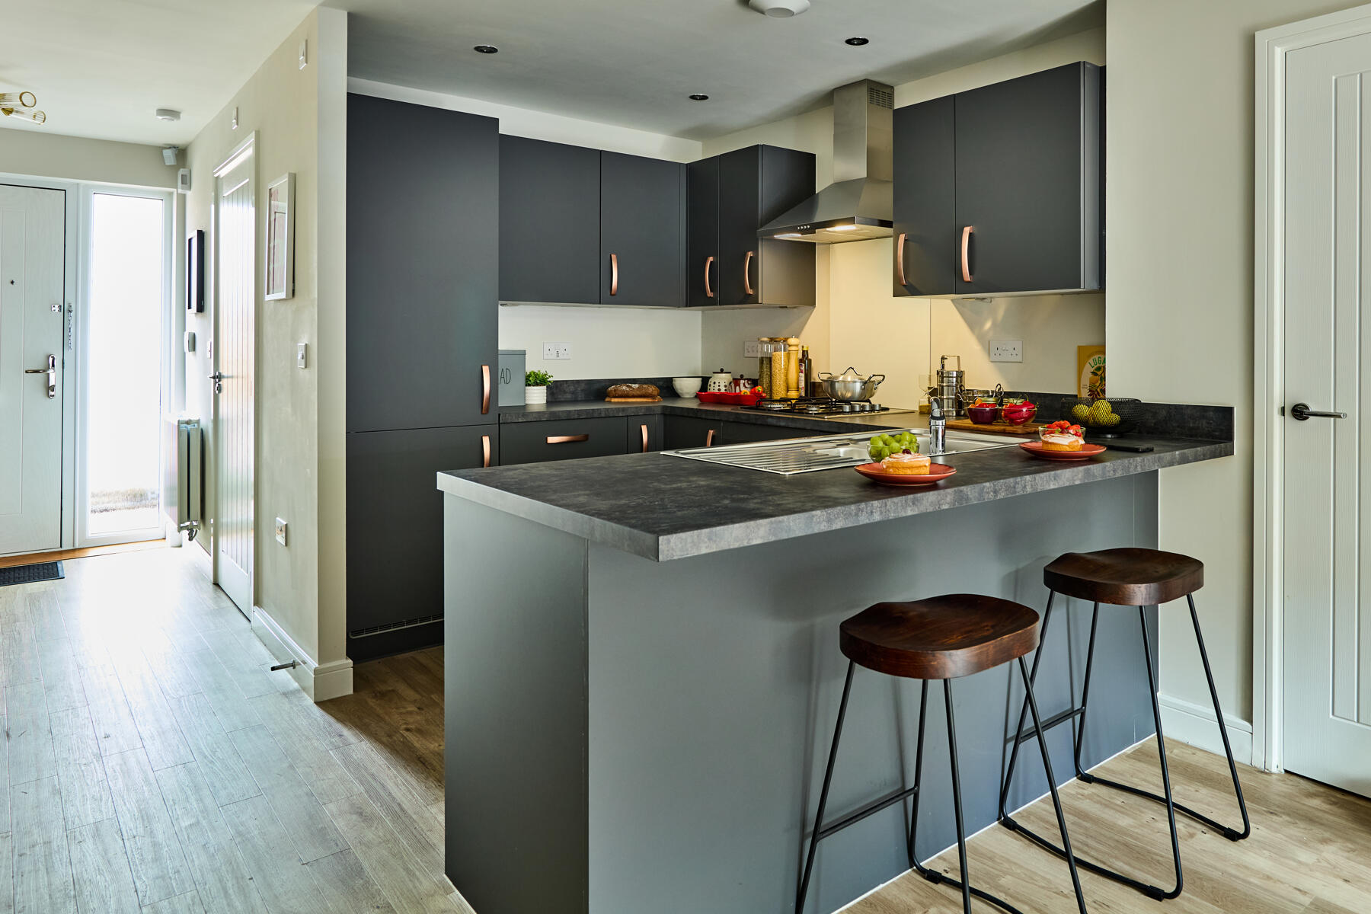
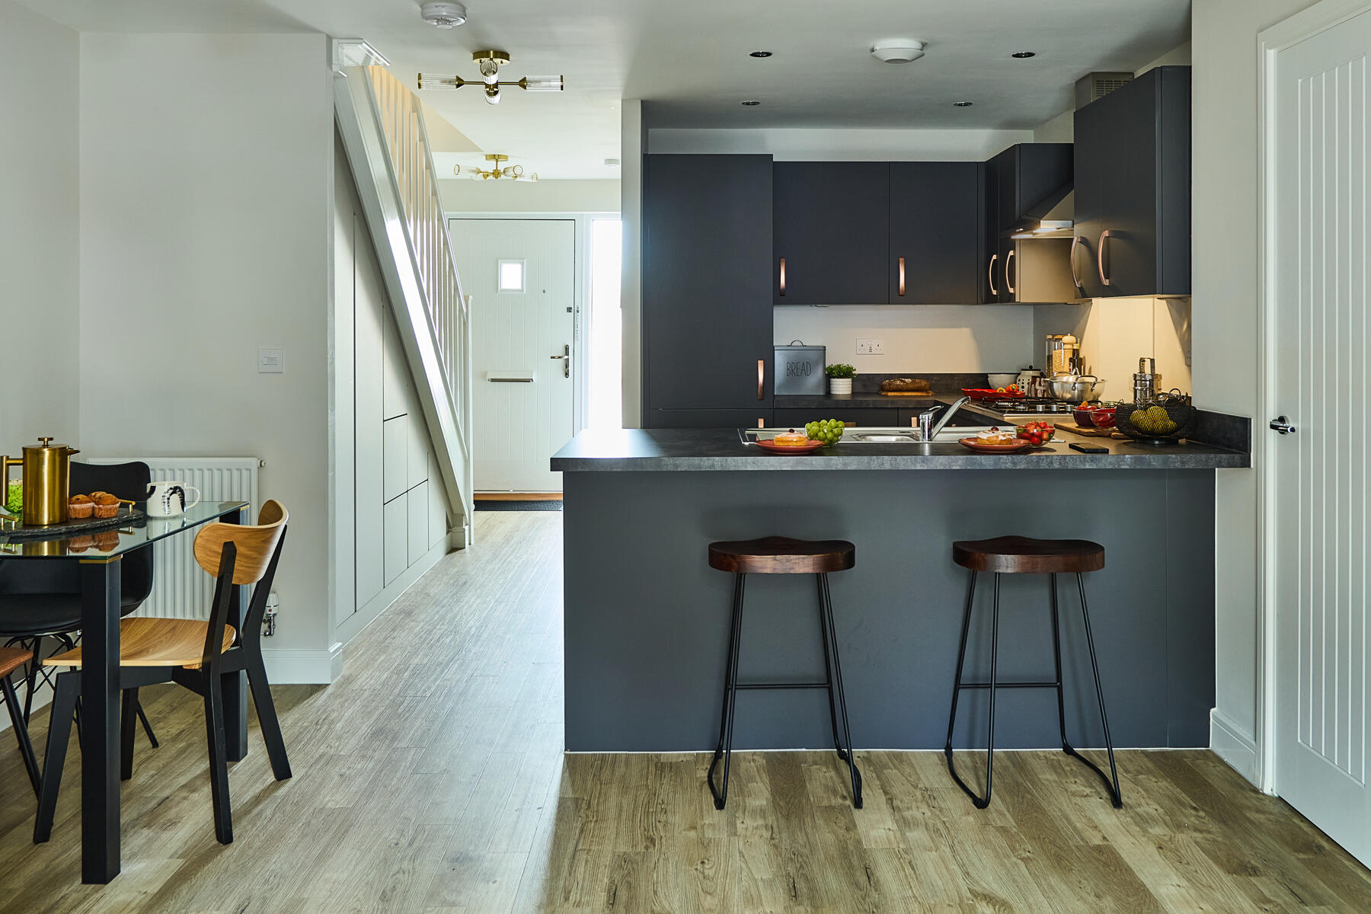
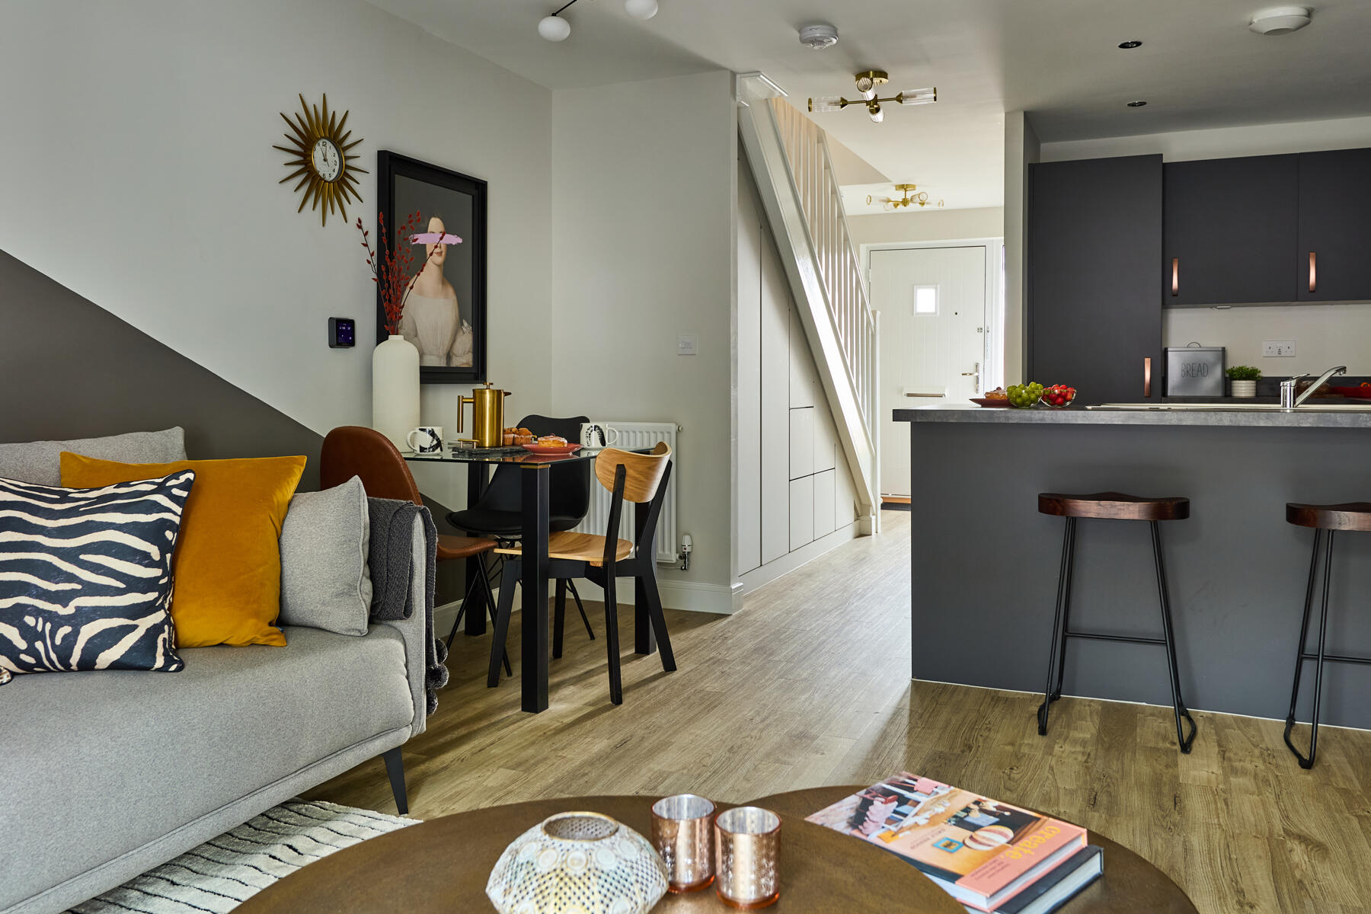
Discover what makes this home specialThe Beaford is a charming semi-detached home located on Booth Lane in Middlewich, offering a modern lifestyle with a practical layout. This property features two comfortable bedrooms and two bathrooms, including an en-suite, making it ideal for small families, couples, or professionals seeking a stylish yet functional living space. The open-plan living and kitchen area is bright and inviting, with French doors leading to a south-east facing garden that benefits from ample morning and early afternoon sunlight.
Situated in a well-planned development, The Beaford combines contemporary design with convenience. The property is priced competitively at £226,995, offering excellent value in the thriving Middlewich area. With easy access to local amenities, transport links, and reputable schools, this home represents a fantastic opportunity for first-time buyers and investors alike.
Property Features
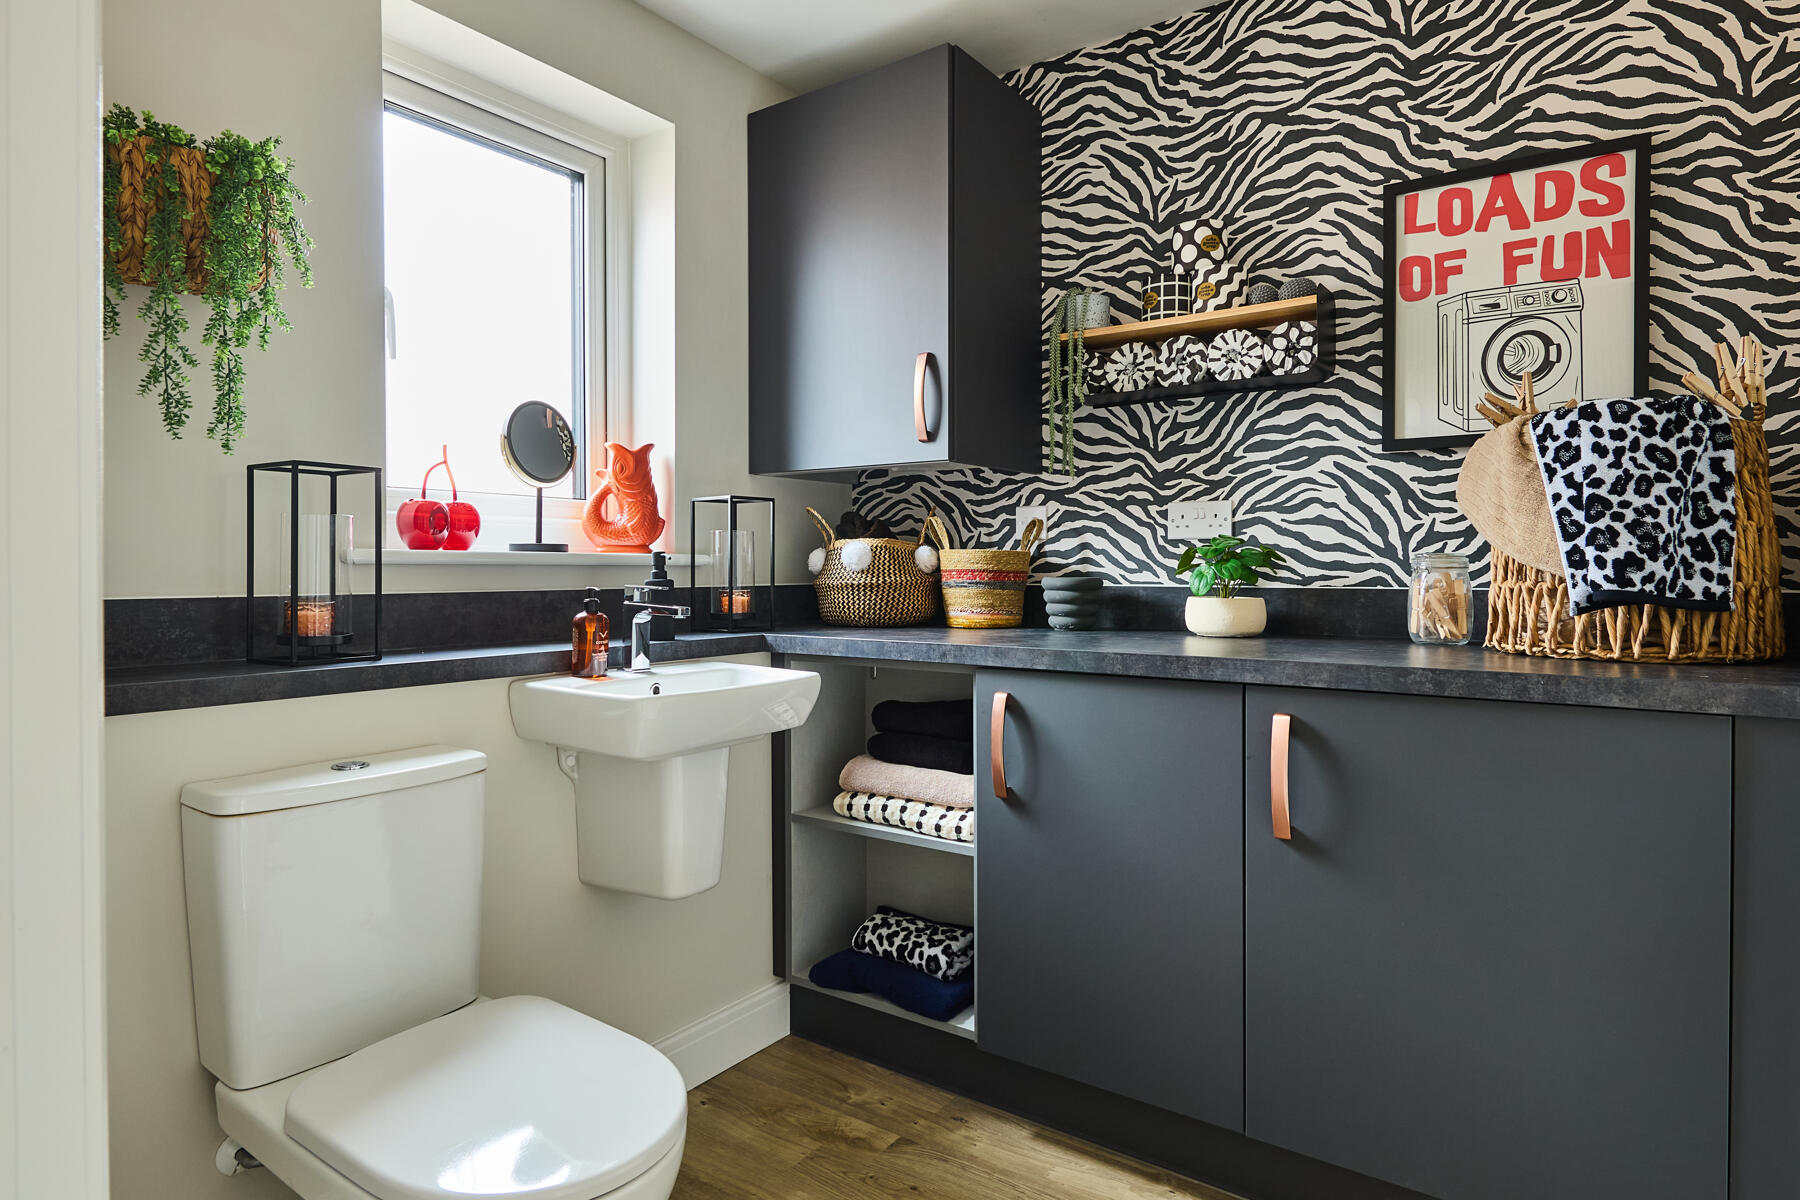
This property boasts a well-designed open-plan living and kitchen area perfect for entertaining or relaxing. The two bedrooms include a master with an en-suite shower room, complemented by a separate family bathroom. The south-east facing garden allows for pleasant morning and early afternoon sunshine, ideal for outdoor dining or gardening. Additional features include modern fixtures and fittings throughout, and a dedicated parking space for convenience.
Local Amenities
Located in Middlewich, The Beaford benefits from proximity to well-regarded educational institutions such as Middlewich Primary School and The Winsford Academy, catering to families with children. Transport links are strong with Middlewich Railway Station nearby, providing direct routes to Crewe and Manchester. Residents enjoy convenient access to healthcare facilities like Booth Lane Medical Centre and community amenities including Middlewich Library. Shopping needs are well met by the nearby Tesco Superstore and a variety of local shops and cafes. For leisure, Queens Park offers green space for outdoor activities and family outings.
Estimate Calculator
Mortgage Calculator
Purchase Costs
Monthly Costs & Income
Mortgage Calculator
Purchase Costs
Monthly Costs
International Suitability
Analyzing...International Buyer Calculator
Purchase Costs (Non-UK Resident)
Monthly Costs & Income
Key Considerations for International Buyers
Investment Analytics
Key metrics for investors & buyersProperty Value Projection
Based on 3.5% annual growthMonthly Rental Income
Based on 5.2% annual growthFloorplans
Ground Floor
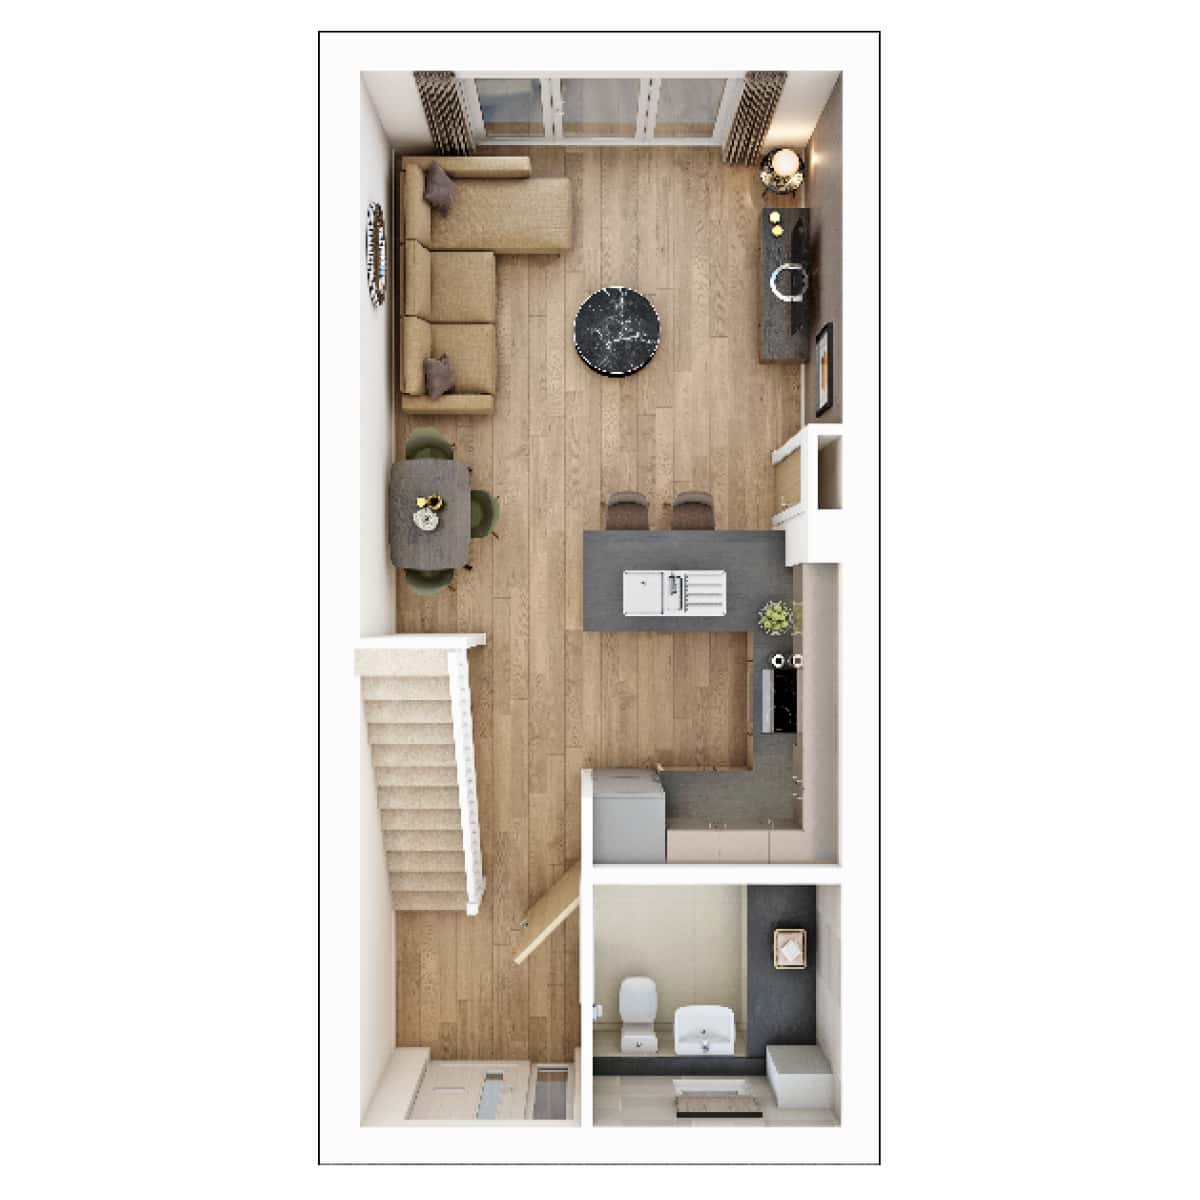 Ground Floor
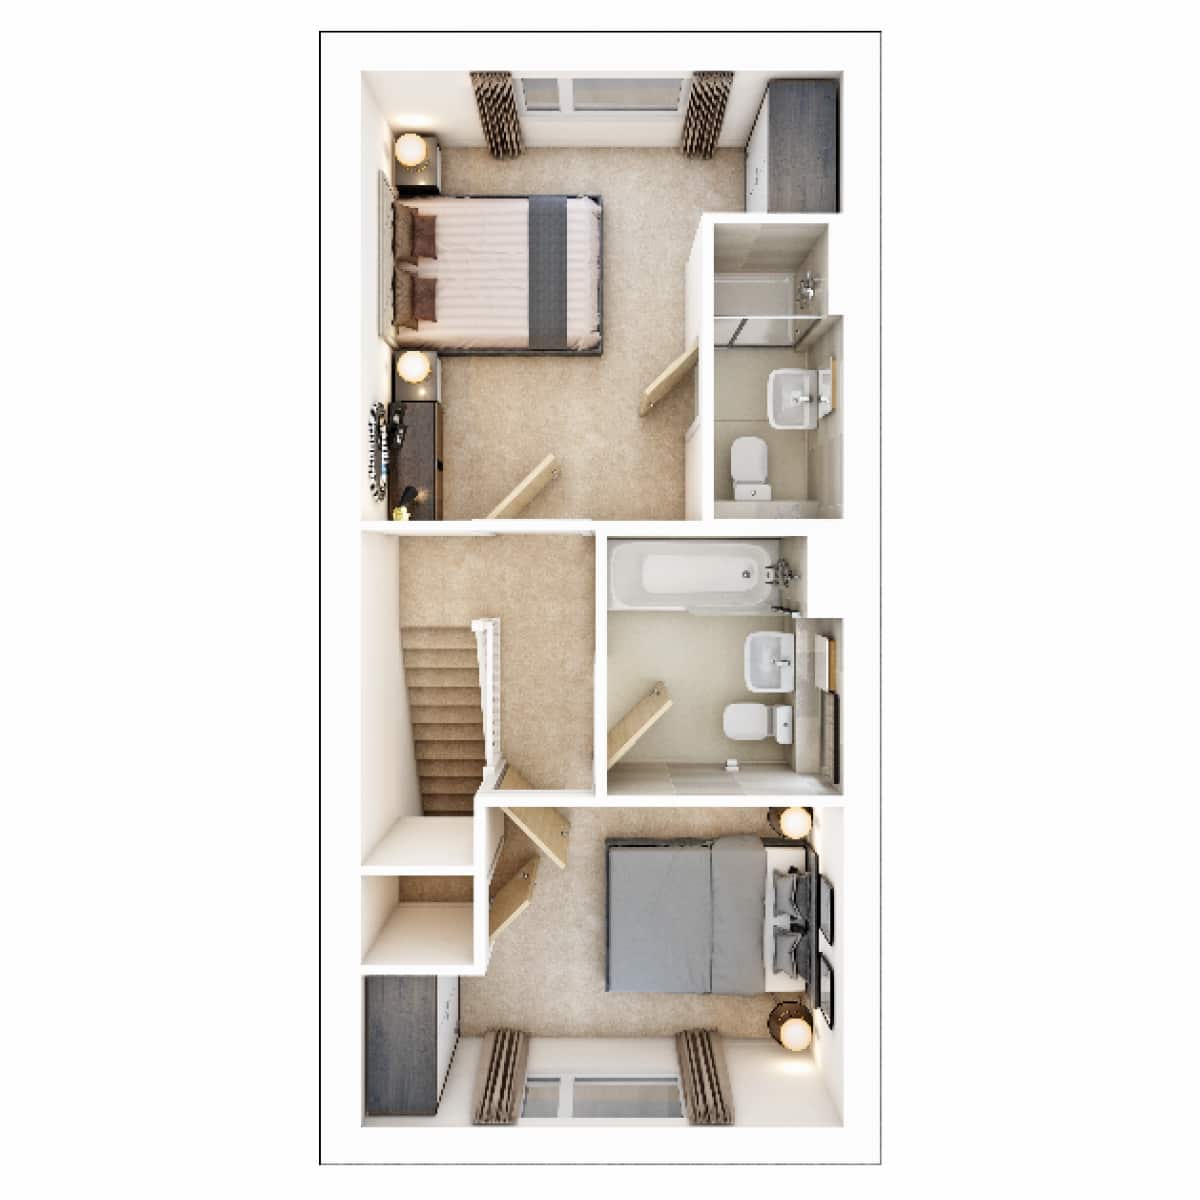 First Floor
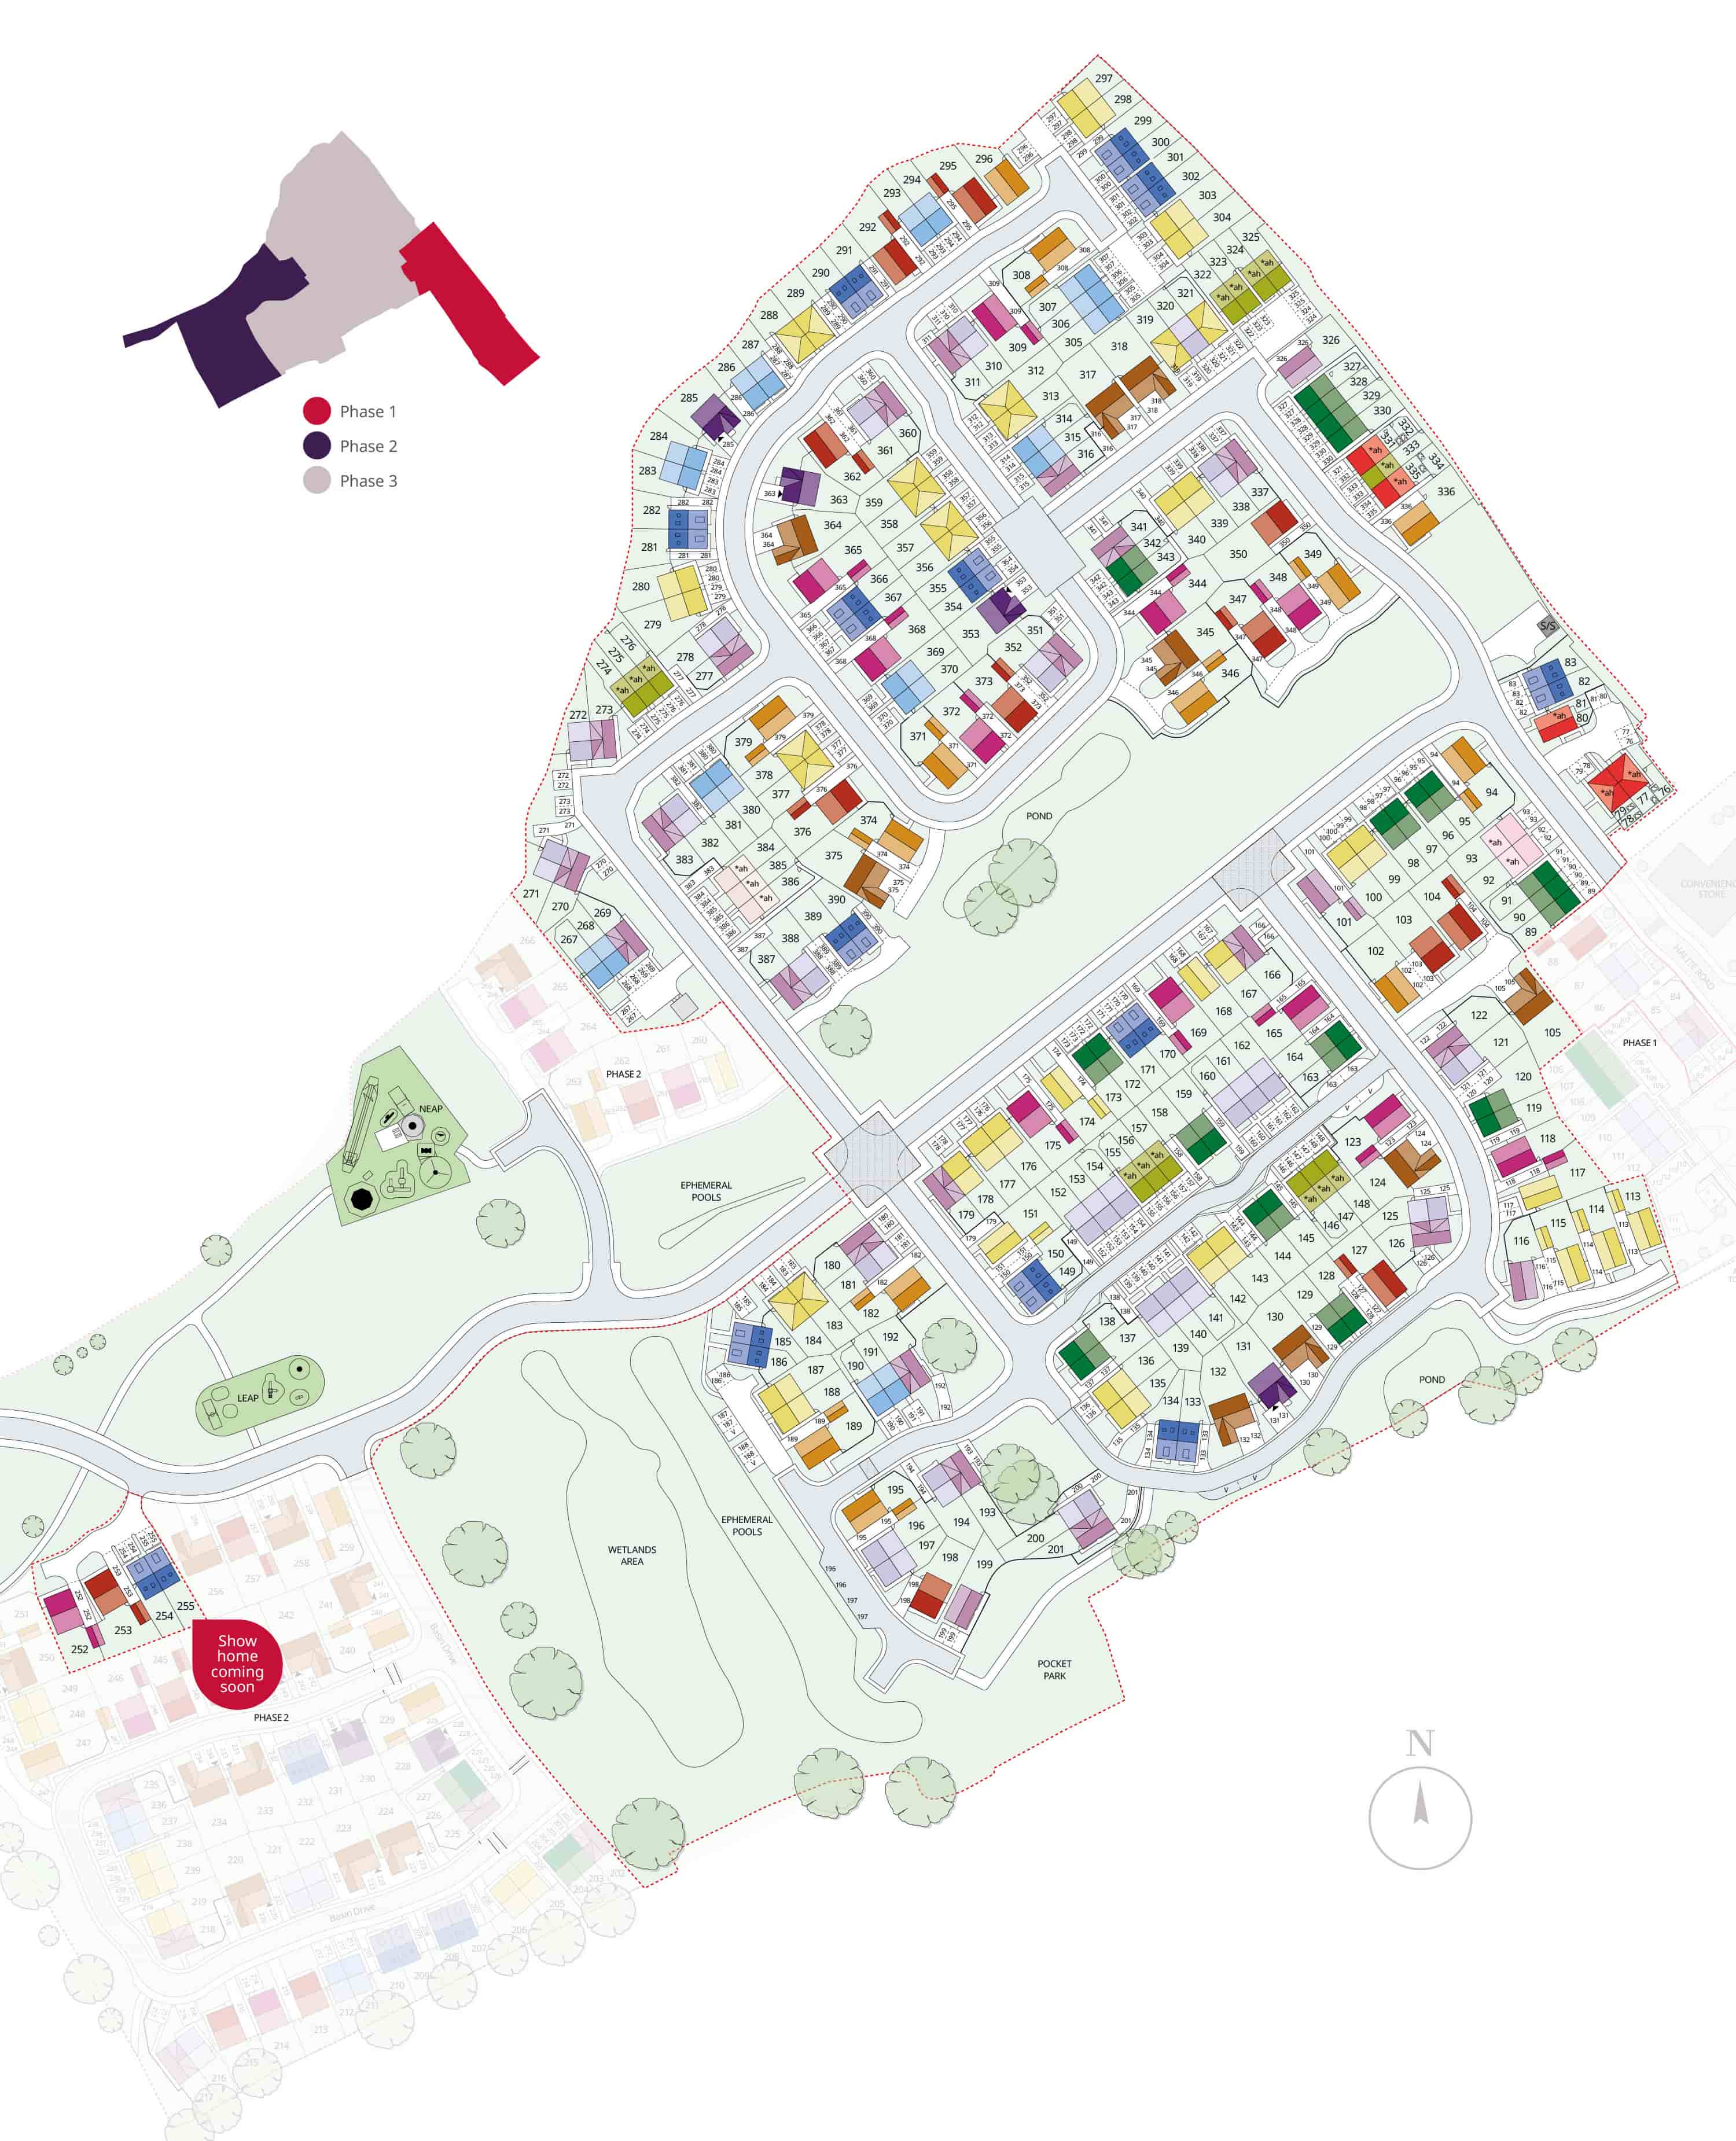
Site Plan
Location
Commute Time Planner
Sun Path & Natural LightAI generated - Estimated
Room-by-Room Light Analysis
Location Scores
Future Developments Nearby
Loading location insights...
Similar Properties


Explore More
Latest Insights & Guides
Expert advice on buying new build homes, market trends, and property investment
Financial Planning After Buying Your New Build Home
Buying your new build home is just the beginning of your financial journey. Discover how to rebuild savings, plan for re...
Read moreHow Inflation Is Affecting New Build Home Prices in 2026
An in-depth analysis of how CPI, construction inflation, mortgage rates, and wage growth are shaping new build home pric...
Read moreBank of Mum & Dad: How Parents Help First-Time Buyers
How parents can help first-time buyers purchase a new build home in the UK. Covers gifted deposits, gift letters, guaran...
Read more