

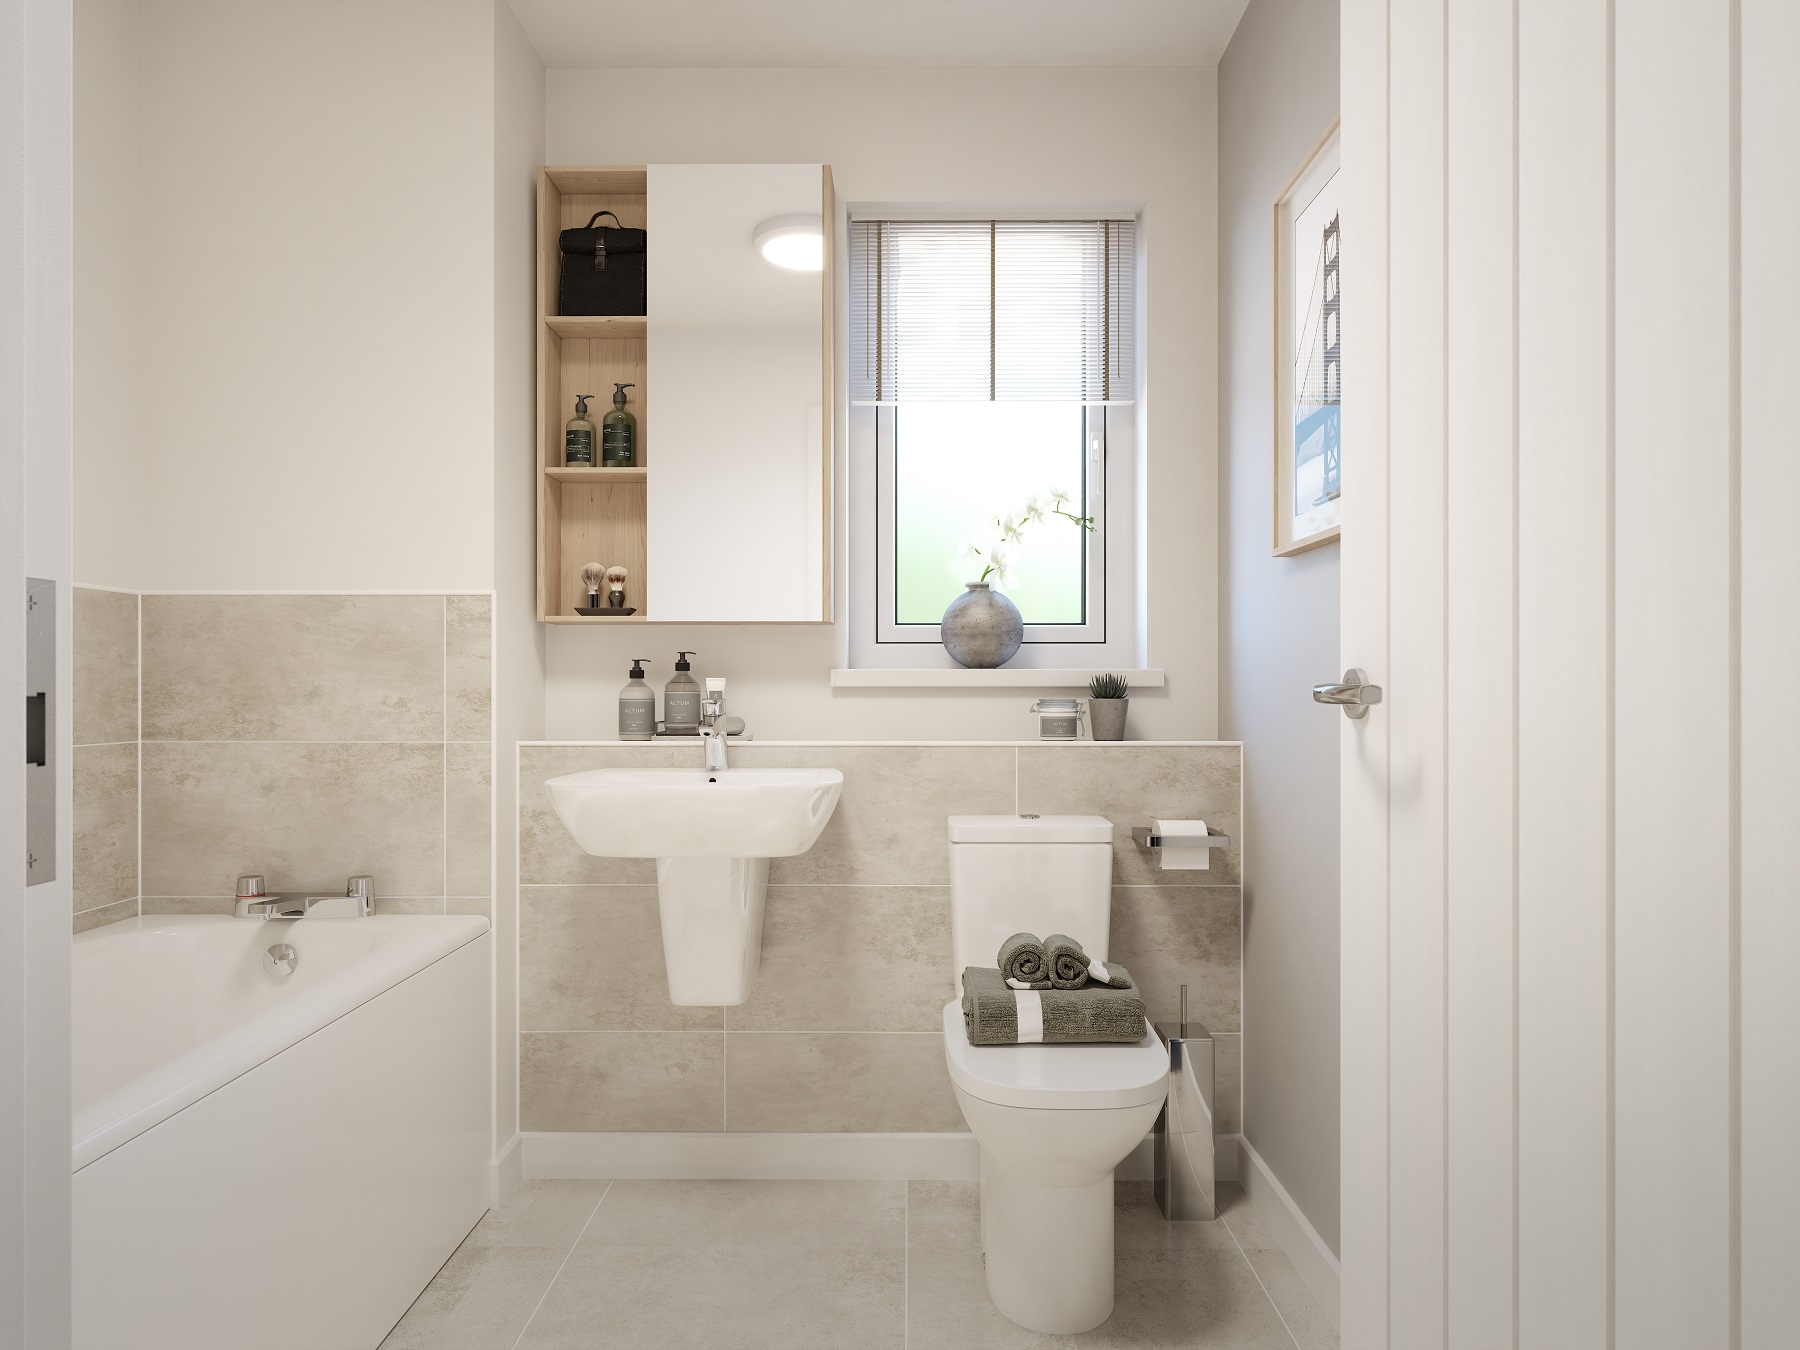
About This Property
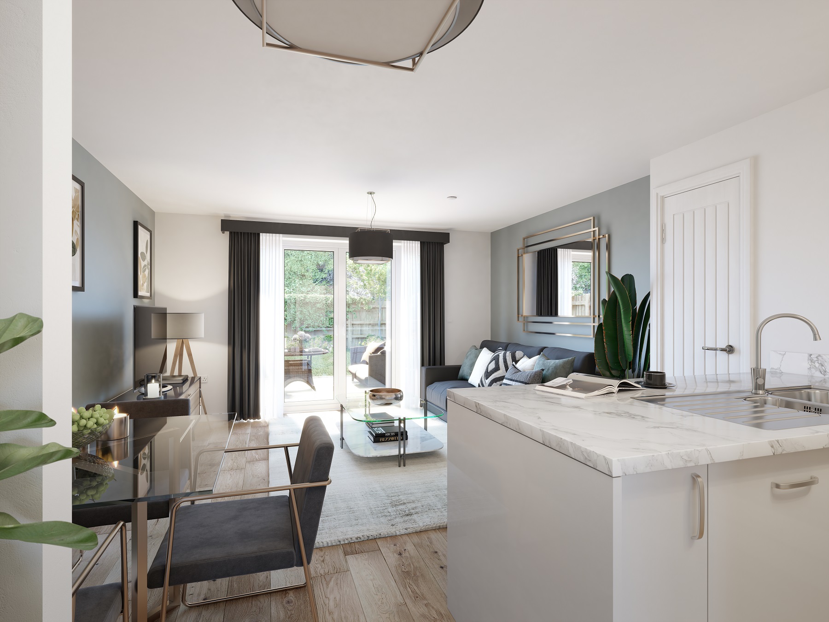
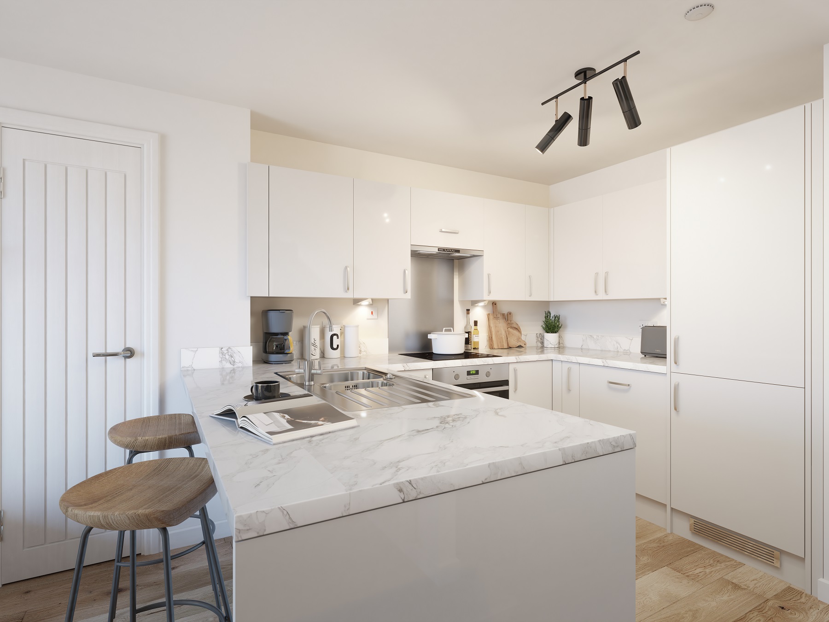

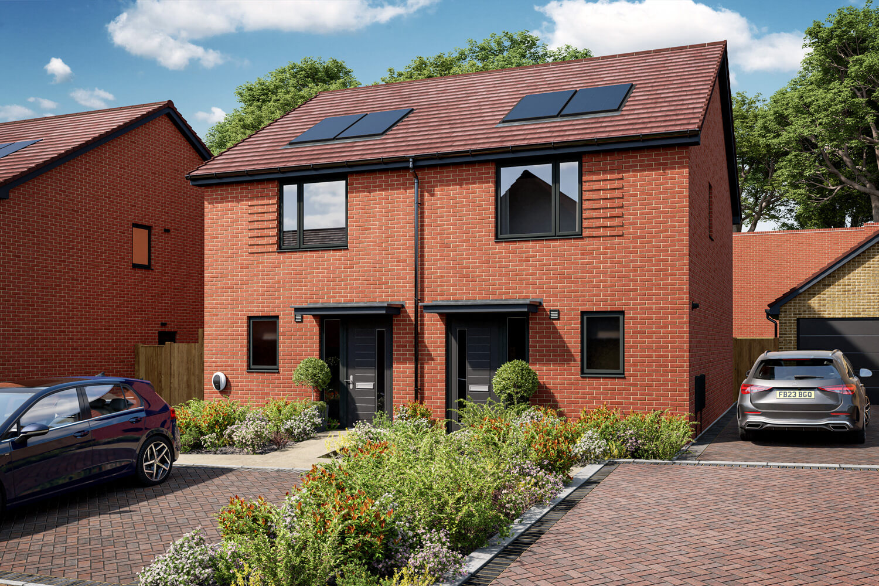
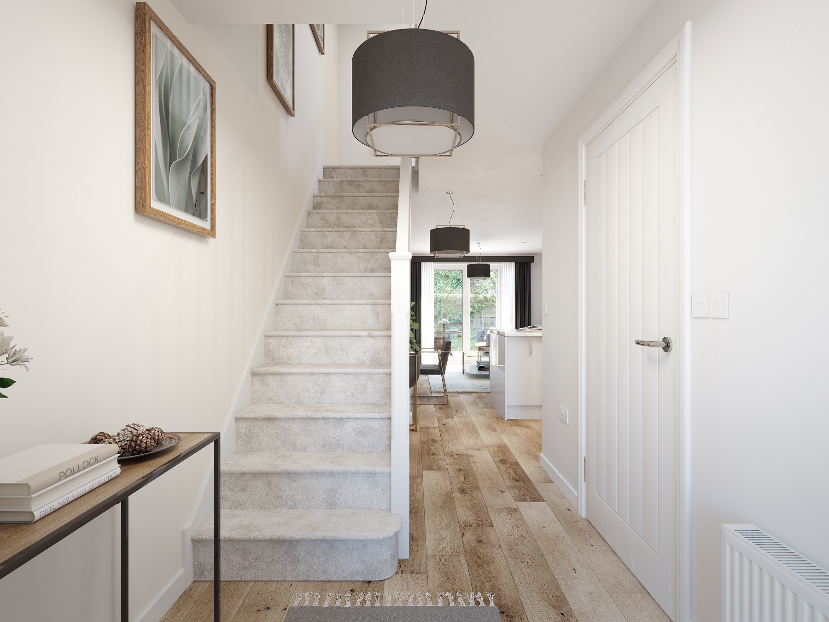
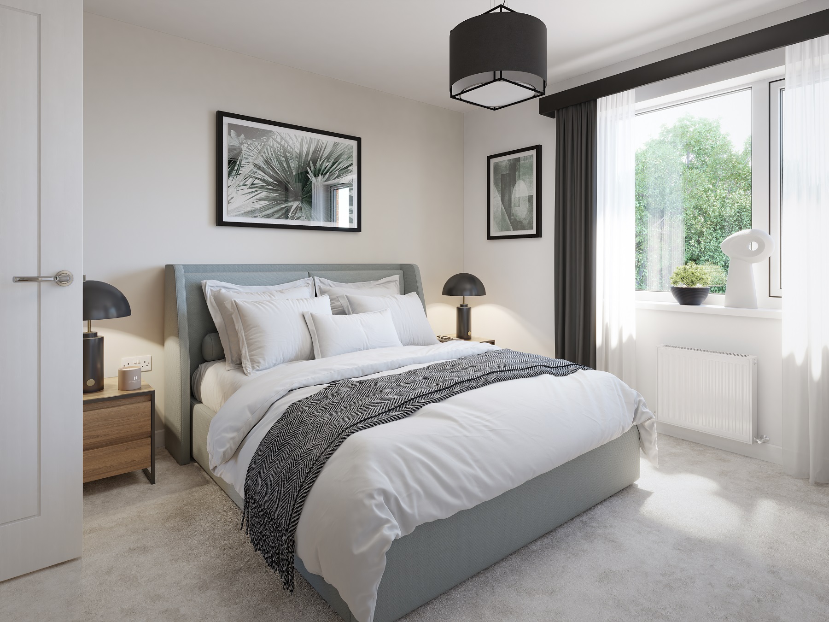
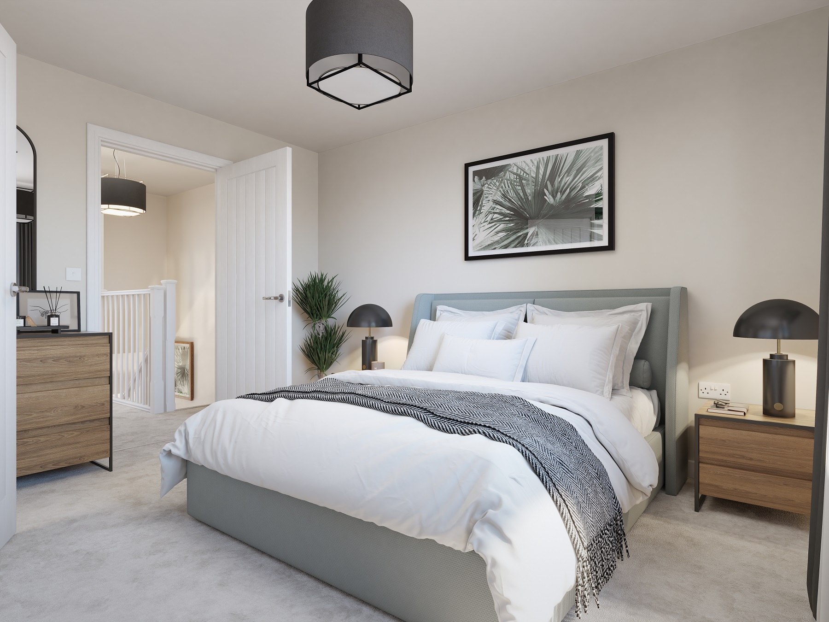
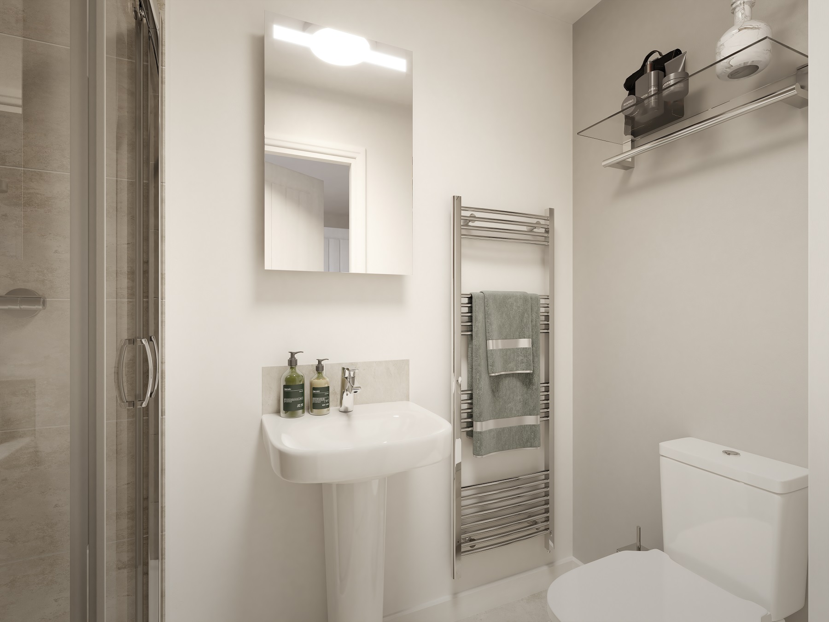
Discover what makes this home specialThe Beaford is a charming semi-detached home located on North Dane Way in Chatham, offering a perfect blend of modern living and convenience. Priced at £359,995, this property features two spacious bedrooms and two bathrooms, including an en-suite, making it ideal for small families, couples, or professionals. The open-plan ground floor includes a well-appointed kitchen with breakfast bar, a dining area, and a comfortable living space that opens out to the rear garden.
Situated in a peaceful residential development, The Beaford benefits from a private garden facing north-east, providing a tranquil outdoor space for relaxation. The property is well-connected to local transport links and is close to a range of amenities including schools, parks, and shopping facilities. This home offers a great opportunity for buyers looking for a balance between suburban calm and urban accessibility.
Property Features
The Beaford boasts a thoughtfully designed layout with two comfortable bedrooms upstairs, including a master bedroom with an en-suite shower room. The ground floor features an open-plan kitchen and living area, perfect for modern family life and entertaining guests. Additional benefits include double glazing and gas central heating, ensuring comfort and energy efficiency throughout the year. The private garden offers a peaceful outdoor retreat, while off-street parking adds convenience.
Local Amenities
Located in Chatham, The Beaford benefits from proximity to several well-regarded schools such as St John’s Catholic Primary School and Chatham Grammar School for Boys, making it an attractive option for families. The nearby Chatham Railway Station offers excellent transport links to London and surrounding areas, ideal for commuters. Residents can enjoy leisure and shopping amenities at Medway Park Leisure Centre and Pentagon Shopping Centre respectively, while Great Lines Heritage Park provides ample green space for outdoor activities and community events.
Estimate Calculator
Mortgage Calculator
Purchase Costs
Monthly Costs & Income
Mortgage Calculator
Purchase Costs
Monthly Costs
International Suitability
Moderate OpportunityInternational Buyer Calculator
Purchase Costs (Non-UK Resident)
Monthly Costs & Income
Key Considerations for International Buyers
Investment Analytics
Key metrics for investors & buyersProperty Value Projection
Based on 2.2% annual growthMonthly Rental Income
Based on 3.5% annual growthFloorplans
Ground Floor
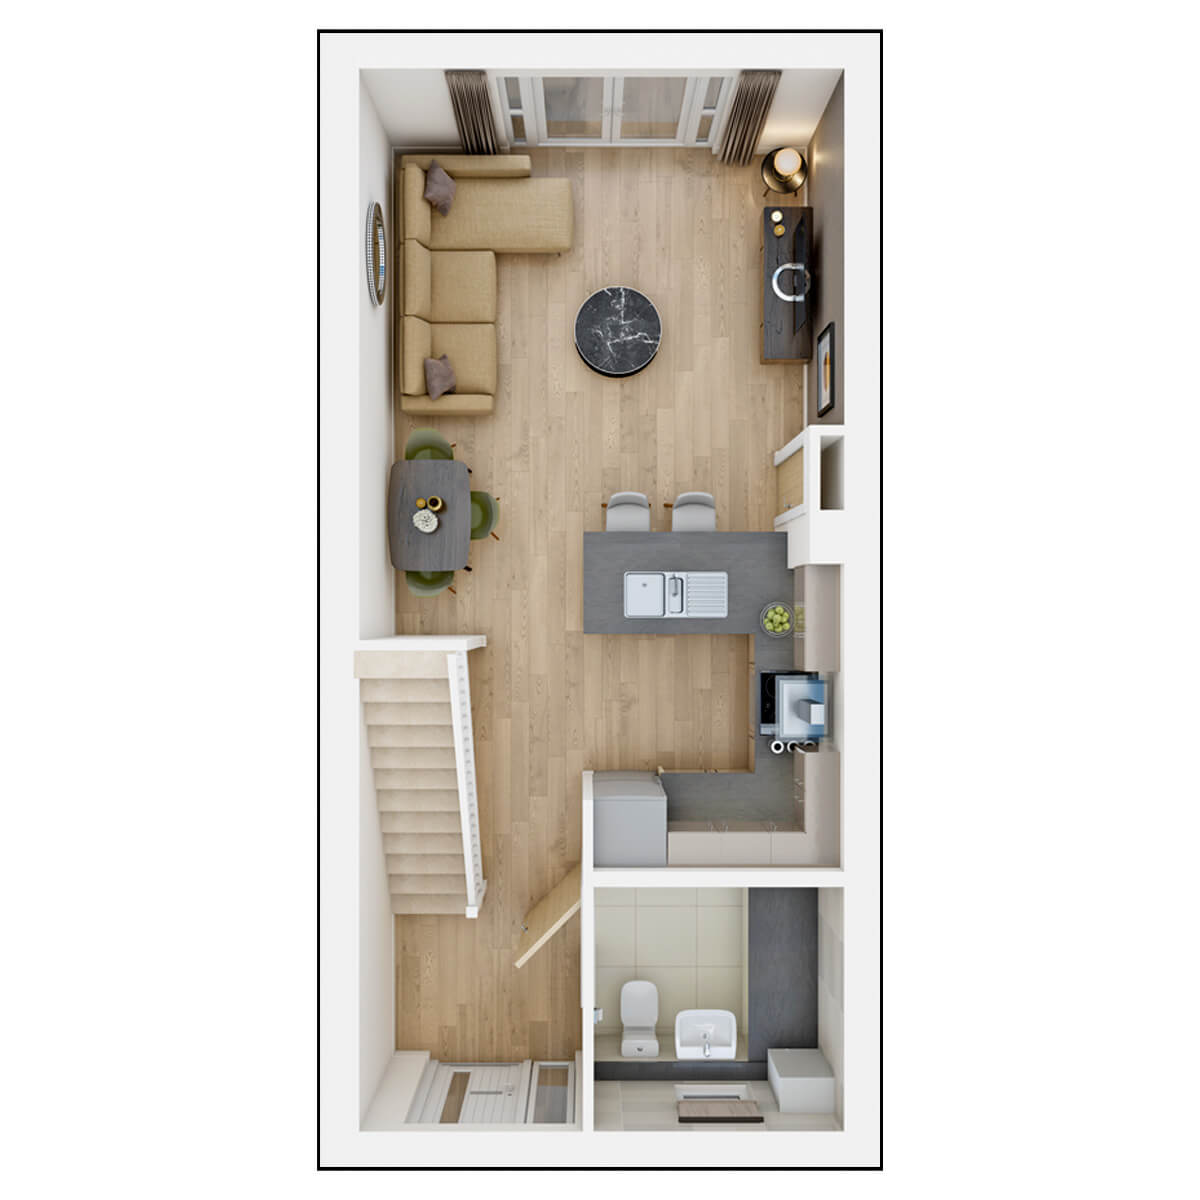 Ground Floor
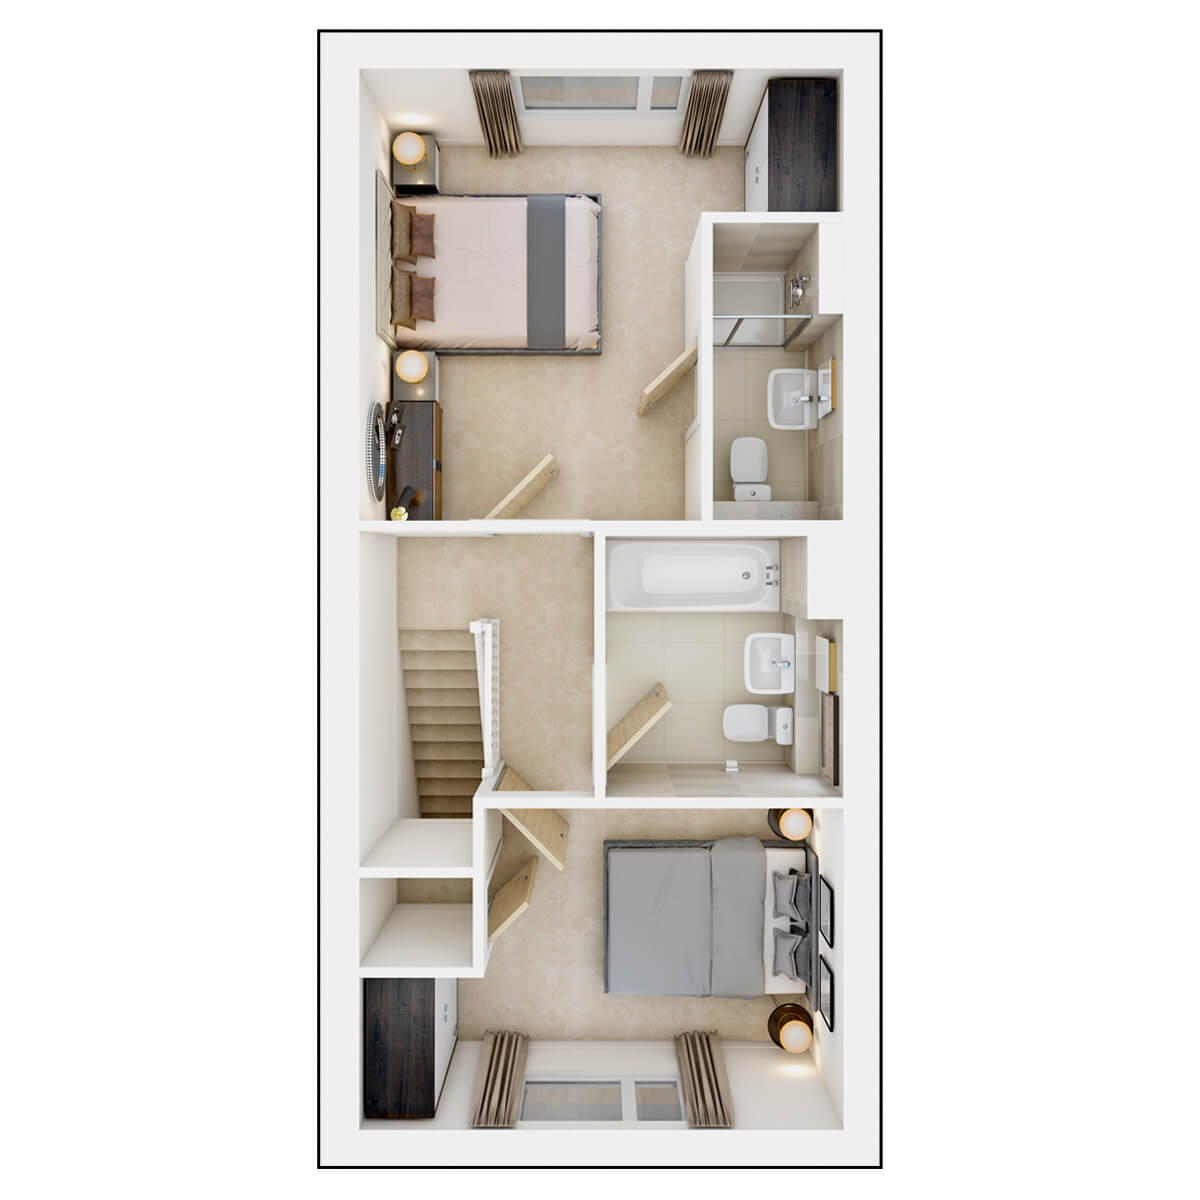 First Floor
Site Plan
.jpg)
Location
Commute Time Planner
Sun Path & Natural LightAI generated - Estimated
Room-by-Room Light Analysis
Location Scores
Future Developments Nearby
Loading location insights...
Similar Properties



Explore More
Latest Insights & Guides
Expert advice on buying new build homes, market trends, and property investment
How Developers Are Creating Accessible and Inclusive Homes
Explore how UK housebuilders are embracing accessible design standards including Part M, M4(2) and M4(3) categories, lif...
Read moreHow Developers Are Improving Customer Experience for Buyers
From online sales portals and virtual reality tours to industry-leading customer satisfaction scores and transformed com...
Read moreStacking the Savings: How to Combine Government Schemes with Developer Incentives on a New Build
Government schemes and developer incentives aren't always mutually exclusive. This guide explains exactly which deals yo...
Read more