
About This Property
Discover what makes this home specialThe Bayswater is a spacious detached family home situated in a well-planned residential development near the coordinates 53.42729, -1.19538, within the S66 7DN postcode area. This property offers four generously sized bedrooms, including a master bedroom with an en-suite bathroom, and a total of three bathrooms including a family bathroom and a ground floor WC. The ground floor features a large living room, a combined family/dining area adjoining a modern kitchen, a utility room, and a study, providing versatile living spaces for families and professionals alike. The rear garden faces south-west, benefiting from good sunlight exposure throughout the day, ideal for outdoor activities and relaxation.
Located in the Wath-upon-Dearne area of South Yorkshire, this home enjoys proximity to local amenities such as Wath Academy, Wath Central Primary School, and a variety of shopping options including the nearby Wath Town Centre. The area is well connected by public transport, with the nearest train station, Swinton (South Yorkshire), approximately 2.5 miles away, offering regular services to Sheffield and Doncaster. The property benefits from good road links to the M1 motorway, facilitating easy travel to Sheffield (approx. 15 minutes) and Doncaster (approx. 20 minutes). The neighbourhood is set for steady growth with ongoing residential developments and local infrastructure improvements enhancing future value.
Property Features
This detached property stands out with its four spacious bedrooms including a master with en-suite facilities, perfect for family living. The presence of a study and utility room adds functional versatility, catering well to home working and household management. The open-plan family/dining room connected to a modern kitchen creates a bright and sociable living space. The south-west facing garden ensures ample natural light and outdoor enjoyment. Additionally, the property includes a garage, providing secure parking and storage options.
Local Amenities
The Bayswater benefits from access to reputable educational institutions like Wath Academy and Wath Central Primary School, making it ideal for families. The nearby Wath Town Centre offers a range of shops, supermarkets, and eateries, providing convenience for daily needs. Public transport is well catered for with bus stops within walking distance and Swinton Train Station a short drive away, connecting residents to major cities such as Sheffield and Doncaster. Local parks and recreational spaces contribute to a community-friendly environment, enhancing quality of life.
Estimate Calculator
Mortgage Calculator
Purchase Costs
Monthly Costs & Income
Mortgage Calculator
Purchase Costs
Monthly Costs
International Suitability
Analyzing...International Buyer Calculator
Purchase Costs (Non-UK Resident)
Monthly Costs & Income
Key Considerations for International Buyers
Investment Analytics
Key metrics for investors & buyersProperty Value Projection
Based on 3.0% annual growthMonthly Rental Income
Based on 5.0% annual growthFloorplans
Ground Floor
 Ground Floor
 First Floor
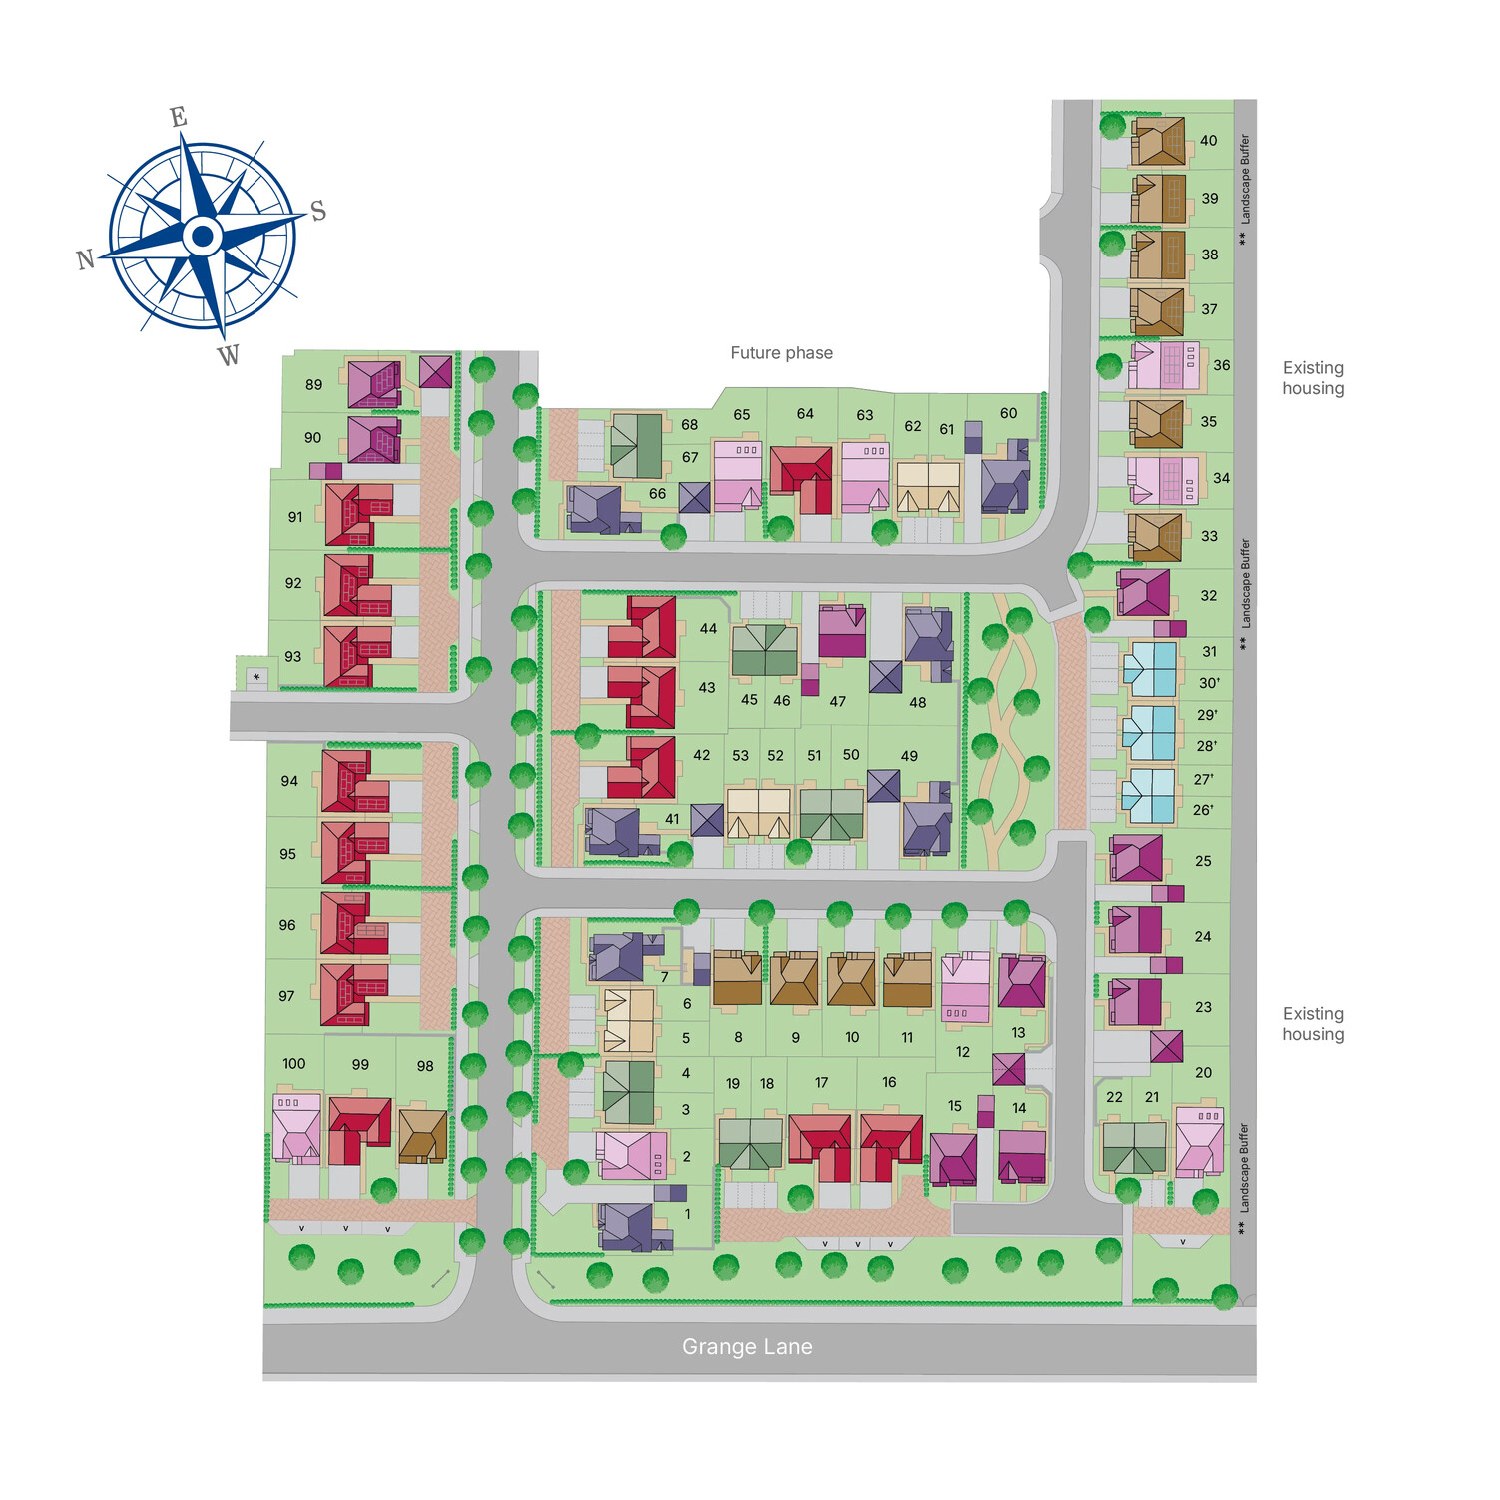
Site Plan
Location
Commute Time Planner
Sun Path & Natural LightAI generated - Estimated
Room-by-Room Light Analysis
Location Scores
Future Developments Nearby
Loading location insights...
Similar Properties



Explore More
Latest Insights & Guides
Expert advice on buying new build homes, market trends, and property investment
Community Building: How Developers Create Thriving Neighbourhoods
From placemaking strategies and community facilities to green spaces, play areas, schools, and mixed tenure developments...
Read moreHow Rising Base Rates Affect Your New Build Mortgage Options
Understand how Bank of England base rate changes impact your new build mortgage, from affordability stress tests to rate...
Read moreWhen to Book Your New Build Snagging Inspection
Timing your snagging inspection correctly can make the difference between catching every defect and missing critical iss...
Read more