About This Property
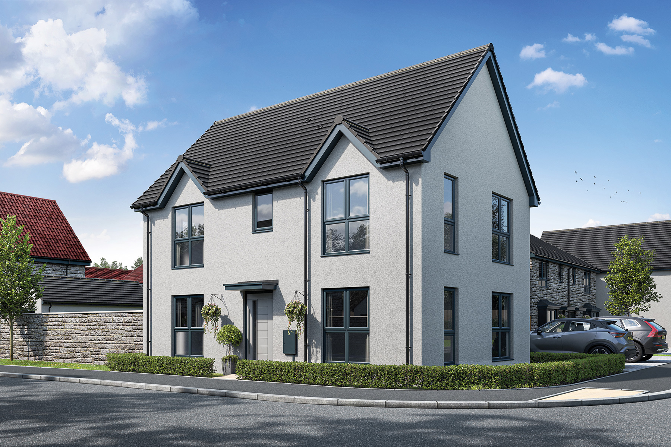
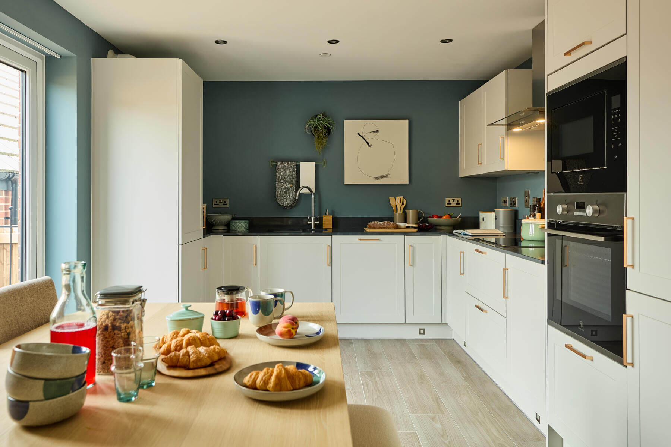
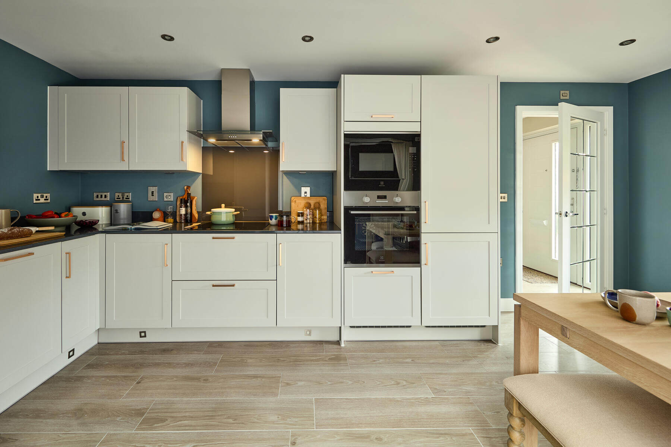
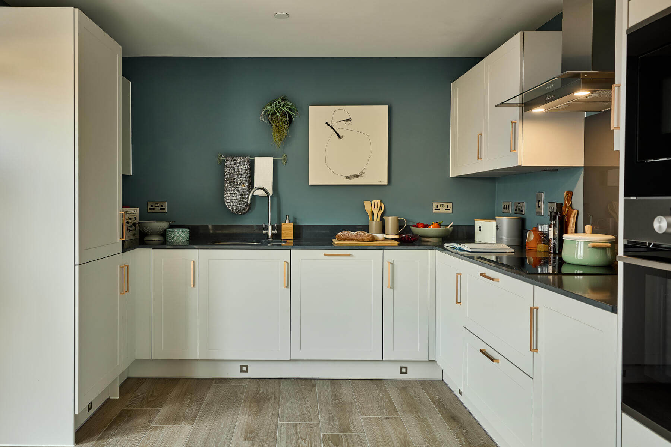
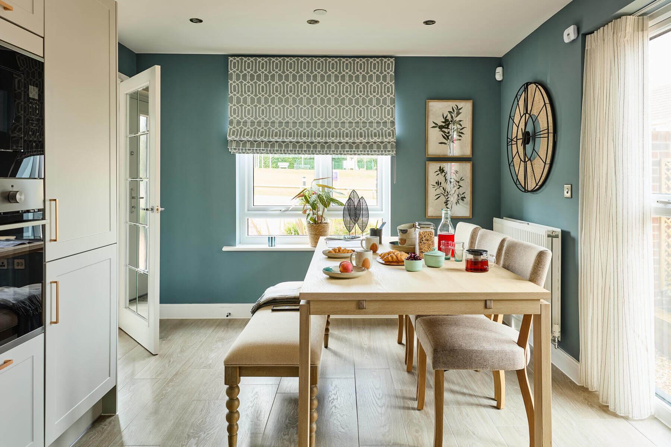
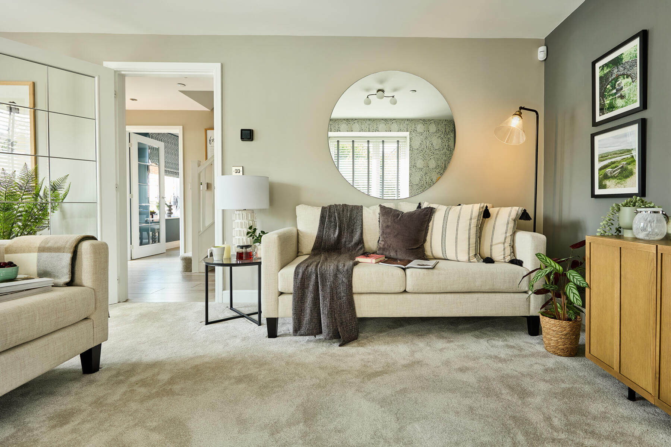
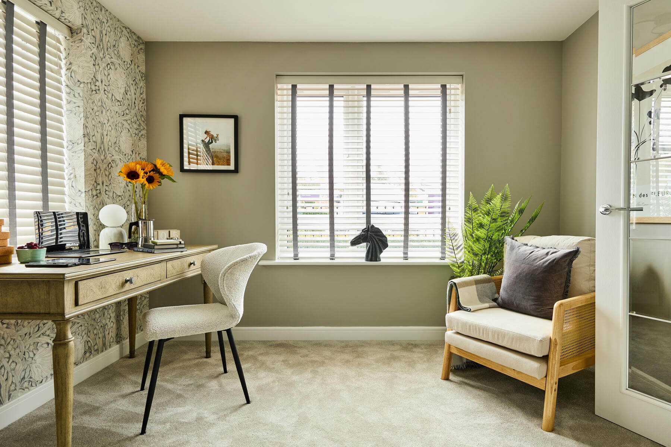
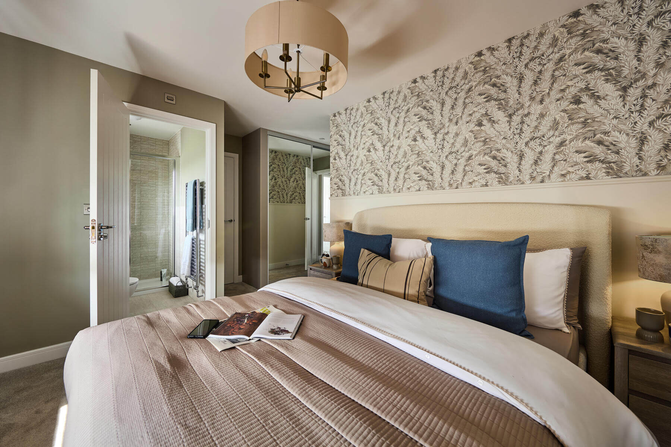
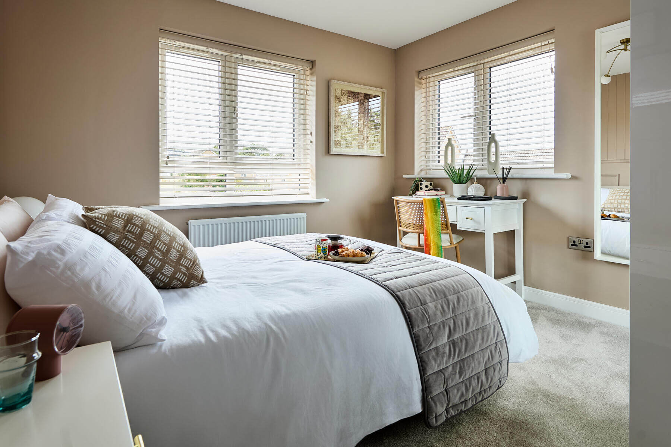
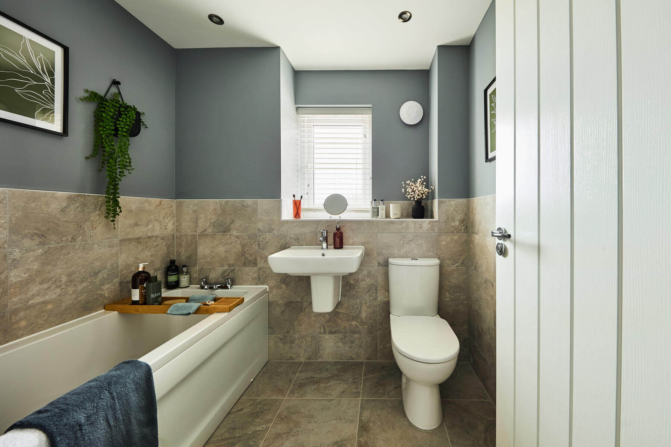
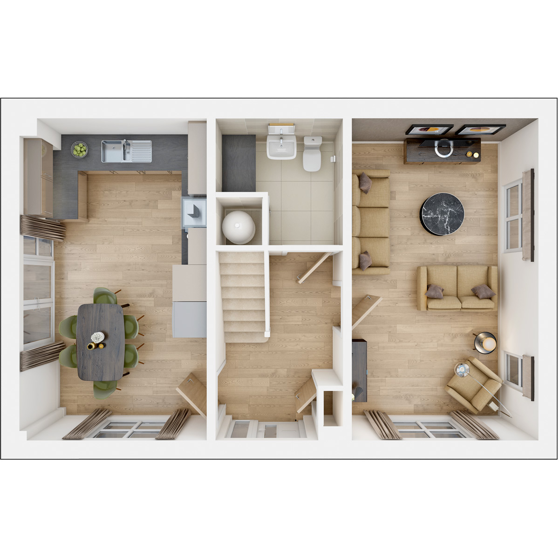
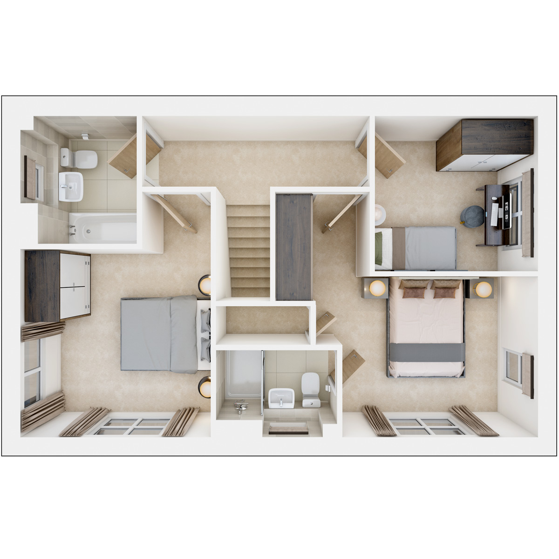
Discover what makes this home specialThe Aynesdale is a charming detached family home located on Rodney Road in the highly sought-after village of Backwell, Bristol. Priced at £460,000, this property offers a well-balanced layout with three spacious bedrooms and two bathrooms, including an en-suite to the master bedroom. The ground floor features a bright and airy living room, a modern kitchen/dining area with ample space for entertaining, and a convenient downstairs WC. The rear garden faces south-west, providing excellent natural light and a pleasant outdoor space for relaxation and family activities.
Situated within a peaceful residential development, The Aynesdale benefits from easy access to local amenities and excellent transport links to Bristol city centre and beyond. The property is ideal for families seeking a comfortable home in a friendly community with strong schooling options nearby. With its attractive design, practical layout, and desirable location, this home represents a fantastic opportunity for first-time buyers, growing families, or investors.
Property Features
This detached home boasts a modern kitchen and dining space that opens onto a south-west facing garden, perfect for enjoying the afternoon and evening sun. The spacious living room offers a comfortable setting for family life and entertaining guests. The master bedroom includes a private en-suite bathroom, adding convenience and privacy. Additional features such as double glazing, gas central heating, and off-street parking enhance the property's comfort and practicality.
Local Amenities
The Aynesdale benefits from proximity to reputable schools including Backwell Primary and Backwell Secondary, making it an excellent choice for families. Nailsea and Backwell railway station offers direct rail links to Bristol and beyond, facilitating easy commuting. Local amenities such as Tesco Superstore, independent shops, cafes, and the Backwell Recreation Ground provide convenience and leisure options within walking distance. Additionally, Bristol Airport is accessible within a short drive, ideal for frequent travelers.
Estimate Calculator
Mortgage Calculator
Purchase Costs
Monthly Costs & Income
Mortgage Calculator
Purchase Costs
Monthly Costs
International Suitability
Analyzing...International Buyer Calculator
Purchase Costs (Non-UK Resident)
Monthly Costs & Income
Key Considerations for International Buyers
Investment Analytics
Key metrics for investors & buyersProperty Value Projection
Based on 4.7% annual growthMonthly Rental Income
Based on 4.2% annual growthFloorplans
Ground Floor
 Ground Floor
 First Floor
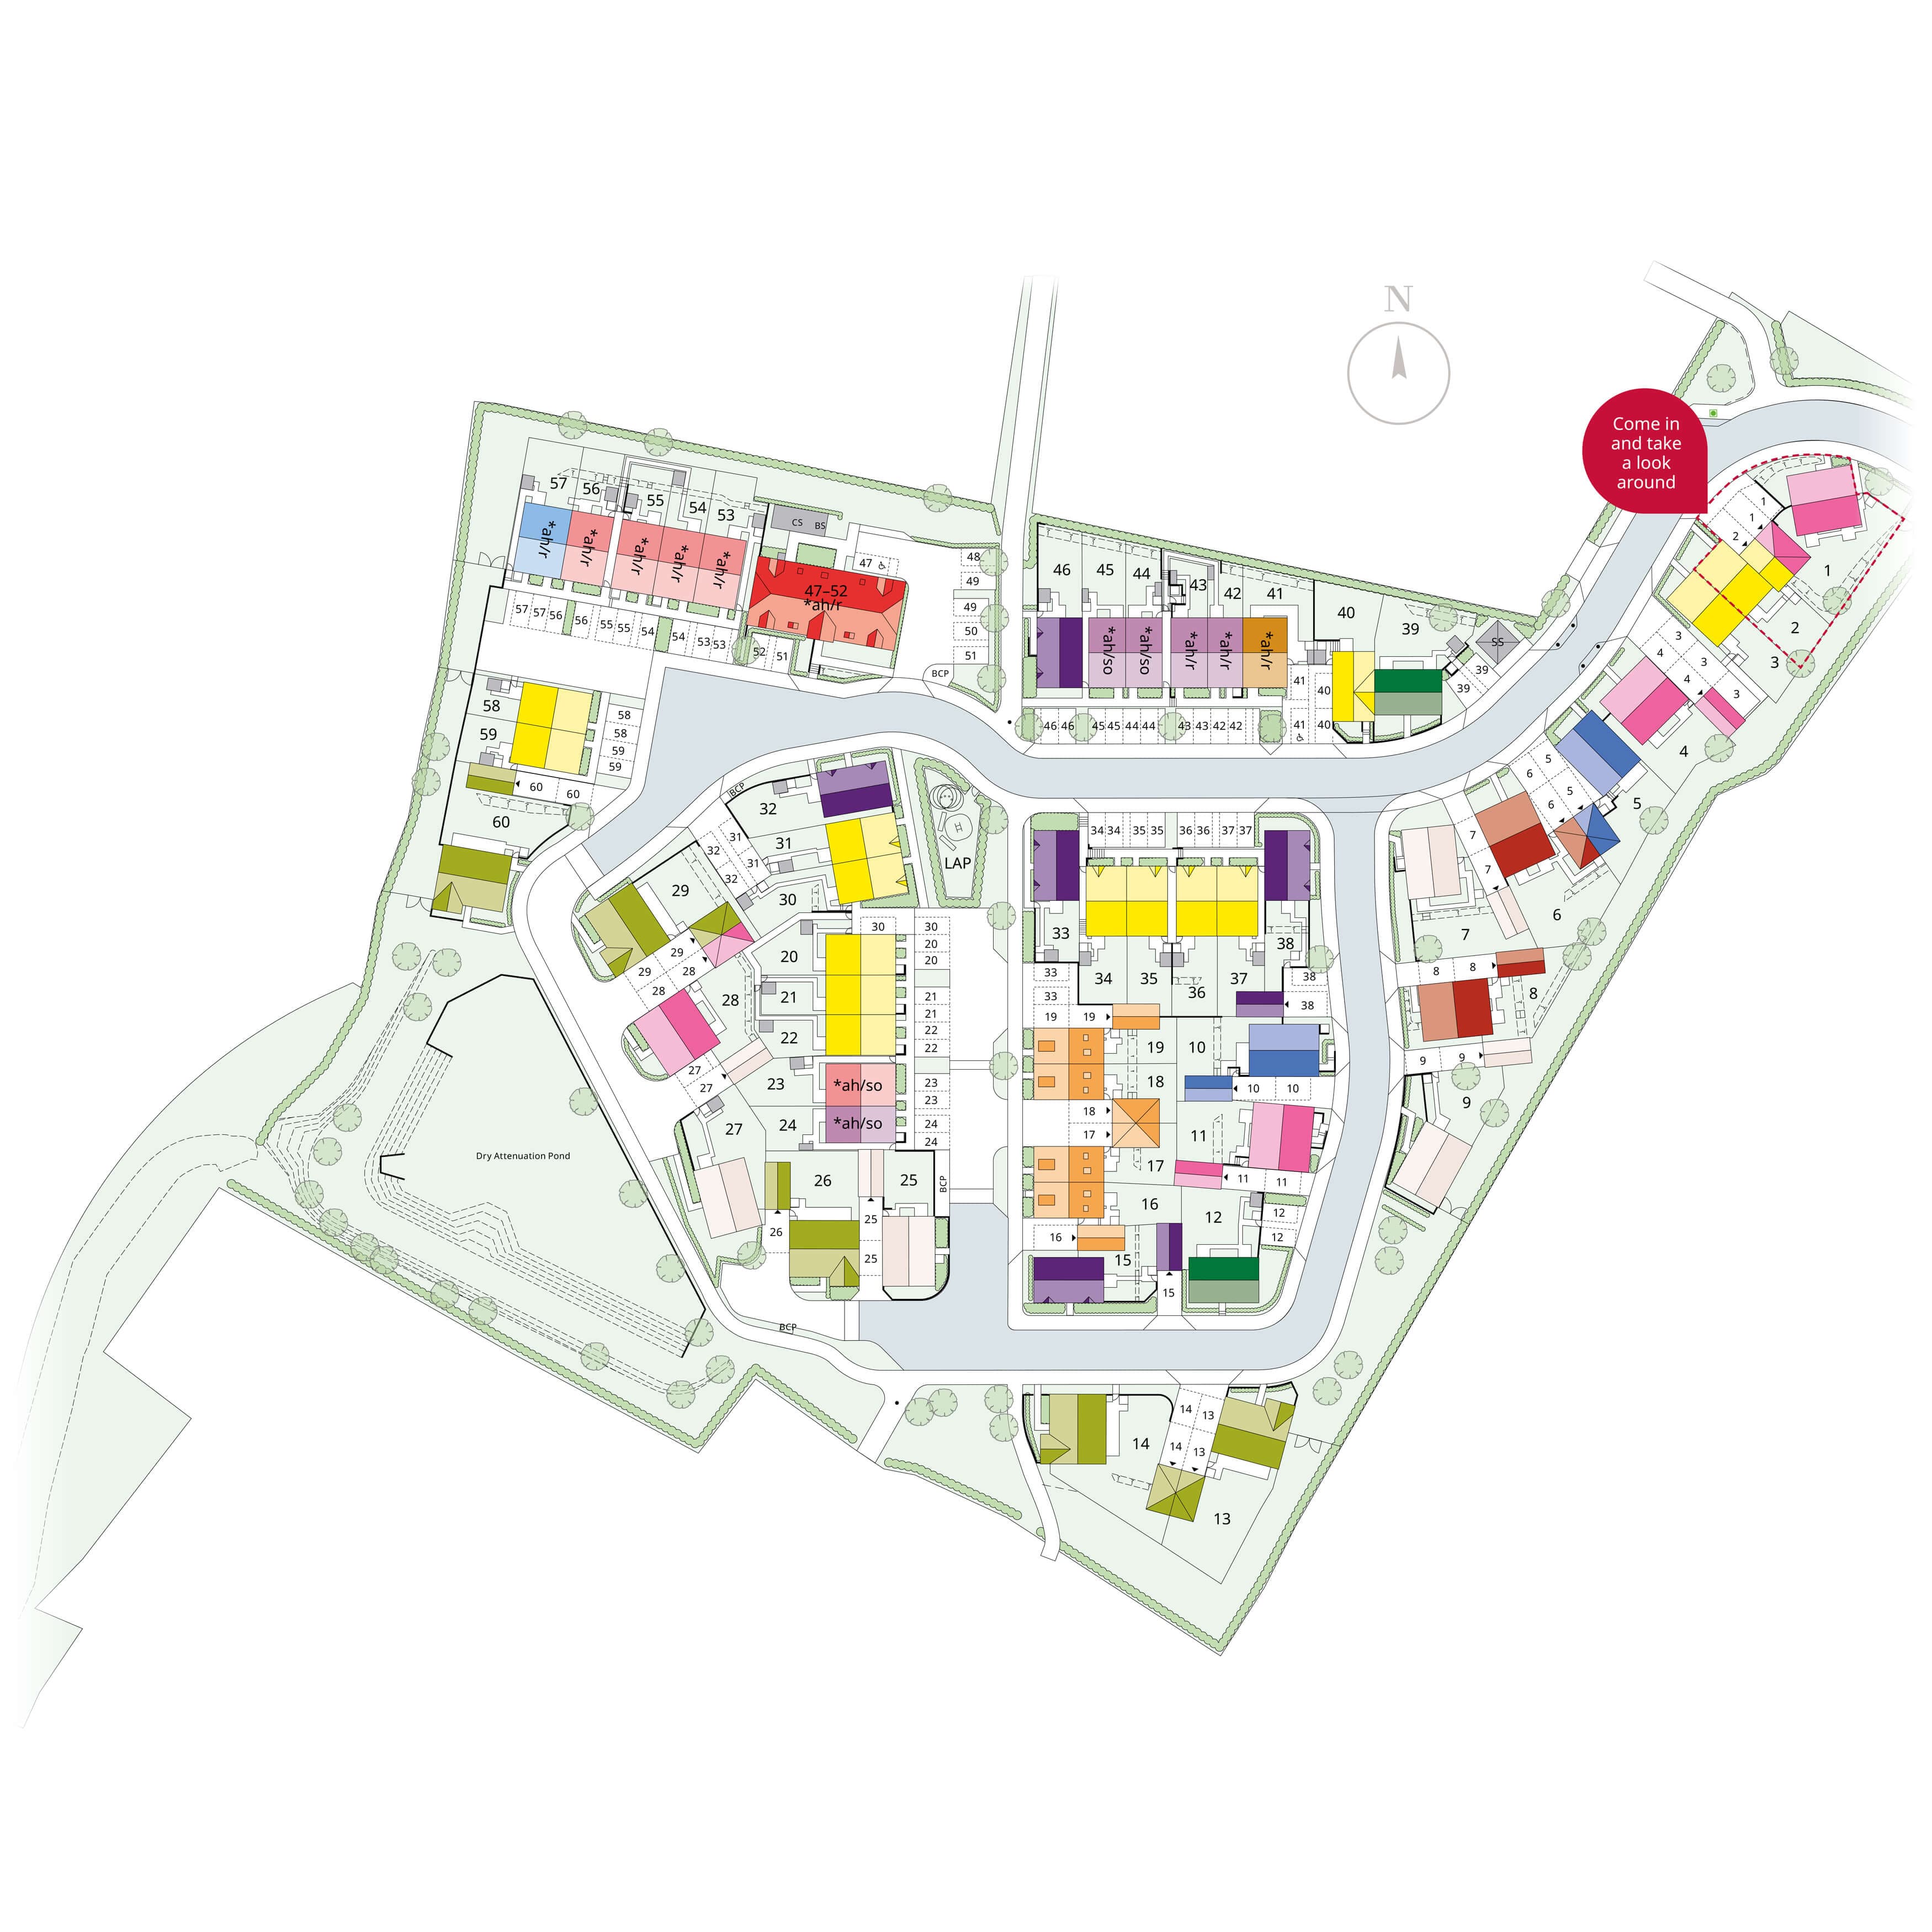
Site Plan
Location
Commute Time Planner
Sun Path & Natural LightAI generated - Estimated
Room-by-Room Light Analysis
Location Scores
Future Developments Nearby
Loading location insights...
Similar Properties



Explore More
Latest Insights & Guides
Expert advice on buying new build homes, market trends, and property investment
New Build Homes in Nottingham: Area Guide and Developments
Discover new build homes in Nottingham with our comprehensive area guide. Covering Lace Market, West Bridgford, Beeston,...
Read moreDeed of Variation for New Build Leasehold Properties
Complete guide to deeds of variation for new build leasehold properties in England and Wales, covering when you need one...
Read moreLeasehold vs Freehold New Builds: Legal Differences Explained
Understand the legal differences between leasehold and freehold new build homes in England and Wales, including ground r...
Read more