




About This Property
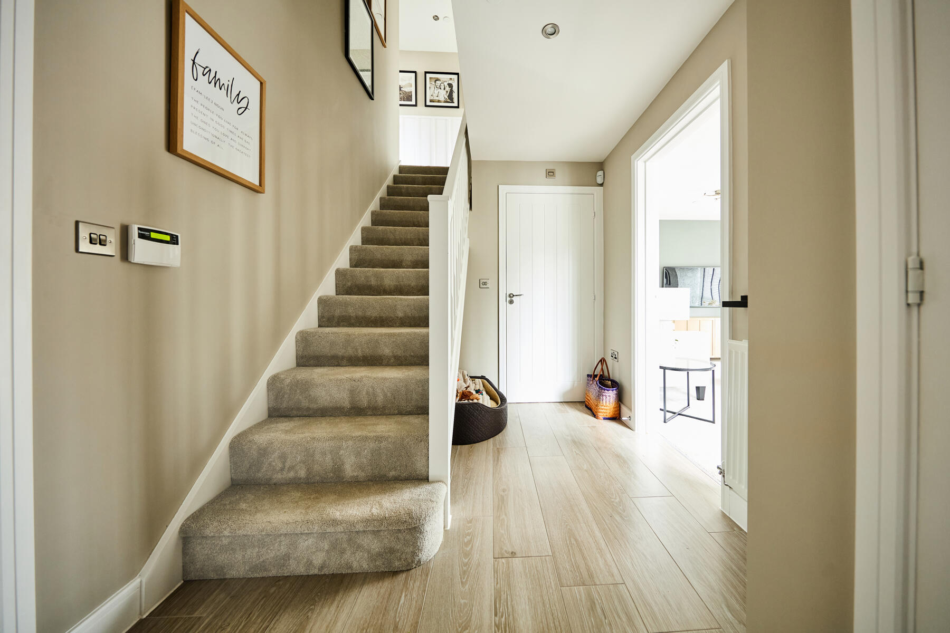
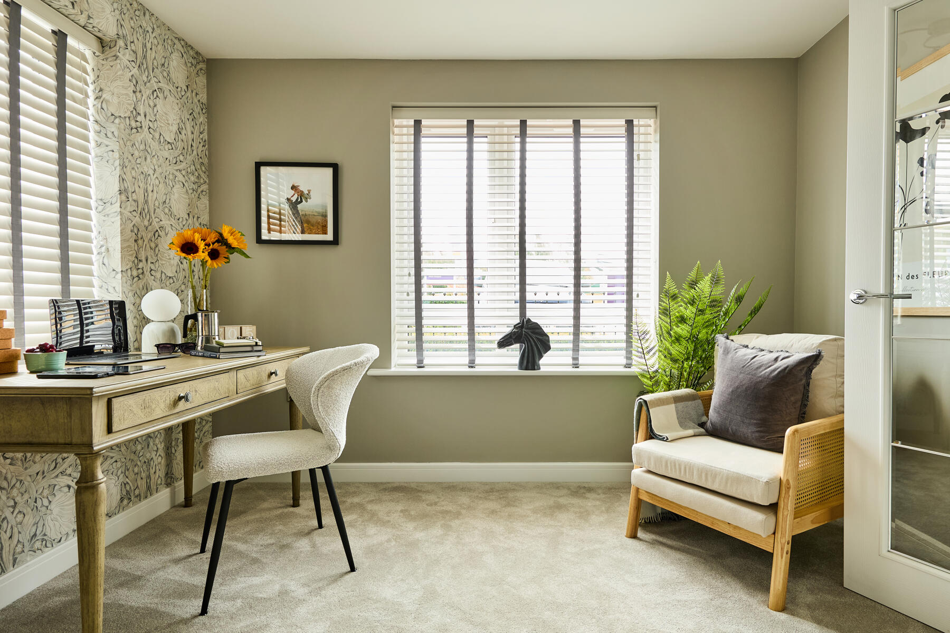

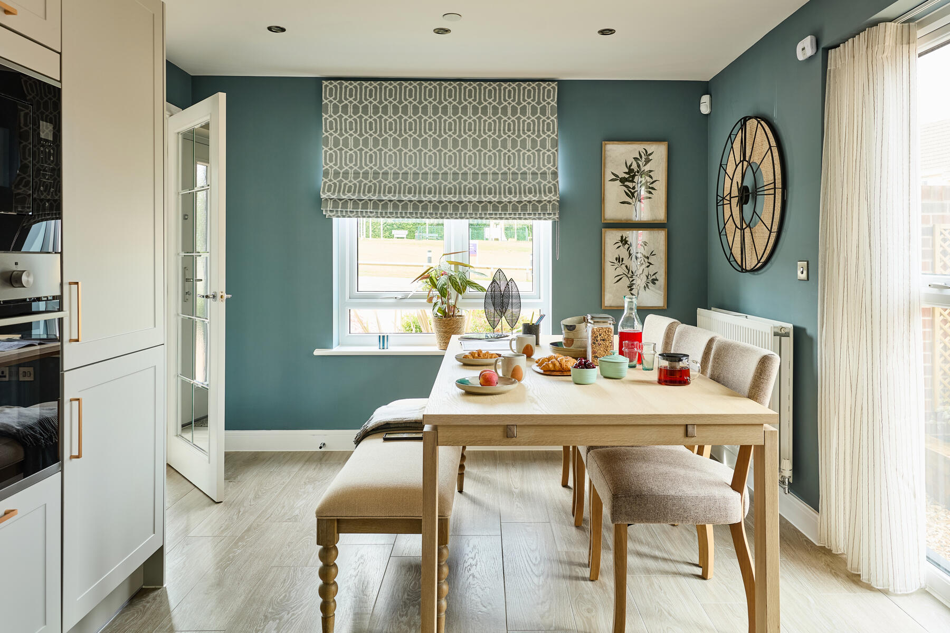
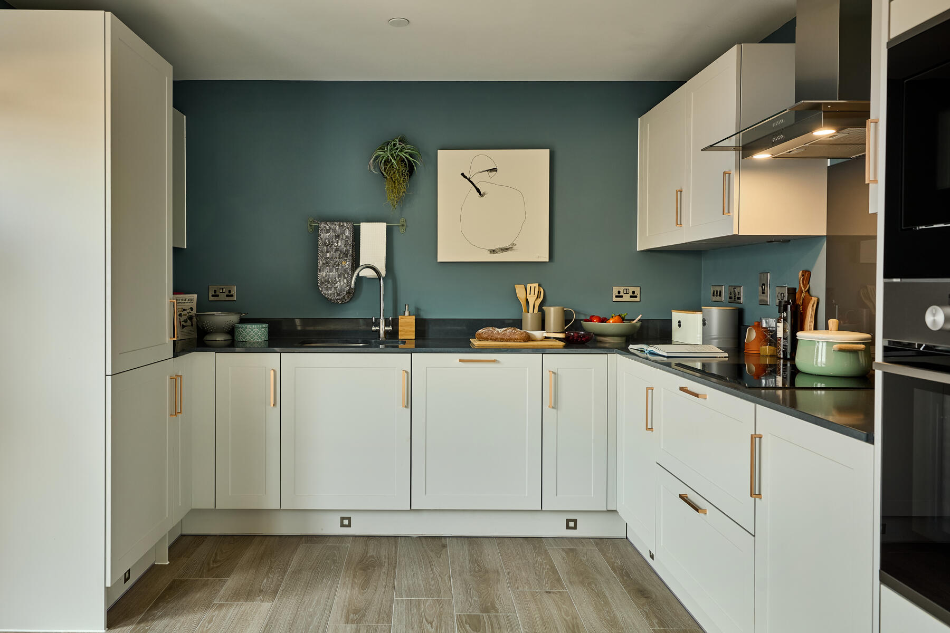
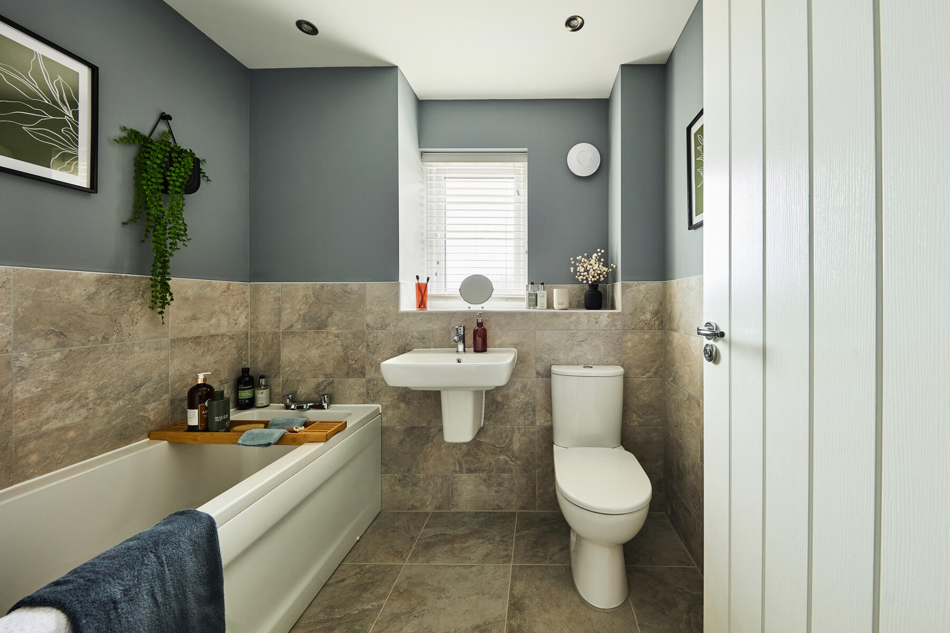
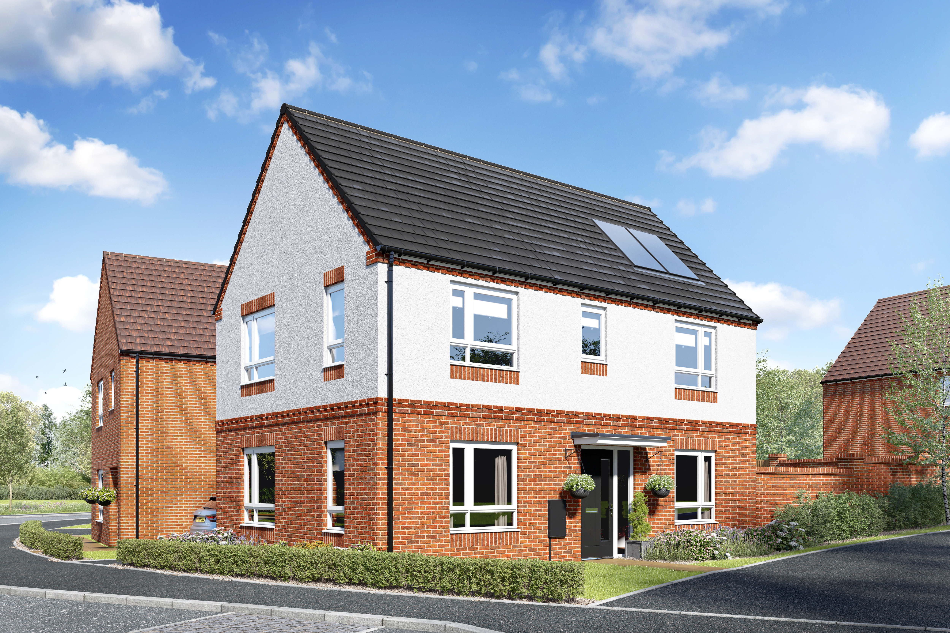
Discover what makes this home specialThe Aynesdale is a beautifully designed three-bedroom detached family home located on Wilsons Lane in Coventry, offering a perfect blend of modern living and practical space. Priced at £385,000, this property features a spacious living room, a well-appointed kitchen and dining area that opens onto the garden, and two bathrooms including an en-suite to the master bedroom. The layout maximizes natural light and provides ample storage with a convenient utility/WC on the ground floor and a dedicated store on the landing. The rear garden faces south-east, capturing pleasant morning and early afternoon sunlight, ideal for outdoor relaxation or entertaining.
Situated in a sought-after residential area, The Aynesdale benefits from excellent local amenities and transport connections. The property is perfect for families and professionals alike, offering proximity to reputable schools, green spaces, and key transport hubs. Its thoughtful layout and quality finishes make it a compelling choice for buyers looking for comfort, convenience, and a strong investment potential in Coventry.
Property Features
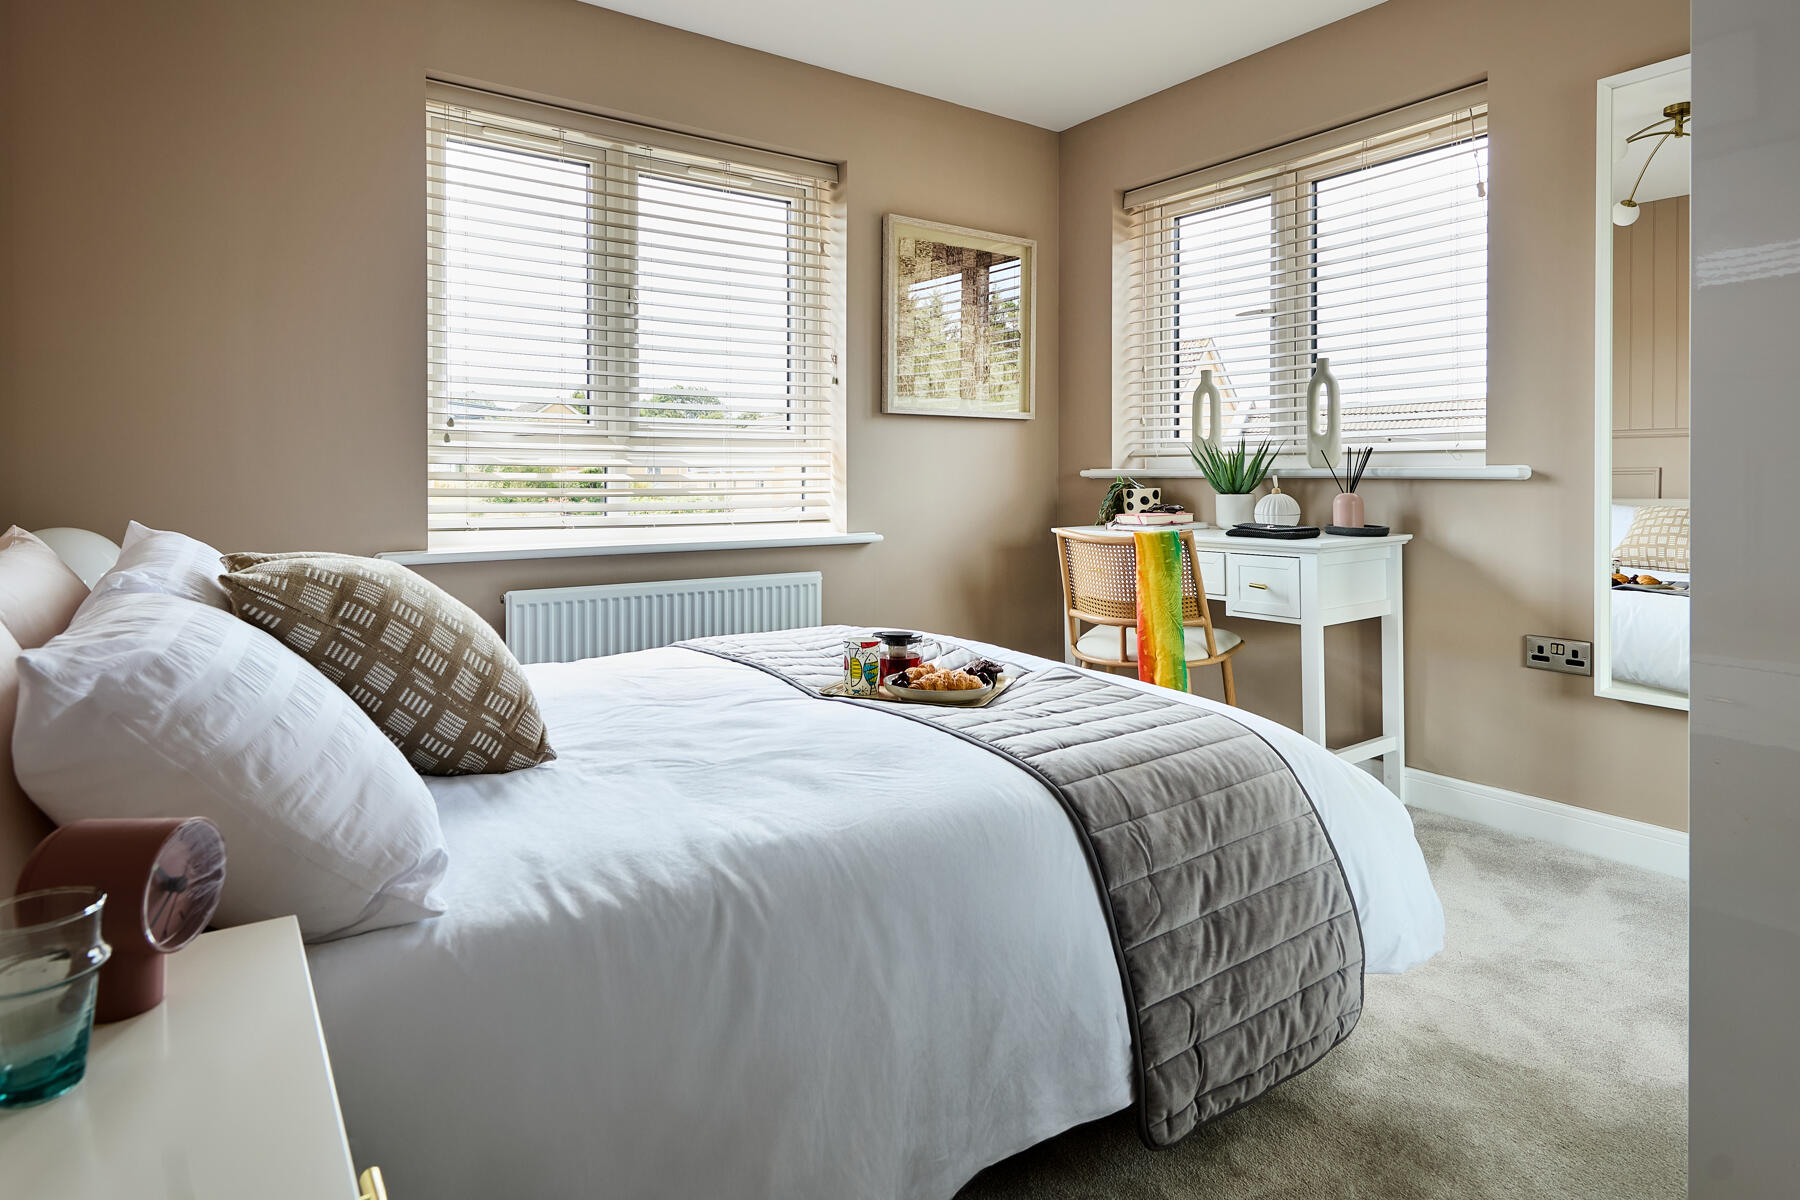
This detached home offers three well-sized bedrooms including a master with en-suite bathroom, providing privacy and comfort. The ground floor features a large living room and an open-plan kitchen and dining area with double doors leading to the garden, enhancing indoor-outdoor flow. Additional practical features include a utility/WC room and a store cupboard on the landing, ensuring clutter-free living. The south-east facing garden benefits from morning and early afternoon sun, perfect for family activities and entertaining. Overall, The Aynesdale combines style, functionality, and modern convenience.
Local Amenities
The Aynesdale is conveniently located near highly regarded schools such as Caludon Castle School and Coundon Court School, making it ideal for families with children. Coventry Railway Station is a short drive away, providing excellent rail links to Birmingham and London, enhancing connectivity for commuters. Local shopping needs are well catered for with a Tesco Superstore nearby, while the expansive War Memorial Park offers ample green space for recreation and leisure. Coventry city centre is also easily accessible, providing a wide range of shops, restaurants, and cultural attractions.
Estimate Calculator
Mortgage Calculator
Purchase Costs
Monthly Costs & Income
Mortgage Calculator
Purchase Costs
Monthly Costs
International Suitability
Analyzing...International Buyer Calculator
Purchase Costs (Non-UK Resident)
Monthly Costs & Income
Key Considerations for International Buyers
Investment Analytics
Key metrics for investors & buyersProperty Value Projection
Based on 0.4% annual growthMonthly Rental Income
Based on 4.5% annual growthFloorplans
Ground Floor
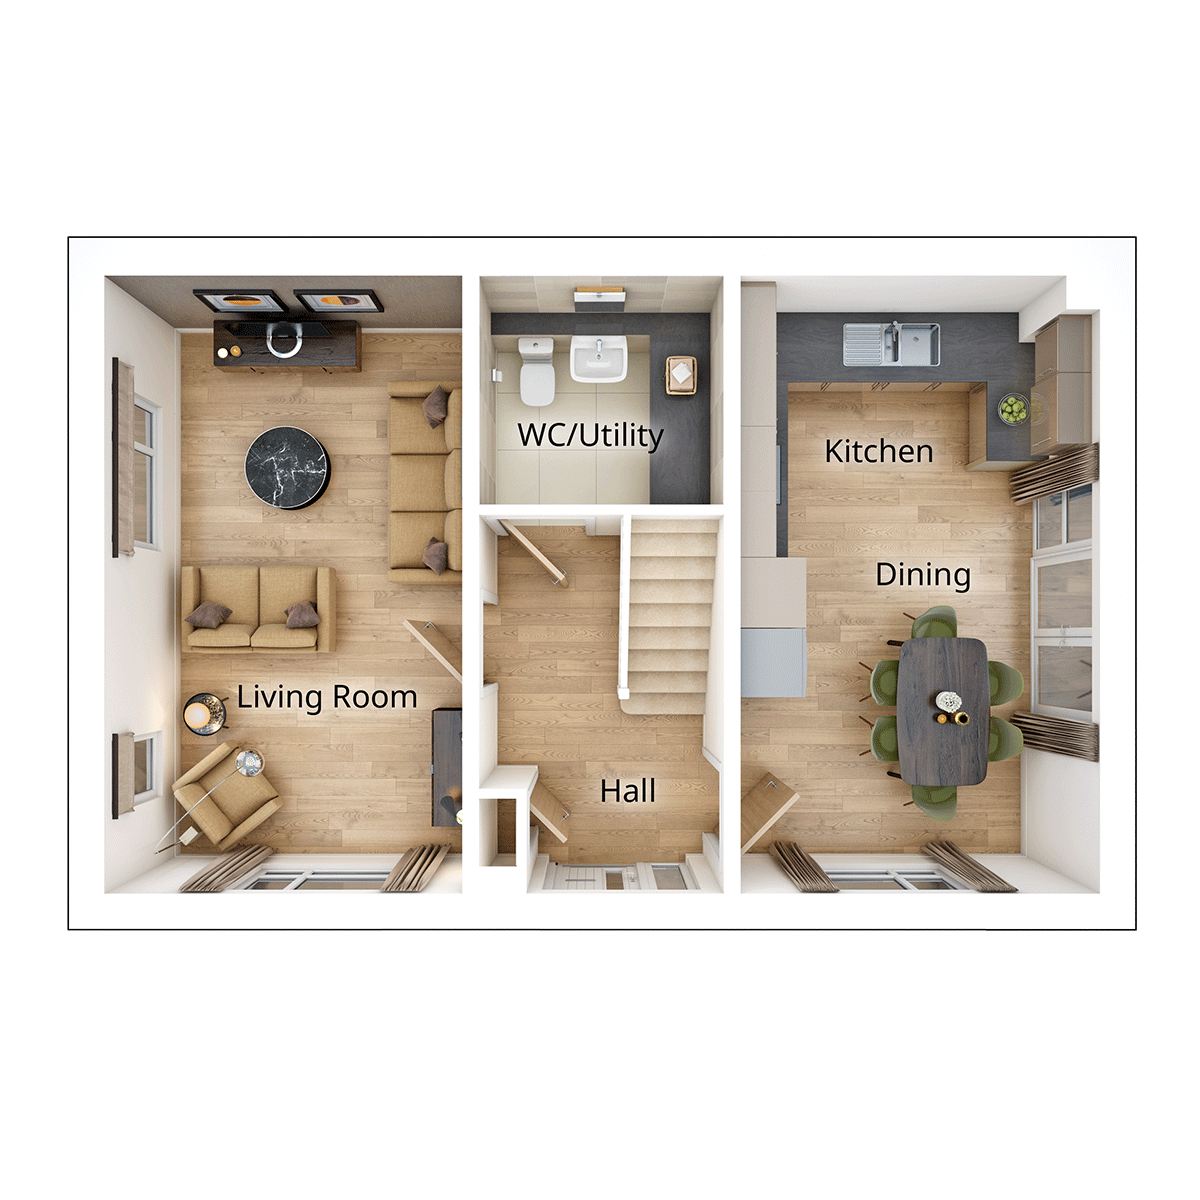 Ground Floor
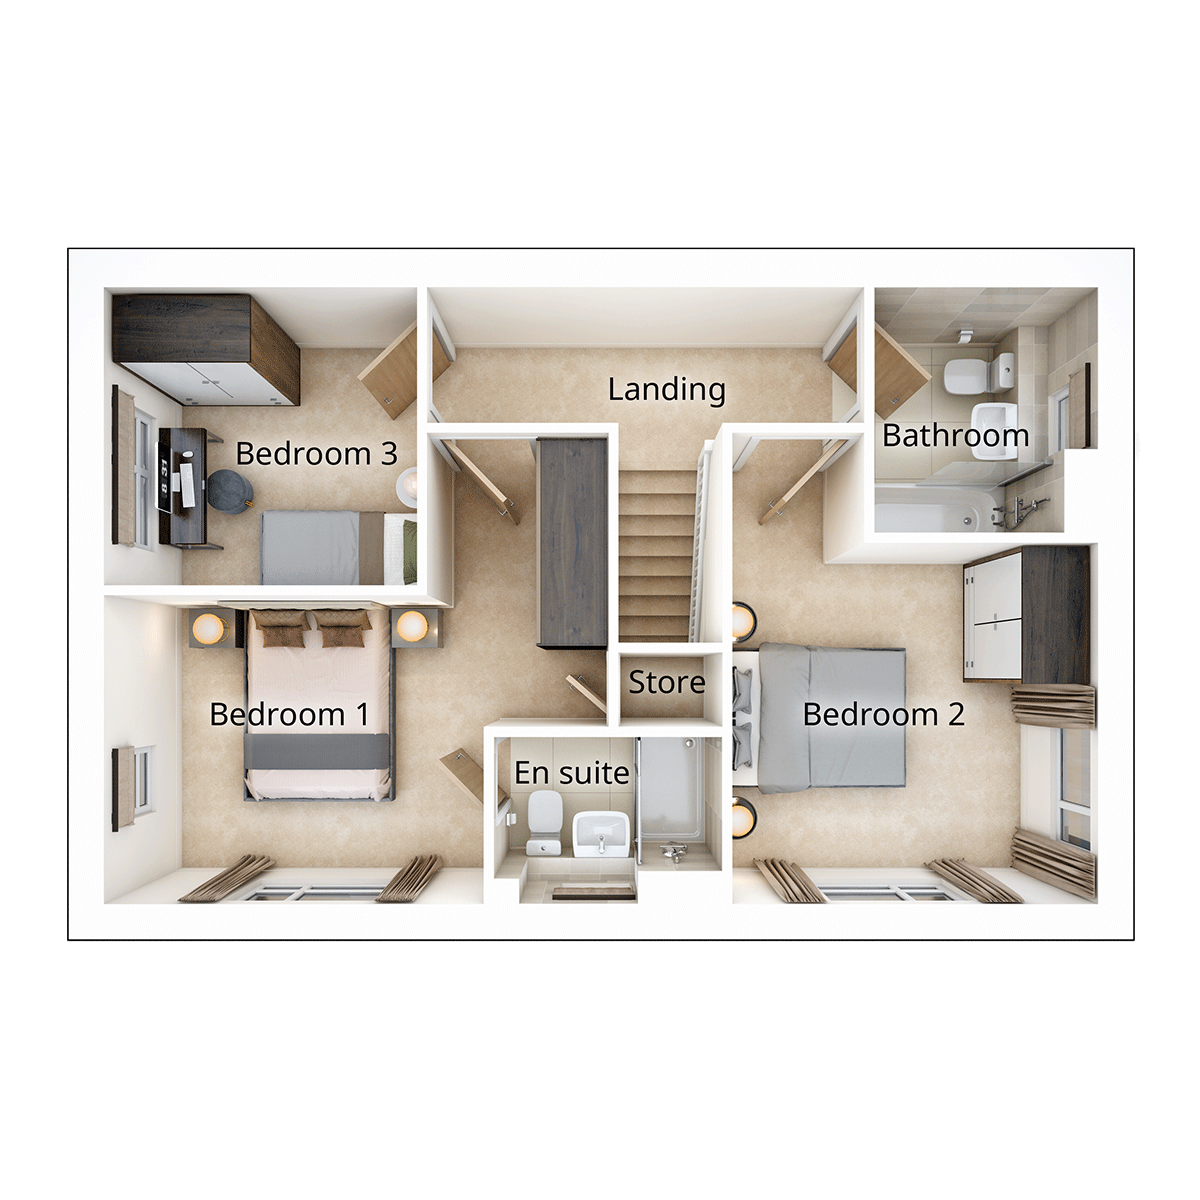 First Floor
Site Plan
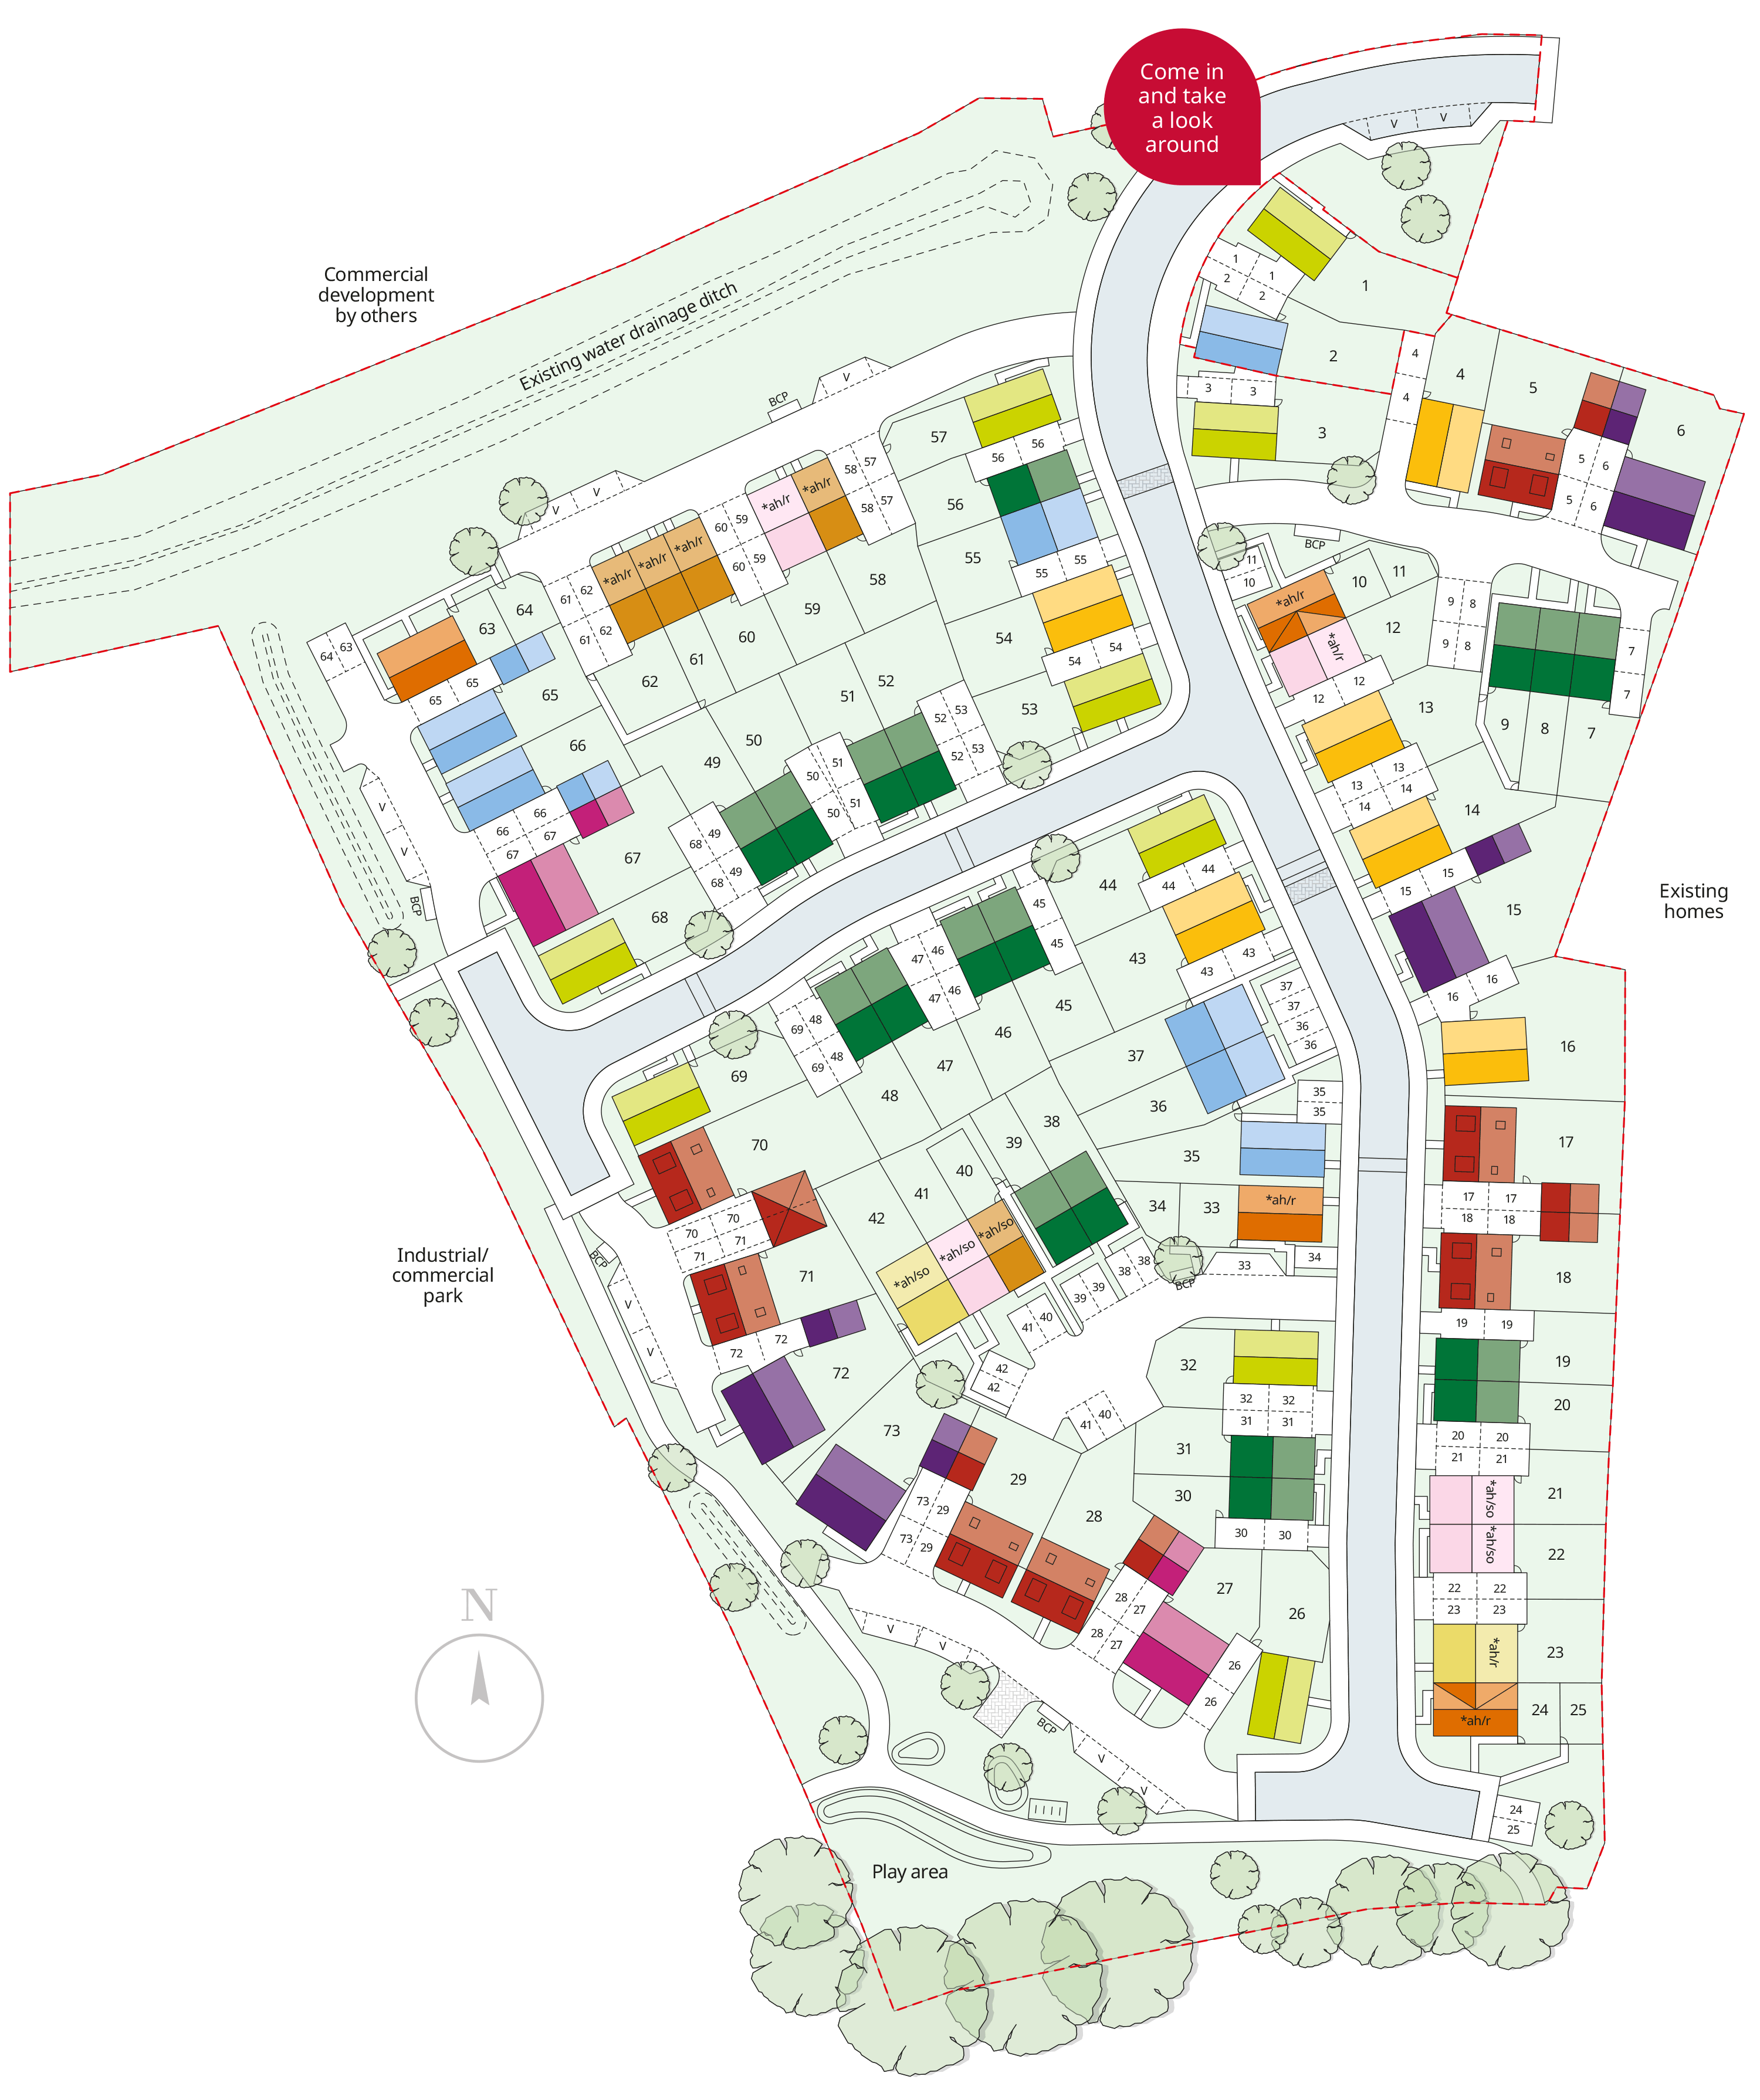
Location
Commute Time Planner
Sun Path & Natural LightAI generated - Estimated
Room-by-Room Light Analysis
Location Scores
Future Developments Nearby
Loading location insights...
Similar Properties



Explore More
Latest Insights & Guides
Expert advice on buying new build homes, market trends, and property investment
Shared Ownership vs First Homes vs Own New Rate: Which New Build Scheme Saves You Most?
Help to Buy has closed, but three major schemes still help you buy a new build in 2026. We compare Shared Ownership, Fir...
Read moreHow to Budget for New Build Extras and Finishing Touches
New build homes often need thousands of pounds in extras and upgrades beyond the purchase price. From flooring and turfi...
Read moreFirst-Time Buyer Timeline: From Browsing to Moving In
Complete week-by-week timeline for first-time buyers purchasing a new build home in the UK. Covers every stage from init...
Read more