







About This Property
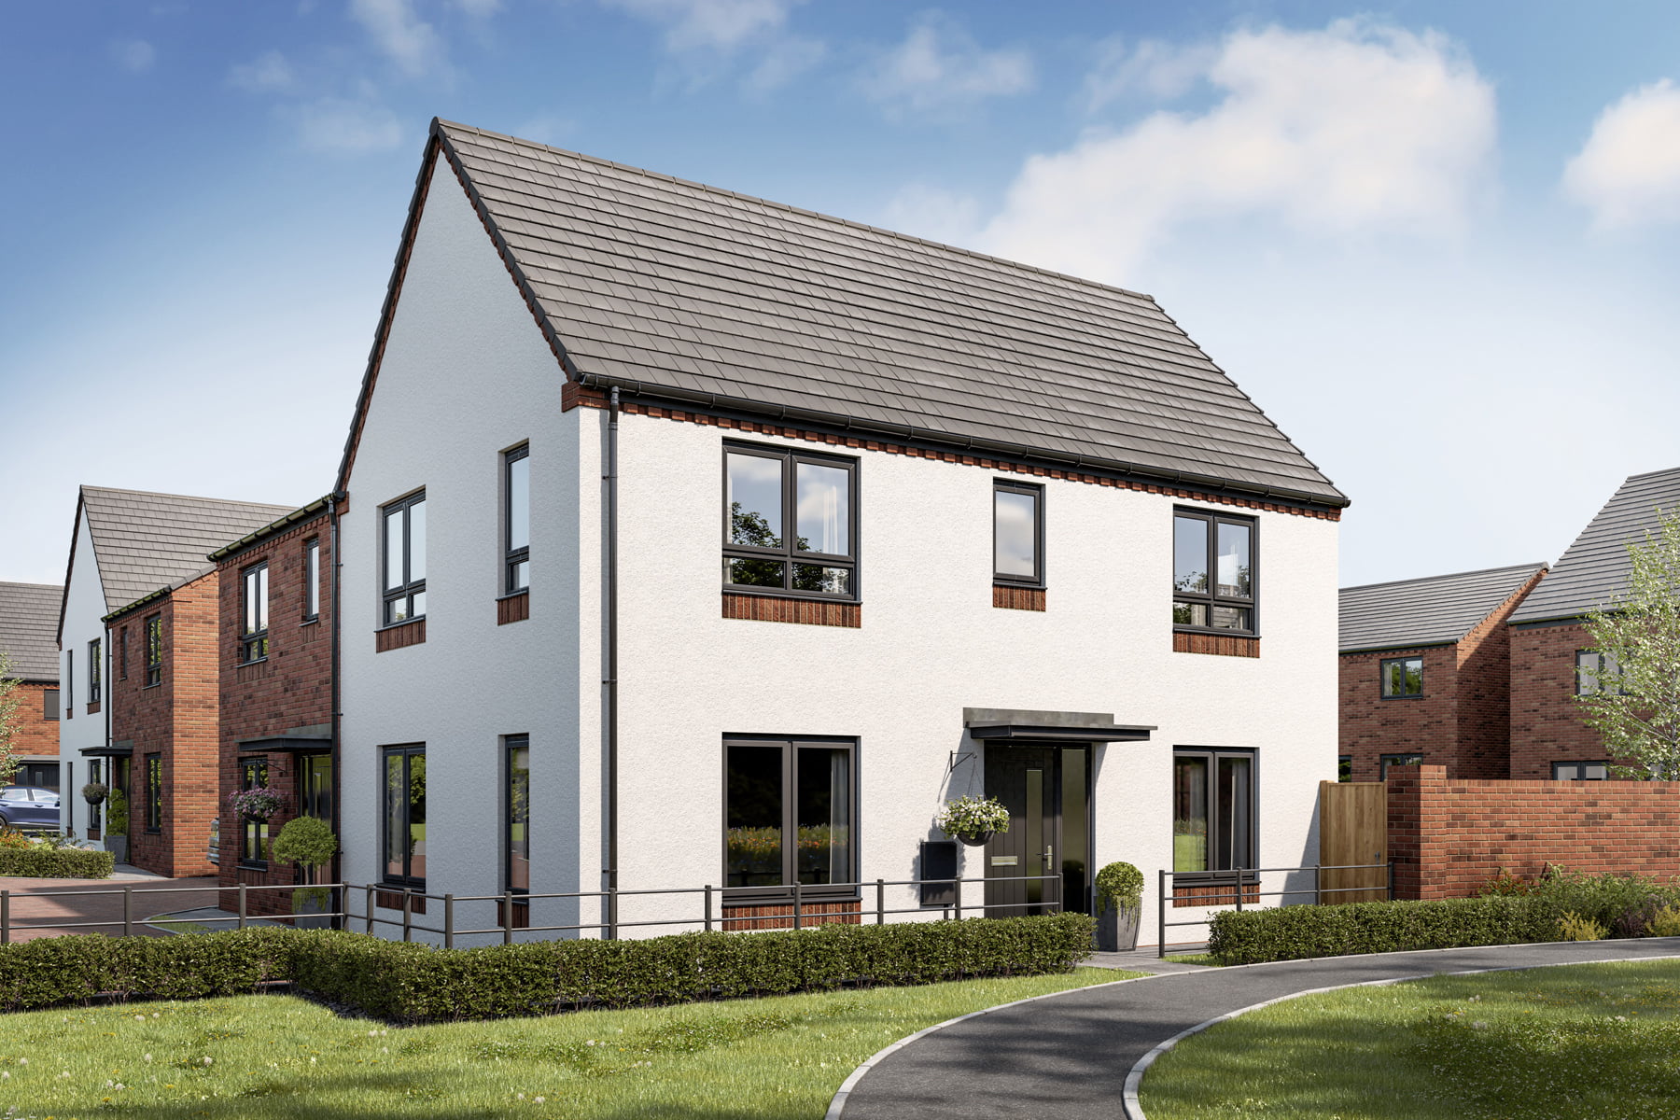
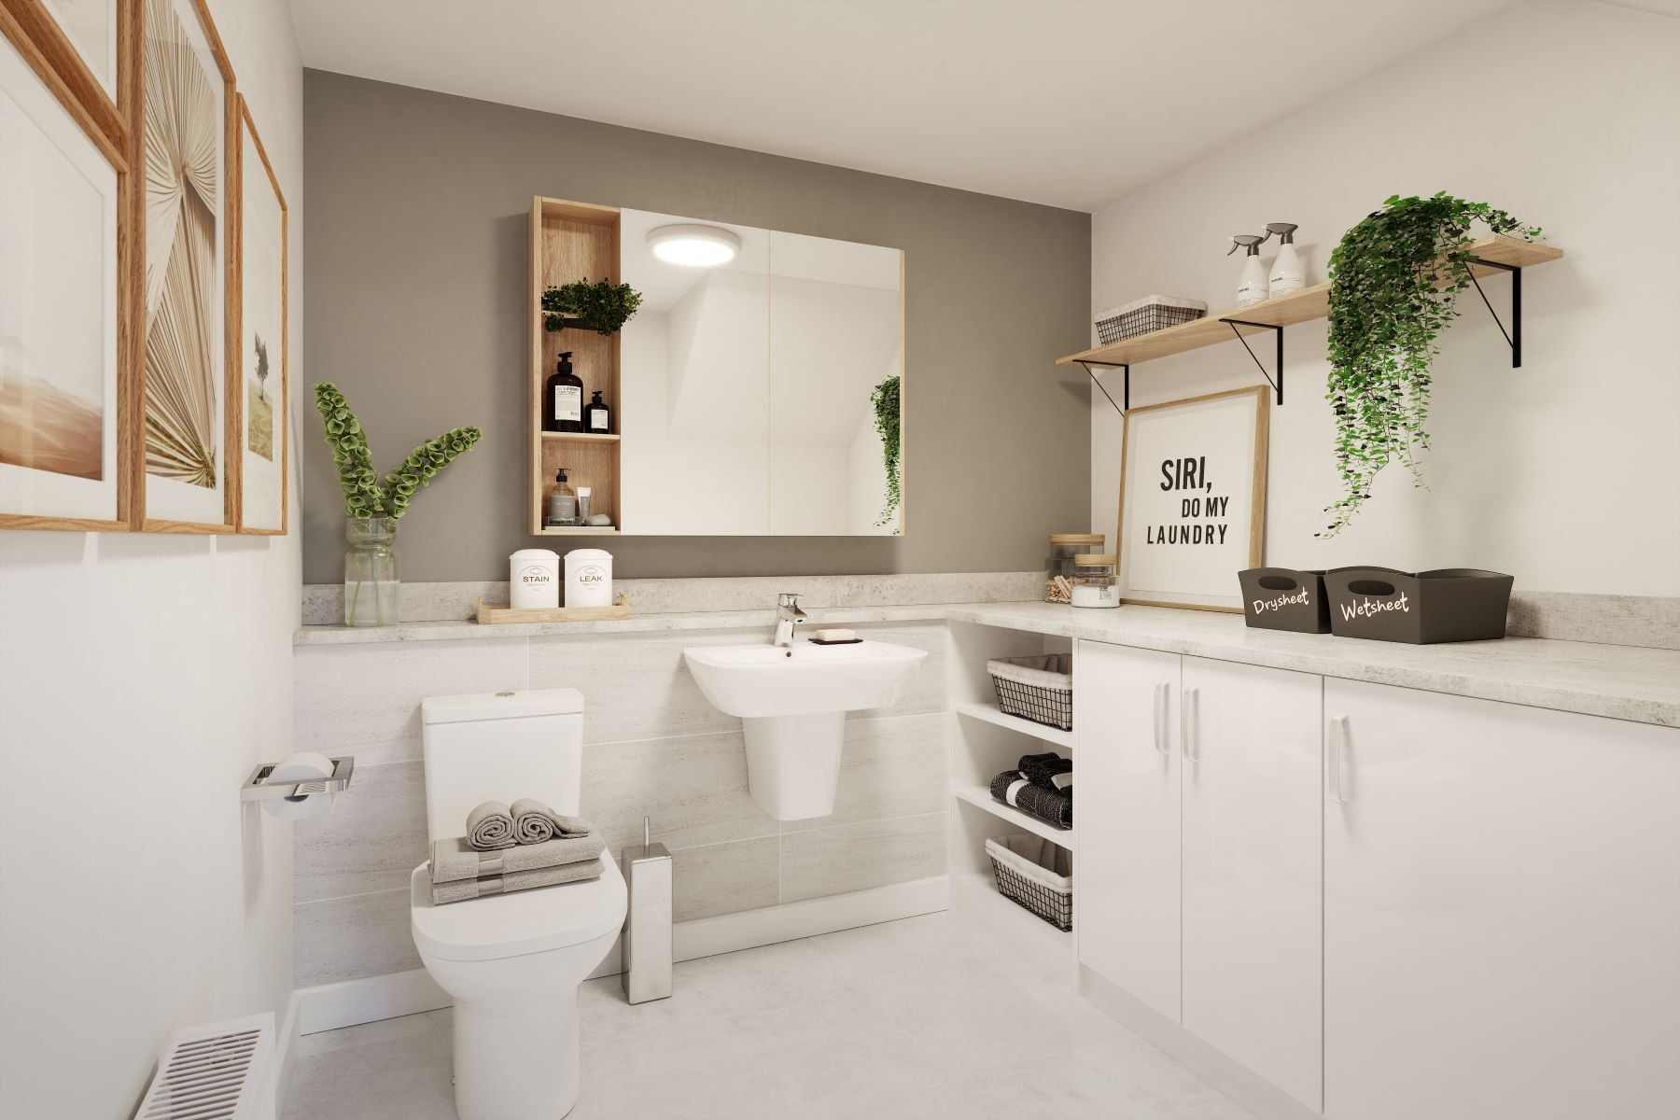
Discover what makes this home specialThe Aynesdale is a charming semi-detached family home located in the desirable Woolsington area of Newcastle Upon Tyne. This well-designed property offers three spacious bedrooms, including a master with en-suite, and two bathrooms, providing ample space for family living. The ground floor features a bright living room, a modern kitchen with dining area, and a convenient WC/utility room. The home benefits from a private rear garden facing southeast, perfect for enjoying morning and early afternoon sunshine.
Situated within a peaceful residential development, The Aynesdale combines comfort with practicality, offering easy access to local amenities, schools, and transport links. Its location near Newcastle International Airport and the city centre makes it ideal for commuters and families alike. This property presents an excellent opportunity for those seeking a modern home in a well-connected yet tranquil setting.
Property Features
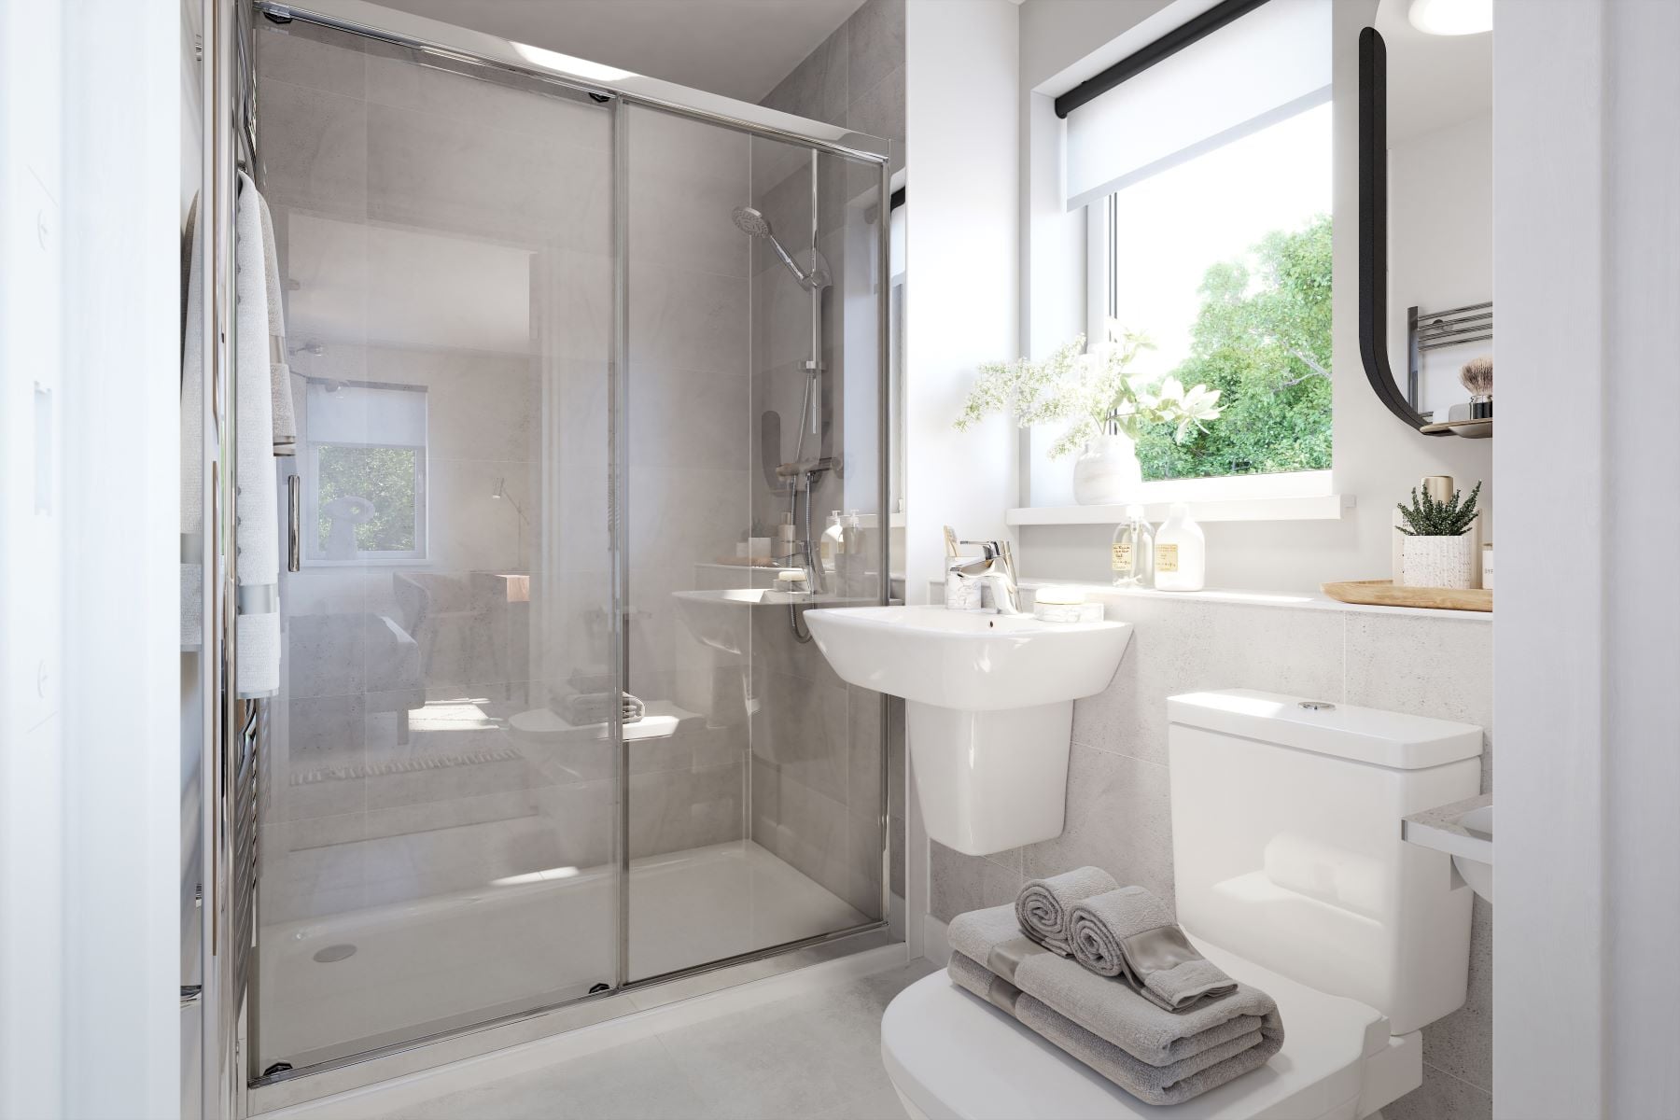
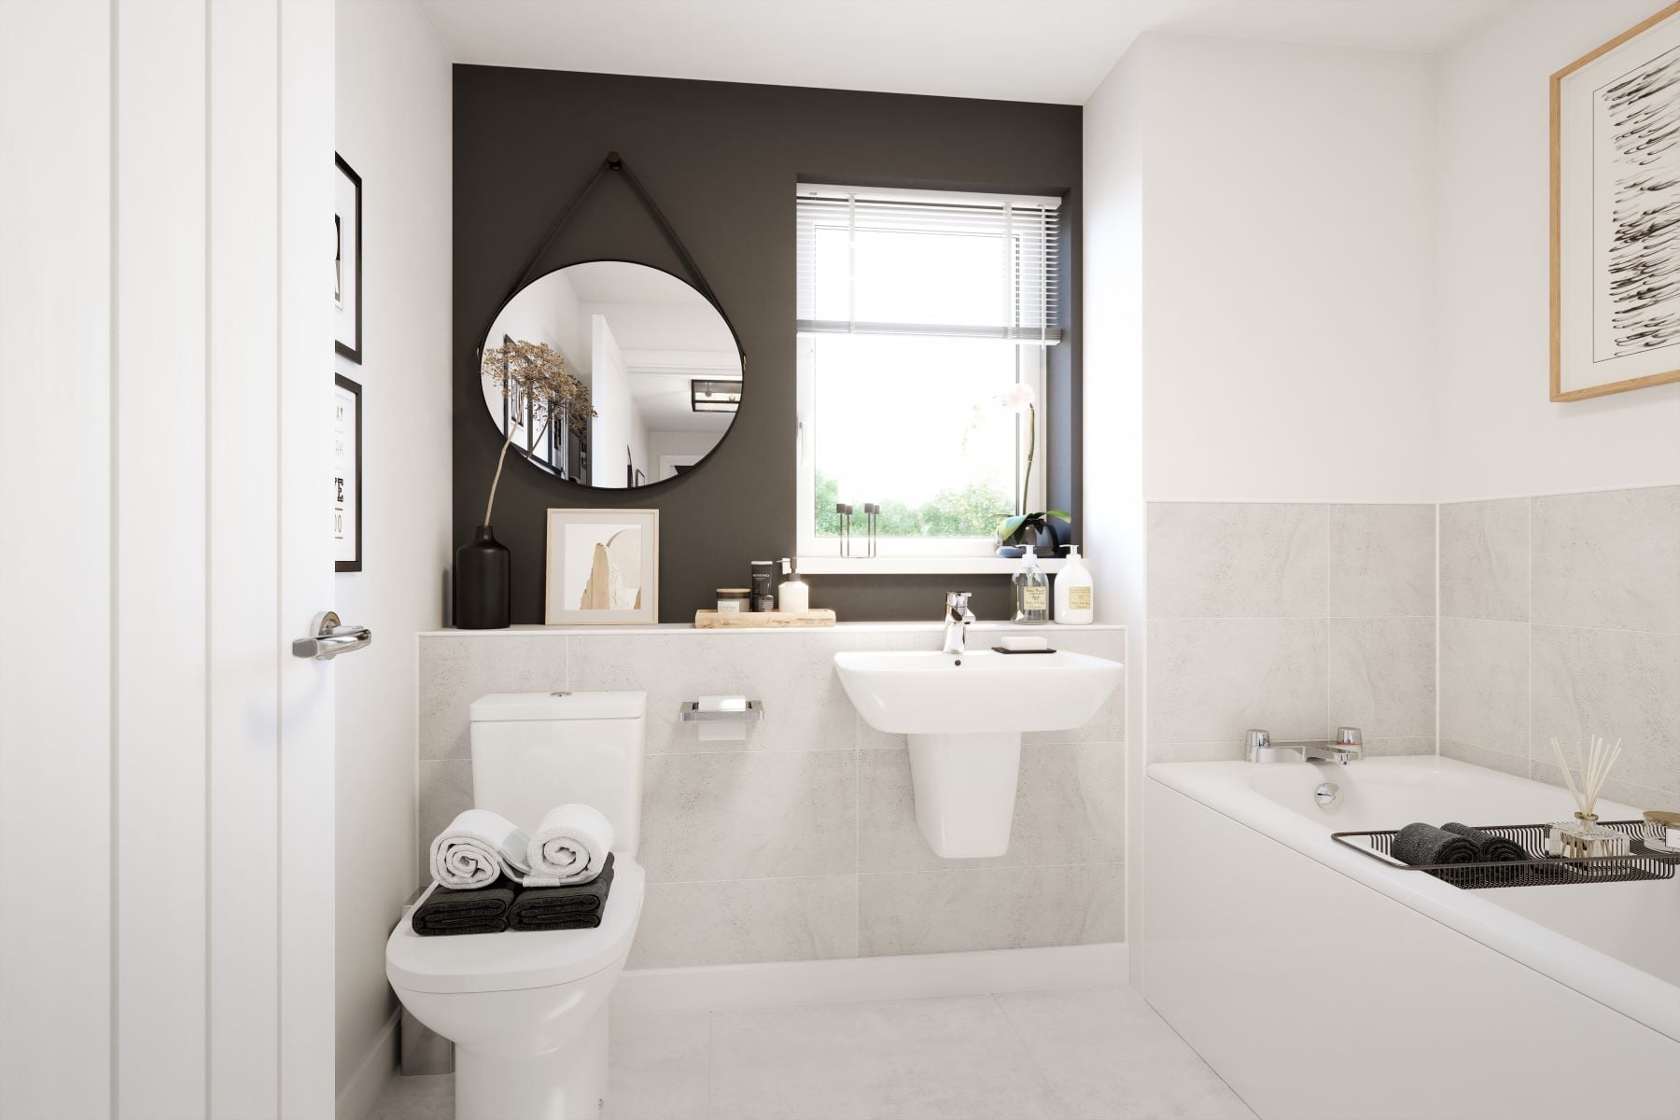
This property boasts a practical layout with three bedrooms upstairs, including a master with en-suite shower room, and a family bathroom. The ground floor offers a spacious living room and an open-plan kitchen/dining area with large windows and patio doors leading to the garden. Additional features include a convenient WC/utility room and a handy storage cupboard on the landing. The private garden faces southeast, providing good natural light during the day.
Local Amenities
The Aynesdale benefits from proximity to reputable schools such as Woolsington Primary and St. Cuthbert's High School, making it suitable for families with children. Transport links are strong with Woolsington Metro Station nearby and easy access to Newcastle International Airport. Local amenities include a Tesco Superstore for everyday shopping and Woolsington Park offering green space for recreation. Healthcare needs are well catered for with a local GP surgery close by.
Estimate Calculator
Mortgage Calculator
Purchase Costs
Monthly Costs & Income
Mortgage Calculator
Purchase Costs
Monthly Costs
International Suitability
Analyzing...International Buyer Calculator
Purchase Costs (Non-UK Resident)
Monthly Costs & Income
Key Considerations for International Buyers
Investment Analytics
Key metrics for investors & buyersProperty Value Projection
Based on 4.4% annual growthMonthly Rental Income
Based on 7.9% annual growthFloorplans
Ground Floor
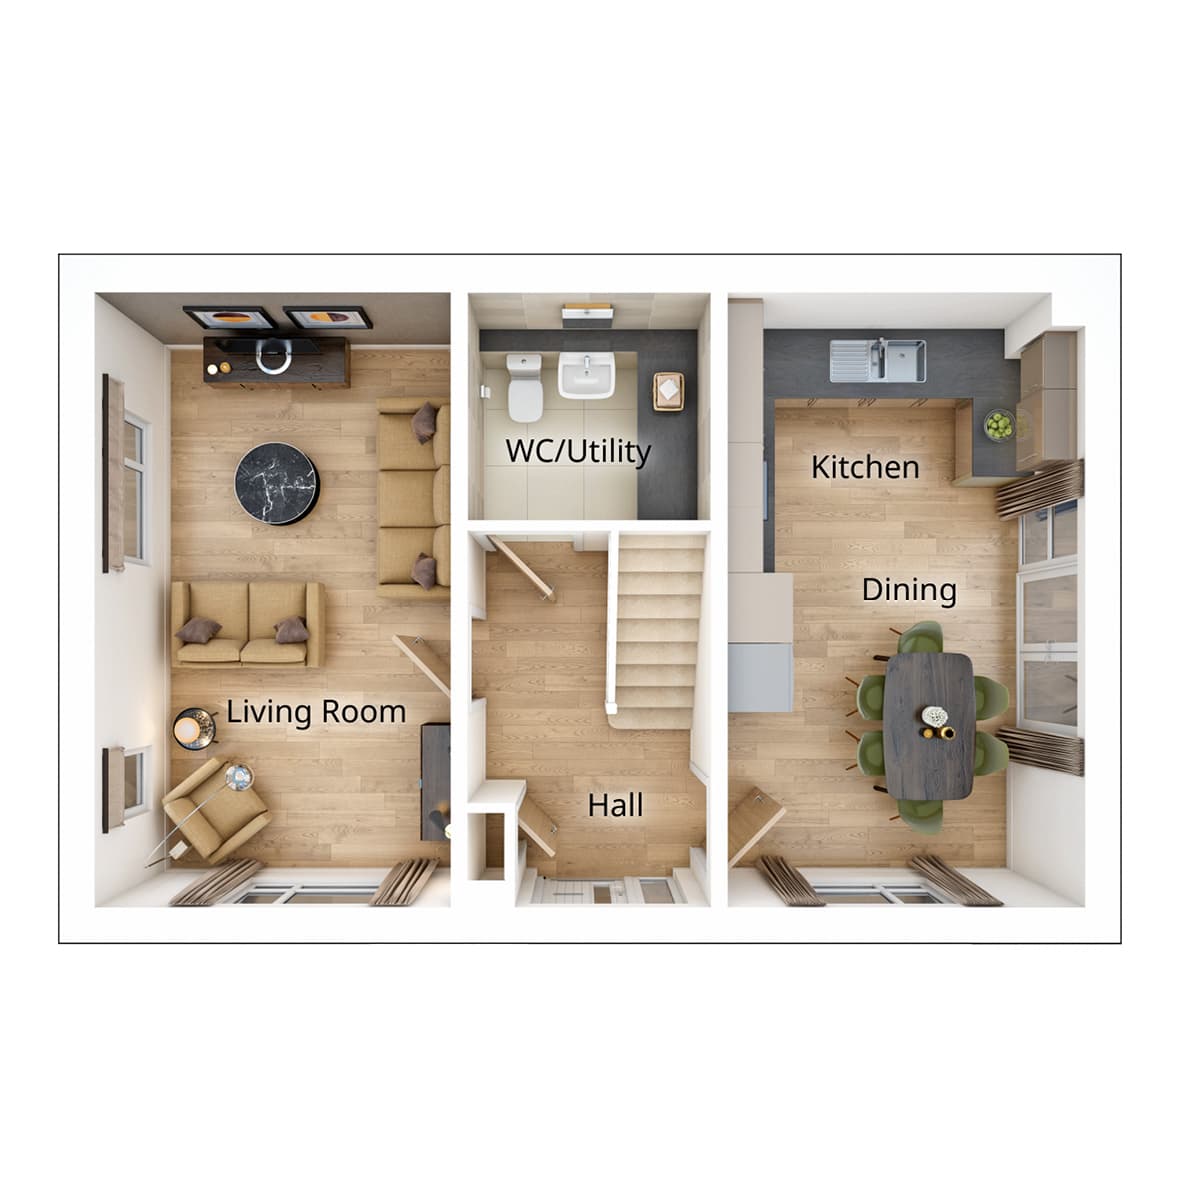 Ground Floor
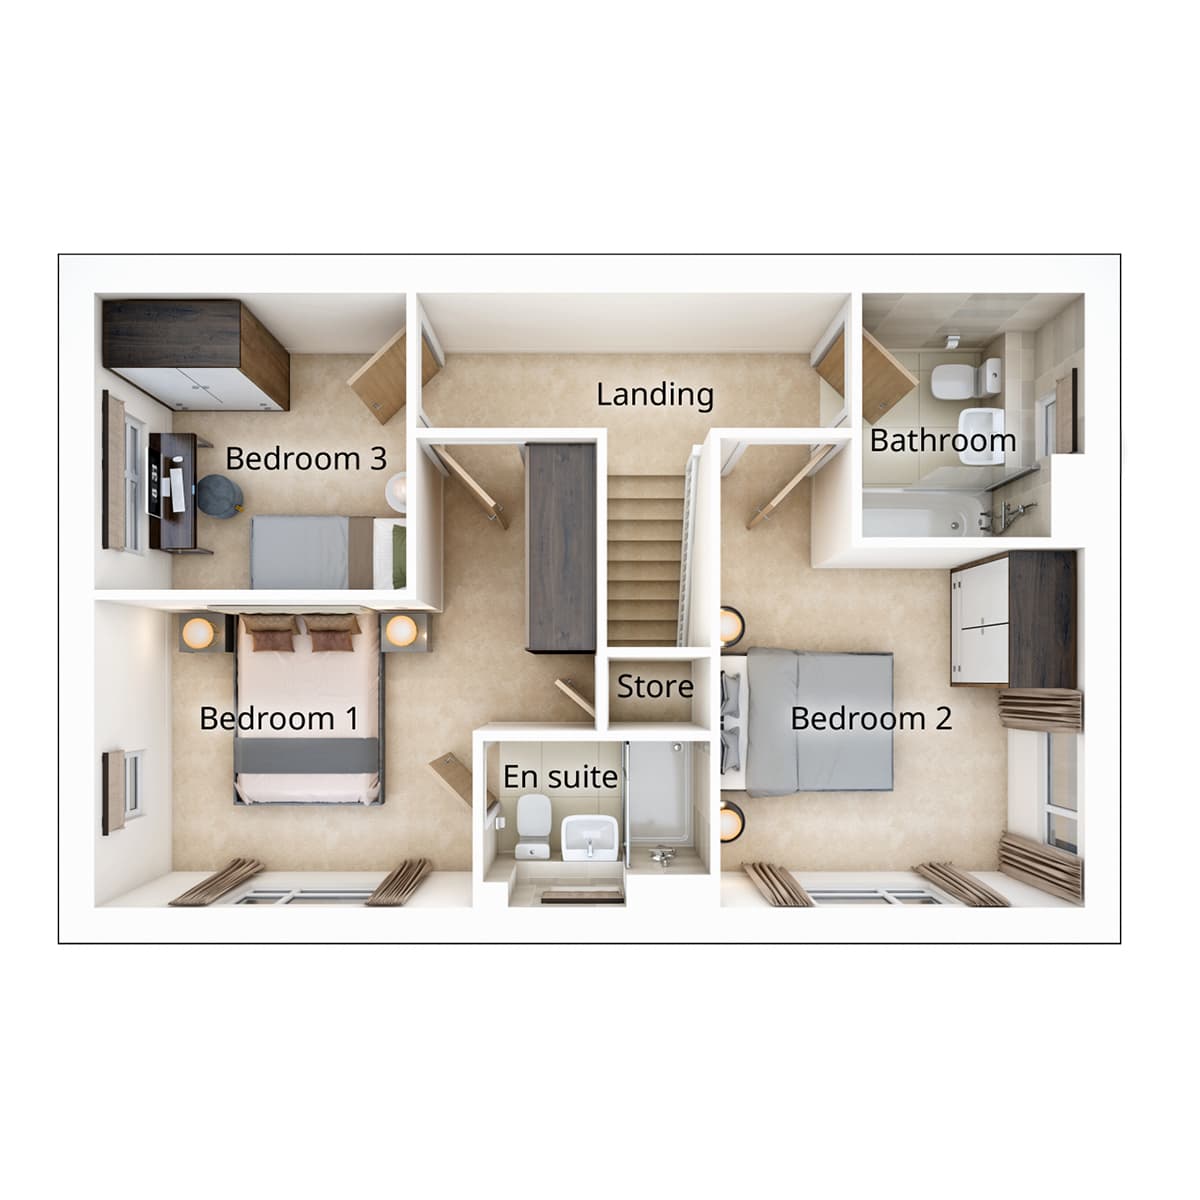 First Floor
Site Plan
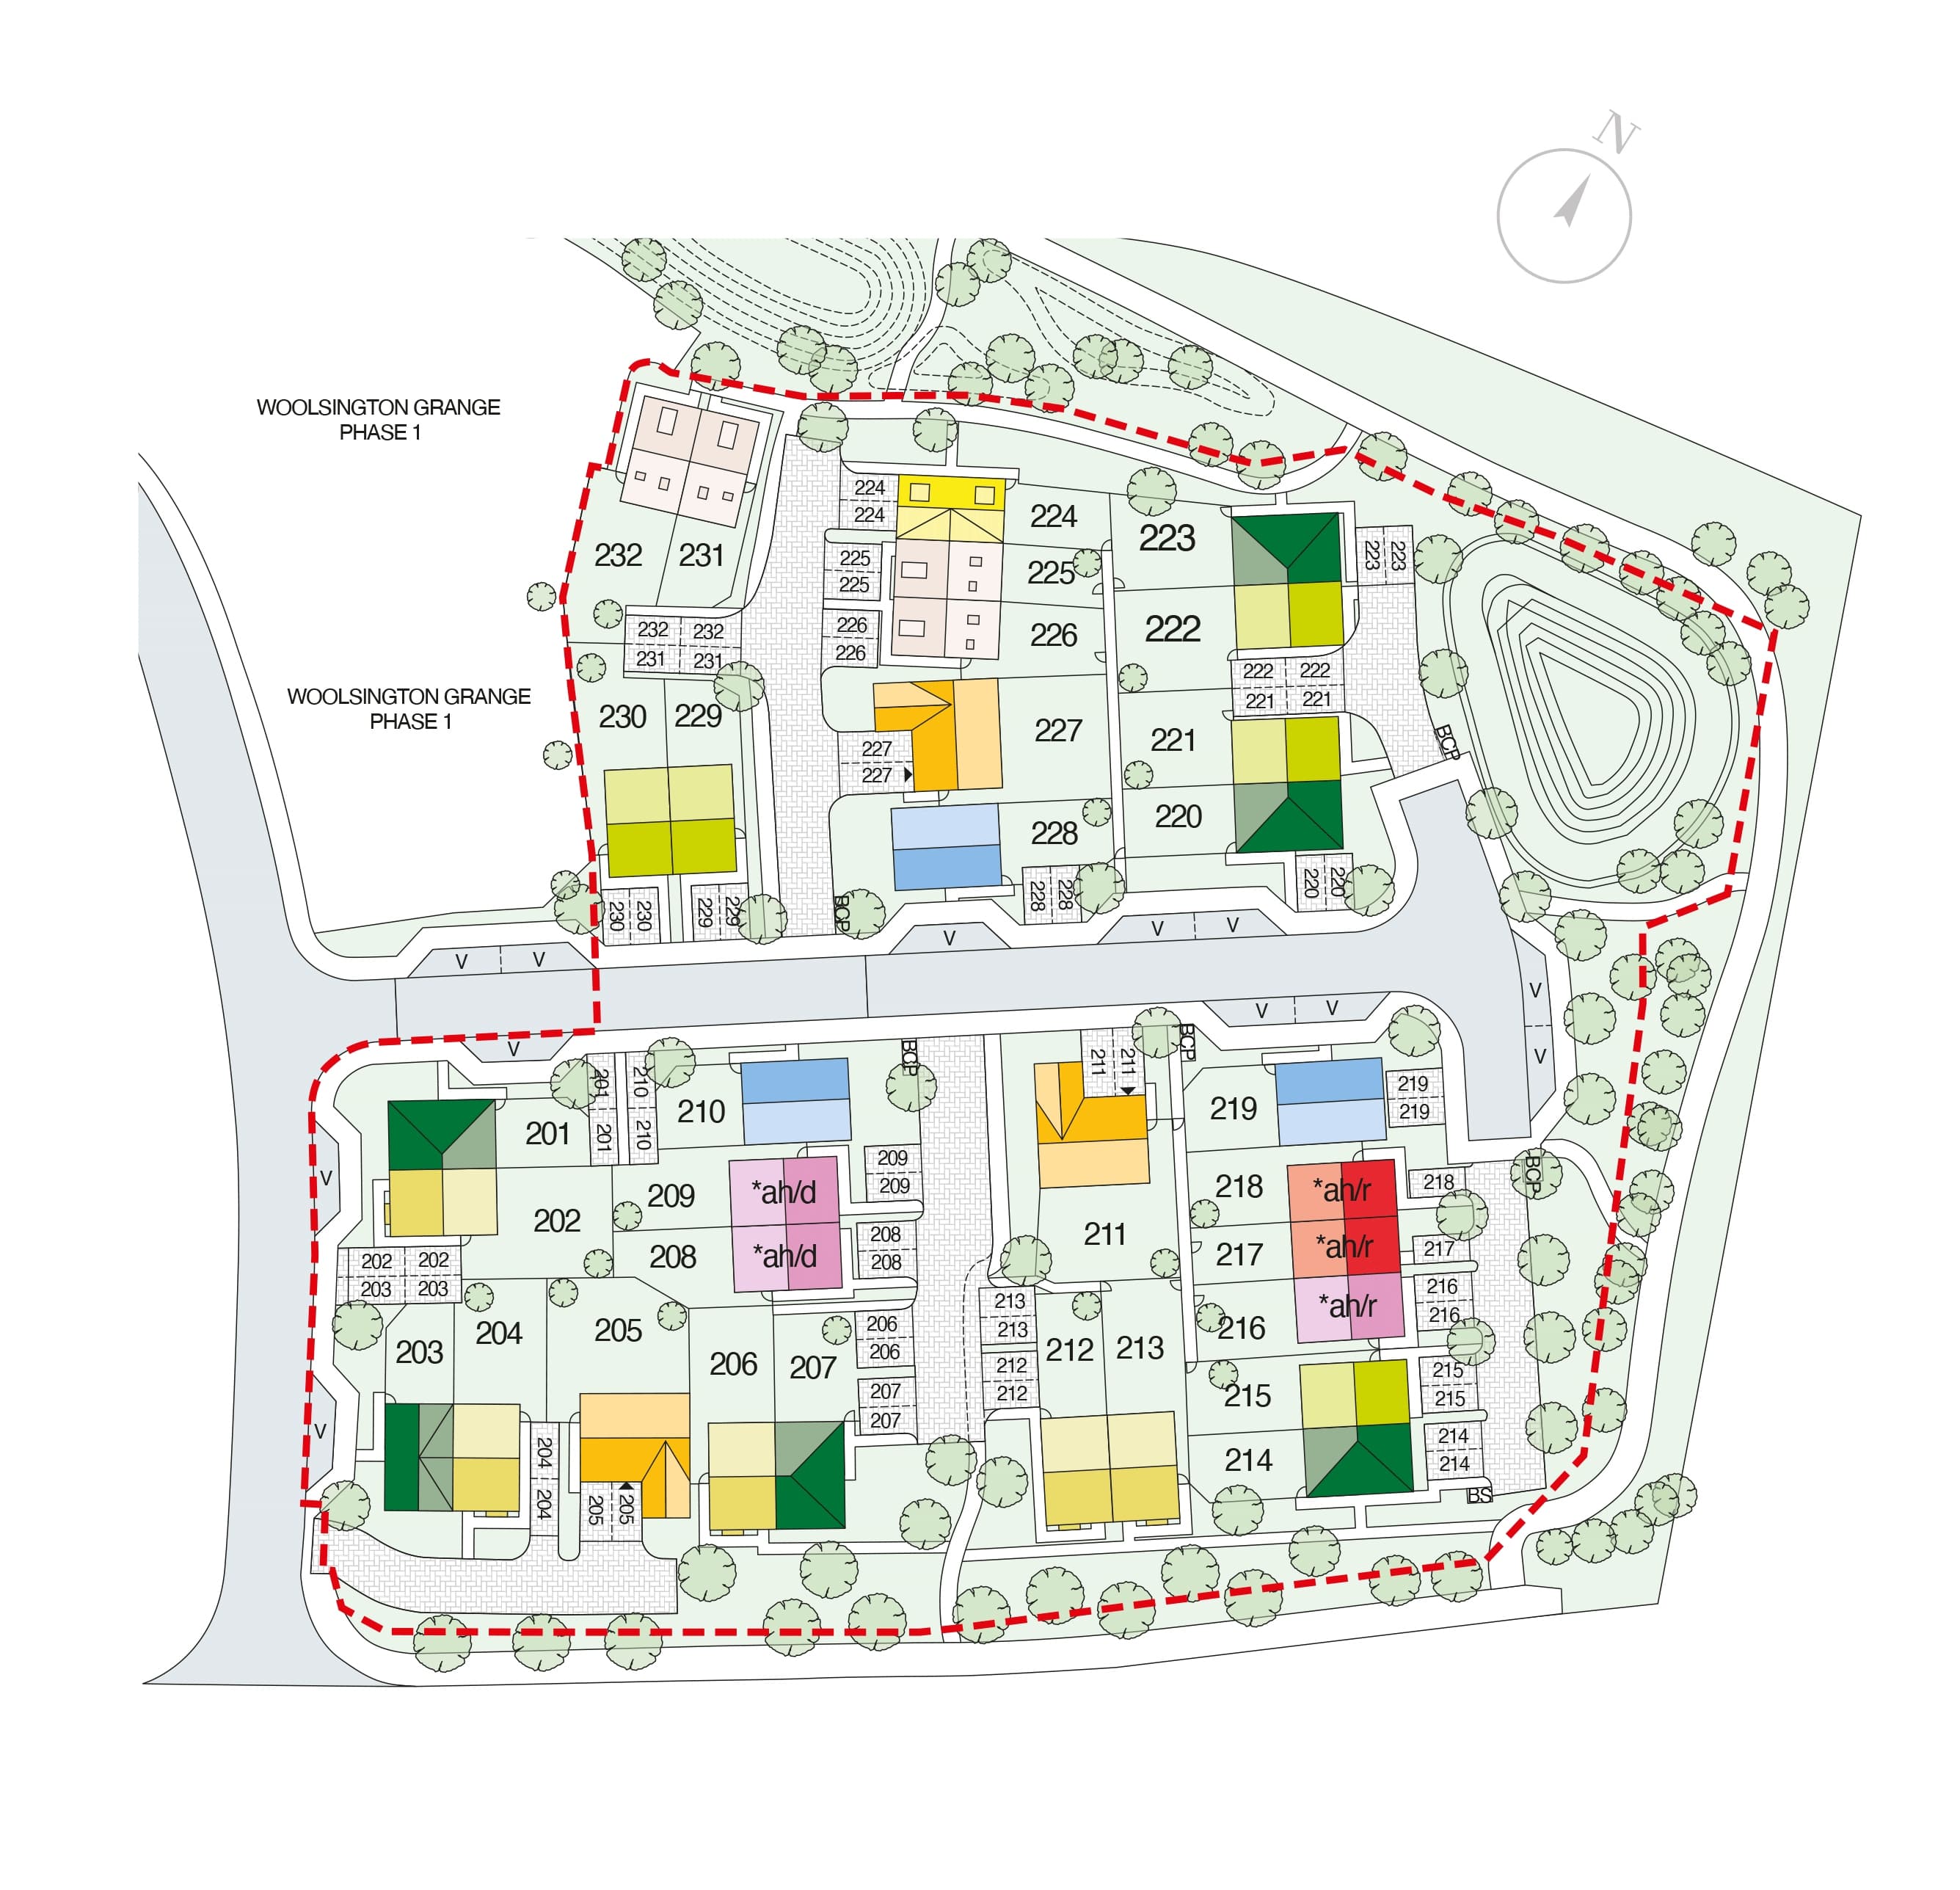
Location
Commute Time Planner
Sun Path & Natural LightAI generated - Estimated
Room-by-Room Light Analysis
Location Scores
Future Developments Nearby
Loading location insights...
Similar Properties
.jpg)


Explore More
Latest Insights & Guides
Expert advice on buying new build homes, market trends, and property investment
Local Authority New Build Housing Schemes Across the UK
Discover how local councils across the UK are delivering affordable new build homes through council housing programmes, ...
Read moreHow to Get the Best Mortgage Deal on a New Build: Rates, Fees, and the True Cost of Borrowing
Looking beyond headline rates to find the cheapest mortgage for your new build. How to calculate total cost of borrowing...
Read moreNew Build Incentives in 2026: What Discounts Are Really on Offer
A practical breakdown of new build incentives in 2026 — part-exchange, stamp duty contributions, deposit boosts, floorin...
Read more