
About This Property
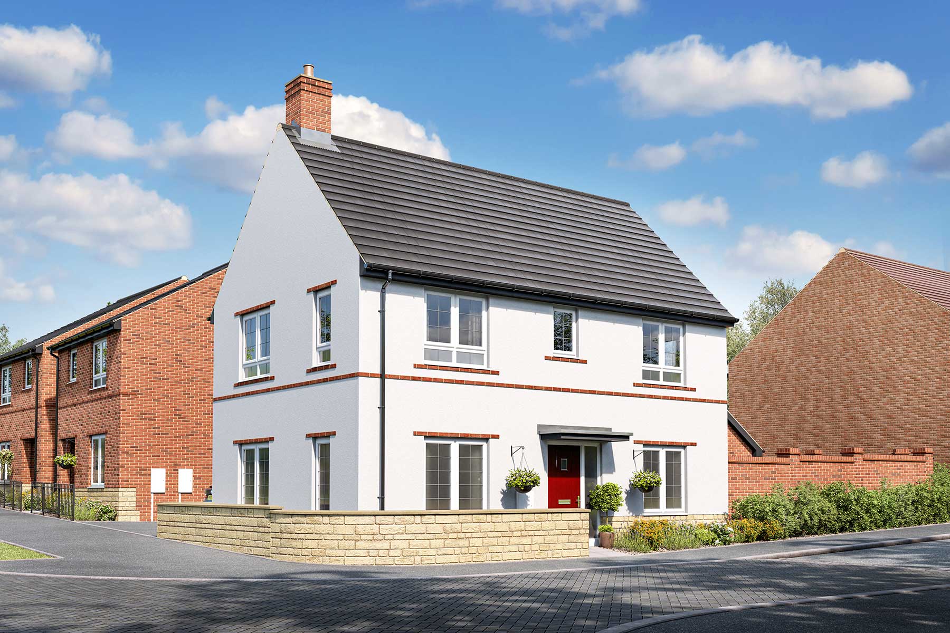
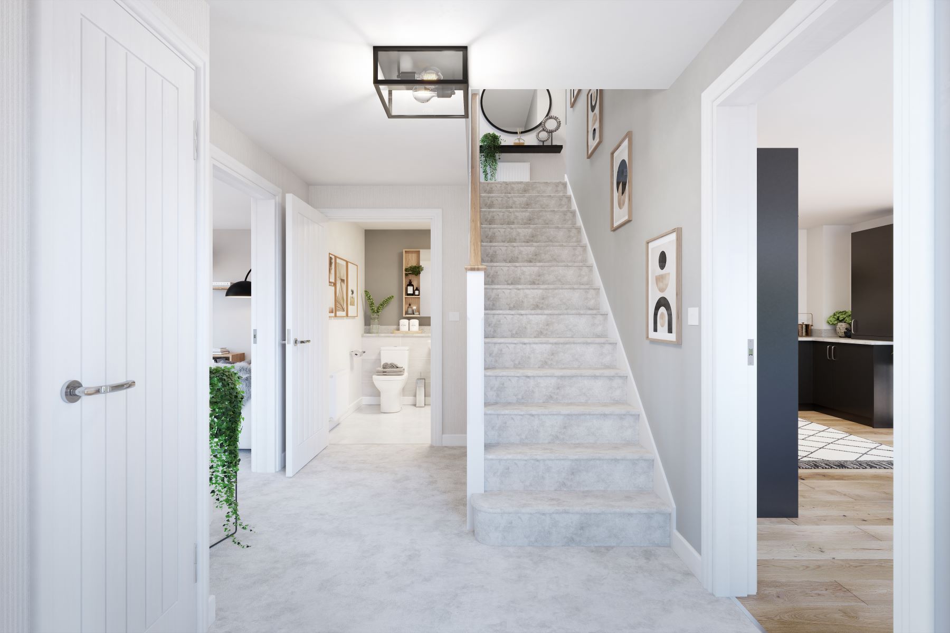
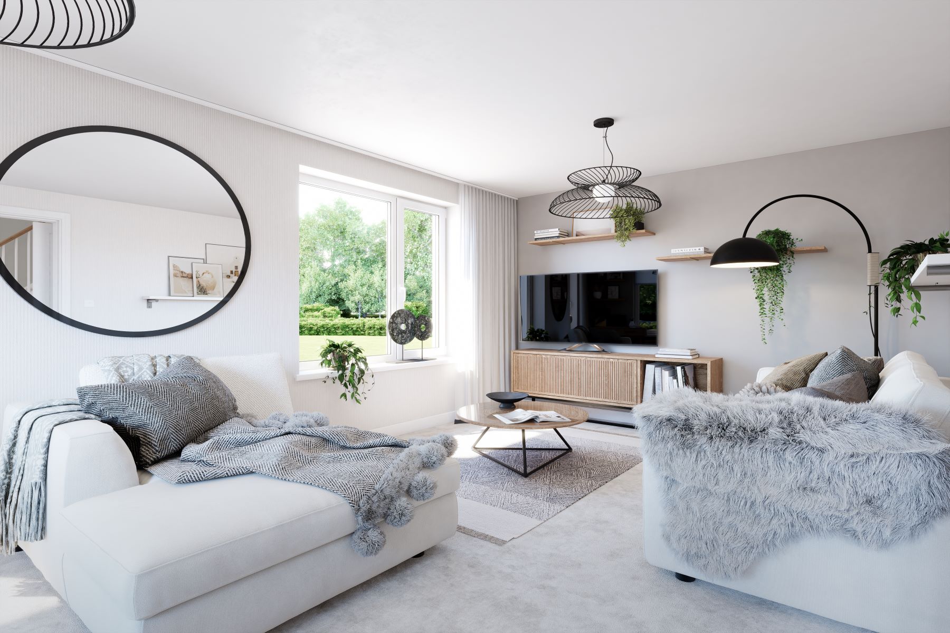
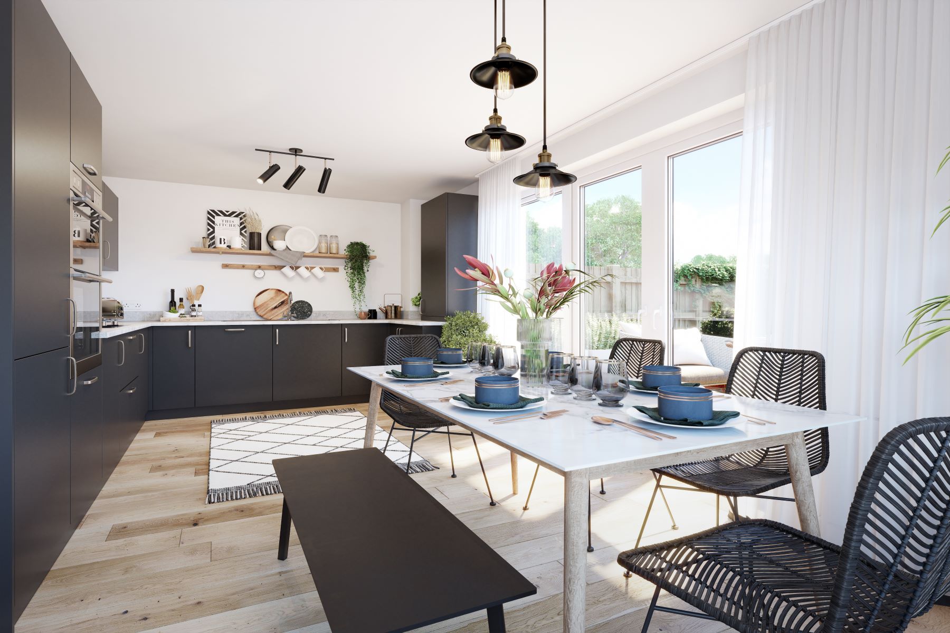
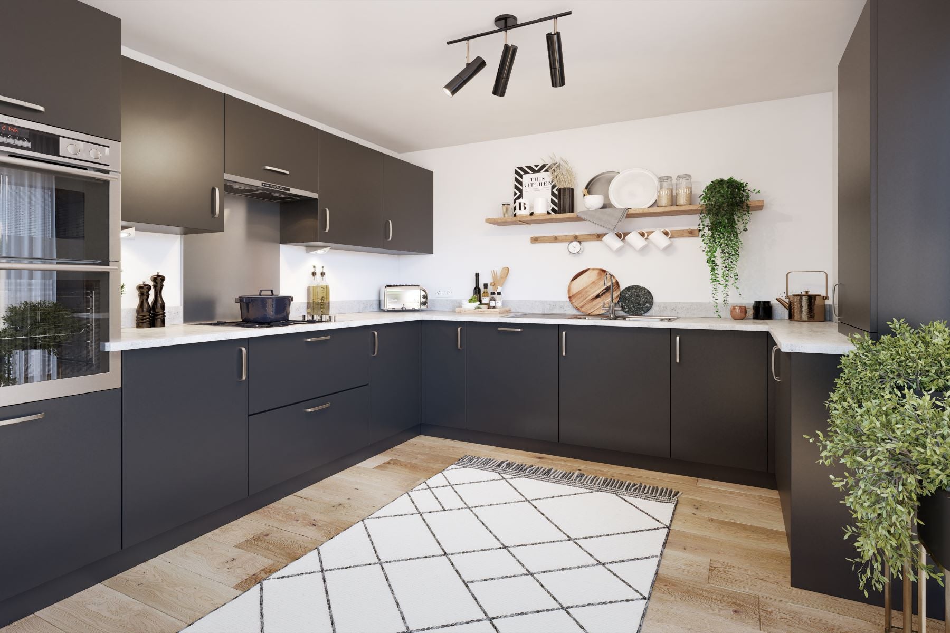
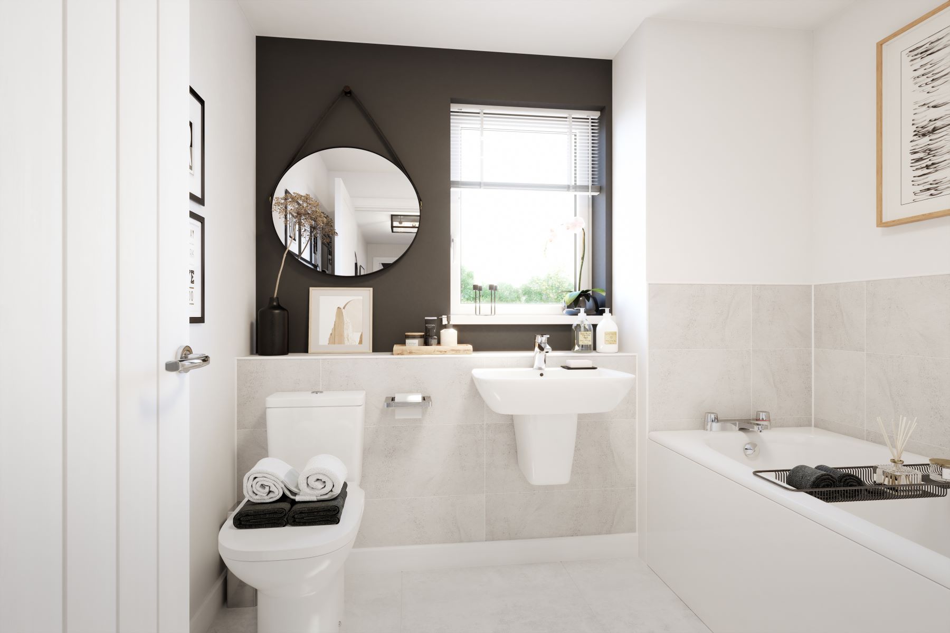
Discover what makes this home specialThe Aynesdale is a charming detached family home located in the desirable village of Branston, Staffordshire. Offering three well-proportioned bedrooms and two bathrooms, this property is ideal for growing families or those seeking a comfortable living space with modern conveniences. The layout includes a spacious living room, a contemporary kitchen with dining area, and a convenient downstairs WC, providing a practical and welcoming environment.
Situated in a peaceful residential area, The Aynesdale benefits from proximity to local amenities, schools, and green spaces, making it a perfect choice for families and professionals alike. The property’s detached status ensures privacy and potential for garden space, enhancing its appeal. With easy access to Burton-on-Trent station and good road links, commuting to nearby cities such as Derby and Birmingham is straightforward.
Property Features
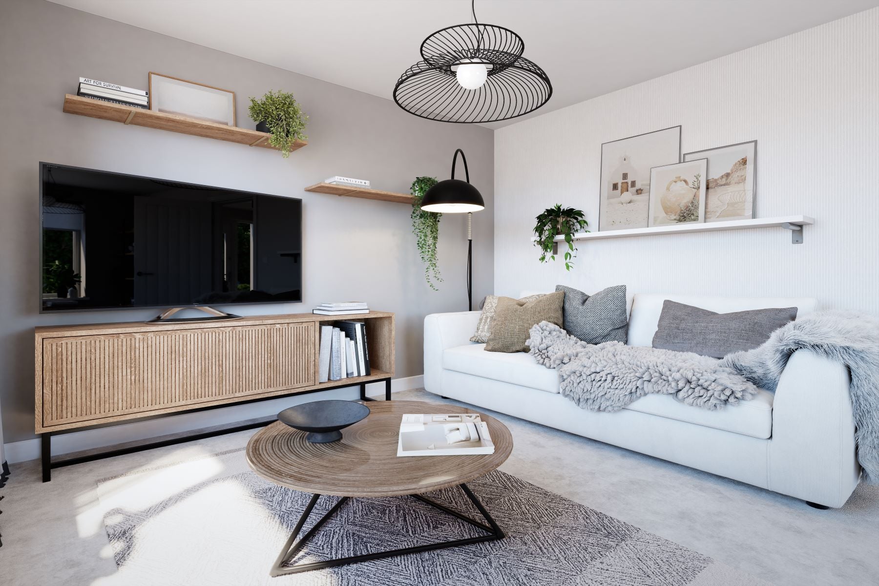
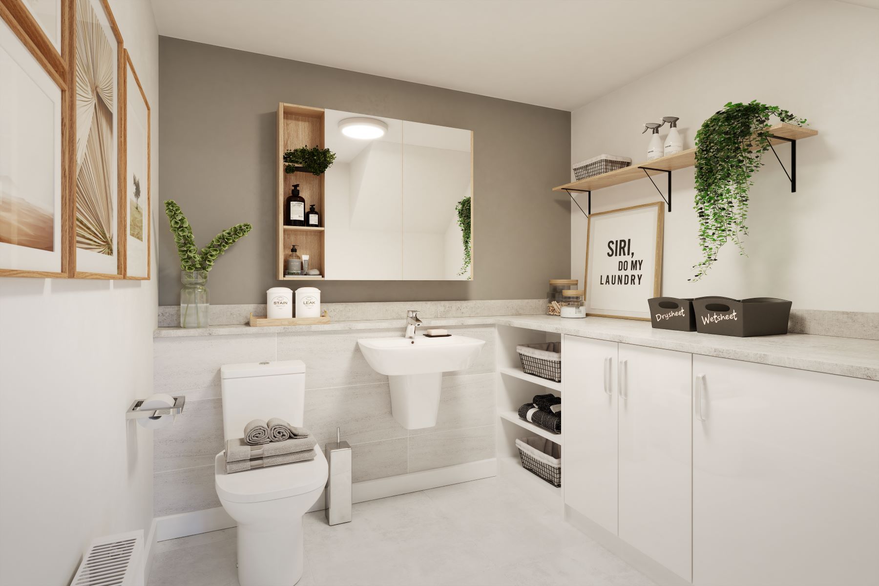
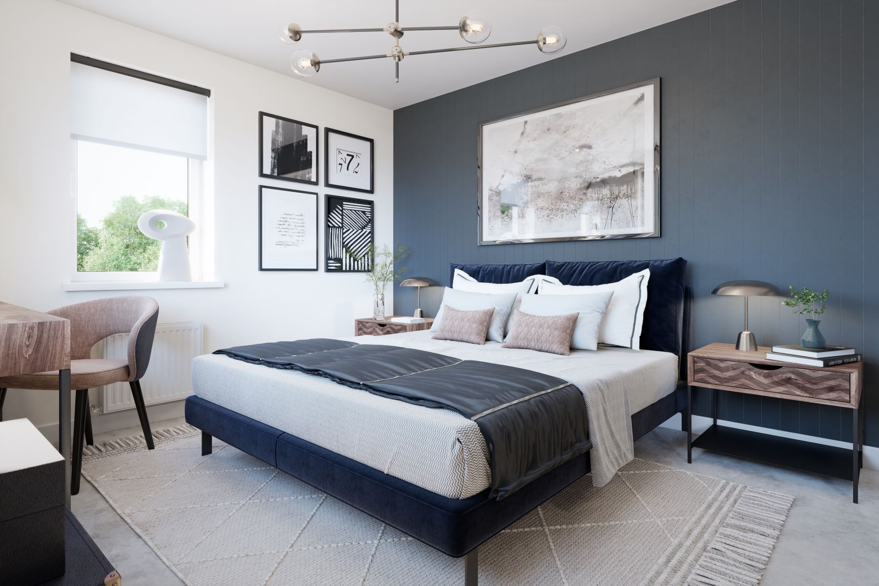
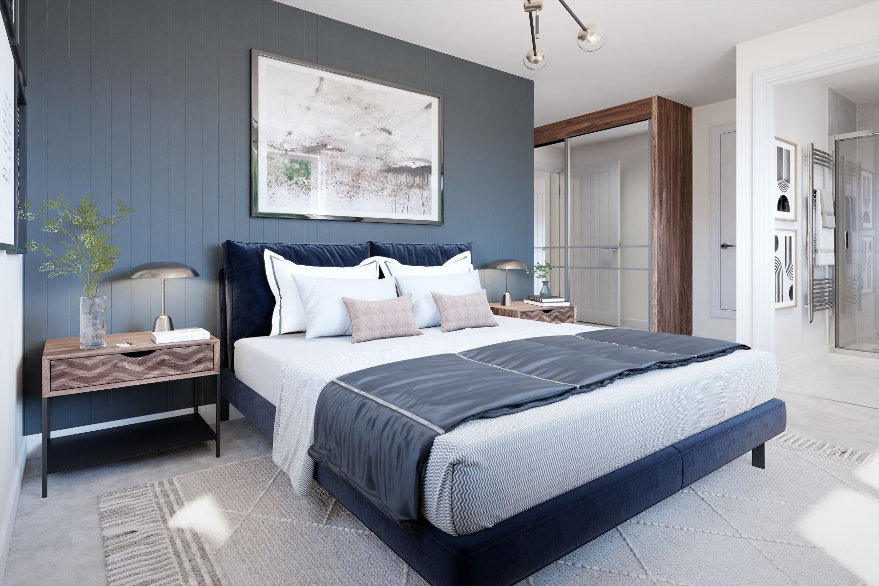
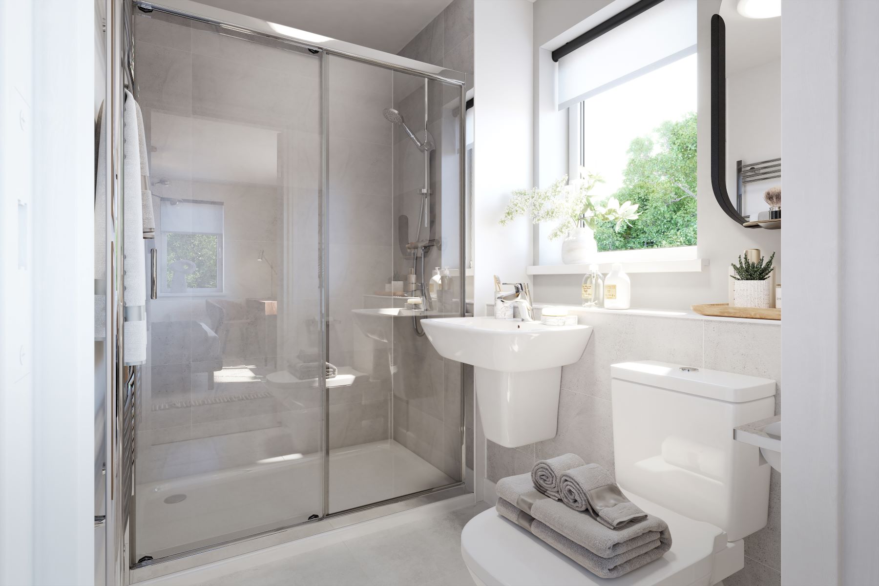
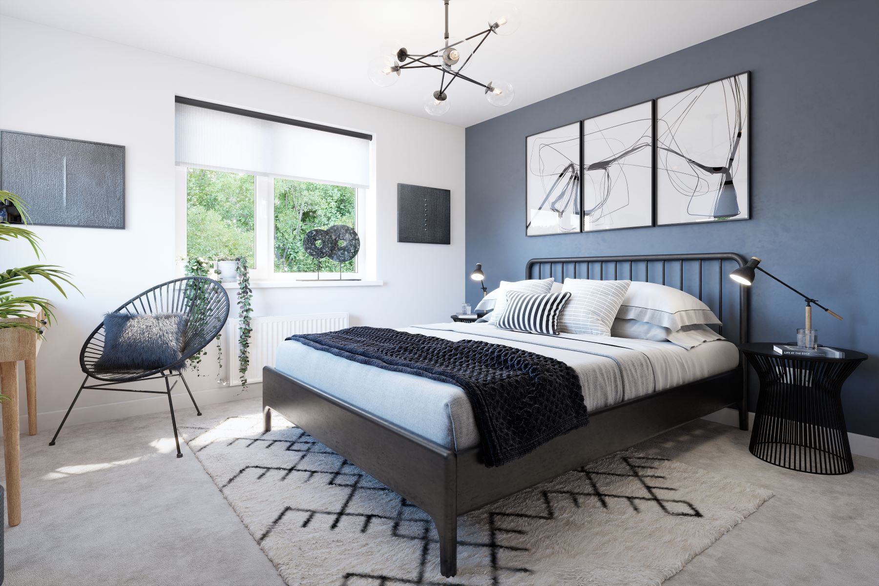
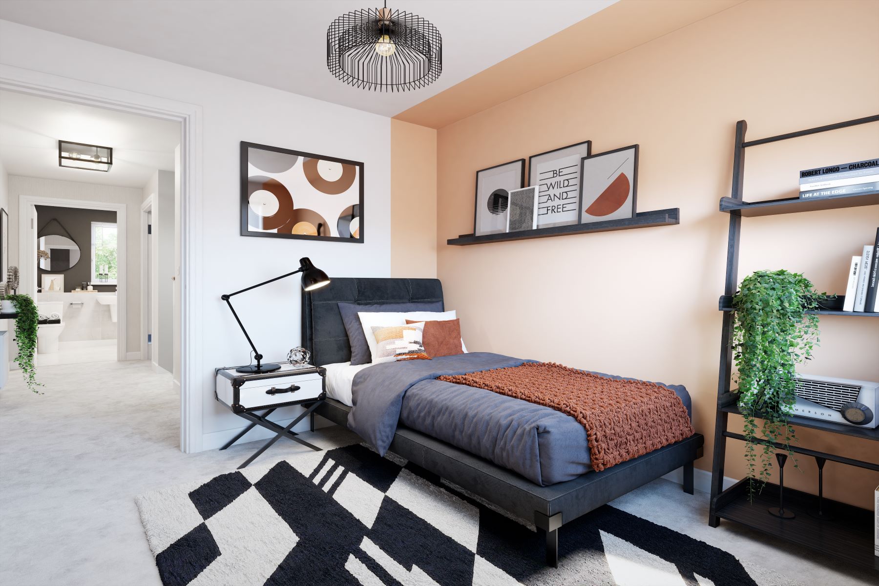
This property boasts a detached structure providing privacy and ample outdoor space for gardening or leisure. The fitted kitchen is designed with modern appliances and an open plan dining area, perfect for family meals or entertaining guests. The spacious living room offers a comfortable setting for relaxation. Upstairs, three bedrooms provide flexible accommodation, including a master bedroom with an en-suite shower room, complemented by a family bathroom. The inclusion of a downstairs WC adds convenience for residents and visitors.
Local Amenities
Located in Branston, the property benefits from access to reputable educational institutions such as Branston Community Primary School and John Taylor High School, both highly regarded in the area. Residents enjoy convenient access to Burton-on-Trent railway station, providing connections to Derby and Birmingham. Local amenities include supermarkets, shops, and the Branston Library, supporting a comfortable lifestyle. For leisure, Branston Golf & Country Club and nearby parks offer excellent recreational opportunities, ideal for families and outdoor enthusiasts.
Estimate Calculator
Mortgage Calculator
Purchase Costs
Monthly Costs & Income
Mortgage Calculator
Purchase Costs
Monthly Costs
International Suitability
Moderate OpportunityInternational Buyer Calculator
Purchase Costs (Non-UK Resident)
Monthly Costs & Income
Key Considerations for International Buyers
Investment Analytics
Key metrics for investors & buyersProperty Value Projection
Based on 4.6% annual growthMonthly Rental Income
Based on 4.8% annual growthFloorplans
Ground Floor
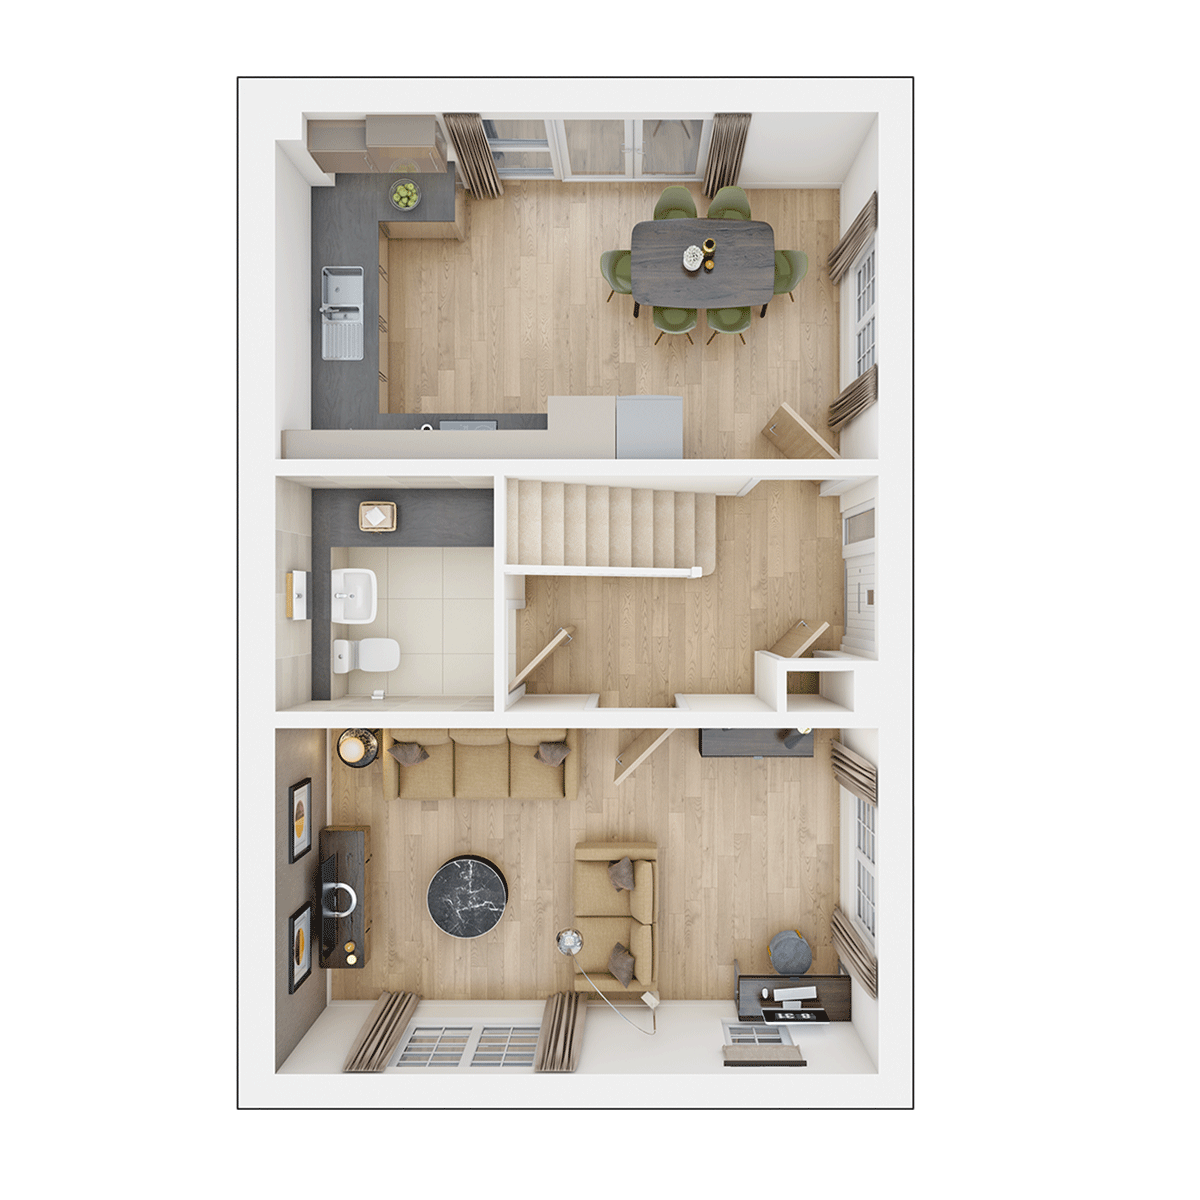 Ground Floor
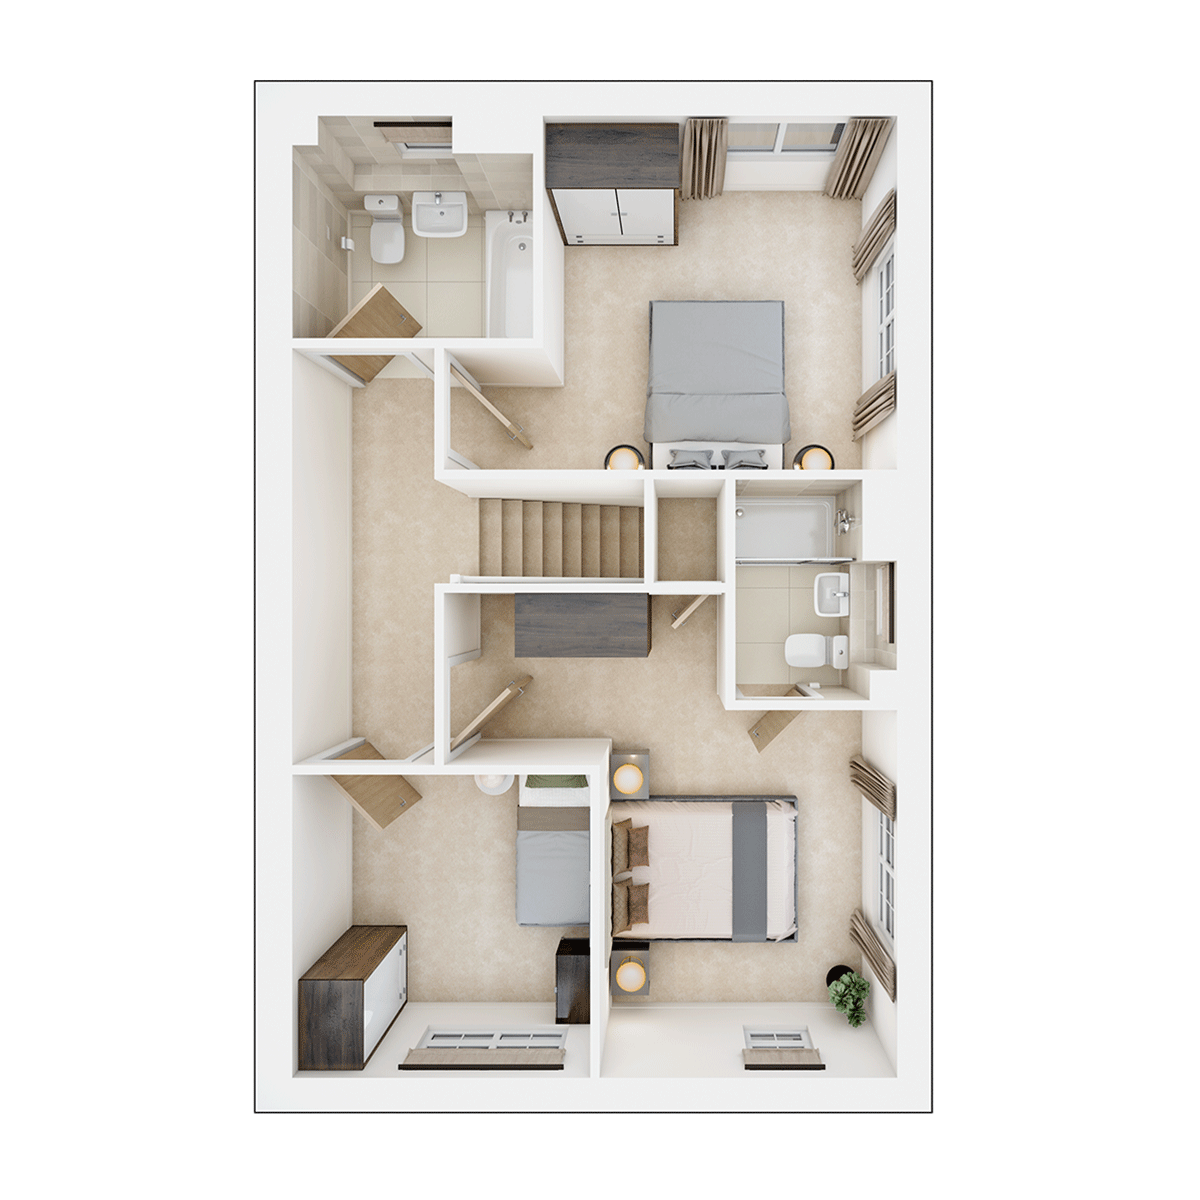 First Floor
Location
Commute Time Planner
Location Scores
Future Developments Nearby
Loading location insights...
Similar Properties



Explore More
Latest Insights & Guides
Expert advice on buying new build homes, market trends, and property investment
Emotional Roadmap: What First-Time Buyers Can Expect at Each Stage
A warm, honest guide to the emotional rollercoaster of buying your first new build home in the UK. From the initial drea...
Read moreJoint Mortgages for New Builds: What Couples Need to Know
Buying a new build home together? This guide covers joint tenants vs tenants in common, income multiples, deposit splitt...
Read moreFirst Year in Your New Build Home: What to Expect
Your complete guide to the first 12 months in a new build home, covering snagging, settling in, warranties, maintenance ...
Read more