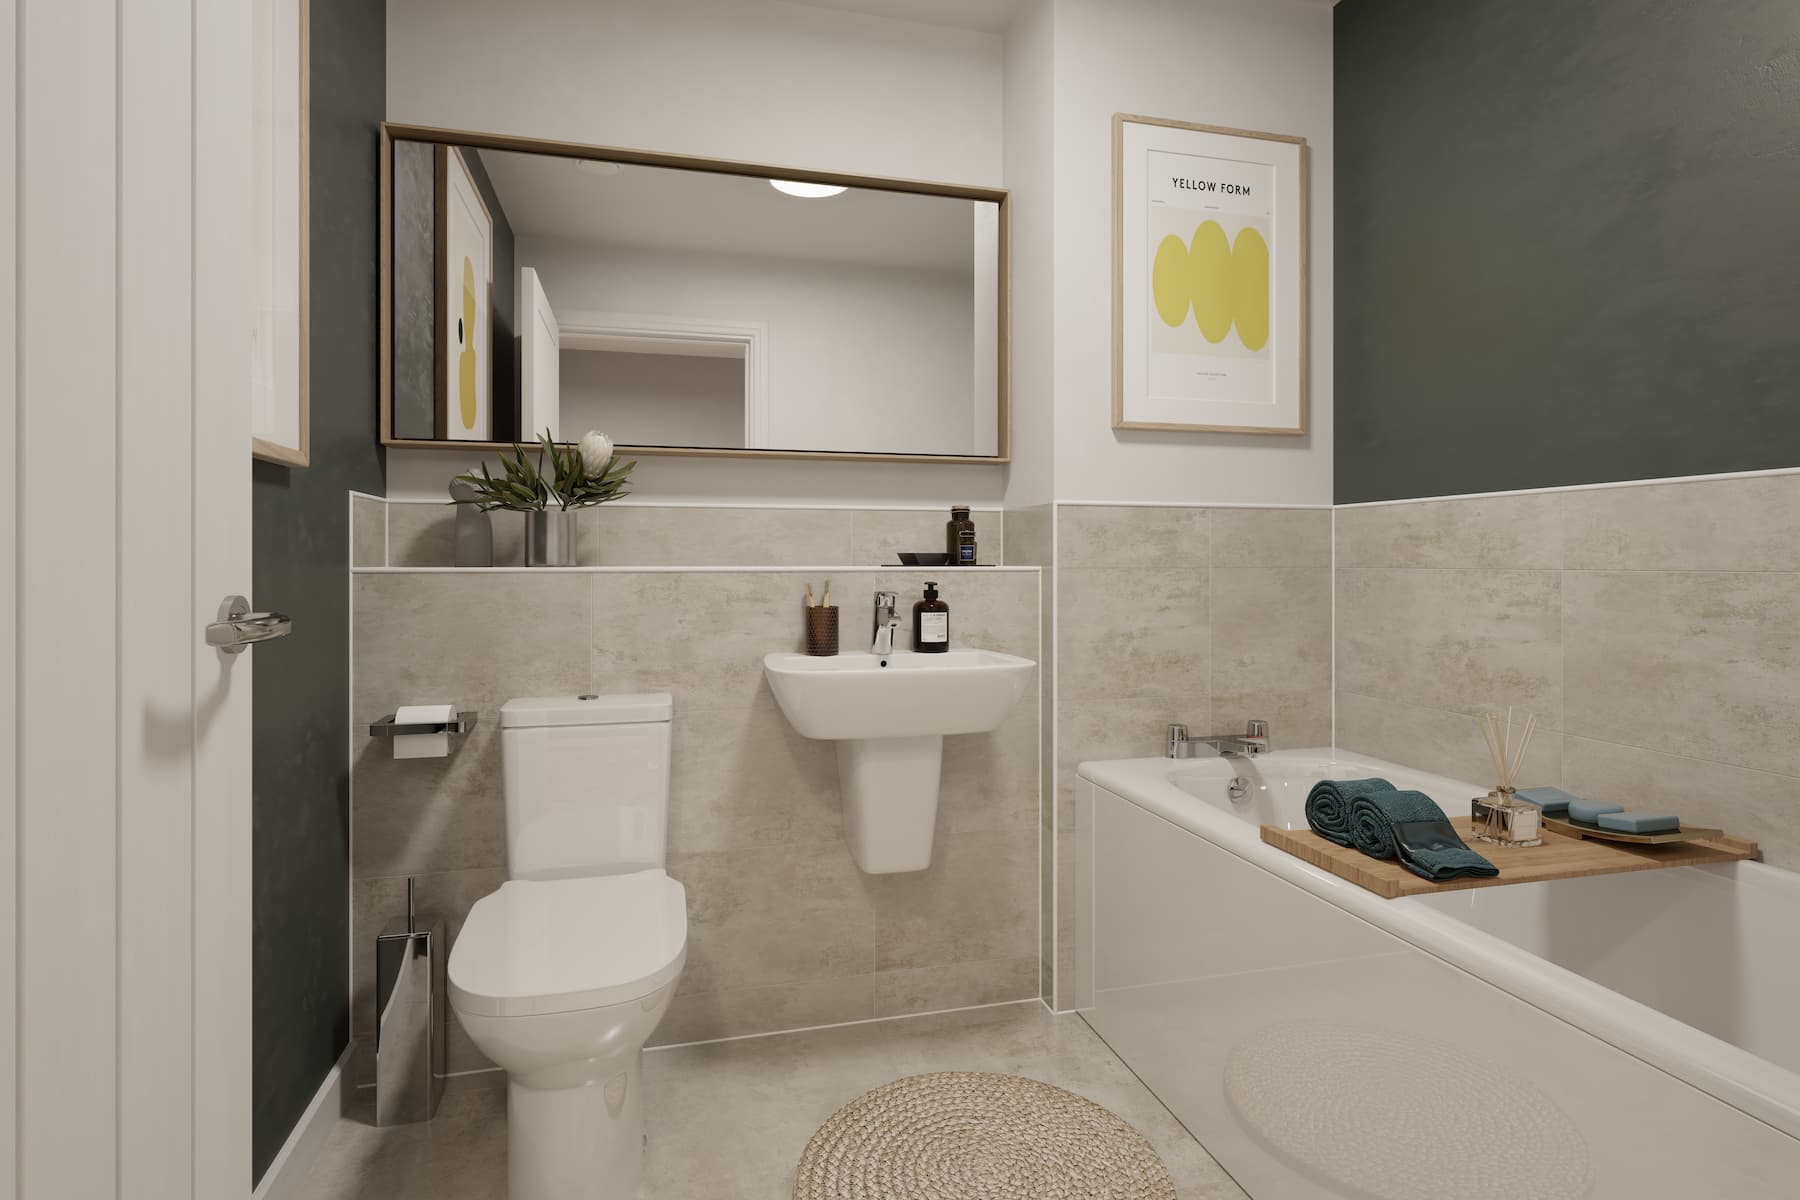
About This Property
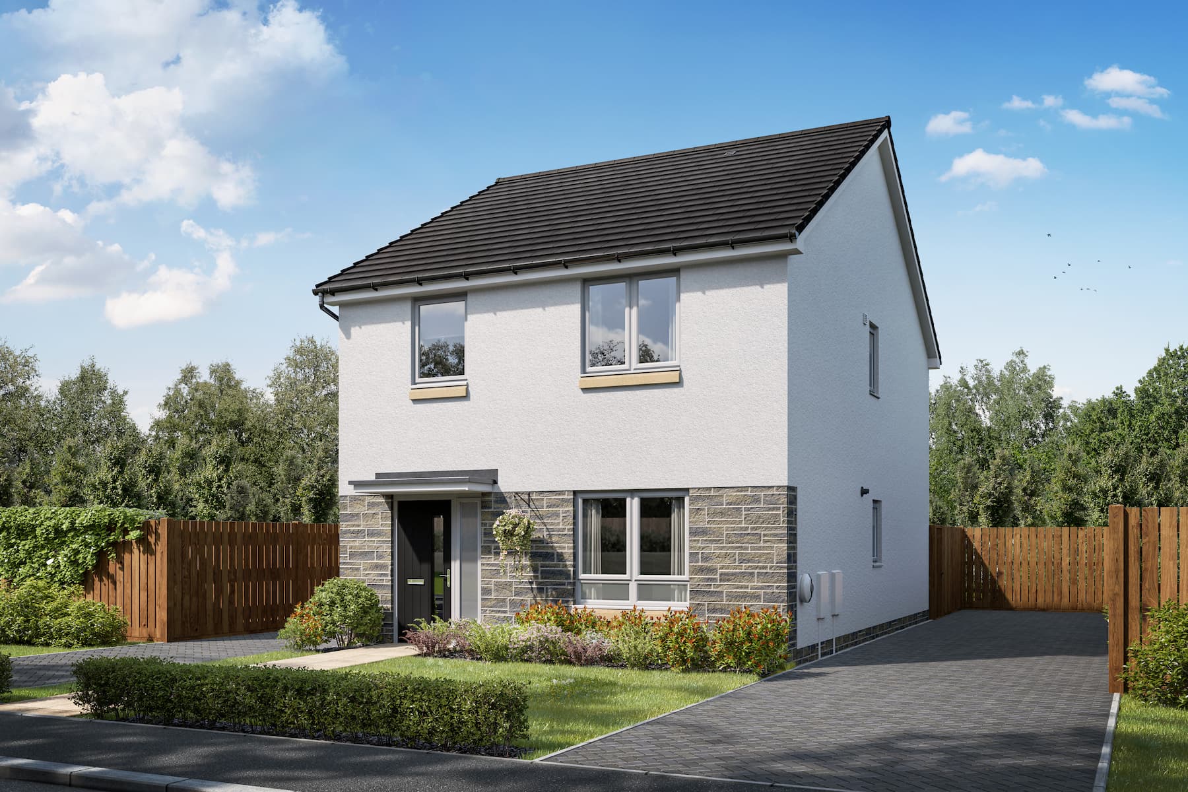
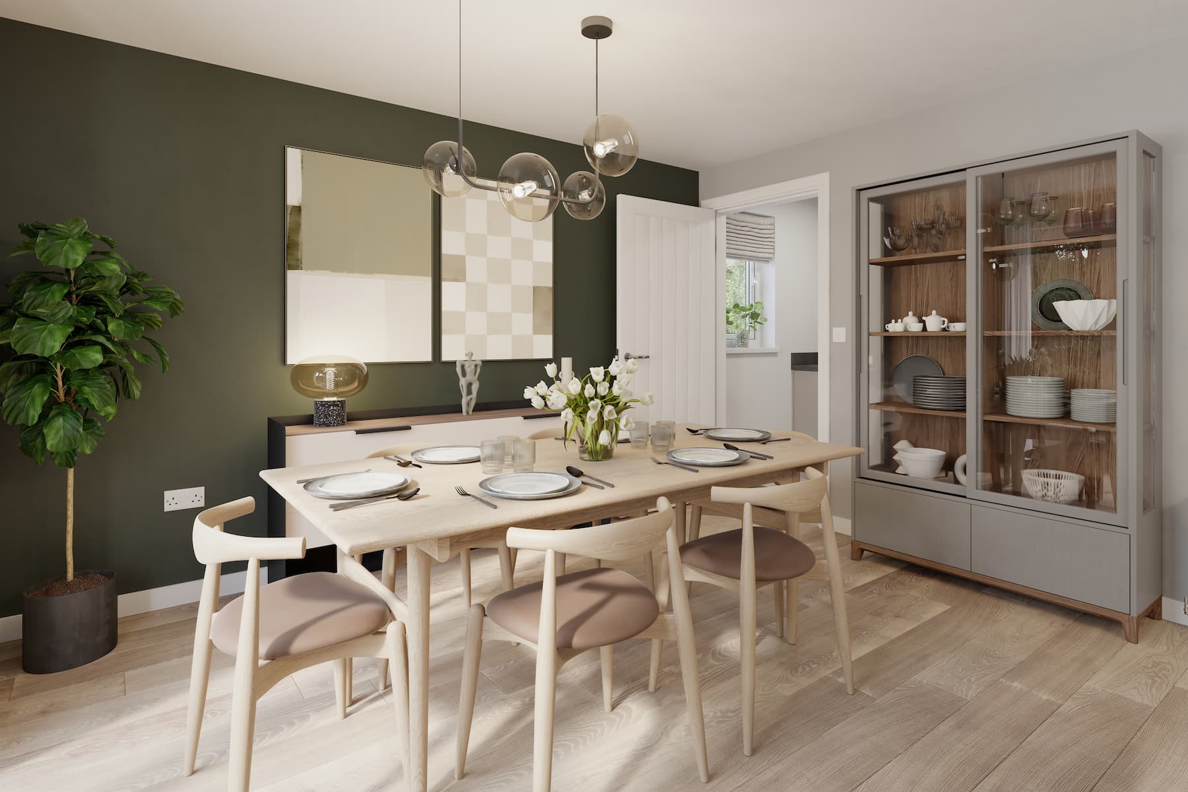
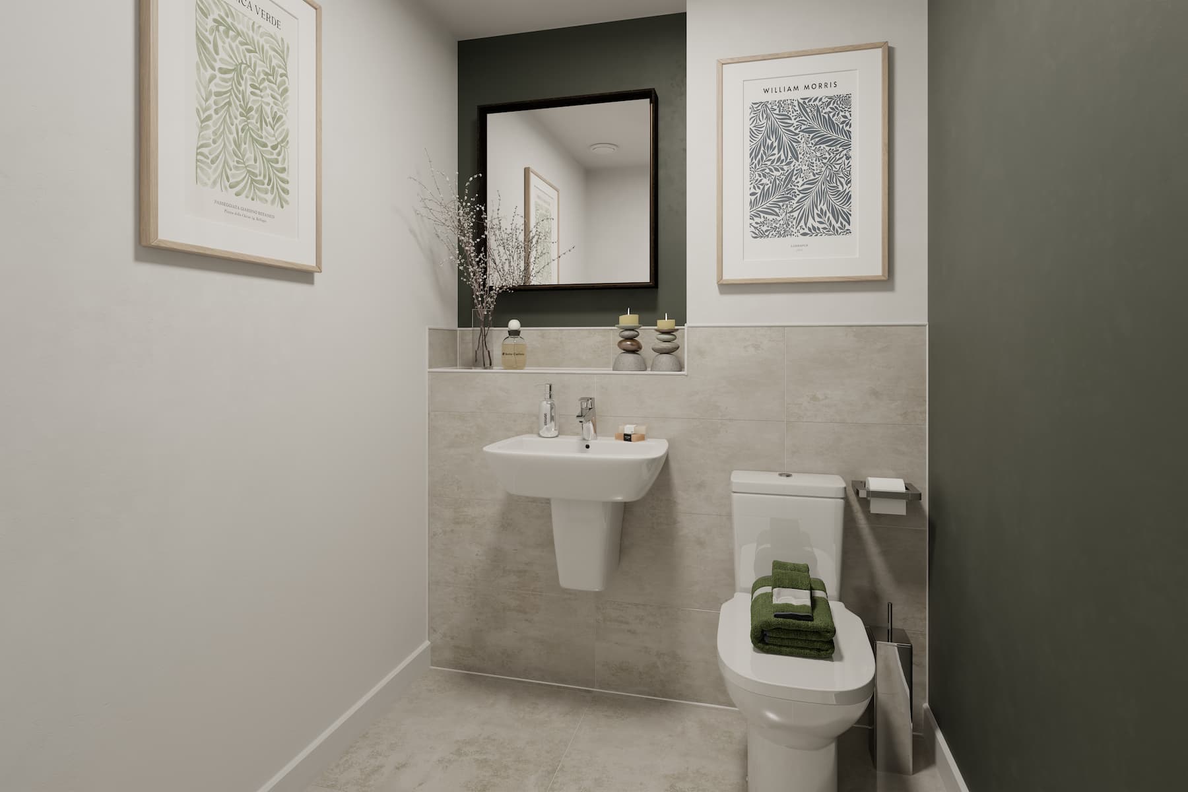
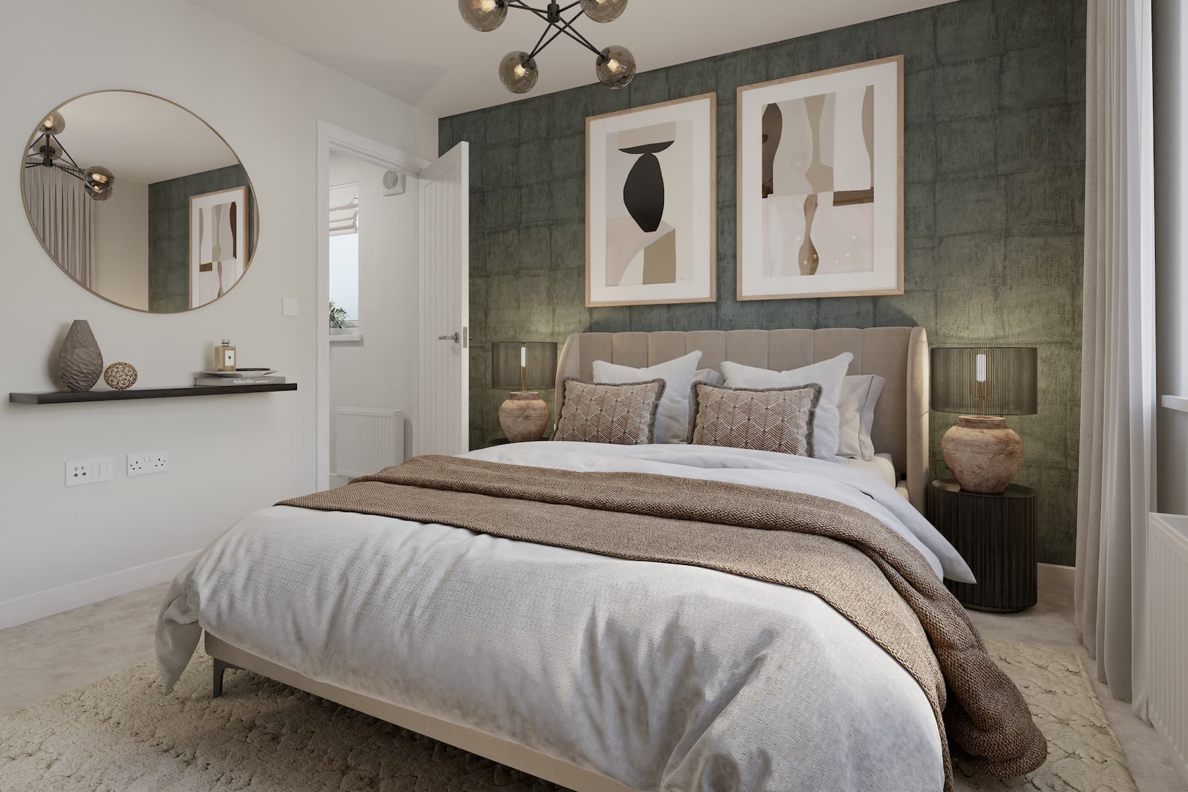
Discover what makes this home specialThe Ayleford at Burns Crescent, Holytown, Motherwell is a spacious and modern detached family home offering four well-proportioned bedrooms and two bathrooms. Priced at £321,995, this property blends contemporary design with practical living spaces ideal for families or professionals seeking comfort and convenience. The south-east facing rear garden ensures pleasant morning and early afternoon sunlight, perfect for outdoor relaxation and entertaining.
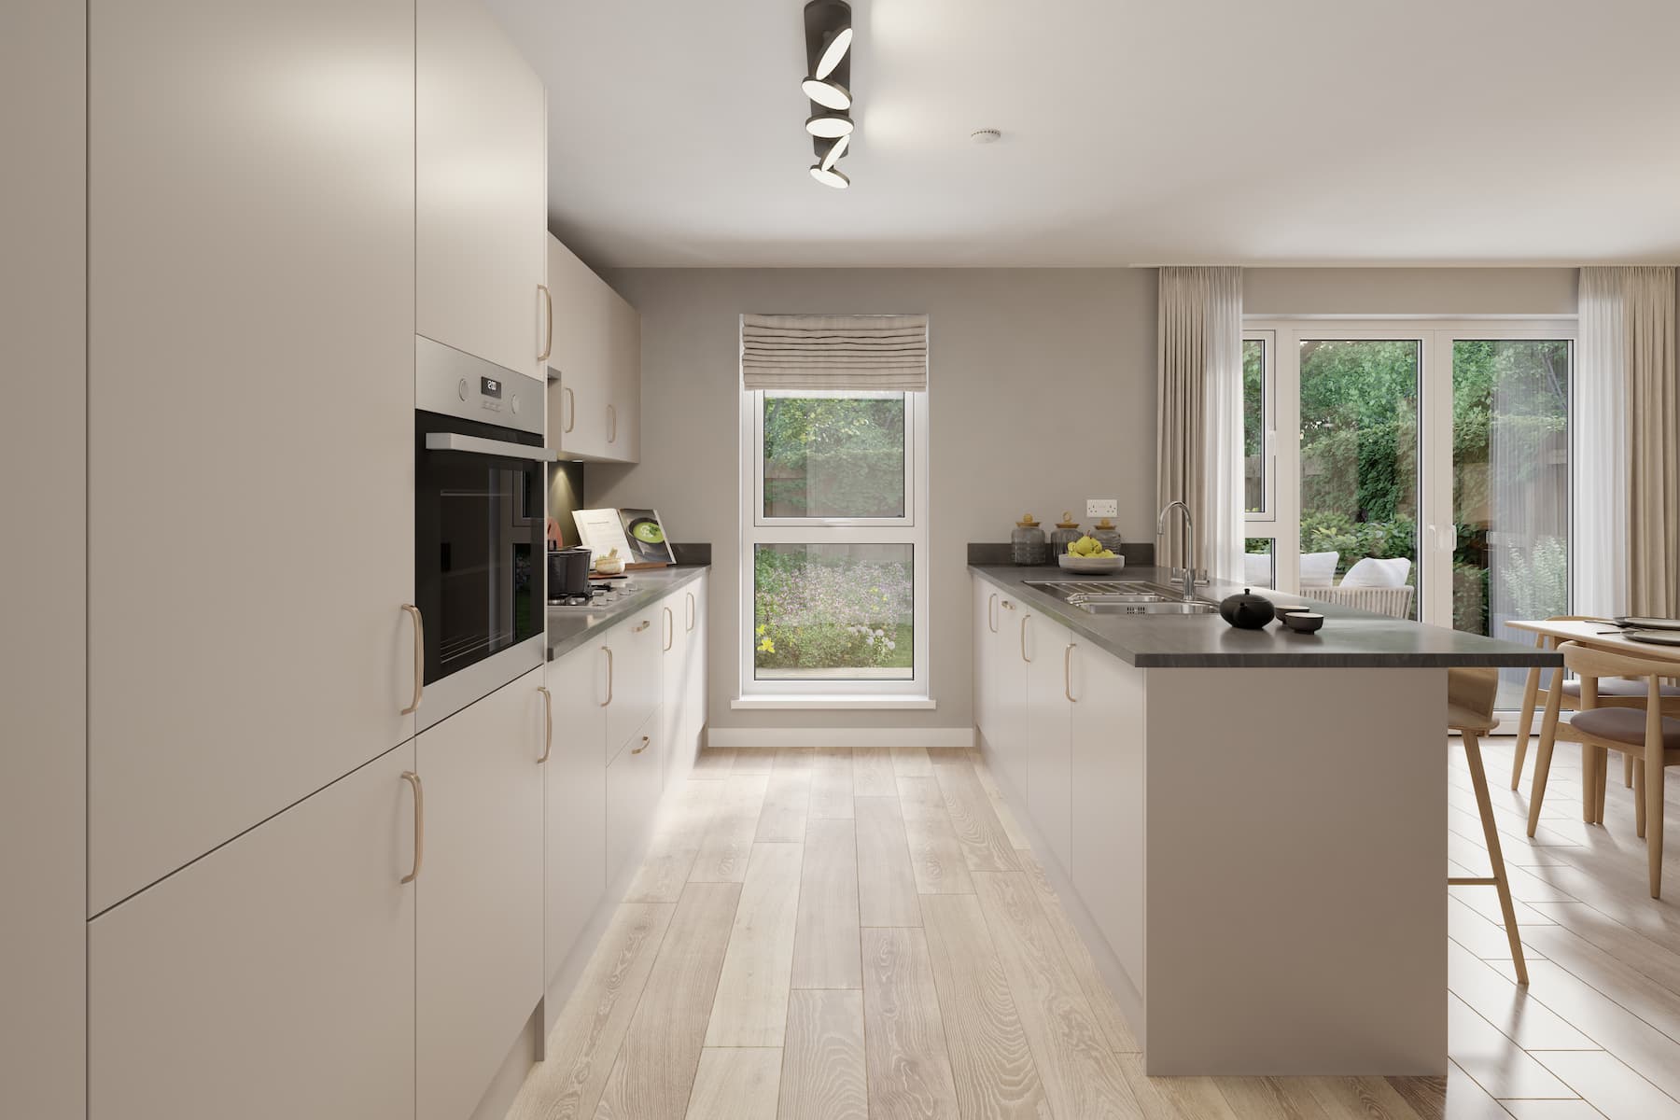
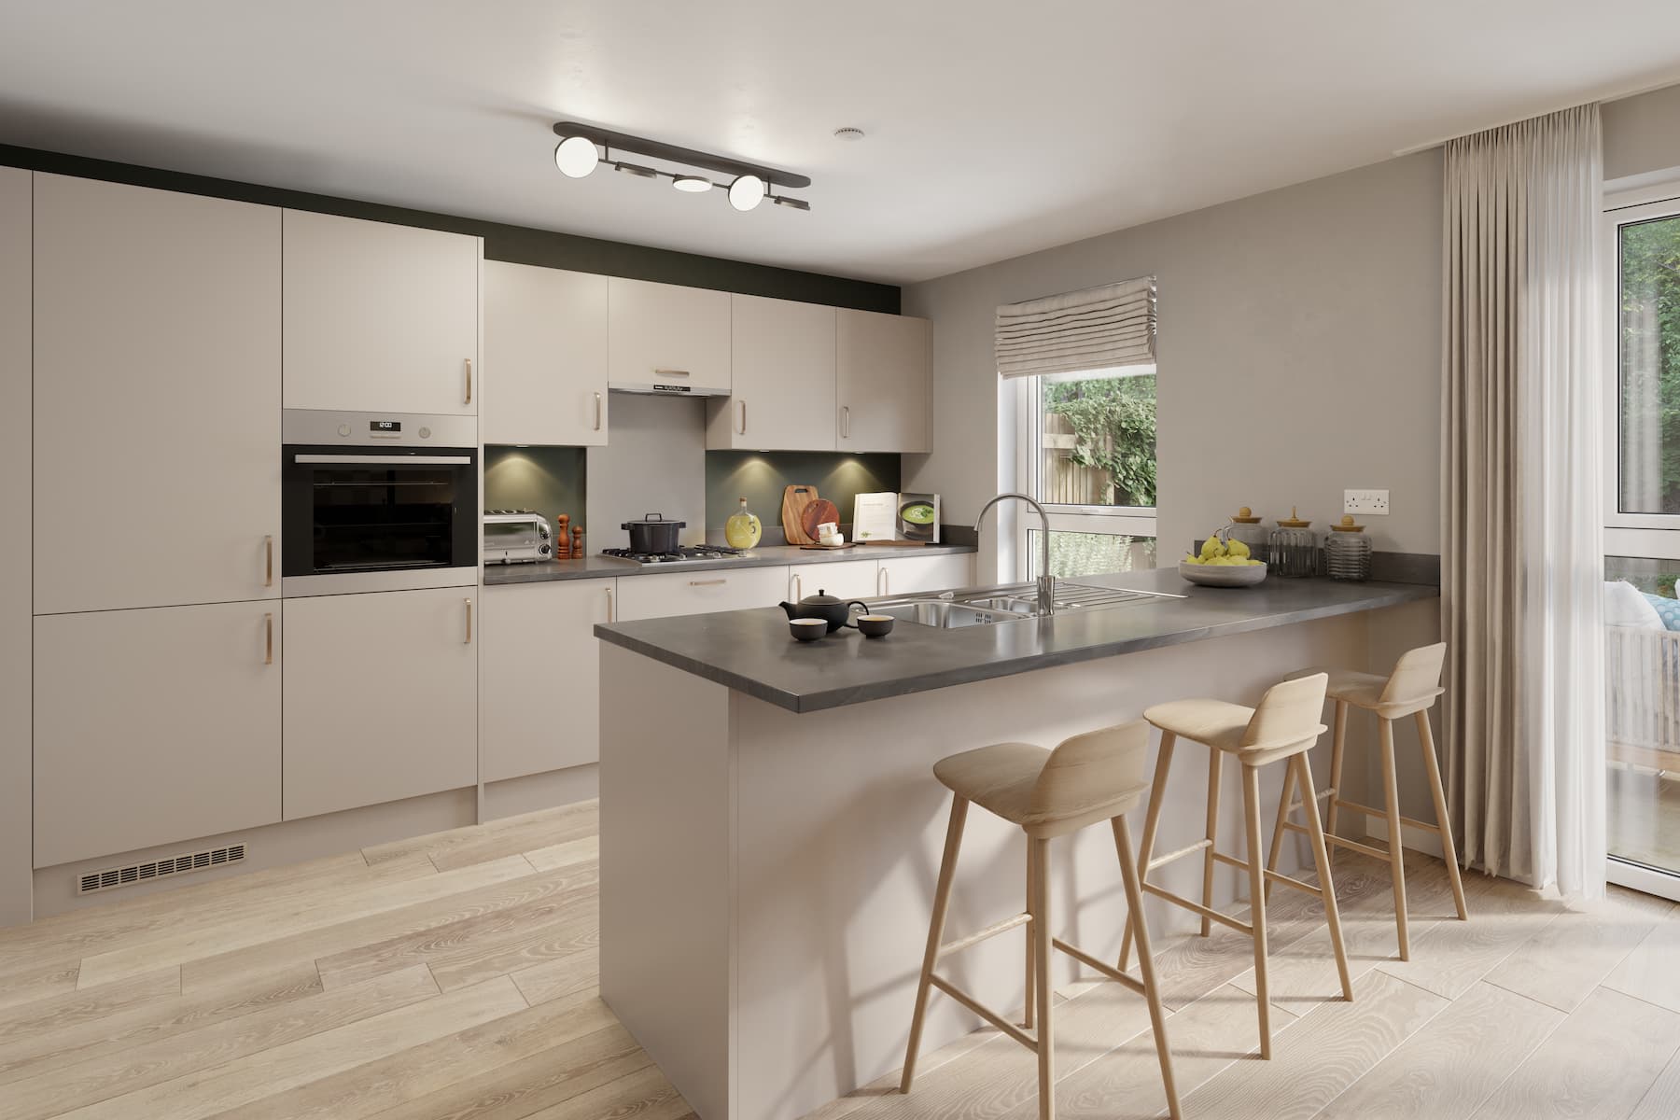
Situated in a peaceful residential development, this home benefits from a quiet setting while being close to essential amenities and transport links. The layout includes a generous living room, a fitted kitchen with modern appliances, and ample storage throughout. The property also features off-street parking and a private garage, enhancing its appeal for families with multiple vehicles.
With good local schools, parks, and easy access to Motherwell town centre, The Ayleford offers a balanced lifestyle. It is well-suited for buyers looking for a quality home in a well-connected yet tranquil neighbourhood.
Property Features
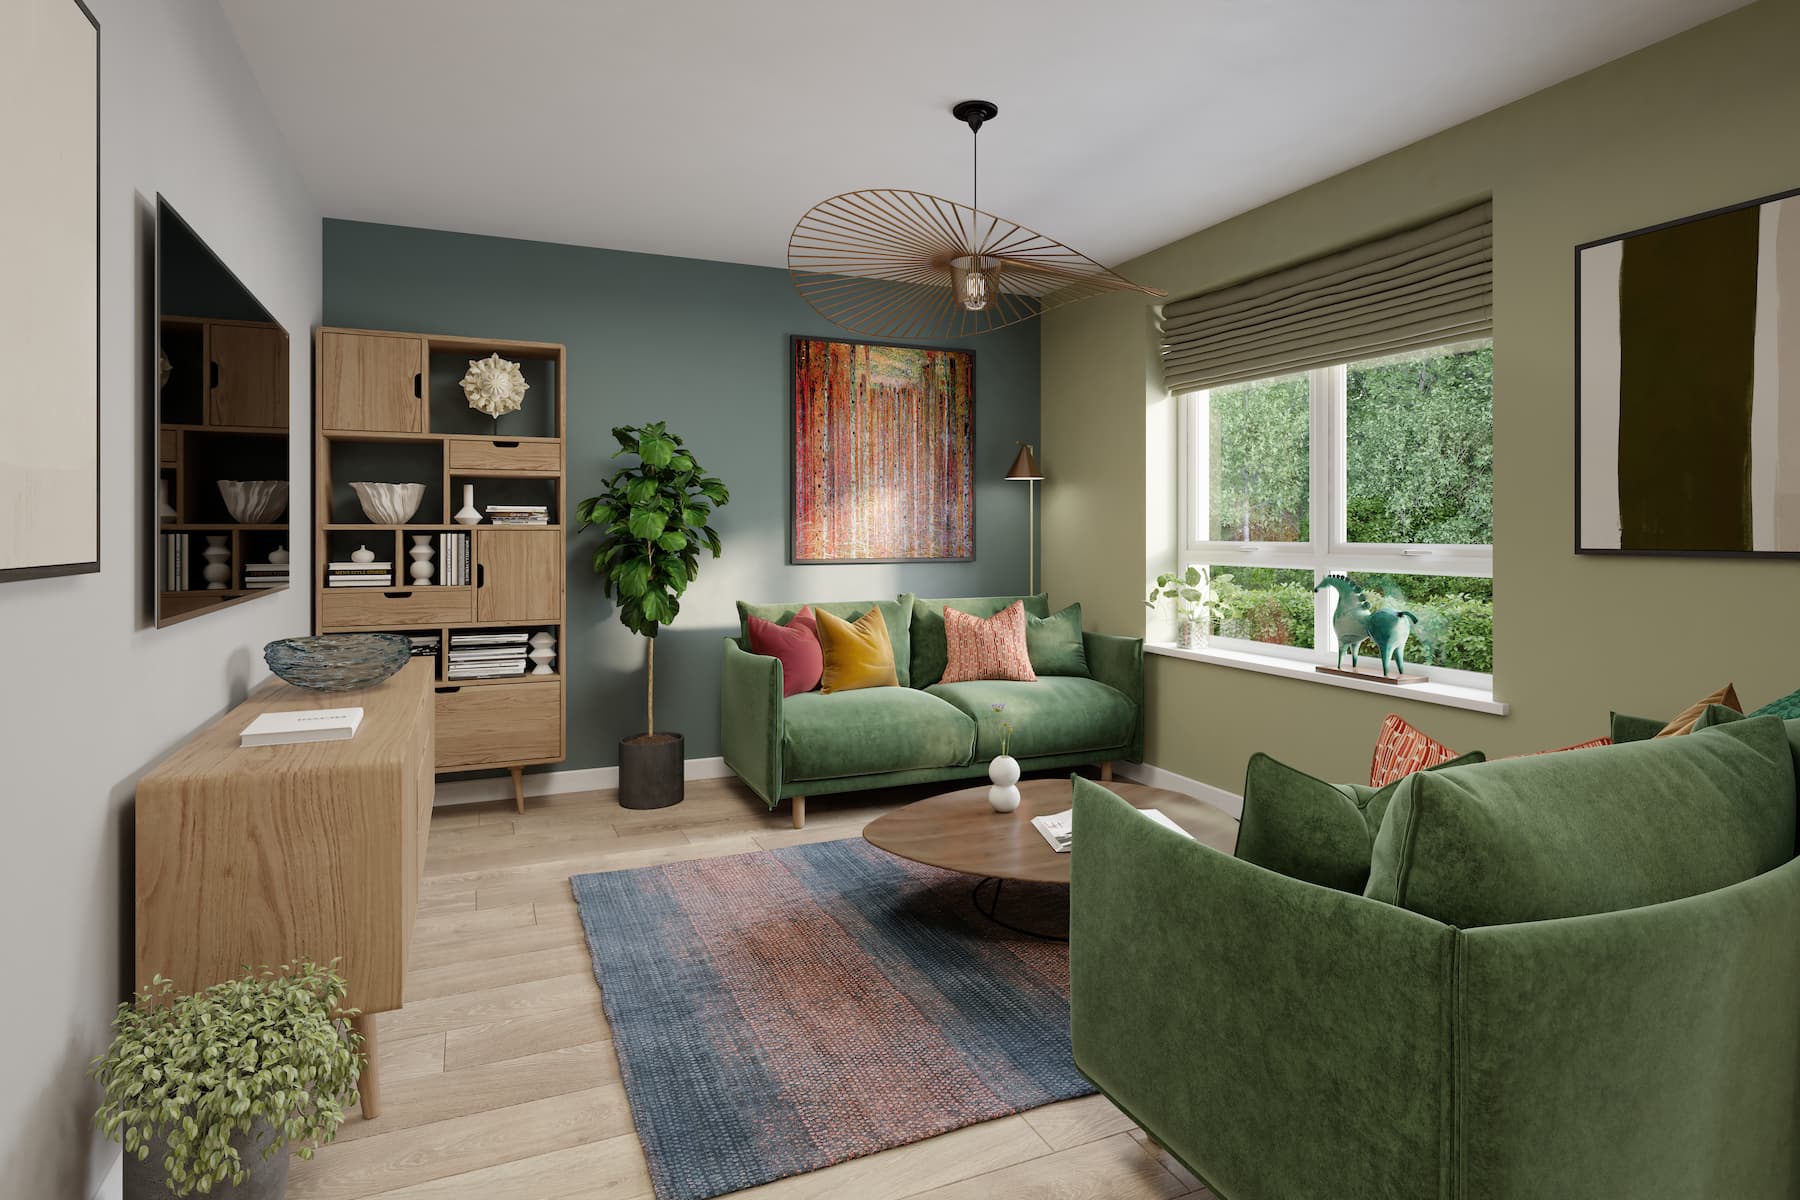
This detached property boasts four bedrooms and two bathrooms, providing ample space for family living. The fitted kitchen is designed with modern appliances and practical layouts, ideal for cooking and dining. The south-east facing garden benefits from morning and early afternoon sun, making it a bright and inviting outdoor space. Additional features include a private garage and off-street parking, ensuring convenience and security for vehicle owners. The spacious living room offers a comfortable area for relaxation and socialising.
Local Amenities
The property is located near well-regarded schools such as Holytown Primary School and Brannock High School, making it ideal for families with children. Transport connections are excellent, with Holytown and Motherwell train stations providing easy access to Glasgow, Edinburgh, and beyond. Local amenities include a Tesco Superstore for convenient shopping and the Holytown Community Centre offering various activities and services. For outdoor enthusiasts, Strathclyde Country Park is a short drive away, providing extensive green space and recreational facilities.
Estimate Calculator
Mortgage Calculator
Purchase Costs
Monthly Costs & Income
Mortgage Calculator
Purchase Costs
Monthly Costs
International Suitability
Moderate OpportunityInternational Buyer Calculator
Purchase Costs (Non-UK Resident)
Monthly Costs & Income
Key Considerations for International Buyers
Investment Analytics
Key metrics for investors & buyersProperty Value Projection
Based on 4.4% annual growthMonthly Rental Income
Based on 2.8% annual growthFloorplans
Ground Floor
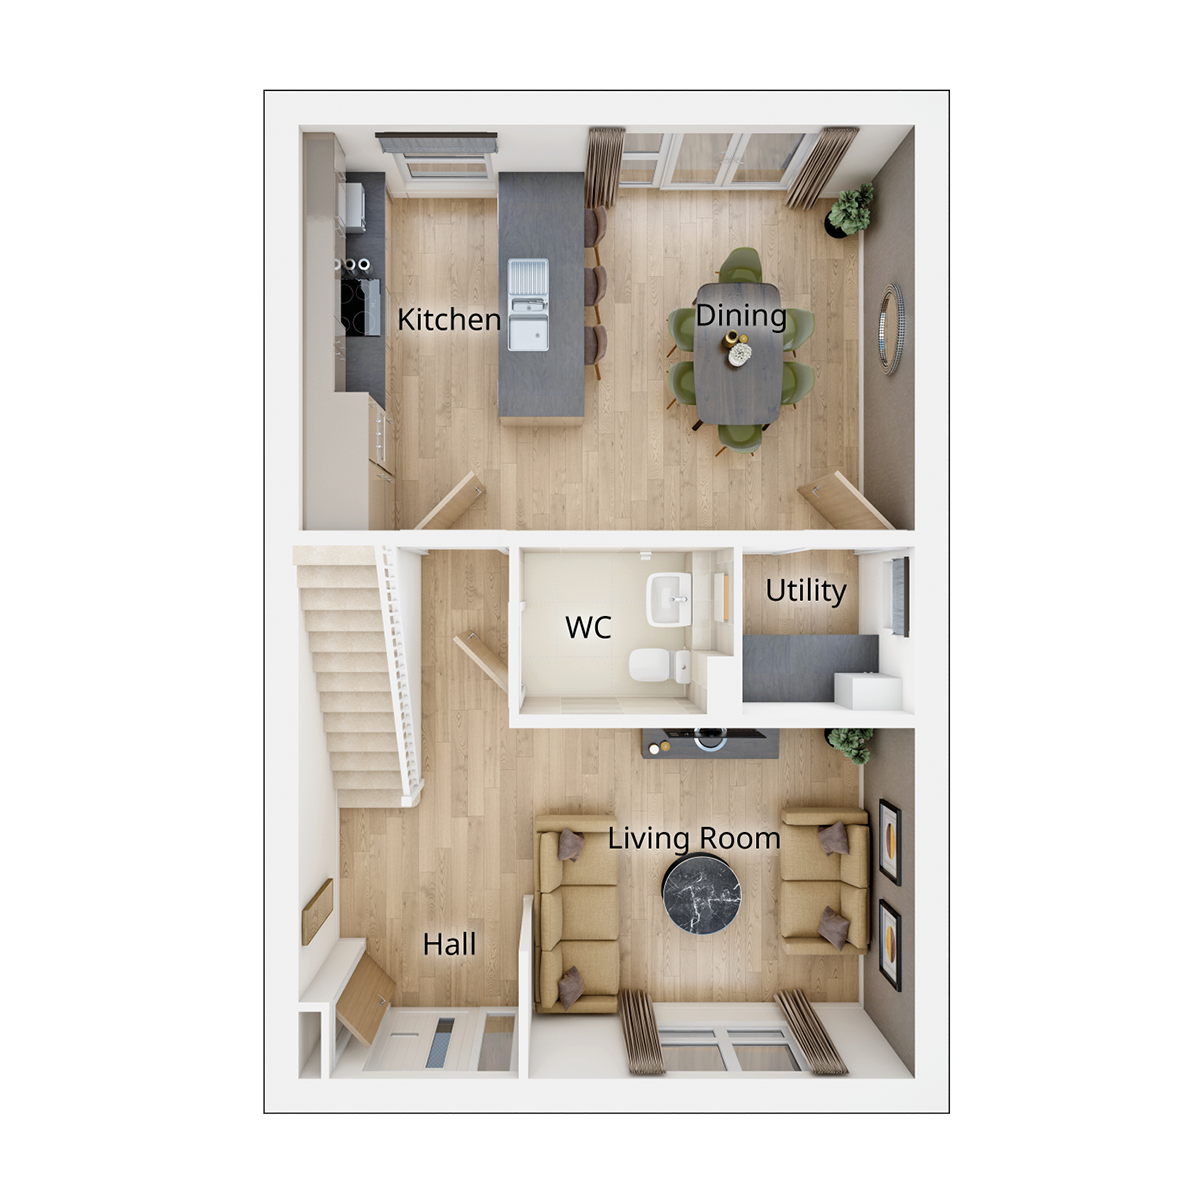 Ground Floor
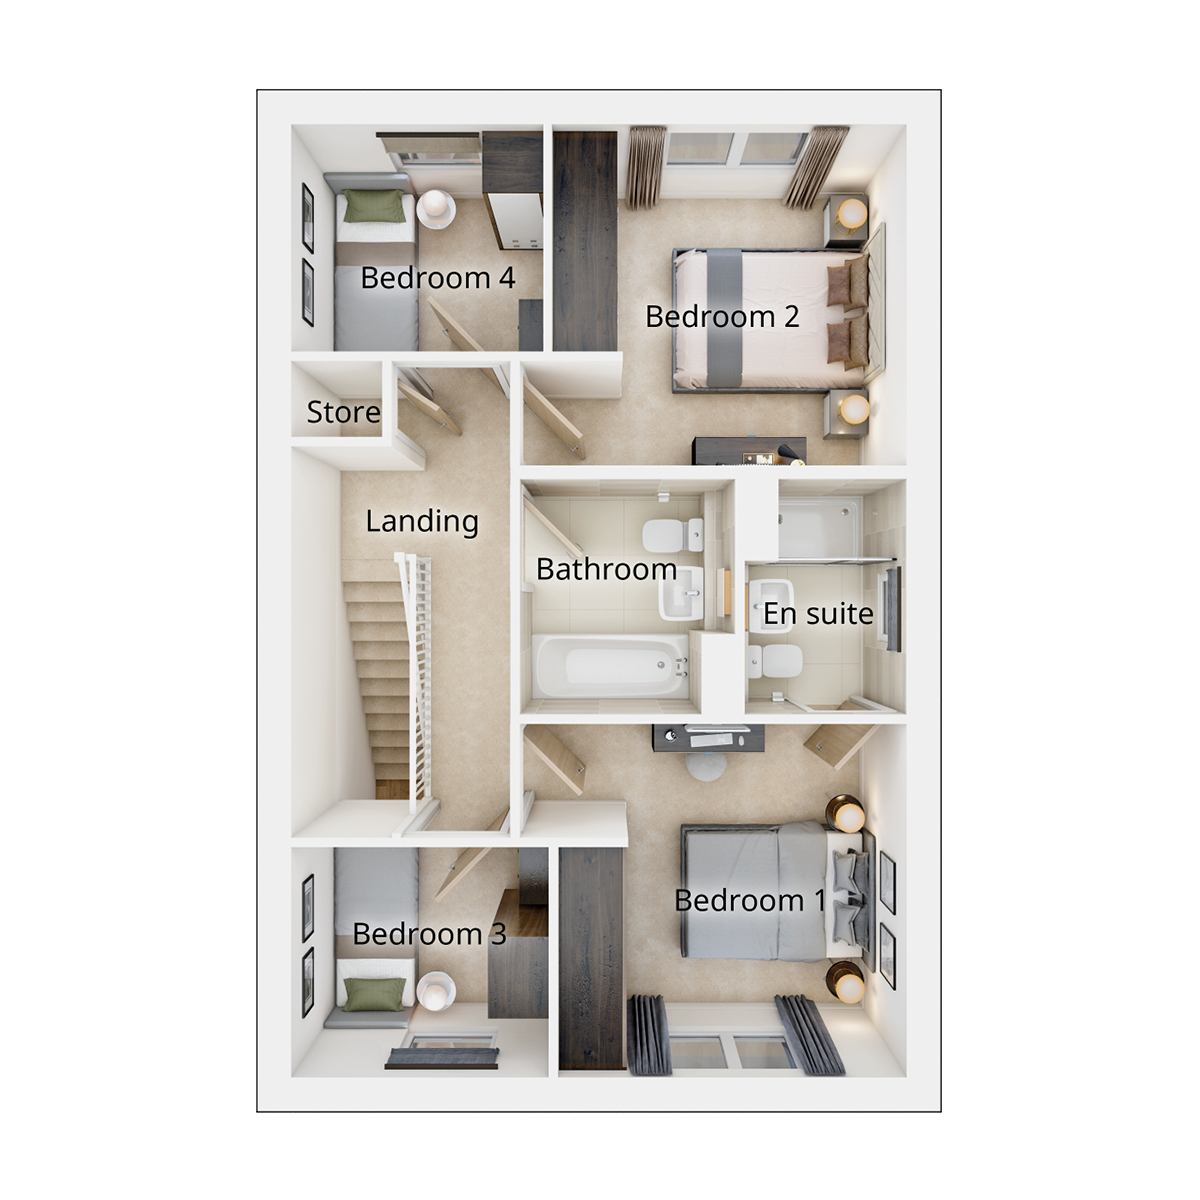 First Floor
Site Plan
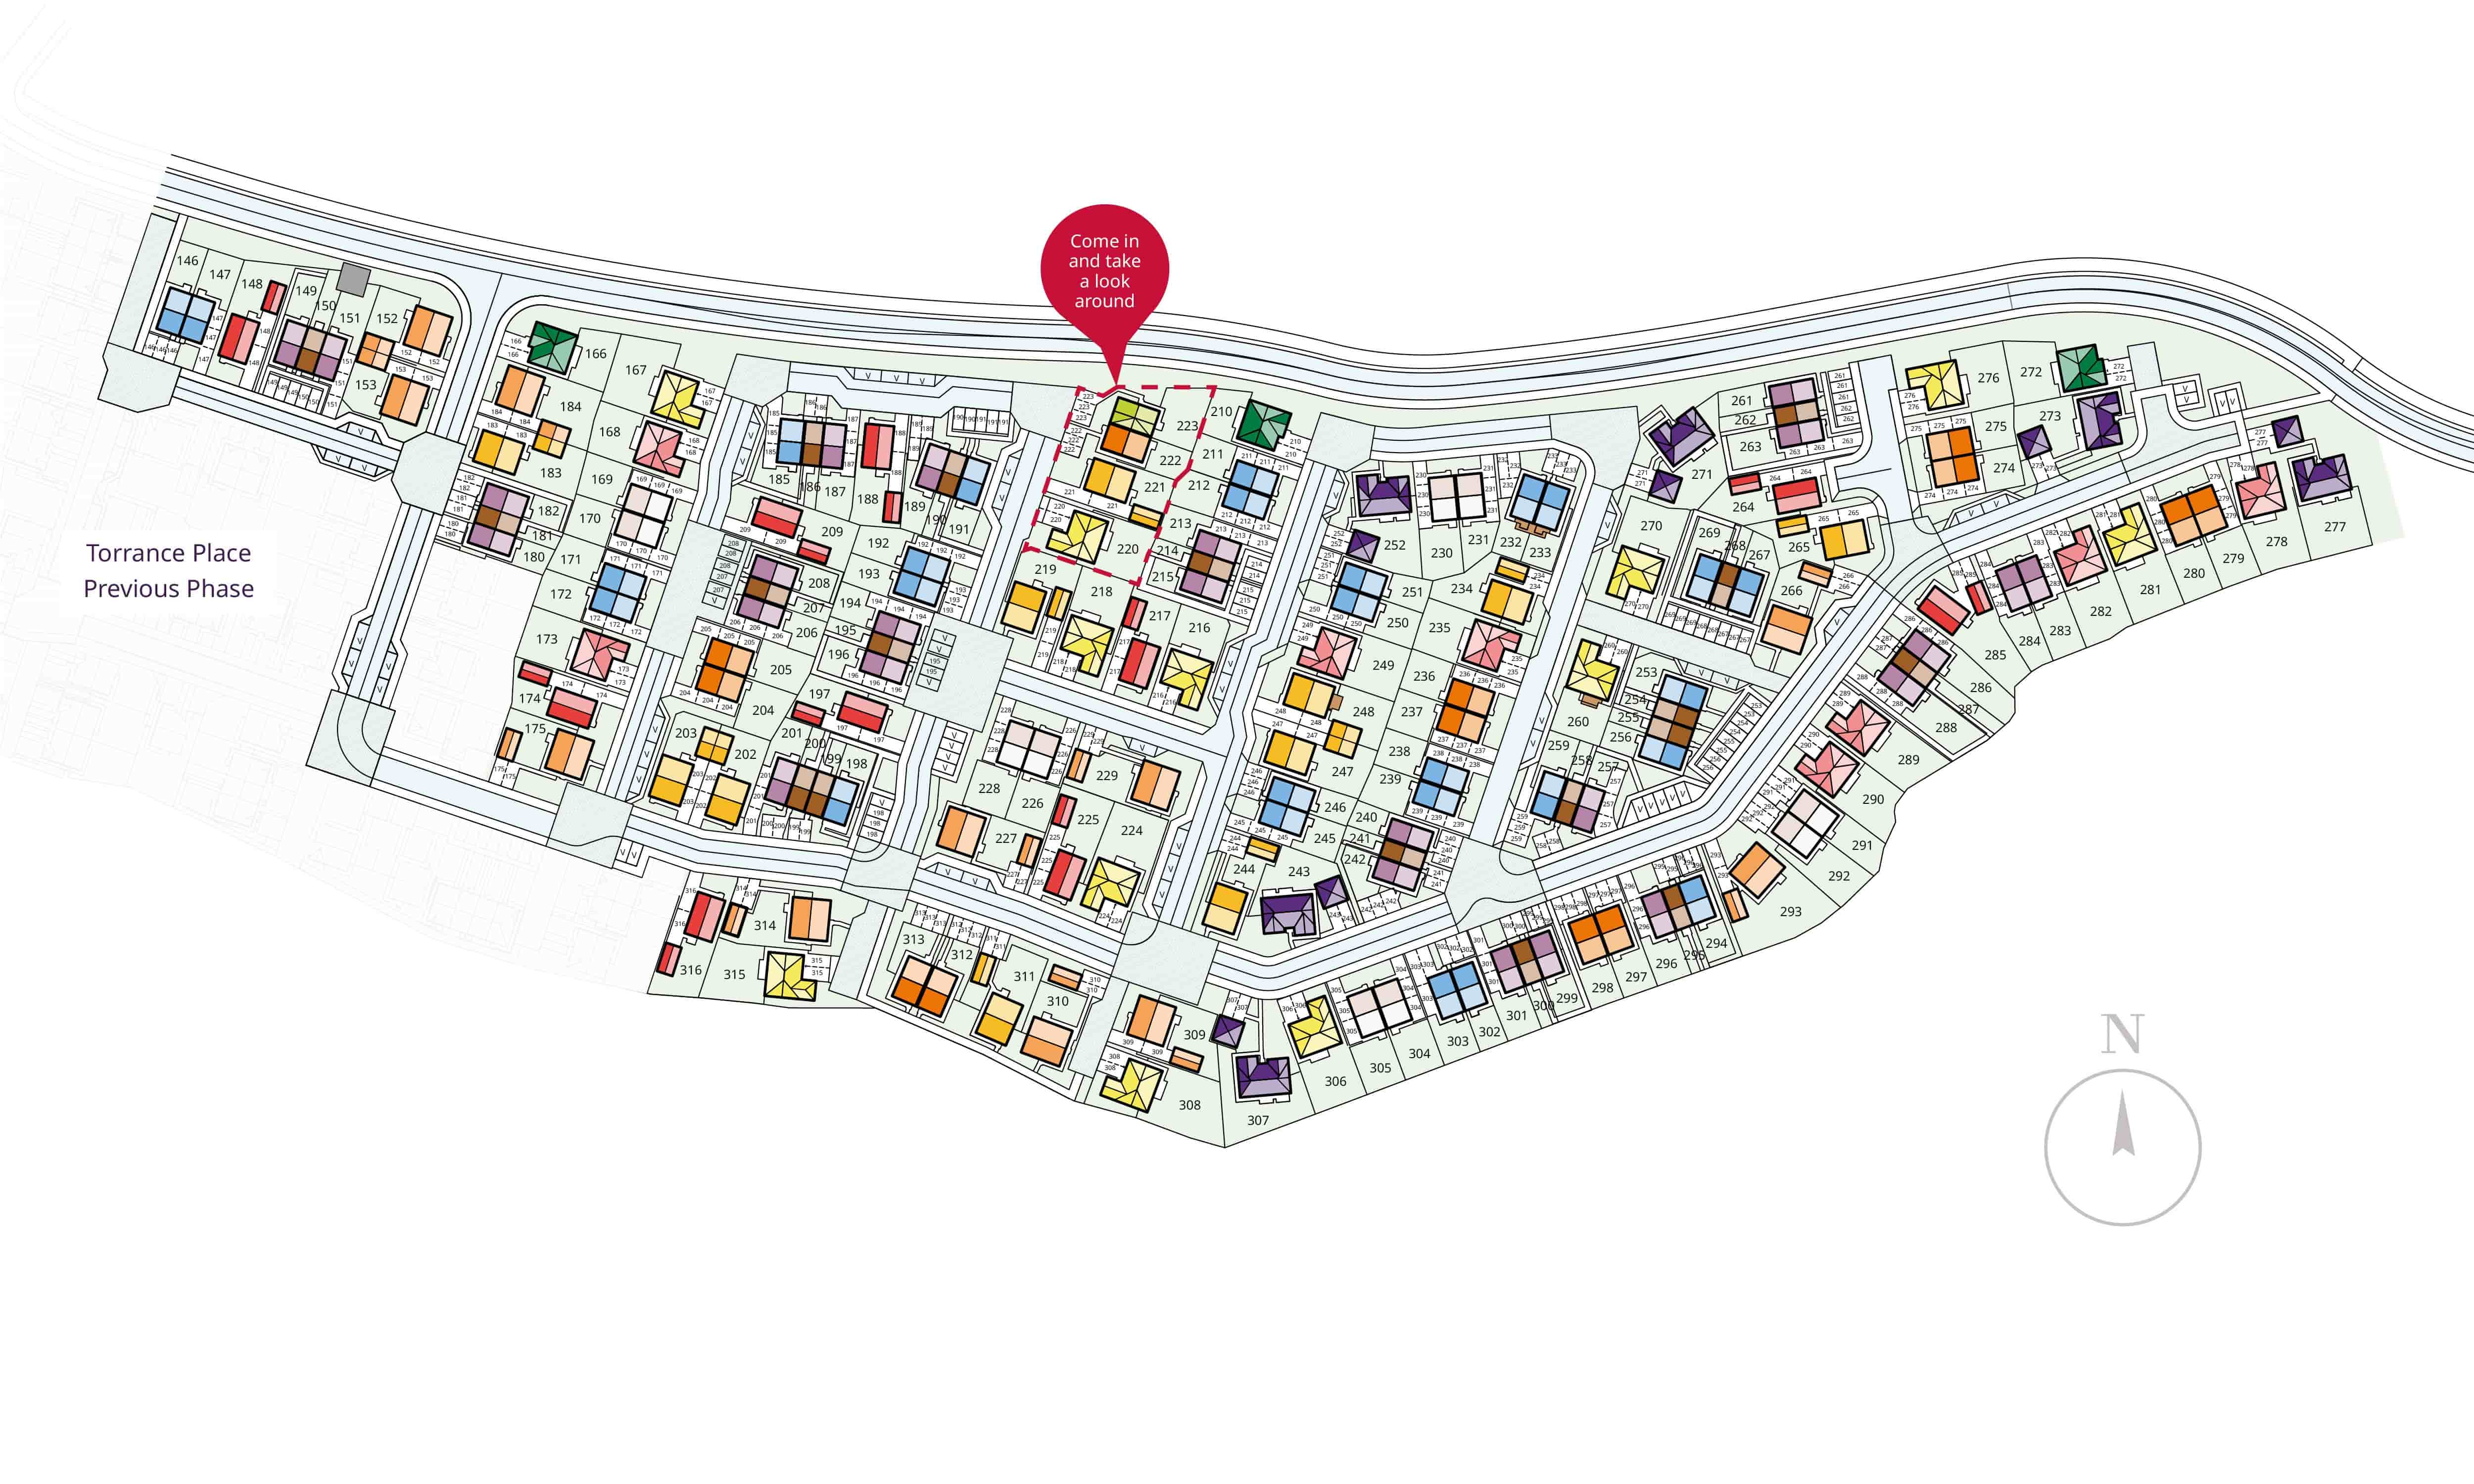
Location
Commute Time Planner
Sun Path & Natural LightAI generated - Estimated
Room-by-Room Light Analysis
Location Scores
Future Developments Nearby
Loading location insights...
Similar Properties
/003-bm_centurianvillage_leyand_ext_alderney_4bed_whitedoors_lowres.jpg)


Explore More
Latest Insights & Guides
Expert advice on buying new build homes, market trends, and property investment
New Build Student Property Investment Guide
A comprehensive guide to investing in new build student accommodation across the UK. Covers university town analysis, yi...
Read moreEmotional Roadmap: What First-Time Buyers Can Expect at Each Stage
A warm, honest guide to the emotional rollercoaster of buying your first new build home in the UK. From the initial drea...
Read moreHow to Finance New Build Home Improvements
Discover the smartest ways to fund home improvements on your new build — from personal loans and further advances to 0% ...
Read more