.jpg)
.jpg)

.jpg)
About This Property

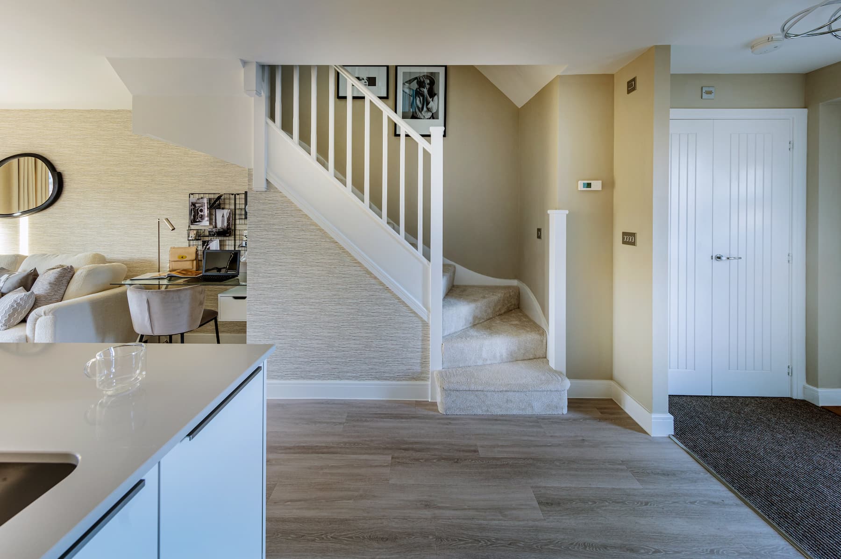
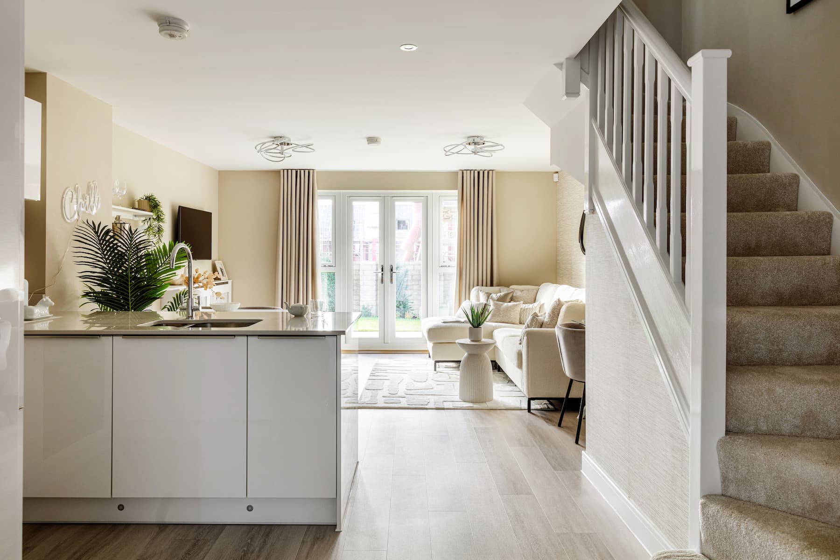
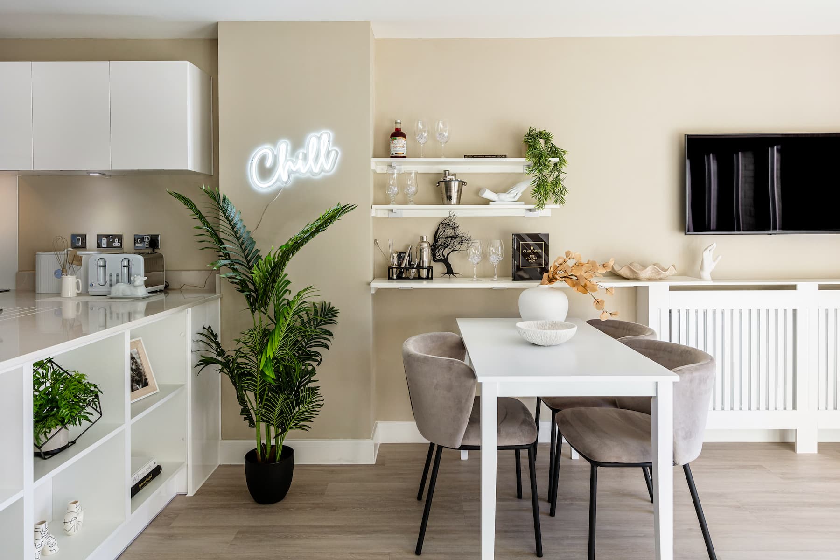
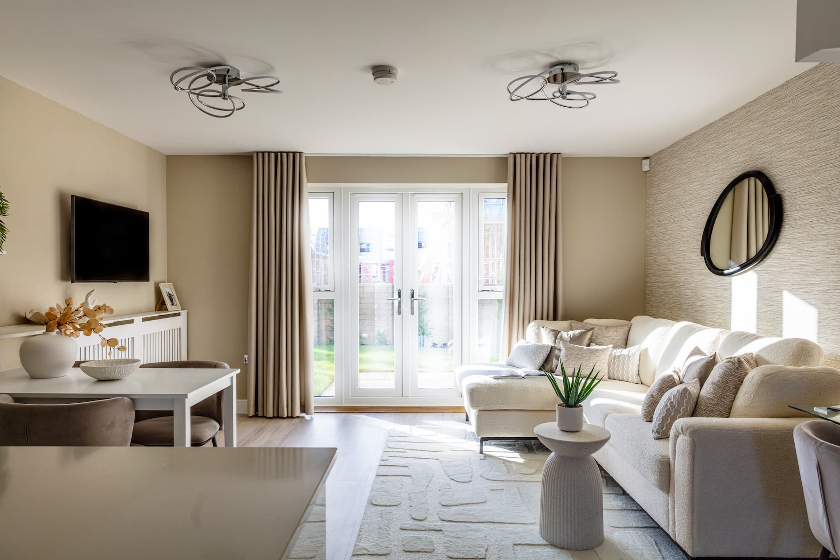
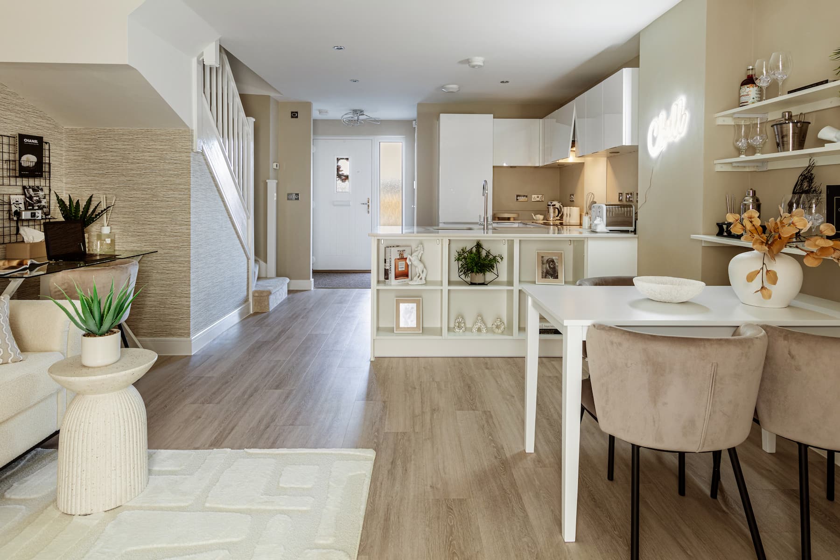
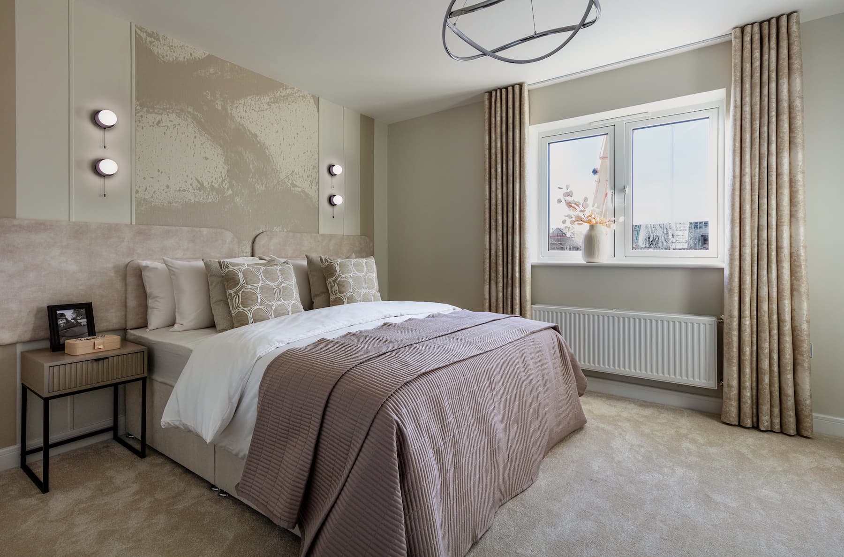
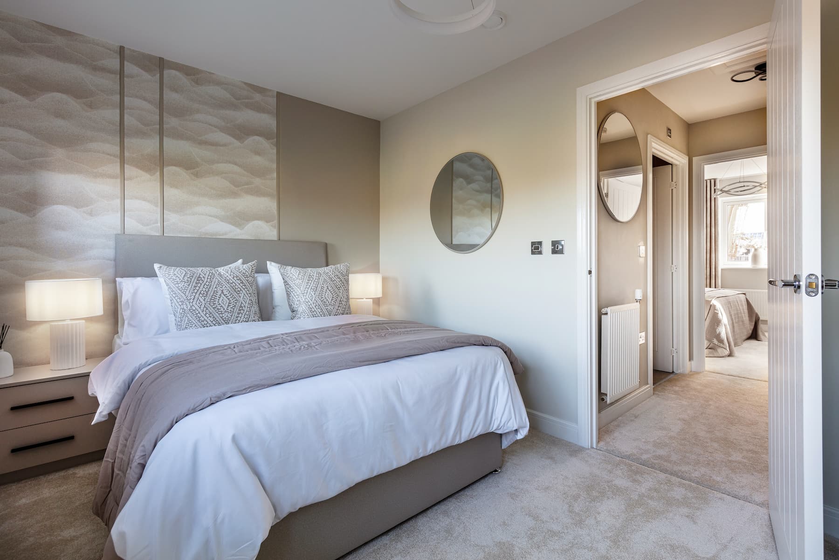
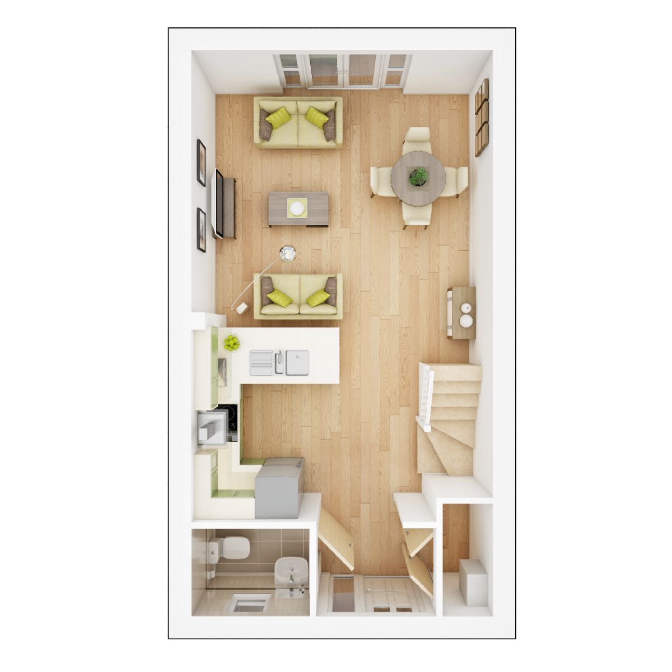

Discover what makes this home specialThe Ashenford is a charming semi-detached home located on Bromyard Road in Worcester, offering a perfect blend of comfort and convenience. With two well-proportioned bedrooms and a single modern bathroom, this property is ideal for first-time buyers, small families, or professionals seeking a manageable living space. The open-plan ground floor features a spacious living and dining area with a fitted kitchen, designed to maximise natural light and create a welcoming atmosphere.
Situated in the WR2 5TT postcode, this property benefits from good access to local amenities and transport links, including Worcester Foregate Street station just under two miles away. The rear garden faces south-east, ensuring pleasant morning and early afternoon sunshine, making it a delightful outdoor space for relaxation or entertaining. The Ashenford offers excellent potential for buyers looking to settle in a well-connected and established residential area of Worcester.
Property Features
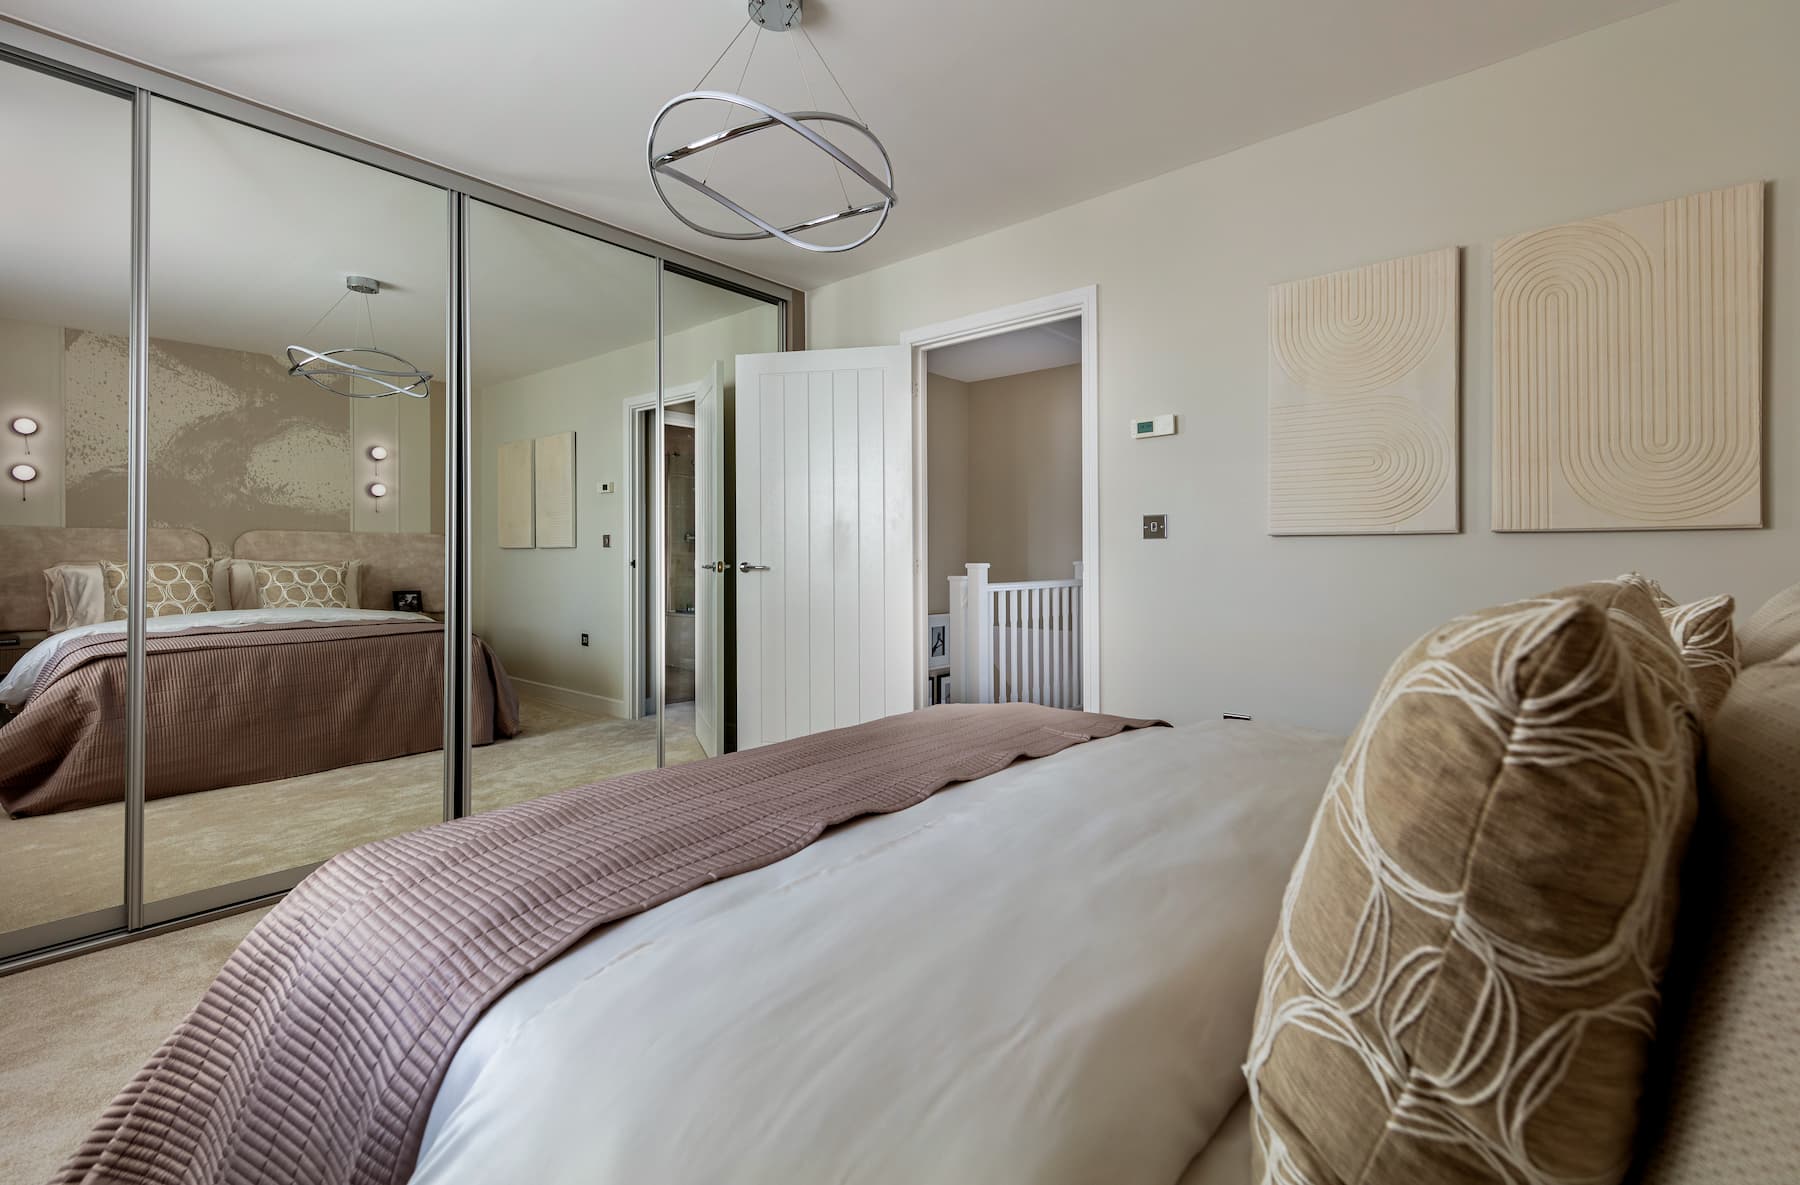
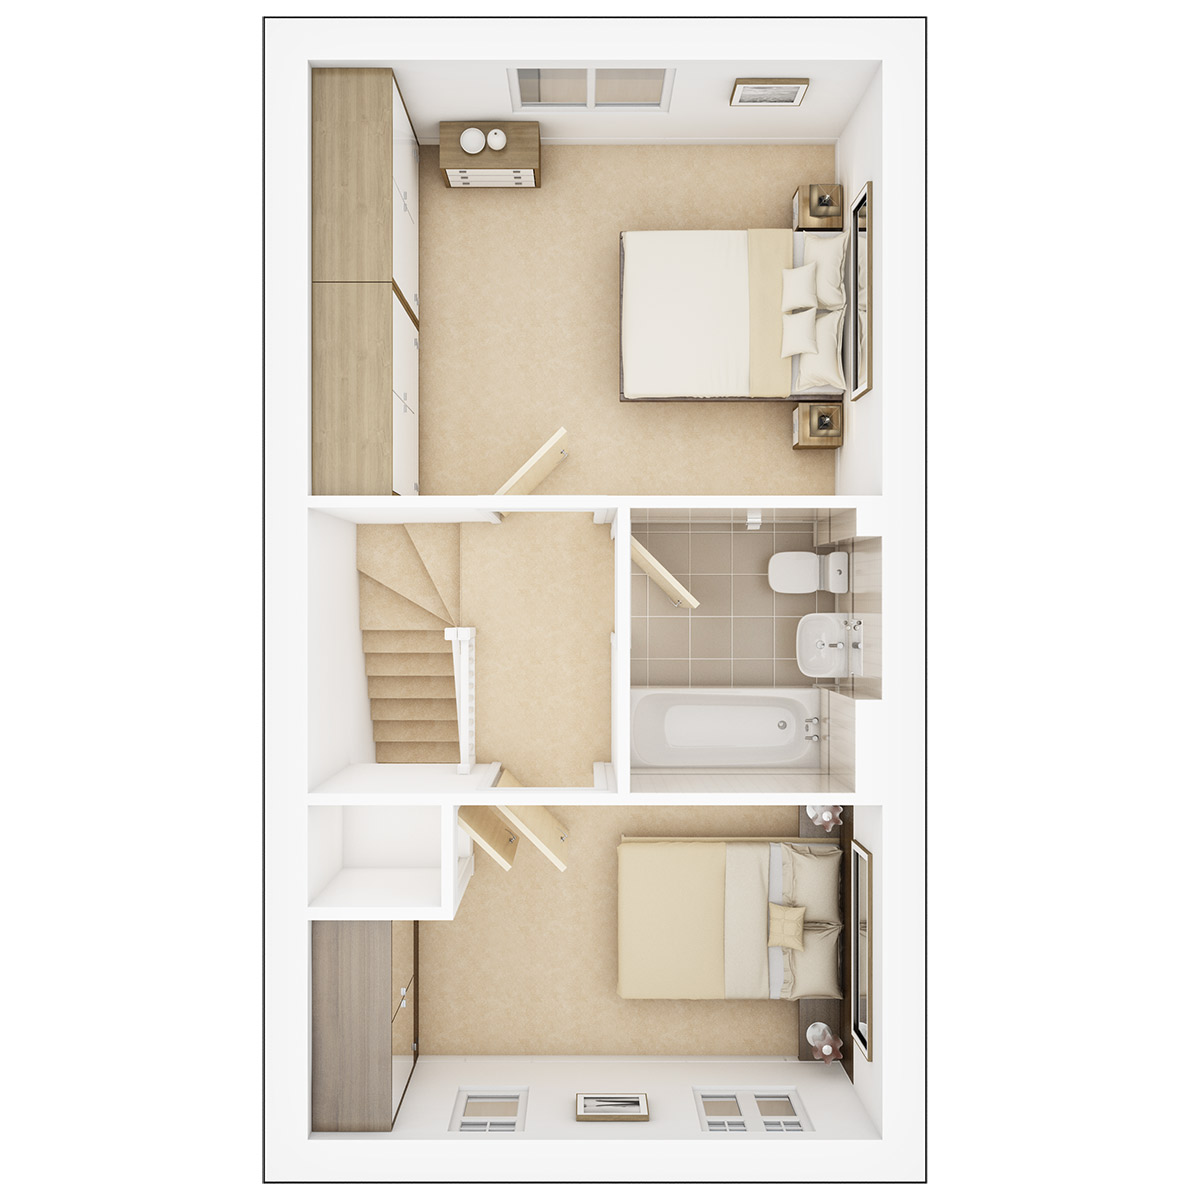
This property boasts a practical and modern layout with an open-plan living and dining area that flows seamlessly into the kitchen. Both bedrooms are generously sized with ample storage options. The south-east facing garden provides a bright and inviting outdoor space, perfect for morning sun and gardening enthusiasts. Additional benefits include double glazing and gas central heating, ensuring energy efficiency and comfort throughout the year.
Local Amenities
Located on Bromyard Road, The Ashenford is close to several well-regarded schools including St. George's Catholic Primary School and Worcester Sixth Form College, making it suitable for families. Daily conveniences such as supermarkets and local shops are within easy reach, alongside recreational parks like Gheluvelt Park. Public transport options provide good connectivity to Worcester city centre and beyond, while nearby medical centres and dining options add to the area's appeal.
Estimate Calculator
Mortgage Calculator
Purchase Costs
Monthly Costs & Income
Mortgage Calculator
Purchase Costs
Monthly Costs
International Suitability
Moderate OpportunityInternational Buyer Calculator
Purchase Costs (Non-UK Resident)
Monthly Costs & Income
Key Considerations for International Buyers
Investment Analytics
Key metrics for investors & buyersProperty Value Projection
Based on 2.6% annual growthMonthly Rental Income
Based on 4.5% annual growthFloorplans
Ground Floor
 Ground Floor
 First Floor
Site Plan
Location
Commute Time Planner
Sun Path & Natural LightAI generated - Estimated
Room-by-Room Light Analysis
Location Scores
Future Developments Nearby
Loading location insights...
Similar Properties

Explore More
Latest Insights & Guides
Expert advice on buying new build homes, market trends, and property investment
Snagging Disputes and Your Legal Rights: How to Escalate, Complain, and Get Defects Fixed When the Developer Won't Cooperate
What to do when your new build developer refuses to fix defects. The complete guide to escalation, formal complaints, NH...
Read moreNew Build Apartment Investment: Opportunities and Returns
Explore the investment case for new build apartments in the UK, from city centre yields and service charge analysis to l...
Read moreGovernment Support for Over-55s Buying New Build Homes
A comprehensive guide to the government schemes, financial options, and housing programmes available to over-55s buying ...
Read more