.jpg)
.jpg)


.jpg)
About This Property

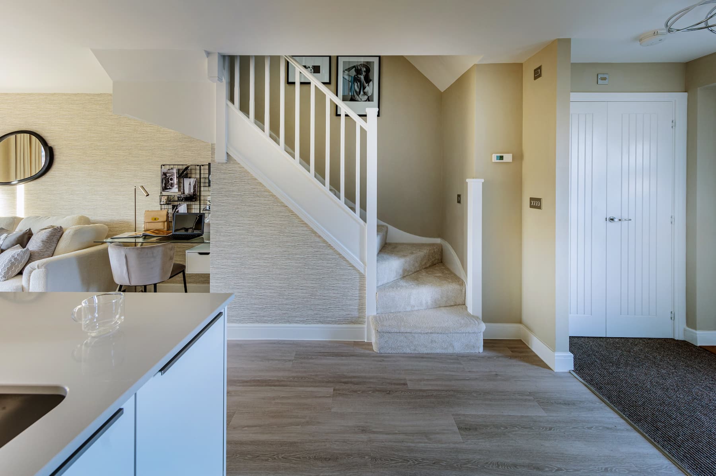
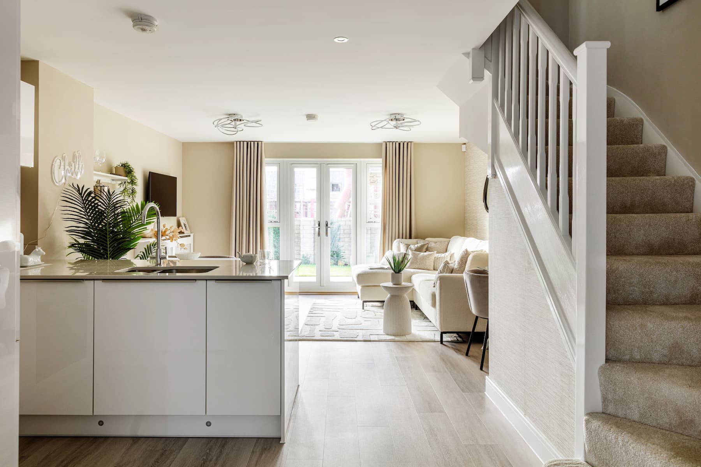
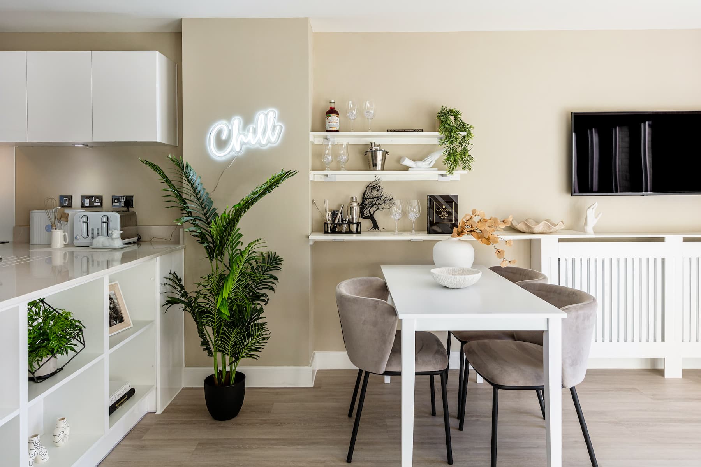
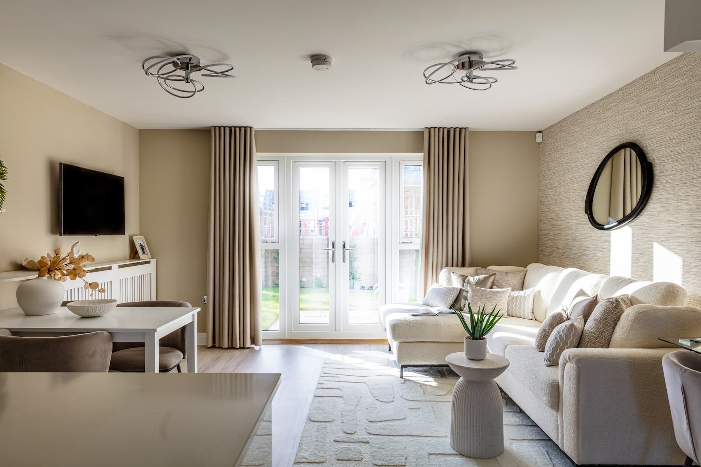
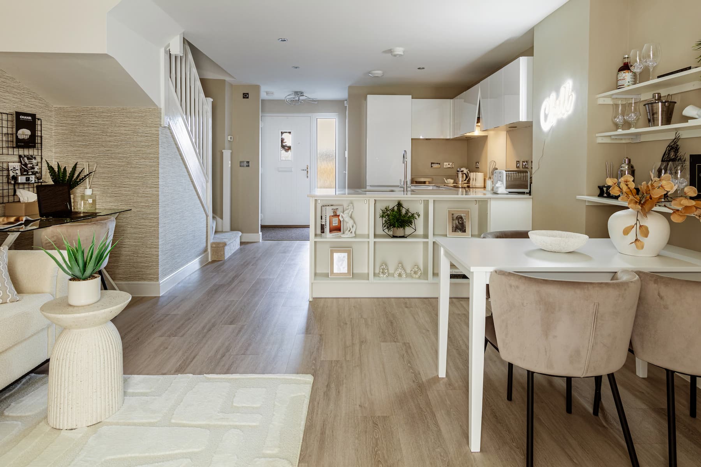
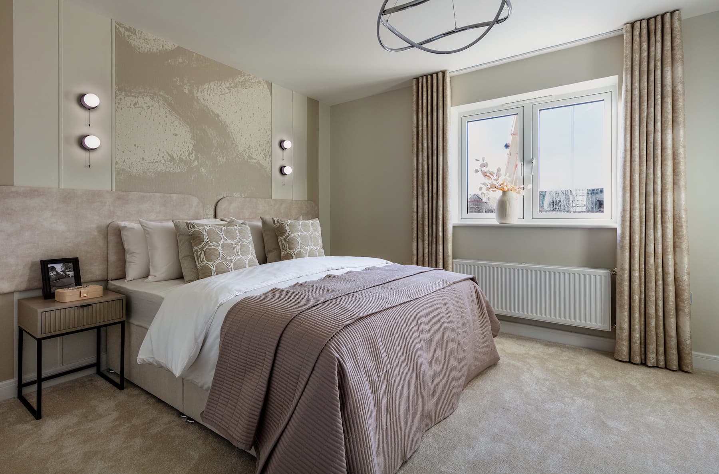
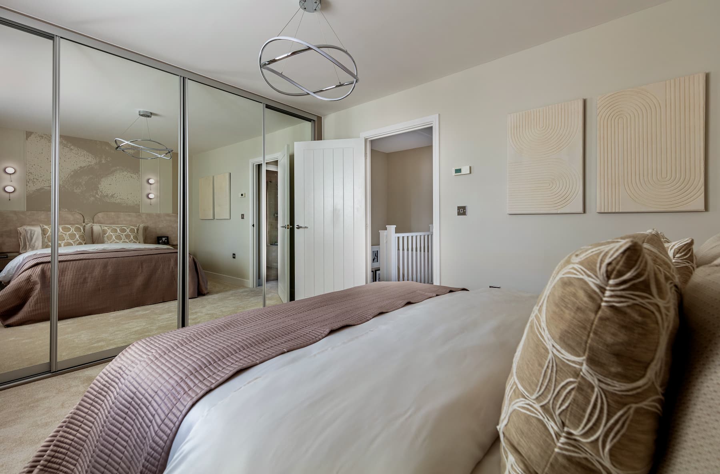
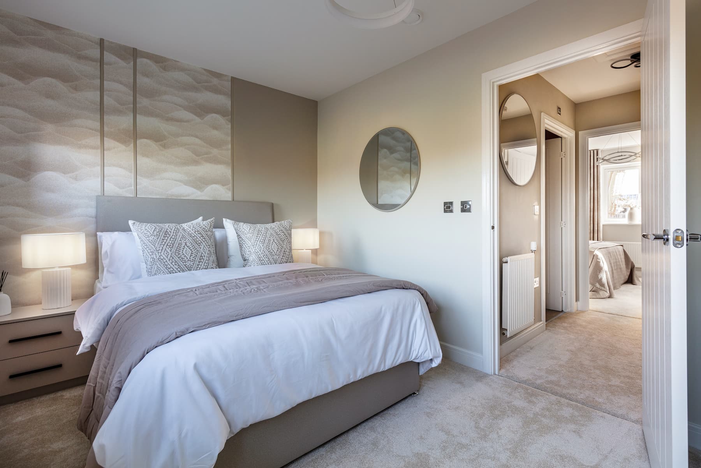
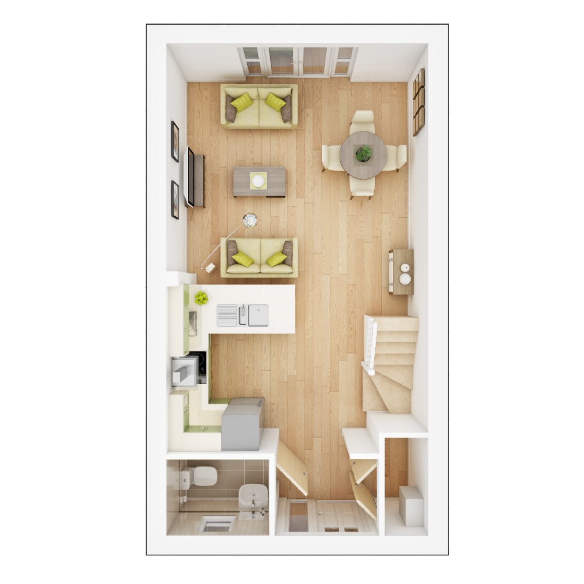
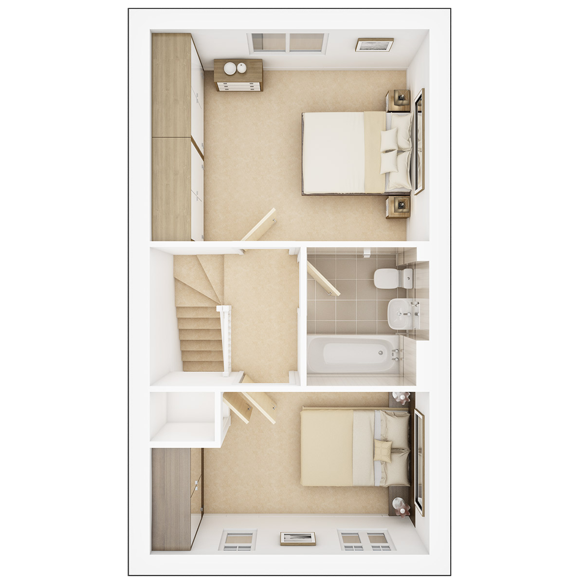
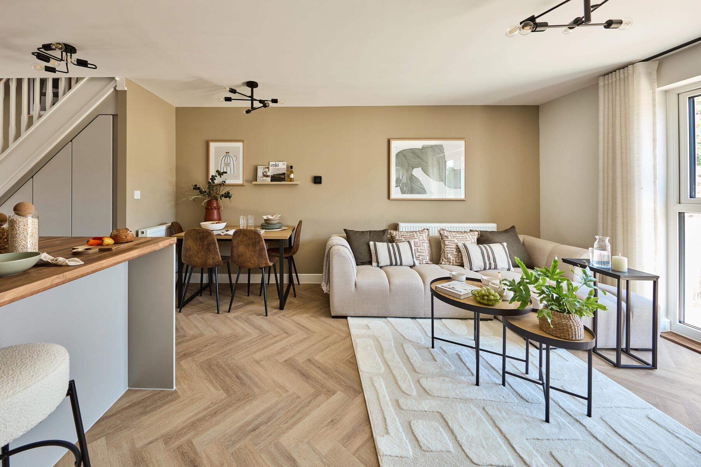
Discover what makes this home specialThe Ashenford is a charming semi-detached home located on Bromyard Road, Worcester, offering a perfect blend of modern living and comfortable space. With two well-proportioned bedrooms and a family bathroom upstairs, this property is ideal for first-time buyers, small families, or professionals looking for a convenient location. The open-plan living and dining area downstairs benefits from ample natural light, creating a warm and inviting atmosphere. The kitchen is efficiently designed with modern fittings and integrated appliances, making it a practical space for everyday cooking.
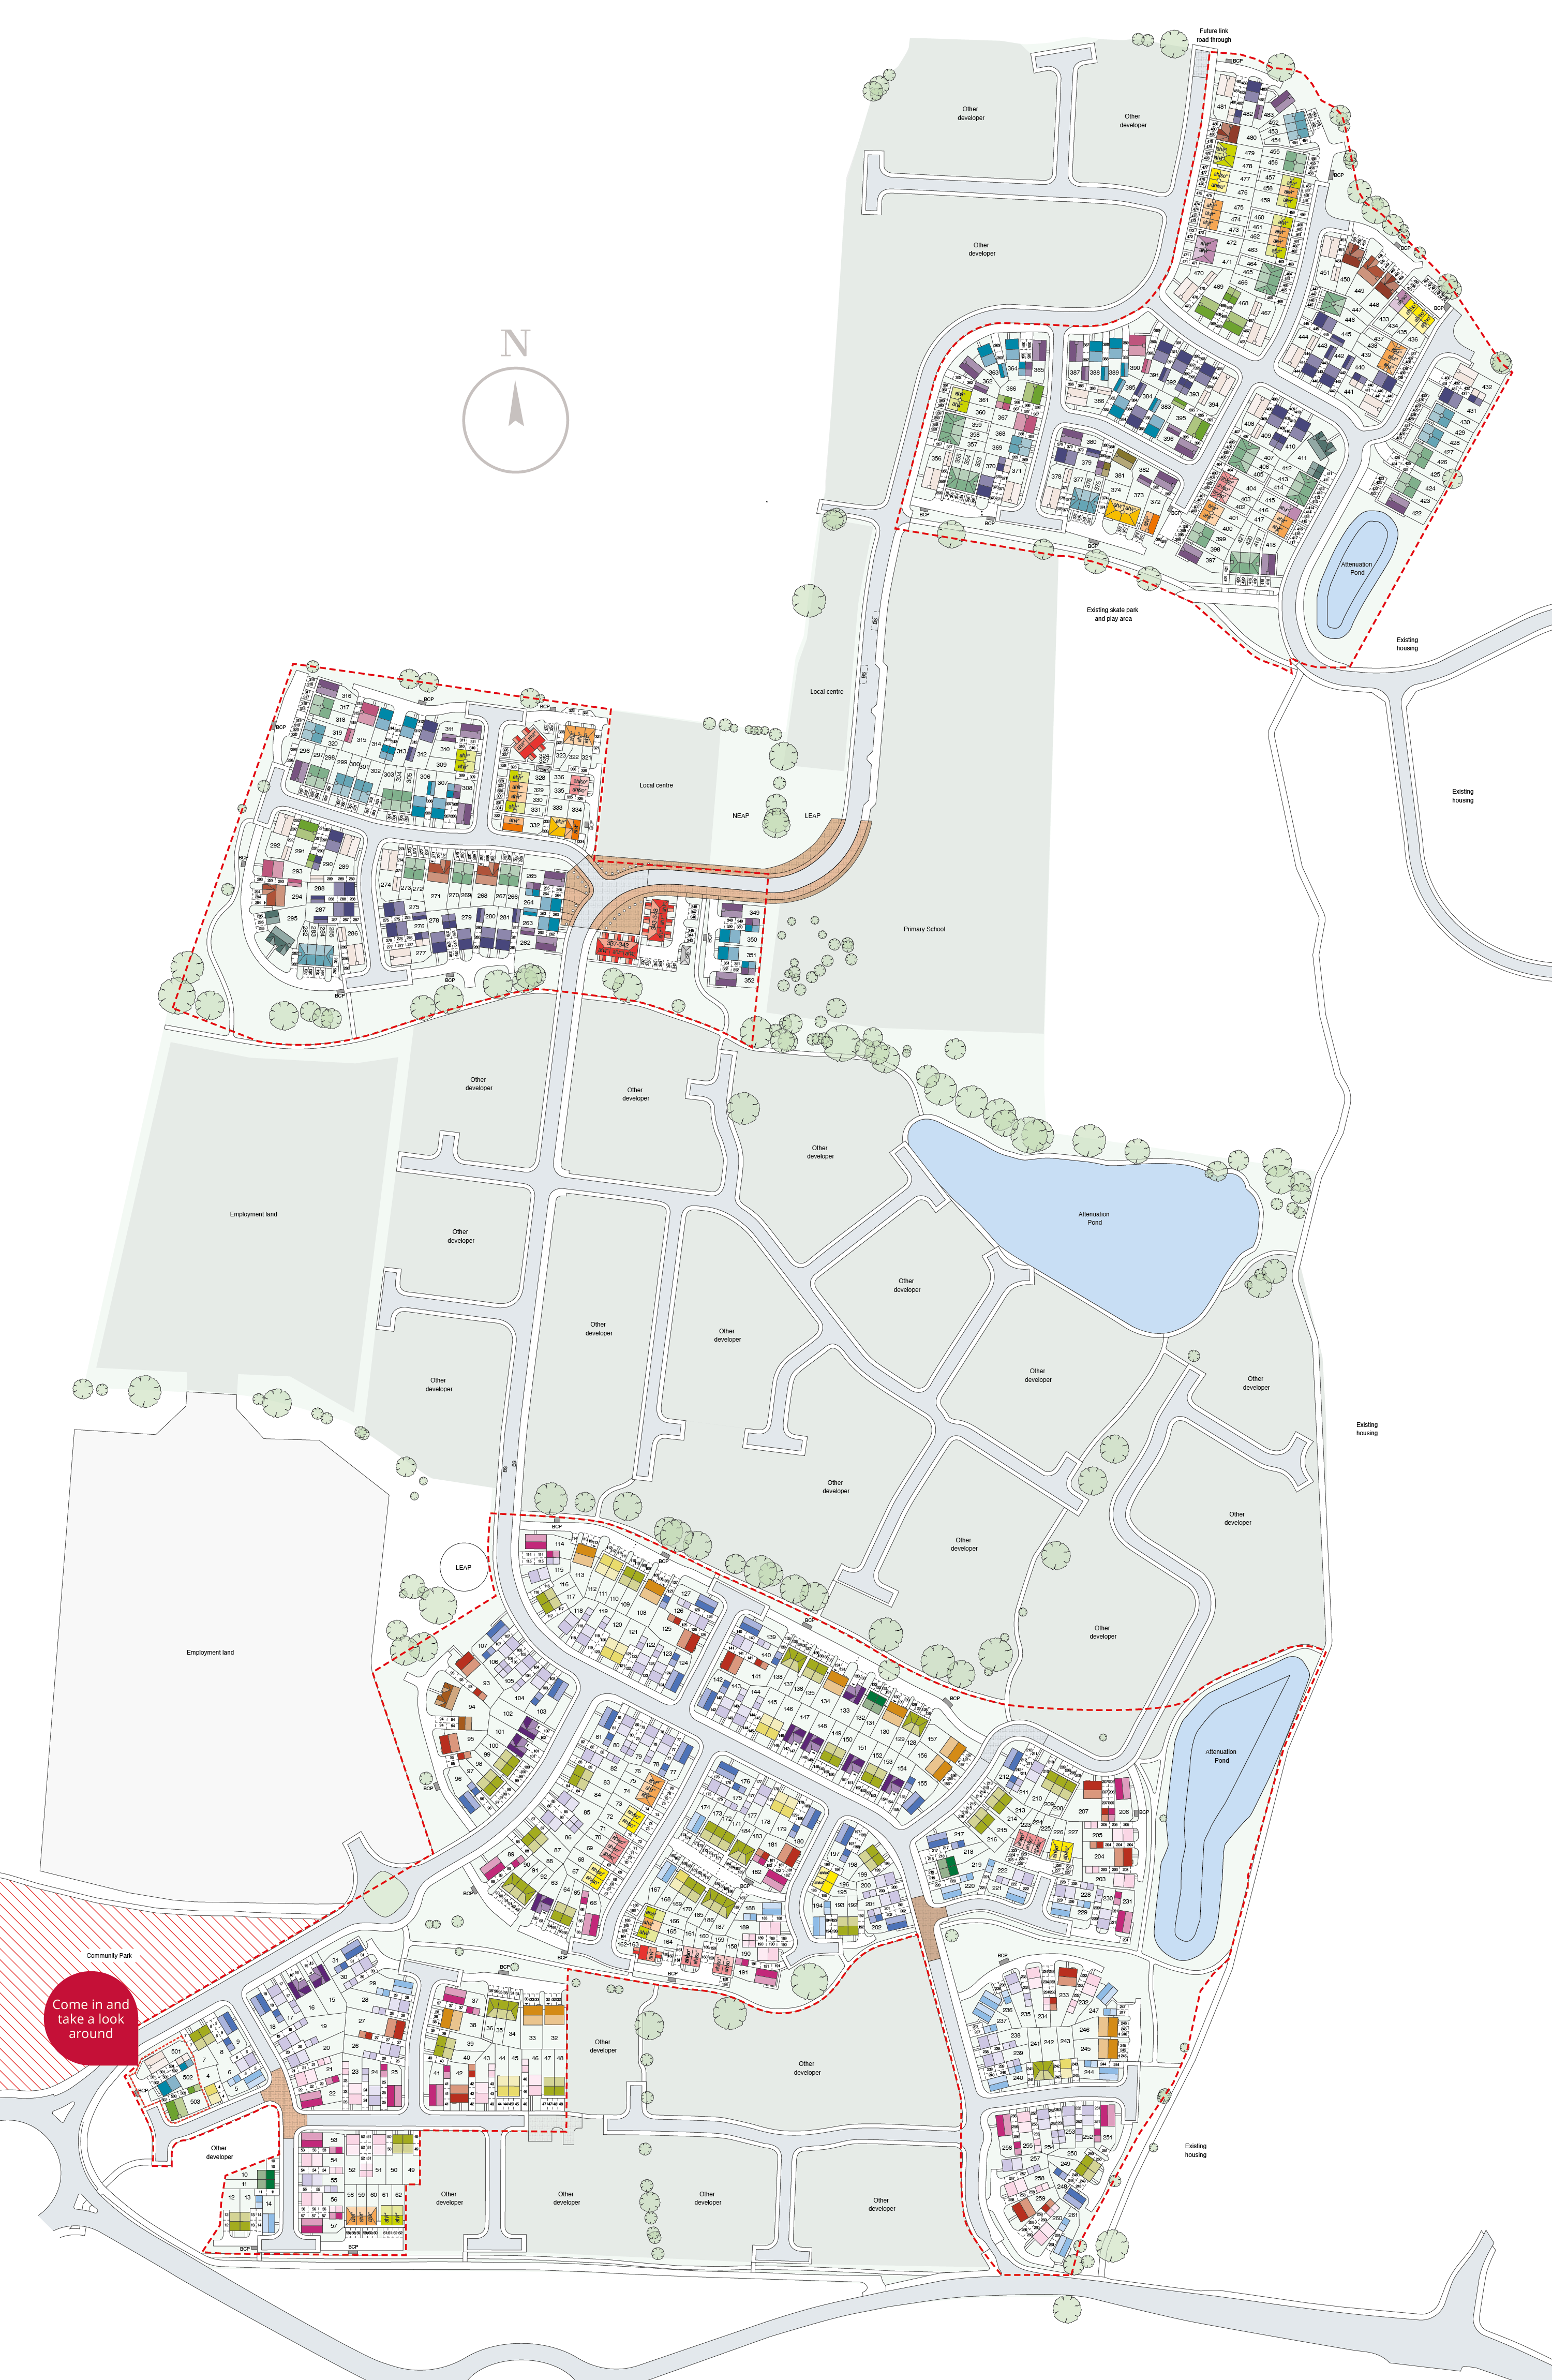
Set within a well-planned development, Plot 83 enjoys a south-east facing rear garden that captures generous sunlight, particularly in the mornings and early afternoons. The property is well connected to local amenities and transport links, with Worcester city centre and its train stations just a short drive away. This makes commuting to Birmingham and other major cities straightforward, while also providing access to excellent schools and recreational facilities nearby.
Property Features
The Ashenford boasts a thoughtfully designed layout with an open-plan living and dining area that maximises space and light. The kitchen is fitted with contemporary units and integrated appliances, ensuring functionality. Upstairs, two comfortable bedrooms provide ample storage with built-in wardrobes. The bathroom is fully tiled and includes a bath with shower. The south-east facing garden offers a private outdoor space perfect for morning sun and relaxing afternoons. Additional benefits include double glazing, gas central heating, and off-street parking, enhancing comfort and convenience.
Local Amenities
Situated in a well-established residential area, the property is close to highly regarded schools such as St George's Catholic Primary and Worcester Sixth Form College, making it suitable for families. The nearby Worcester Foregate Street Station provides regular train services to Birmingham and London, supporting easy commutes. Residents benefit from proximity to Worcestershire Royal Hospital and a variety of shopping options including Sainsbury's. Outdoor enthusiasts will appreciate Bromyard Road Park and other green spaces within easy reach. Worcester city centre is also accessible within a short drive, offering a rich selection of shops, restaurants, and cultural venues.
Estimate Calculator
Mortgage Calculator
Purchase Costs
Monthly Costs & Income
Mortgage Calculator
Purchase Costs
Monthly Costs
International Suitability
Moderate OpportunityInternational Buyer Calculator
Purchase Costs (Non-UK Resident)
Monthly Costs & Income
Key Considerations for International Buyers
Investment Analytics
Key metrics for investors & buyersProperty Value Projection
Based on 2.6% annual growthMonthly Rental Income
Based on 4.5% annual growthFloorplans
Ground Floor
 Ground Floor
 First Floor
Site Plan
Location
Commute Time Planner
Sun Path & Natural LightAI generated - Estimated
Room-by-Room Light Analysis
Location Scores
Future Developments Nearby
Loading location insights...
Similar Properties


Explore More
Latest Insights & Guides
Expert advice on buying new build homes, market trends, and property investment
What Is a New Build Home? Definition, Types, How They're Built, Who Builds Them, Building Standards, Warranties, and Everything You Need to Know About New Builds in the UK
The definitive guide to what a new build home actually is in the UK. Covers the legal definition, every type of new buil...
Read moreFirst-Time Buyer Success Story: From Renting to Owning a New Build Home — A Step-by-Step Journey
Follow one first-time buyer's complete journey from renting to owning a new build home. Real costs, timelines, mistakes,...
Read moreNew Build Mortgages Explained: Every Mortgage Type, Deposit Rule, Government Scheme, and Lender Requirement for Buying a New Build Home in the UK
The definitive UK guide to new build mortgages — every mortgage type compared, deposit requirements by property, governm...
Read more