About This Property
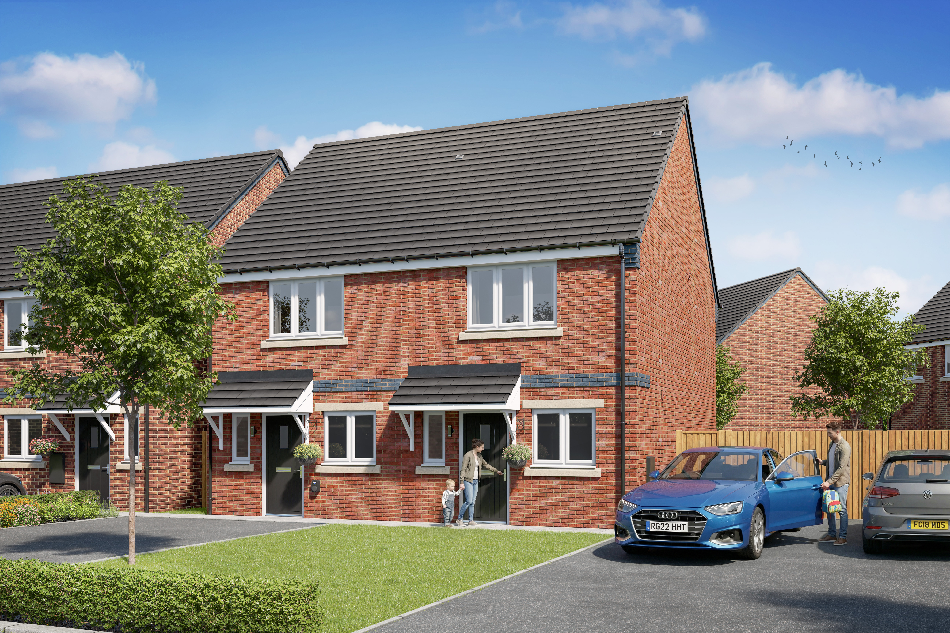
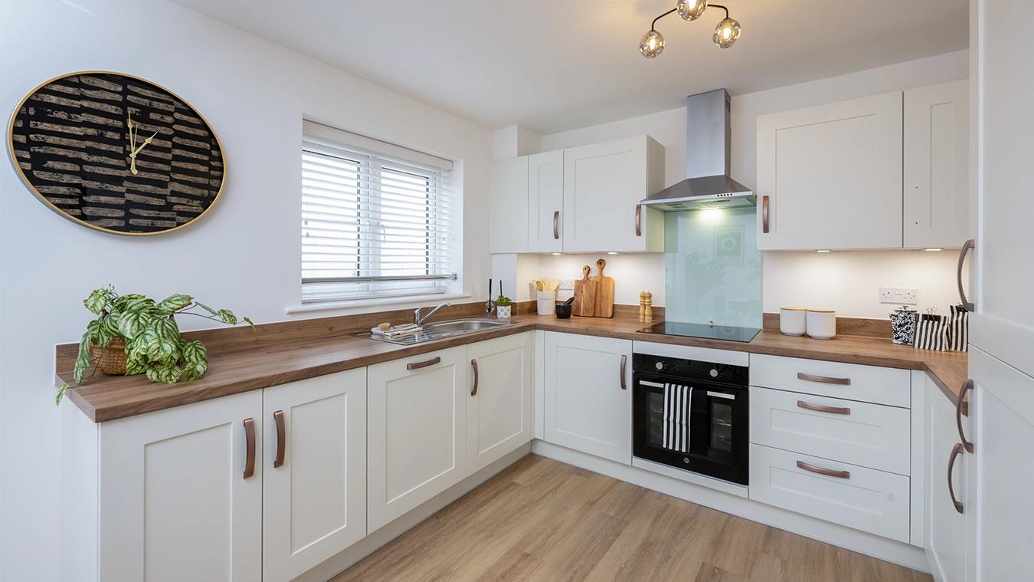
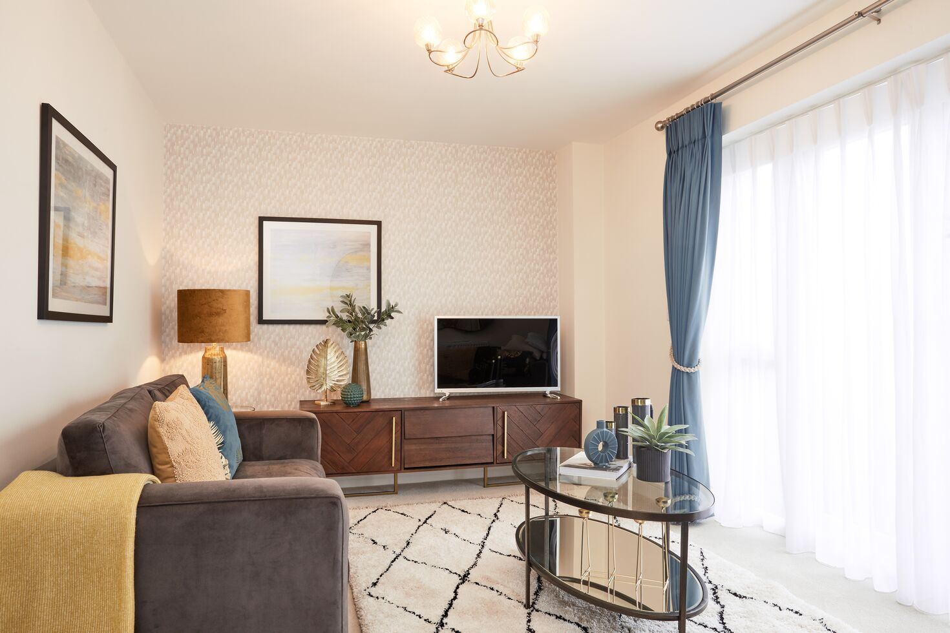
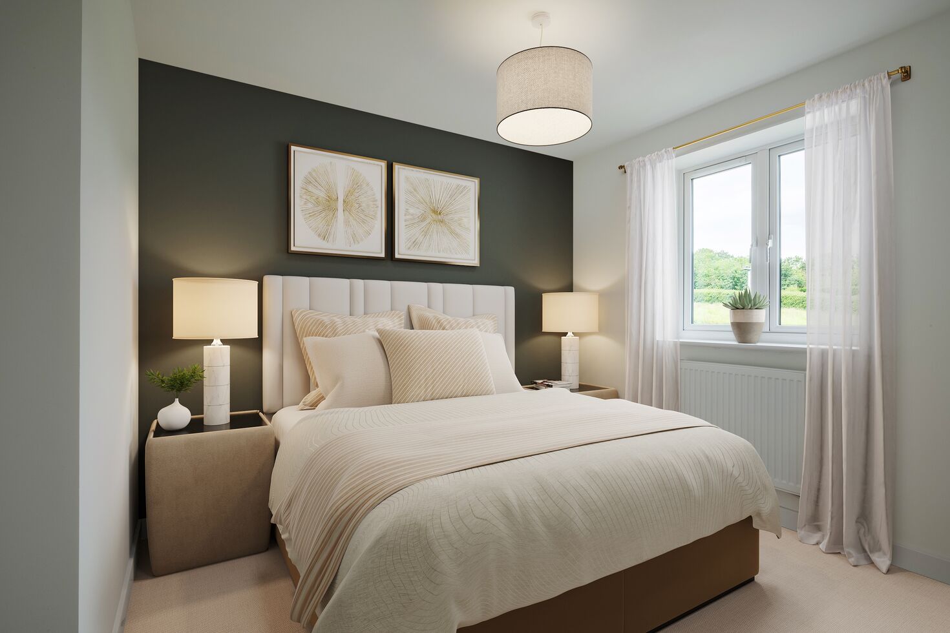
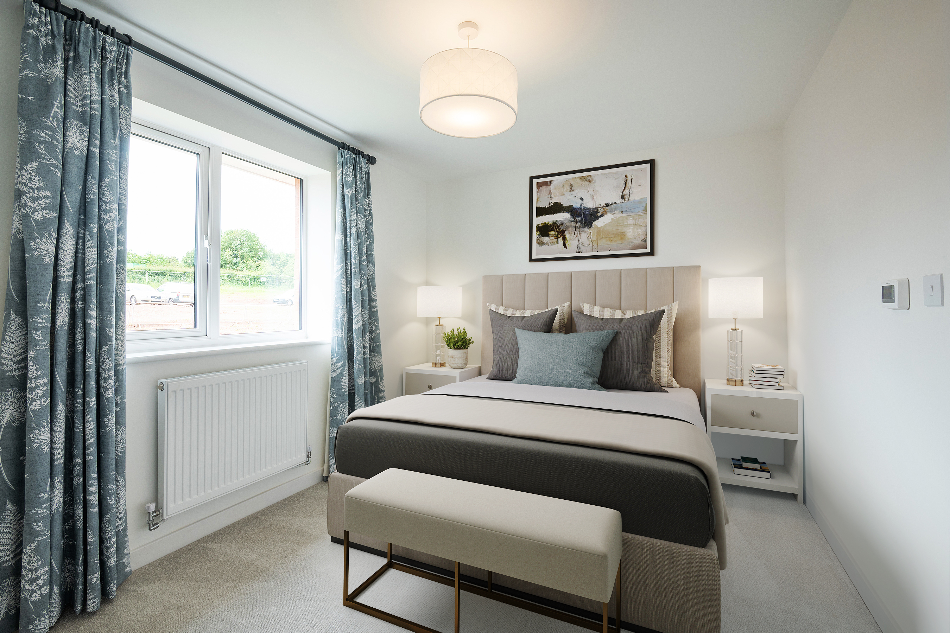
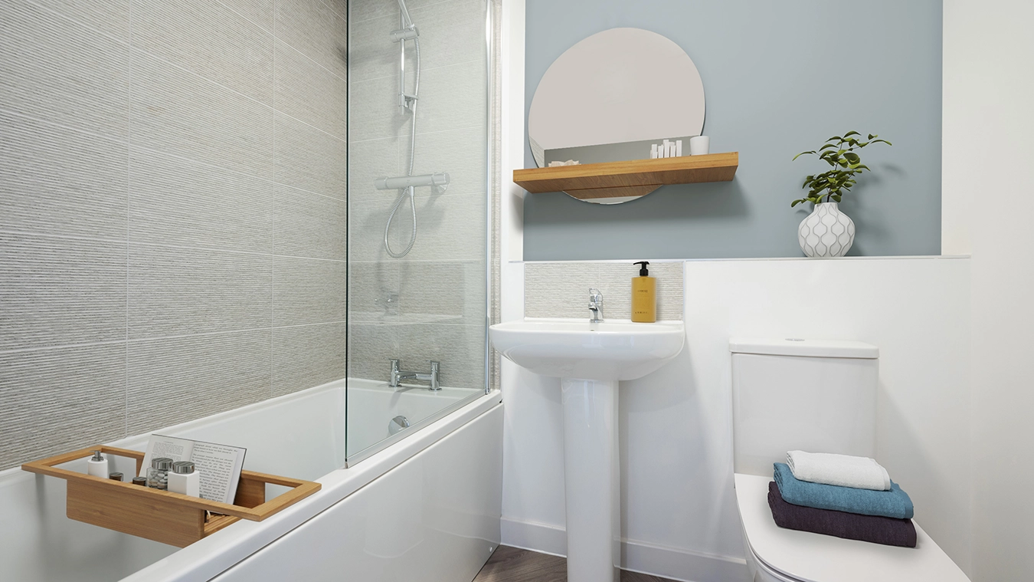
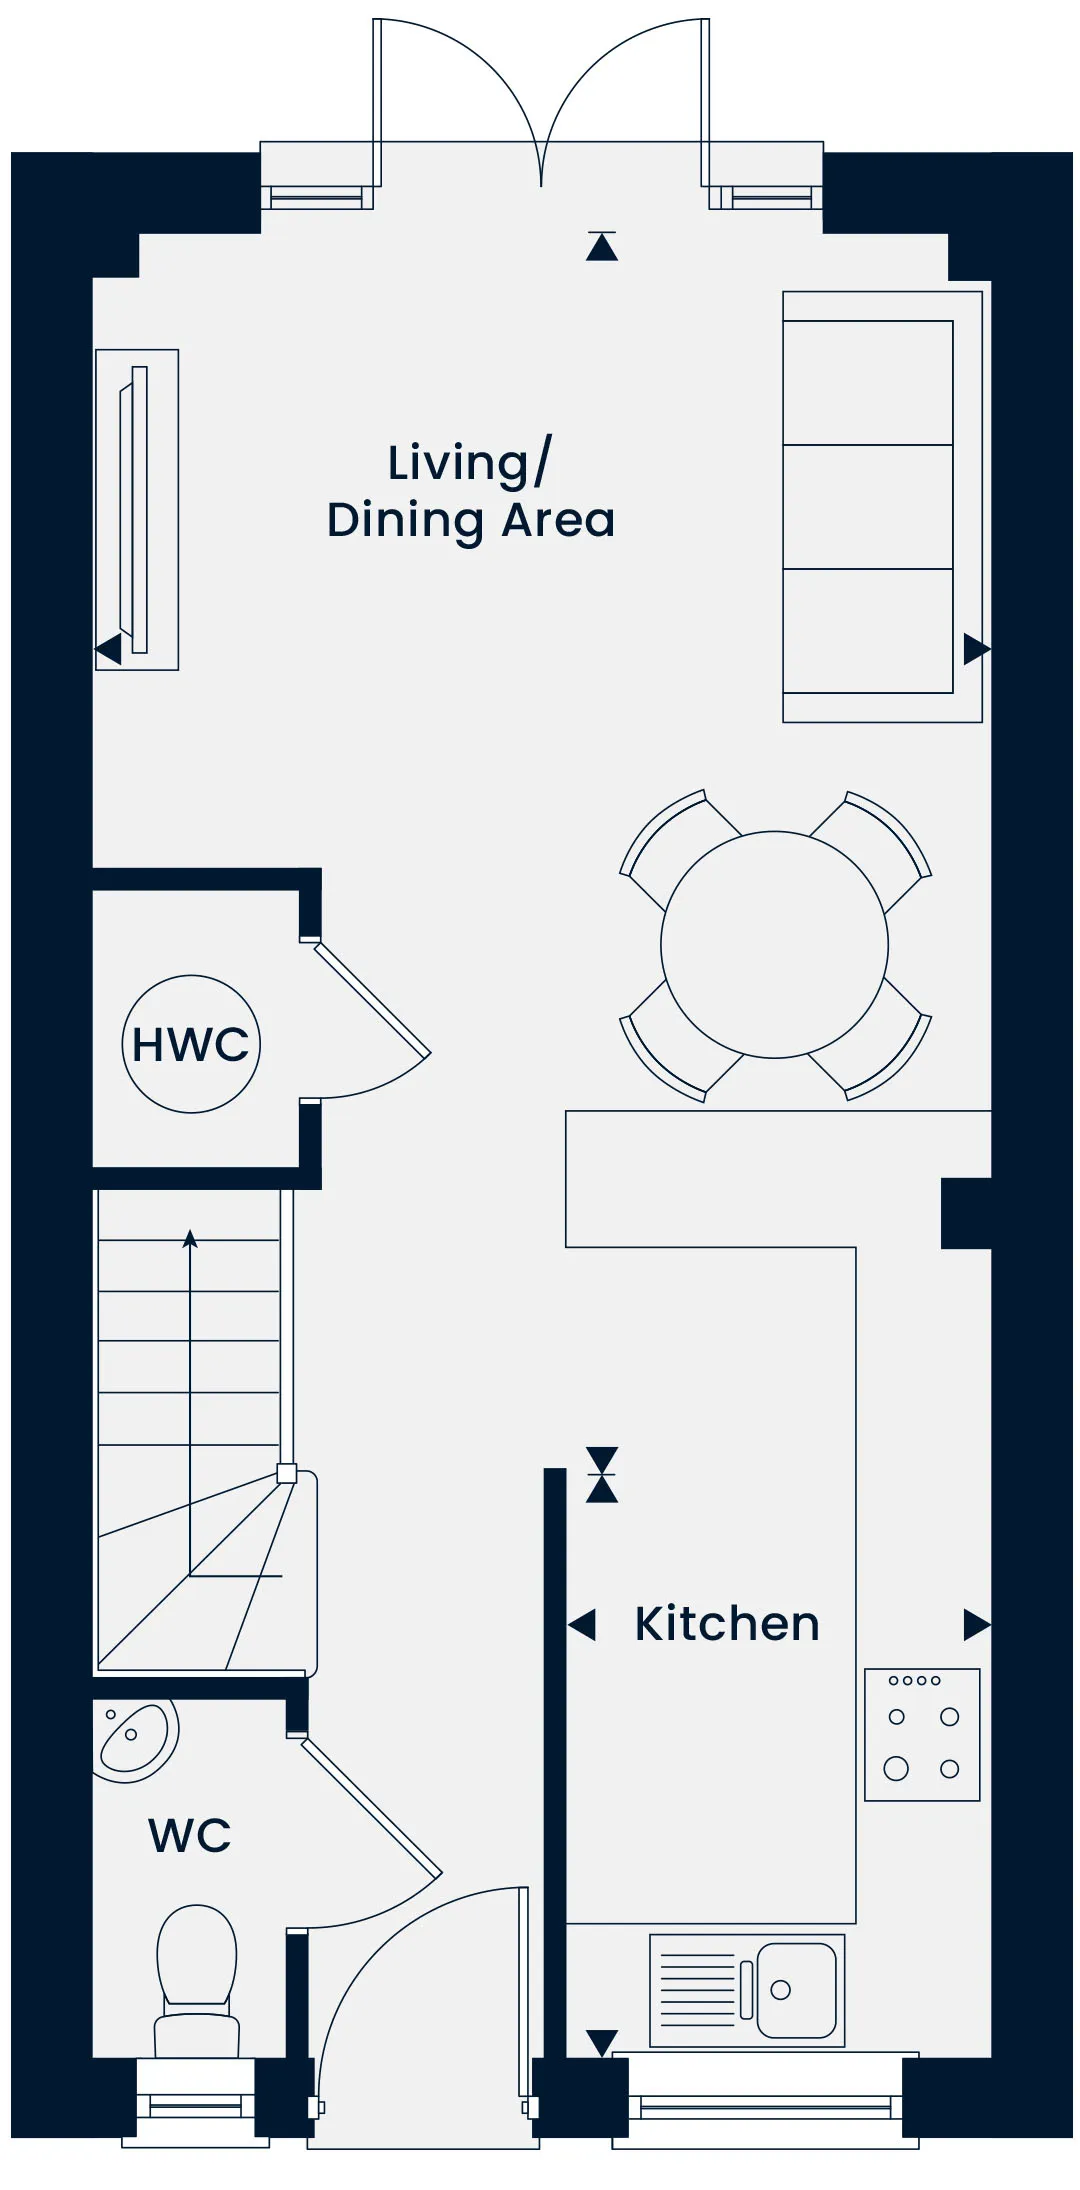
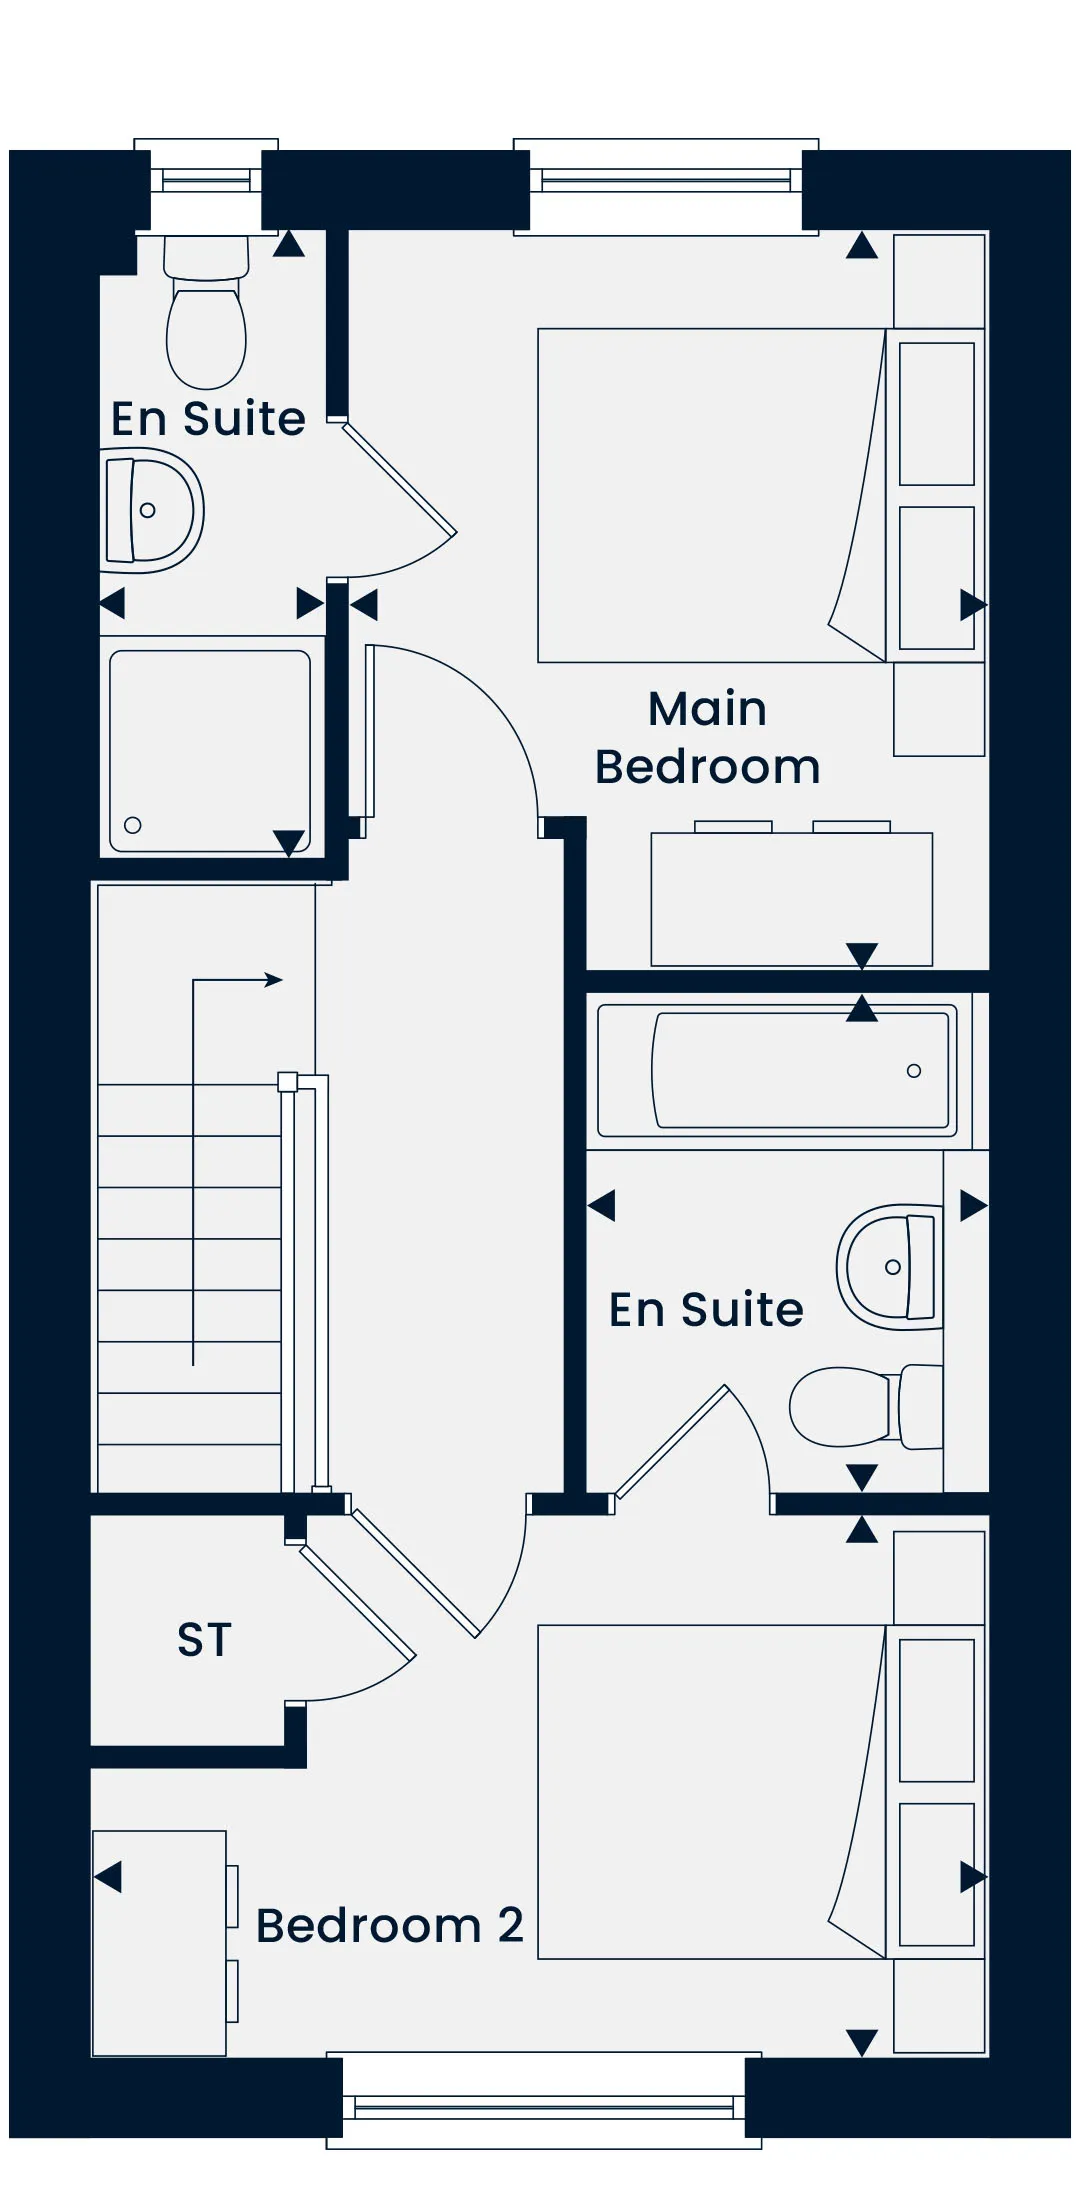
Discover what makes this home specialThe Anslow Semi Detached is a charming two-bedroom, two-bathroom home ideally situated in a peaceful residential development near Burton upon Trent. Offering a well-designed layout, this property boasts a spacious living and dining area with direct access to a south-east facing garden that enjoys pleasant morning and early afternoon sunlight. The kitchen is efficiently arranged, perfect for modern living, while the upstairs bedrooms include a main bedroom with an en-suite and a second bedroom served by a family bathroom, providing comfort and privacy for residents.
Located close to the Derbyshire border, this home benefits from easy access to local amenities and transport links, making it an excellent choice for professionals and families alike. The nearby Tutbury & Hatton train station connects residents to Derby and Birmingham, while the surrounding area offers a mix of schools, parks, and shopping facilities. With ongoing local infrastructure improvements planned, this property presents a promising opportunity for both owner-occupiers and investors seeking a balanced lifestyle with good growth potential.
Property Features
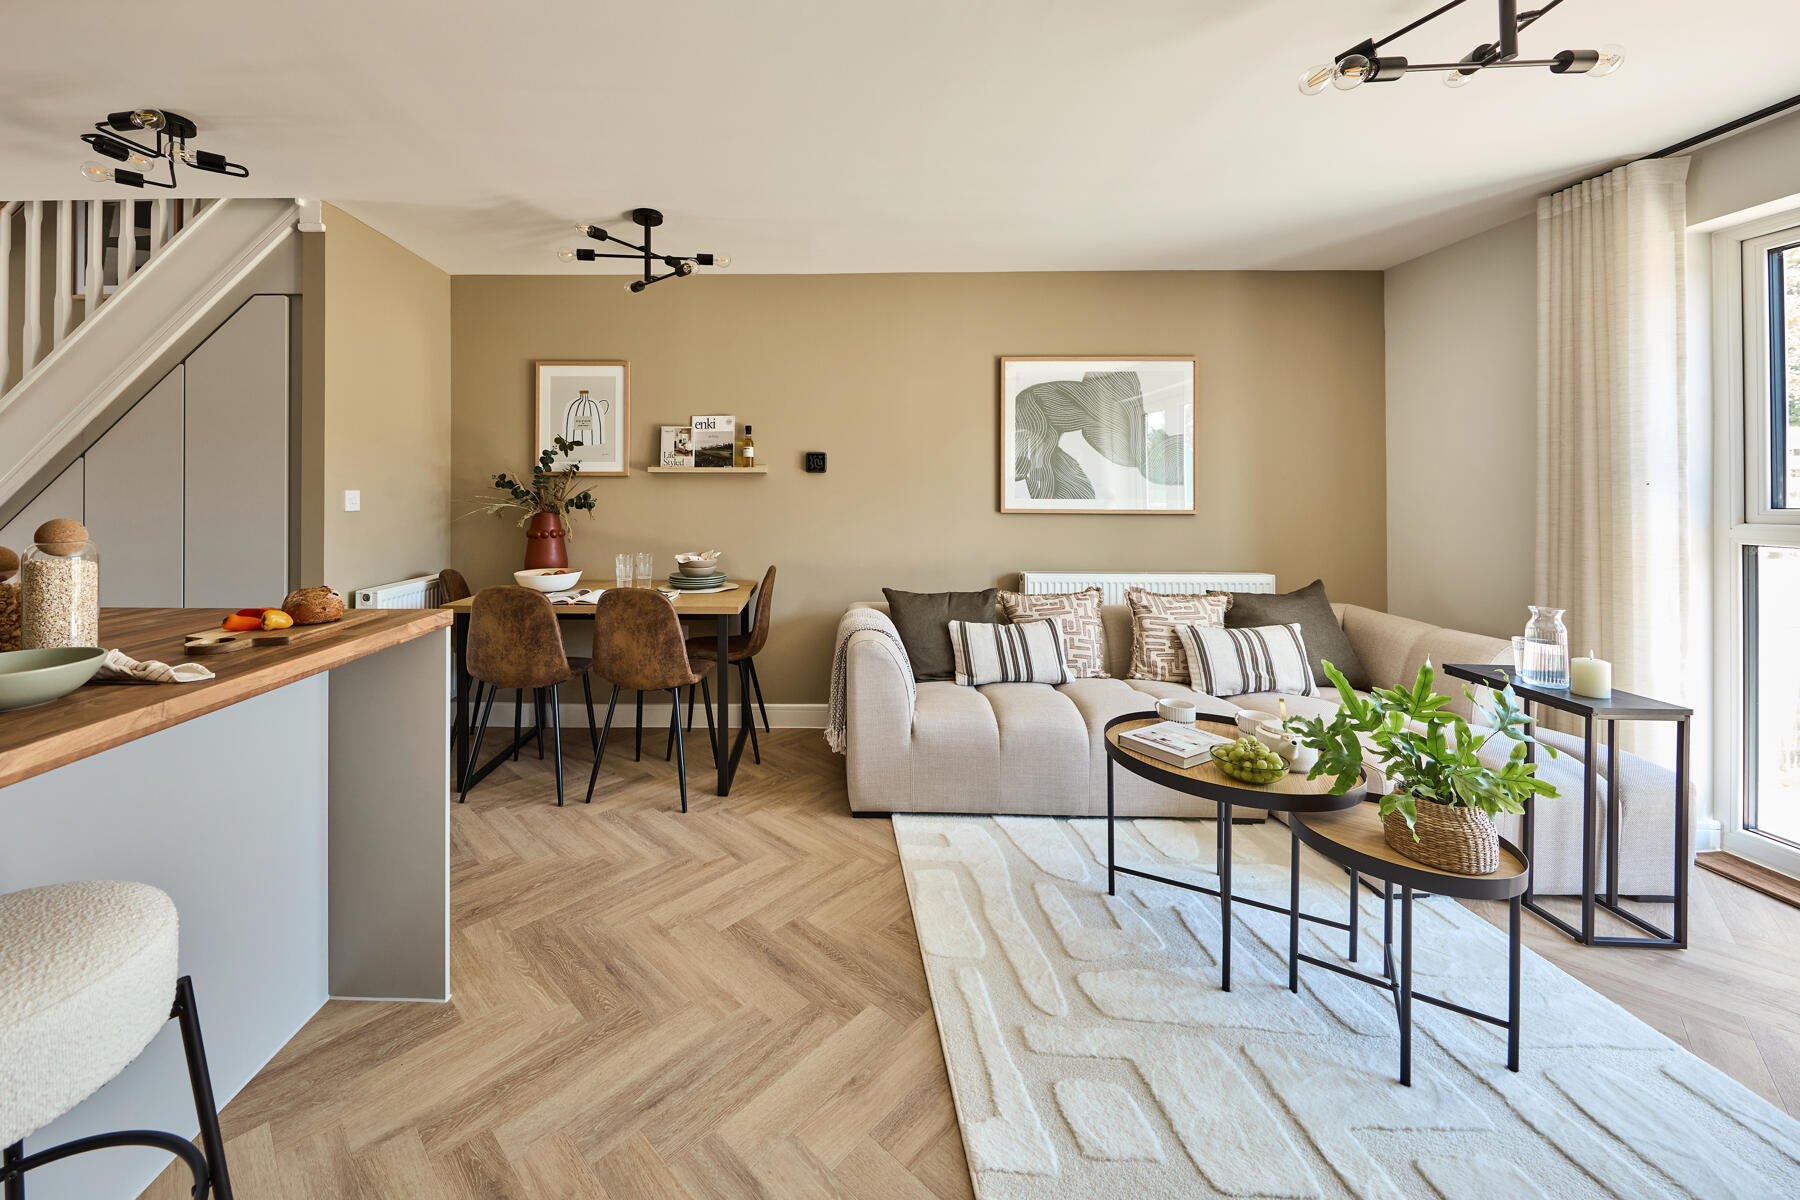
This semi-detached home features a thoughtfully designed open plan living and dining area that opens onto a south-east facing garden, maximizing natural light in the mornings. The modern kitchen is well-equipped and functional, complemented by a convenient downstairs WC. Upstairs, the main bedroom benefits from an en-suite shower room, while the second bedroom is served by a separate bathroom. Double glazing and gas central heating ensure comfort and energy efficiency throughout the year.
Local Amenities
Situated within close proximity to Burton upon Trent, residents have access to a variety of amenities including reputable local schools such as St Mary’s Primary and Blessed Robert Sutton Catholic Academy. The nearby Tutbury & Hatton train station provides rail links to Derby and Birmingham, enhancing connectivity. Leisure options include the Shobnall Leisure Complex and Meadowside Park, offering outdoor activities and community events. A range of supermarkets, restaurants, and cafes in Burton town centre further support convenient daily living.
Estimate Calculator
Mortgage Calculator
Purchase Costs
Monthly Costs & Income
Mortgage Calculator
Purchase Costs
Monthly Costs
International Suitability
Moderate OpportunityInternational Buyer Calculator
Purchase Costs (Non-UK Resident)
Monthly Costs & Income
Key Considerations for International Buyers
Investment Analytics
Key metrics for investors & buyersProperty Value Projection
Based on 4.6% annual growthMonthly Rental Income
Based on 4.8% annual growthFloorplans
Ground Floor
 Ground Floor
 First Floor
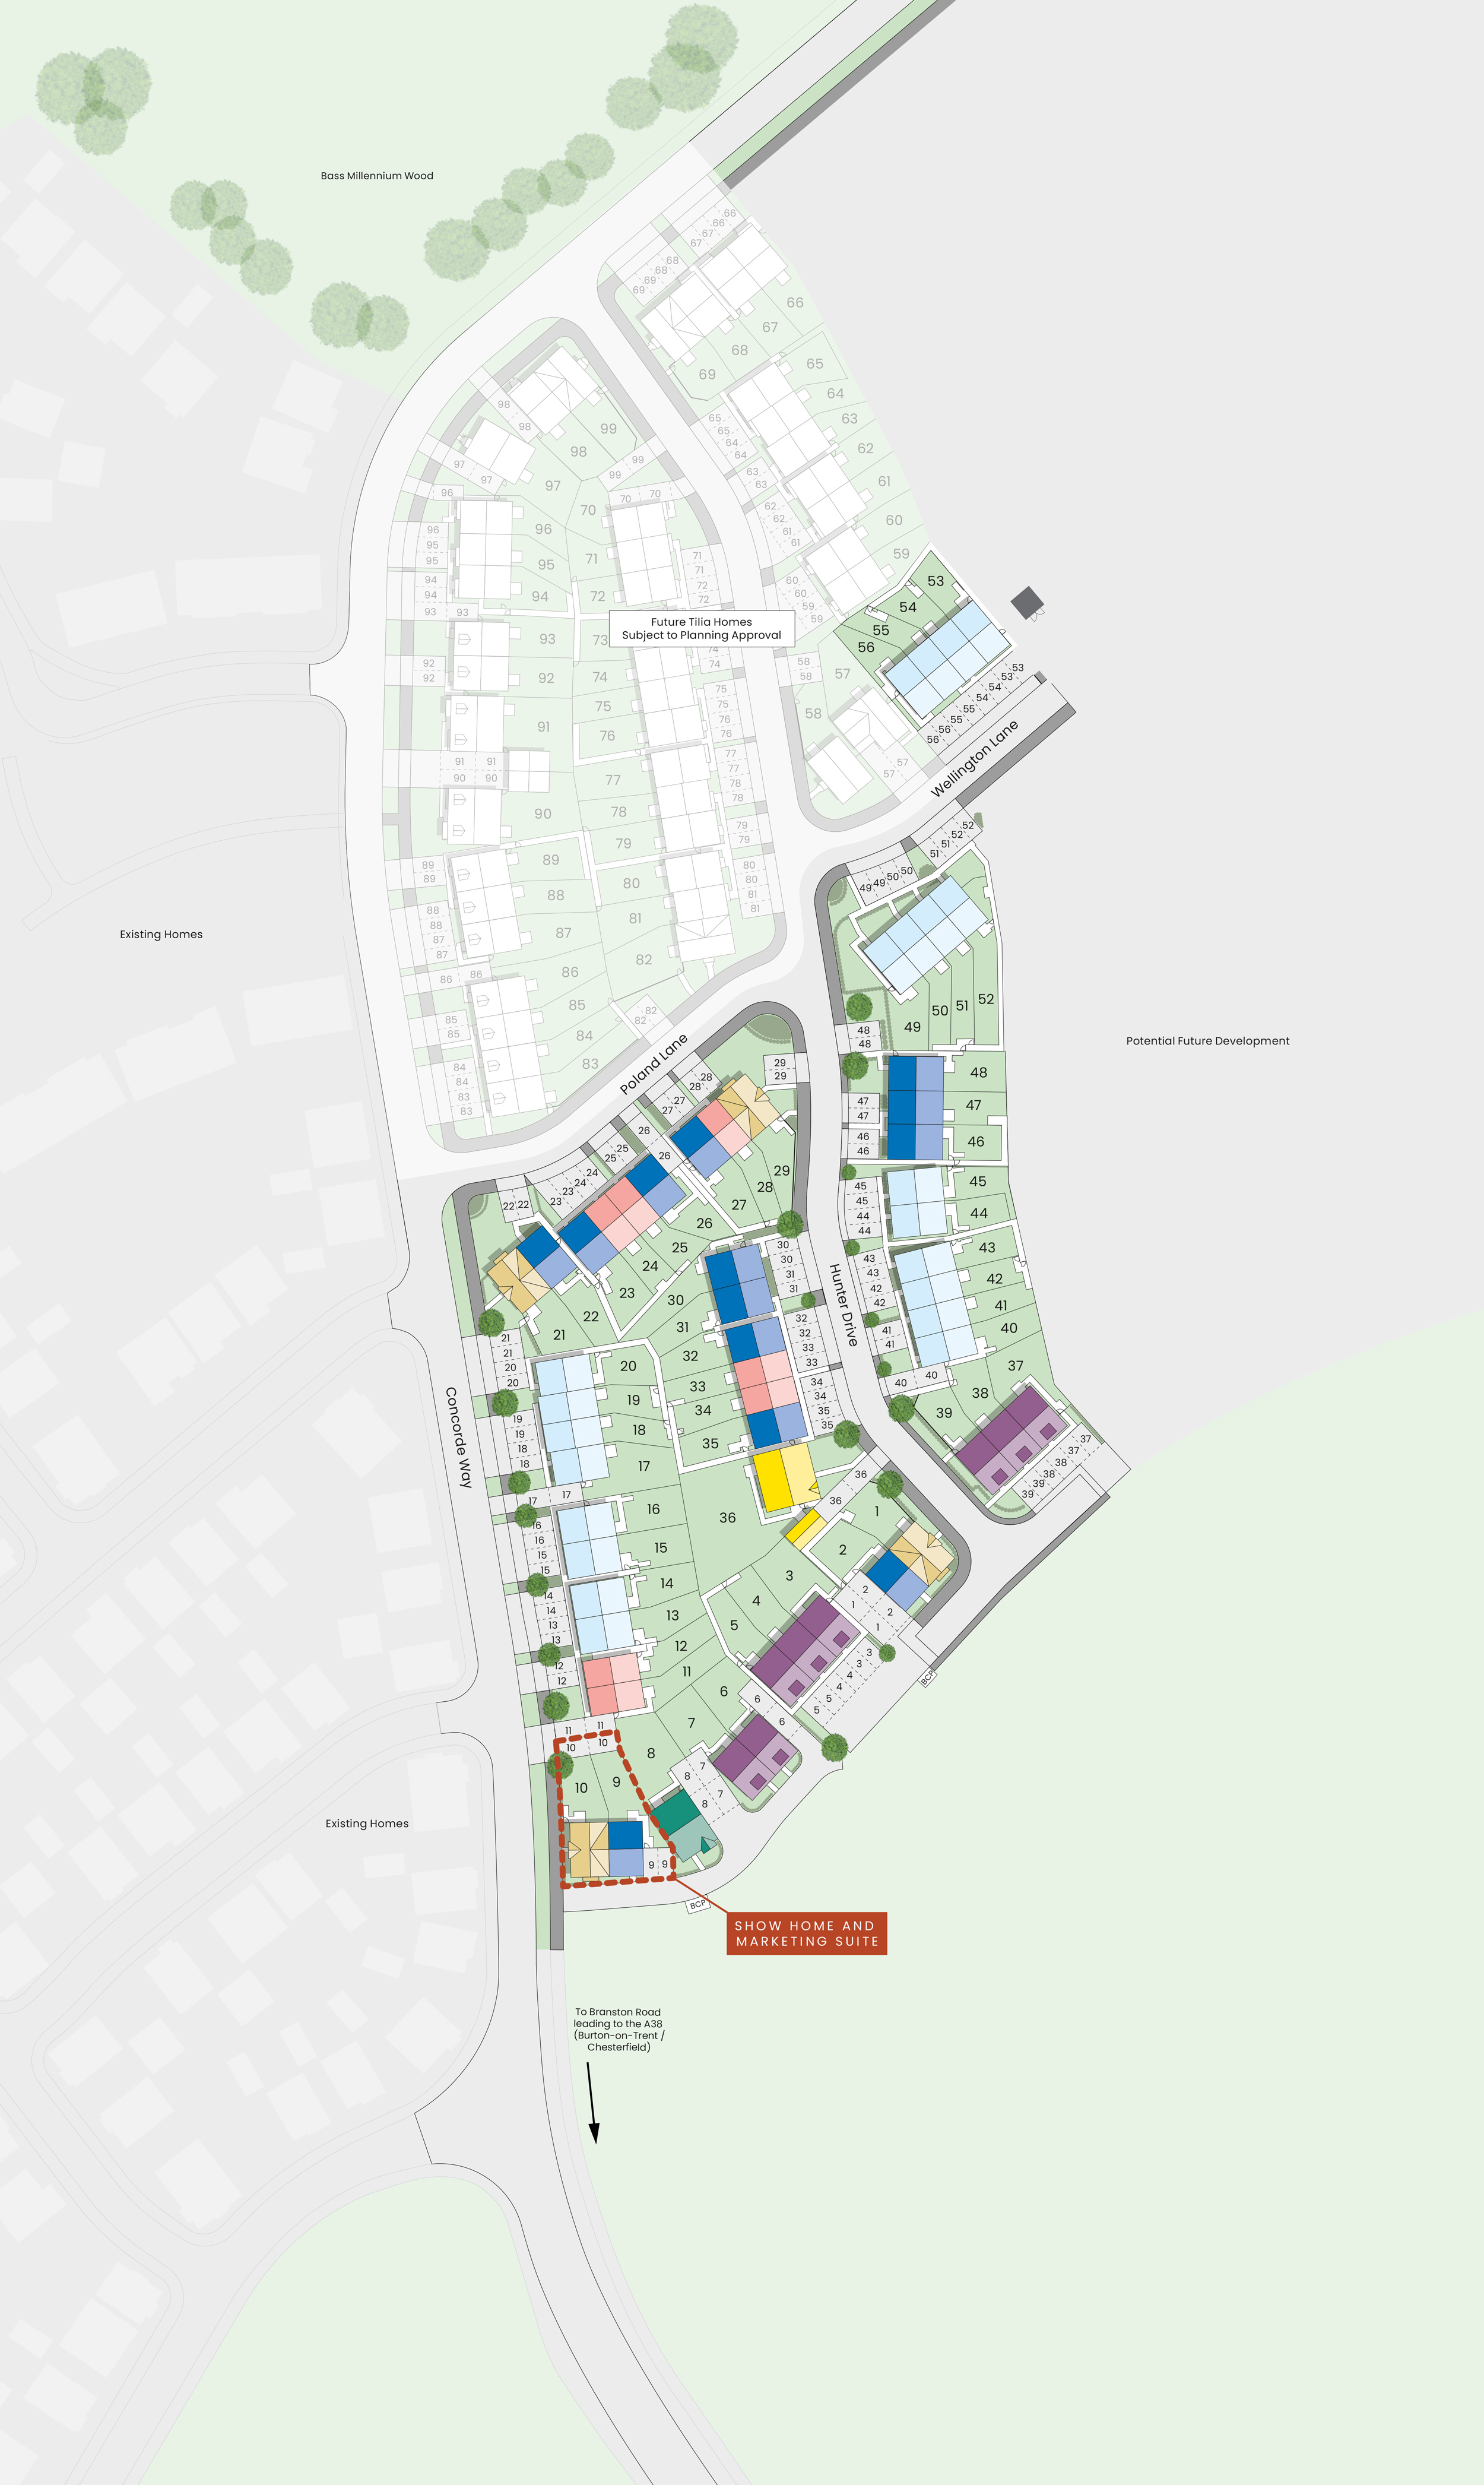
Site Plan
Location
Commute Time Planner
Sun Path & Natural LightAI generated - Estimated
Room-by-Room Light Analysis
Location Scores
Future Developments Nearby
Loading location insights...
Similar Properties


Explore More
Latest Insights & Guides
Expert advice on buying new build homes, market trends, and property investment
How to Finance New Build Home Improvements
Discover the smartest ways to fund home improvements on your new build — from personal loans and further advances to 0% ...
Read moreInnovation in New Build Homes: Smart Technology and Design
Explore how UK housebuilders are integrating smart home technology, EV charging infrastructure, innovative design layout...
Read moreNew Build Ventilation: MVHR Systems Explained
Everything you need to know about Mechanical Ventilation with Heat Recovery (MVHR) systems in new build homes, including...
Read more