


About This Property
Discover what makes this home specialThe Alyssum is a charming detached three-bedroom family home located in a well-planned residential development near Nuneaton, Warwickshire. Priced at £314,950, this property offers a comfortable living space with a thoughtfully designed layout ideal for modern family life. The rear garden faces south-east, providing pleasant morning and midday sunlight, perfect for outdoor relaxation or gardening enthusiasts. Its proximity to key transport links and local amenities makes it an attractive option for buyers seeking both convenience and community.
Property Features
This property boasts a spacious living room filled with natural light during the morning hours, complemented by a modern kitchen designed for both functionality and style. The three bedrooms provide ample space for family members or guests, while the south-east facing garden ensures a bright outdoor space for much of the day. Additional features include off-street parking and energy-efficient double glazing, enhancing comfort and reducing running costs.
Local Amenities
Situated within a family-friendly neighbourhood, The Alyssum benefits from excellent local amenities. Nearby schools such as St Nicolas CofE Primary and Higham Lane School provide quality education options. For shopping and leisure, Tesco Superstore and Nuneaton Leisure Centre are easily accessible. The scenic Riversley Park offers green space for outdoor activities, while local dining options like The Plough Inn add to the community’s charm and convenience.
Estimate Calculator
Mortgage Calculator
Purchase Costs
Monthly Costs & Income
Mortgage Calculator
Purchase Costs
Monthly Costs
International Suitability
Moderate OpportunityInternational Buyer Calculator
Purchase Costs (Non-UK Resident)
Monthly Costs & Income
Key Considerations for International Buyers
Investment Analytics
Key metrics for investors & buyersProperty Value Projection
Based on 1.7% annual growthMonthly Rental Income
Based on 4.8% annual growthFloorplans
Ground Floor
 Ground Floor
 First Floor
 Second Floor
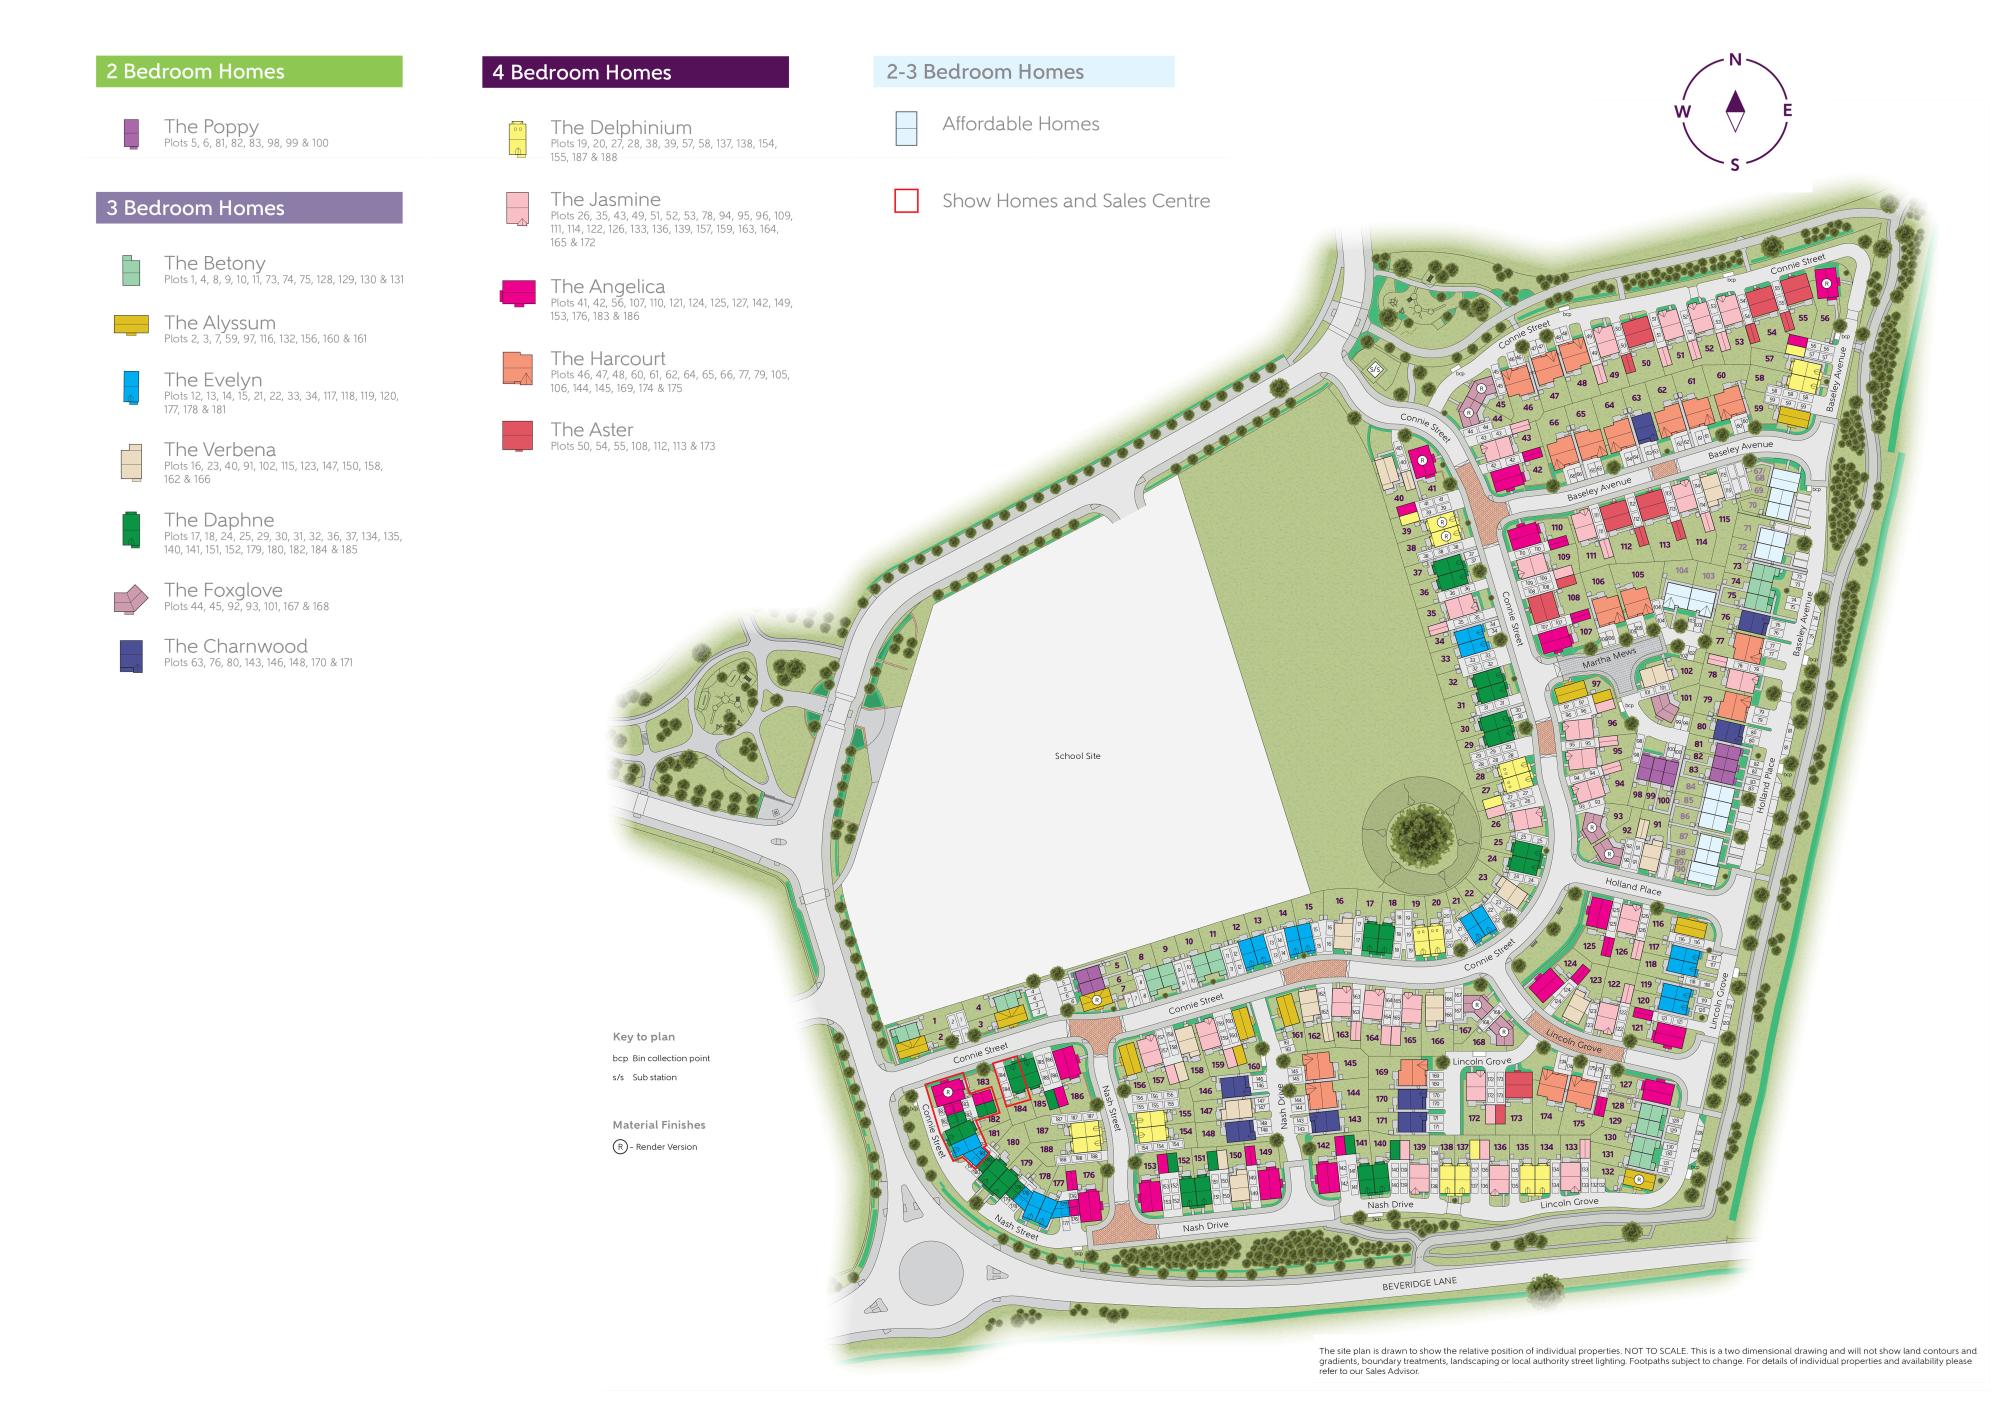
Site Plan
Location
Commute Time Planner
Sun Path & Natural LightAI generated - Estimated
Room-by-Room Light Analysis
Location Scores
Future Developments Nearby
Loading location insights...
Similar Properties



Explore More
Latest Insights & Guides
Expert advice on buying new build homes, market trends, and property investment
Hidden Conditions Behind New Build Incentives: What the Fine Print Really Says
A detailed look at the hidden terms, lender restrictions, and contract clauses behind new build incentives. Covers valua...
Read moreGovernment Schemes for Buying a New Build Home in the UK (2026 Guide)
Every government scheme currently available to help you buy a new build home in the UK. Covers First Homes, Shared Owner...
Read moreUnderfloor Heating in New Builds: Types, Costs, and Performance Compared to Radiators
A complete guide to underfloor heating in UK new build homes. Compares wet and electric UFH systems, installation costs,...
Read more