

About This Property
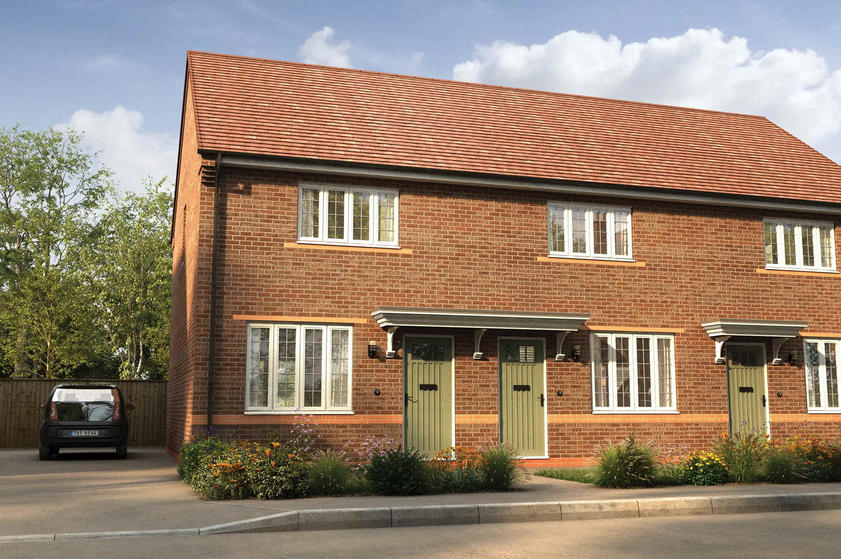
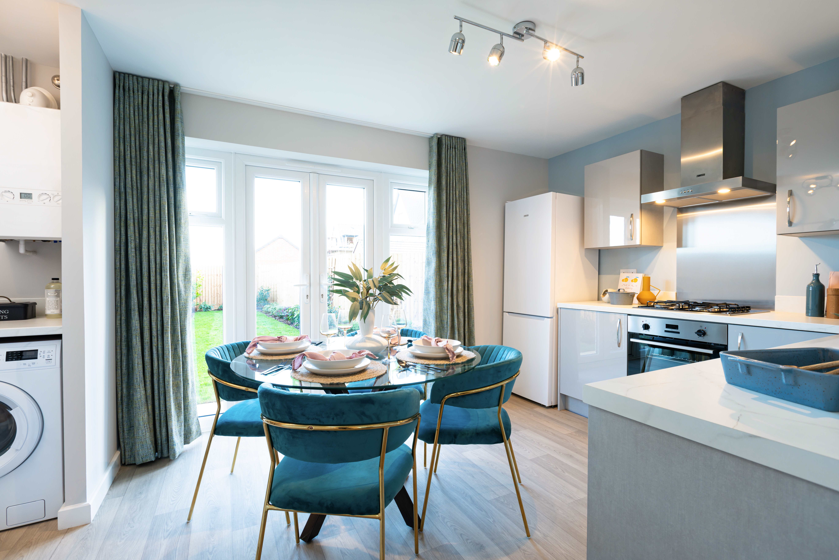
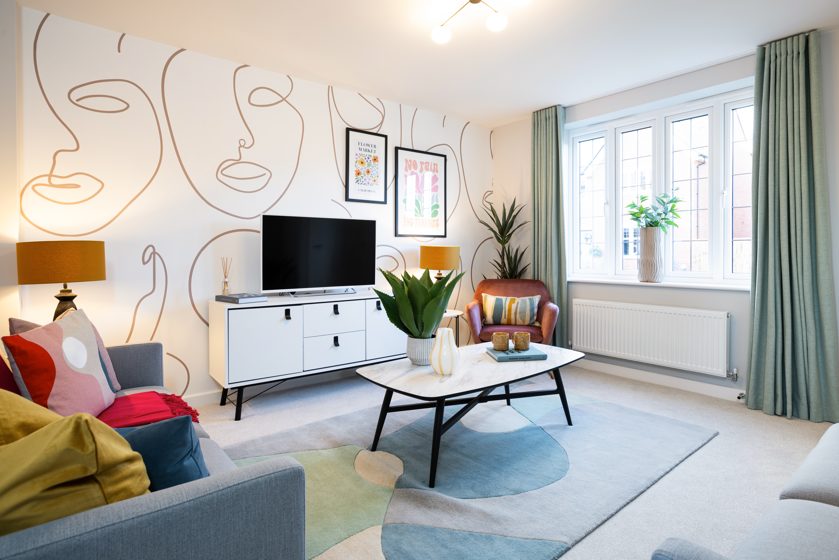
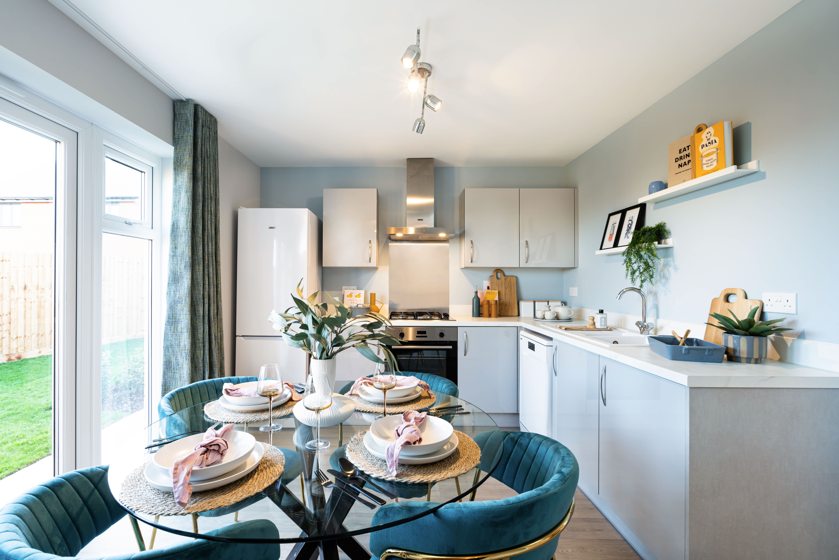
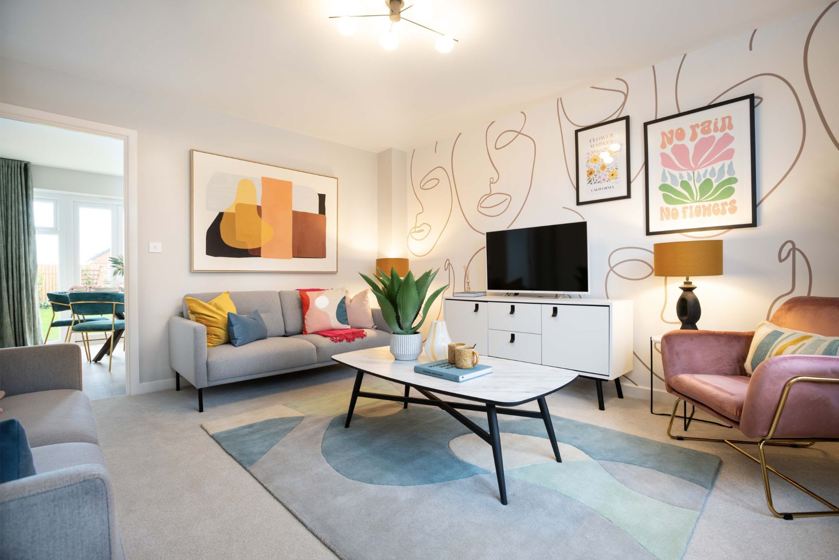
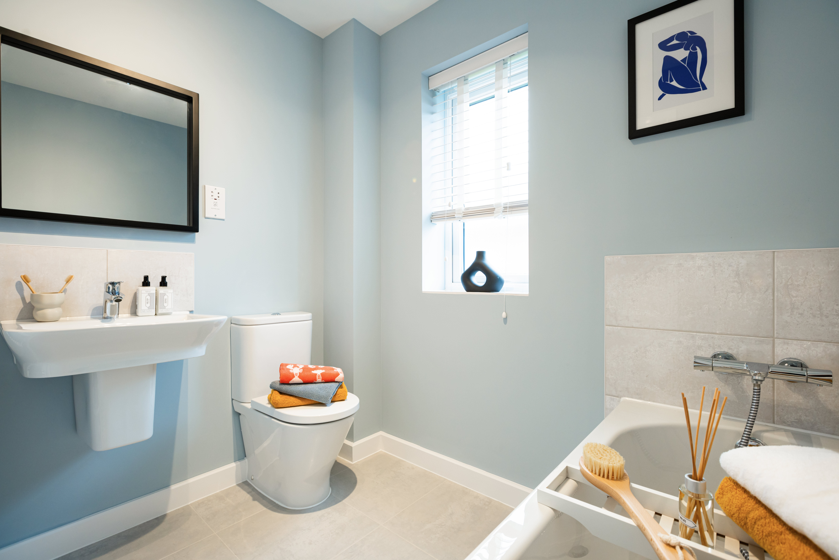
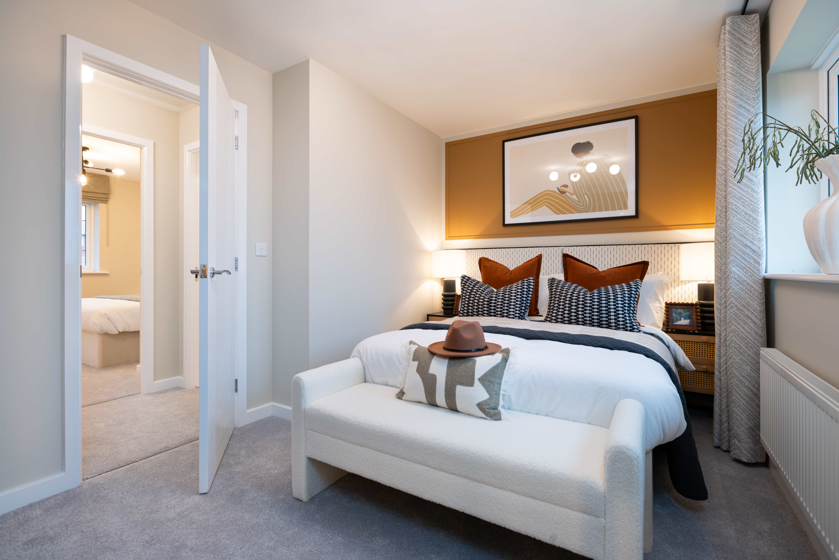
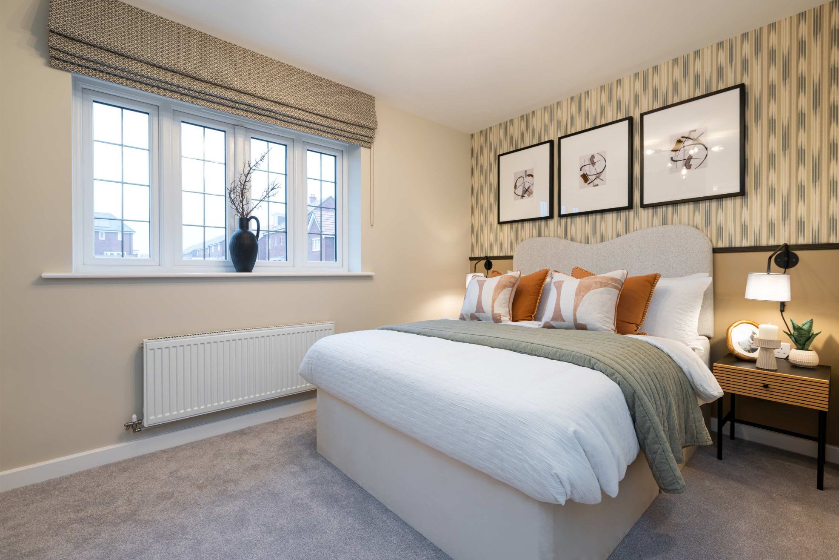

Discover what makes this home specialThis terraced house offers a practical and comfortable living space with a well-laid-out ground floor comprising a lounge, kitchen/dining area, utility room, and a WC. The design maximizes the use of space on the ground floor, making it ideal for daily living and entertaining. However, the floorplan images provided do not show any bedrooms, indicating that the sleeping accommodation is likely on an upper floor not included here.
Situated in an unspecified location, this property is priced competitively at £220,000. It provides a solid foundation for buyers looking to customize or extend, subject to planning permissions. The presence of a utility room and a separate WC adds convenience for families or shared living arrangements.
Property Features
The property features an open plan kitchen and dining area that flows into a spacious lounge, creating a sociable and inviting environment. The utility room adds practical storage and laundry space, while the separate WC enhances convenience for residents and guests. The layout is designed to optimize natural light and functionality on the ground floor.
Local Amenities
Due to the lack of specific location data, detailed information about local amenities such as schools, transport links, and shops cannot be provided. Prospective buyers should investigate the local area to assess accessibility and convenience of nearby facilities.
Estimate Calculator
Mortgage Calculator
Purchase Costs
Monthly Costs & Income
Mortgage Calculator
Purchase Costs
Monthly Costs
International Suitability
Analyzing...International Buyer Calculator
Purchase Costs (Non-UK Resident)
Monthly Costs & Income
Key Considerations for International Buyers
Investment Analytics
Key metrics for investors & buyersProperty Value Projection
Based on 1.7% annual growthMonthly Rental Income
Based on 4.8% annual growthFloorplan
Ground Floor
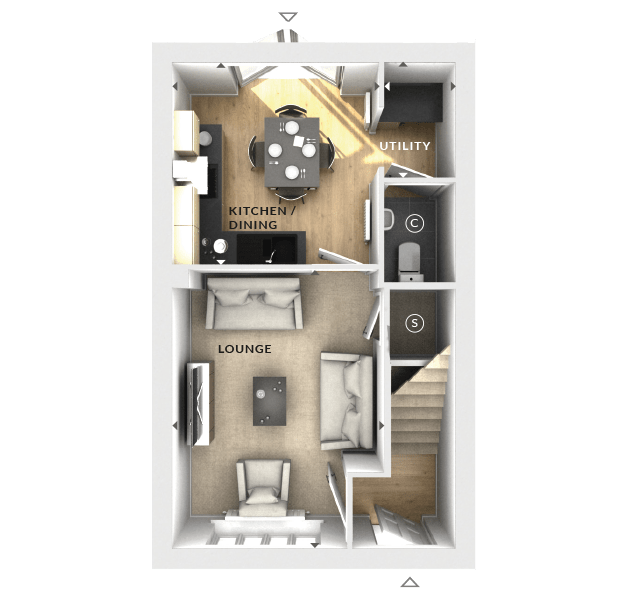
Site Plan
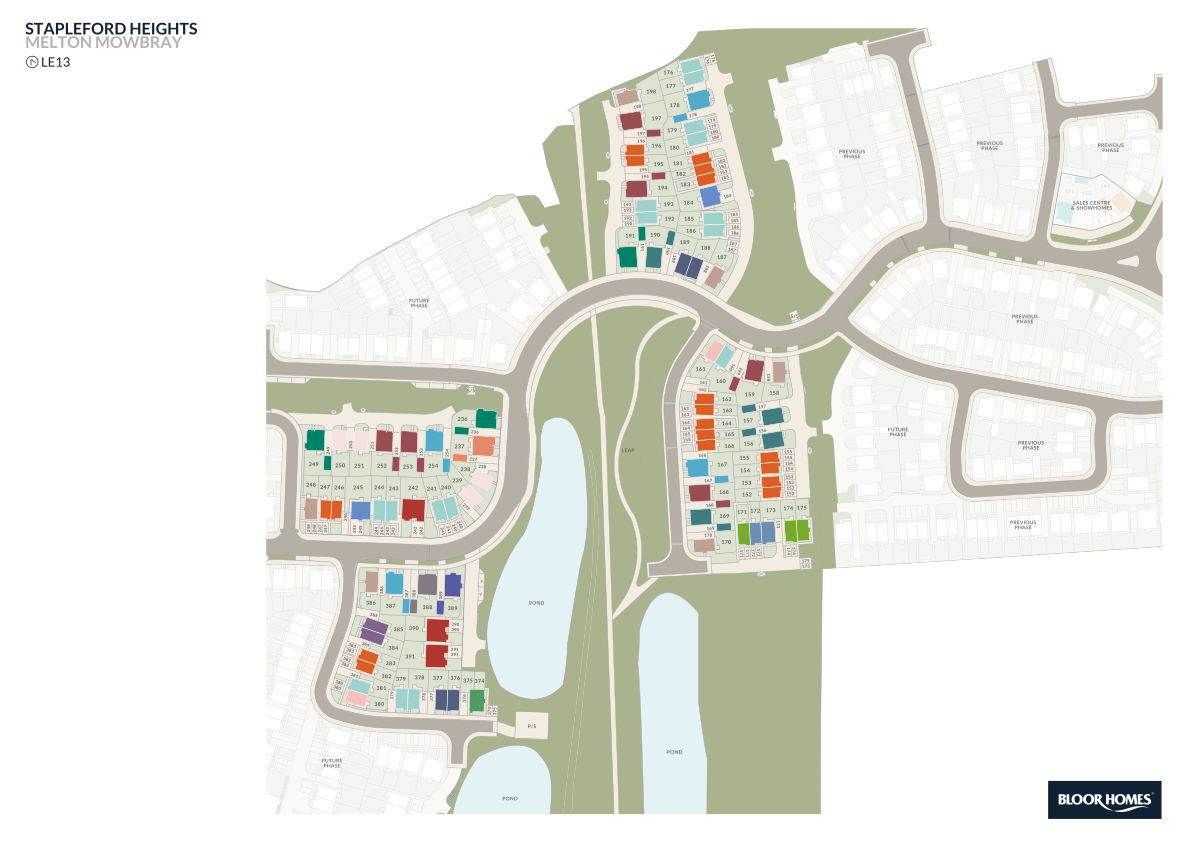
Location
Sun Path & Natural LightAI generated - Estimated
Location Scores
Loading location insights...
Similar Properties
Explore More
Latest Insights & Guides
Expert advice on buying new build homes, market trends, and property investment
Am I Eligible? A Guide to Every New Build Buyer Scheme in the UK
Check your eligibility for every UK new build buyer scheme in one place. Covers income limits, deposit requirements, pro...
Read moreNew Build Homes in the North West: Regional Guide
Explore new build homes across the North West of England, from Manchester and Liverpool to Preston and Chester. Discover...
Read moreUsing a Lifetime ISA to Buy Your First New Build Home
Everything you need to know about using a Lifetime ISA to buy your first new build home, including the 25% government bo...
Read more