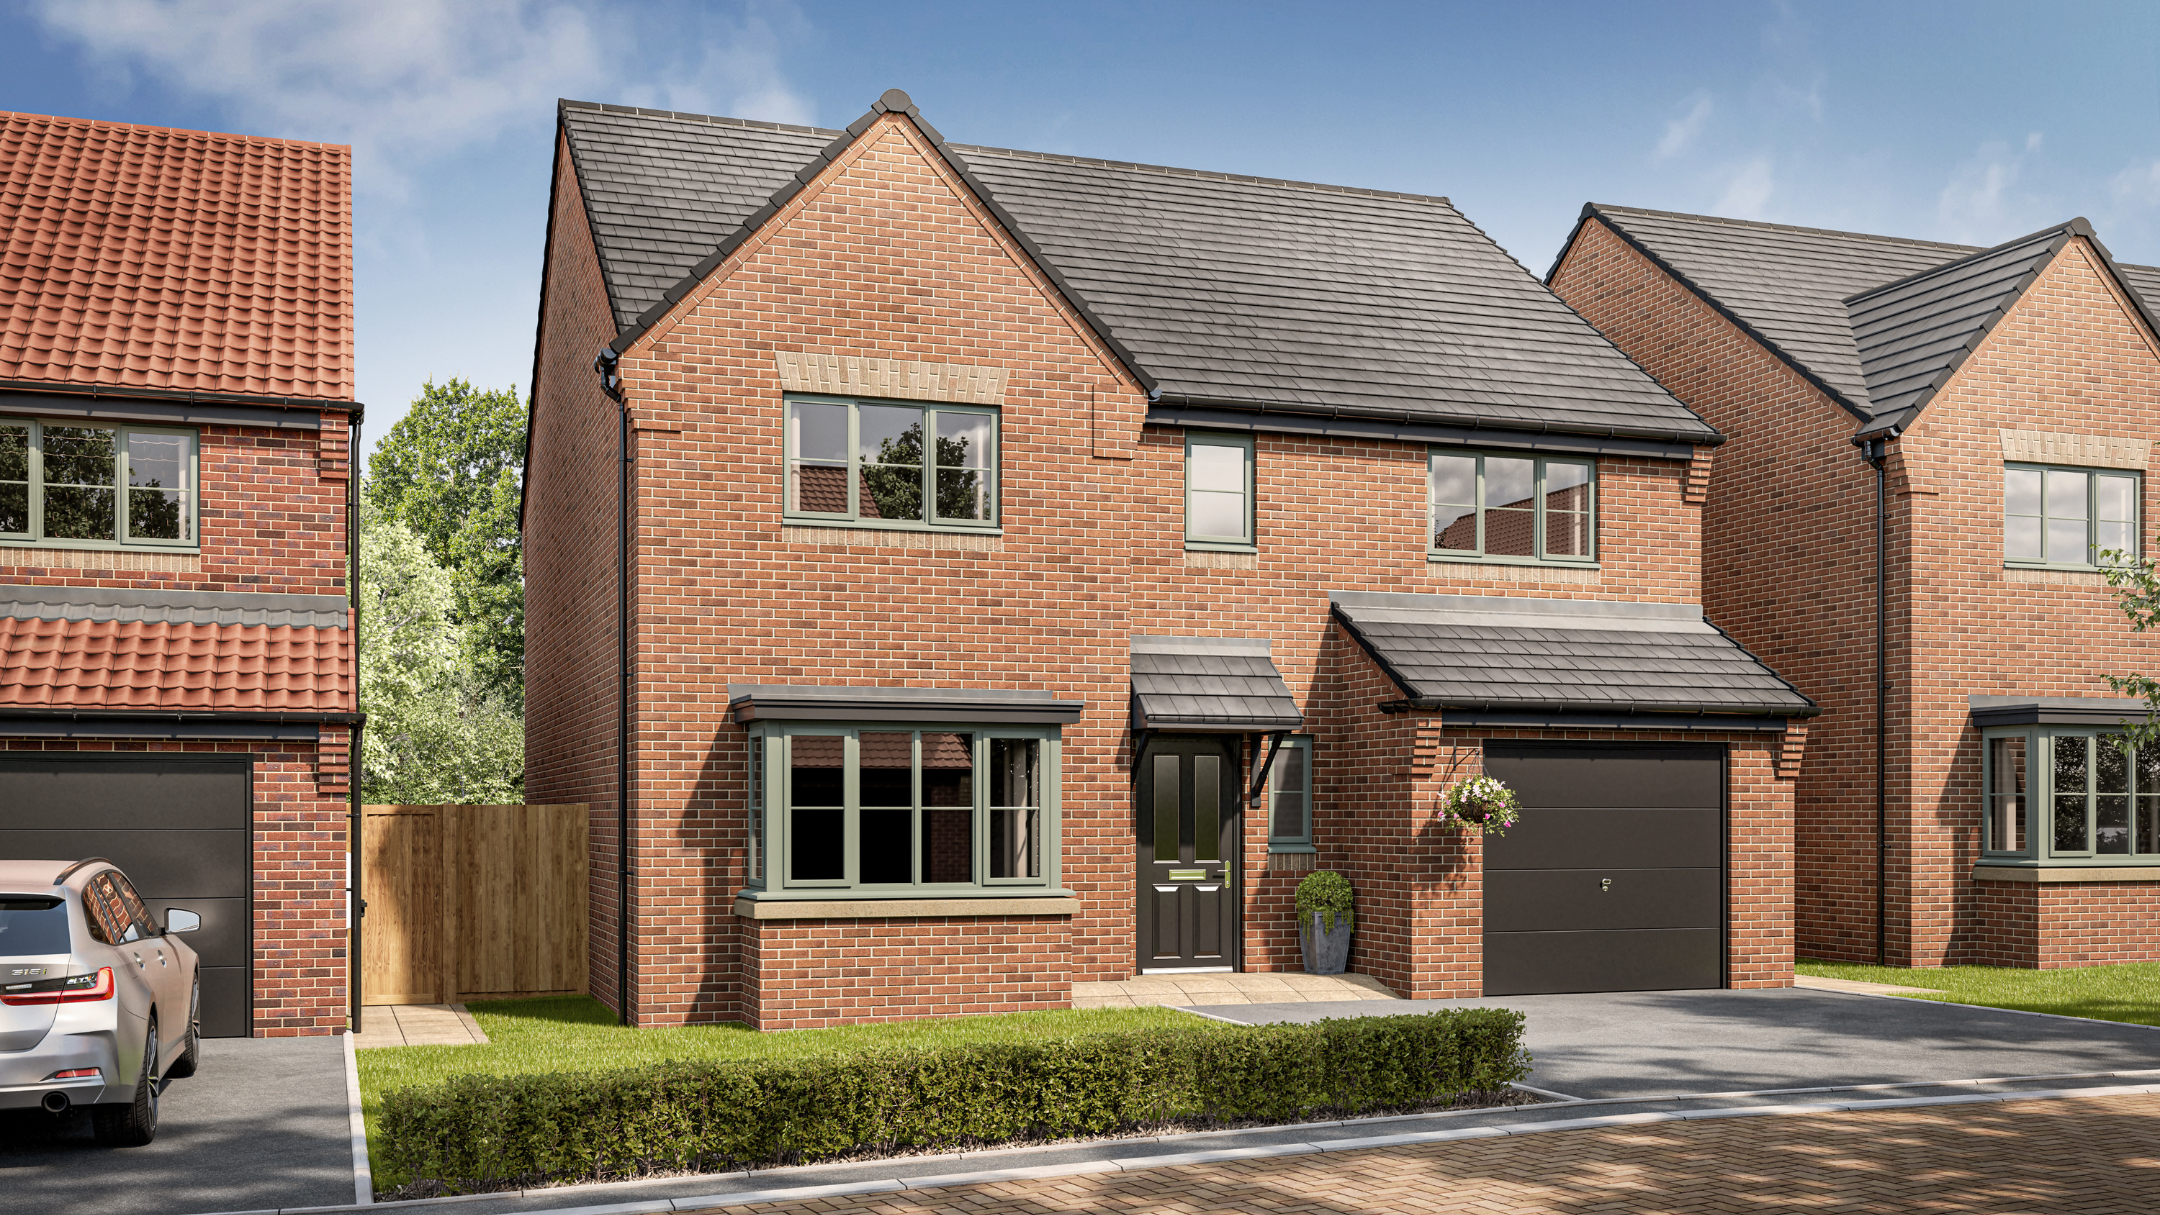
About This Property
Discover what makes this home specialThis spacious four-bedroom detached house in the HU13 0UF area offers an ideal family living environment with a modern open-plan kitchen, dining, and family room that opens onto the garden. The property benefits from two en-suite bathrooms, a family bathroom, and a convenient downstairs WC, providing ample facilities for a growing family. The integrated garage and utility room add practical storage and functionality to the home.
Situated in a semi-rural area near South Cave, East Riding of Yorkshire, this home strikes a balance between peaceful countryside living and accessibility to local amenities. The nearby town of Beverley, just a short drive away, offers excellent schools, shopping, and transport links, making this property well-suited for families and commuters alike.
Property Features
The property boasts four well-proportioned bedrooms, including two with en-suite bathrooms, ensuring privacy and comfort. The open-plan kitchen, dining, and family area is designed for modern living and entertaining, with French doors leading to the garden. Additional features include a separate lounge, utility room, and an integral garage, providing both living space and practical storage solutions.
Local Amenities
The property is located close to essential amenities including reputable primary and secondary schools such as South Cave Primary and Beverley Grammar School. Beverley Railway Station offers rail connections to Hull and beyond, supporting commuter travel. Local shops, medical facilities, and recreational spaces like South Cave Playing Fields and Beverley Racecourse provide residents with a well-rounded community experience.
Estimate Calculator
Mortgage Calculator
Purchase Costs
Monthly Costs & Income
Mortgage Calculator
Purchase Costs
Monthly Costs
International Suitability
Analyzing...International Buyer Calculator
Purchase Costs (Non-UK Resident)
Monthly Costs & Income
Key Considerations for International Buyers
Investment Analytics
Key metrics for investors & buyersProperty Value Projection
Based on 0.6% annual growthMonthly Rental Income
Based on 5.0% annual growthFloorplans
Ground Floor
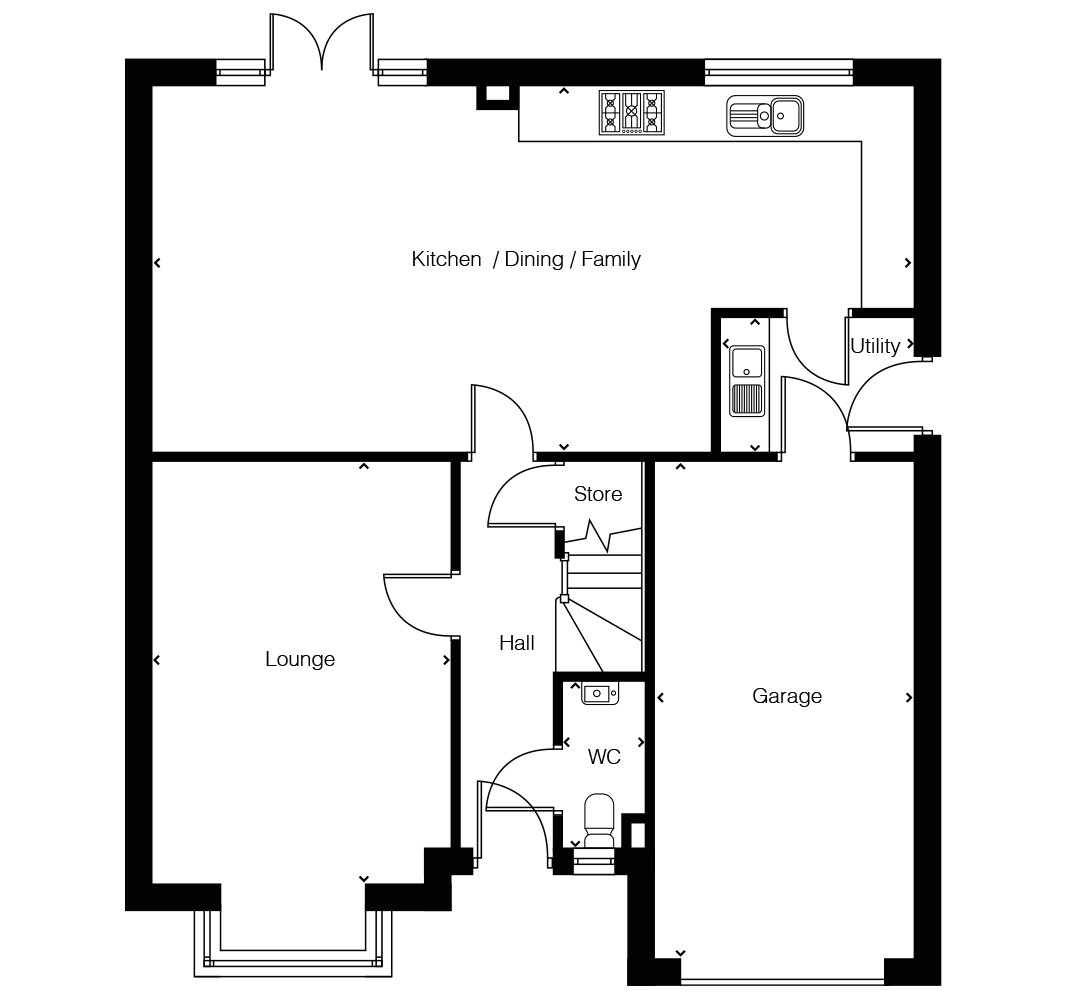 Ground Floor
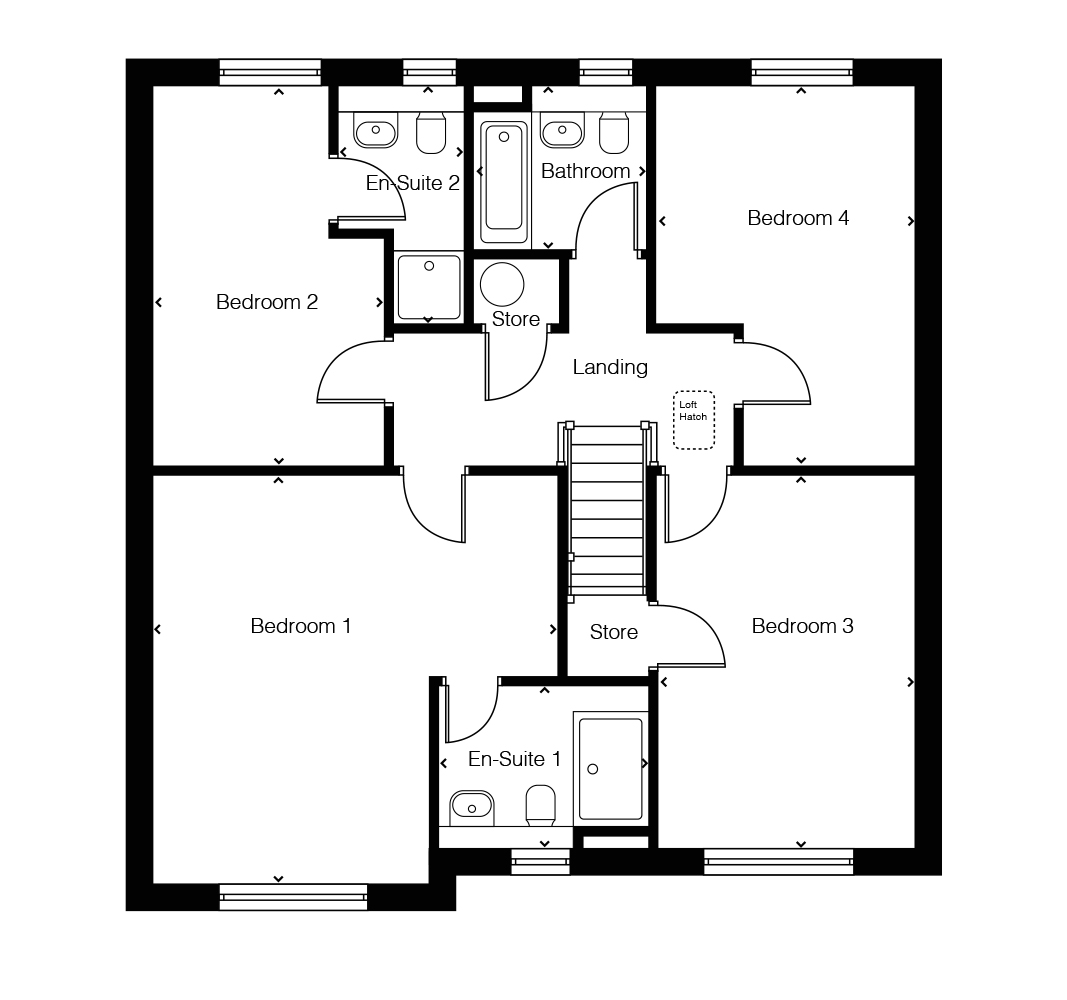 First Floor
Location
Commute Time Planner
Location Scores
Future Developments Nearby
Loading location insights...
Similar Properties



Latest Insights & Guides
Expert advice on buying new build homes, market trends, and property investment
Coastal New Build Homes: Best UK Locations
Discover the best UK coastal locations for new build homes, from the South Coast to Scotland. Compare prices, developers...
Read moreLocal Authority New Build Housing Schemes Across the UK
Discover how local councils across the UK are delivering affordable new build homes through council housing programmes, ...
Read moreUtility Room Design: Making the Most of Your New Build's Hidden Space
A comprehensive UK guide to designing and organising your new build utility room. Covers layouts, laundry zones, sink op...
Read more