


About This Property
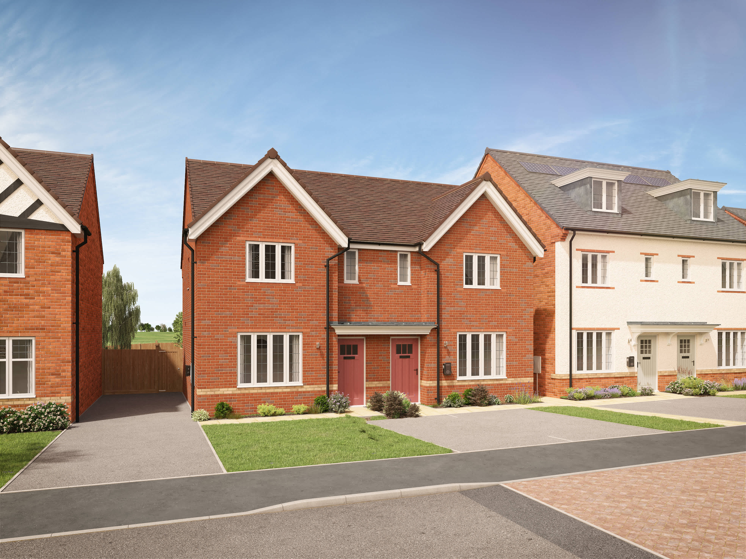
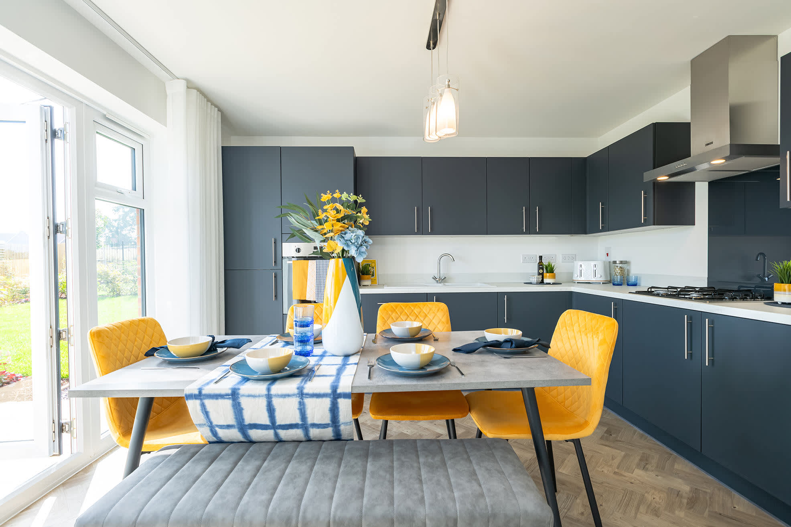
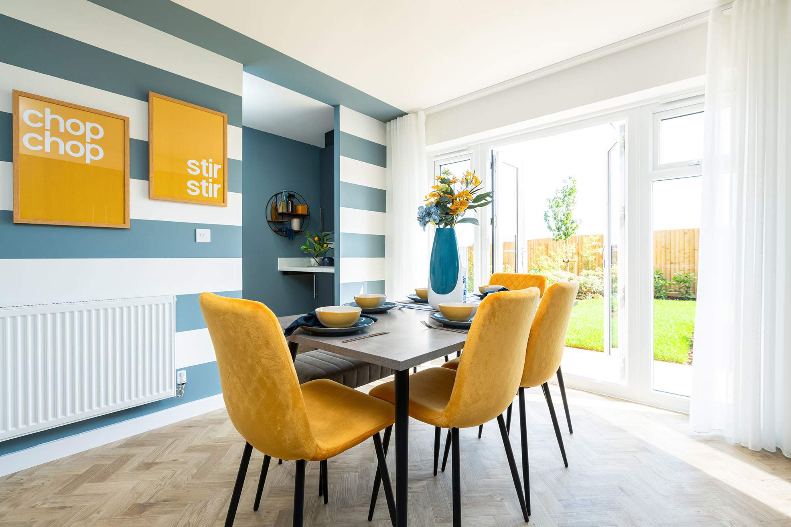
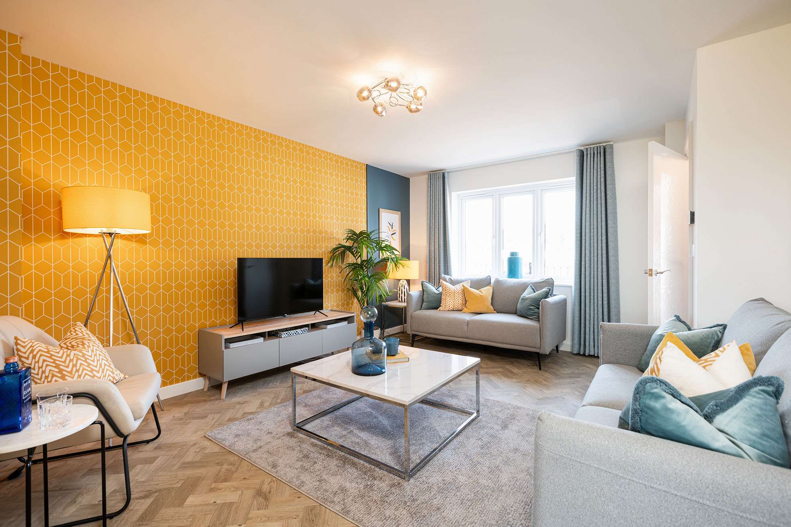
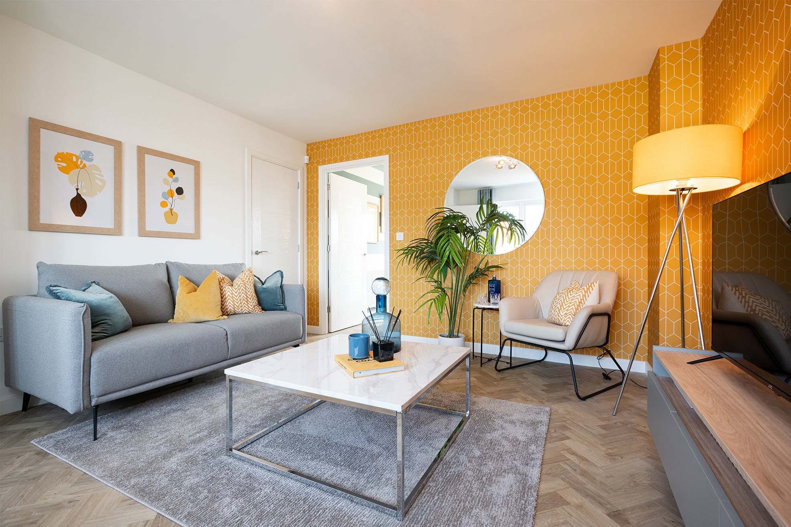
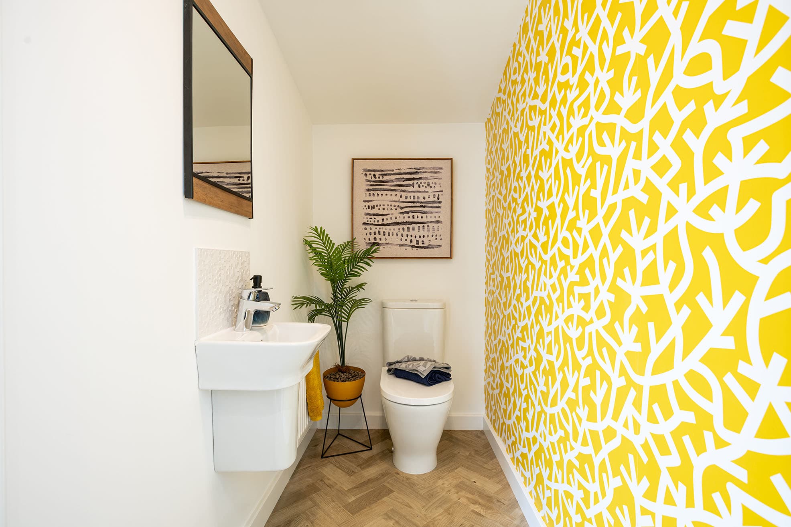
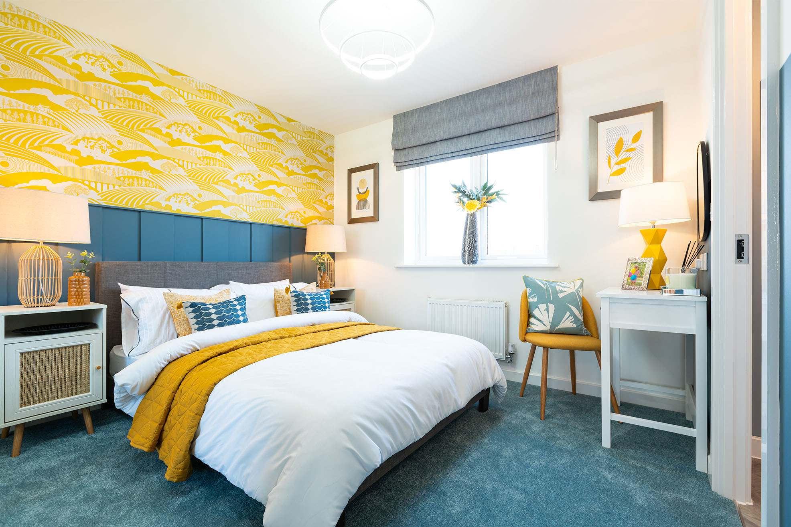
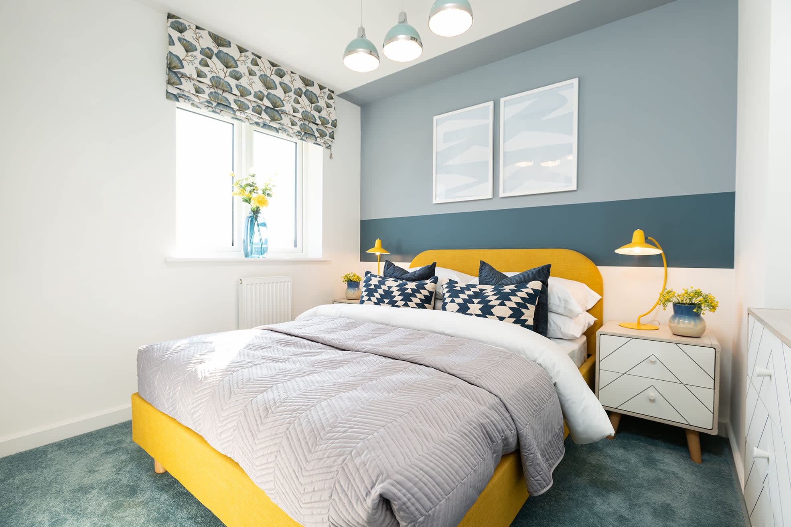
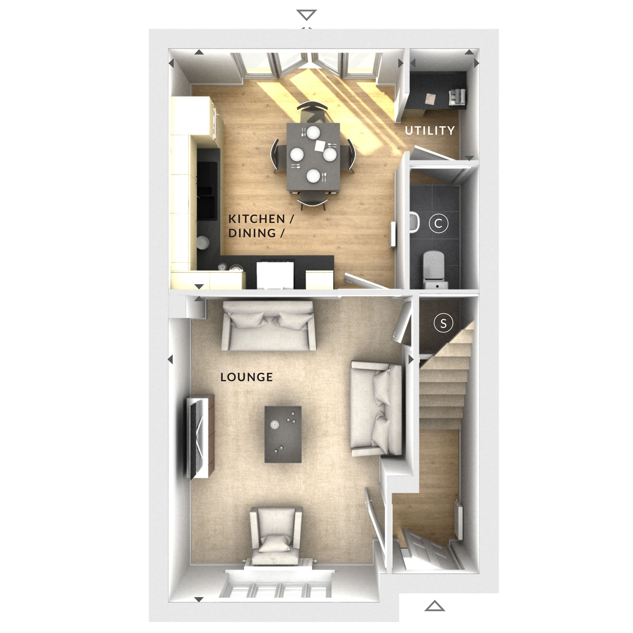
Discover what makes this home specialThis charming semi-detached house offers a spacious and well-designed living environment, ideal for families or first-time buyers. Featuring a large lounge and an open-plan kitchen/dining area, the property provides ample space for relaxation and entertaining. The utility room and downstairs bathroom add practical convenience, while the overall layout maximizes natural light throughout the day.
Situated in a desirable location with good access to transport links and local amenities, this home balances suburban tranquility with connectivity. The south-east facing garden ensures pleasant morning and early afternoon sunshine, perfect for outdoor activities and gardening enthusiasts. With a competitive price point of £355,000, this property represents excellent value in the current market.
Property Features
The property boasts a spacious lounge with ample natural light, an open-plan kitchen and dining area ideal for family meals, and a utility room for additional storage and functionality. The downstairs bathroom is conveniently located, and the south-east facing garden benefits from good sunlight exposure, enhancing outdoor living opportunities. The semi-detached structure provides a balance of privacy and community feel.
Local Amenities
Located close to Woking Station, residents enjoy easy access to London and surrounding areas, making commuting straightforward. The nearby Woking Town Centre offers a variety of shops, restaurants, and entertainment options. Families will appreciate the proximity to reputable schools such as Kingfield Primary School. Green spaces like Goldsworth Park provide excellent recreational opportunities, while local supermarkets and healthcare facilities add to the convenience of daily living.
Estimate Calculator
Mortgage Calculator
Purchase Costs
Monthly Costs & Income
Mortgage Calculator
Purchase Costs
Monthly Costs
International Suitability
Moderate OpportunityInternational Buyer Calculator
Purchase Costs (Non-UK Resident)
Monthly Costs & Income
Key Considerations for International Buyers
Investment Analytics
Key metrics for investors & buyersProperty Value Projection
Based on 1.6% annual growthMonthly Rental Income
Based on 3.5% annual growthFloorplan
Ground Floor
Site Plan

Location
Commute Time Planner
Sun Path & Natural LightAI generated - Estimated
Room-by-Room Light Analysis
Location Scores
Future Developments Nearby
Loading location insights...
Similar Properties



Explore More
Latest Insights & Guides
Expert advice on buying new build homes, market trends, and property investment
Do New Build Homes Hold Their Value? Premium Deflation, Resale Data, and How to Protect Your Investment
A data-driven analysis of new build value retention in the UK. Covers premium deflation timelines, houses vs apartments,...
Read moreHow to Finance New Build Home Improvements
Discover the smartest ways to fund home improvements on your new build — from personal loans and further advances to 0% ...
Read moreNew Build Homes in Cambridge: Area Guide and Developments
Explore new build homes in Cambridge with our comprehensive area guide covering Trumpington, Eddington, Northstowe, the ...
Read more