About This Property
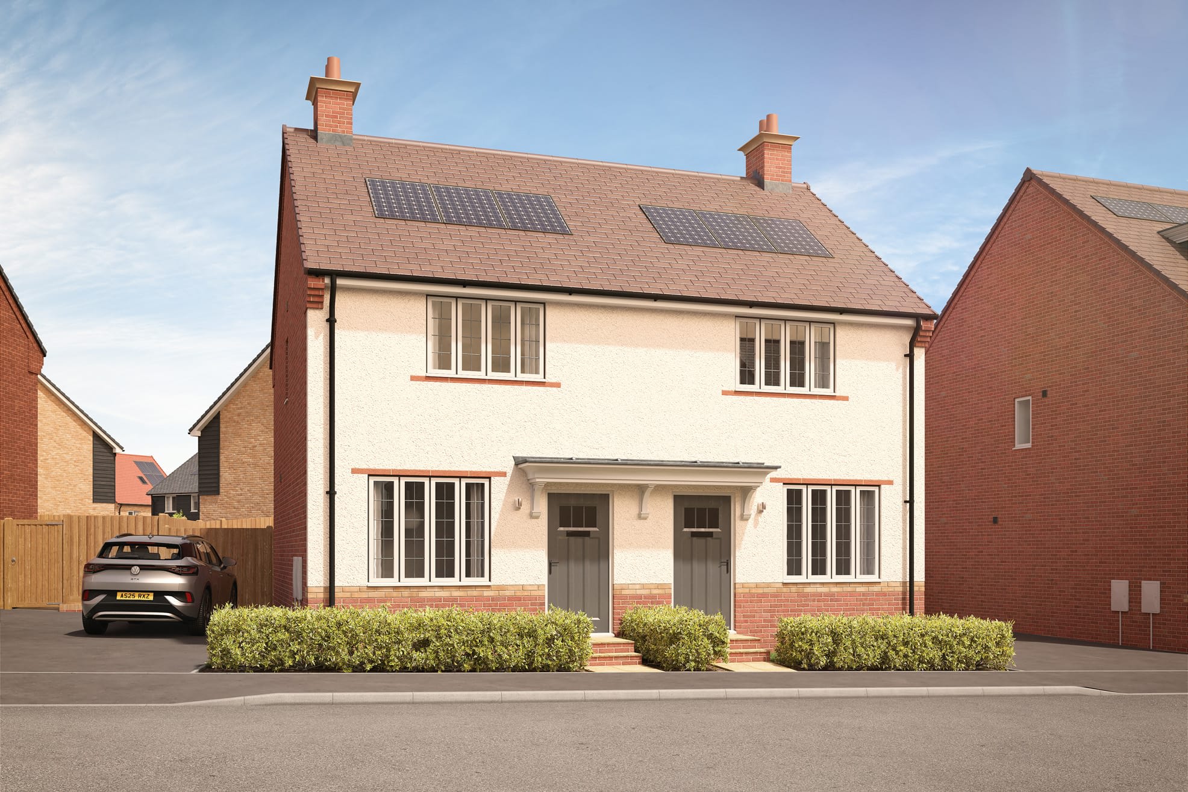
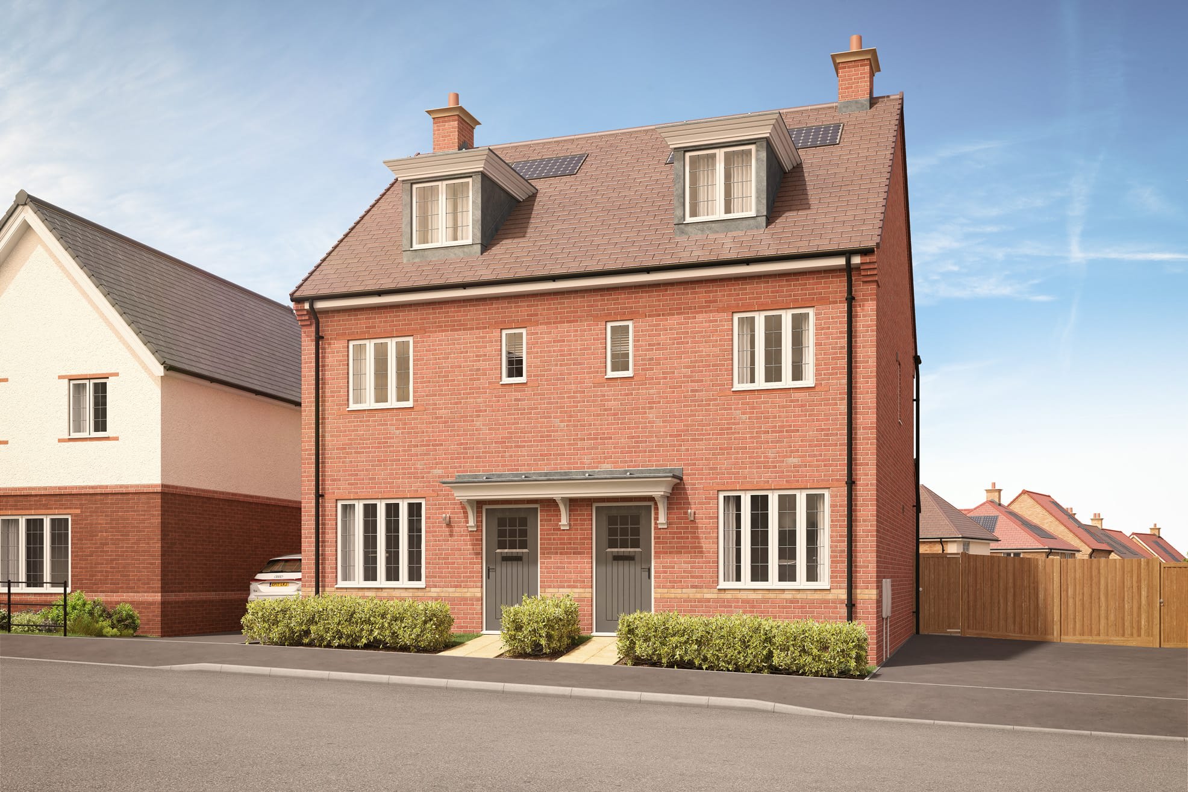
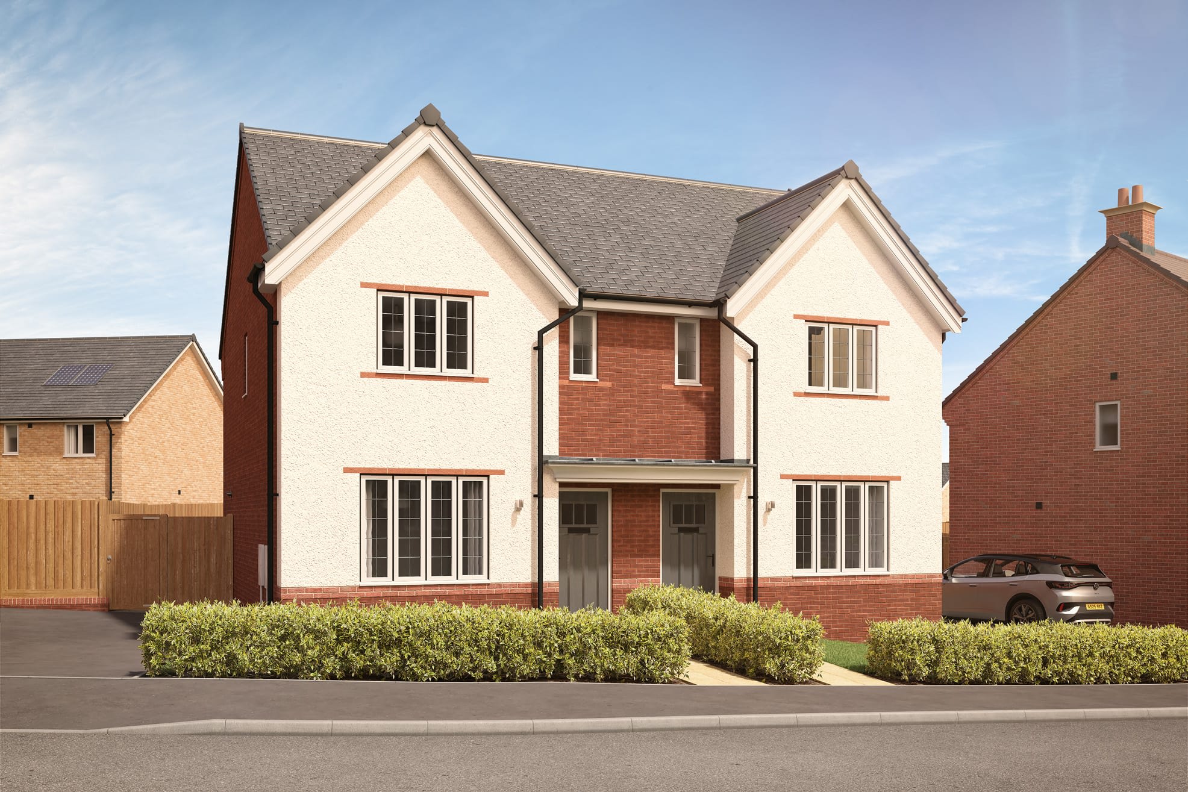
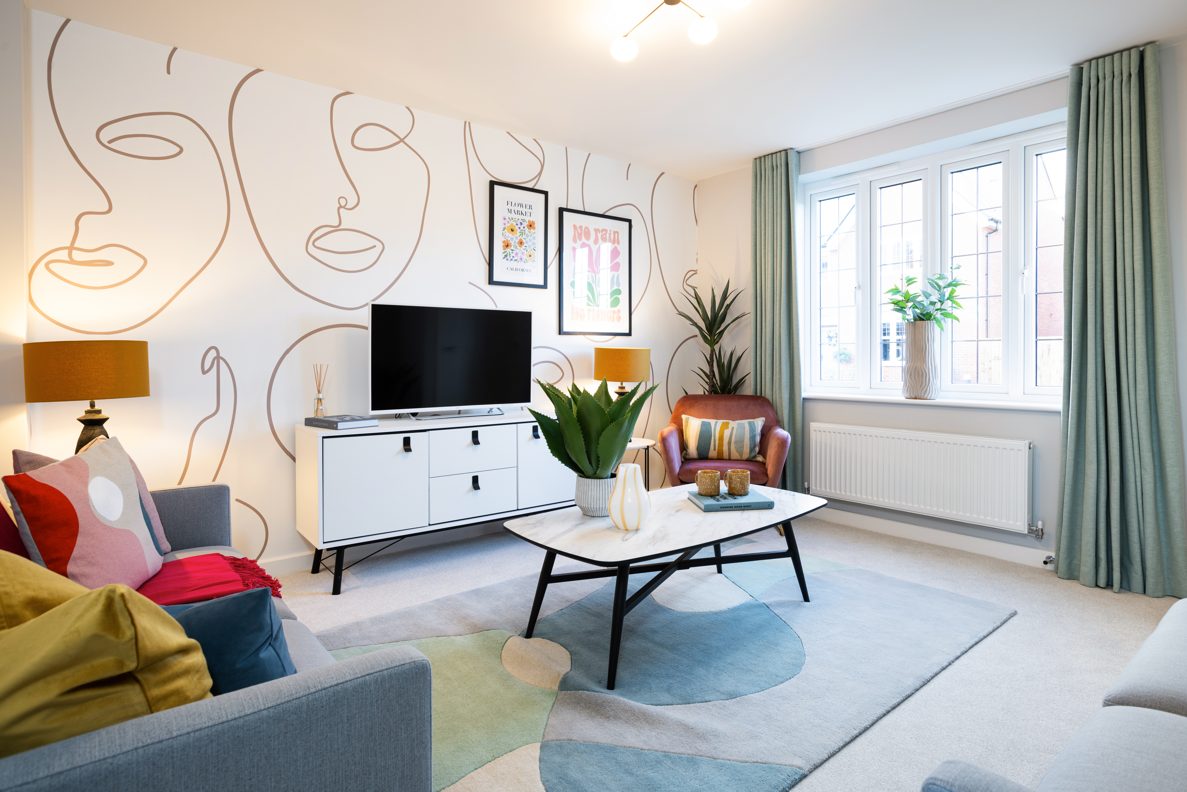
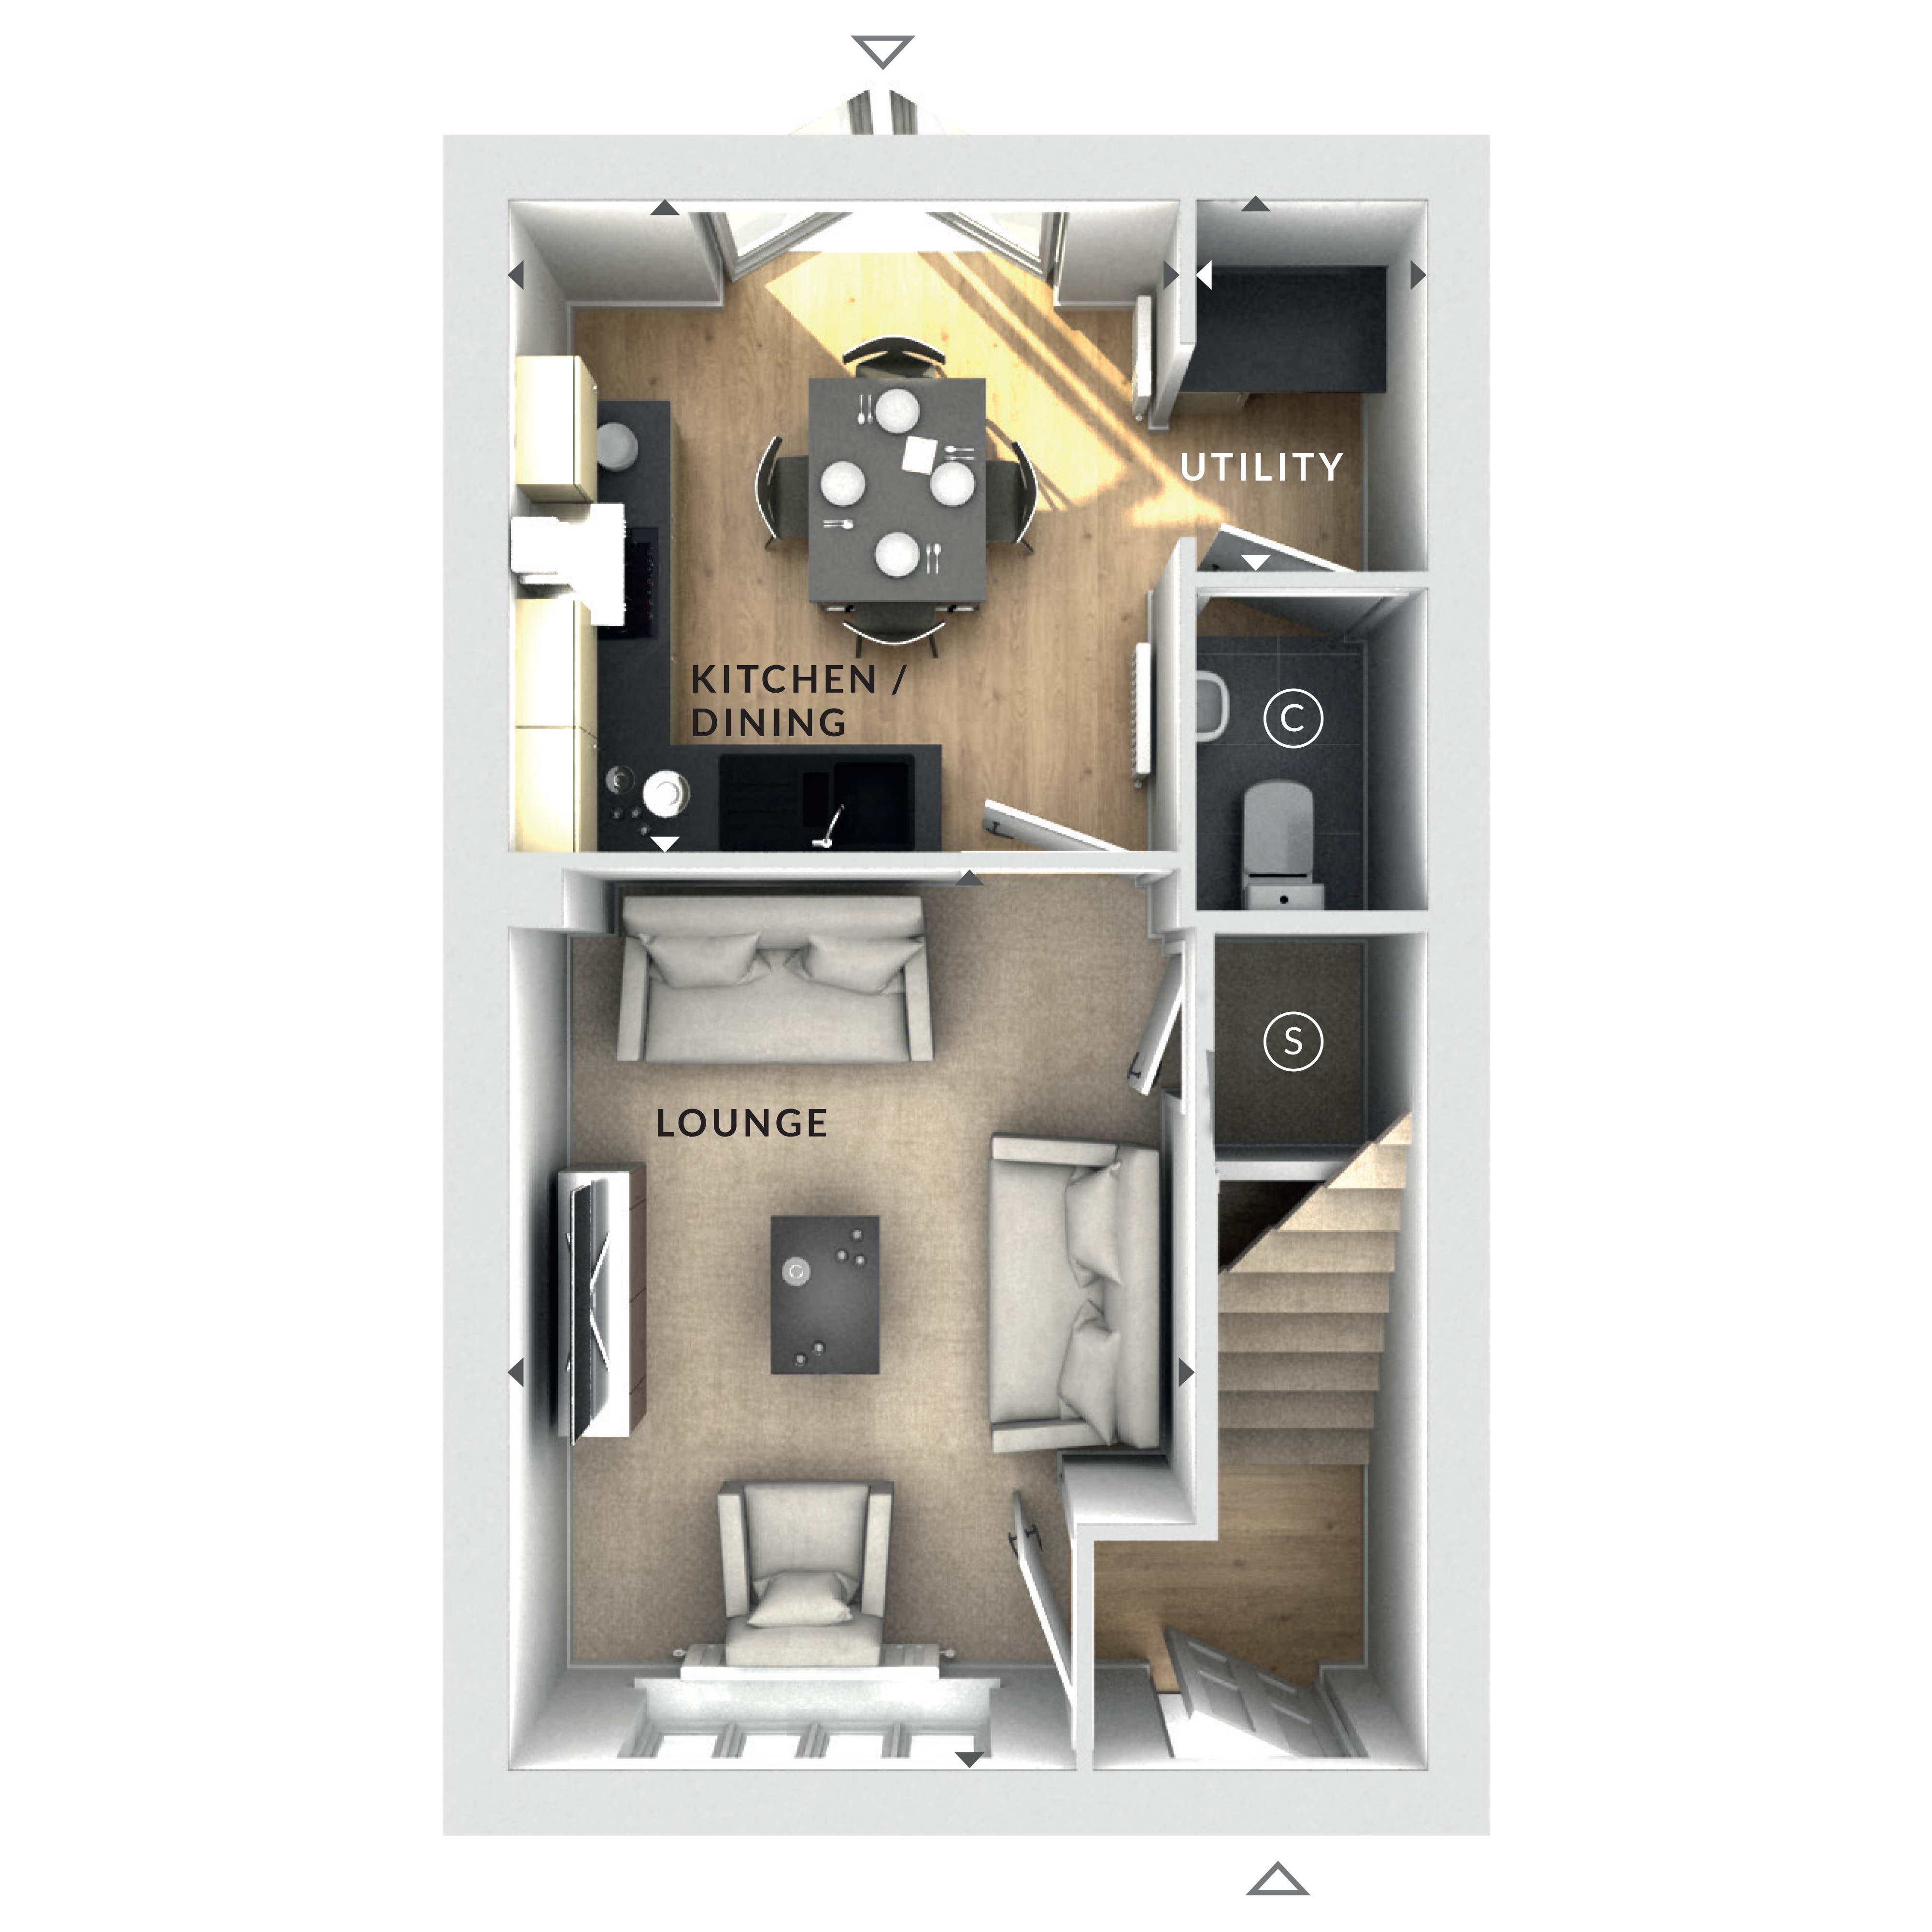
Discover what makes this home specialThe provided floorplan images depict only the ground floor layout of a semi-detached house, featuring a lounge, kitchen/dining area, utility room, and a single bathroom (WC). There are no bedrooms shown on these plans, indicating that the sleeping quarters are likely located on the upper floor, which is not provided. This layout offers a practical and open living space ideal for family interaction and entertaining guests. The utility room adds convenience for household chores, while the lounge area is spacious and well-positioned for natural light from the front-facing windows.
Property Features
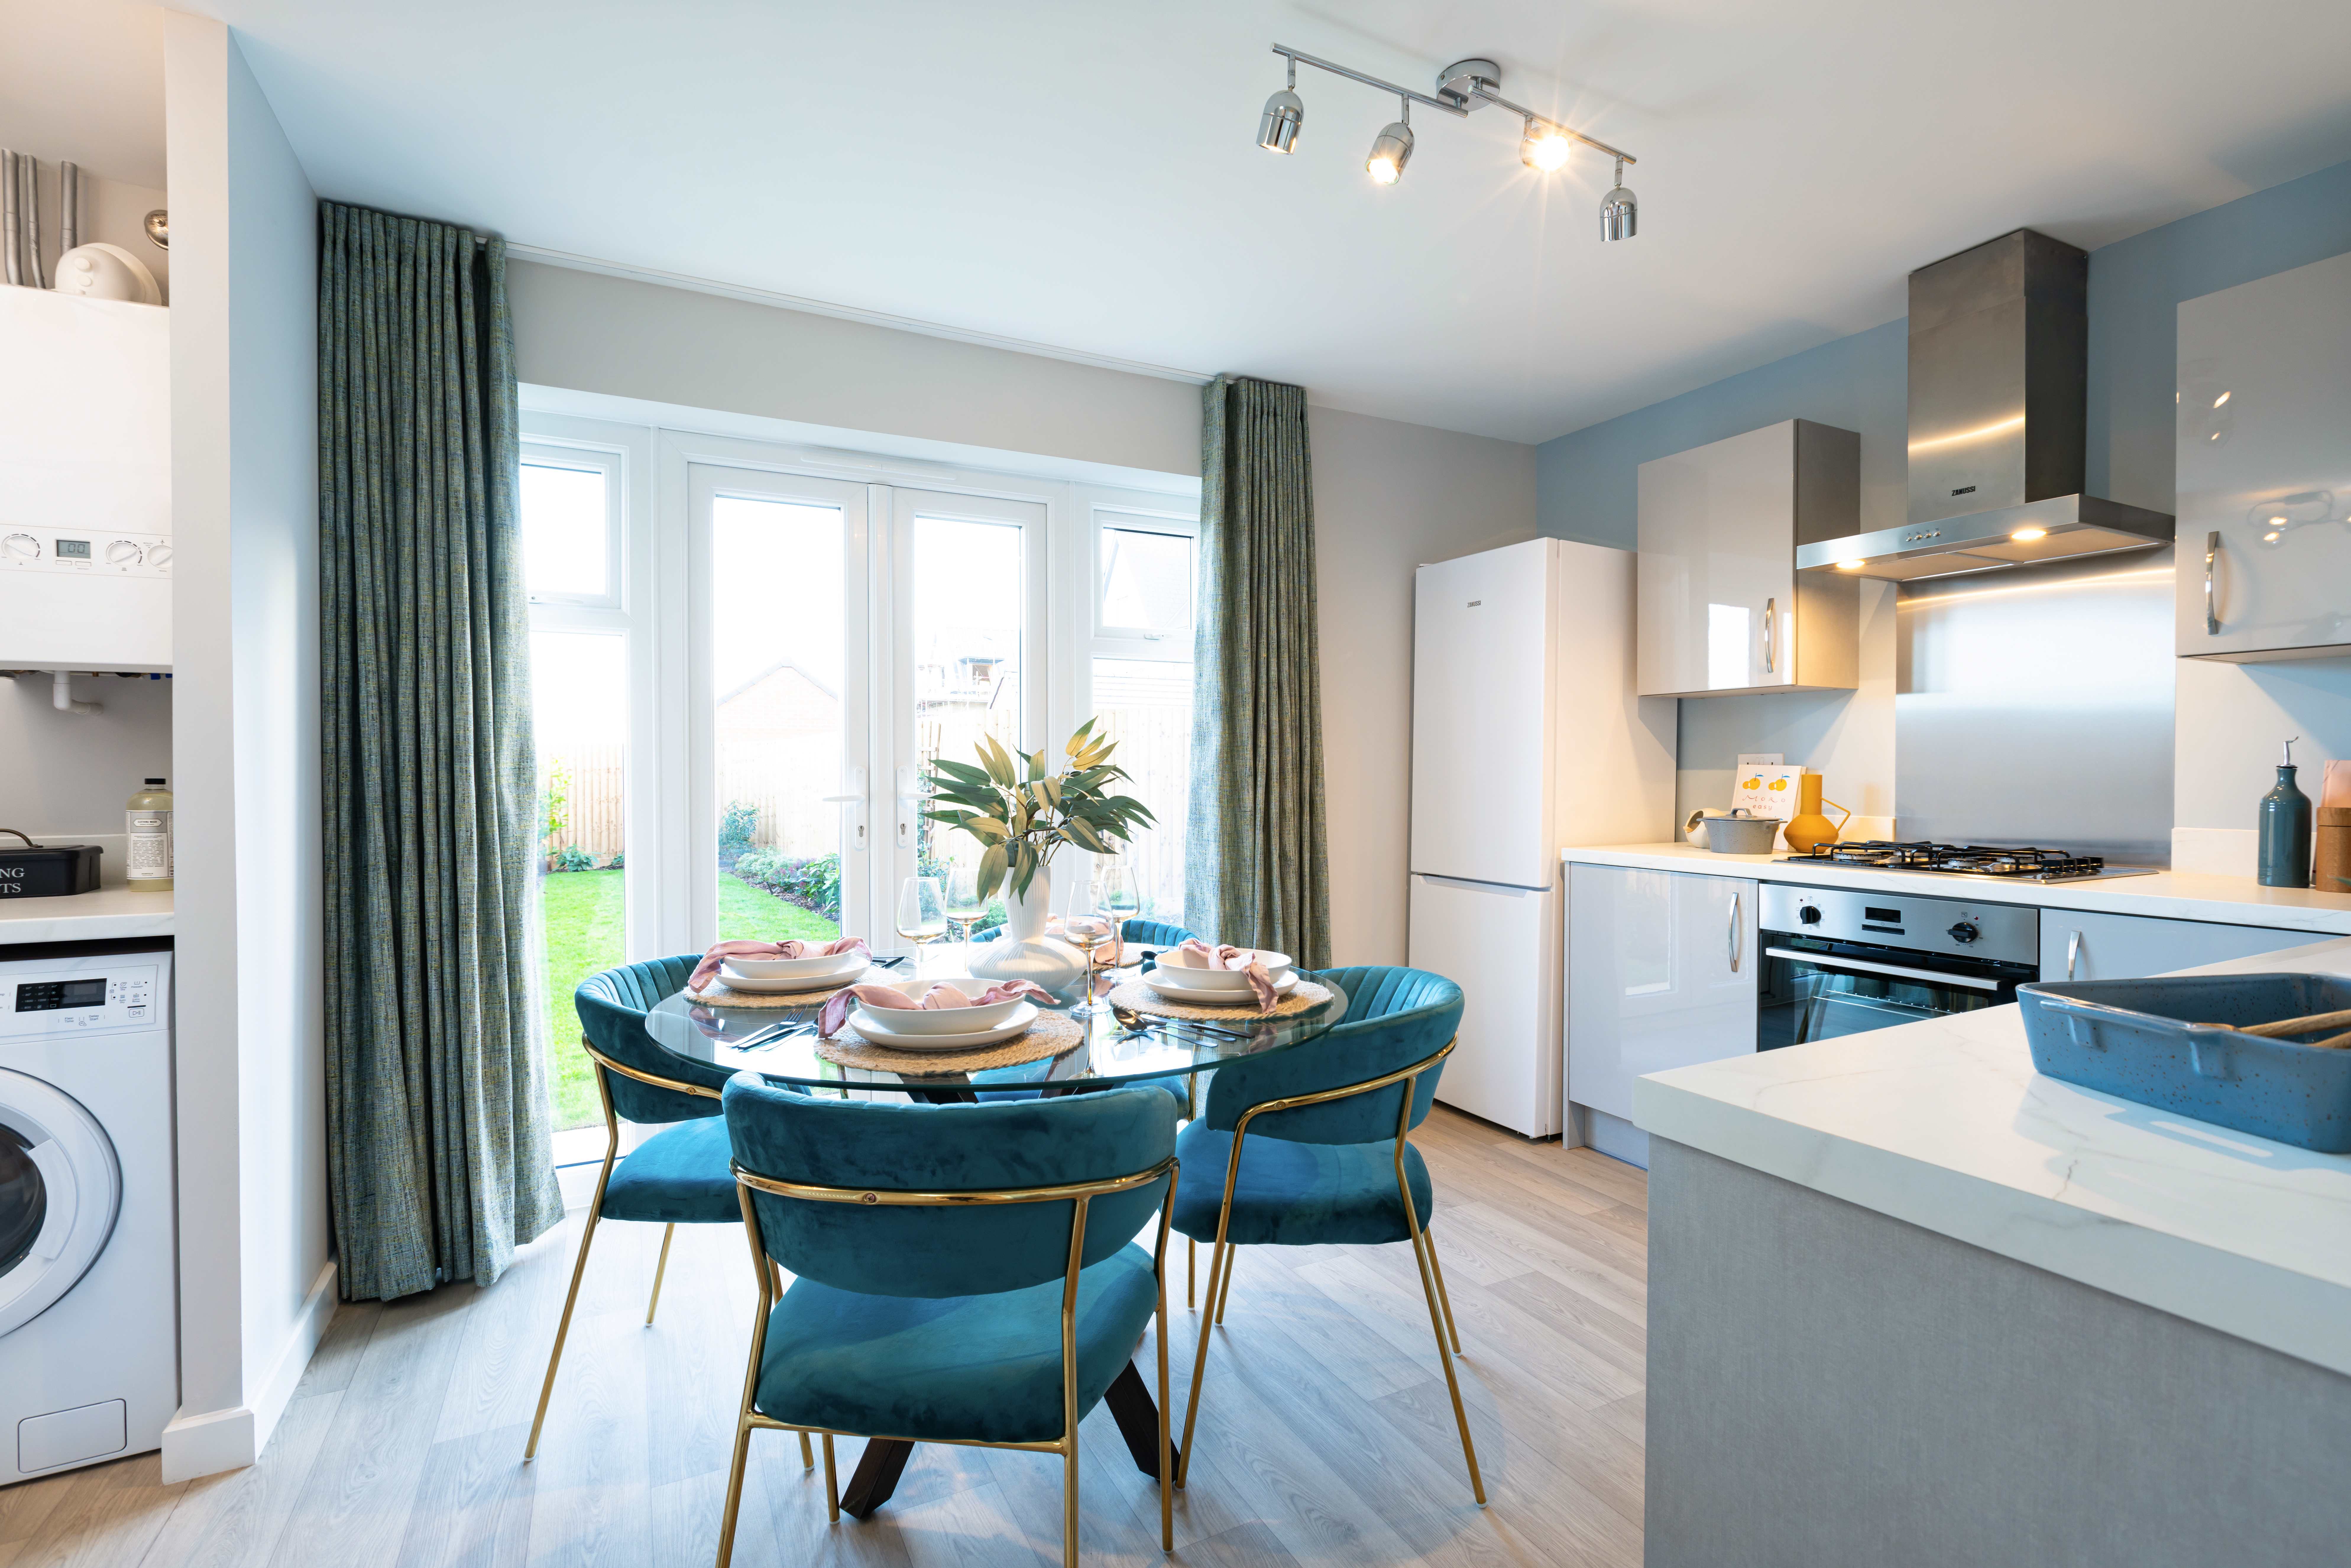
This semi-detached house offers a well-designed ground floor with a generous lounge and an open-plan kitchen/dining area. The inclusion of a utility room enhances functionality, providing space for laundry and additional storage. The ground floor WC adds convenience for residents and guests. The layout maximizes natural light and flow between rooms, creating a comfortable living environment.
Local Amenities
Due to the absence of specific location details, local amenities such as schools, transport links, shops, and parks cannot be accurately identified or described. Typically, semi-detached houses in the UK benefit from proximity to community facilities and transport options, but this cannot be confirmed here.
Estimate Calculator
Mortgage Calculator
Purchase Costs
Monthly Costs & Income
Mortgage Calculator
Purchase Costs
Monthly Costs
International Suitability
Insufficient data for assessmentInternational Buyer Calculator
Purchase Costs (Non-UK Resident)
Monthly Costs & Income
Key Considerations for International Buyers
Investment Analytics
Key metrics for investors & buyersProperty Value Projection
Based on 2.6% annual growthMonthly Rental Income
Based on 3.5% annual growthFloorplan
Ground Floor
Site Plan

Location
Sun Path & Natural LightAI generated - Estimated
Location Scores
Loading location insights...
Similar Properties

Explore More
Latest Insights & Guides
Expert advice on buying new build homes, market trends, and property investment
We Bought a New Build: Five Real UK Buyer Experiences — The Good, The Bad, and What They Wish They'd Known
Five real UK buyer experiences of purchasing new build homes. From first-time buyers to investors, discover what went we...
Read moreNew Build Consumer Code: Your Rights as a Buyer
Complete guide to the New Homes Quality Board Consumer Code and your legal protections when buying a new build home, inc...
Read moreHow Shared Ownership Mortgages Work for New Build Homes
A practical guide to shared ownership mortgages on new build homes: how part-buy part-rent financing works, which lender...
Read more