

About This Property
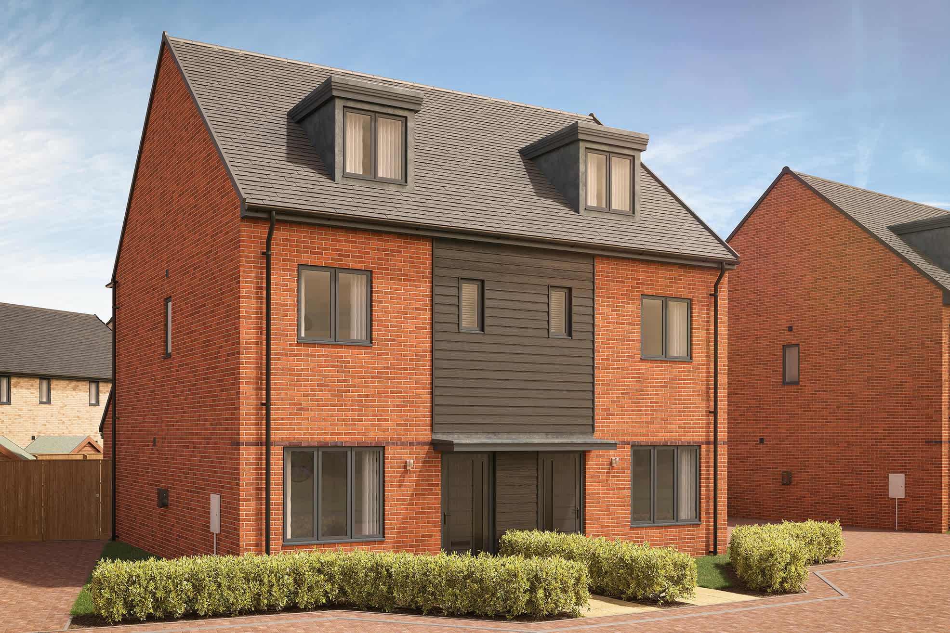
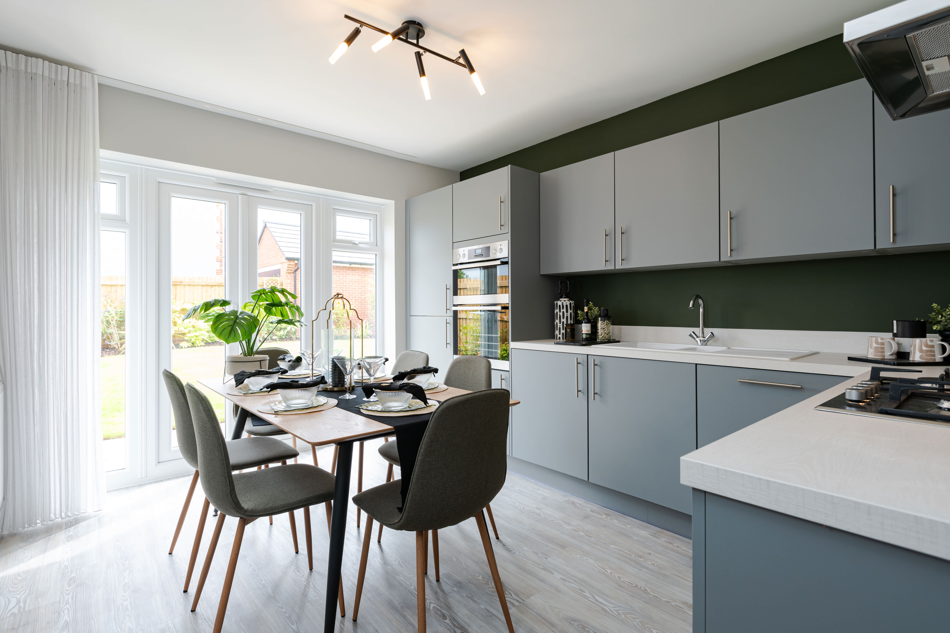
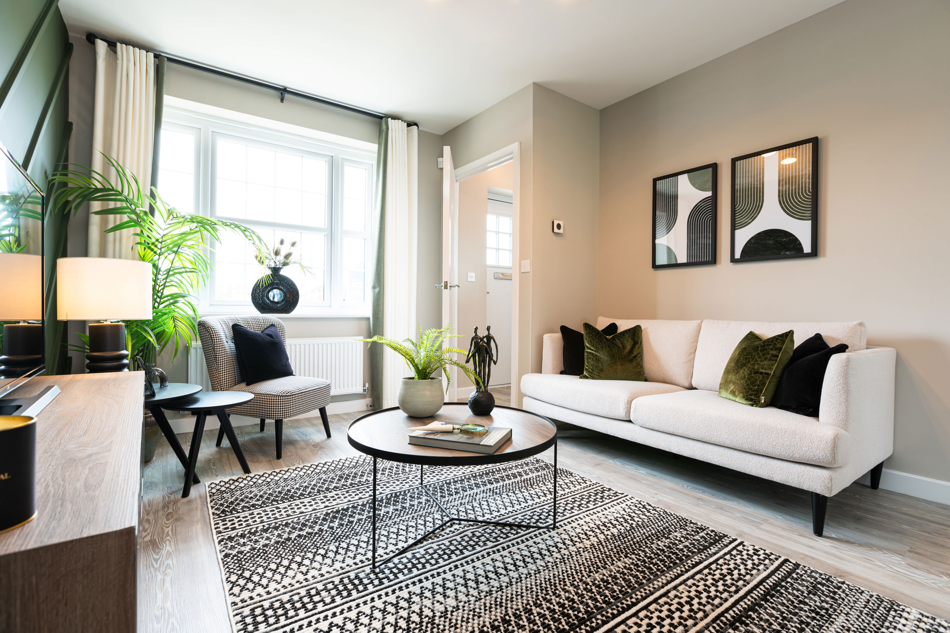
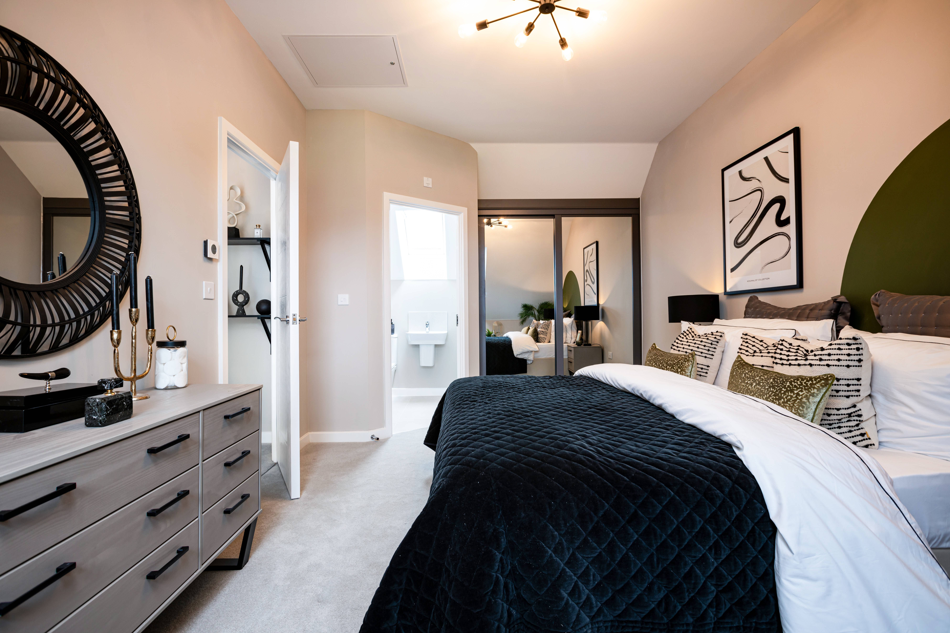
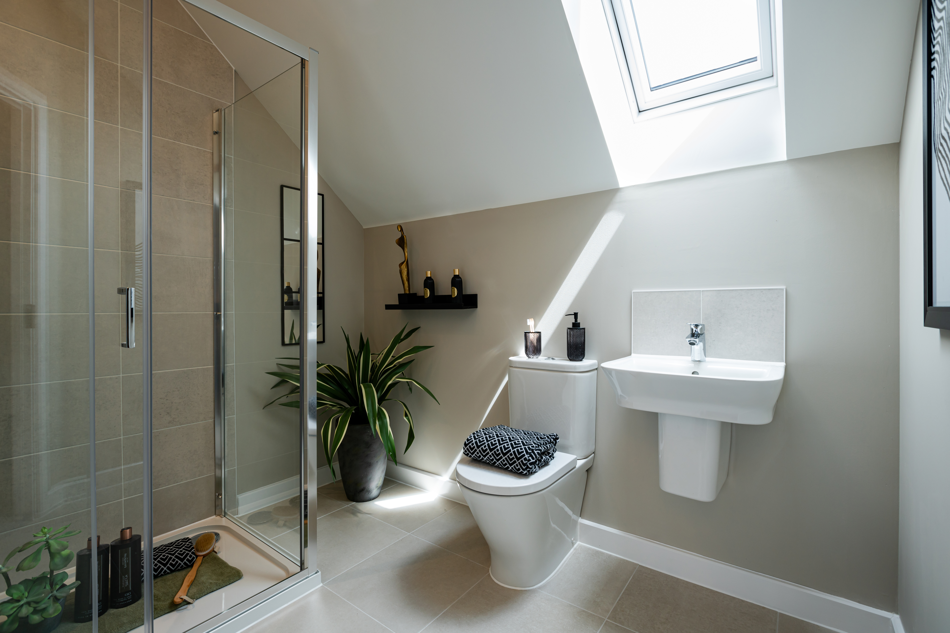
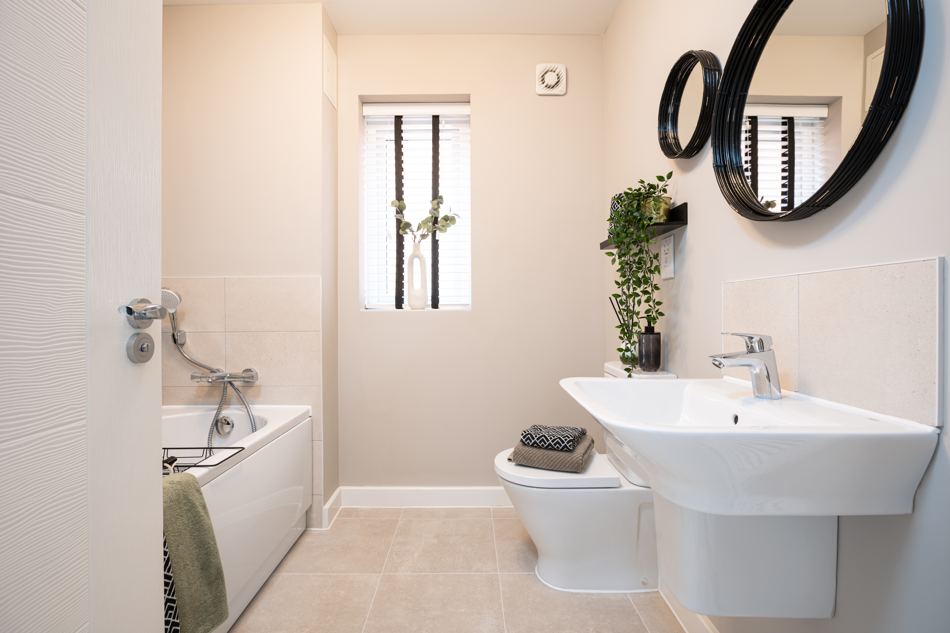
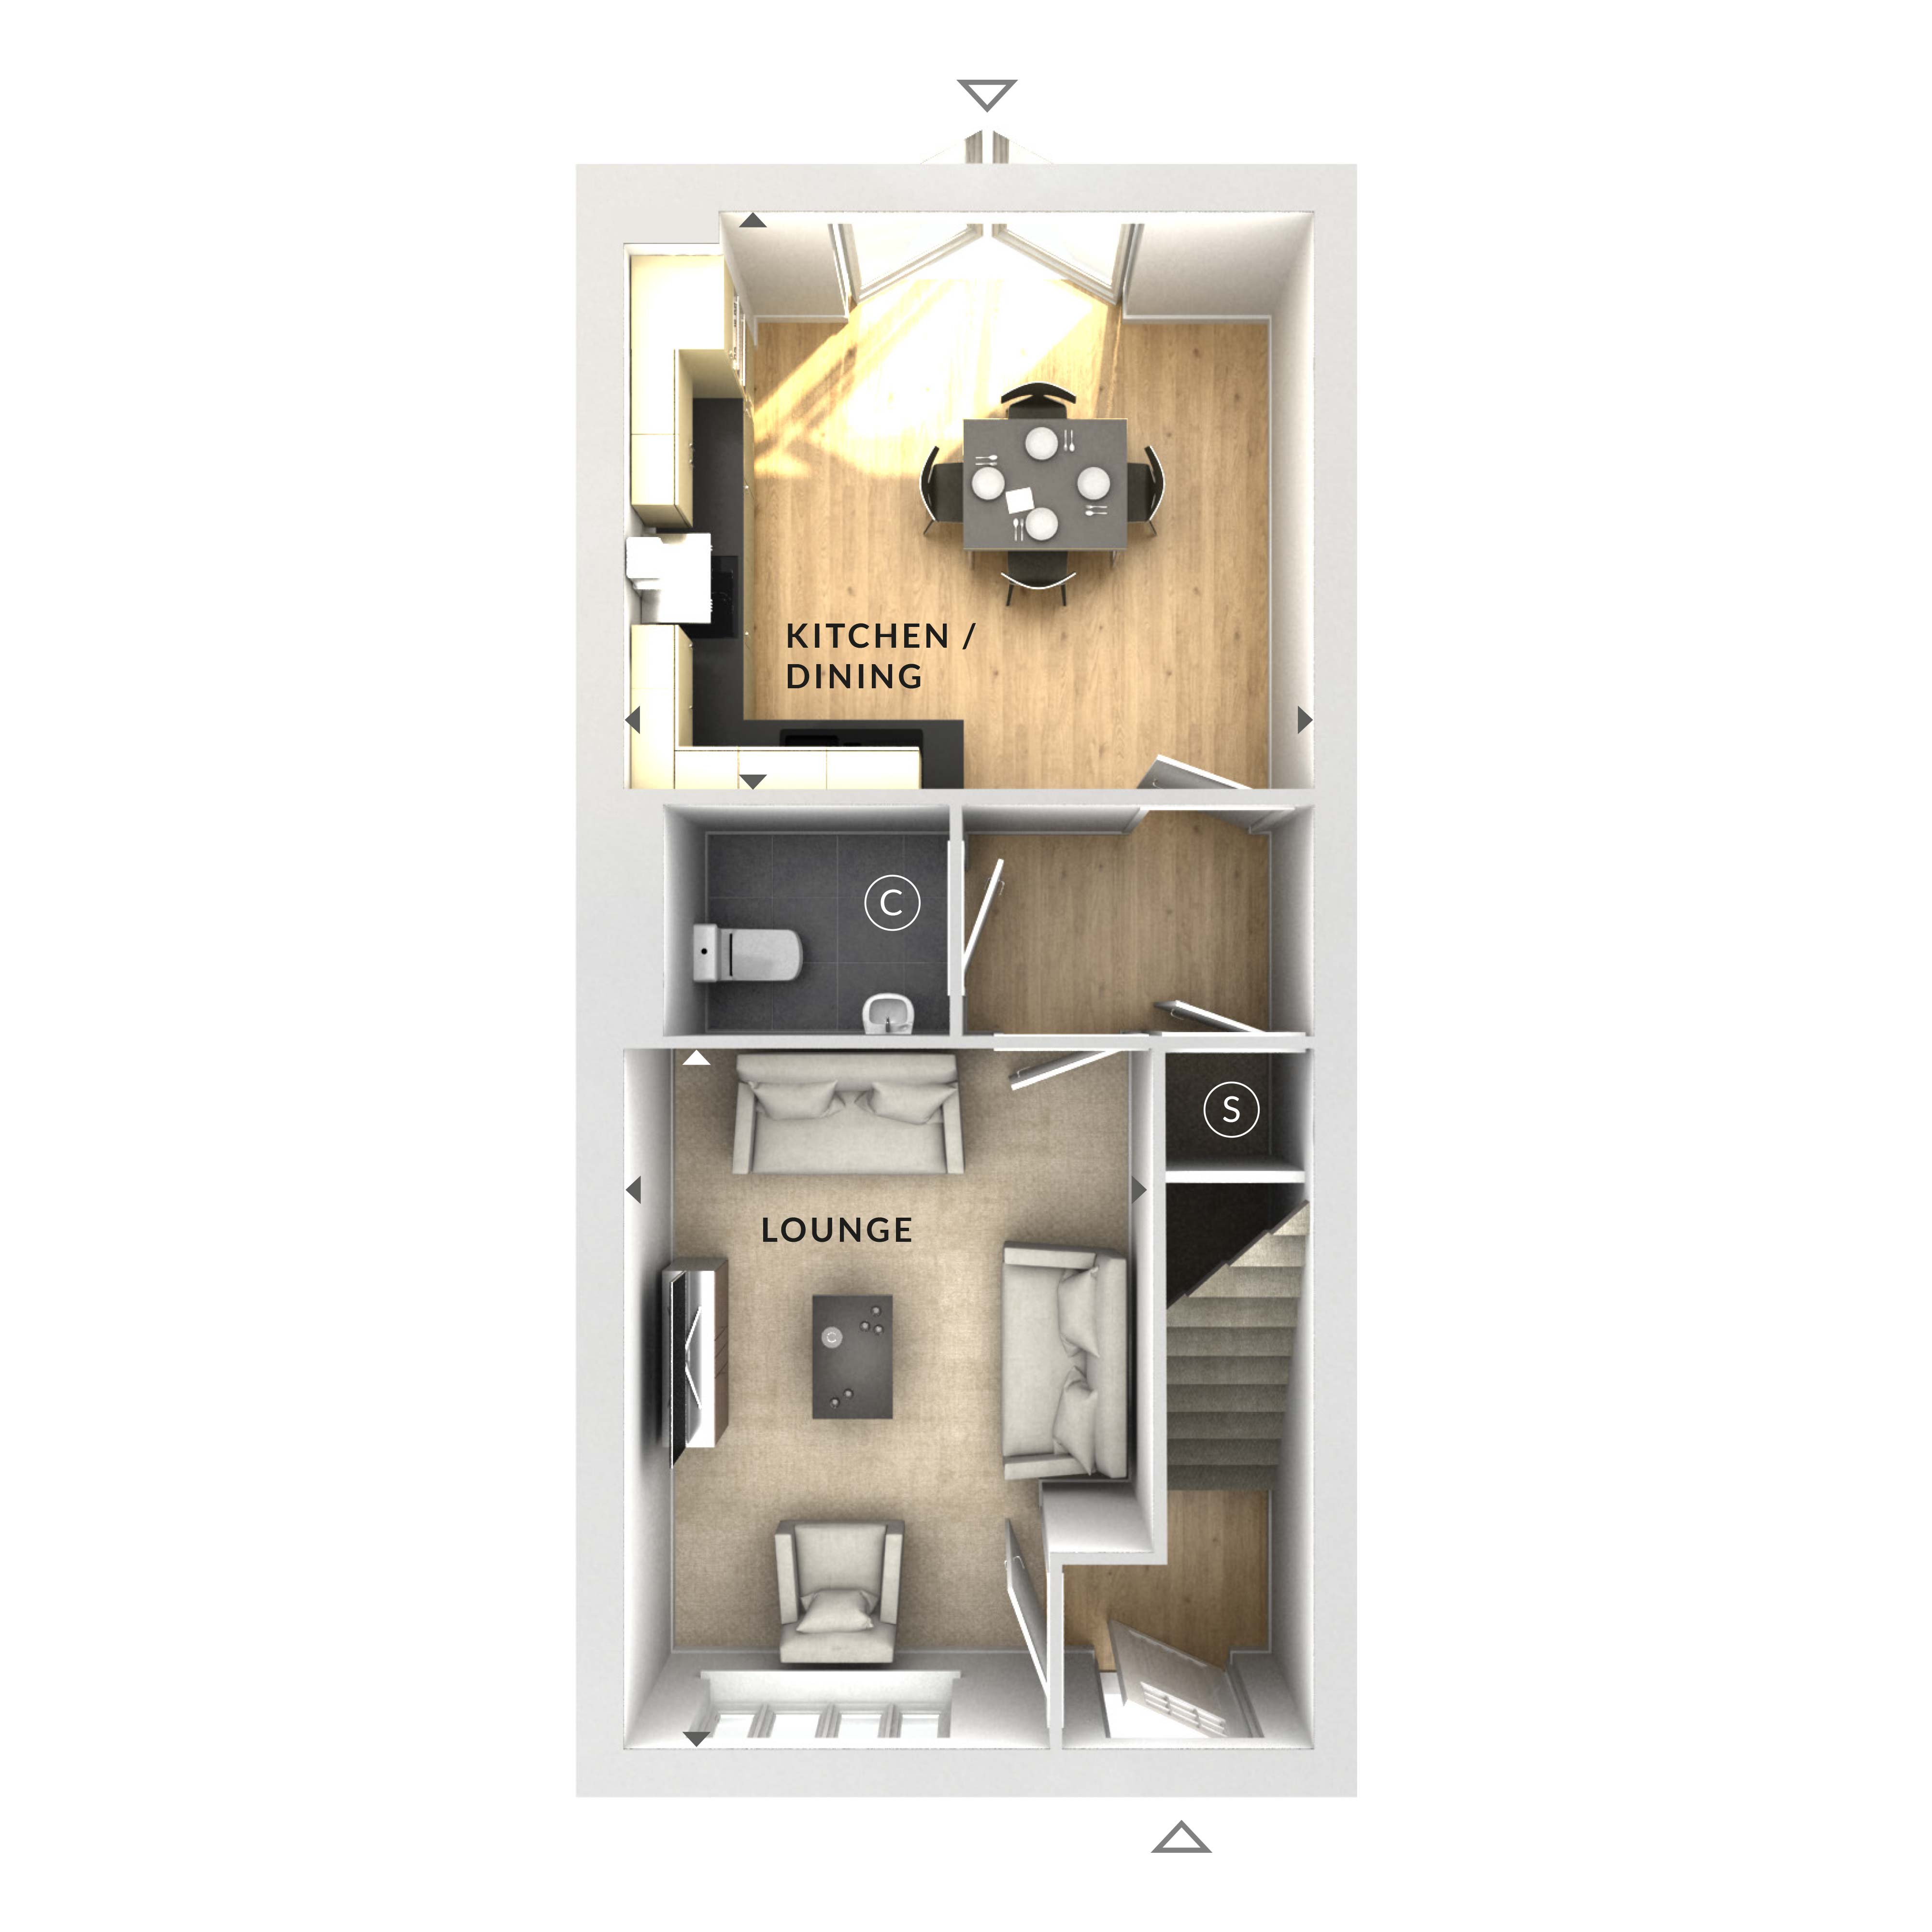
Discover what makes this home specialThis semi-detached house offers a compact and efficient layout, ideal for those seeking a manageable living space with essential amenities. The ground floor features a spacious lounge area leading into a bright kitchen and dining space with ample natural light, perfect for family meals and entertaining guests. A conveniently located bathroom completes the ground floor, providing practical functionality.
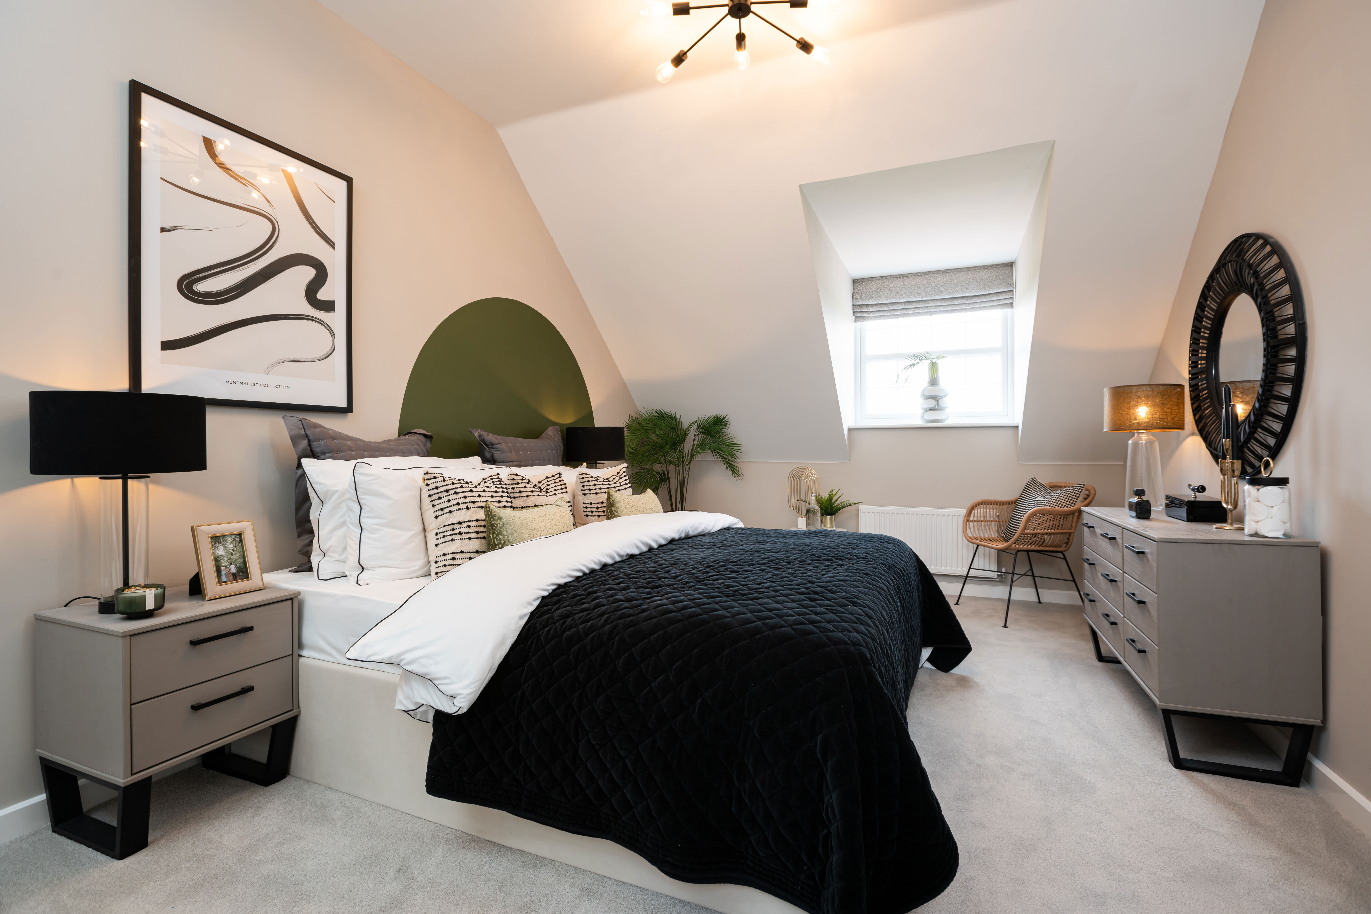
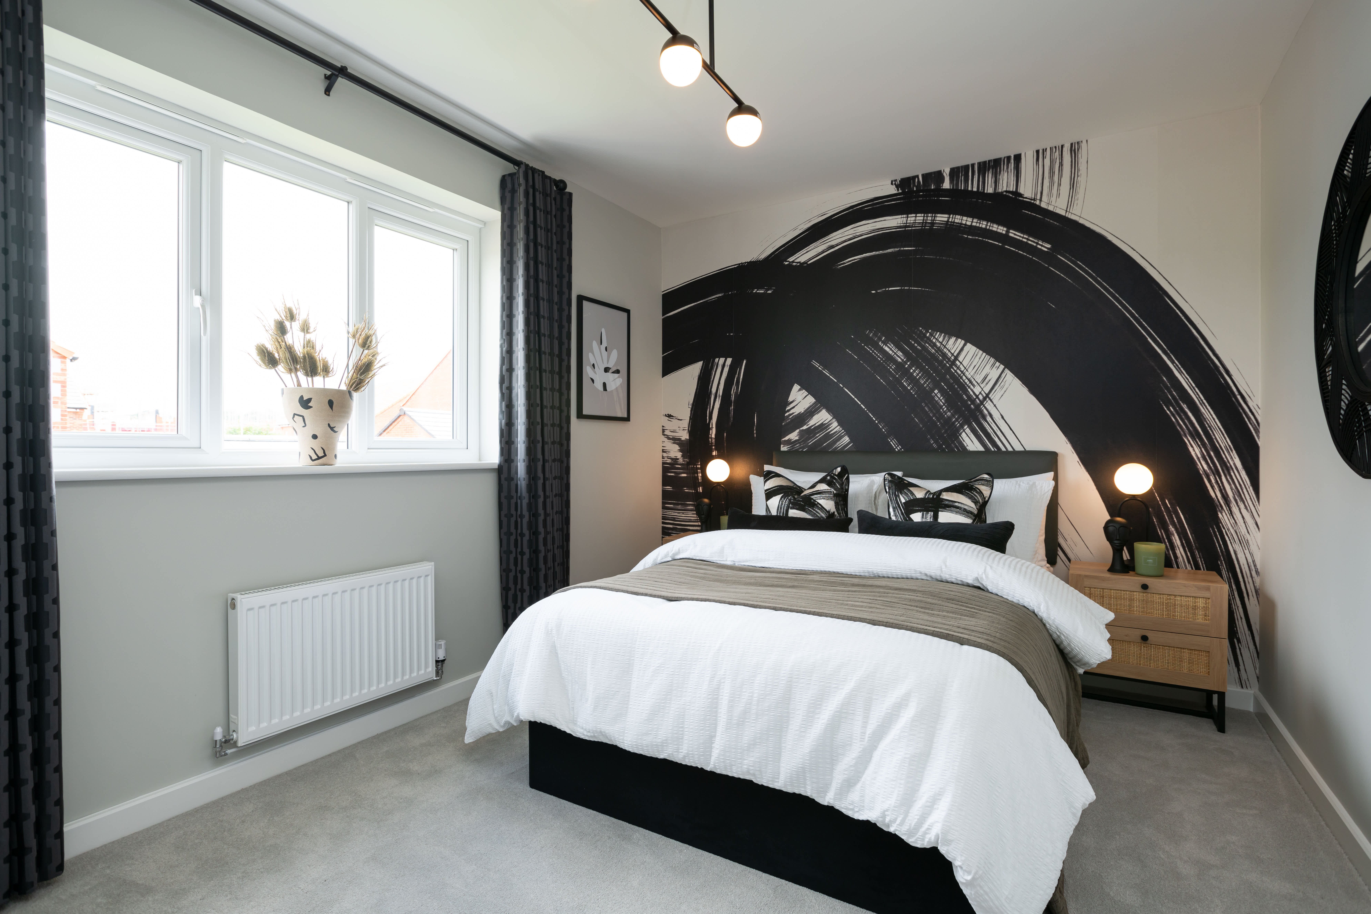
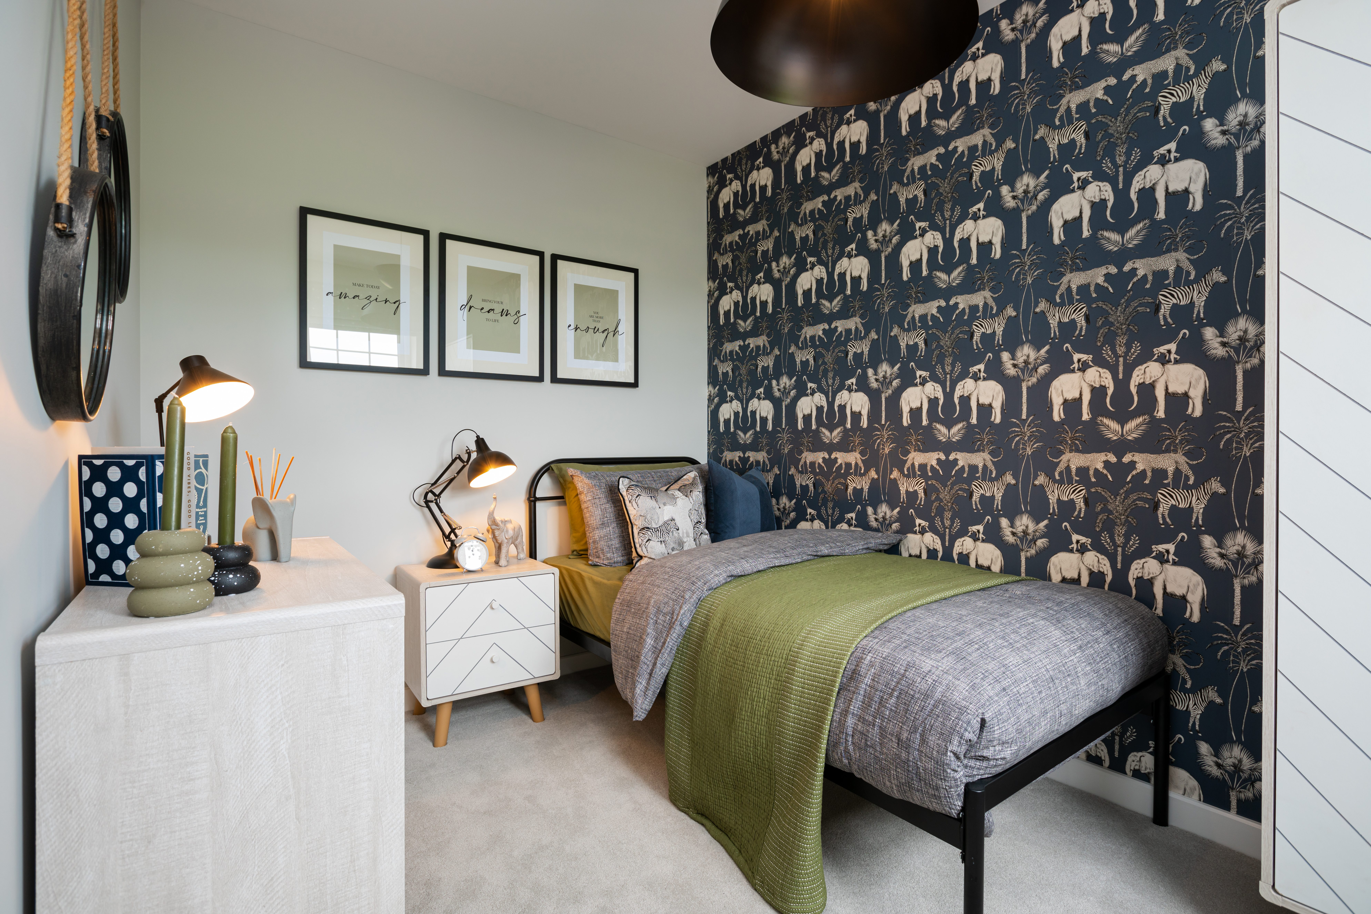
While the floorplan images provided only show the ground floor, the property is advertised with three bedrooms and one bathroom, suggesting additional rooms are located on the upper floor not depicted here. This home is well-suited for small families or couples looking to settle in a quiet residential area with potential for personalization and improvement.
Property Features
This property boasts a well-designed kitchen and dining area that benefits from natural light through large windows, creating a welcoming atmosphere. The lounge provides a comfortable space for relaxation, while the ground floor bathroom adds convenience for residents and guests. As a semi-detached home, it offers more privacy and space compared to terraced houses, with potential outdoor space and parking facilities typically associated with this property type.
Local Amenities
Situated in a residential neighbourhood, the property benefits from proximity to essential local amenities including shops and primary schools, making it suitable for families. Public transport options such as bus stops are accessible, facilitating easy travel within the area. Nearby parks provide recreational opportunities, while medical centres ensure healthcare needs are met locally, contributing to a convenient and comfortable lifestyle.
Estimate Calculator
Mortgage Calculator
Purchase Costs
Monthly Costs & Income
Mortgage Calculator
Purchase Costs
Monthly Costs
International Suitability
Insufficient data to assess suitability for international buyers.International Buyer Calculator
Purchase Costs (Non-UK Resident)
Monthly Costs & Income
Key Considerations for International Buyers
Investment Analytics
Key metrics for investors & buyersProperty Value Projection
Based on 0.1% annual growthMonthly Rental Income
Based on 3.5% annual growthFloorplan
Ground Floor
Site Plan
Location
Sun Path & Natural LightAI generated - Estimated
Room-by-Room Light Analysis
Location Scores
Loading location insights...
Similar Properties



Explore More
Latest Insights & Guides
Expert advice on buying new build homes, market trends, and property investment
Exchange to Completion: What First-Time Buyers Need to Know
A first-time buyer's guide to the exchange and completion stages of buying a new build home in the UK — what happens, ke...
Read moreShow Home Viewing Guide: What to Really Look For
Discover what show homes are really designed to do, spot undersized furniture tricks, compare standard vs upgraded speci...
Read moreUnderstanding Section 38 and Section 104 Agreements
A detailed guide to Section 38 (Highways Act) and Section 104 (Water Industry Act) agreements on new build estates, expl...
Read more