

About This Property
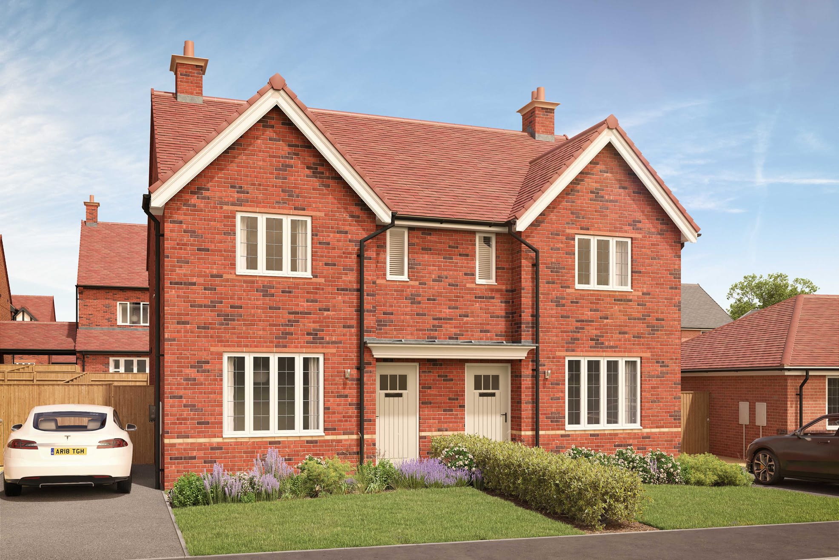
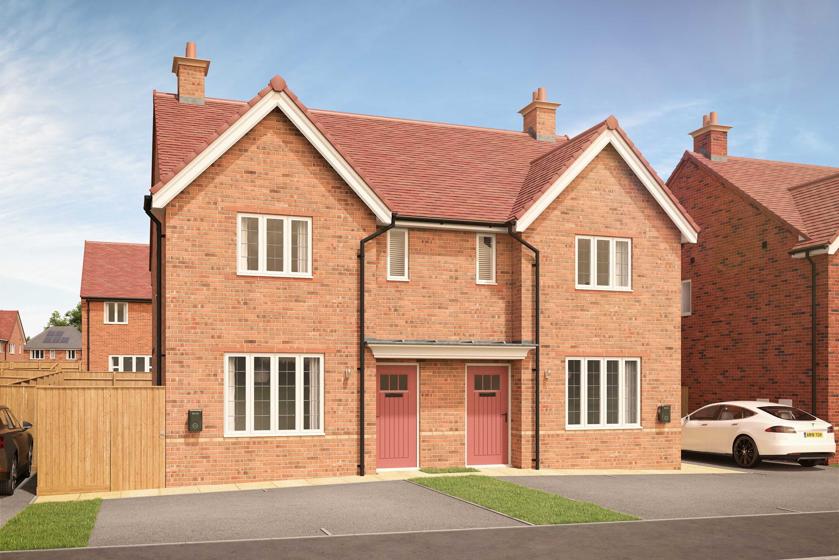
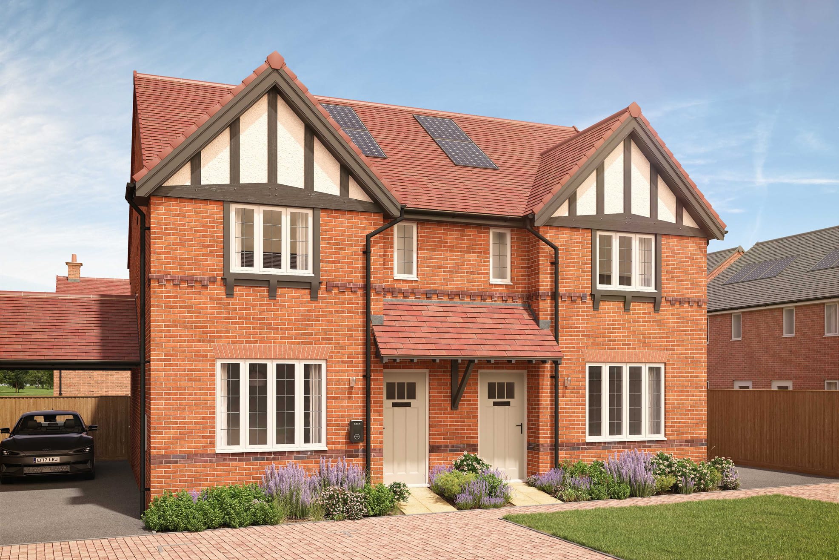
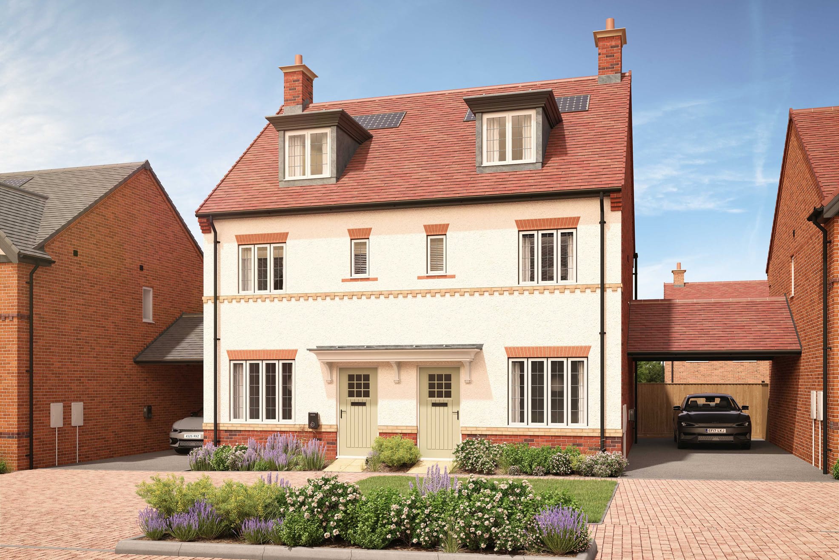
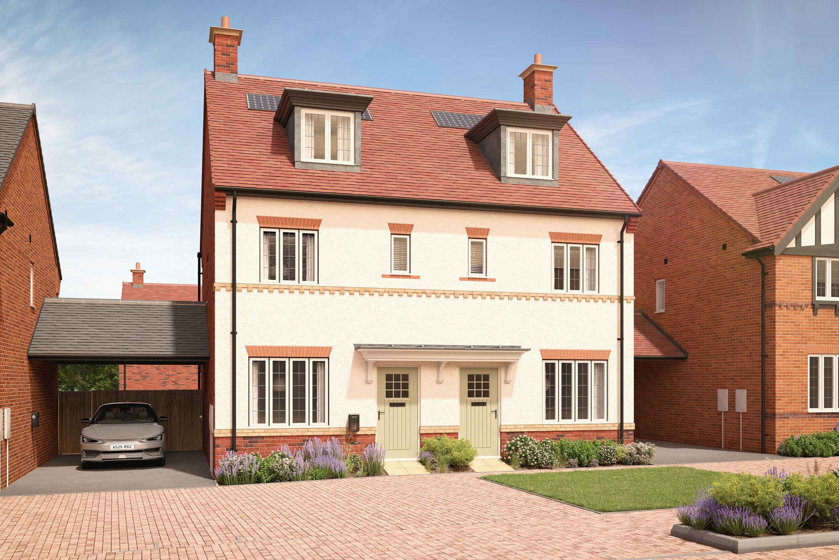
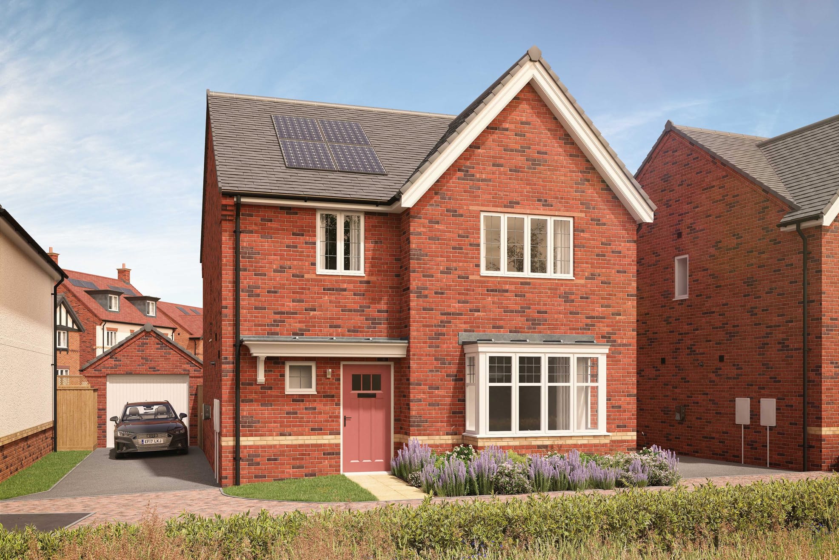
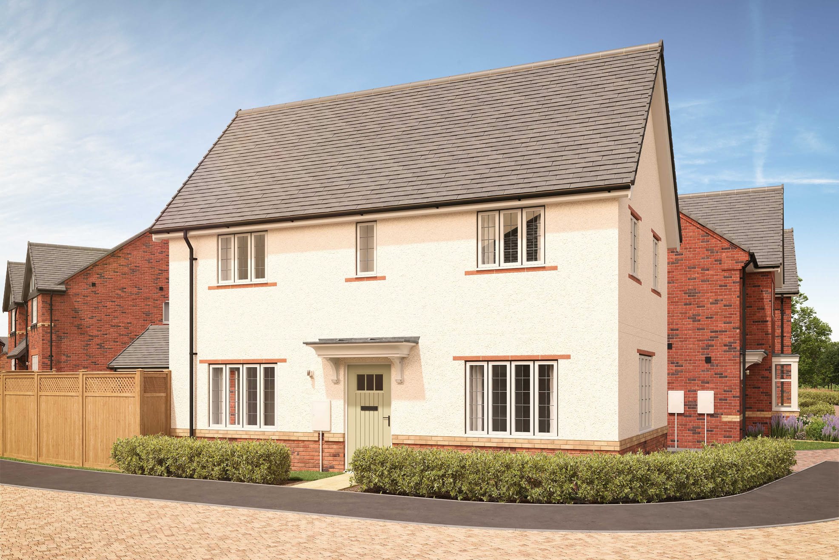
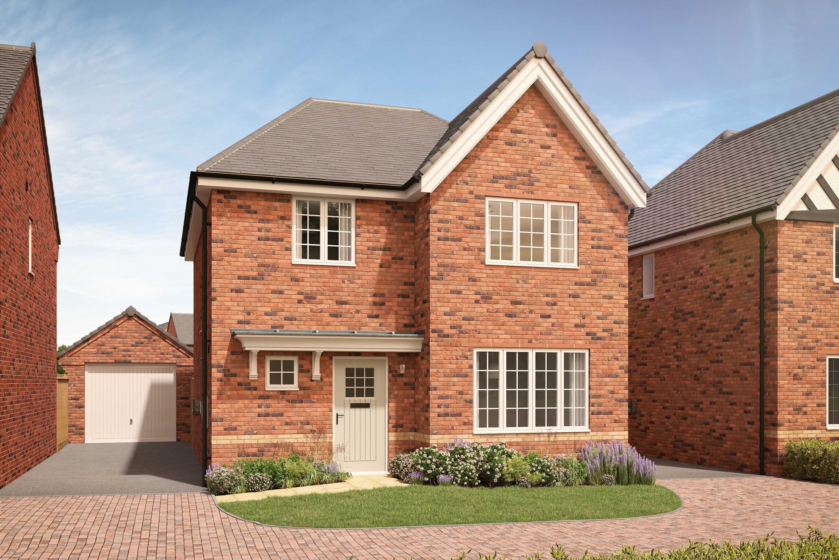
Discover what makes this home specialThis charming semi-detached house offers a comfortable and practical living space ideal for families or first-time buyers. Boasting three well-proportioned bedrooms and a modern bathroom, the property provides ample room for everyday living. The spacious lounge is perfect for relaxation, while the kitchen/dining area benefits from natural light through large rear windows, creating a bright and welcoming atmosphere. A utility room and cloakroom add to the convenience of this home.
Situated in a peaceful neighbourhood, the property enjoys a south-east facing rear garden that captures morning and early afternoon sunlight, perfect for outdoor activities and gardening enthusiasts. Close to local amenities and transport links, this home strikes a great balance between suburban tranquility and accessibility. Whether you're commuting to Northampton or London, this property offers excellent connectivity and a warm community feel.
Property Features
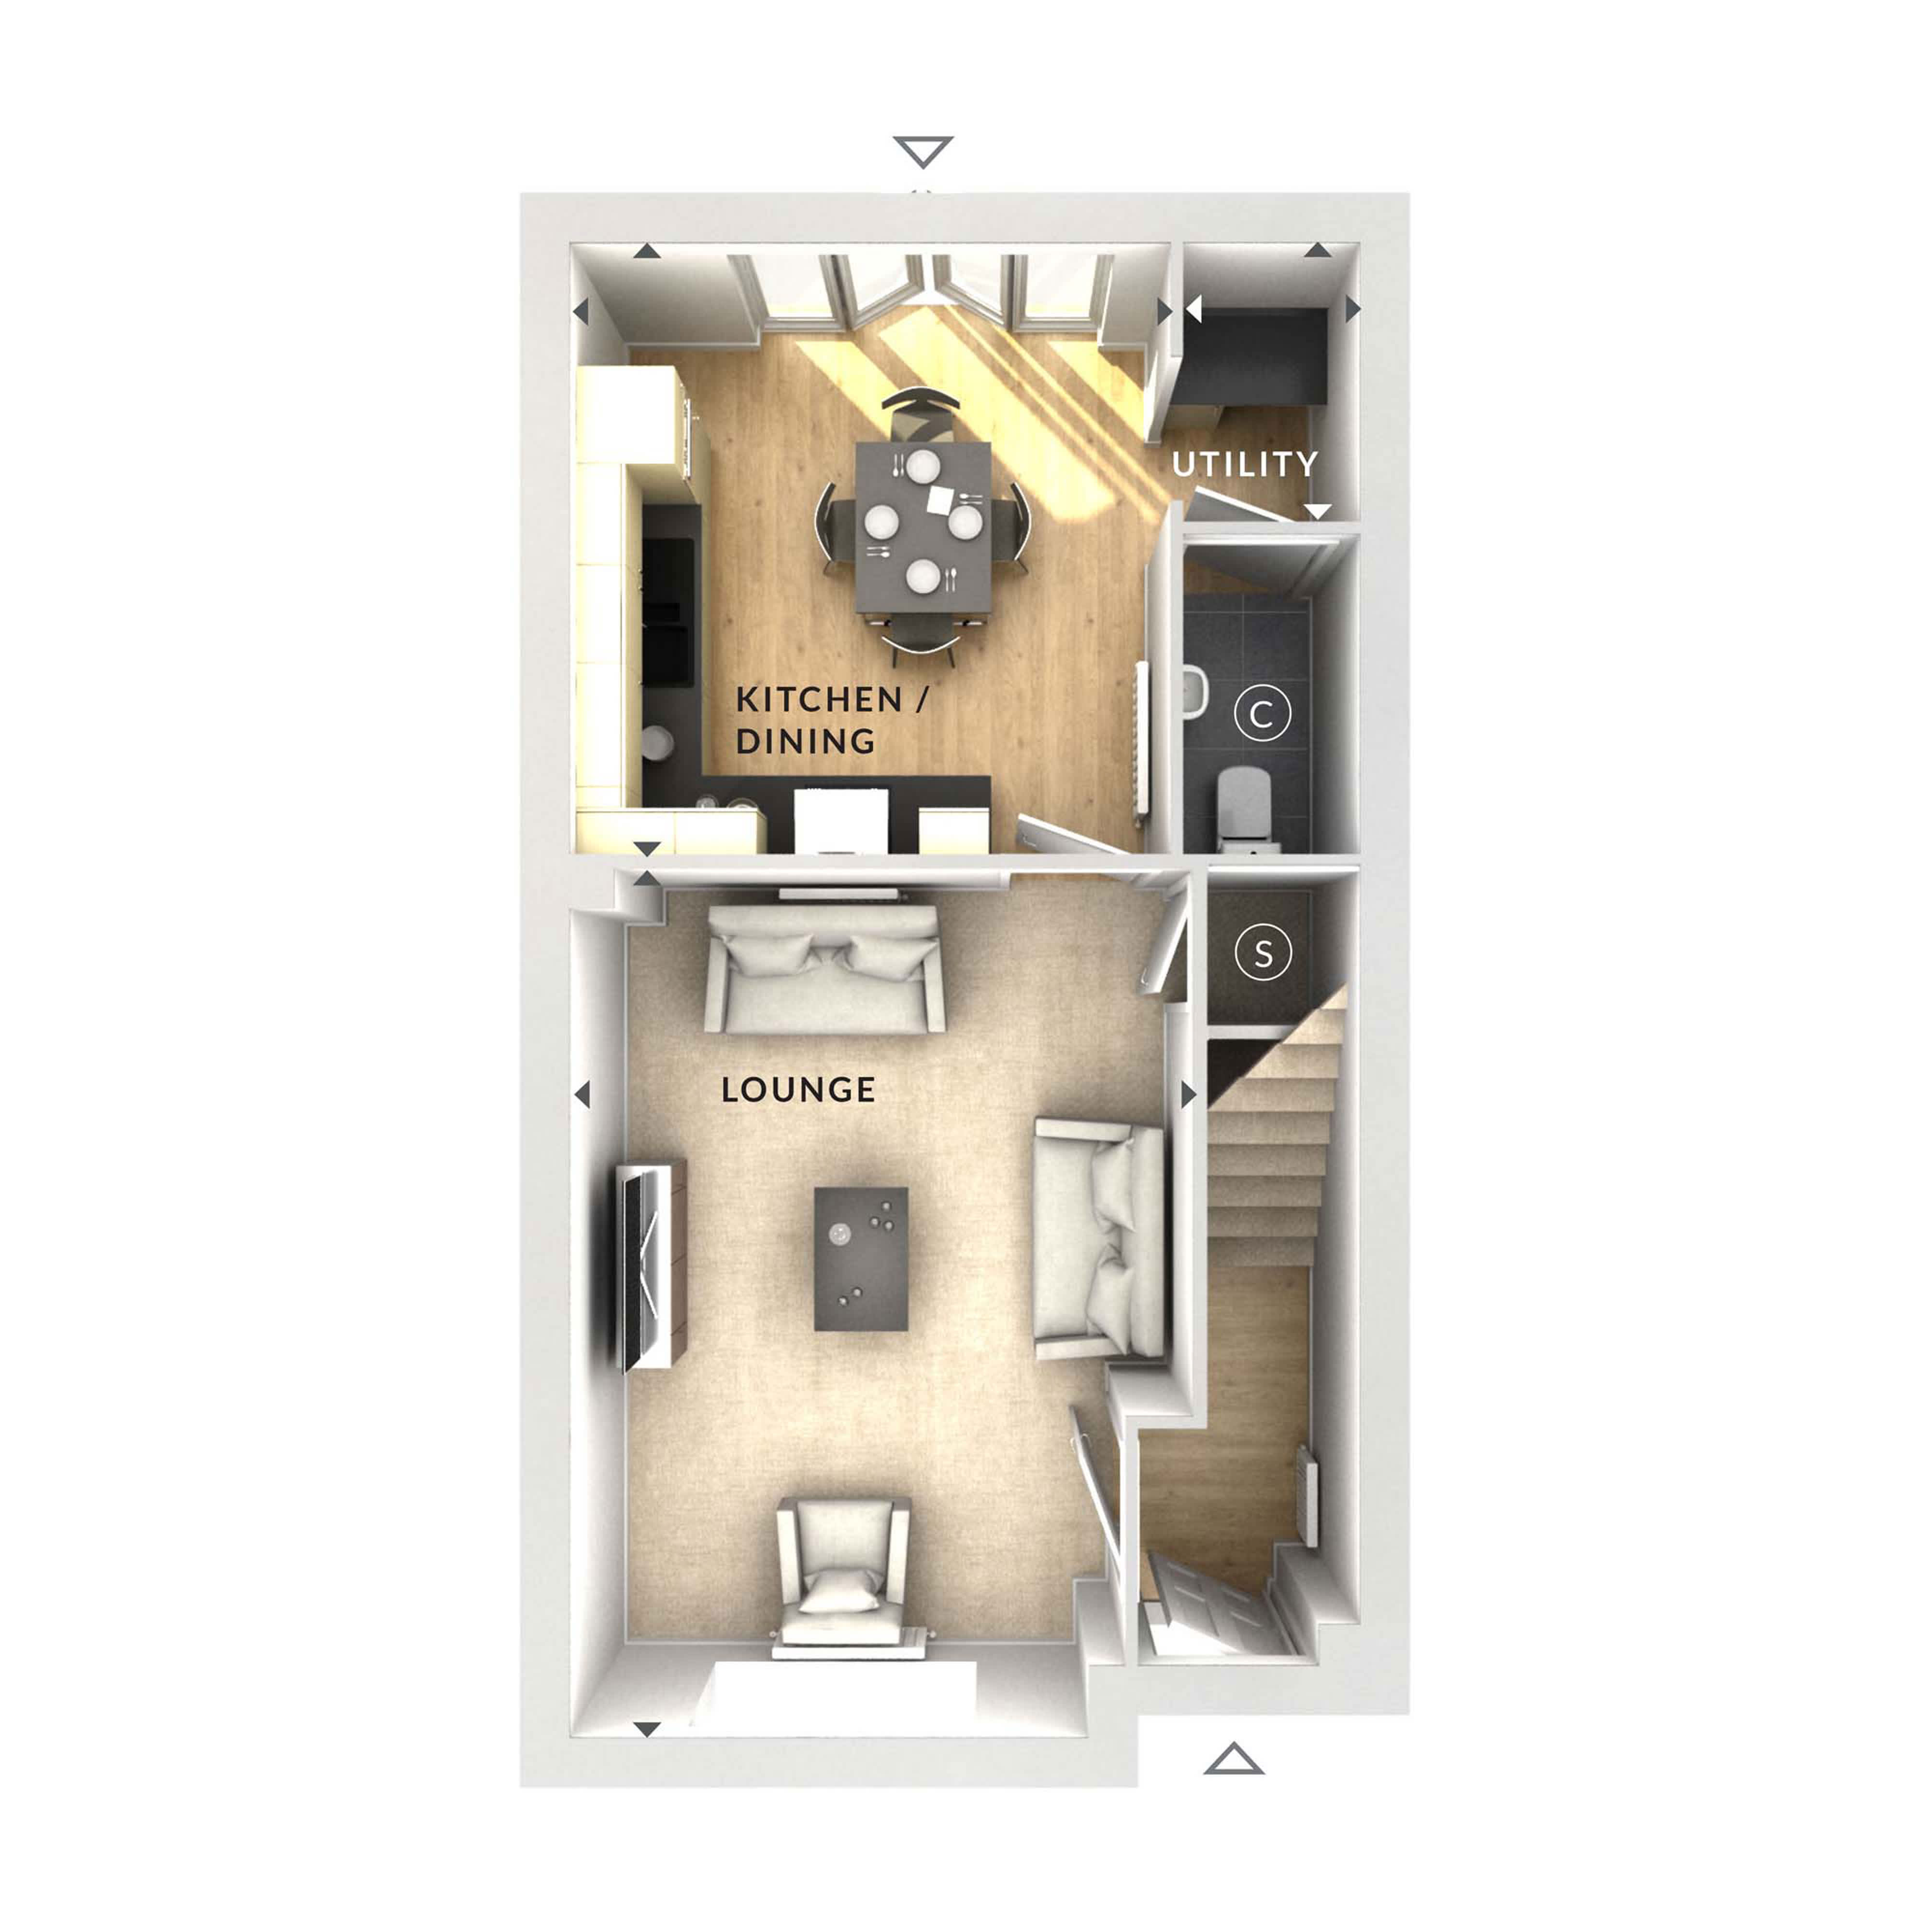
The property features a thoughtfully designed layout with a spacious lounge and a modern kitchen/dining area that opens onto the garden, ideal for family meals and entertaining. The utility room enhances functionality, while the cloakroom adds convenience for guests. Upstairs, three bedrooms provide comfortable accommodation, with the main bathroom serving the household. Off-street parking adds to the appeal, making this home practical and family-friendly.
Local Amenities
Located near Wellingborough town centre, the property benefits from excellent local amenities including shopping facilities at the retail park and educational institutions such as Tresham College and several well-regarded primary schools. Outdoor enthusiasts will appreciate the nearby Irchester Country Park, offering green space for leisure and recreation. Regular bus routes and proximity to Wellingborough train station provide good transport options for commuting and travel.
Estimate Calculator
Mortgage Calculator
Purchase Costs
Monthly Costs & Income
Mortgage Calculator
Purchase Costs
Monthly Costs
International Suitability
Analyzing...International Buyer Calculator
Purchase Costs (Non-UK Resident)
Monthly Costs & Income
Key Considerations for International Buyers
Investment Analytics
Key metrics for investors & buyersProperty Value Projection
Based on 3.2% annual growthMonthly Rental Income
Based on 4.0% annual growthFloorplan
Ground Floor
Site Plan
Commute Time Planner
Sun Path & Natural LightAI generated - Estimated
Room-by-Room Light Analysis
Location Scores
Future Developments Nearby
Similar Properties



Latest Insights & Guides
Expert advice on buying new build homes, market trends, and property investment
First Year in Your New Build Home: What to Expect
Your complete guide to the first 12 months in a new build home, covering snagging, settling in, warranties, maintenance ...
Read moreNew Build Mortgages Explained: Every Mortgage Type, Deposit Rule, Government Scheme, and Lender Requirement for Buying a New Build Home in the UK
The definitive UK guide to new build mortgages — every mortgage type compared, deposit requirements by property, governm...
Read moreHow to Handle Mortgage Delays on New Build Purchases
Navigate the common causes of mortgage delays on new build homes, from builder construction setbacks to solicitor bottle...
Read more