
About This Property





Discover what makes this home specialPlot 98 – Renmore is a charming detached family home located in the HU9 5HH area of Hull, East Riding of Yorkshire. Priced at £219,995, this three-bedroom, two-bathroom property offers a modern layout with a spacious living room, open-plan kitchen and dining area, and a private rear garden facing south-west, ensuring ample natural light throughout the day. The master bedroom benefits from an en-suite bathroom, enhancing comfort and privacy. The home is ideal for families or professionals seeking a peaceful residential setting with excellent local amenities and transport links.
Property Features



This property boasts a well-thought-out floorplan with three bedrooms including a master with an en-suite, a spacious living room, and an open-plan kitchen/dining area that opens to the garden. The inclusion of an EV charger provision reflects modern sustainability trends. Double glazing and gas central heating ensure energy efficiency and comfort year-round. Additional conveniences include a downstairs cloakroom and storage cupboard, optimizing everyday living.
Local Amenities
The property benefits from proximity to a range of reputable schools such as St Mary's College and Sirius Academy North, making it suitable for families. Hull Paragon Interchange, approximately 2.5 miles away, offers excellent rail connectivity to major cities including Leeds and York. Local supermarkets like Tesco and Asda provide convenient shopping options, while East Park offers green recreational space. The area also features a variety of restaurants and essential services including GP surgeries, ensuring a well-rounded community environment.
Estimate Calculator
Mortgage Calculator
Purchase Costs
Monthly Costs & Income
Mortgage Calculator
Purchase Costs
Monthly Costs
International Suitability
Analyzing...International Buyer Calculator
Purchase Costs (Non-UK Resident)
Monthly Costs & Income
Key Considerations for International Buyers
Investment Analytics
Key metrics for investors & buyersProperty Value Projection
Based on 0.6% annual growthMonthly Rental Income
Based on 5.0% annual growthFloorplans
Ground Floor
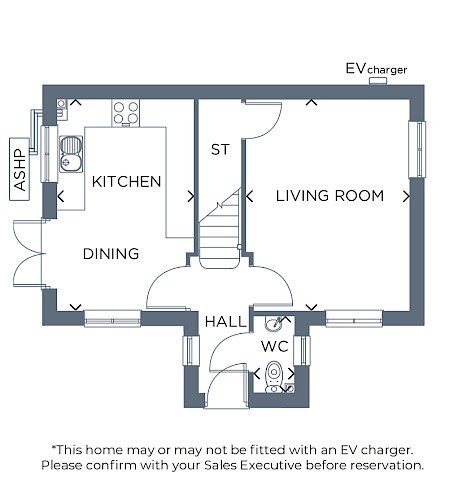 Ground Floor
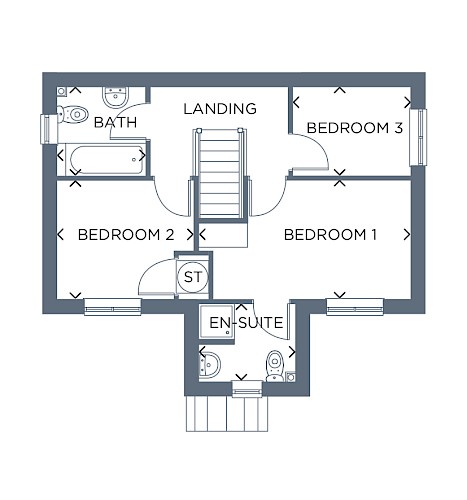 First Floor
Site Plan
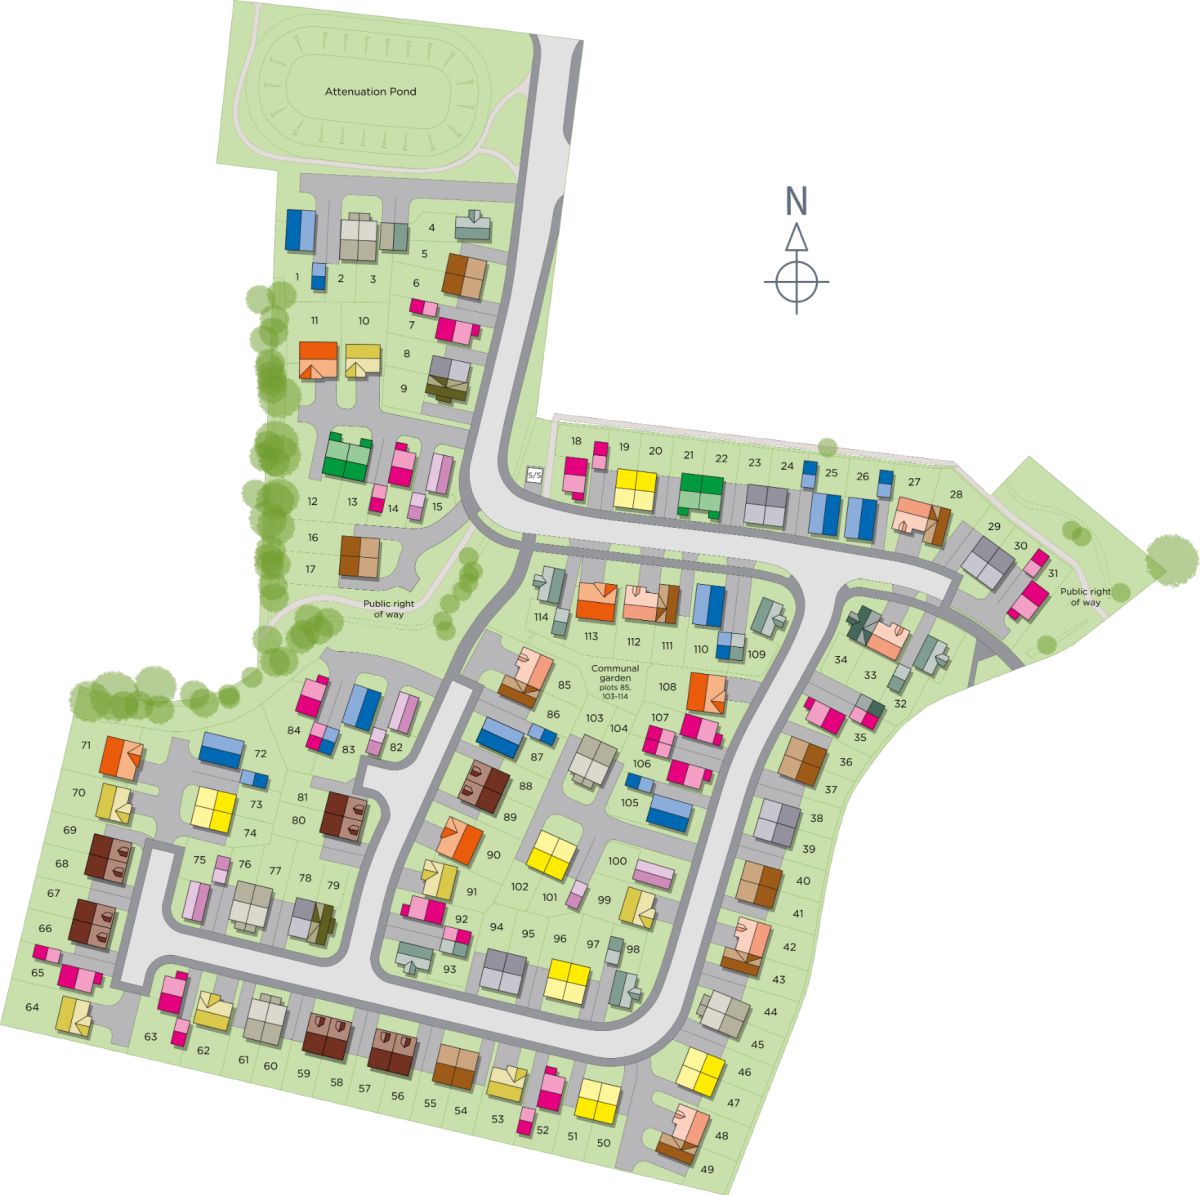
Location
Commute Time Planner
Sun Path & Natural LightAI generated - Estimated
Room-by-Room Light Analysis
Location Scores
Future Developments Nearby
Loading location insights...
Similar Properties


.jpg)
Latest Insights & Guides
Expert advice on buying new build homes, market trends, and property investment
How Interest Rates Affect New Build Home Prices, Mortgage Costs, and Developer Incentives
Comprehensive guide to how Bank of England interest rates affect new build prices, monthly mortgage payments, developer ...
Read moreNew Build Homes in Leeds: Neighbourhood Guide to Prices, South Bank, and Where to Buy in 2026
The complete guide to buying a new build home in Leeds. Neighbourhood-by-neighbourhood prices, South Bank regeneration a...
Read moreNew Build Homes in Liverpool: Area Guide and Developments
Find the best new build homes in Liverpool with our detailed area guide. Covering waterfront regeneration, city centre l...
Read more