About This Property
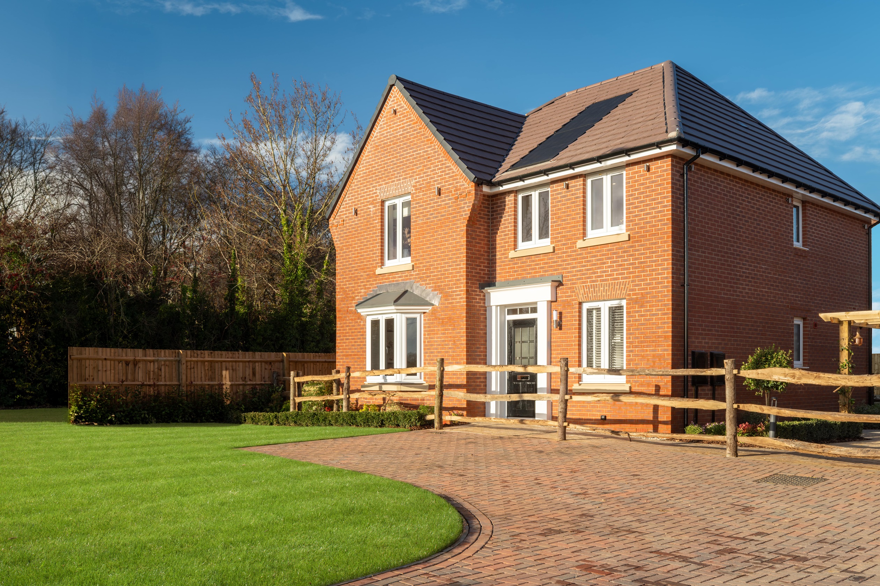
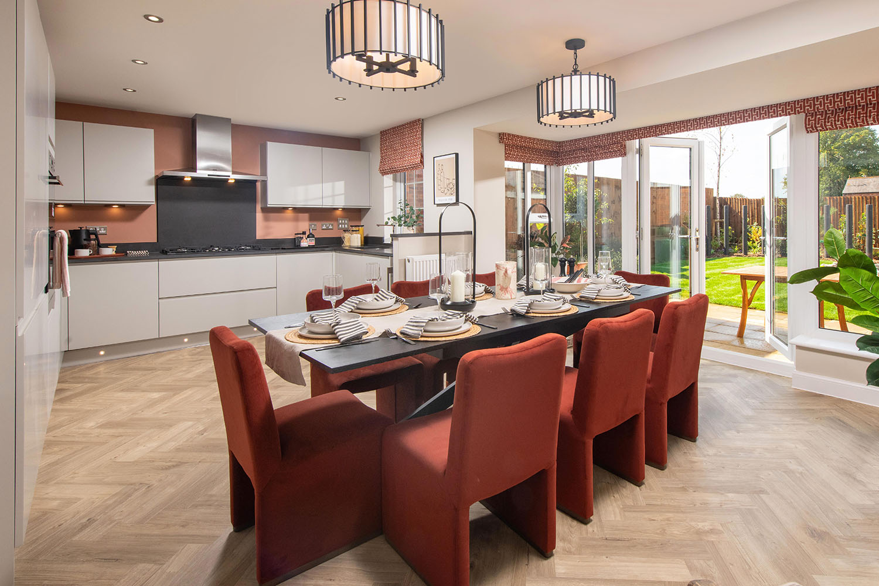

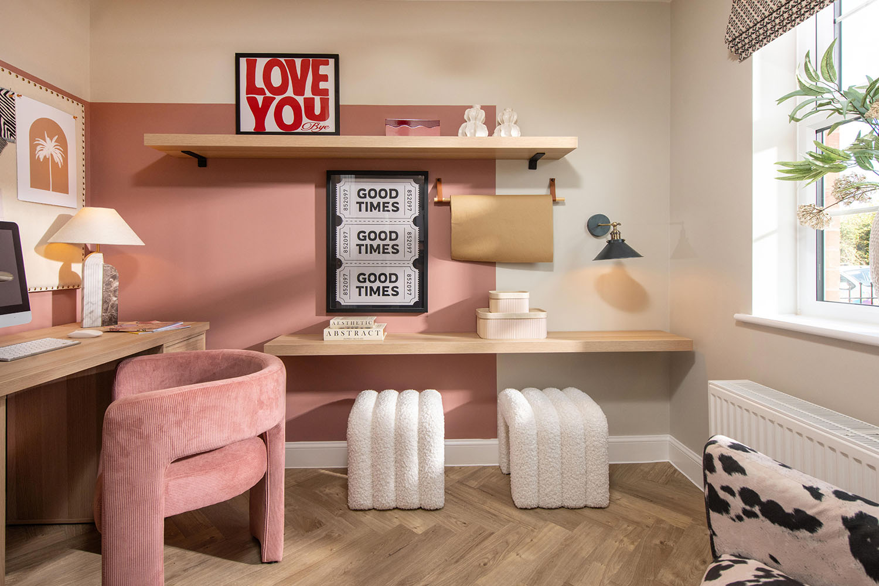
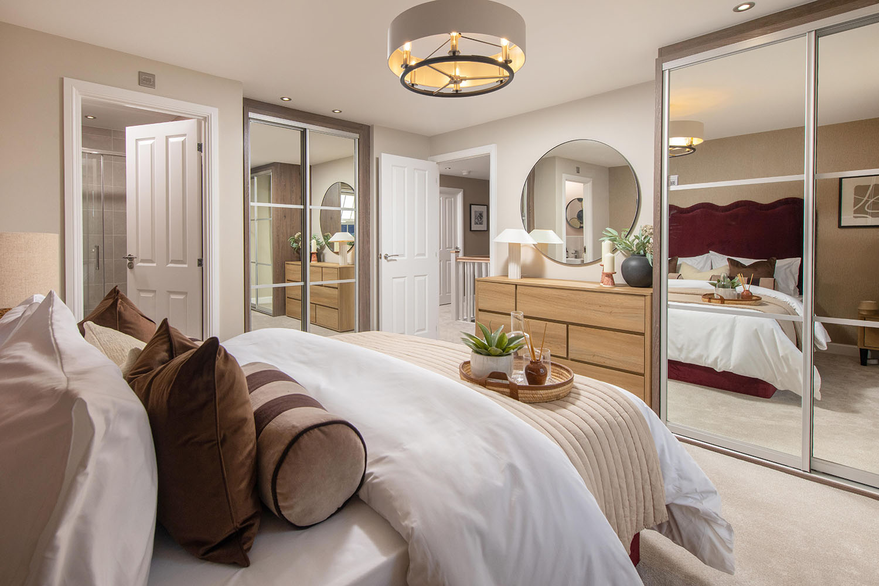
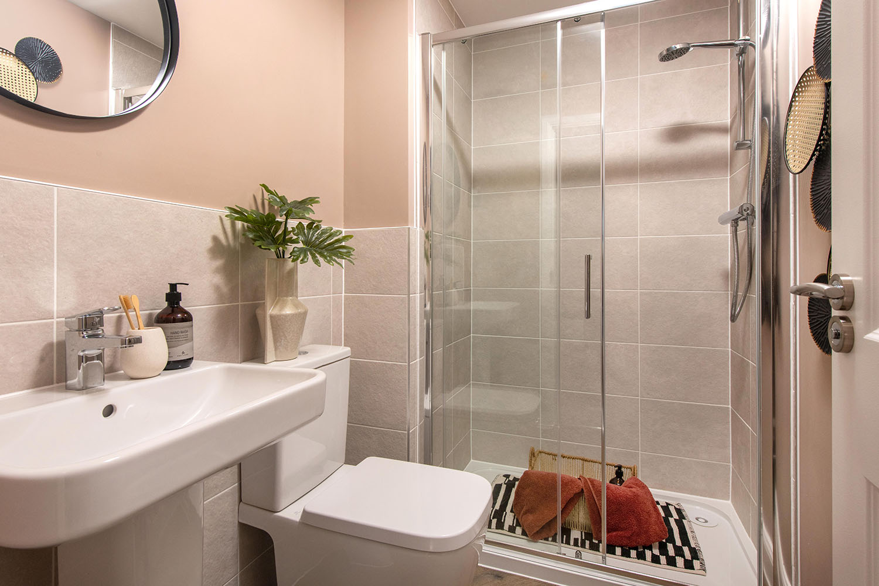
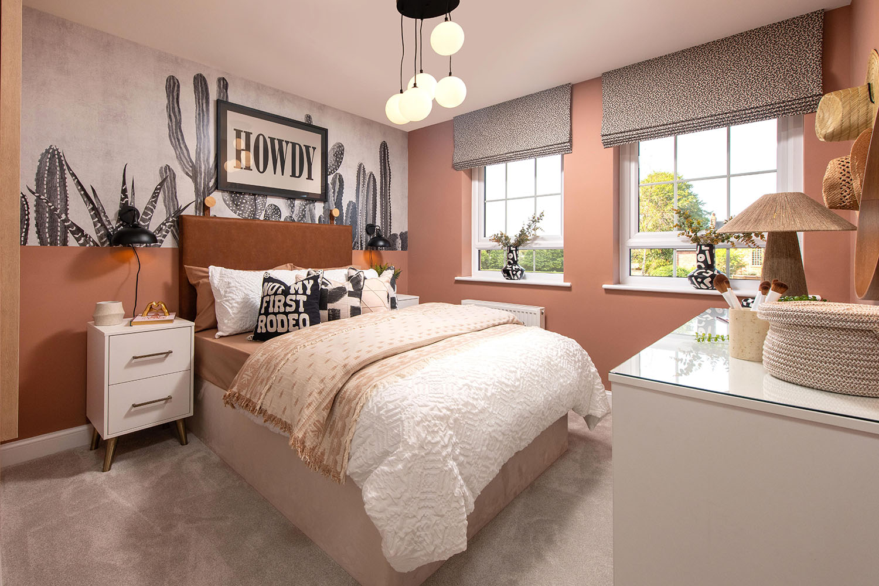

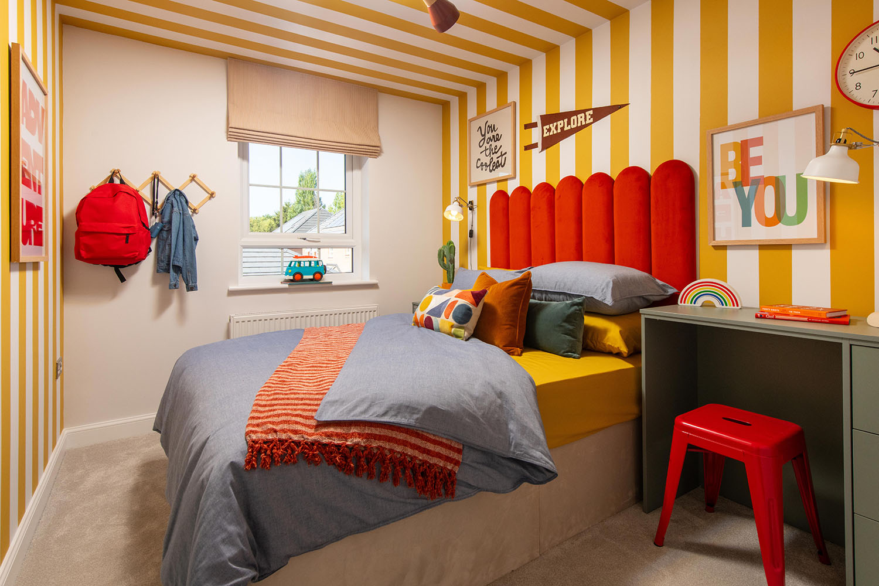

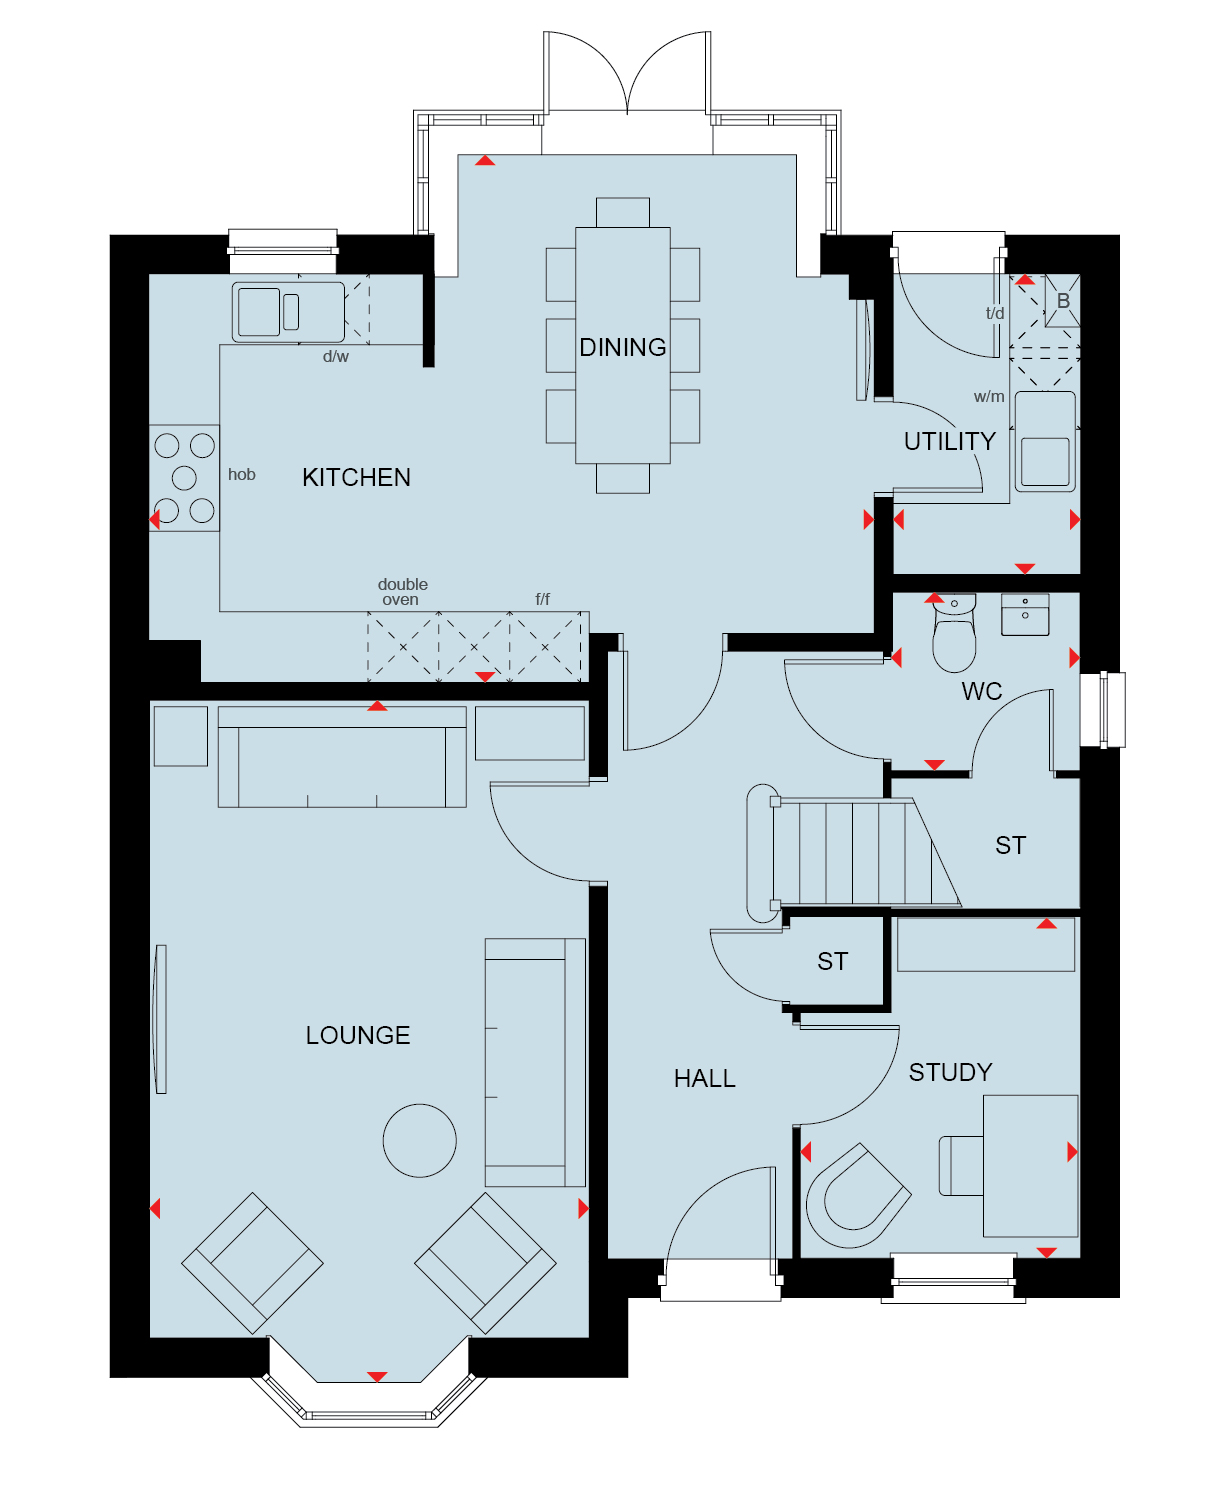
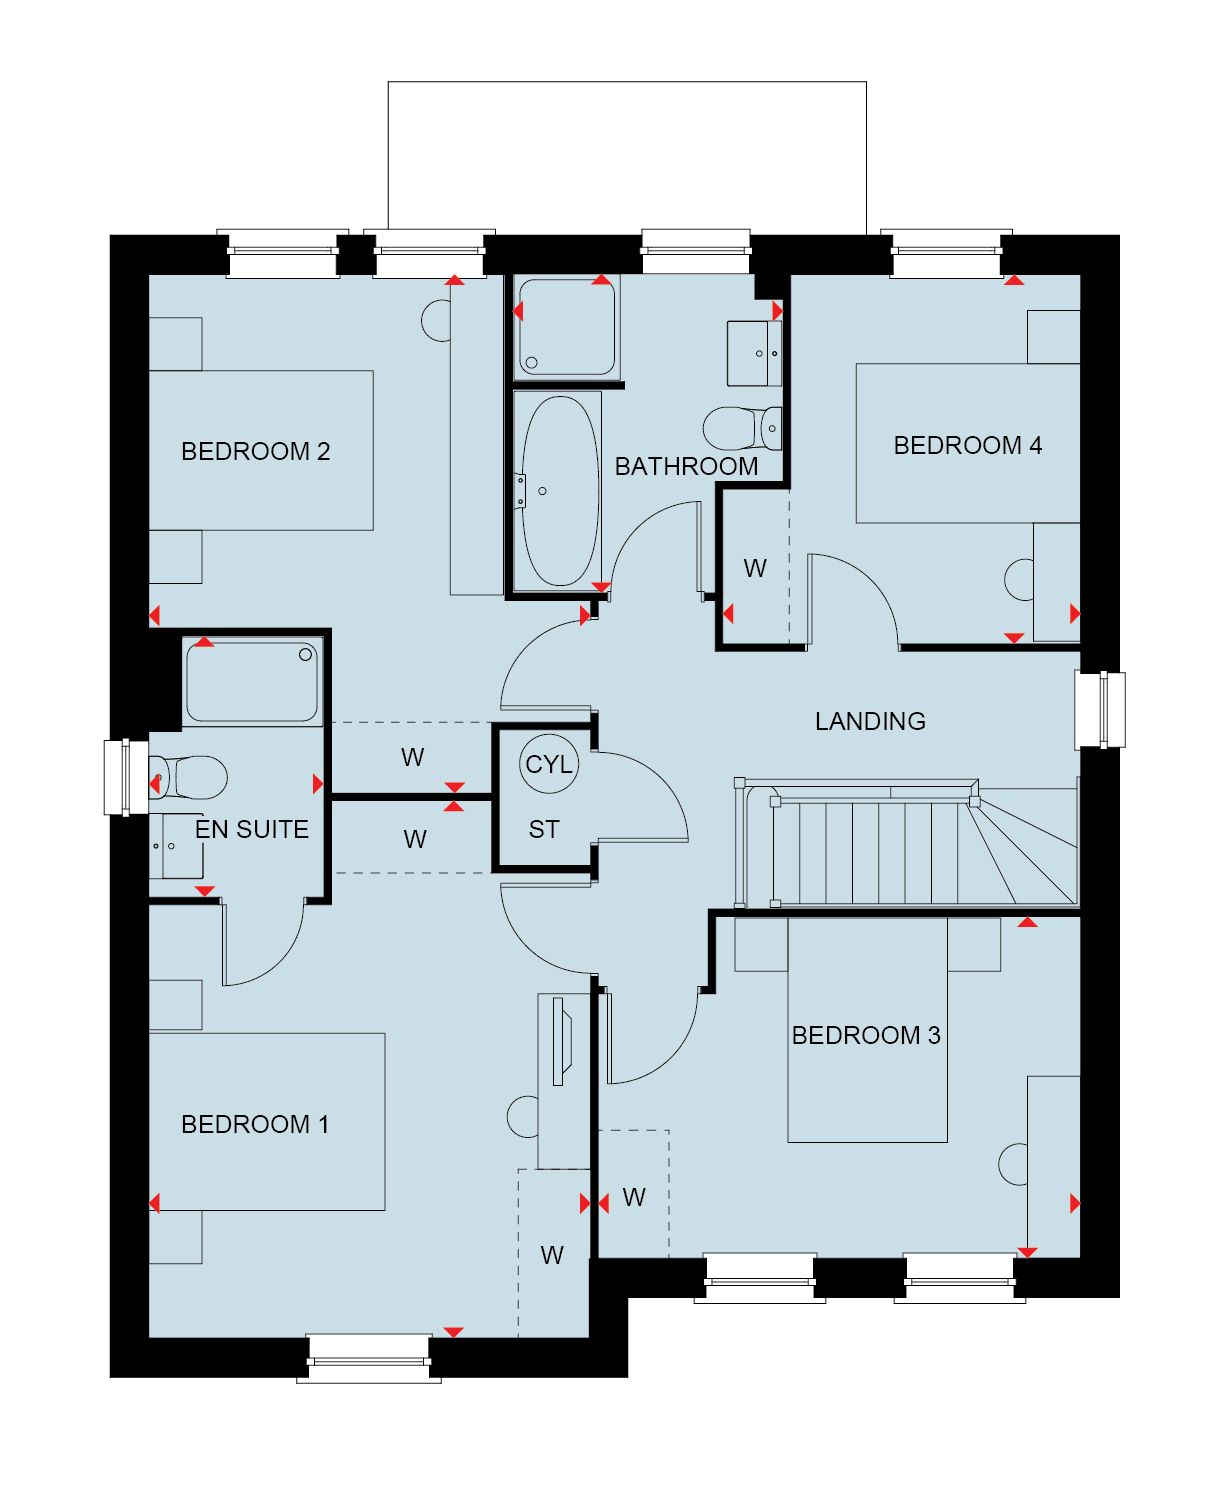
Discover what makes this home specialThe Holden is a beautifully designed four-bedroom family home situated in the desirable village of Upper Heyford, OX25 5LS. Priced at £645,000, this property offers spacious living with a modern open-plan kitchen and dining area that opens onto the rear garden, perfect for entertaining and family gatherings. The ground floor also features a generous lounge with a bay window, a study ideal for remote working, and a convenient utility room and WC. Upstairs, the property boasts four well-proportioned bedrooms, including a master bedroom with an en-suite bathroom, and a family bathroom, providing ample space for a growing family.
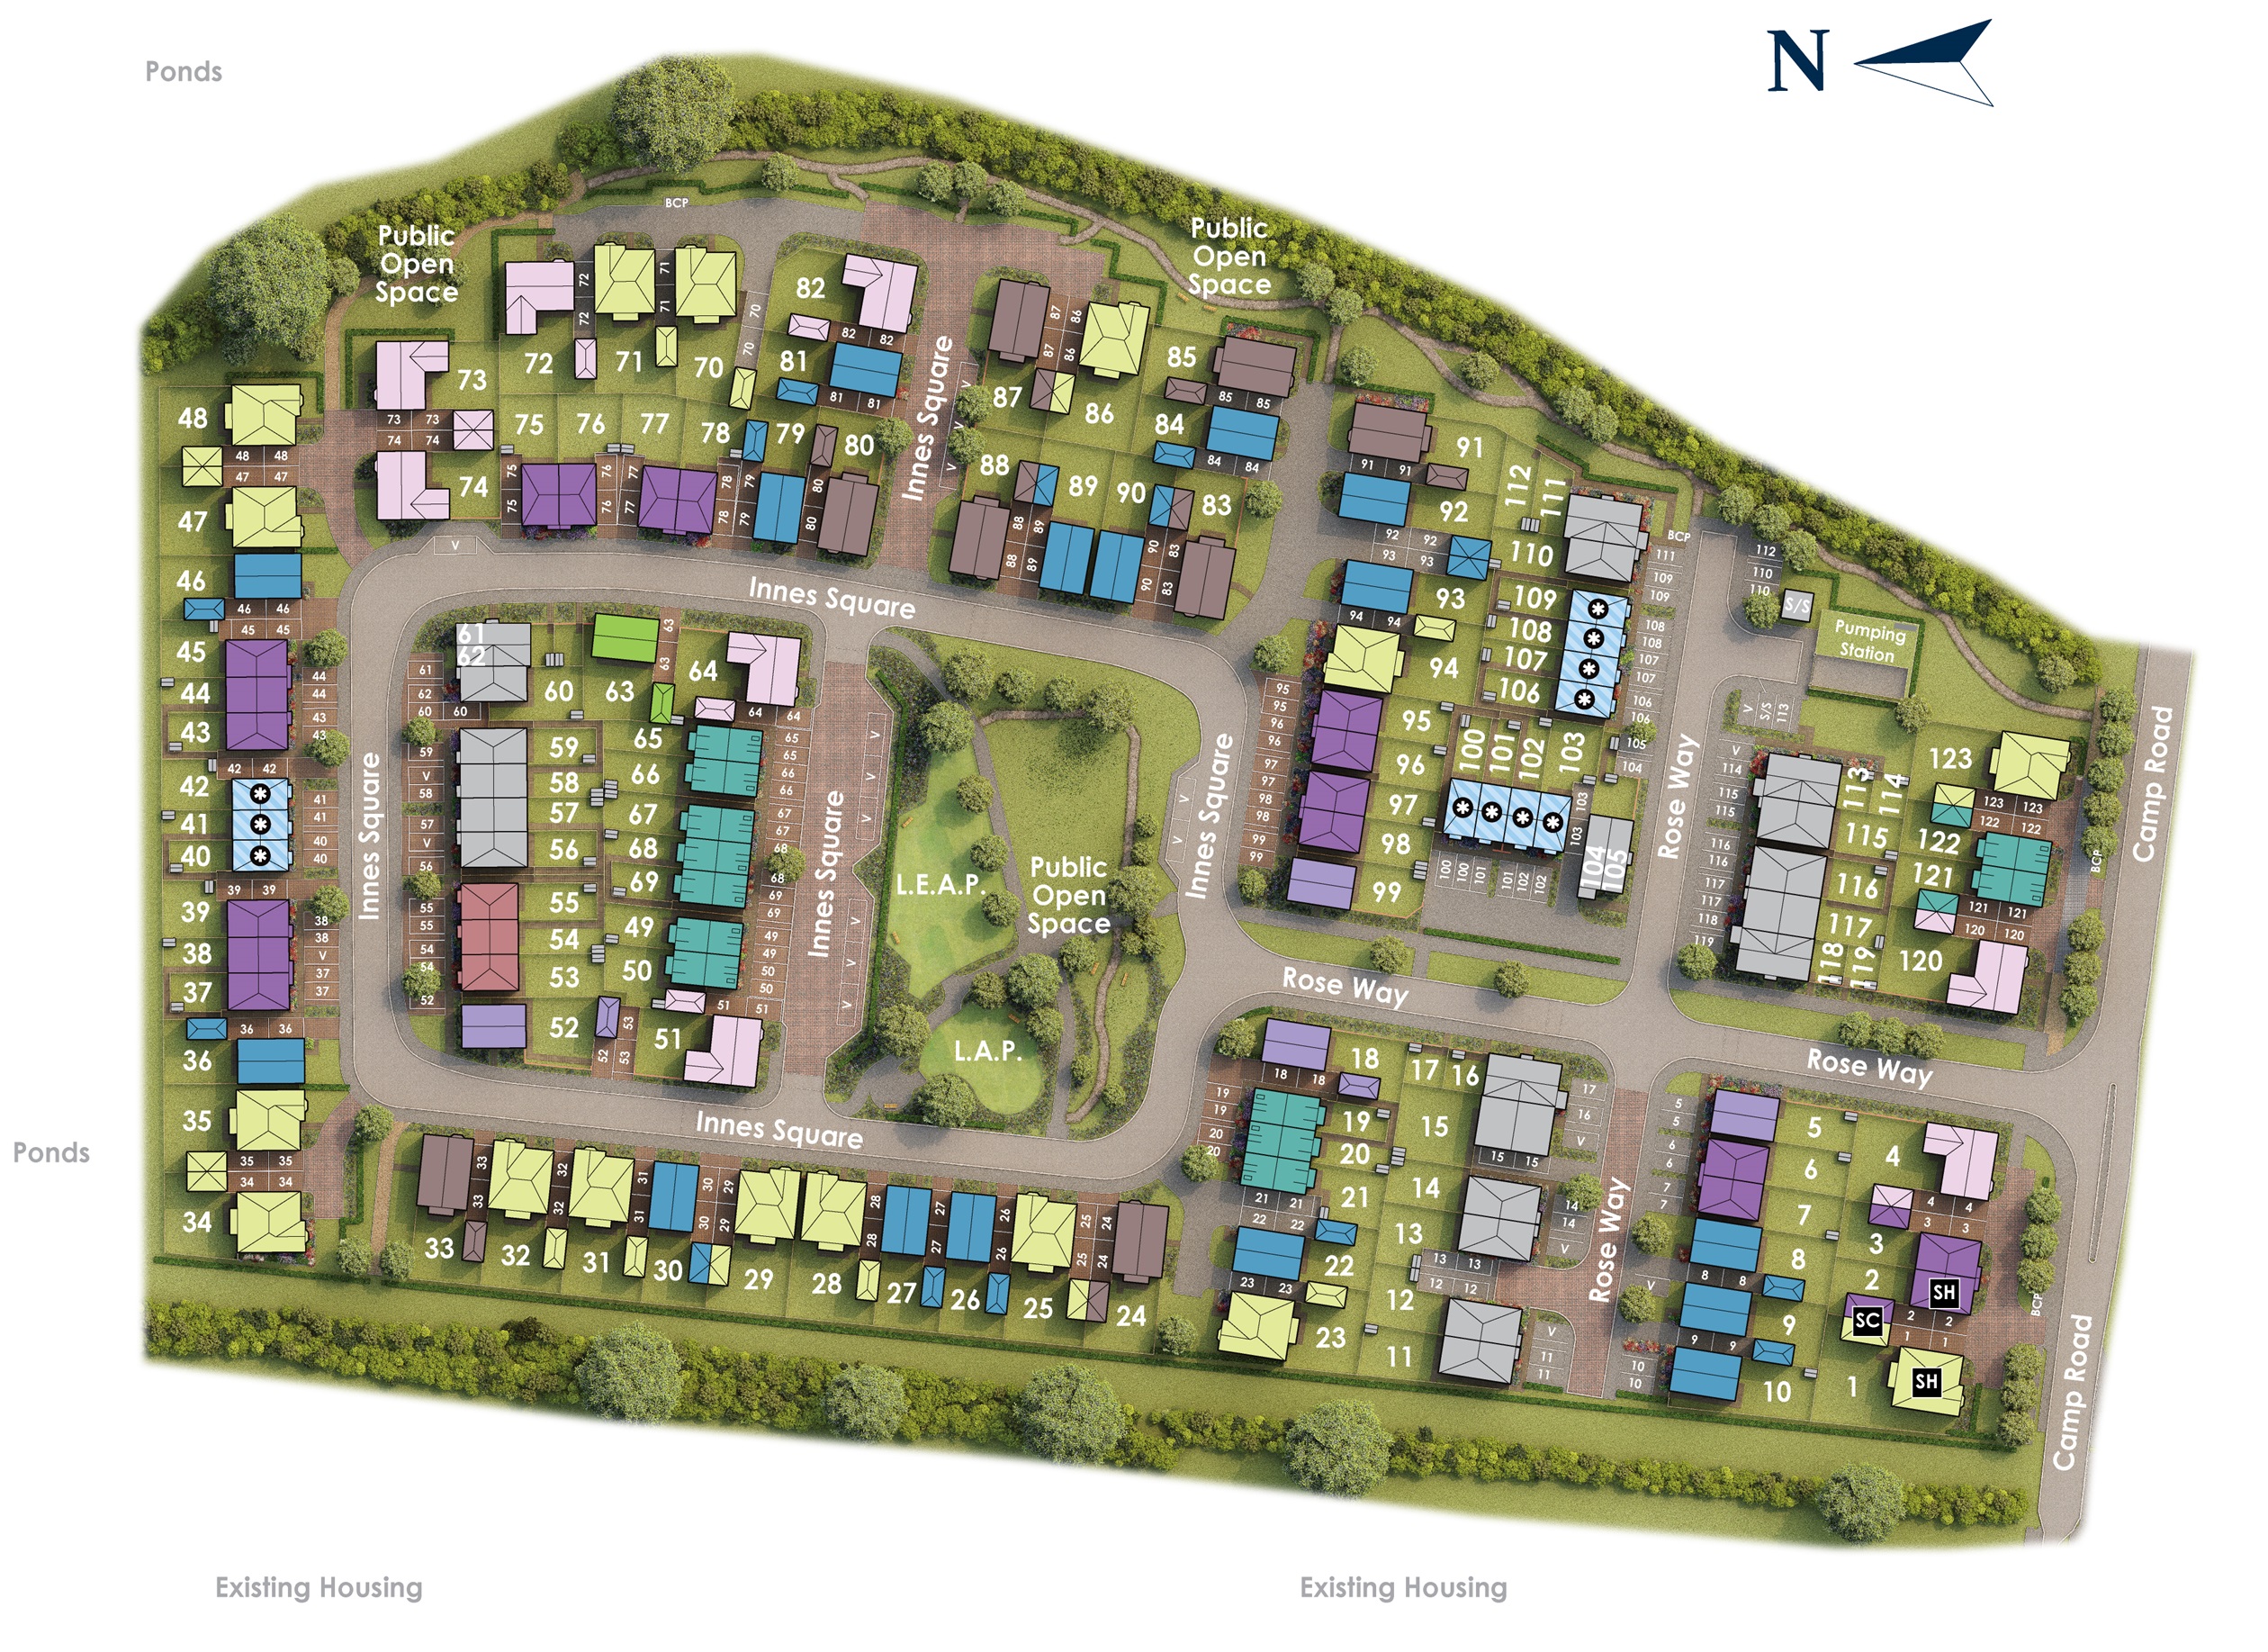
Set on plot number 86 within a thoughtfully planned community, the rear garden faces south-west, ensuring excellent natural light throughout the day, particularly in the living and dining areas. The property benefits from a peaceful location with easy access to local amenities, schools, and transport links, making it an ideal choice for families and professionals alike.
Property Features
This home offers a contemporary layout with a focus on family living and comfort. The open-plan kitchen and dining area is equipped with modern appliances including a double oven and dishwasher, creating a perfect space for culinary enthusiasts. The spacious lounge with a bay window provides a bright and inviting environment for relaxation. Additional practical features include a dedicated study for work or study needs, a utility room for laundry, and ample storage throughout the property. The south-west facing garden ensures plenty of sunlight, ideal for outdoor activities and gardening.
Local Amenities
Upper Heyford offers a family-friendly environment with access to well-regarded schools such as Upper Heyford Primary School and The Heyford Park Free School. For shopping and leisure, residents benefit from proximity to Bicester Village Shopping Centre, known for its designer outlets, as well as local pubs and parks providing recreational options. Excellent transport connections are available via Bicester North and Bicester Village railway stations, facilitating easy commutes to Oxford, London, and other regional hubs. The community centre and public open spaces within the development foster a strong sense of community and outdoor lifestyle.
Estimate Calculator
Mortgage Calculator
Purchase Costs
Monthly Costs & Income
Mortgage Calculator
Purchase Costs
Monthly Costs
International Suitability
Good OpportunityInternational Buyer Calculator
Purchase Costs (Non-UK Resident)
Monthly Costs & Income
Key Considerations for International Buyers
Investment Analytics
Key metrics for investors & buyersProperty Value Projection
Based on 1.6% annual growthMonthly Rental Income
Based on 3.5% annual growthFloorplans
Ground Floor
 Ground Floor
 First Floor
Site Plan
Location
Commute Time Planner
Sun Path & Natural LightAI generated - Estimated
Room-by-Room Light Analysis
Location Scores
Future Developments Nearby
Loading location insights...
Similar Properties
/003-bm_centurianvillage_leyand_ext_alderney_4bed_whitedoors_lowres.jpg)


Explore More
Latest Insights & Guides
Expert advice on buying new build homes, market trends, and property investment
How Shared Ownership Mortgages Work for New Build Homes
A practical guide to shared ownership mortgages on new build homes: how part-buy part-rent financing works, which lender...
Read moreHow New Build Conveyancing Differs from Resale: What Your Solicitor Does Differently and Why It Matters
New build conveyancing is fundamentally different from buying a resale property. From contract packs and NHBC warranties...
Read moreHow Much Deposit Do You Need for a New Build Home? Sizes, Saving Strategies, and How New Build Deposits Work Differently
Complete UK guide to new build deposits — how much you need by LTV tier, how reservation fees and exchange deposits work...
Read more