
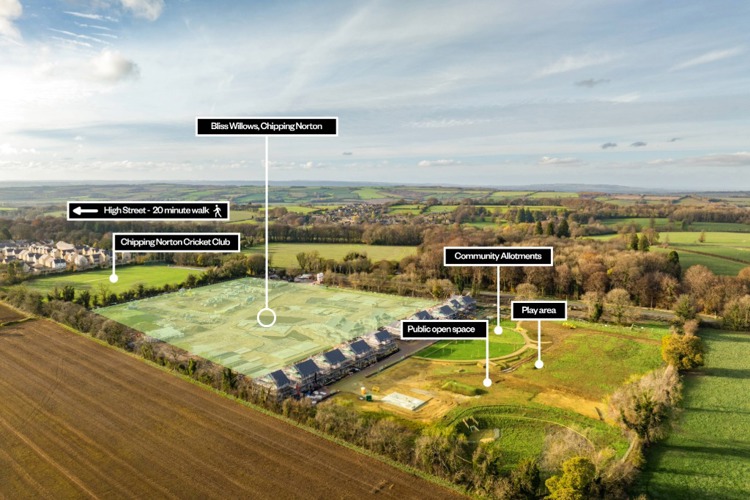
About This Property
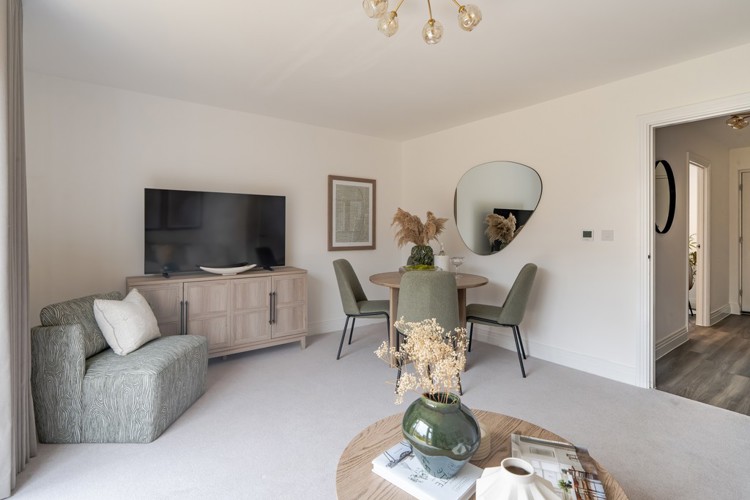
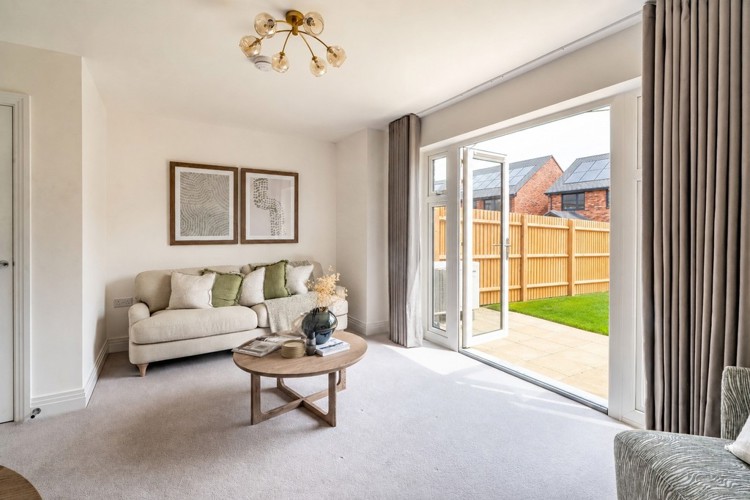
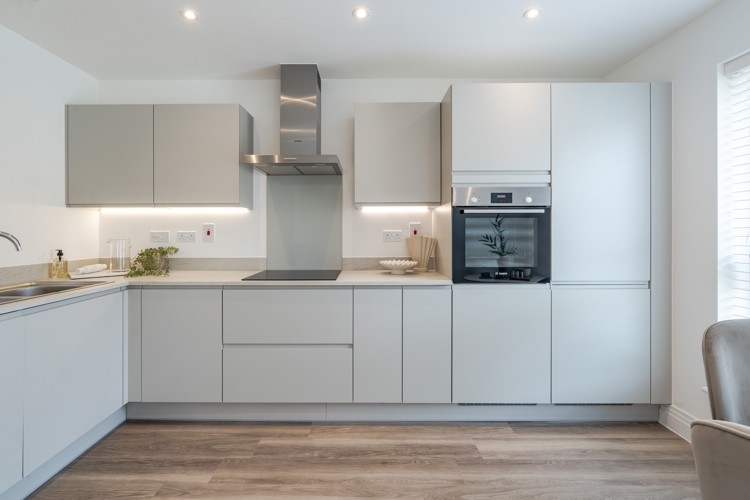
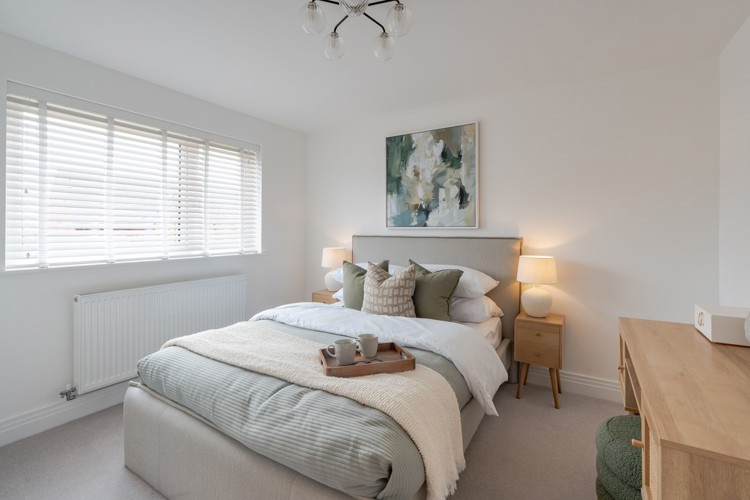
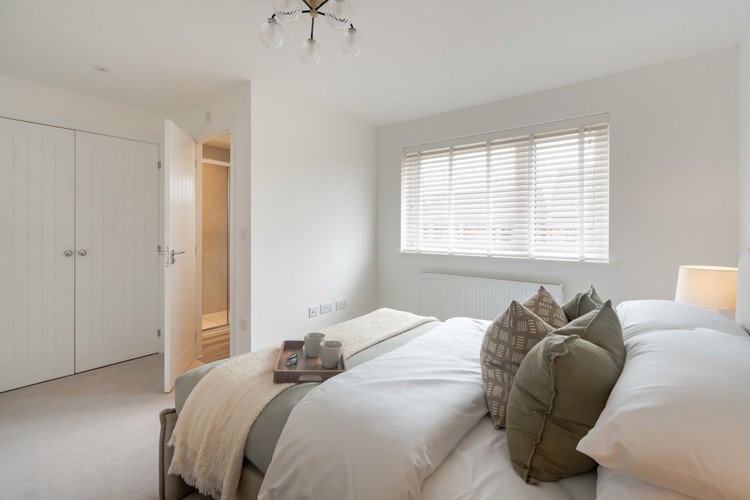
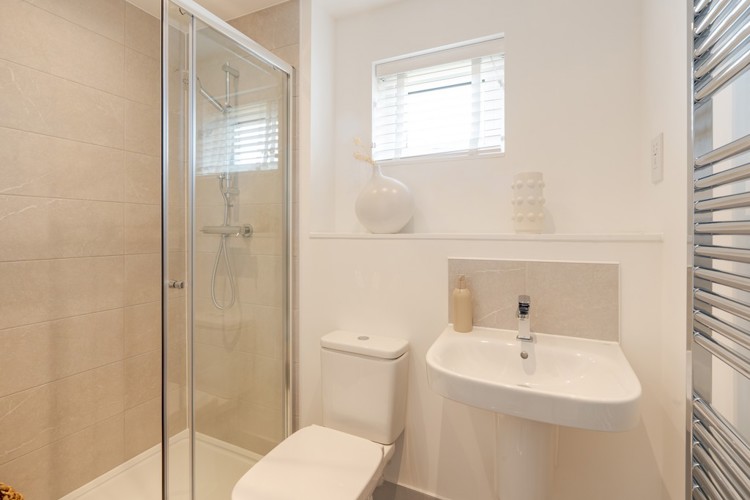
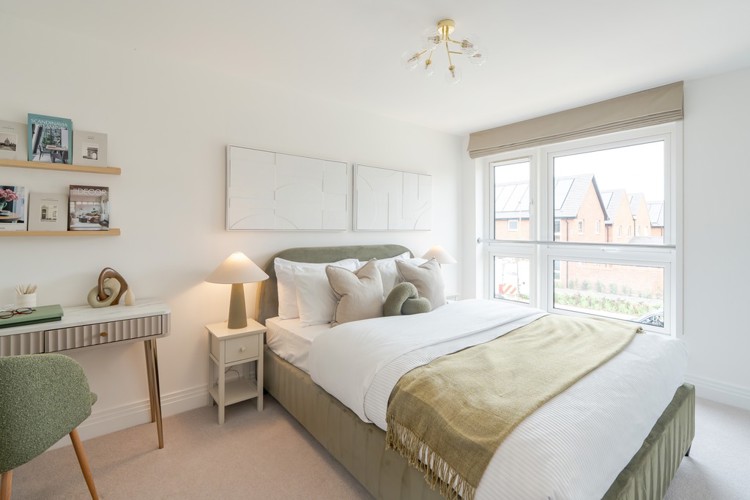
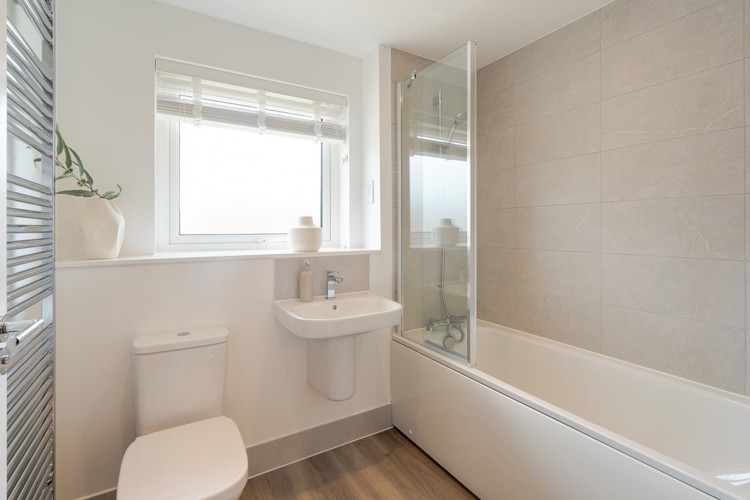

Discover what makes this home specialPlot 83, The Bayberry, is a charming semi-detached home located in the desirable Oxfordshire area with a postcode TW18 3AX. This thoughtfully designed property offers two spacious bedrooms and two bathrooms, including a master en-suite, making it ideal for small families or professionals seeking comfort and convenience. The ground floor features a bright sitting room with French doors opening to the rear garden, and a well-appointed kitchen/dining room perfect for everyday living and entertaining. The property benefits from a practical layout with ample storage and a convenient downstairs WC.
Situated within easy reach of Staines railway station and major road links, this home provides excellent connectivity to London and Heathrow Airport, making it an attractive choice for commuters and international travelers. The south-east facing garden enjoys good morning sunlight, creating a pleasant outdoor space for relaxation. Local amenities including schools, parks, and shopping facilities support a balanced lifestyle in this thriving community.
Property Features
This semi-detached property offers a practical and comfortable living space with two bedrooms and two bathrooms, including a master en-suite. The ground floor layout enhances natural light with a sitting room that opens onto a south-east facing garden, ideal for morning sun. The kitchen/dining room is well-sized for family meals and entertaining, complemented by useful storage areas and a downstairs WC for convenience.
Local Amenities
The property is well-served by local amenities including Staines Railway Station, providing direct links to London Waterloo in around 40 minutes. Heathrow Airport is also easily accessible, making travel convenient. Nearby educational institutions such as Thomas Knyvett College and leisure spots like Memorial Gardens enhance the appeal for families. The town centre offers a range of shopping and dining options, supported by regular local bus services.
Estimate Calculator
Mortgage Calculator
Purchase Costs
Monthly Costs & Income
Mortgage Calculator
Purchase Costs
Monthly Costs
International Suitability
Good OpportunityInternational Buyer Calculator
Purchase Costs (Non-UK Resident)
Monthly Costs & Income
Key Considerations for International Buyers
Investment Analytics
Key metrics for investors & buyersProperty Value Projection
Based on 2.5% annual growthMonthly Rental Income
Based on 2.1% annual growthFloorplans
Ground Floor
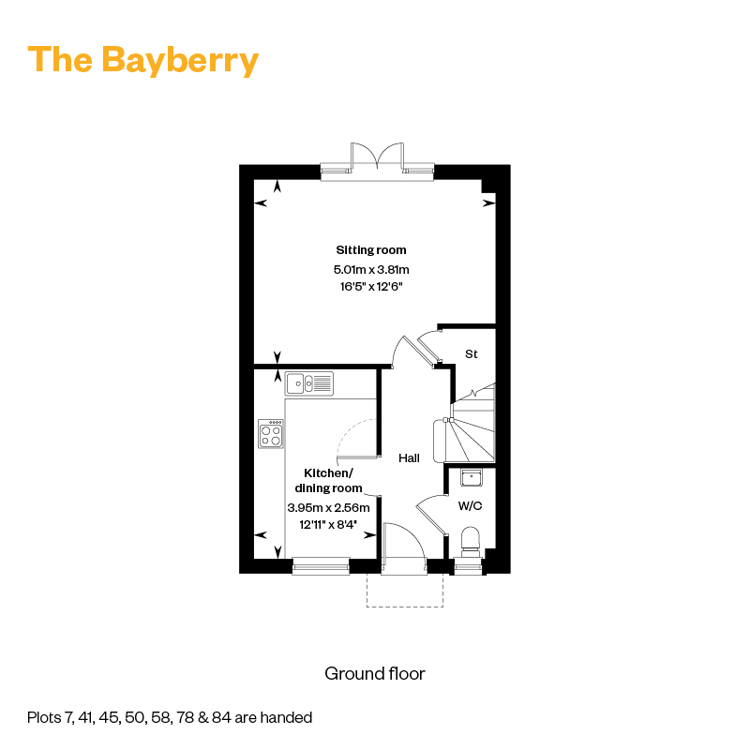 Ground Floor
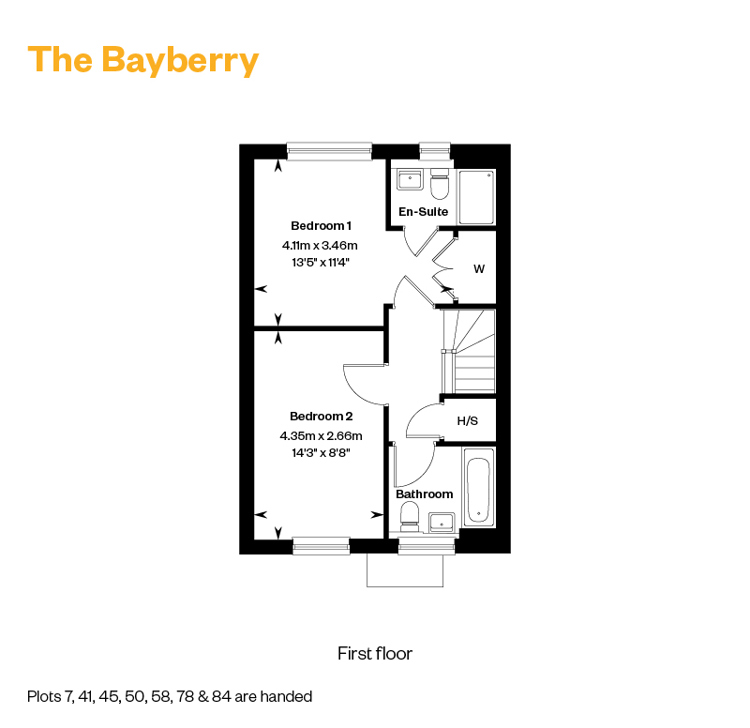 First Floor
Site Plan

Location
Commute Time Planner
Sun Path & Natural LightAI generated - Estimated
Room-by-Room Light Analysis
Location Scores
Future Developments Nearby
Loading location insights...
Similar Properties

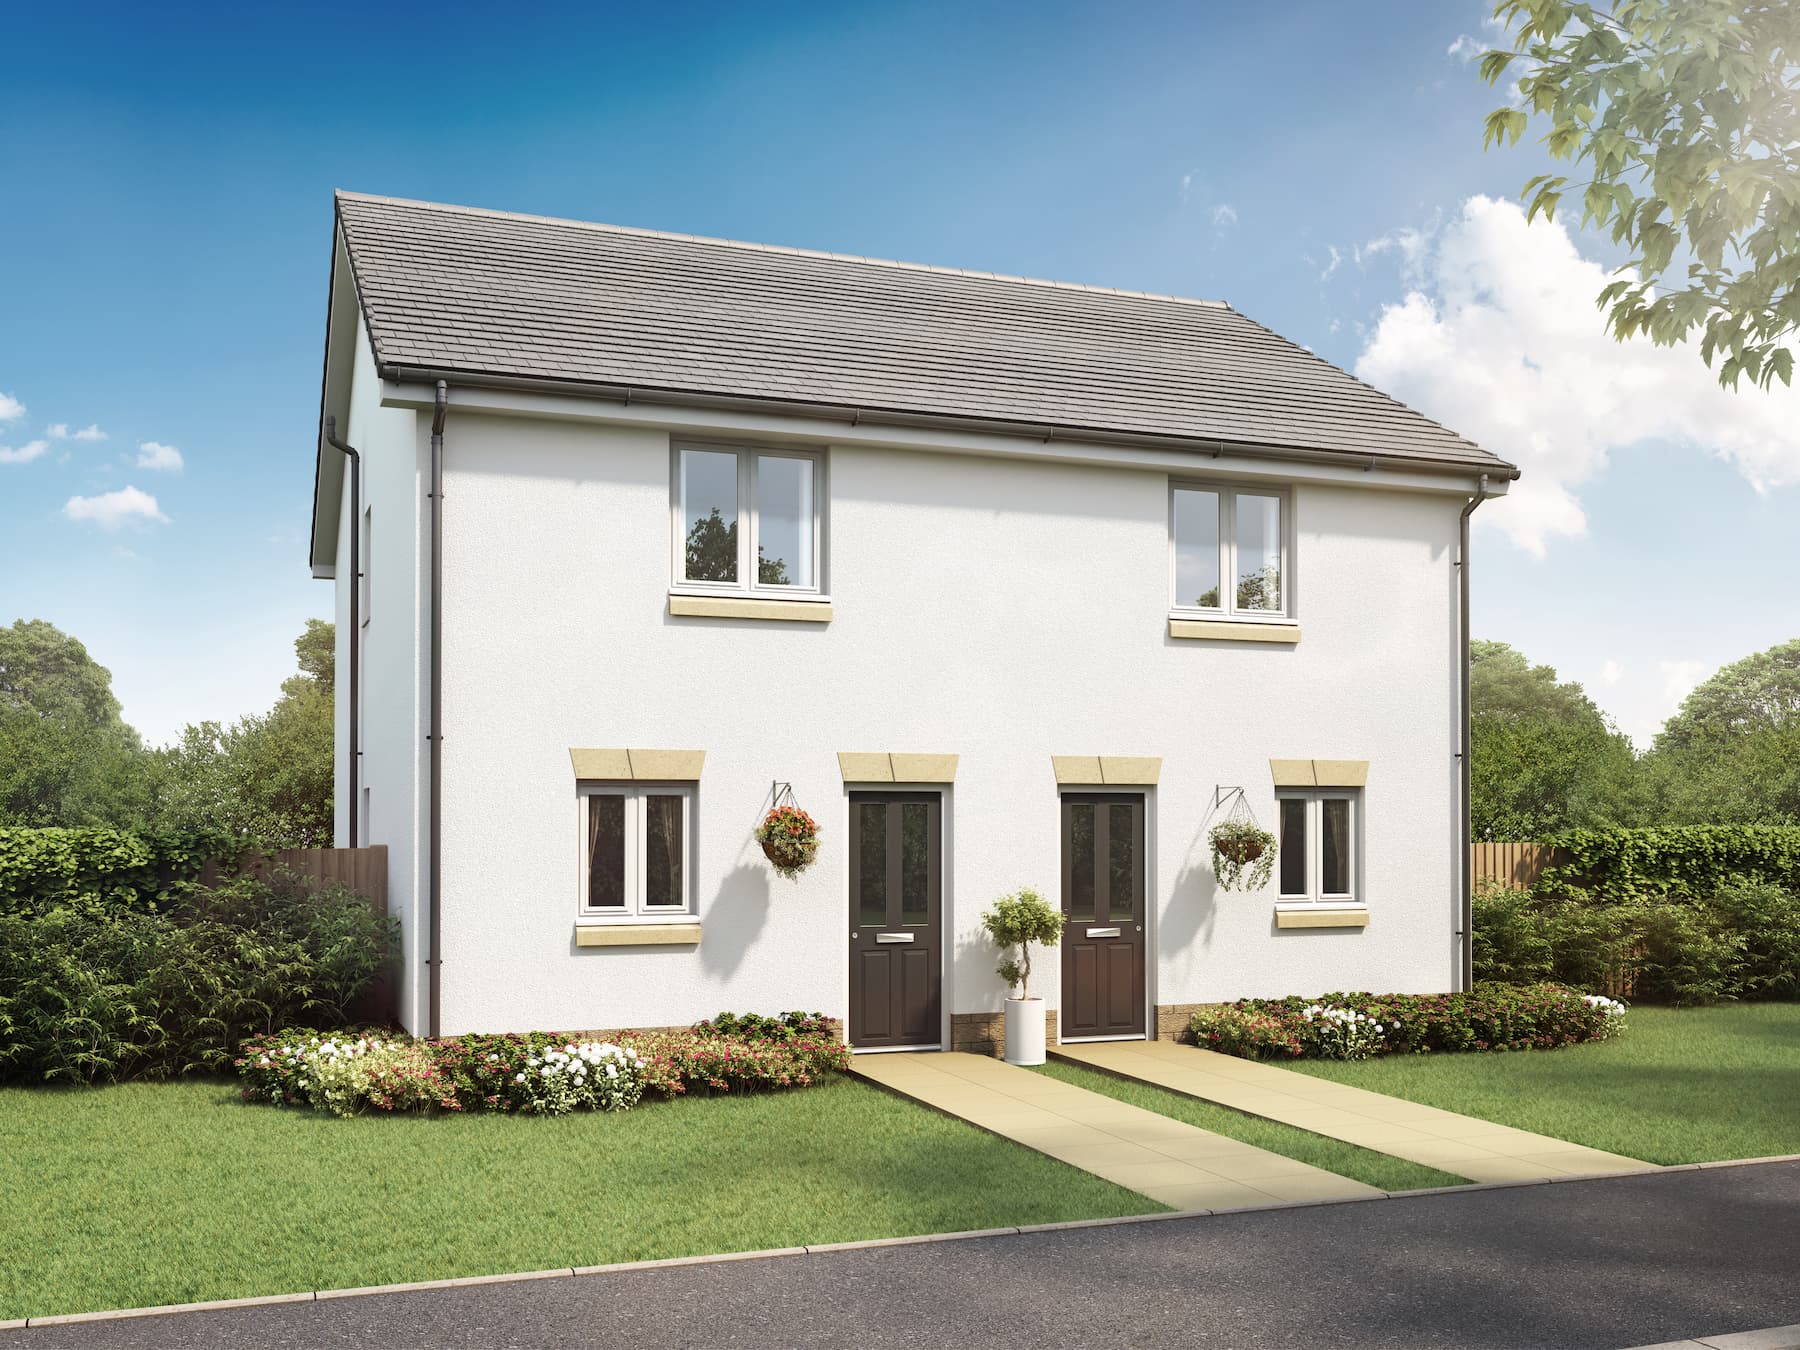
Explore More
Latest Insights & Guides
Expert advice on buying new build homes, market trends, and property investment
How Remote Working Is Changing New Build Location Demand
Exploring how the UK's shift to hybrid and remote working is reshaping demand for new build homes — from commuter belt e...
Read moreColour Schemes for New Build Homes: What Works on Fresh Plaster Walls
Complete guide to choosing colour schemes for your new build home. Covers the drying-out period, breathable paints, room...
Read morePorting Your Mortgage to a New Build Home
A comprehensive guide to porting your mortgage when moving to a new build home, covering eligibility, additional borrowi...
Read more