
About This Property
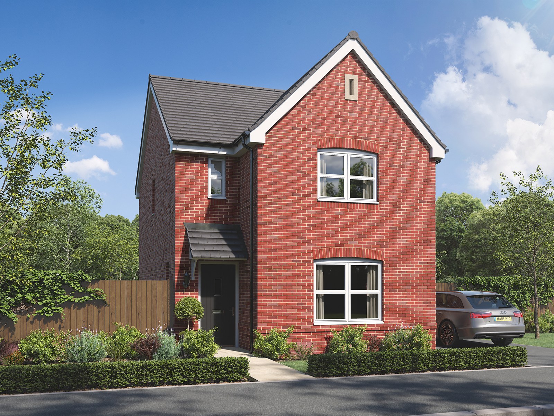
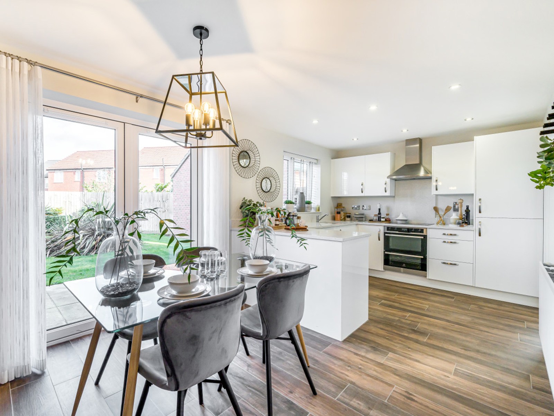
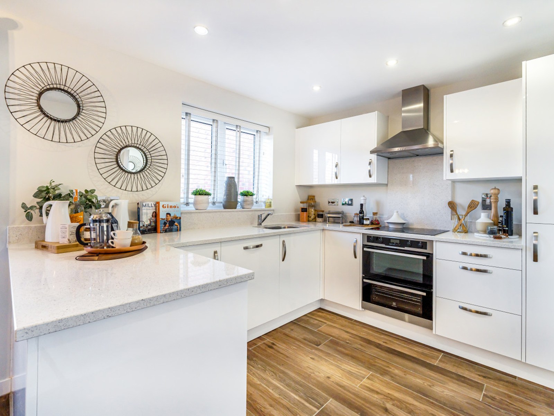
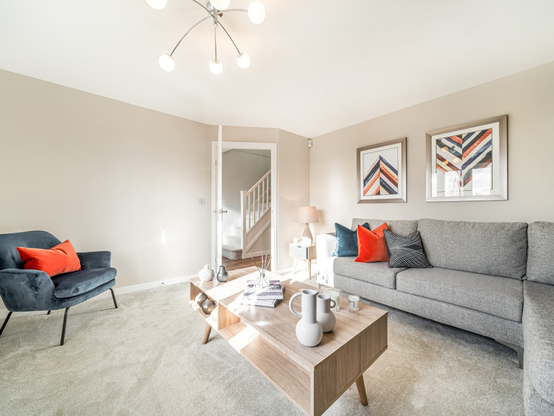
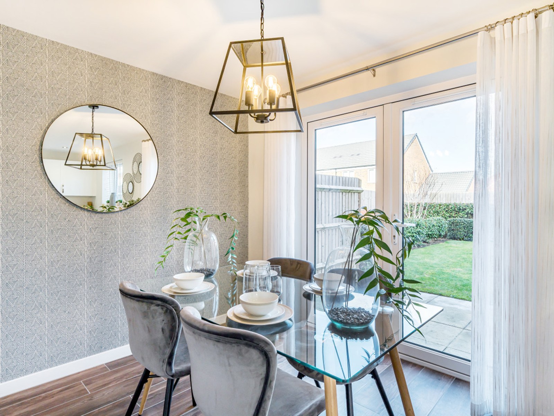
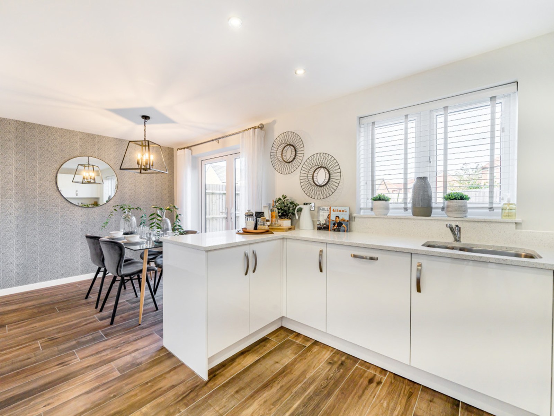
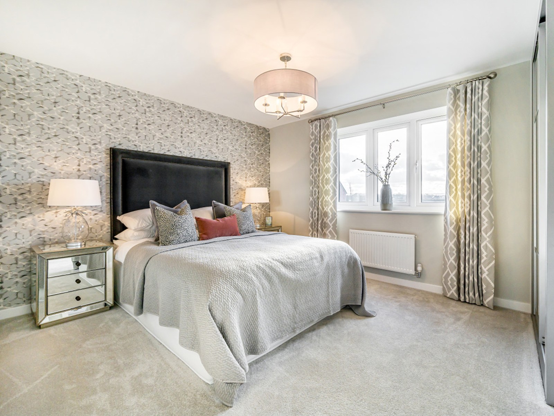
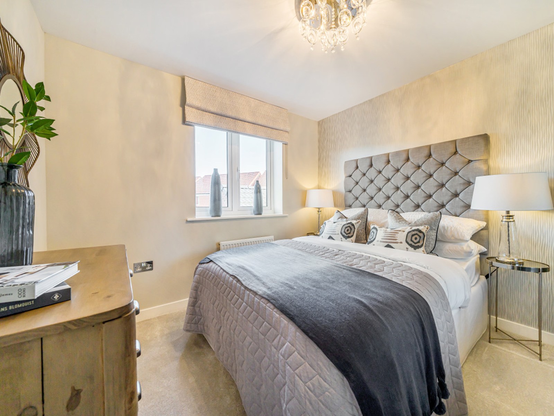
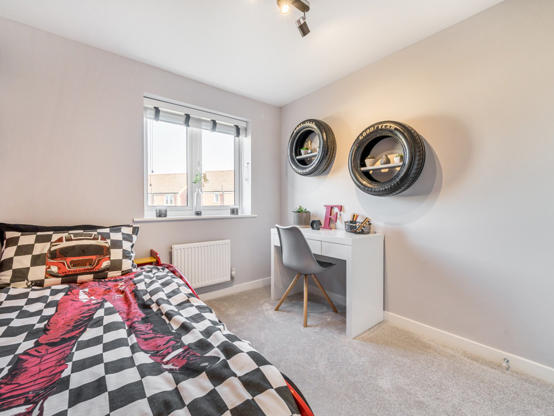
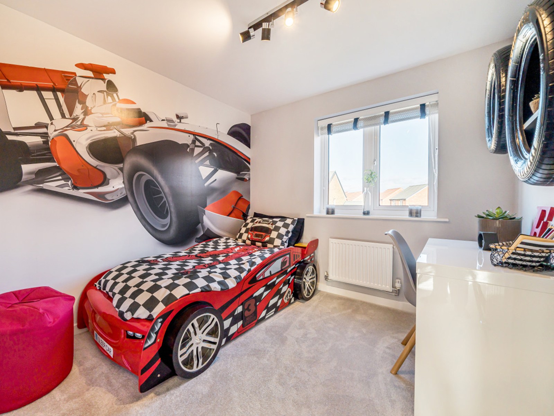
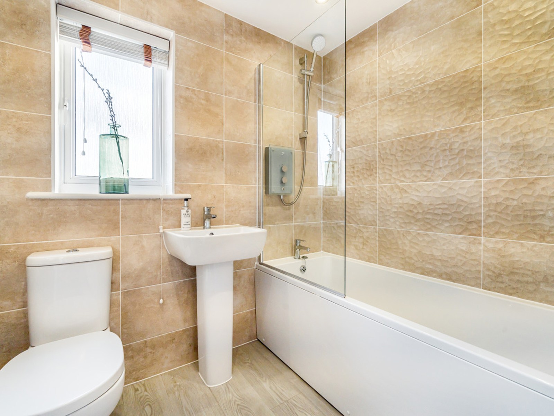
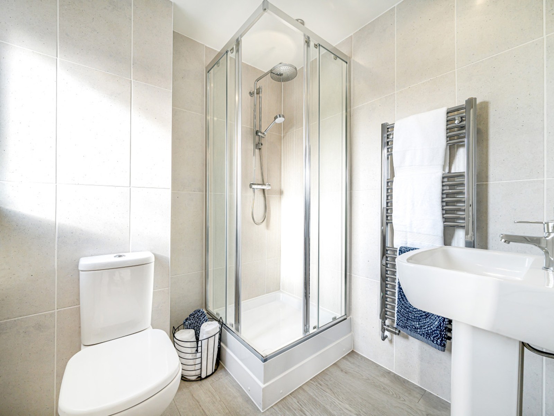
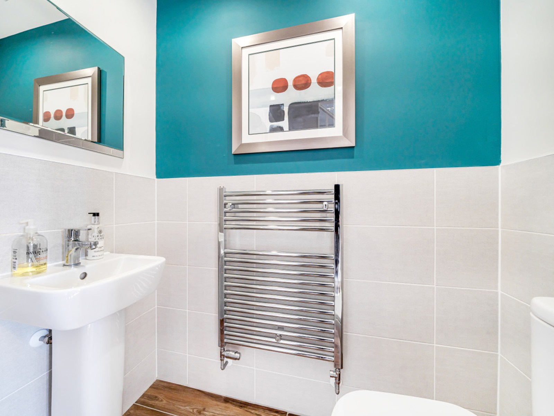
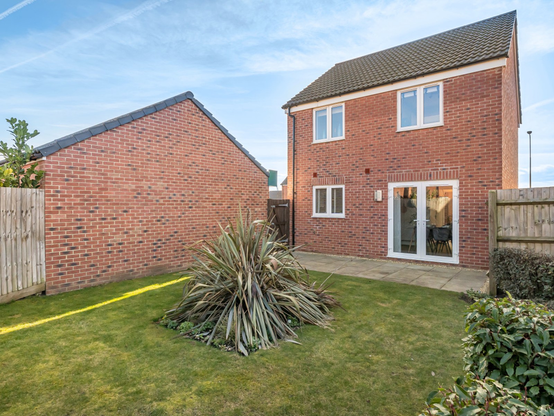
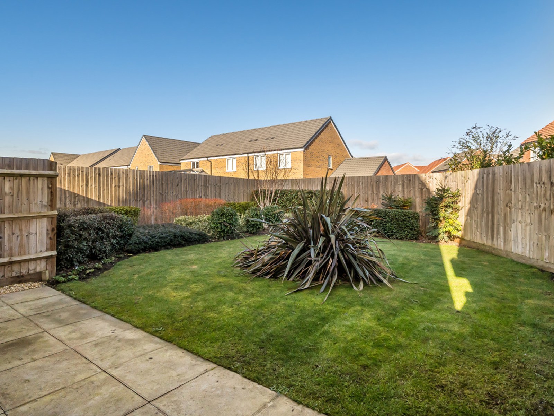
Discover what makes this home specialThe Sherwood is a charming detached family home located within the Willow Grove development in Blackburn, Lancashire. Offering three comfortable bedrooms and two modern bathrooms, this property perfectly balances practical living with stylish design. The spacious open-plan kitchen and dining area provide an ideal setting for family meals and entertaining, while the south-east facing garden ensures ample natural light throughout the day. Situated in a well-planned community, residents benefit from proximity to local schools, parks, and convenient transport links.
Property Features
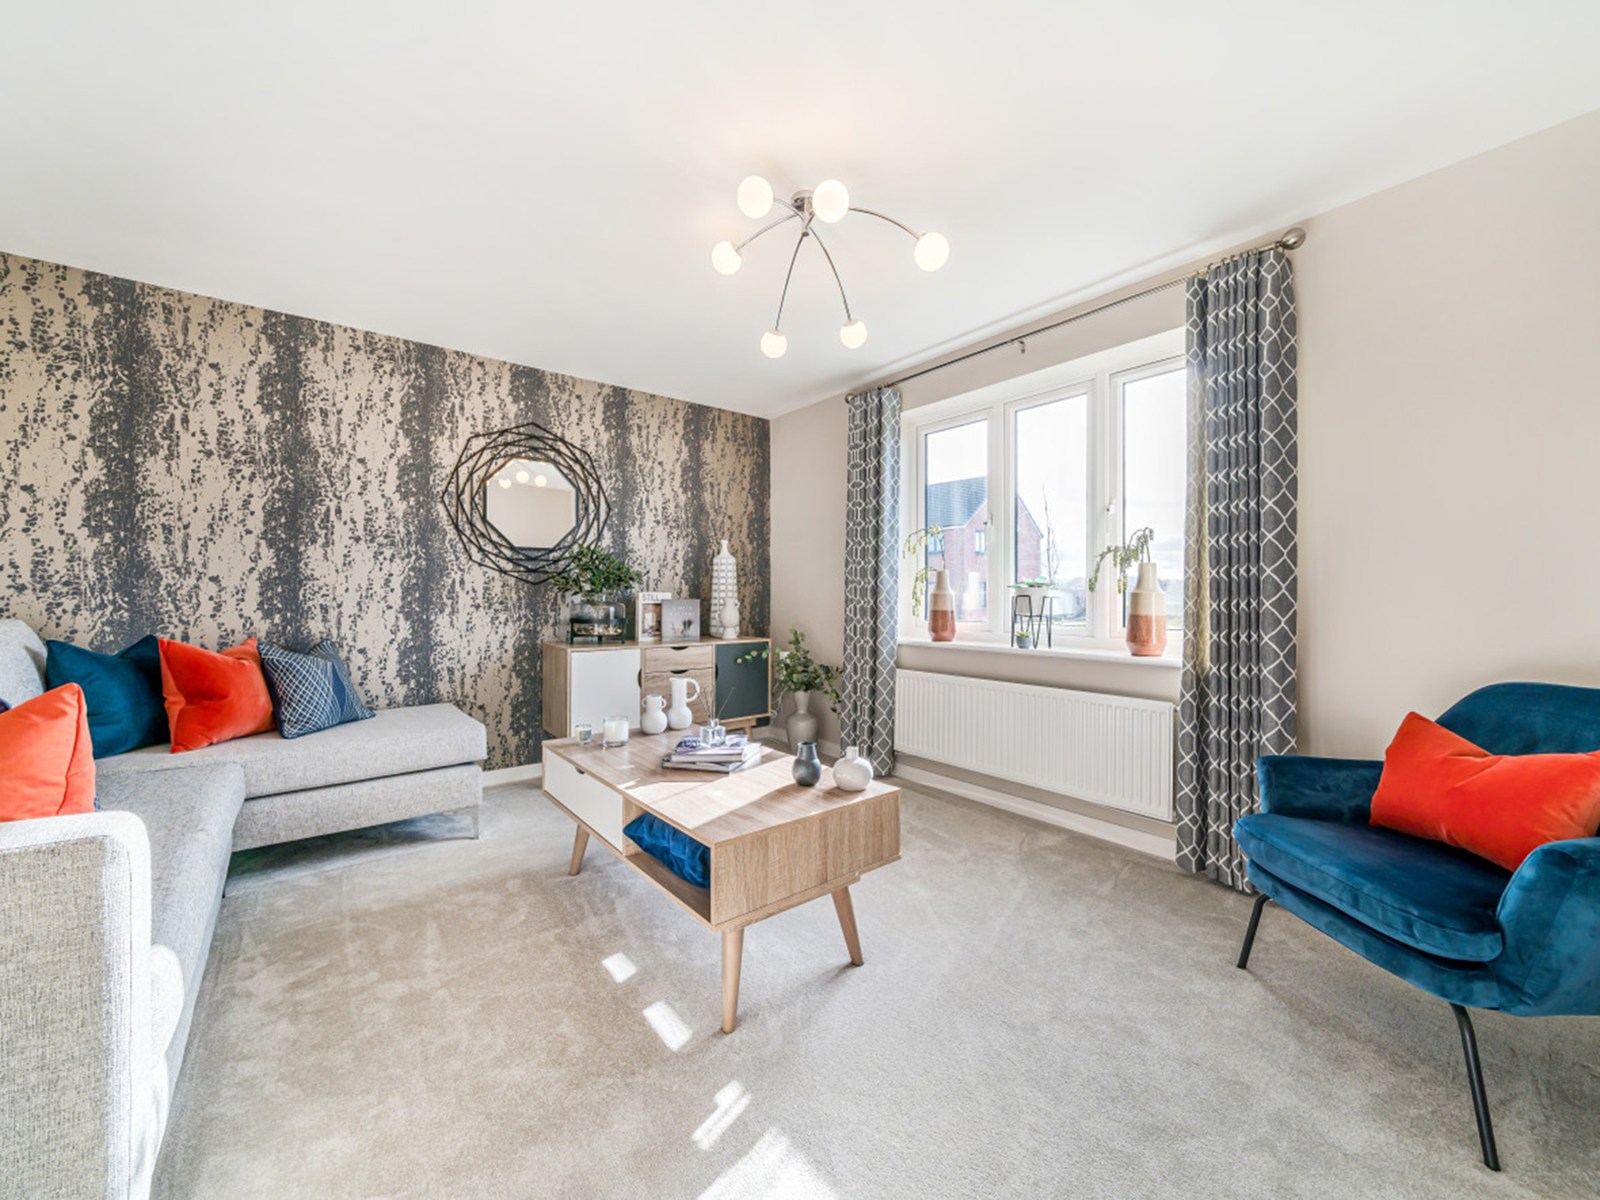
This property boasts a thoughtfully designed layout featuring three bedrooms including a master with en-suite, and a family bathroom. The open-plan kitchen and dining area are fitted with contemporary appliances and ample storage. The south-east facing garden offers a pleasant outdoor space for relaxation and gardening. Additional benefits include off-street parking and energy-efficient installations, making The Sherwood a comfortable and economical home choice.
Local Amenities
Located in a family-friendly neighbourhood, The Sherwood benefits from excellent local amenities including highly regarded schools such as The Redeemer CE Primary School and convenient access to Blackburn town centre with its wide array of shops, restaurants, and entertainment options. Outdoor enthusiasts will appreciate the nearby Witton Country Park, offering extensive walking trails and green space. Public transport is accessible via local bus routes, connecting residents easily to surrounding areas and key transport hubs.
Estimate Calculator
Mortgage Calculator
Purchase Costs
Monthly Costs & Income
Mortgage Calculator
Purchase Costs
Monthly Costs
International Suitability
Moderate OpportunityInternational Buyer Calculator
Purchase Costs (Non-UK Resident)
Monthly Costs & Income
Key Considerations for International Buyers
Investment Analytics
Key metrics for investors & buyersProperty Value Projection
Based on 4.4% annual growthMonthly Rental Income
Based on 5.2% annual growthFloorplans
Ground Floor
 Ground Floor
 First Floor
 Second Floor
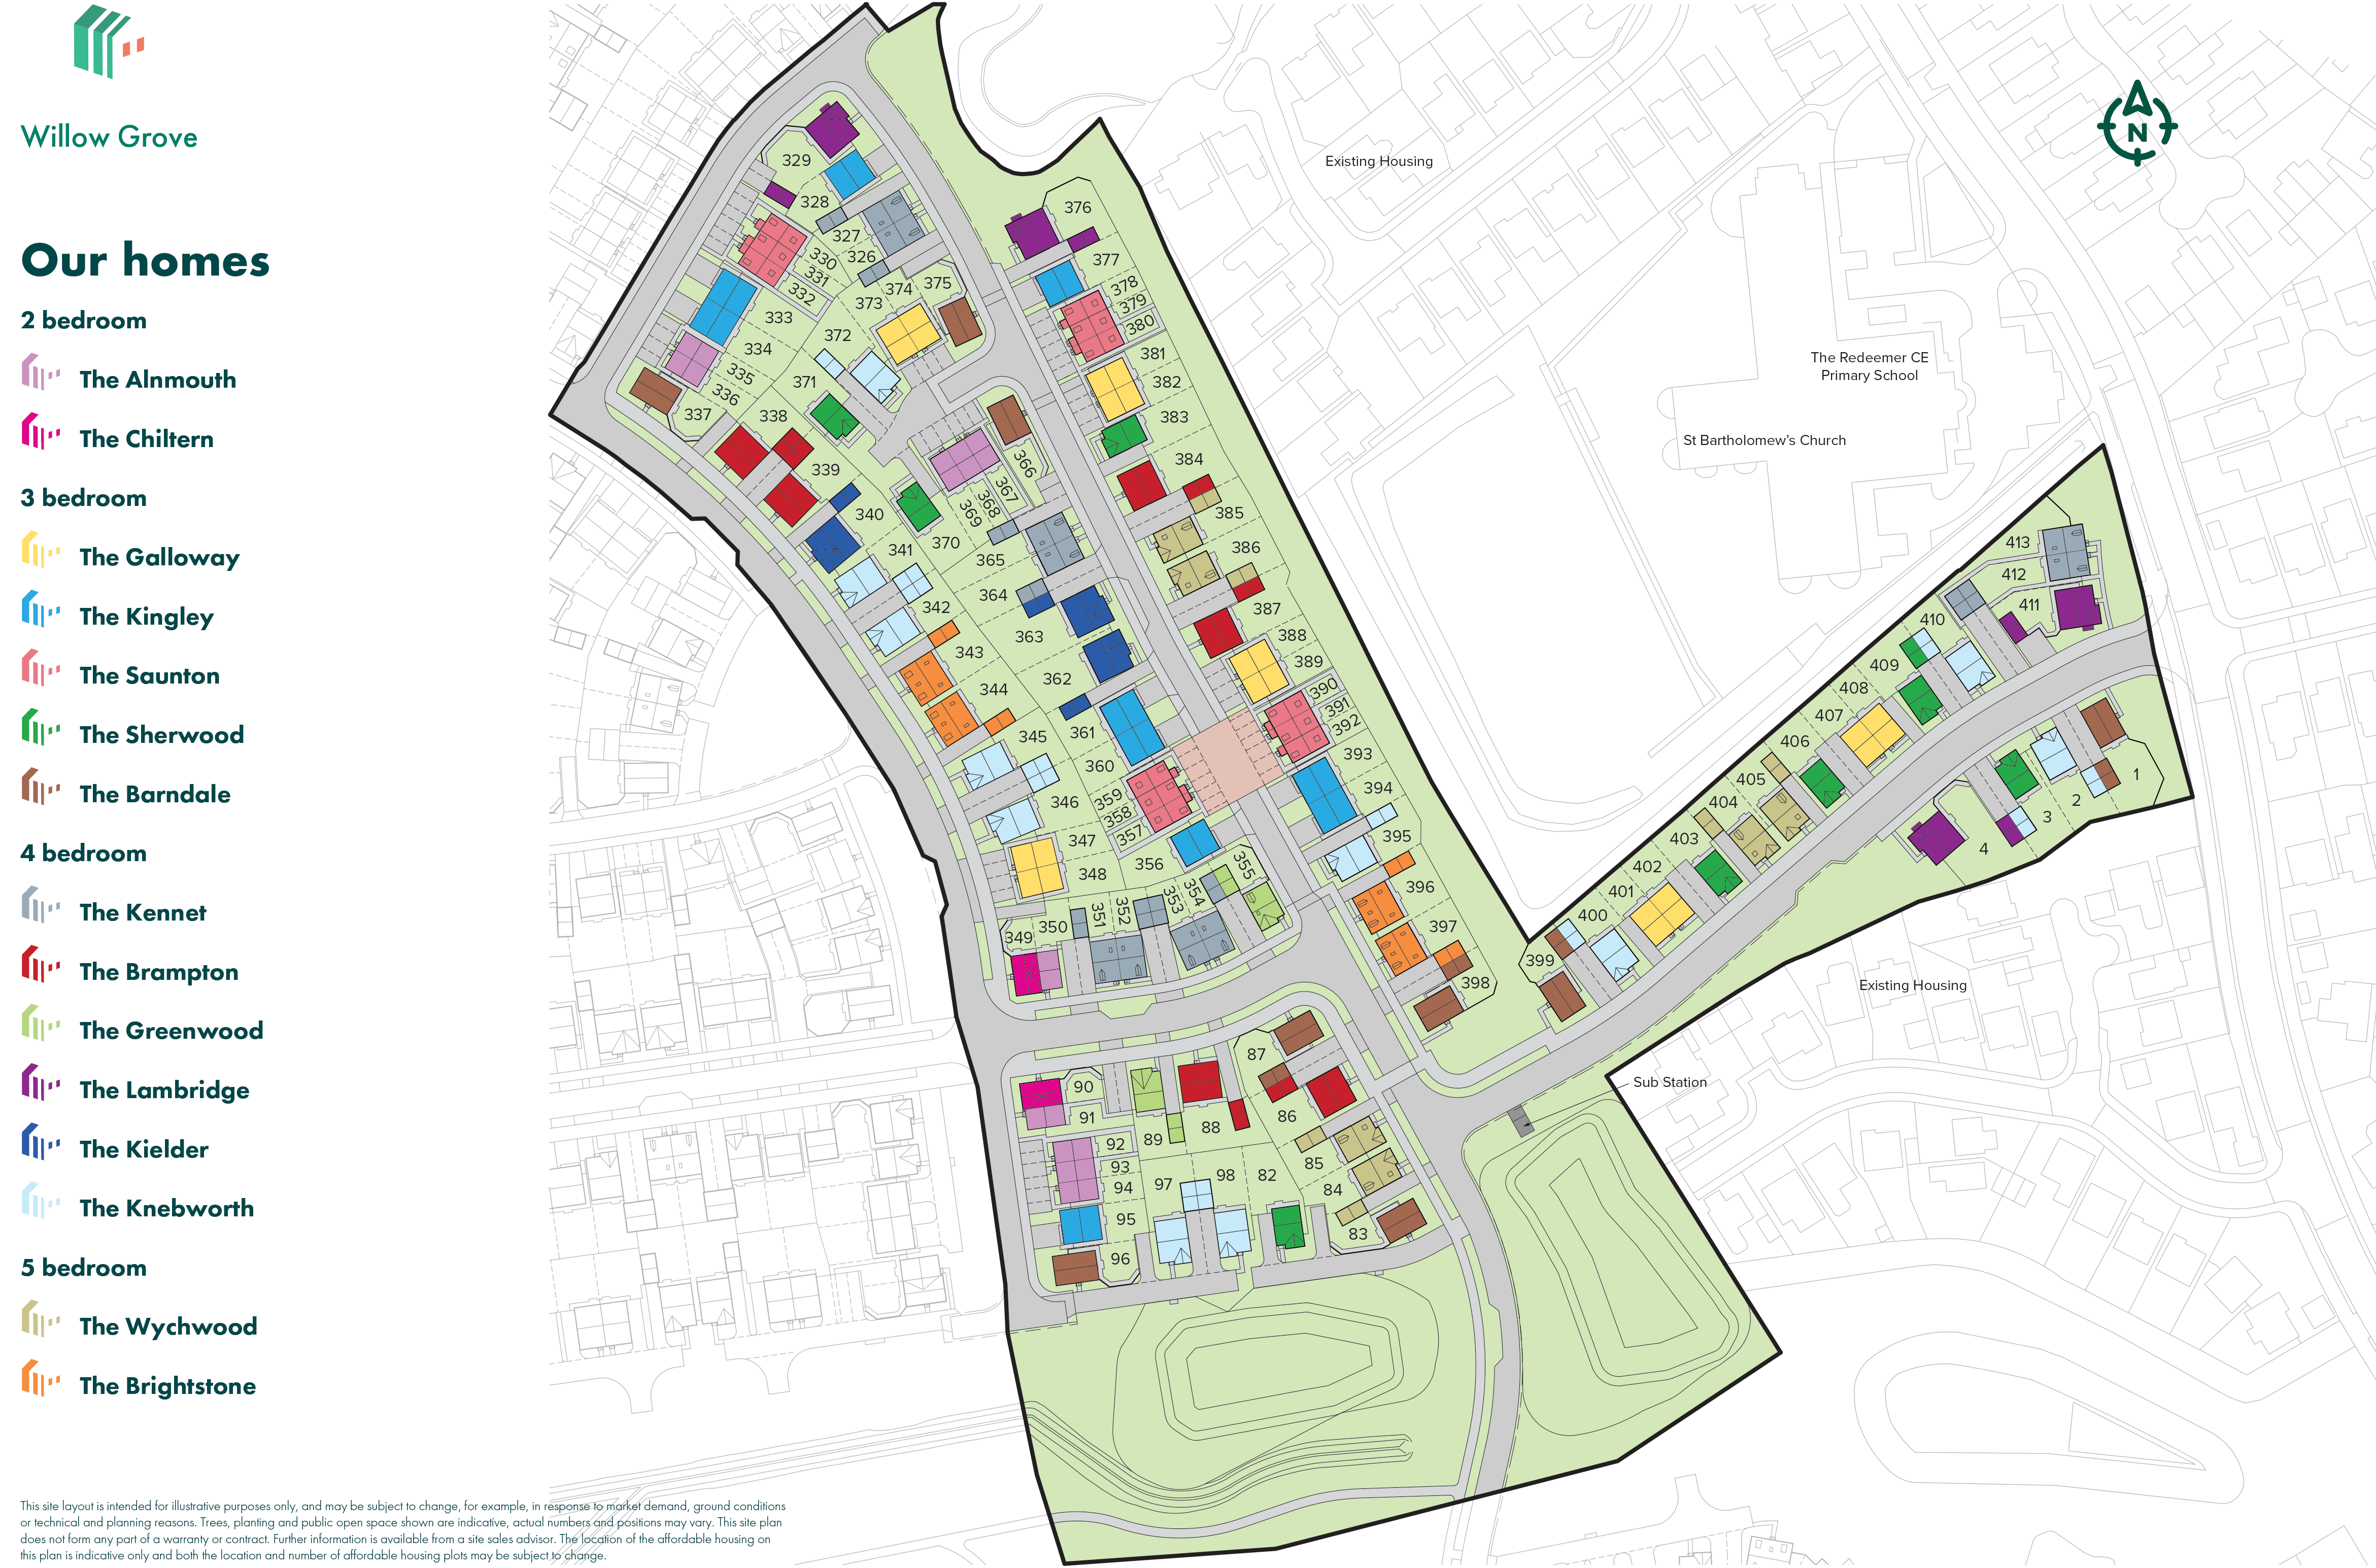
Site Plan
Location
Commute Time Planner
Sun Path & Natural LightAI generated - Estimated
Room-by-Room Light Analysis
Location Scores
Future Developments Nearby
Loading location insights...
Similar Properties


.jpg)
Explore More
Latest Insights & Guides
Expert advice on buying new build homes, market trends, and property investment
New Build Kitchen Snagging: Complete Inspection Guide
The kitchen is the most expensive room in your new build to fix after handover. This complete inspection guide covers un...
Read moreHow to Use the HBF Star Rating to Compare New Build Developers
Learn how the HBF/NHBC star rating is calculated from independent customer satisfaction surveys, where to find each hous...
Read moreNew Build Quality Improvements: Industry Progress in 2026
Explore the remarkable progress UK housebuilders have made in build quality, from declining defect rates and rising cust...
Read more