





About This Property
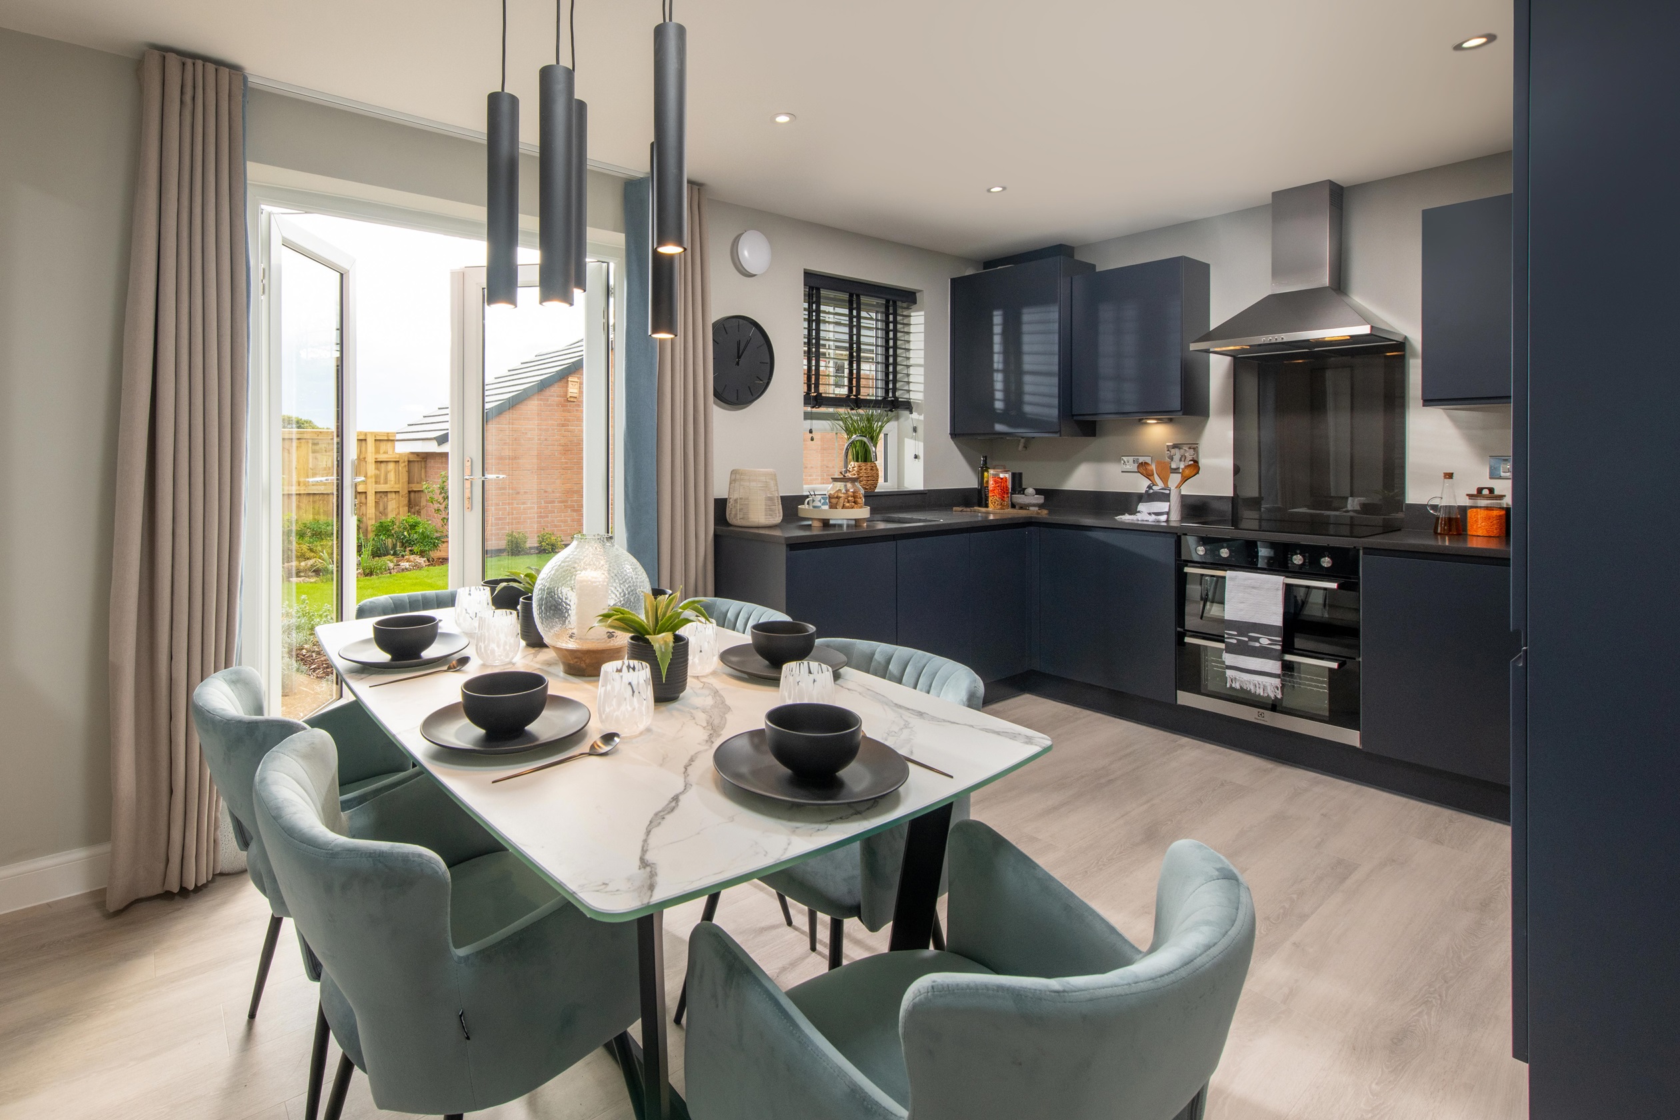
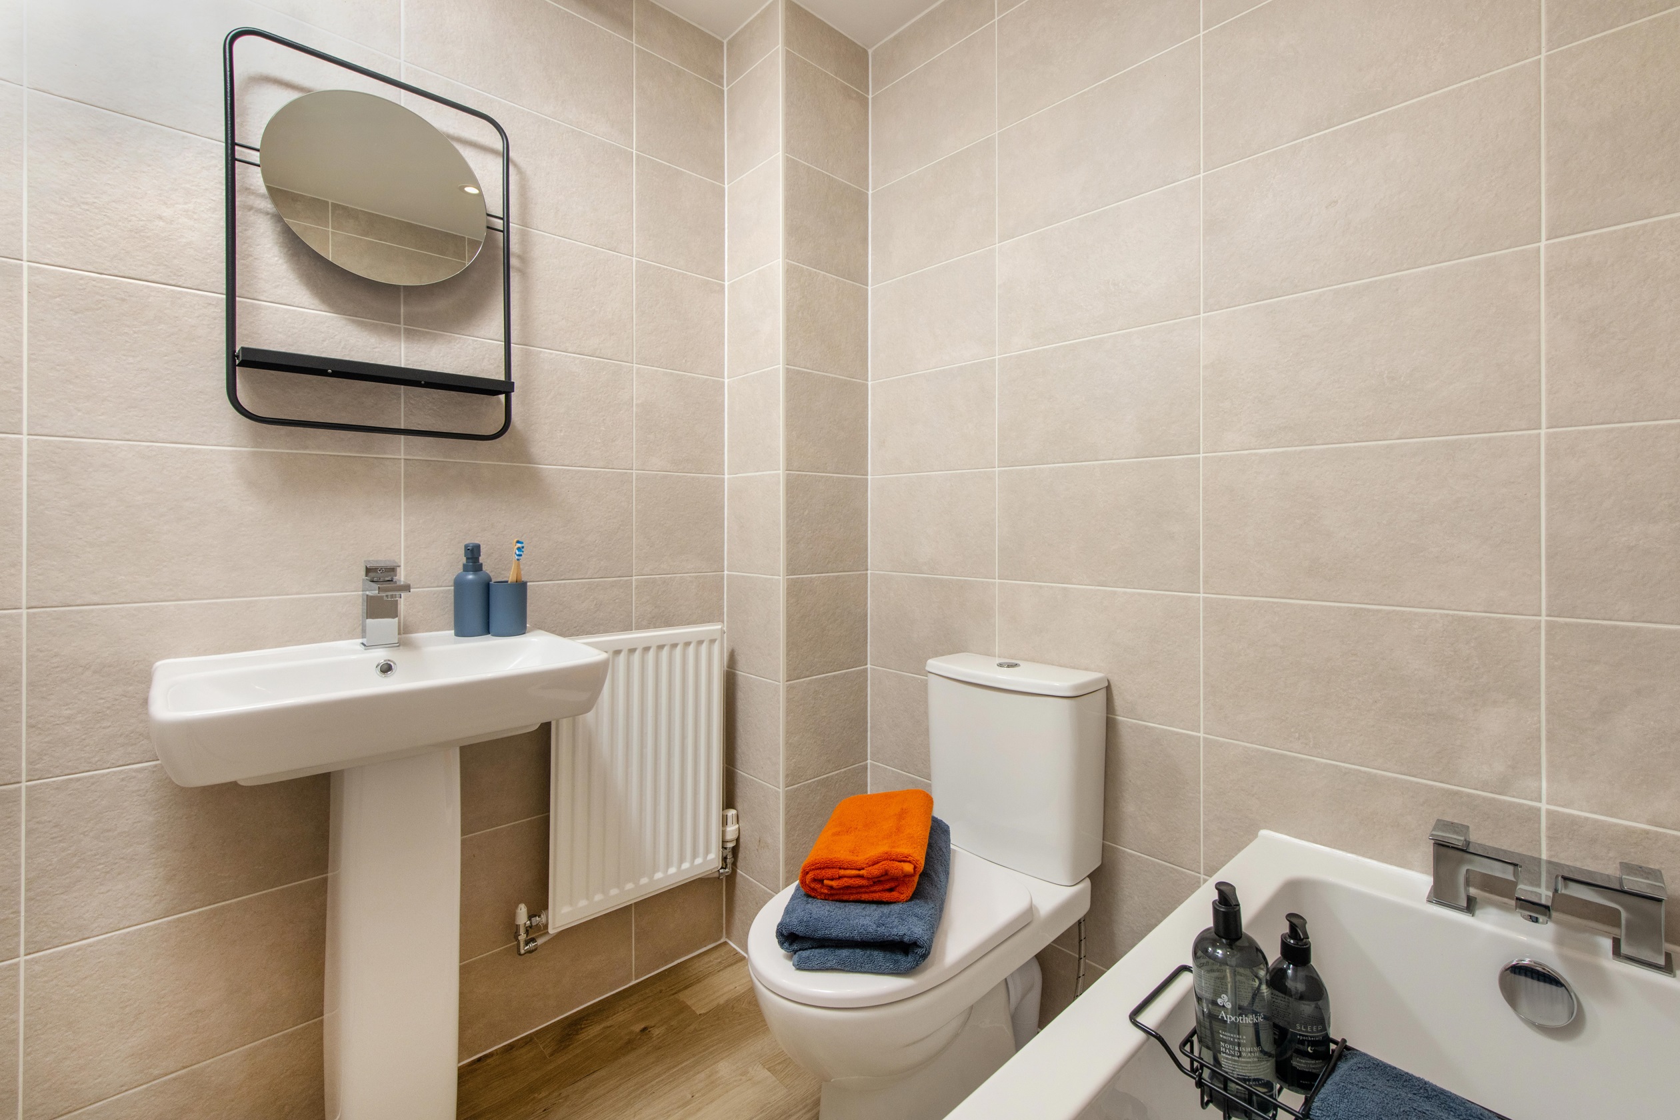
Discover what makes this home specialEllerton is a charming 3-bedroom family home located in the desirable Trowbridge area, offering a perfect blend of modern living and community convenience. Priced at £314,995, this property features a spacious lounge, a well-equipped kitchen with dining area, and a private rear garden facing south-east, ensuring pleasant natural light throughout the day. The first floor includes three comfortable bedrooms, with the master benefiting from an en-suite bathroom, alongside a main family bathroom. This home is ideal for families or professionals seeking a balanced lifestyle in a thriving market town.
Property Features
This property boasts a thoughtfully designed layout with an open-plan kitchen and dining area that opens onto the garden, perfect for entertaining and family meals. The inclusion of an en-suite in the master bedroom adds privacy and convenience, while the ground floor WC and multiple storage options enhance everyday practicality. Double glazing throughout ensures energy efficiency and noise reduction, making it a comfortable home year-round.
Local Amenities
Situated in Trowbridge, the property benefits from proximity to well-regarded schools such as The John of Gaunt School and St Augustine’s Catholic College, making it suitable for families. Trowbridge Railway Station provides regular services to Bath and Bristol, facilitating commuter travel. Local amenities include supermarkets like Tesco and Lidl, several parks including Hilperton Recreation Ground, healthcare centres, and leisure facilities, all within easy reach by car or public transport.
Estimate Calculator
Mortgage Calculator
Purchase Costs
Monthly Costs & Income
Mortgage Calculator
Purchase Costs
Monthly Costs
International Suitability
Analyzing...International Buyer Calculator
Purchase Costs (Non-UK Resident)
Monthly Costs & Income
Key Considerations for International Buyers
Investment Analytics
Key metrics for investors & buyersProperty Value Projection
Based on 4.2% annual growthMonthly Rental Income
Based on 4.2% annual growthFloorplans
Ground Floor
/copy-of-floor-plans/ellerton-ground-floor-plan-resized.jpg) Ground Floor
Ground Floor/copy-of-floor-plans/ellerton-first-floor-plan-resized.jpg) First Floor

First FloorSite Plan
Location
Commute Time Planner
Sun Path & Natural LightAI generated - Estimated
Room-by-Room Light Analysis
Location Scores
Future Developments Nearby
Loading location insights...
Similar Properties



Explore More
Latest Insights & Guides
Expert advice on buying new build homes, market trends, and property investment
First-Time Buyer Timeline: From Browsing to Moving In
Complete week-by-week timeline for first-time buyers purchasing a new build home in the UK. Covers every stage from init...
Read moreNew Build Ventilation: MVHR Systems Explained
Everything you need to know about Mechanical Ventilation with Heat Recovery (MVHR) systems in new build homes, including...
Read moreDeed of Variation for New Build Leasehold Properties
Complete guide to deeds of variation for new build leasehold properties in England and Wales, covering when you need one...
Read more