
About This Property
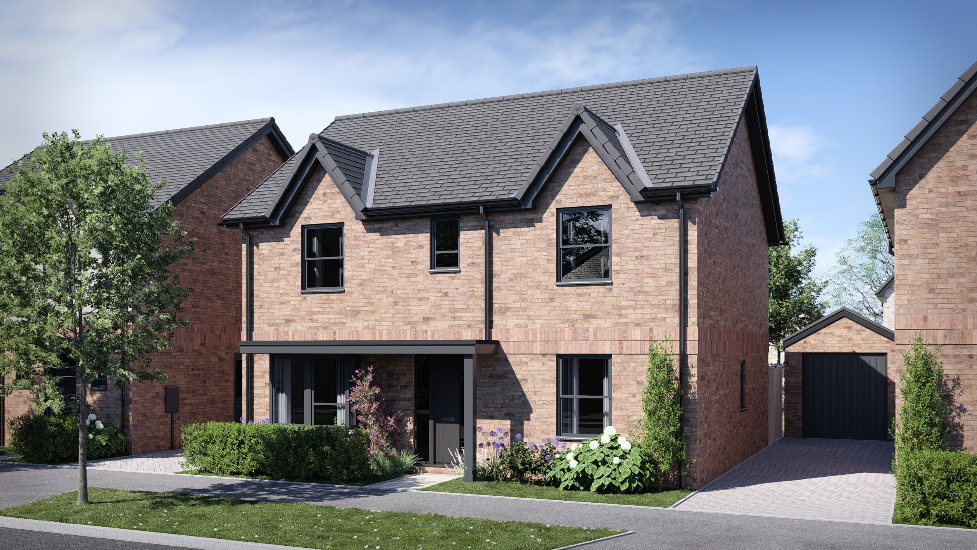
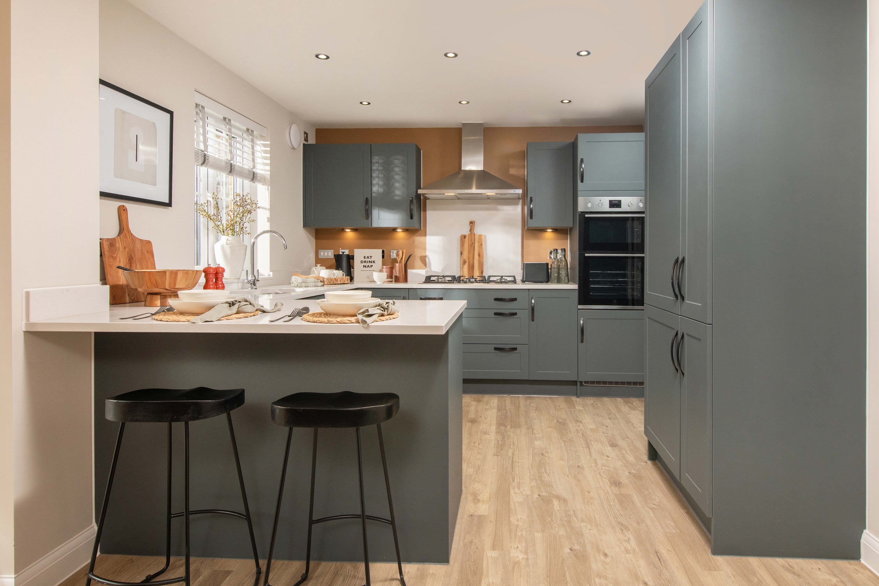
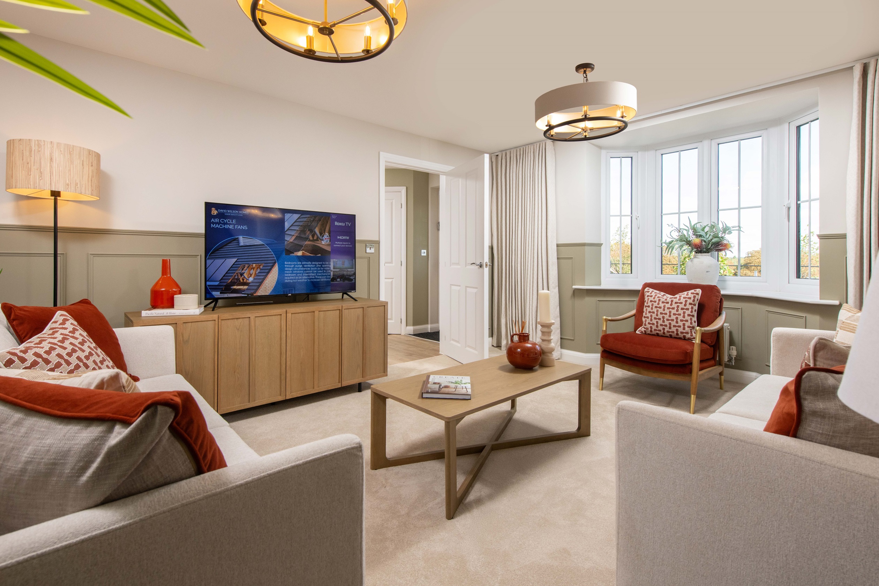
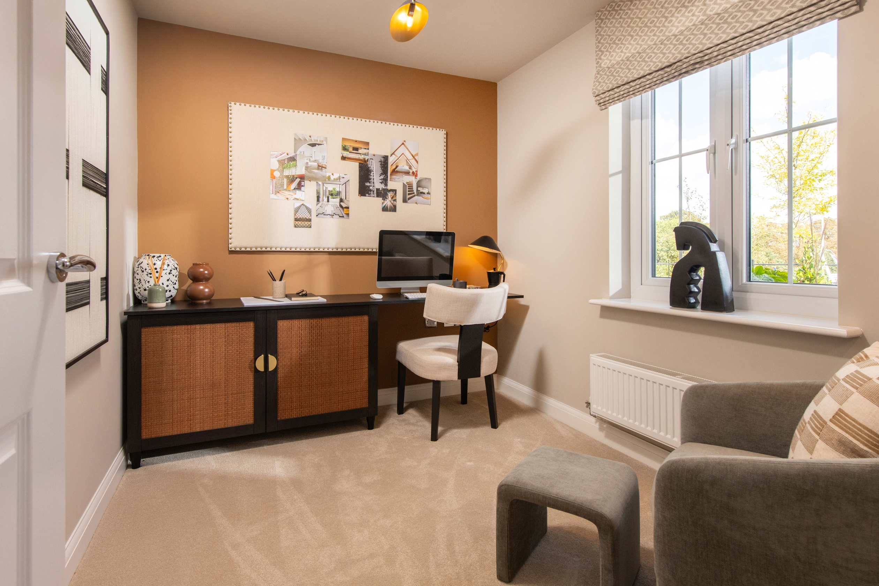
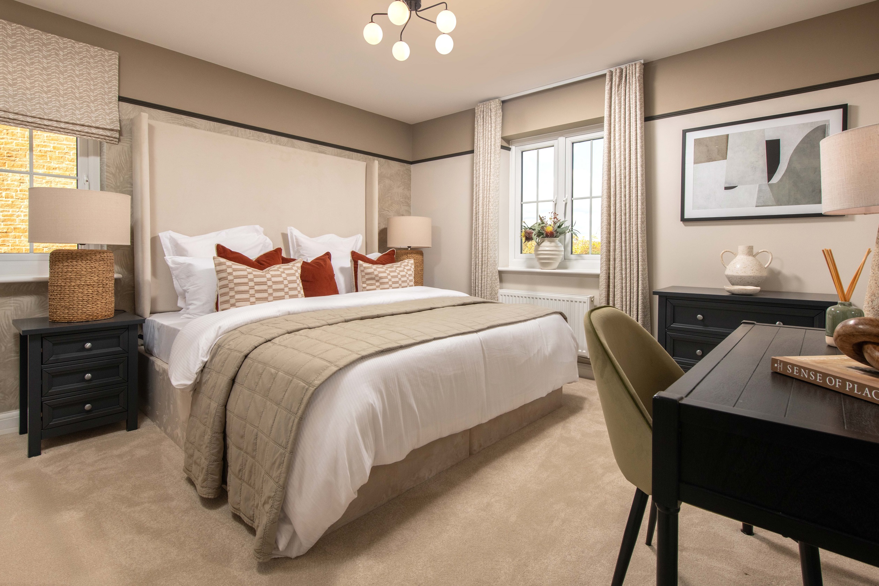
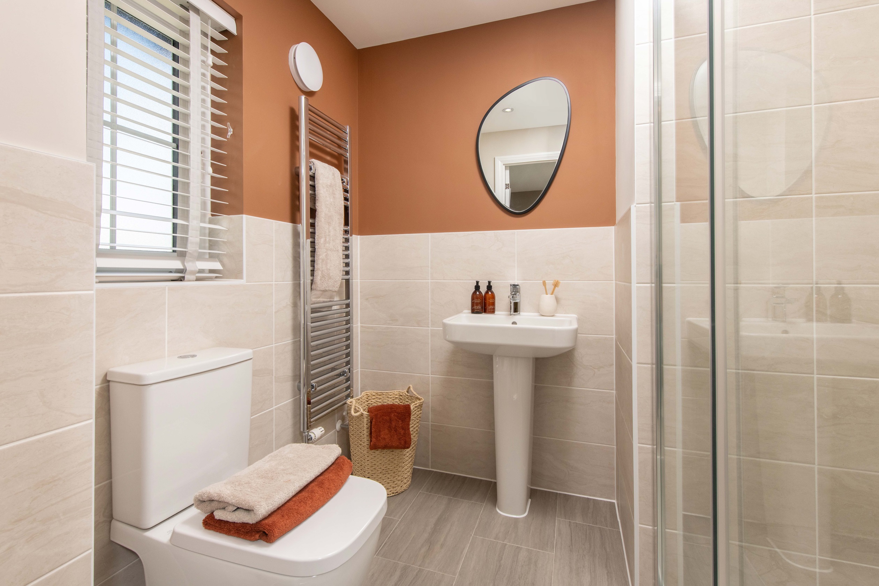
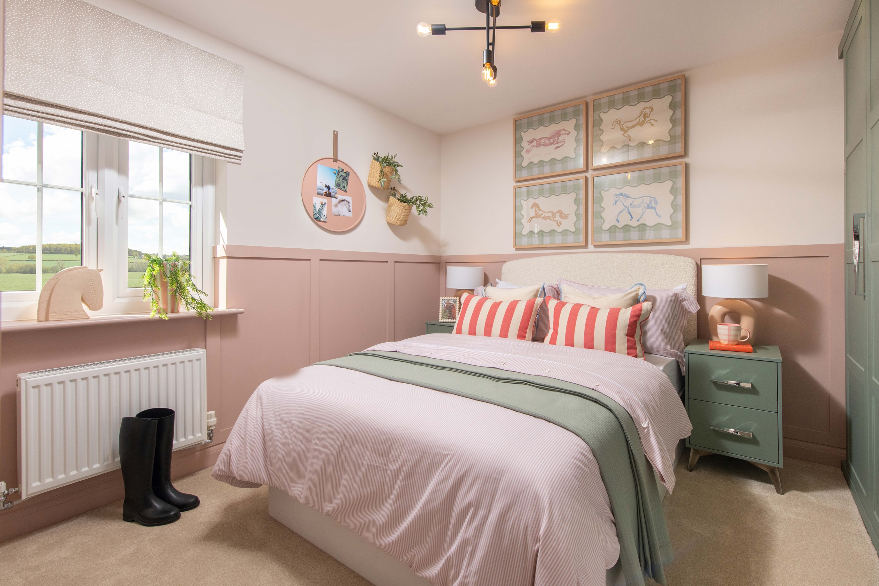
Discover what makes this home specialBradgate is a spacious and modern four-bedroom family home located in the thriving Peterborough area, offering a perfect blend of contemporary living and practical design. The property boasts a generous open-plan kitchen and dining area that seamlessly connects to a comfortable family room, ideal for entertaining or relaxing with loved ones. A separate lounge and study provide additional living and working spaces, enhancing the home's versatility. Upstairs, the master bedroom features an en-suite bathroom, complemented by three further bedrooms and a family bathroom, catering well to growing families or those needing extra space.
Situated on Plot 81 within a well-planned development, the property benefits from a south-west facing rear garden that enjoys ample sunlight throughout the day, making it perfect for outdoor activities and gardening enthusiasts. The location offers excellent access to local amenities, schools, and transport links, making it an ideal choice for families and professionals alike. With a price of £504,995, Bradgate presents excellent value in a sought-after Peterborough neighbourhood.
Property Features
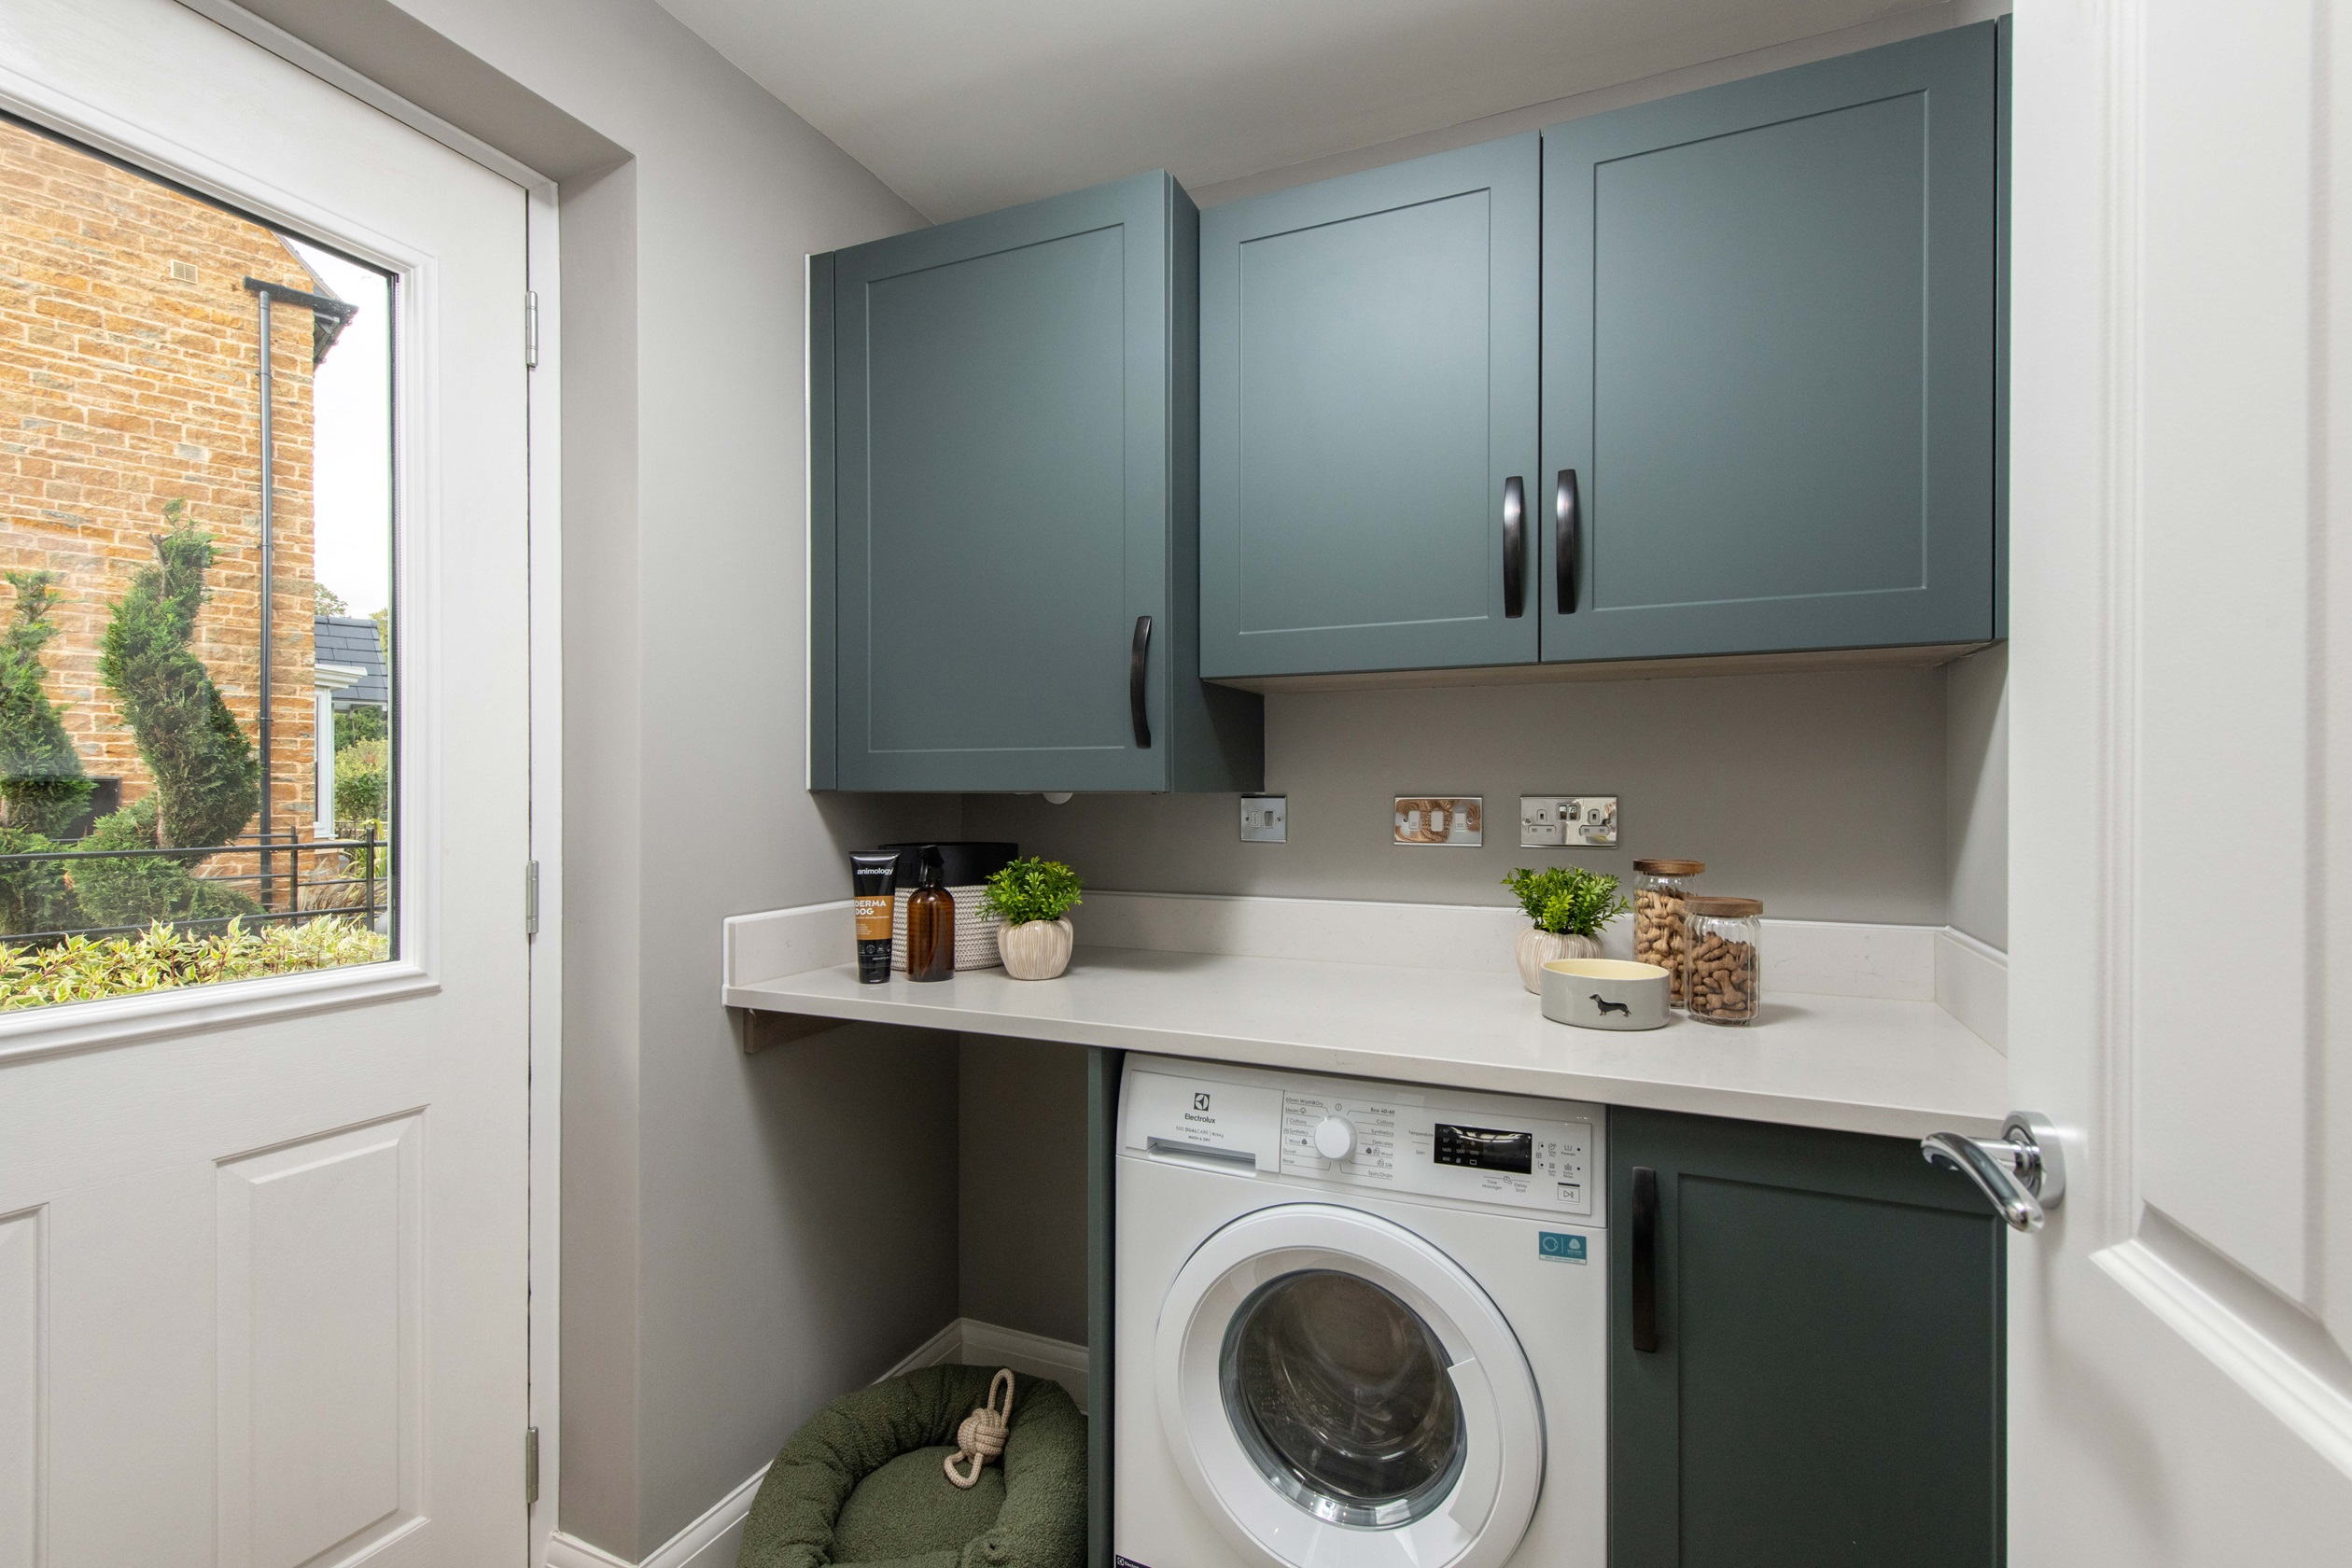
This property features a thoughtfully designed layout that maximises space and natural light. The south-west facing garden ensures good sunlight exposure, ideal for outdoor living. The en-suite bathroom adds a touch of luxury to the master bedroom, while the utility room provides practical laundry and storage space. A dedicated study room offers a quiet workspace, catering to modern home working needs. The open-plan kitchen and dining area create a sociable hub, complemented by a separate lounge for more formal or relaxed occasions. Additional benefits include double glazing and gas central heating for comfort and energy efficiency.
Local Amenities
Bradgate is ideally located close to a range of excellent amenities. Families will appreciate proximity to well-regarded schools such as Stanground Academy and Nene Park Academy, ensuring quality education options. Healthcare needs are well served by the nearby Peterborough City Hospital. For shopping and leisure, residents have easy access to Tesco Superstore and the Serpentine Green Shopping Centre, providing a variety of retail and dining options. Outdoor enthusiasts will enjoy the nearby Ferry Meadows Country Park and multiple local play areas, encouraging an active lifestyle in a friendly community setting.
Estimate Calculator
Mortgage Calculator
Purchase Costs
Monthly Costs & Income
Mortgage Calculator
Purchase Costs
Monthly Costs
International Suitability
Moderate OpportunityInternational Buyer Calculator
Purchase Costs (Non-UK Resident)
Monthly Costs & Income
Key Considerations for International Buyers
Investment Analytics
Key metrics for investors & buyersProperty Value Projection
Based on 2.1% annual growthMonthly Rental Income
Based on 3.8% annual growthFloorplans
Ground Floor
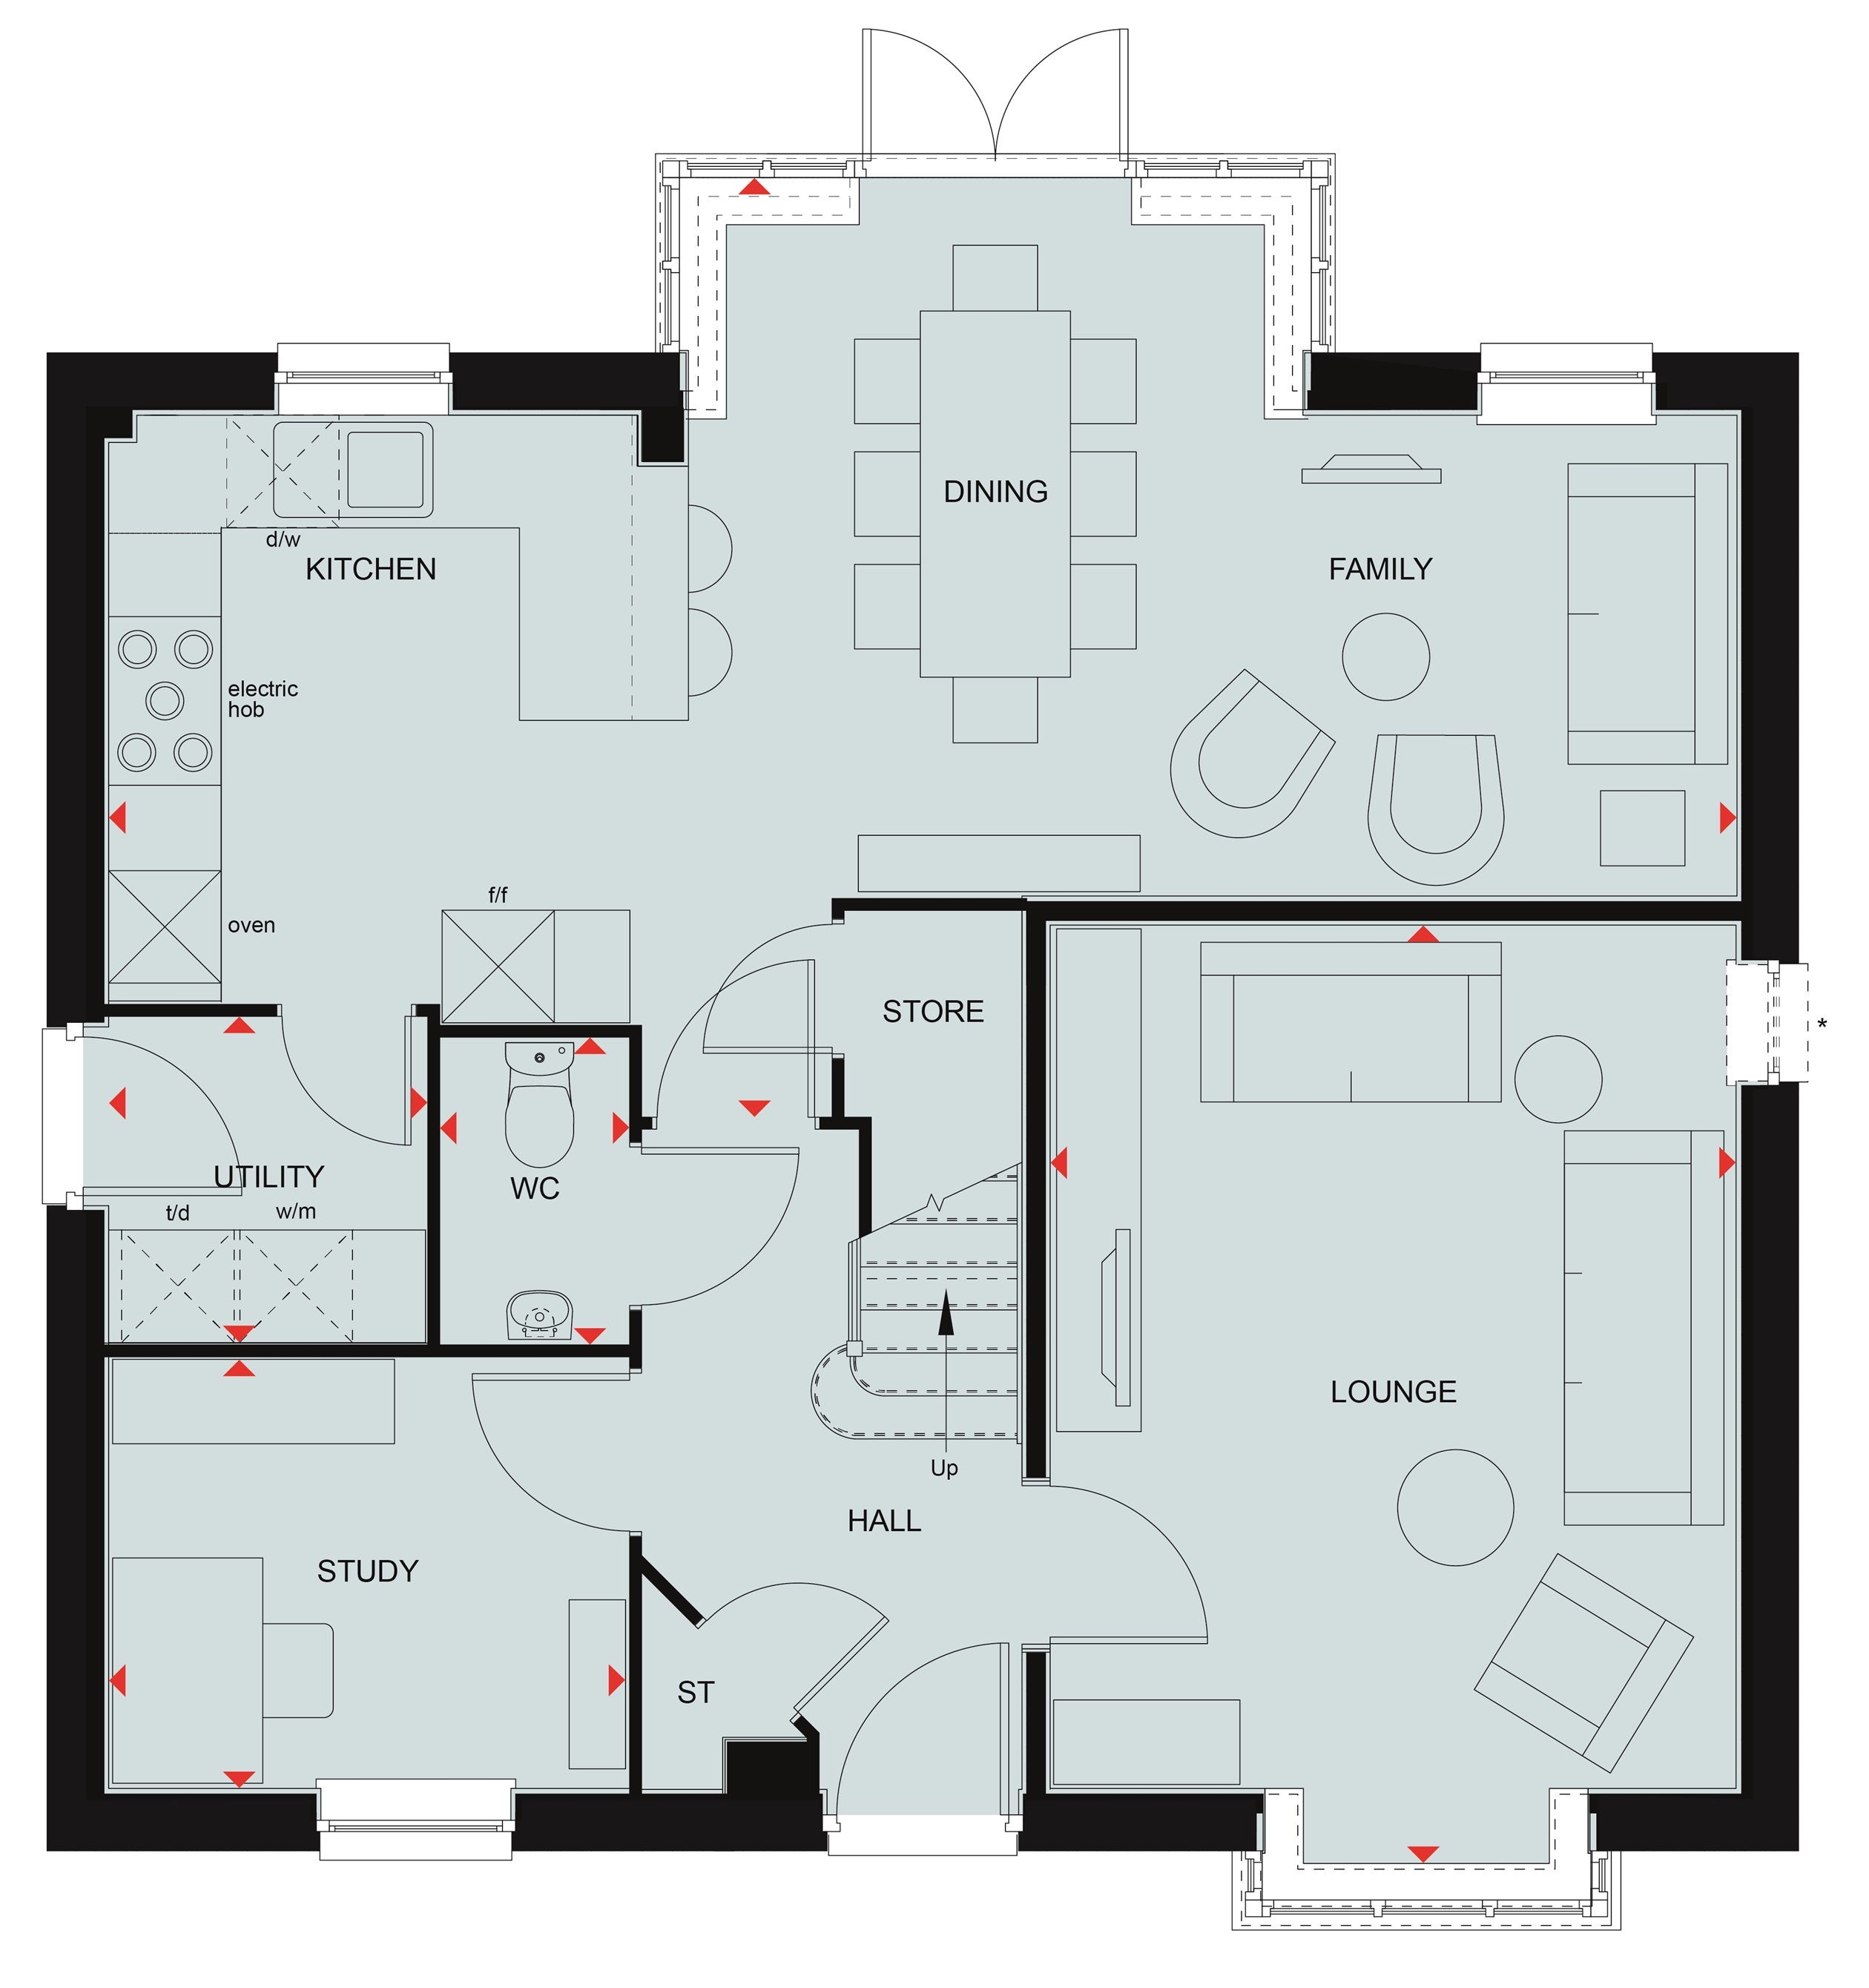 Ground Floor
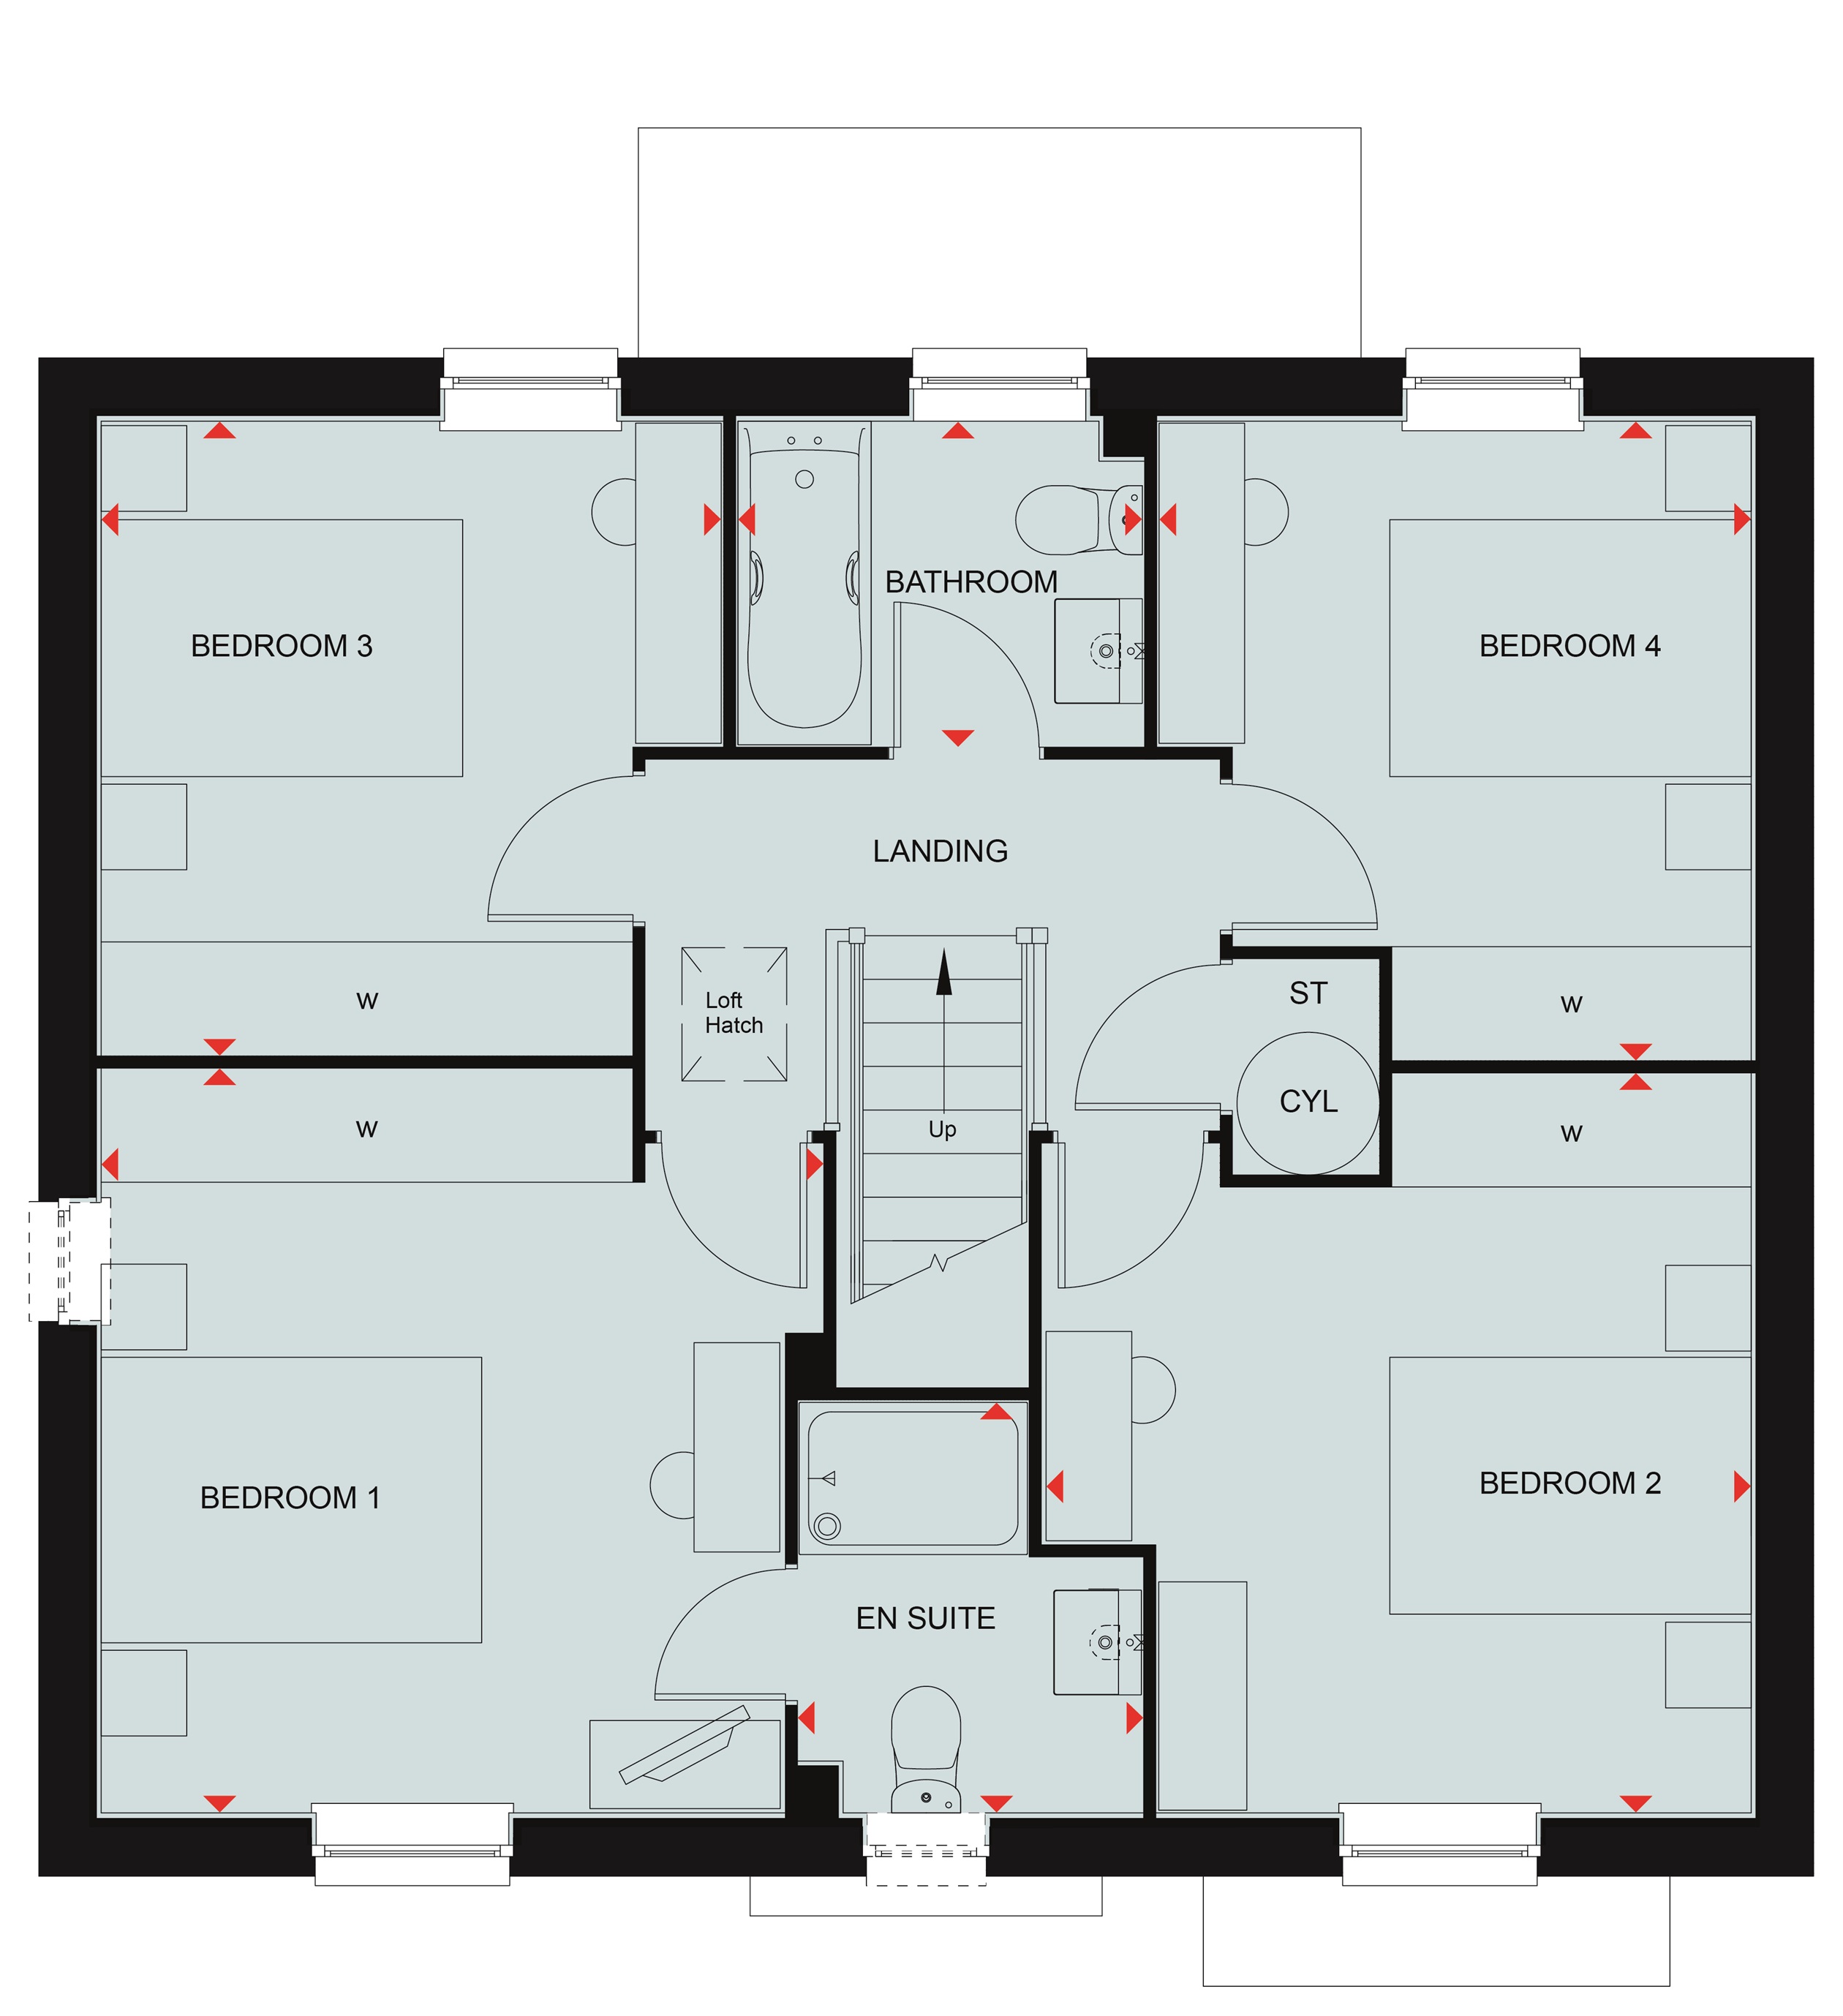 First Floor
Site Plan
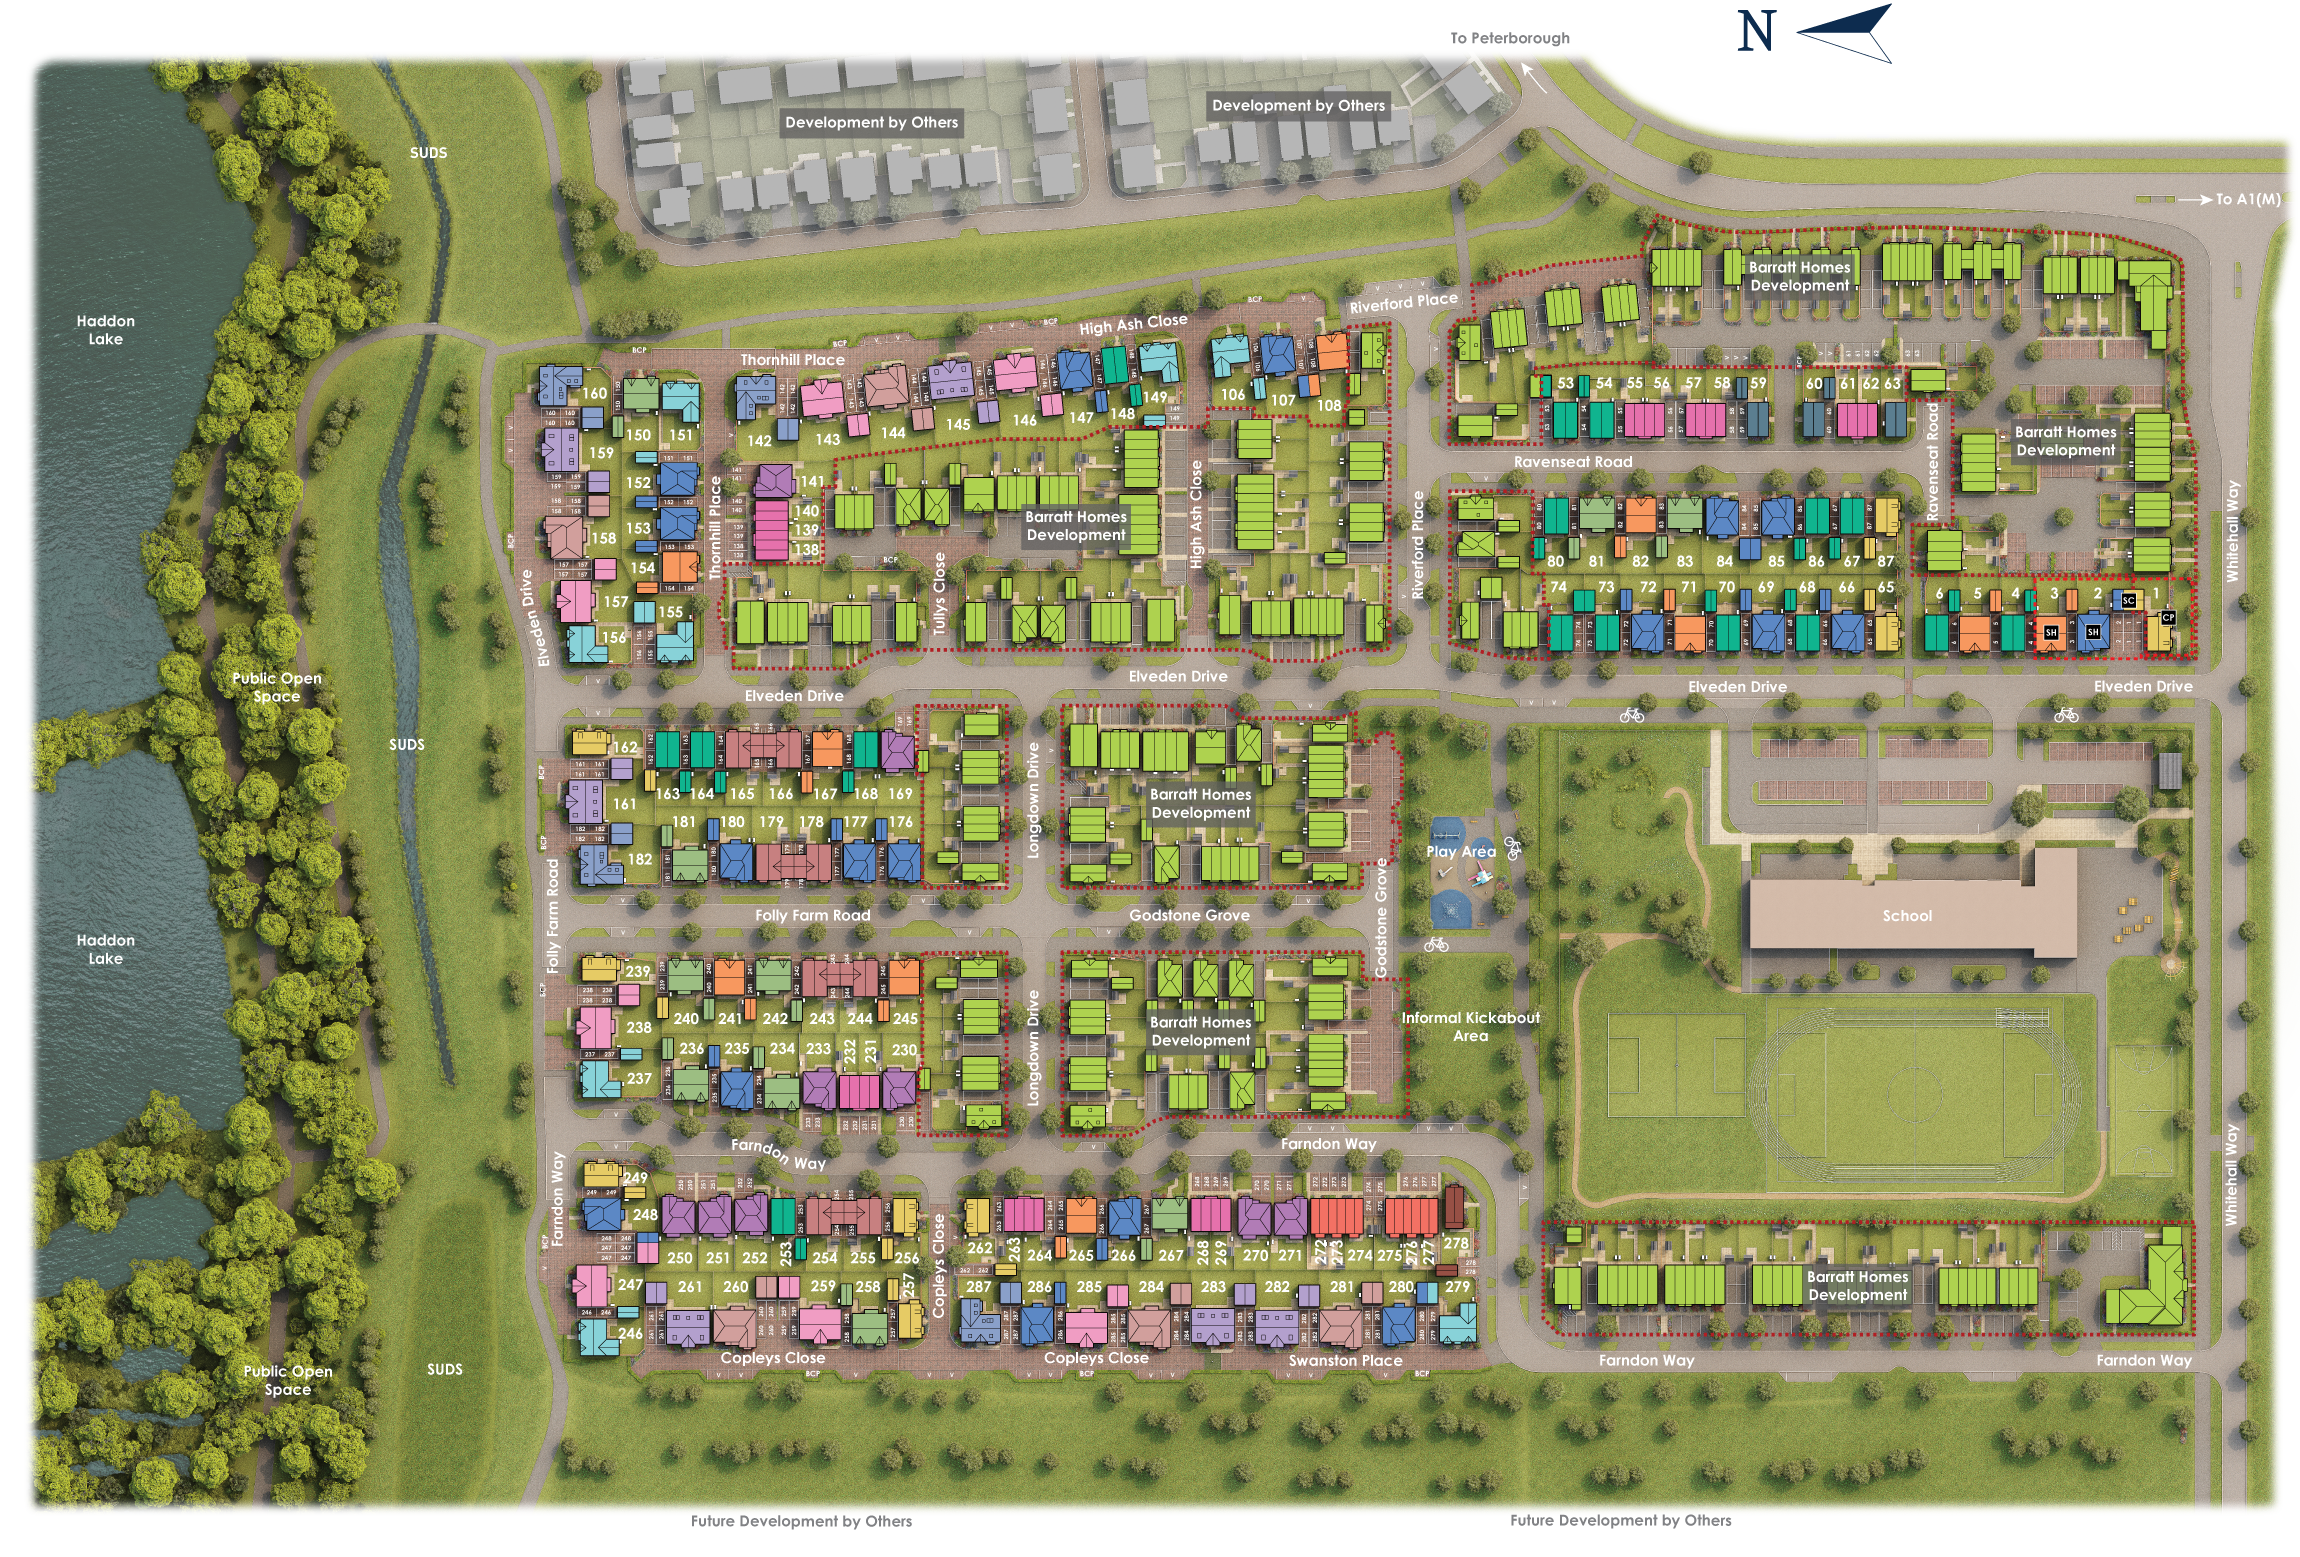
Location
Commute Time Planner
Sun Path & Natural LightAI generated - Estimated
Room-by-Room Light Analysis
Location Scores
Future Developments Nearby
Loading location insights...
Similar Properties



Explore More
Latest Insights & Guides
Expert advice on buying new build homes, market trends, and property investment
How to Budget for New Build Extras and Finishing Touches
New build homes often need thousands of pounds in extras and upgrades beyond the purchase price. From flooring and turfi...
Read moreUtility Room Design: Making the Most of Your New Build's Hidden Space
A comprehensive UK guide to designing and organising your new build utility room. Covers layouts, laundry zones, sink op...
Read moreElectrical Snagging Issues in New Build Properties
A comprehensive guide to electrical snagging defects in new build homes, covering socket placement, consumer unit labell...
Read more