




About This Property
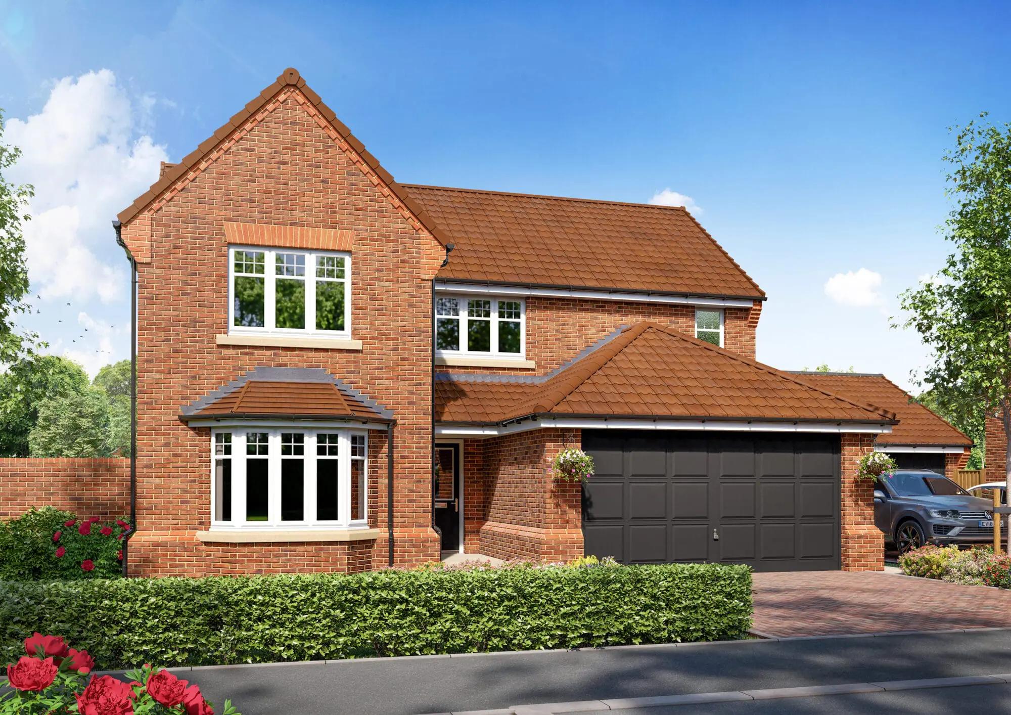
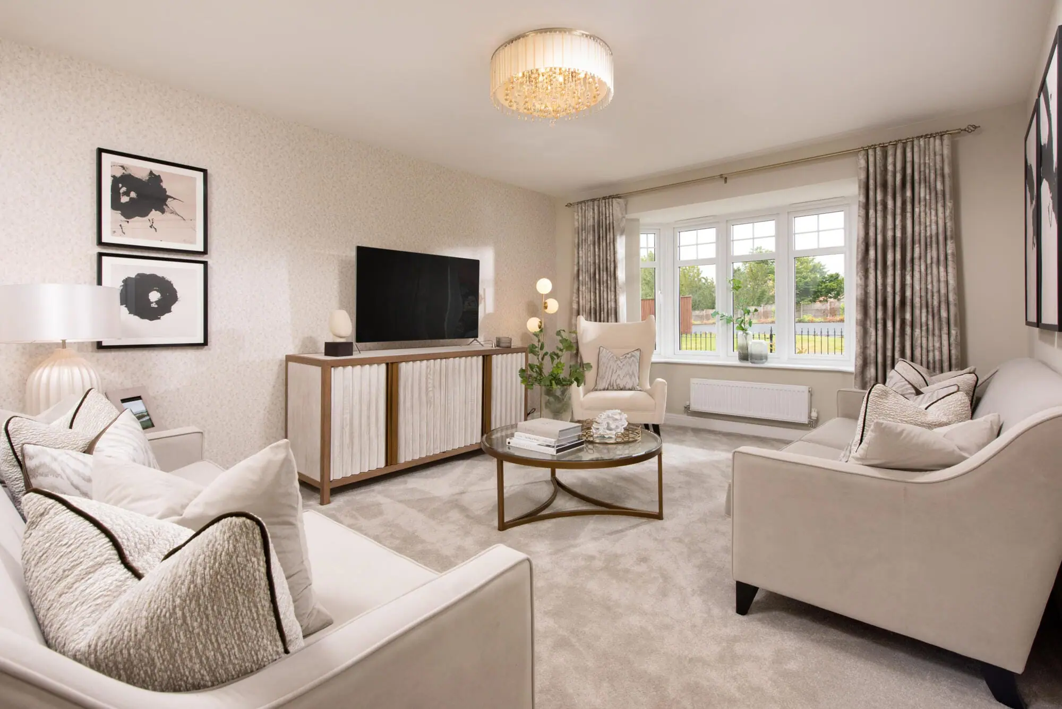
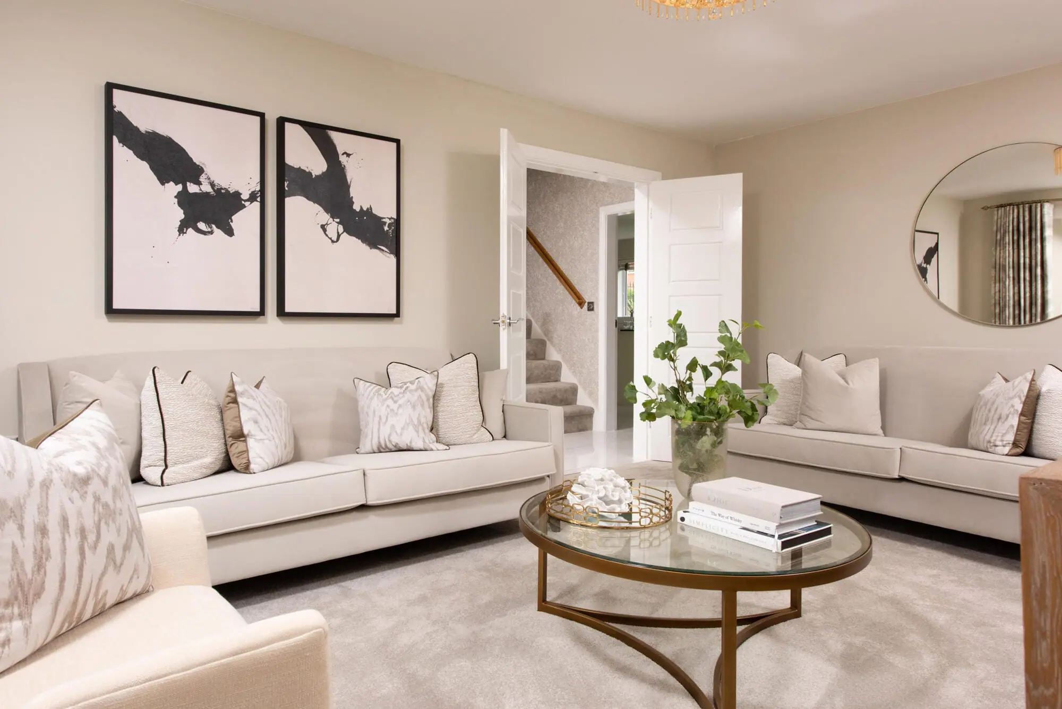
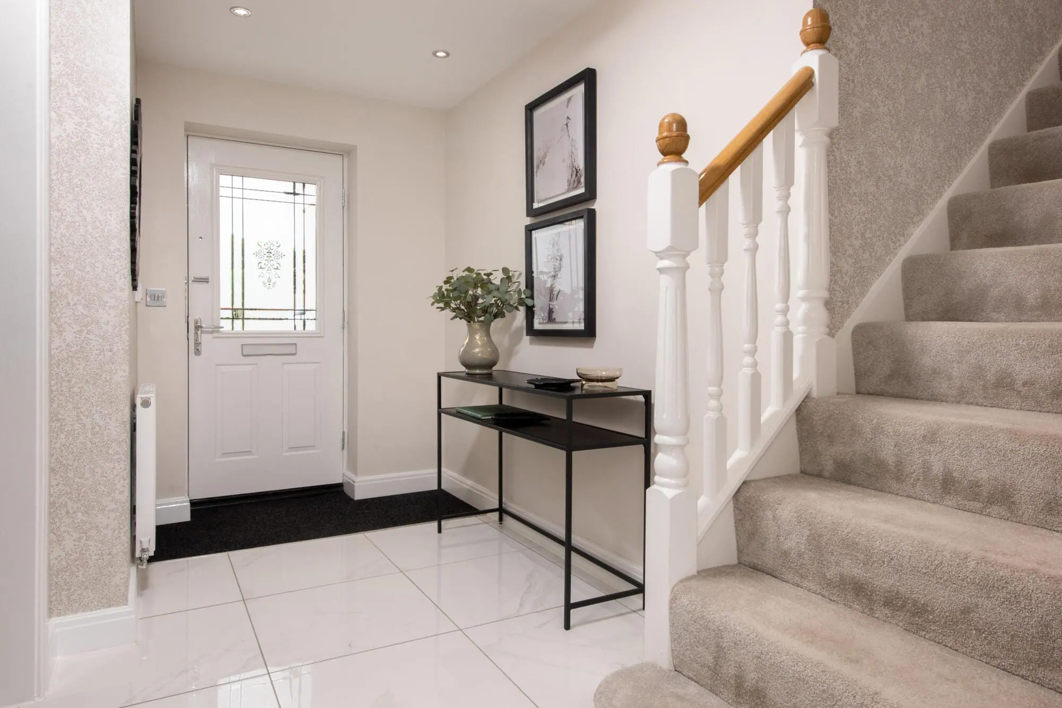
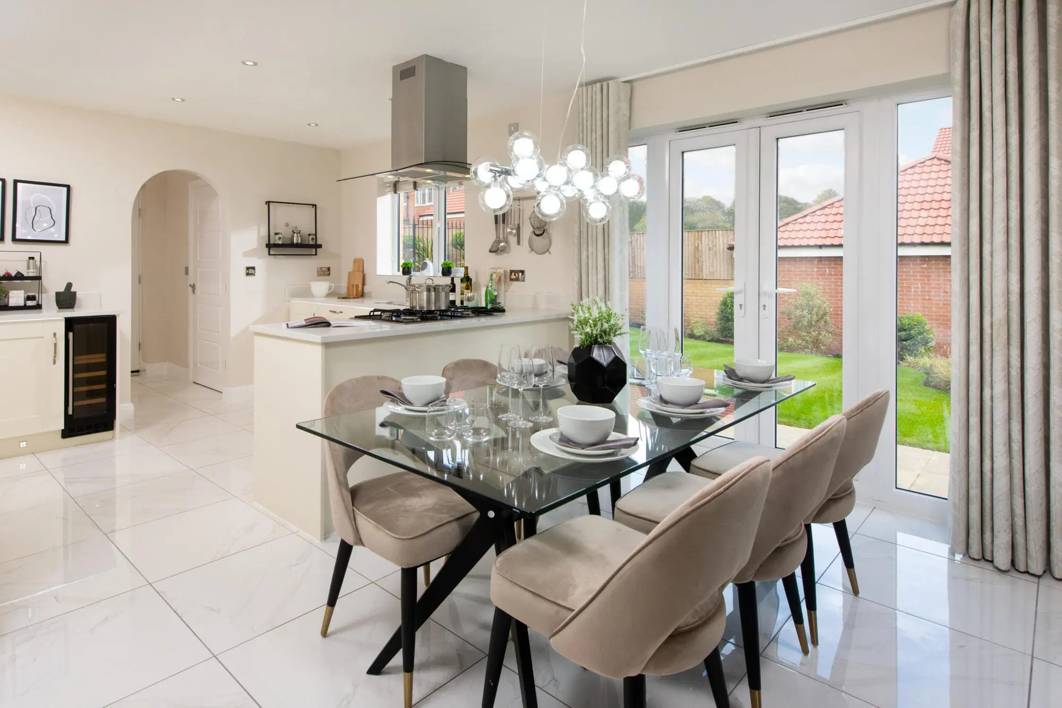
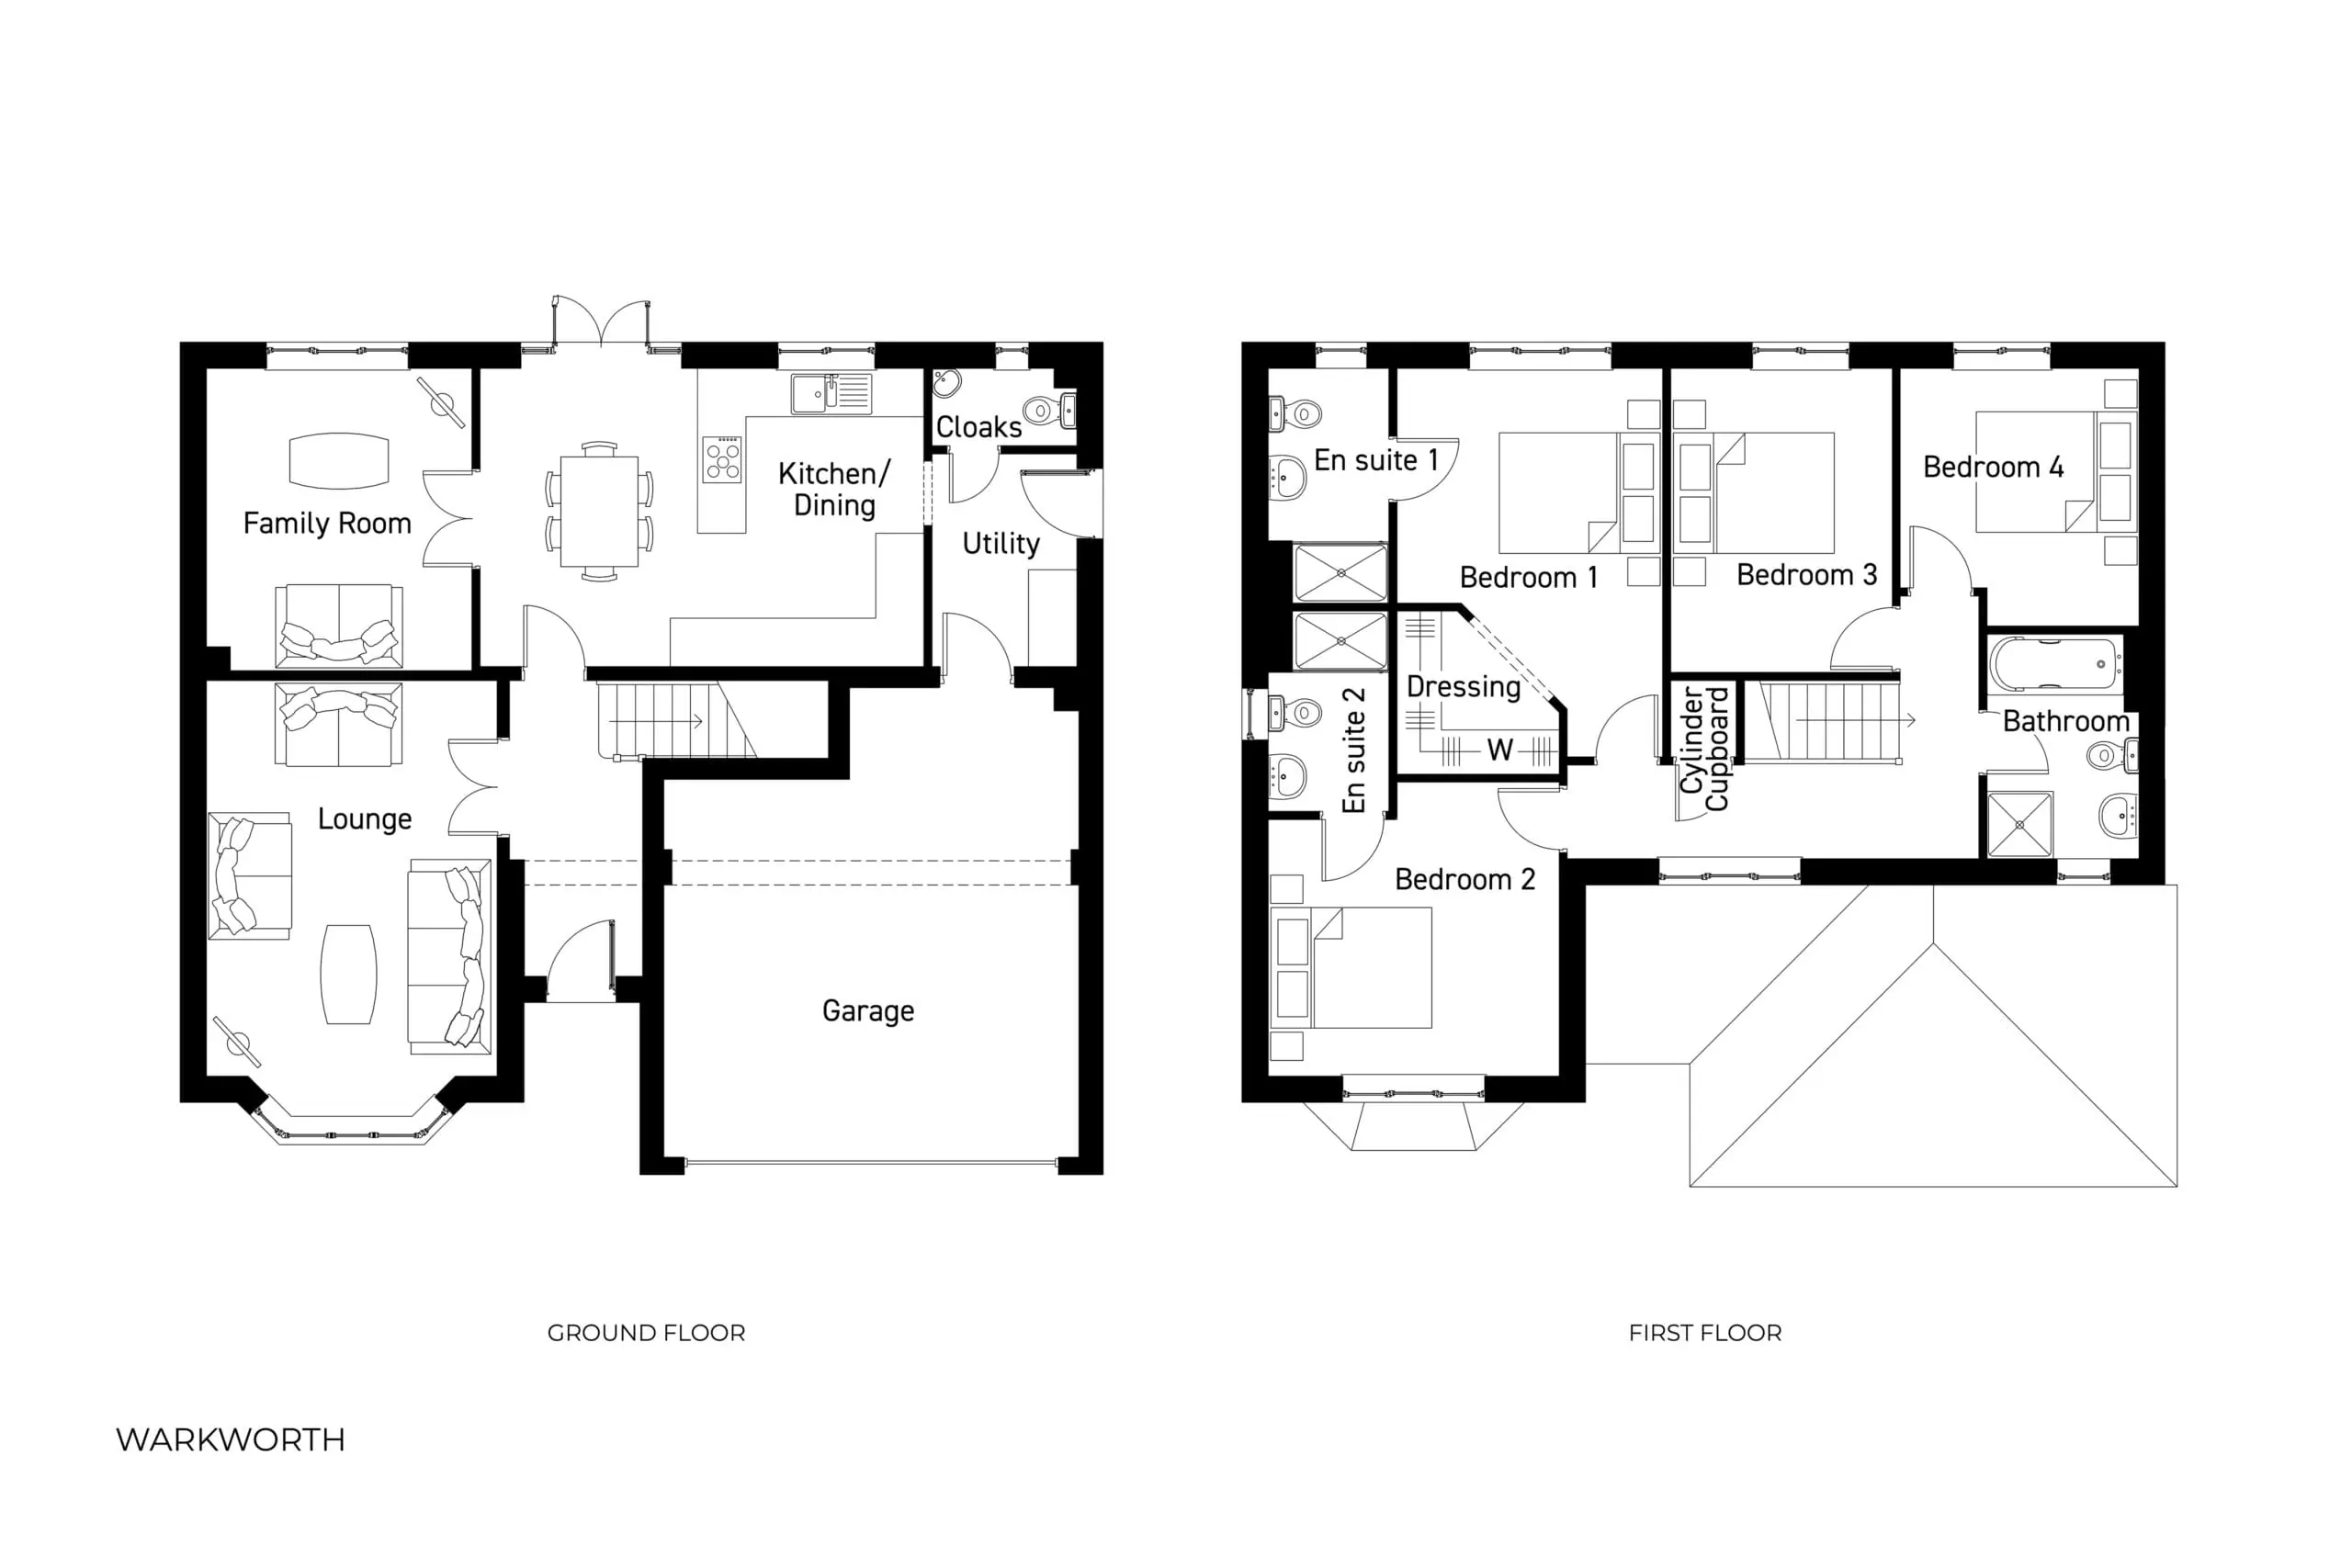
Discover what makes this home specialThe Warkworth is a spacious and well-designed four-bedroom family home located in the scenic East Yorkshire region. Offering a blend of traditional and contemporary living spaces, this property features a large lounge, a family room, and a modern kitchen/dining area that opens onto the rear garden. Upstairs, the four bedrooms include two with en-suite bathrooms and a separate family bathroom, providing ample accommodation for families or guests. The inclusion of a utility room, cloakroom, and a double garage enhances the practicality and convenience of the home.
Situated in a semi-rural setting within East Yorkshire, The Warkworth benefits from peaceful surroundings while maintaining good access to local amenities and transport links. The rear garden faces south-east, ensuring pleasant morning and midday sunlight, ideal for outdoor relaxation and family activities. This property is perfect for buyers seeking a comfortable family residence with generous living space and a strong community feel.
Property Features
This property boasts four well-proportioned bedrooms including two with en-suite facilities, making it ideal for families or those needing extra space. The ground floor offers versatile living areas including a formal lounge and a separate family room, alongside a modern kitchen and dining area that opens to the garden. Practical features such as a utility room, cloakroom, and a spacious double garage add to the home's functionality and convenience.
Local Amenities
Located within easy reach of Beverley town centre, the property benefits from excellent educational institutions such as Beverley Grammar School and Beverley High School. Residents can enjoy a variety of amenities including the East Riding Leisure Centre, local markets, supermarkets, and parks for outdoor activities. The area offers a balanced lifestyle with access to essential services and recreational facilities, making it a desirable location for families and professionals alike.
Estimate Calculator
Mortgage Calculator
Purchase Costs
Monthly Costs & Income
Mortgage Calculator
Purchase Costs
Monthly Costs
International Suitability
Moderate OpportunityInternational Buyer Calculator
Purchase Costs (Non-UK Resident)
Monthly Costs & Income
Key Considerations for International Buyers
Investment Analytics
Key metrics for investors & buyersProperty Value Projection
Based on 4.8% annual growthMonthly Rental Income
Based on 4.8% annual growthFloorplan
Ground Floor
Site Plan
Location
Commute Time Planner
Sun Path & Natural LightAI generated - Estimated
Room-by-Room Light Analysis
Location Scores
Future Developments Nearby
Loading location insights...
Similar Properties



Explore More
Latest Insights & Guides
Expert advice on buying new build homes, market trends, and property investment
Nursery and Children's Room Design for New Build Homes
A comprehensive UK guide to designing nurseries and children's bedrooms in new build homes. Covers nursery essentials, c...
Read moreElectrical Snagging Issues in New Build Properties
A comprehensive guide to electrical snagging defects in new build homes, covering socket placement, consumer unit labell...
Read more100+ Questions to Ask When Buying a New Build Home: The Complete Question Bank for Every Stage, Every Professional, and Every Situation — With Red Flag Answers to Watch For
The ultimate question bank for new build buyers. Over 100 essential questions organised by who you ask — sales advisers,...
Read more